
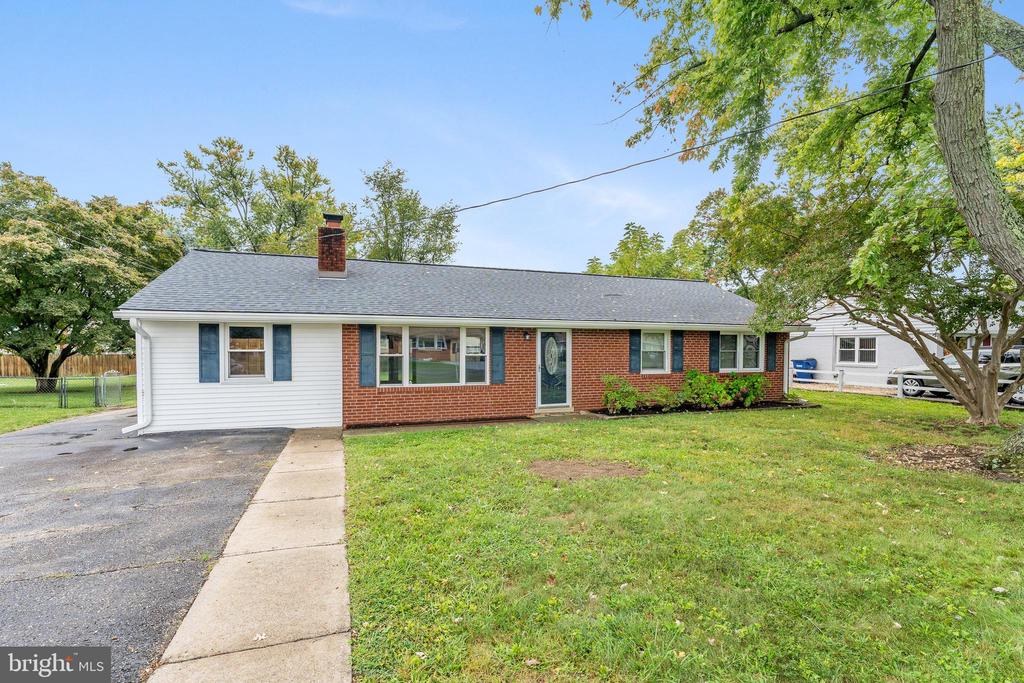
1107 LAUREL STREET
WOODBRIDGE, VA 22191
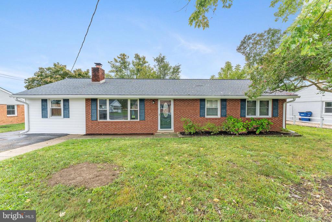
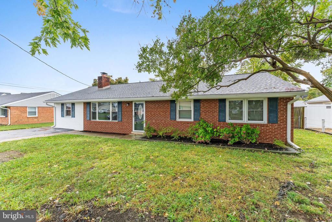
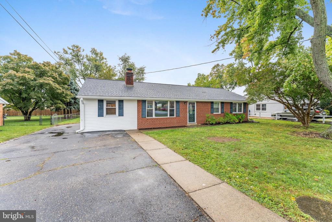
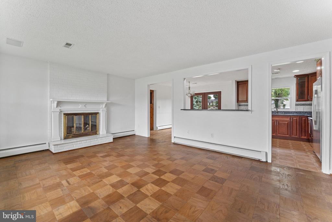
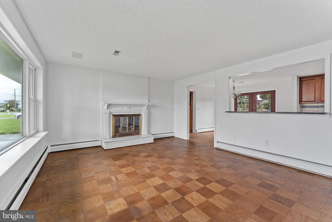
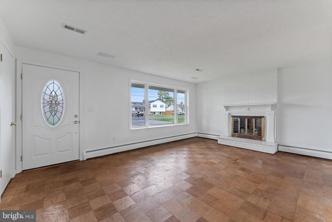
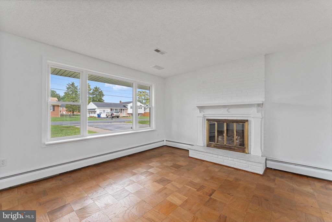
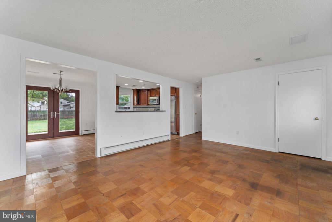
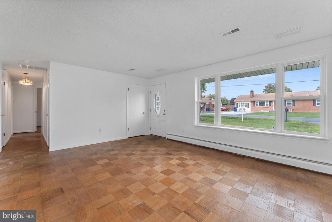
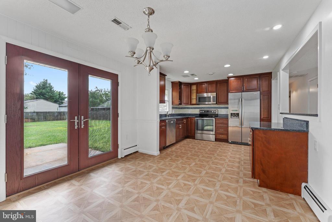
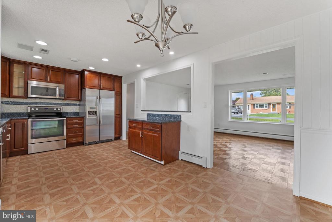
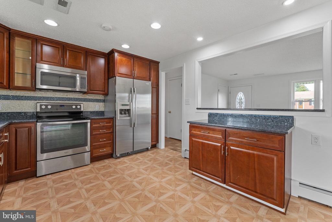
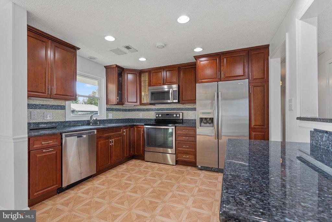
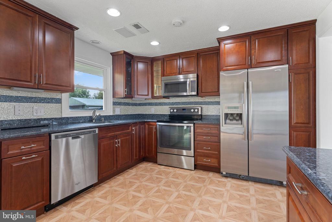
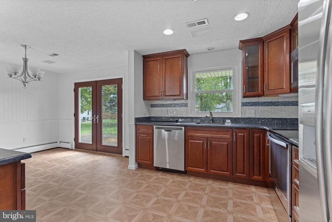
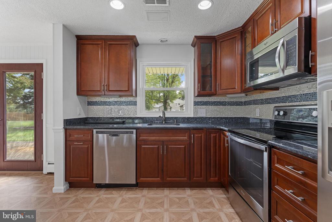
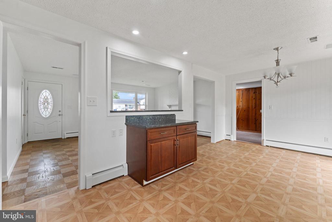
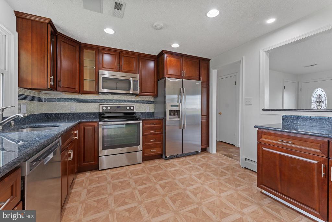
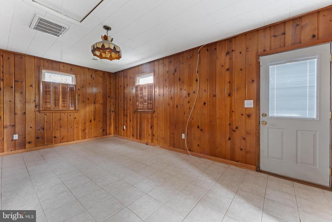
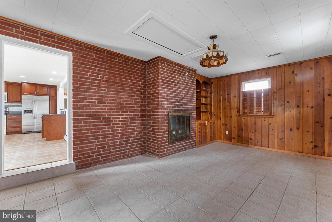
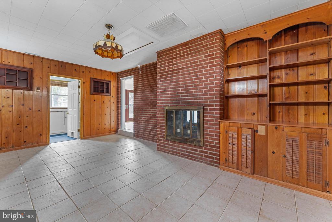
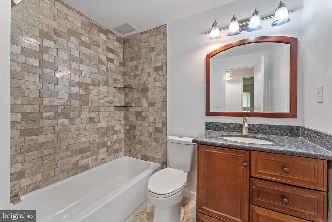
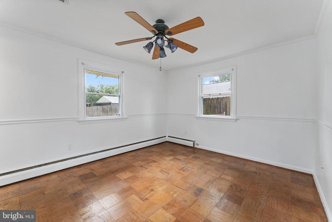
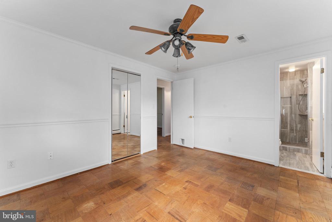
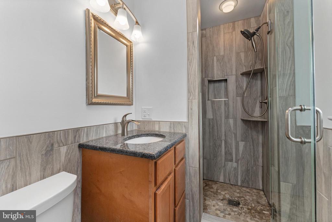
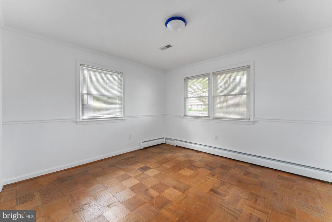
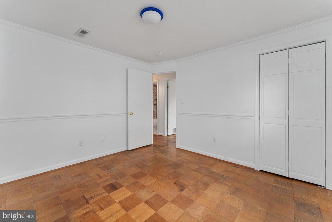
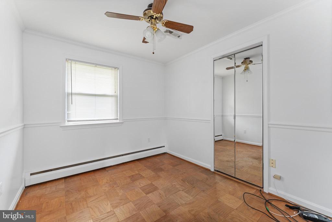
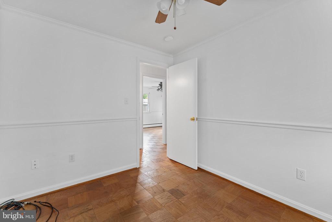
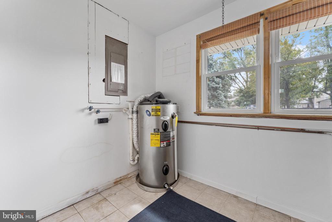
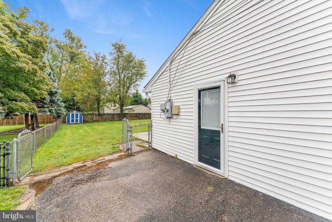
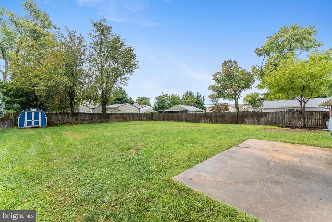
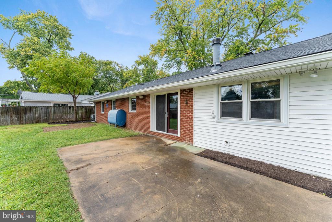
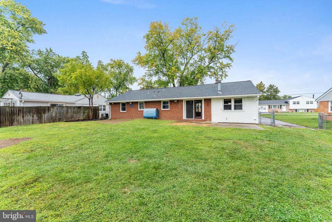
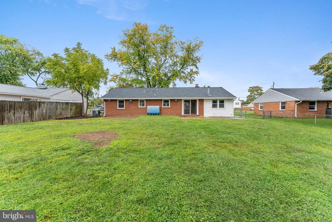
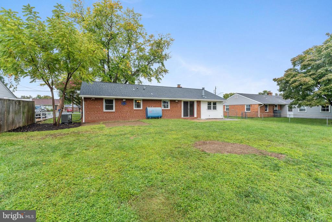
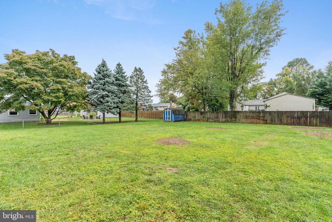
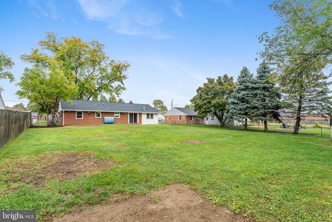
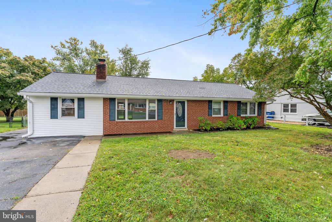
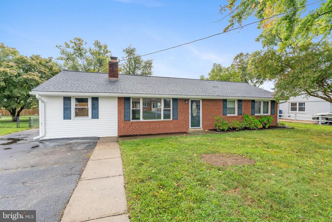
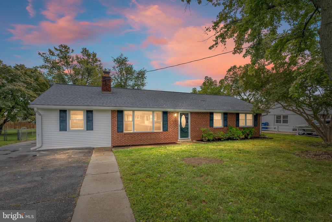
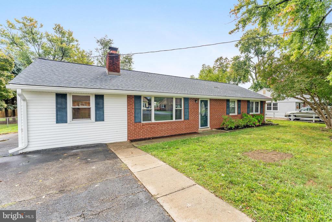
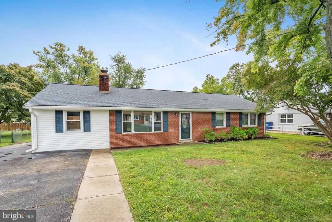
Here's your chance to embrace serene, one-level living near the water in sought-after Featherstone Shores, nestled along the Occoquan Bay with NO HOA! This beautifully updated 3-bedroom, 2-bath home offers comfort, convenience, and charm, with modern updates throughout. Step into the cozy living room with large windows that flood the space with natural light, or unwind in the family room with built-in shelving and a private entrance. Both rooms share a stunning two-sided wood-burning fireplace, perfect for cozy evenings. The kitchen has been stylishly updated with stainless steel appliances, granite countertops, and brand-new flooring, creating a functional and elegant space to cook and entertain. French doors lead from the dining room to a private backyard oasis, where you can relax on the patio or enjoy the level, fenced yard. With a separate laundry/utility room, this home is both practical and inviting.
Located just a short walk from the shores of Occoquan Bay or the Potomac River, the community offers incredible amenities, including water access, a boat ramp, a waterfront playground, picnic areas, and a private beach. For outdoor enthusiasts, Veterans Park is right down the street, featuring a skateboard park, waterslides, tennis/pickleball courts, and more. With easy access to I-95, Route 1, and nearby VRE stations, you're only 30 minutes from Quantico and Fort Belvoir. Recent updates include a new roof (2023), HVAC (2023), and double-hung vinyl windows, ensuring peace of mind for years to come. Don't miss your chance to live the waterfront lifestyle you've always dreamed of.
View additional property information below.
Take the first step toward your goals with a team dedicated to guiding you every step of the way.
CONTACT US

