
11106 LAKE JACKSON DRIVE
MANASSAS, VA 20111
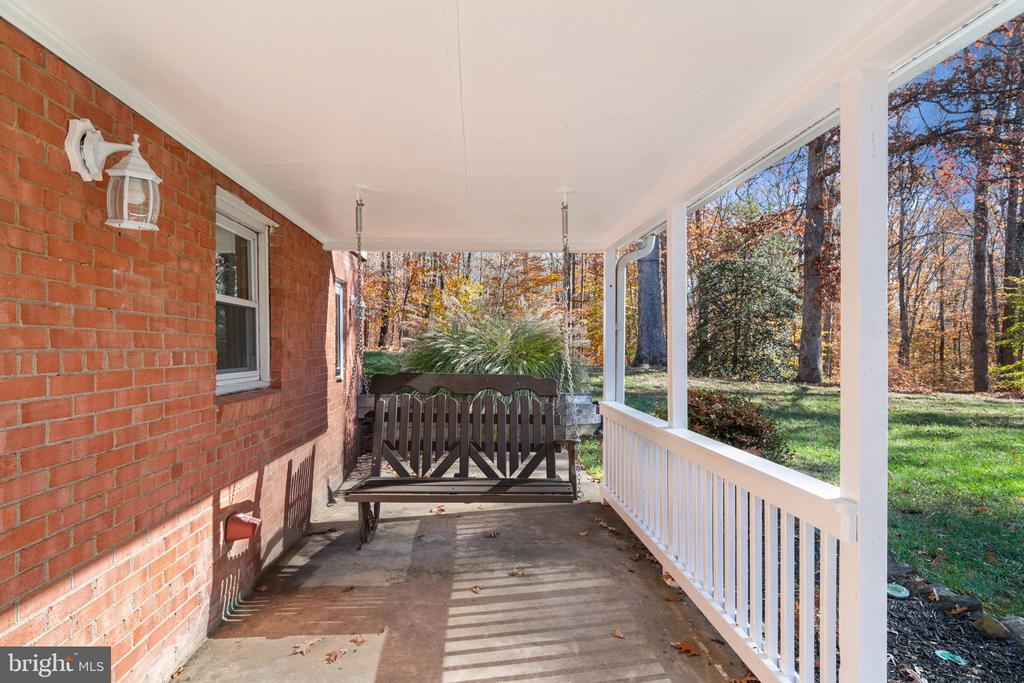
Welcome to Country Living on Lake Jackson Drive!
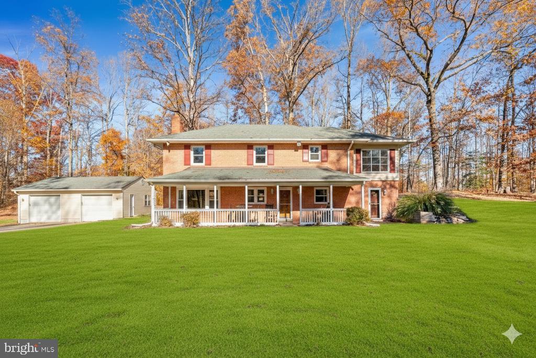
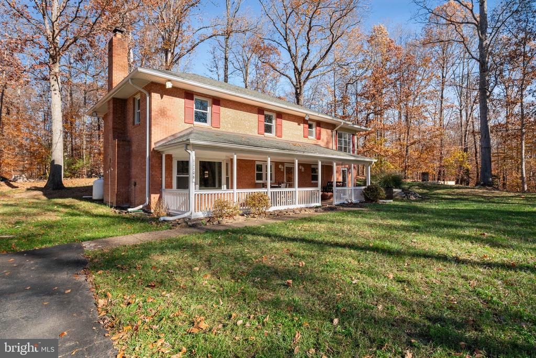
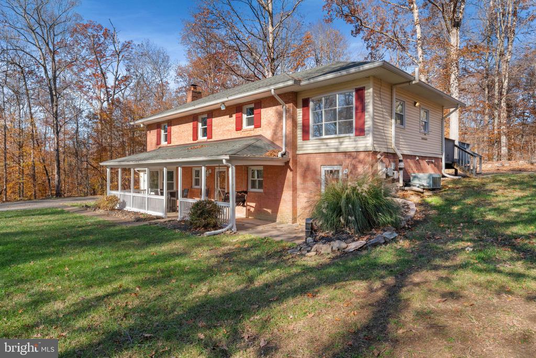
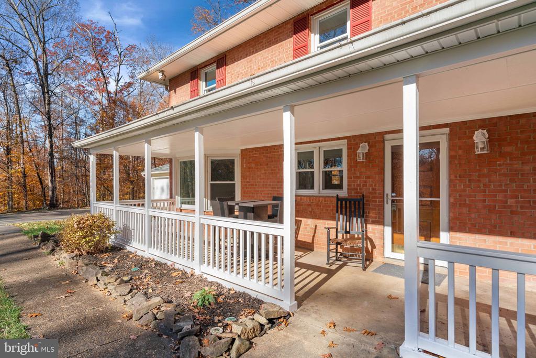
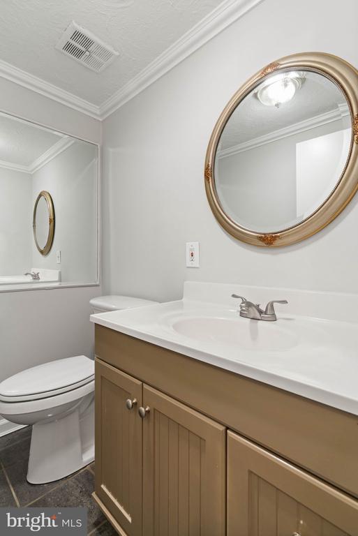
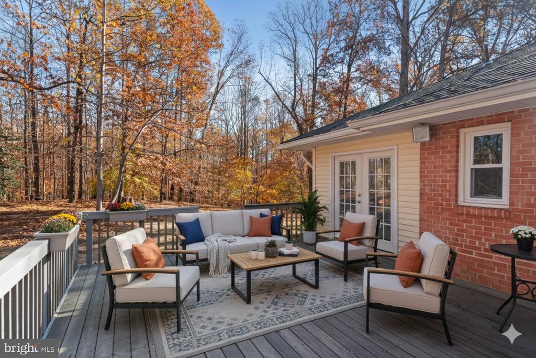
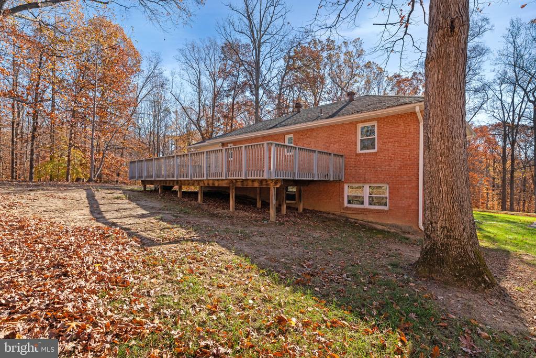
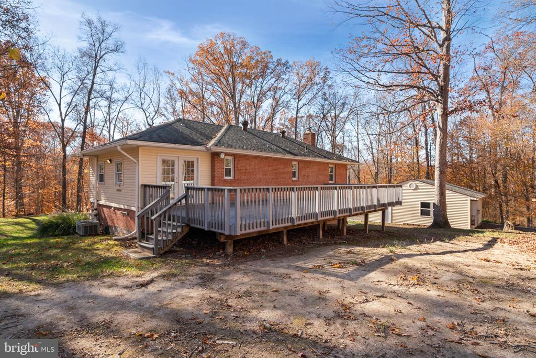
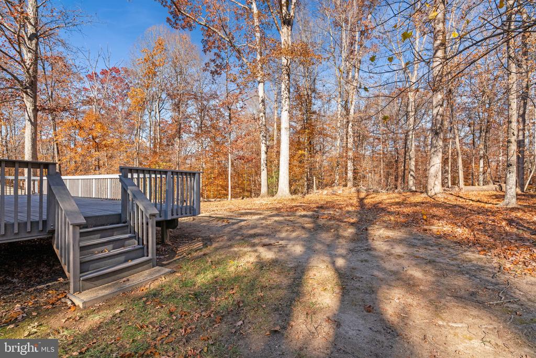
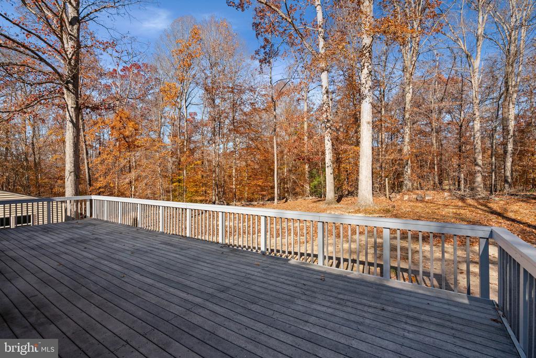
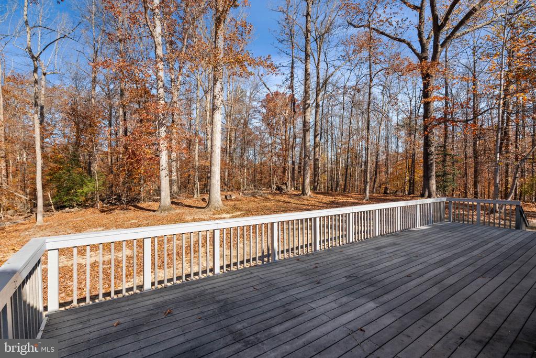
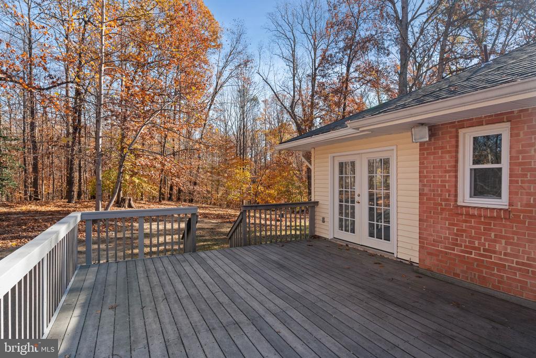
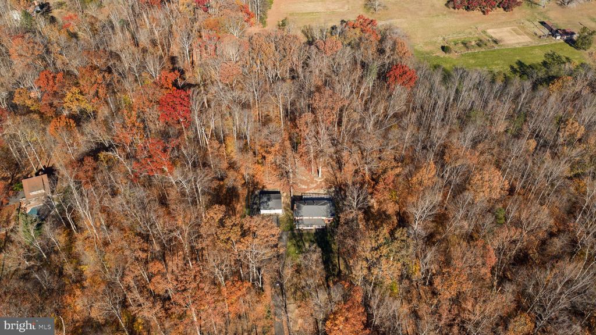
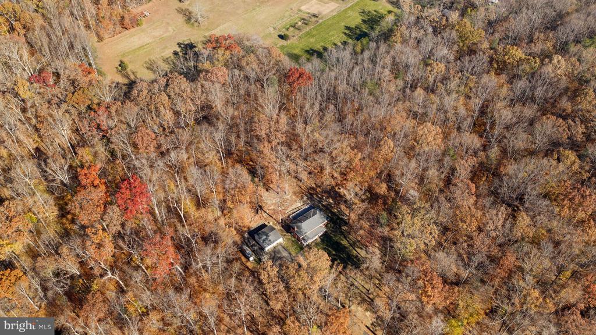
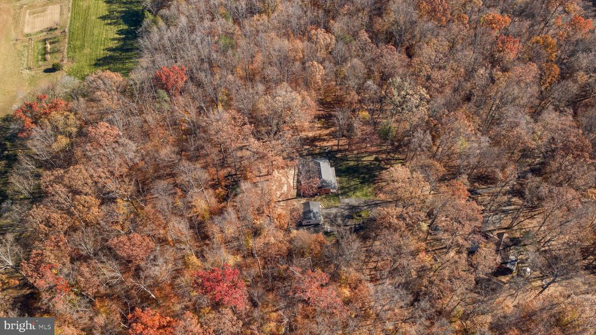
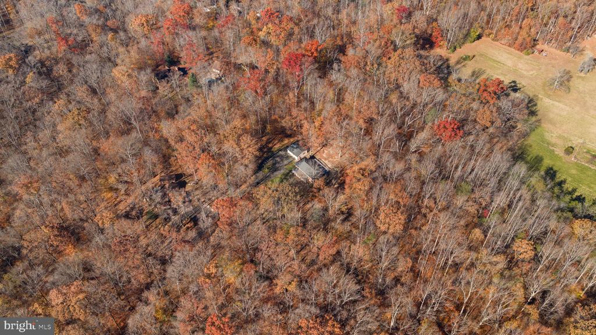
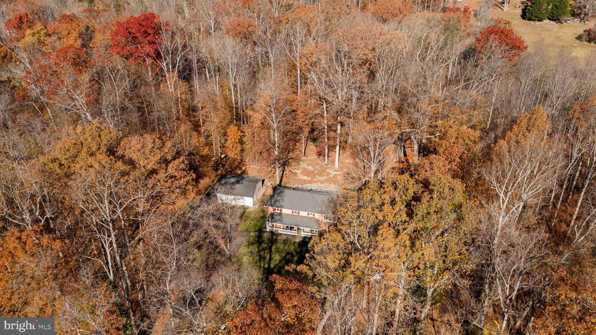
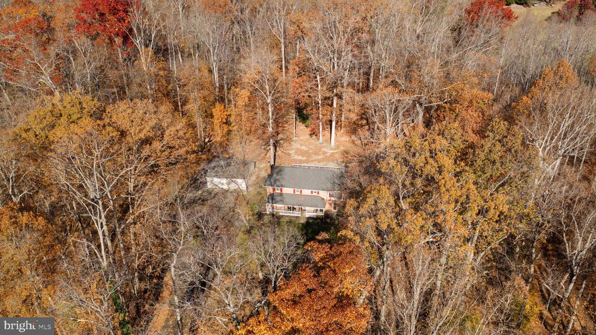
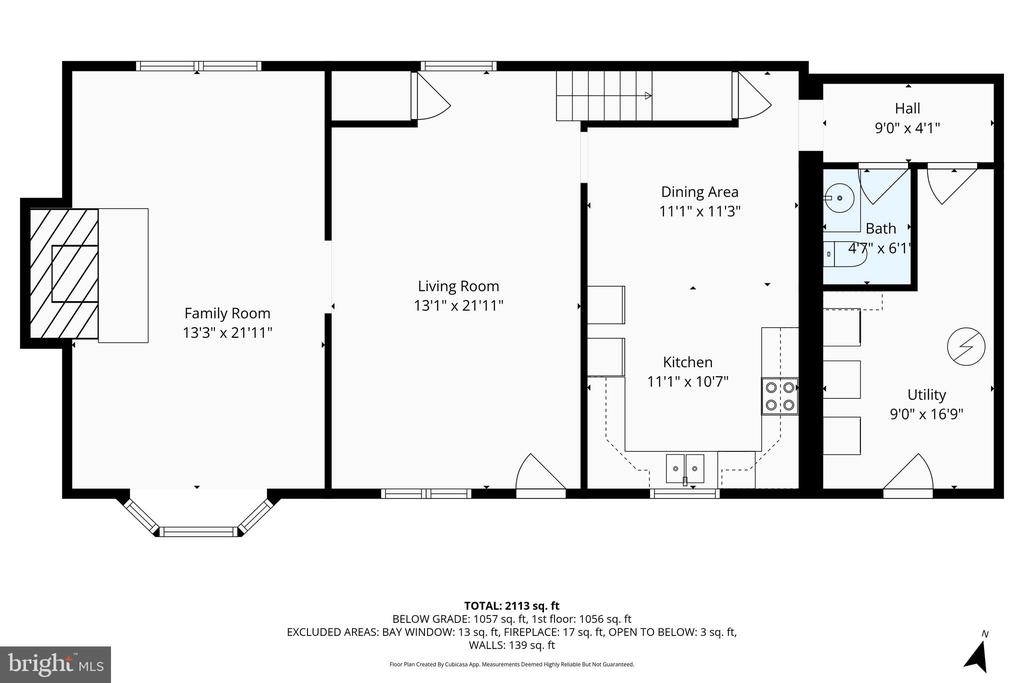
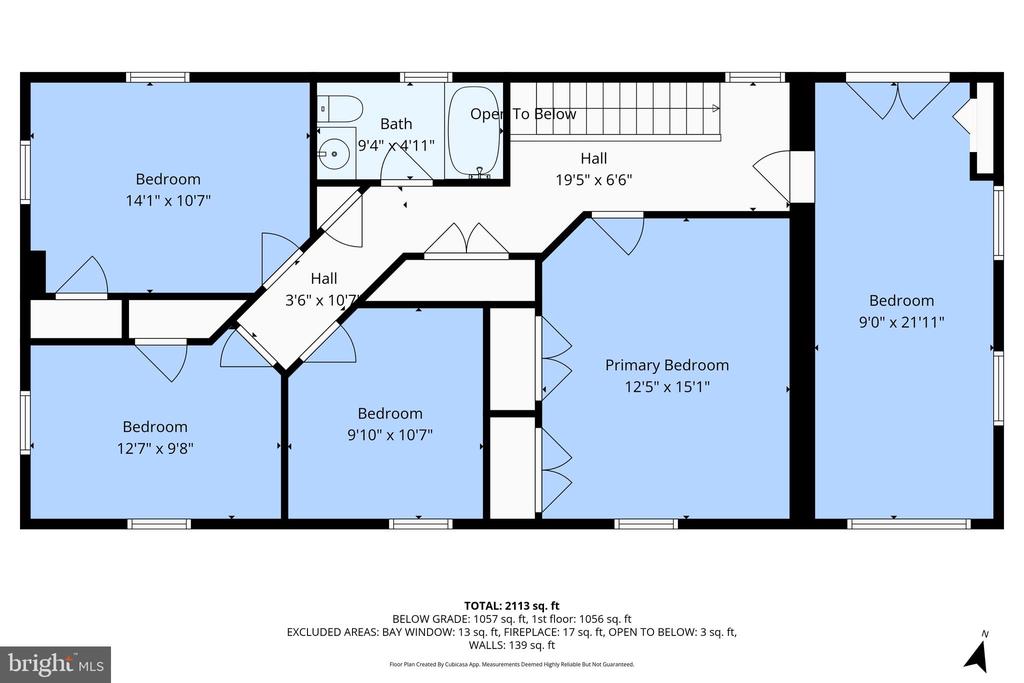
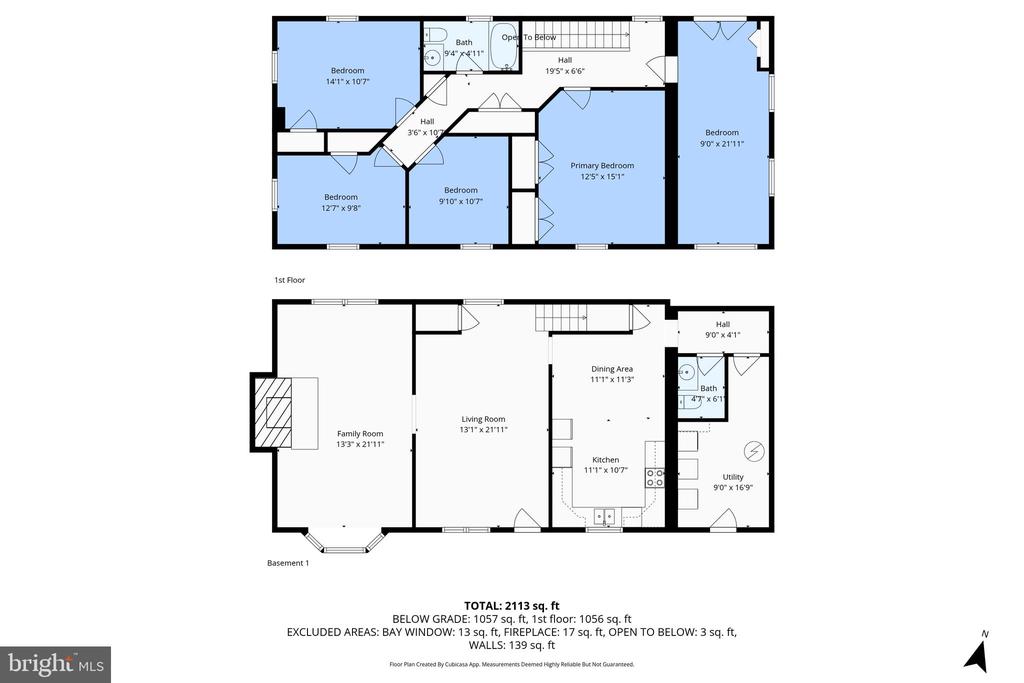
Discover the tranquility of country living without sacrificing convenience in this charming 4-bedroom, 1.5-bathroom residence nestled on a sprawling 3.94-acre wooded lot in Manassas. This traditional single-family home, built in 1981, offers a unique blend of privacy, space, and a cozy atmosphere.
Home Highlights:
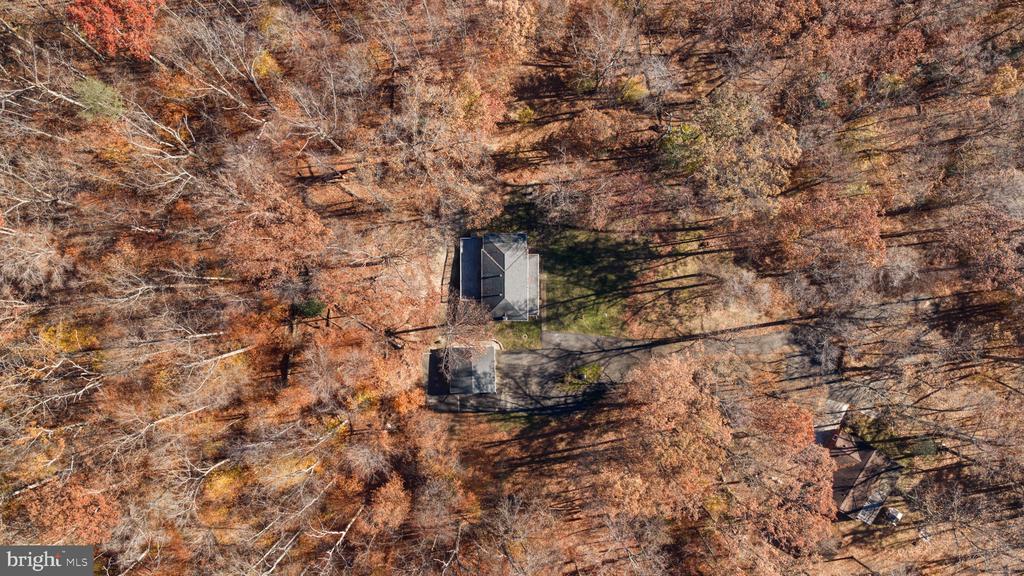
1.) Spacious Acreage: Enjoy nearly 4 private, wooded acres, offering a peaceful retreat and endless possibilities for outdoor recreation, all with NO HOA!
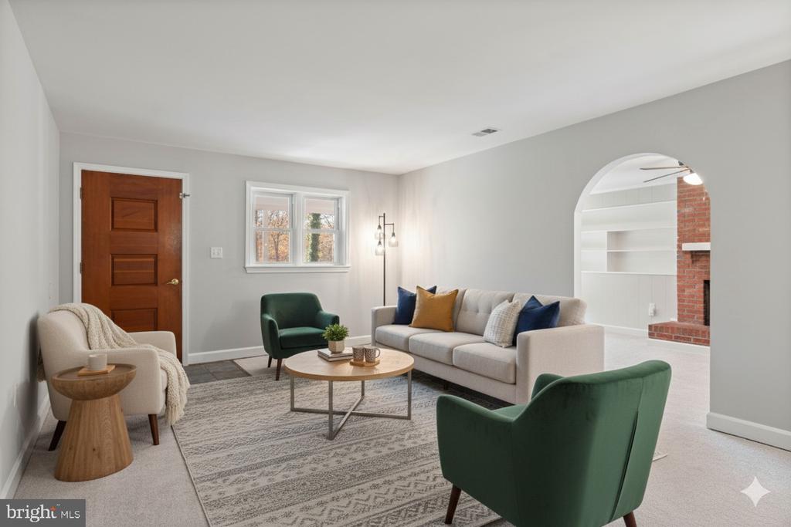
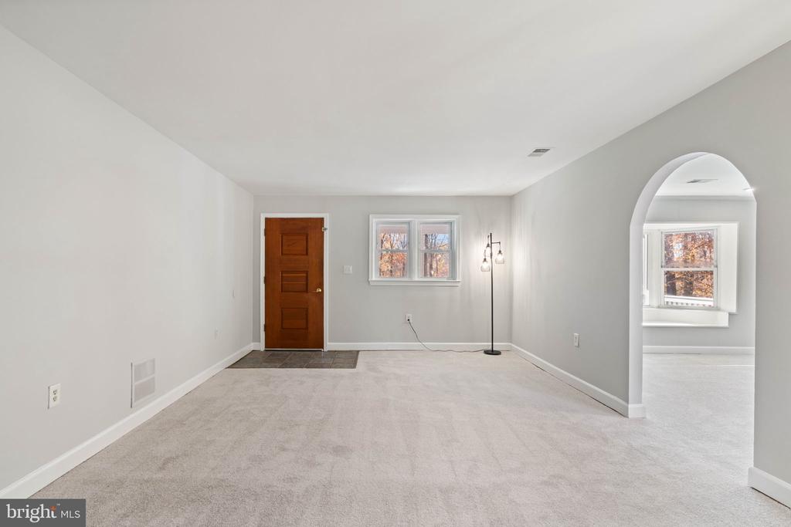
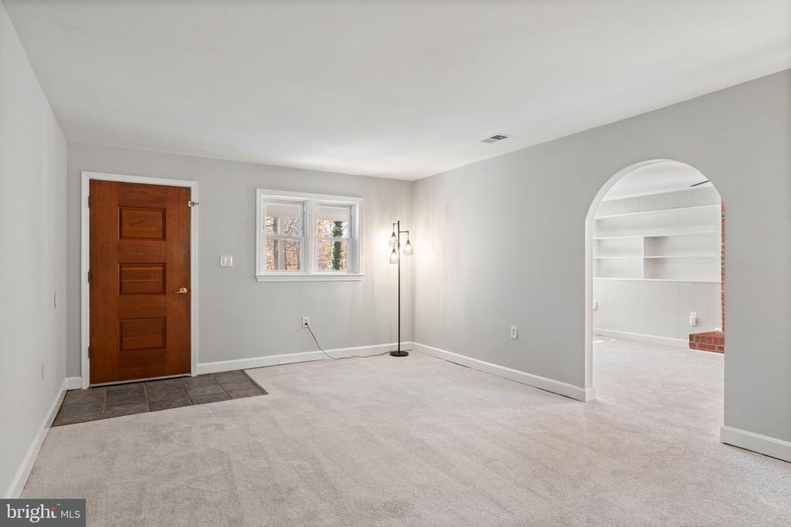
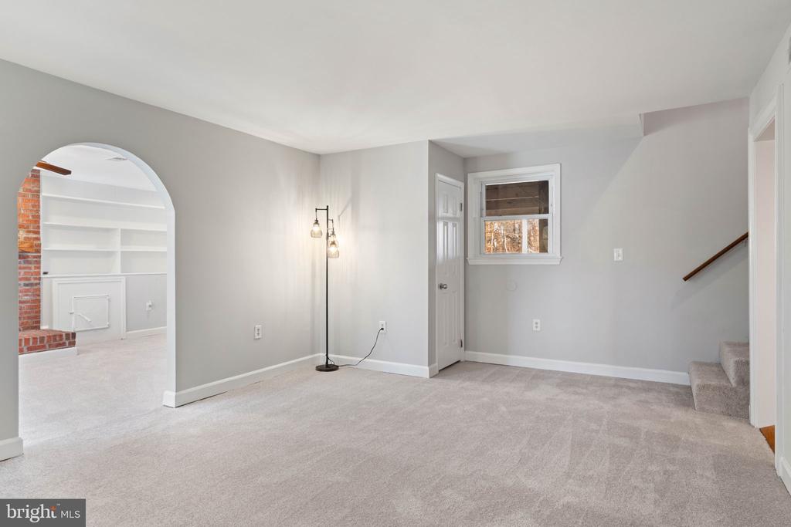
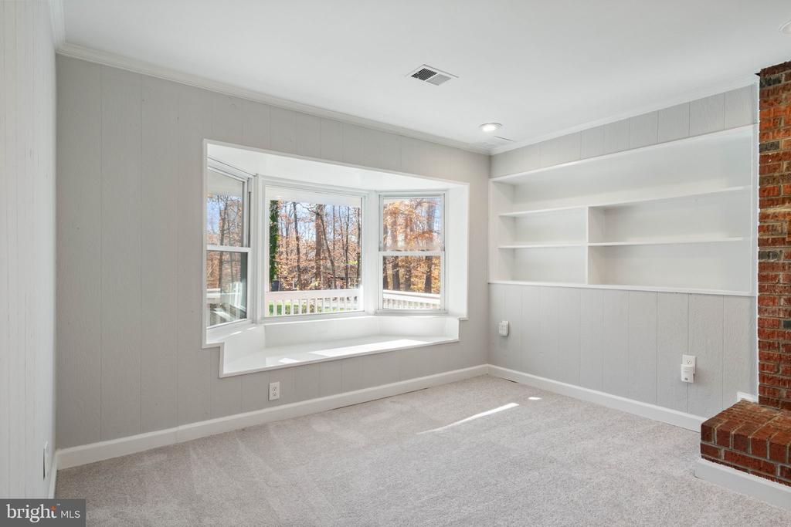
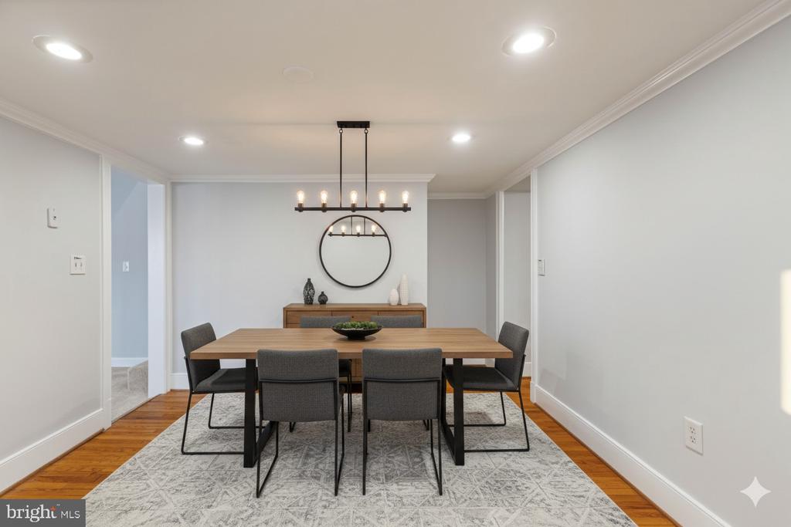
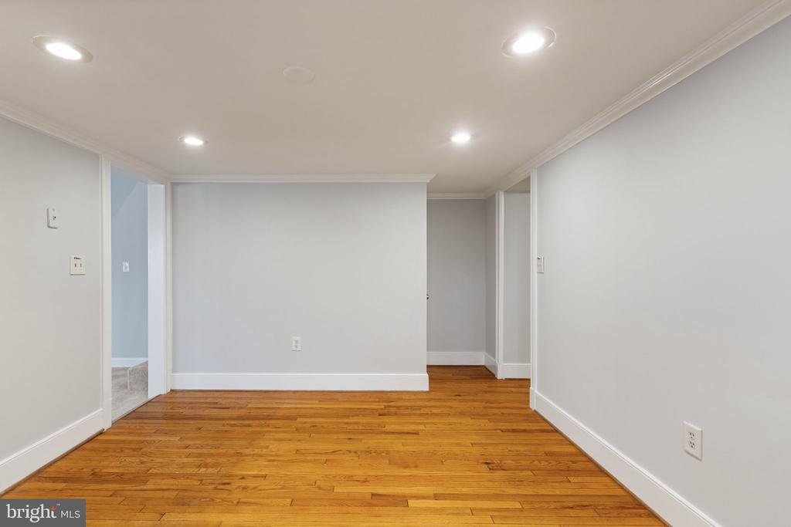
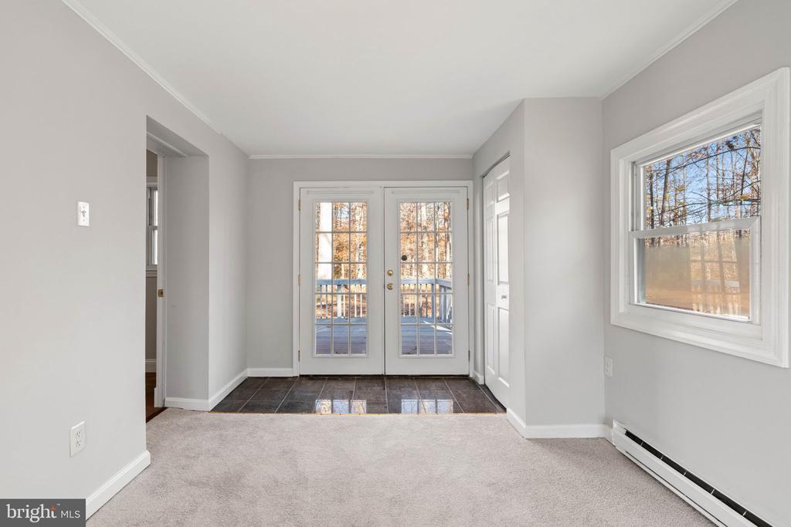
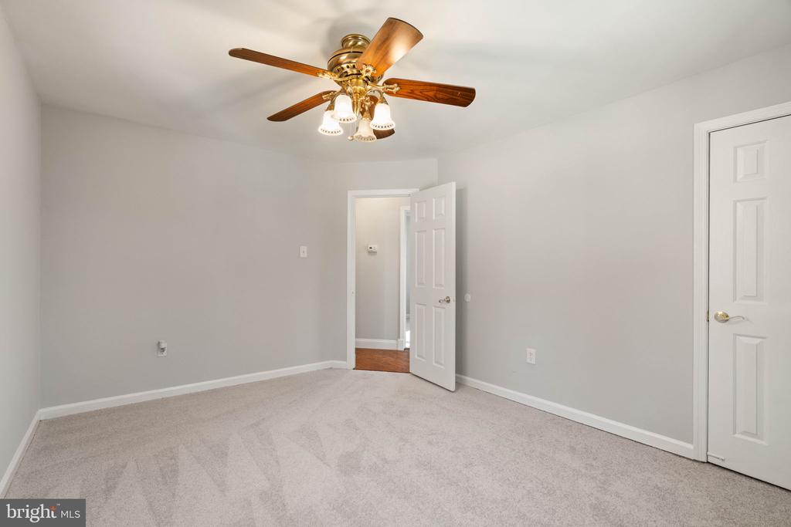
2.) Warm & Inviting Interiors: Step inside to large, comfortable rooms and beautiful wood floors throughout the main living areas.
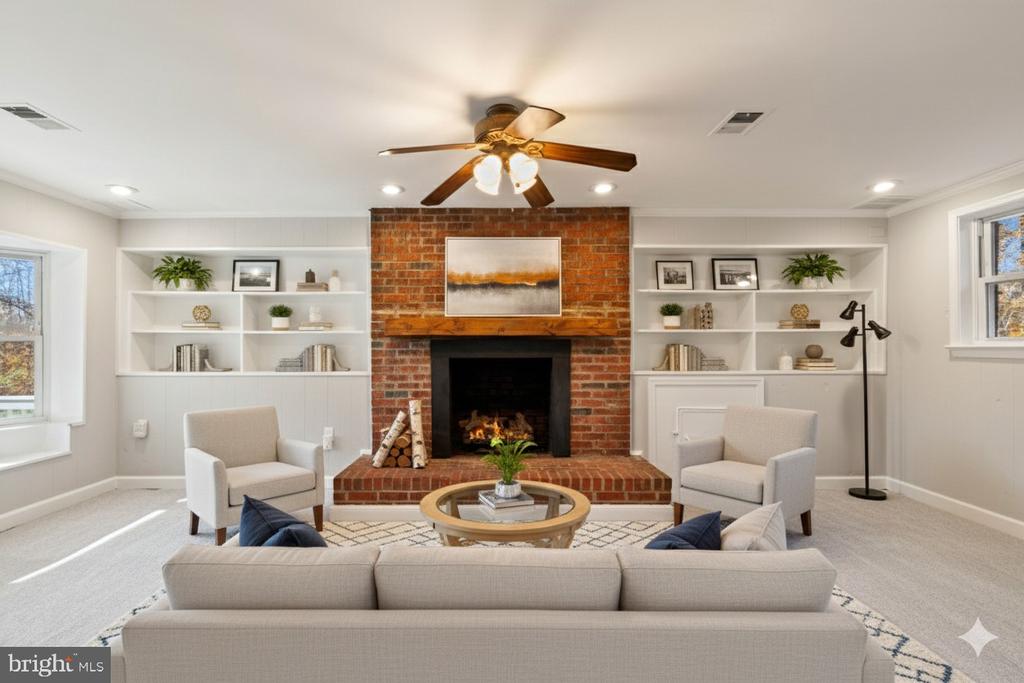
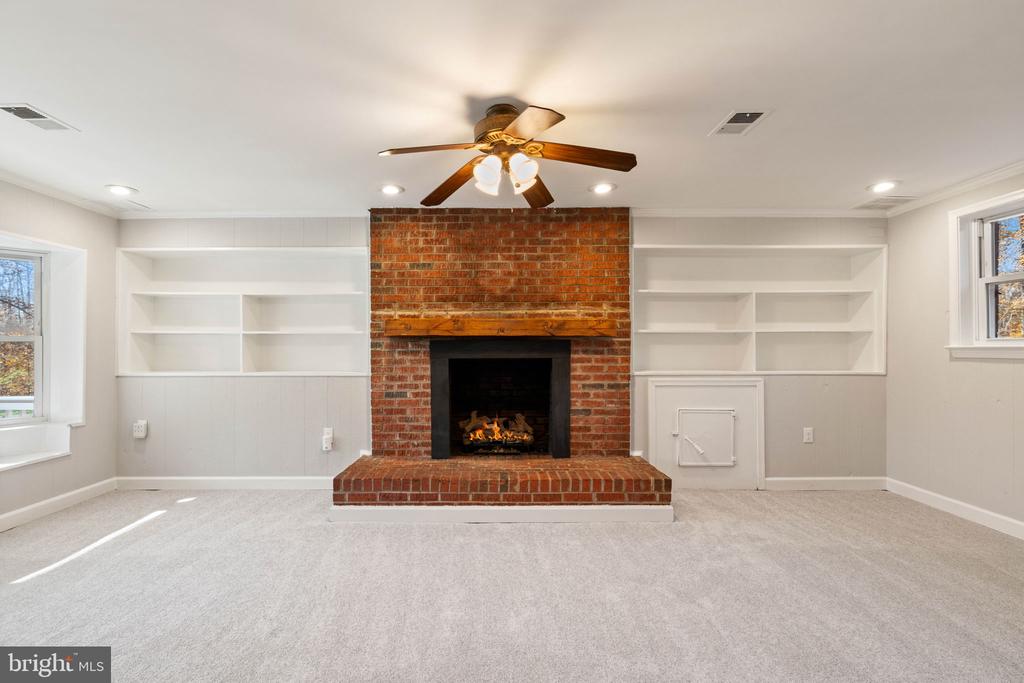
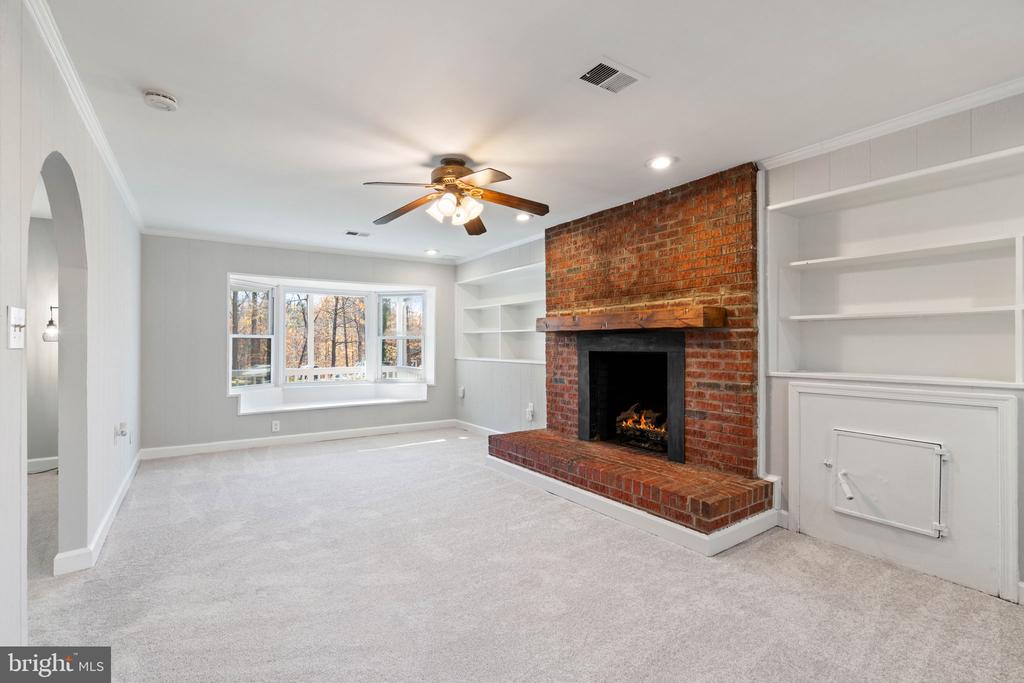
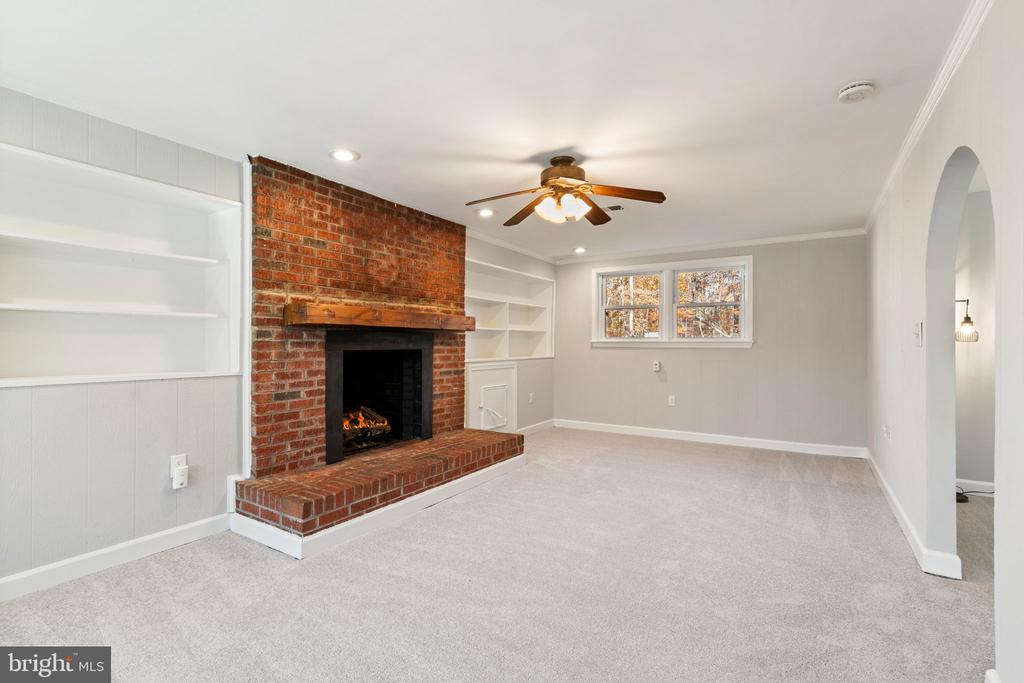
3.) Cozy Fireplace: The living space features a handsome fireplace with a hearth, perfect for gathering around on cool evenings.
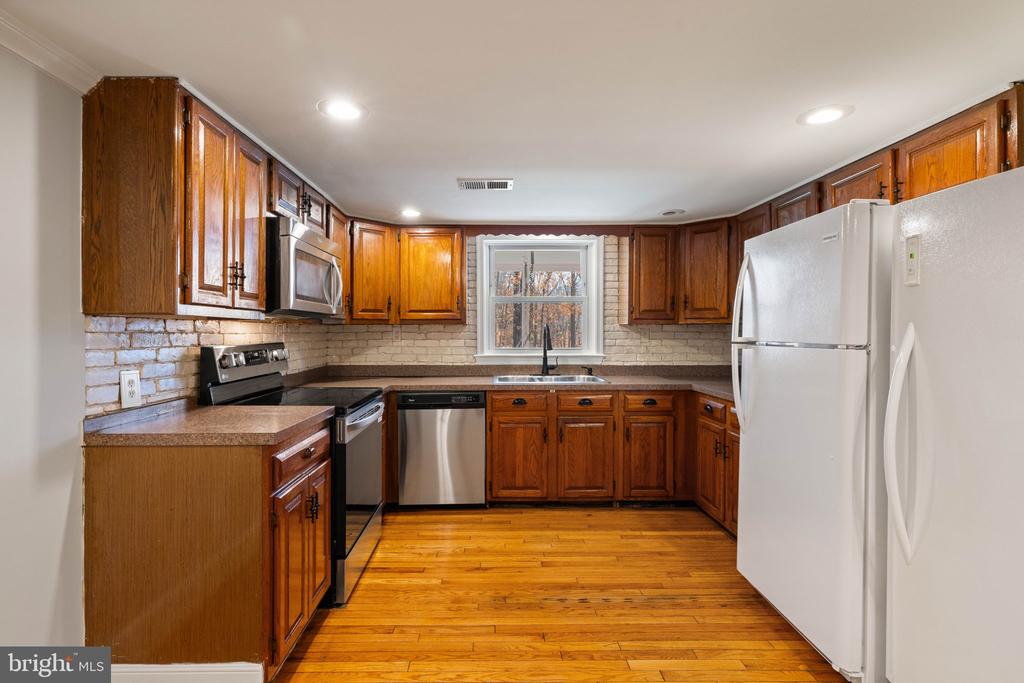
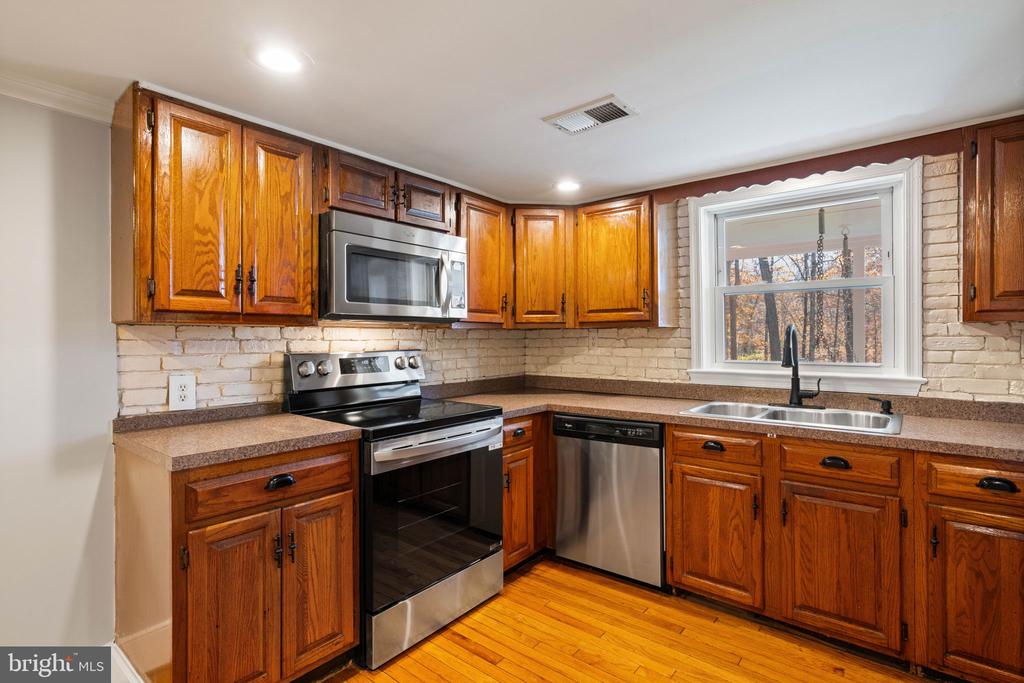
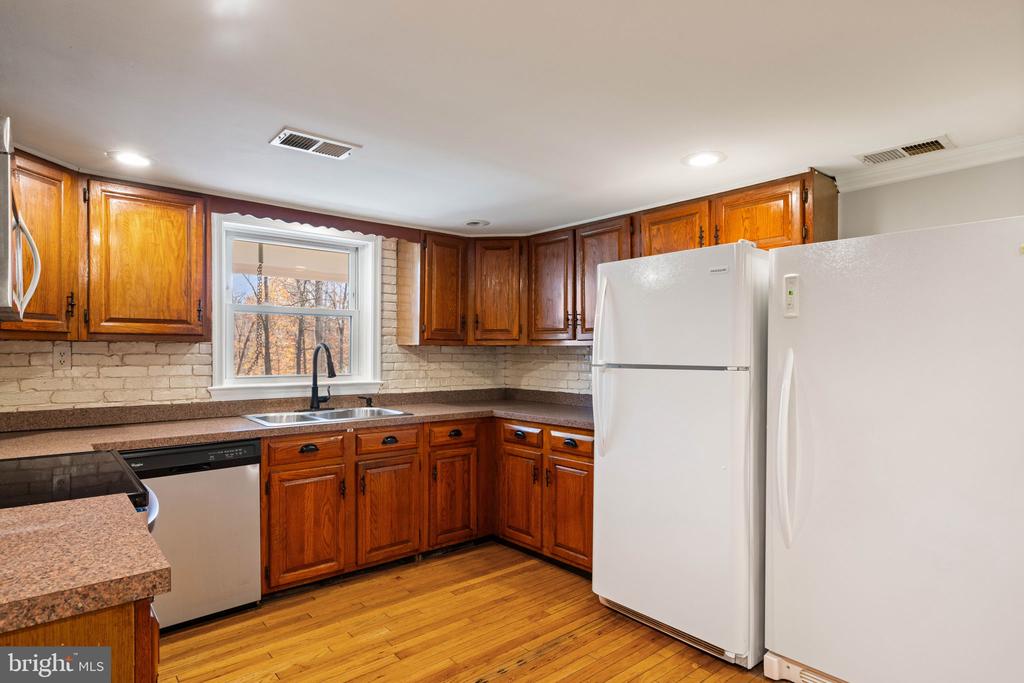
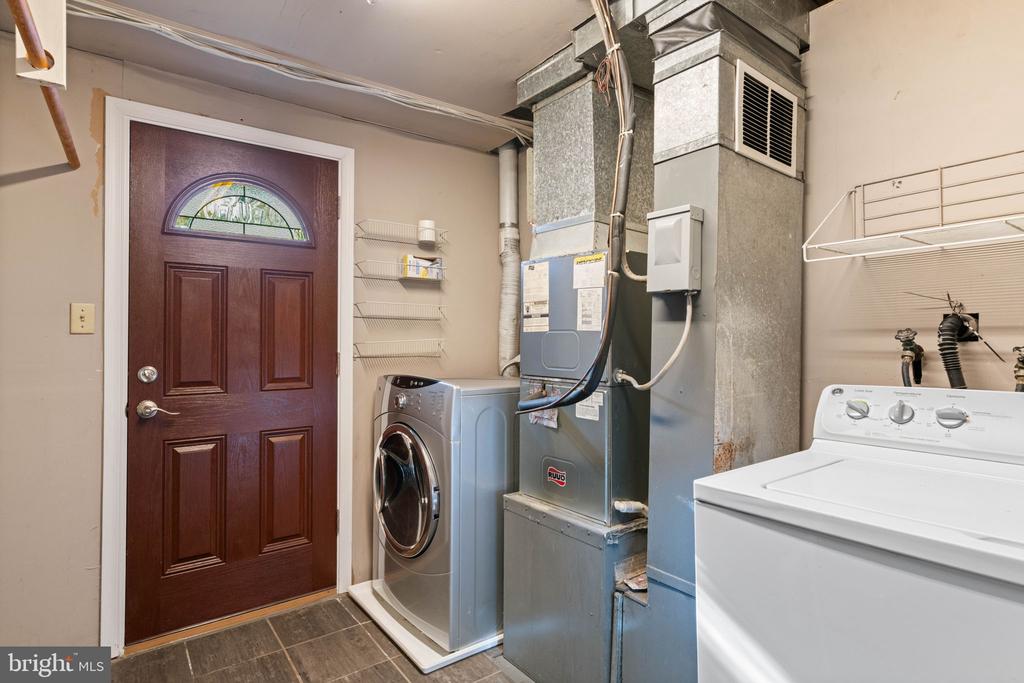
4.) Huge Country Kitchen: The heart of the home is a spacious country kitchen with an eat-in area, ready for everyday meals and entertaining. Appliances include a dishwasher, disposal, microwave, single oven, refrigerator, washer, and dryer.
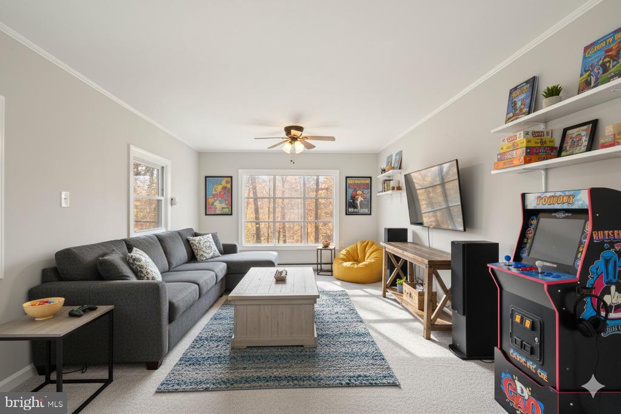
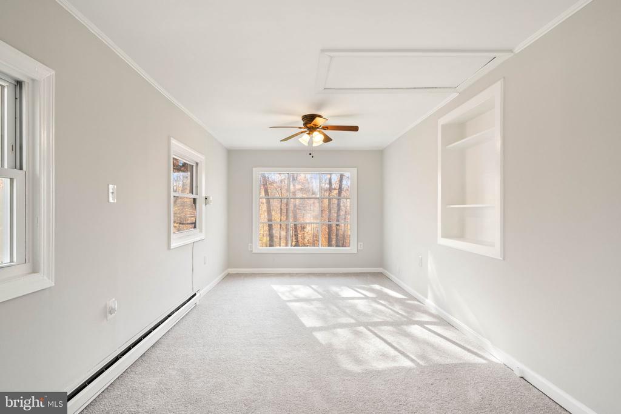
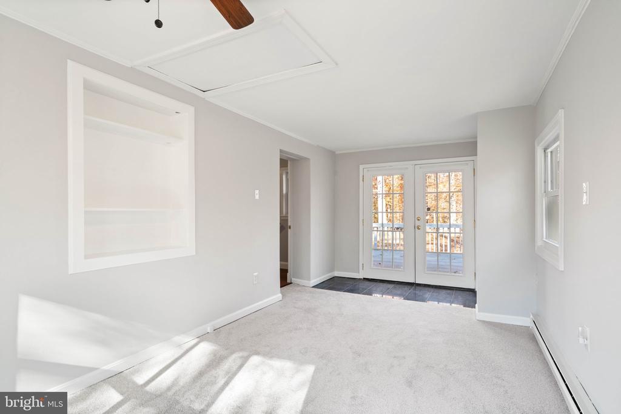
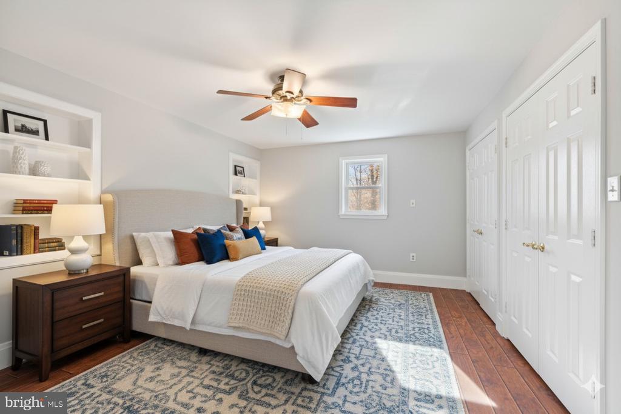
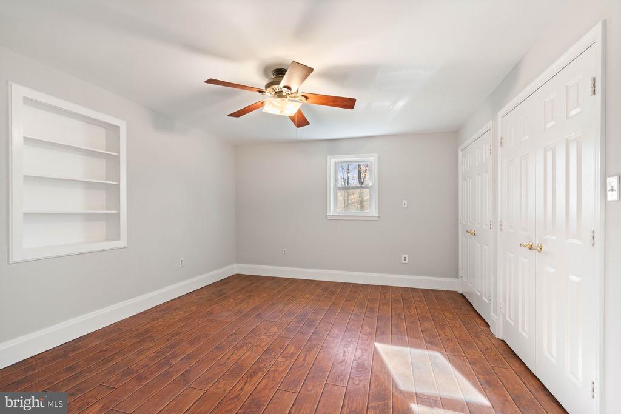
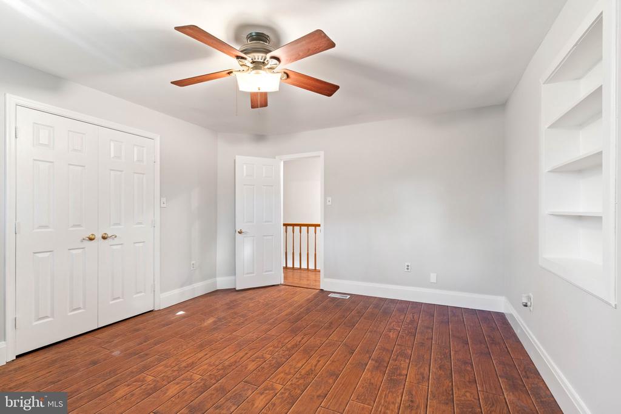
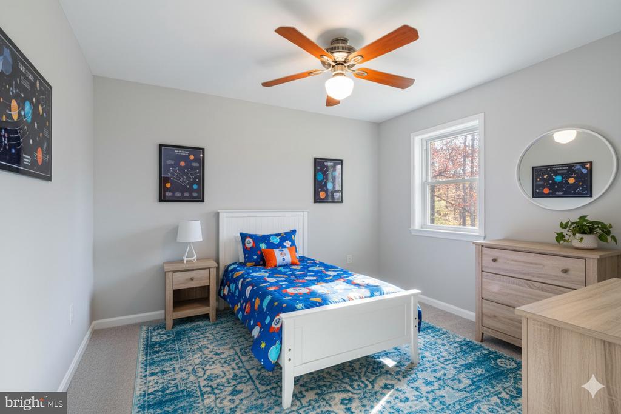
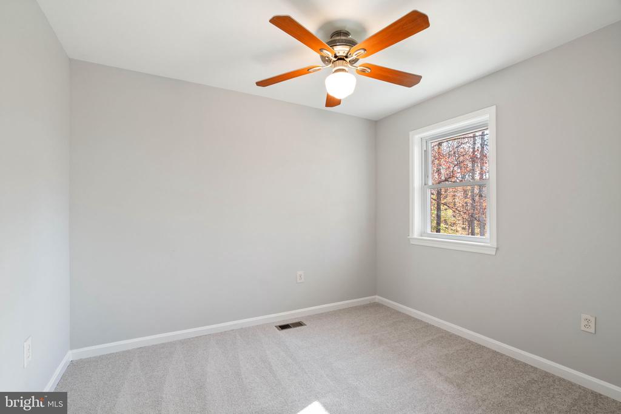
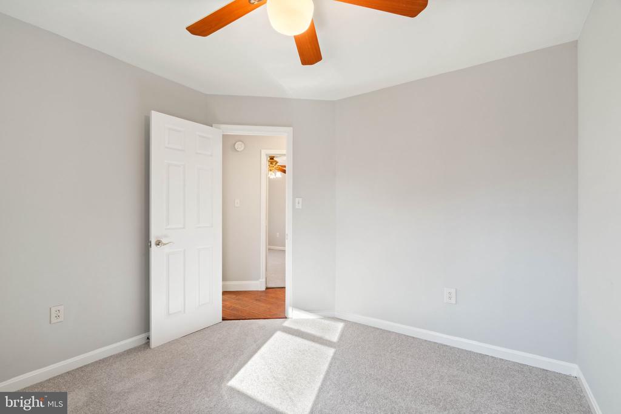
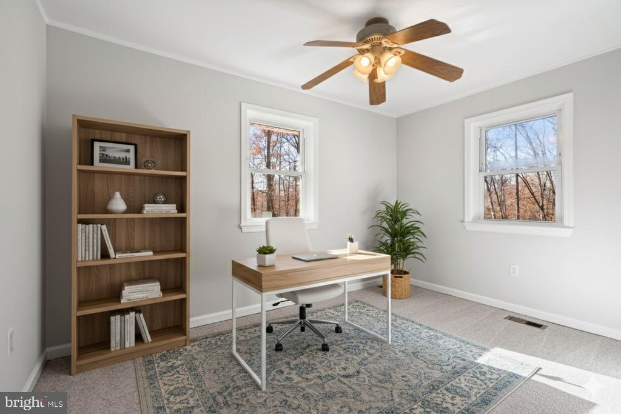
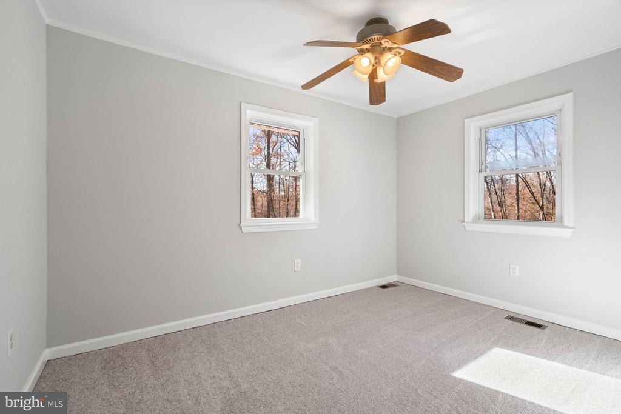
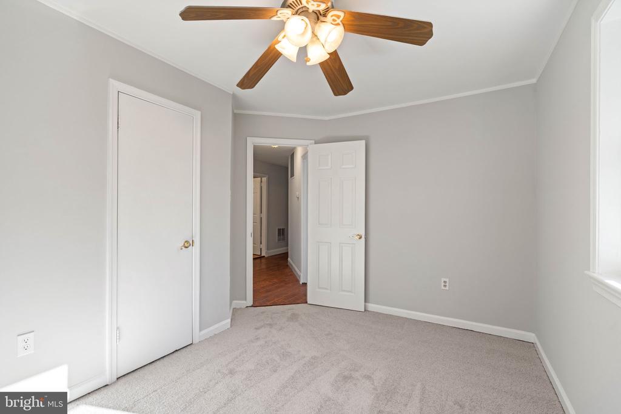
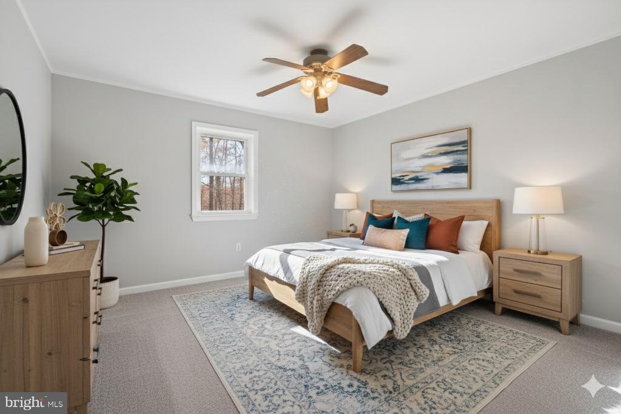
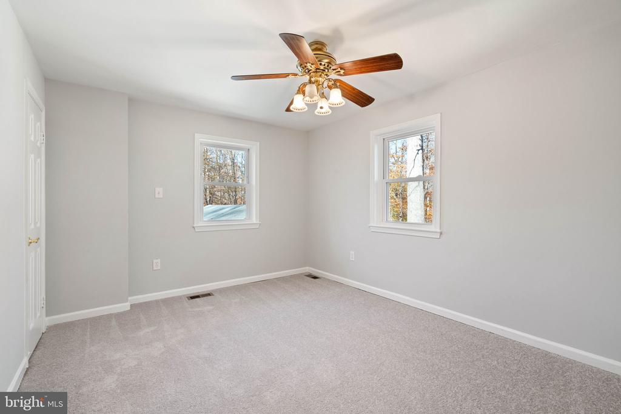
5.) Flexible Living: The layout includes four generously sized bedrooms and a separate office/den, providing excellent space for remote work, a study, or a playroom.
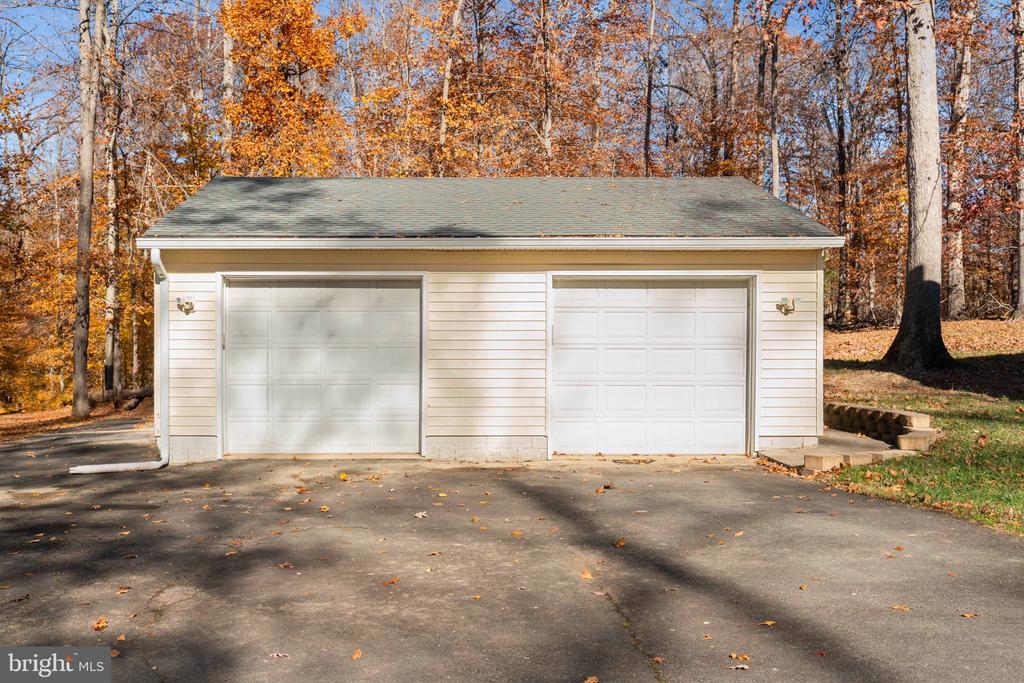
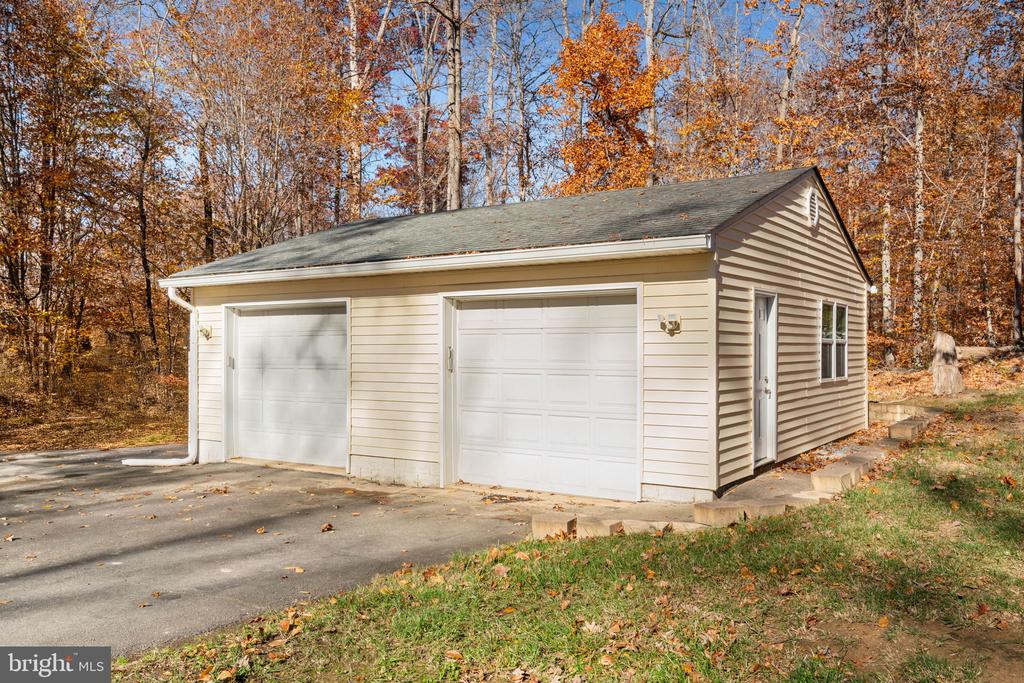
6.) Storage & Parking: The property features a 2-car climate-controlled detached garage with a storage area, as well as a substantial paved driveway providing ample parking.
Located on the scenic Lake Jackson Drive, this home provides a serene, private backdrop while remaining just minutes from Old Town Manassas, the VRE station, and major commuter routes including Prince William Parkway.
This is a wonderful opportunity to own a well-maintained home in a prime location--ready for you to move in and make it your own!
View additional property information below.
Take the first step toward your goals with a team dedicated to guiding you every step of the way.
CONTACT US

