
1112 Maryland Ave
Glen Allen, VA 23060
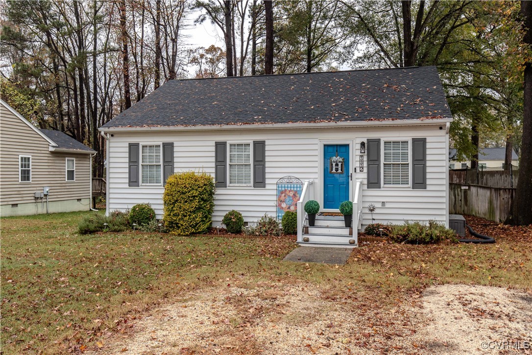
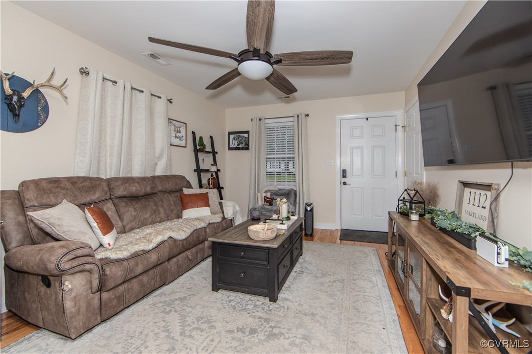
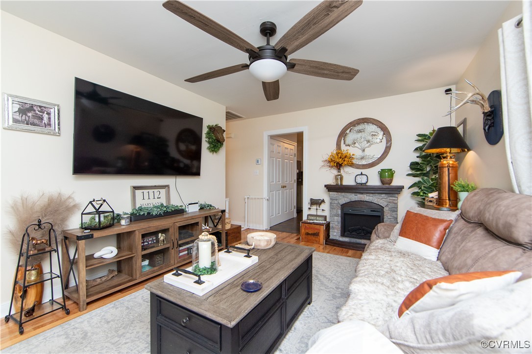
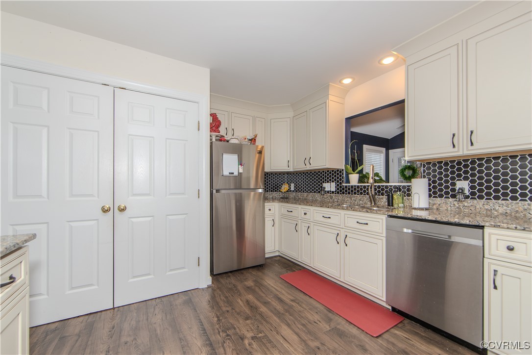
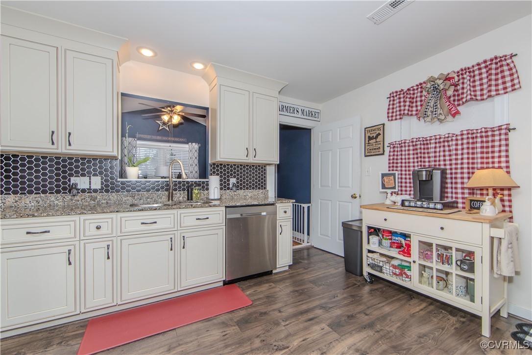
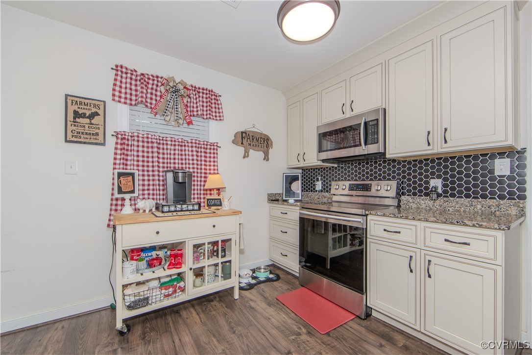
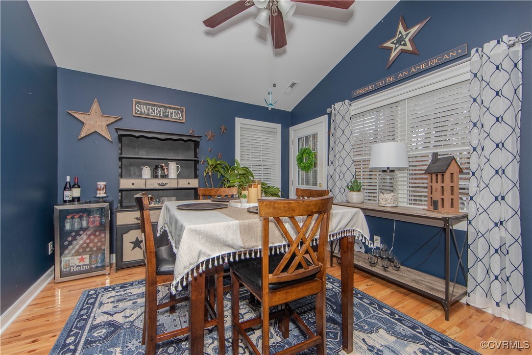
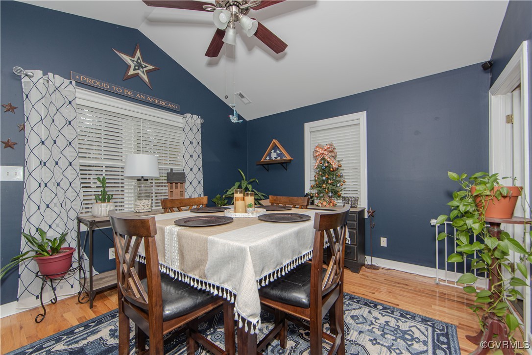
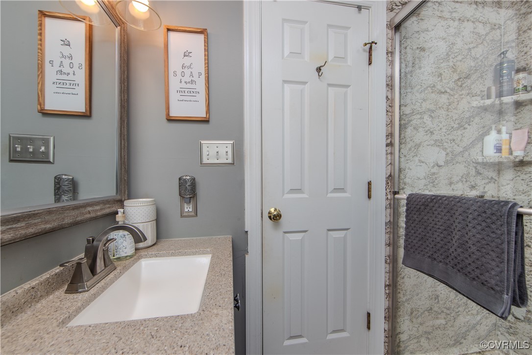
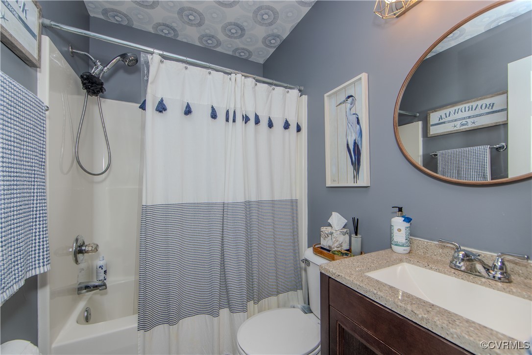
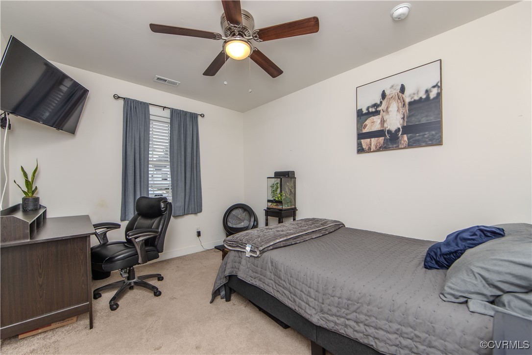
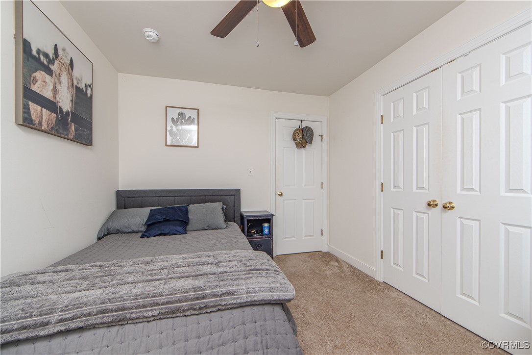
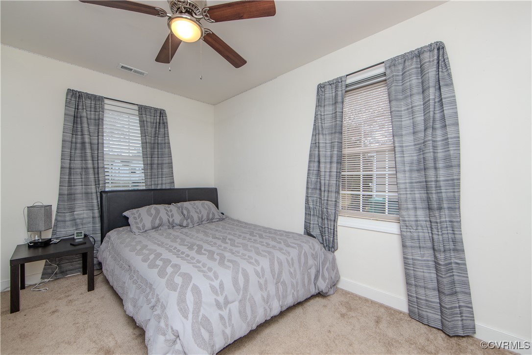
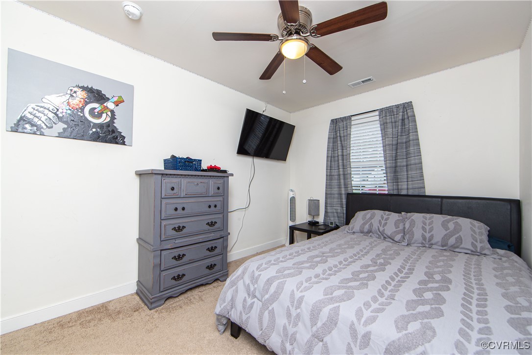
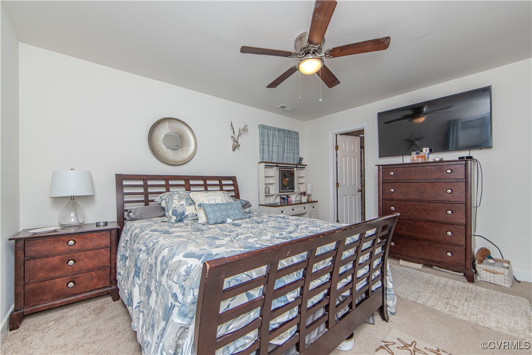
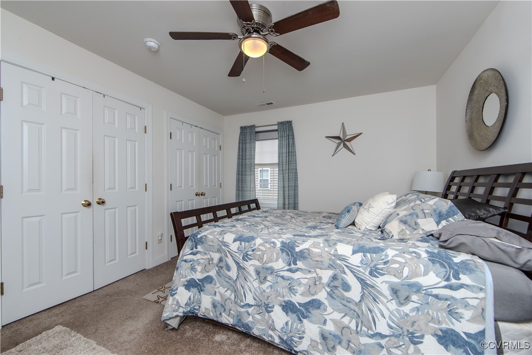
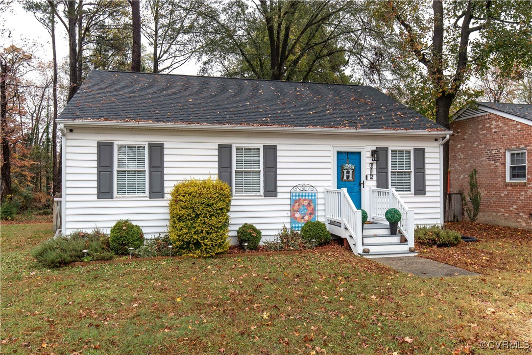
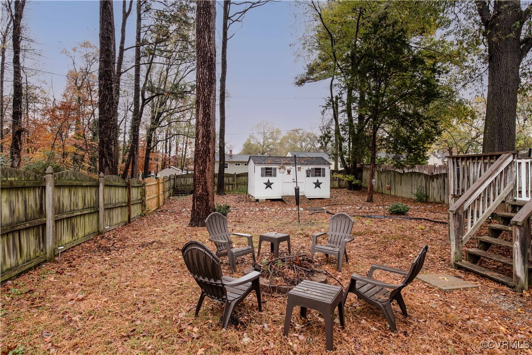
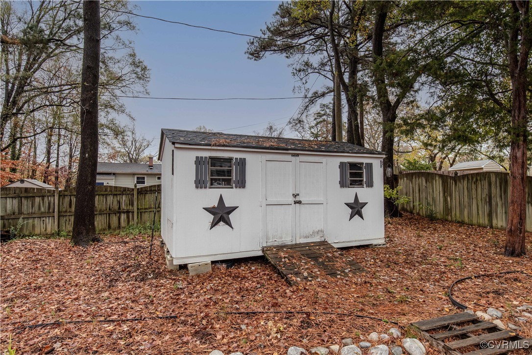
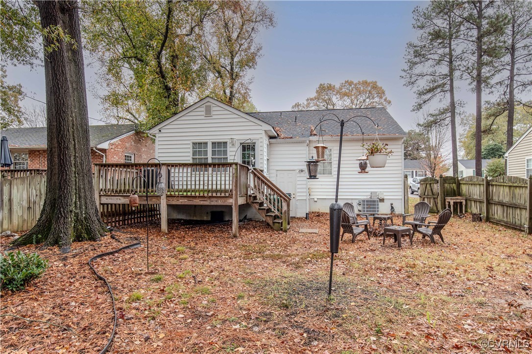
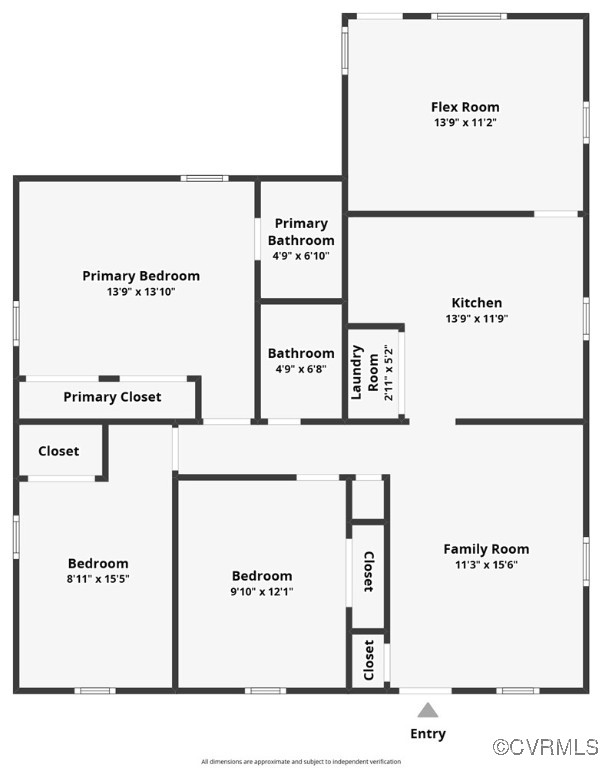
Welcome to this upgraded and move in ready gorgeous rancher. This home features one floor living. The home was renovated in 2019. The roof was installed in 2019, kitchen remodel was done in 2019 which included new cabinets, new flooring, and new stainless steel appliances and my clients added the backsplash for that extra touch. The spacious kitchen is the center piece of the home and was tastefully done. The bathrooms were also updated with new vanities, counters, and mirrors in 2019. The primary suite has a two double door closets that are deep along with a full bathroom that has a recently remodeled walk in shower. There are two more nicely sized bedrooms. The dinning room has a vaulted ceiling and could be used as another family room. This leads to the rear deck with a nice storage shed, and a large rear backyard that has a privacy fence. This is worth seeing. A remarkable home that has been well maintained. New HVAC in 2023 and new water heater 2024 as well. Owner's advised there is a 5 year home warranty on the Bosch hvac unit. This home is centrally located. A couple minutes to 95 or 295. A couple of minutes to major shopping. Close to schools, restaurants, and parks. Come enjoy your new home.
View additional property information below.

Sales Associate
Phone: (804) 512-6227
Email: [email protected]
Take the first step toward your goals with a team dedicated to guiding you every step of the way.
CONTACT US

