
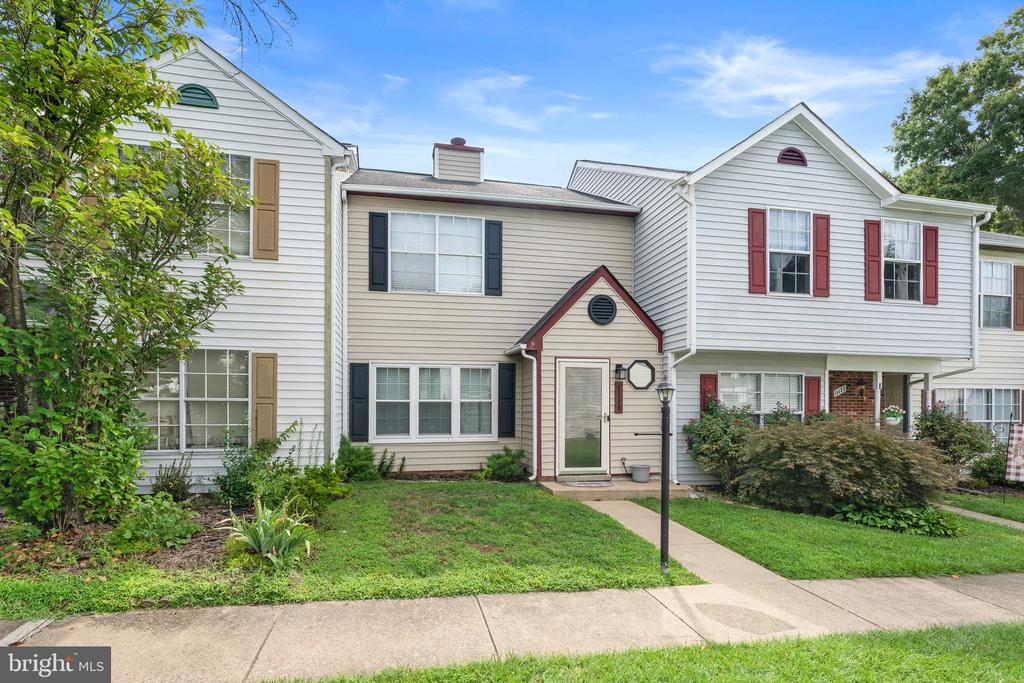
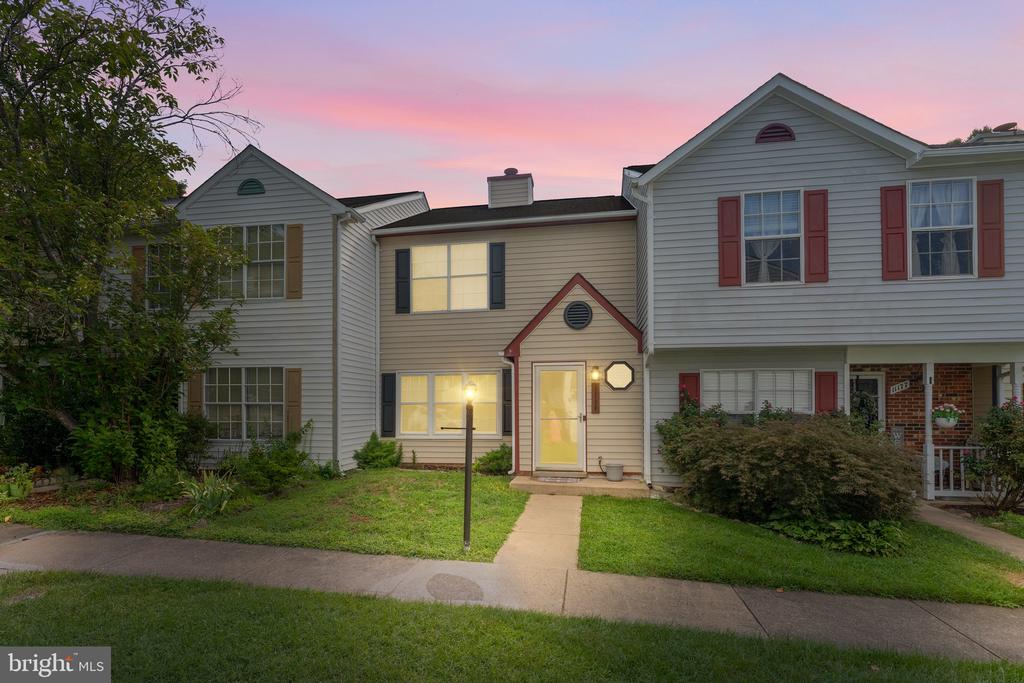
11179 SUSSEX COURT
FREDERICKSBURG, VA 22407
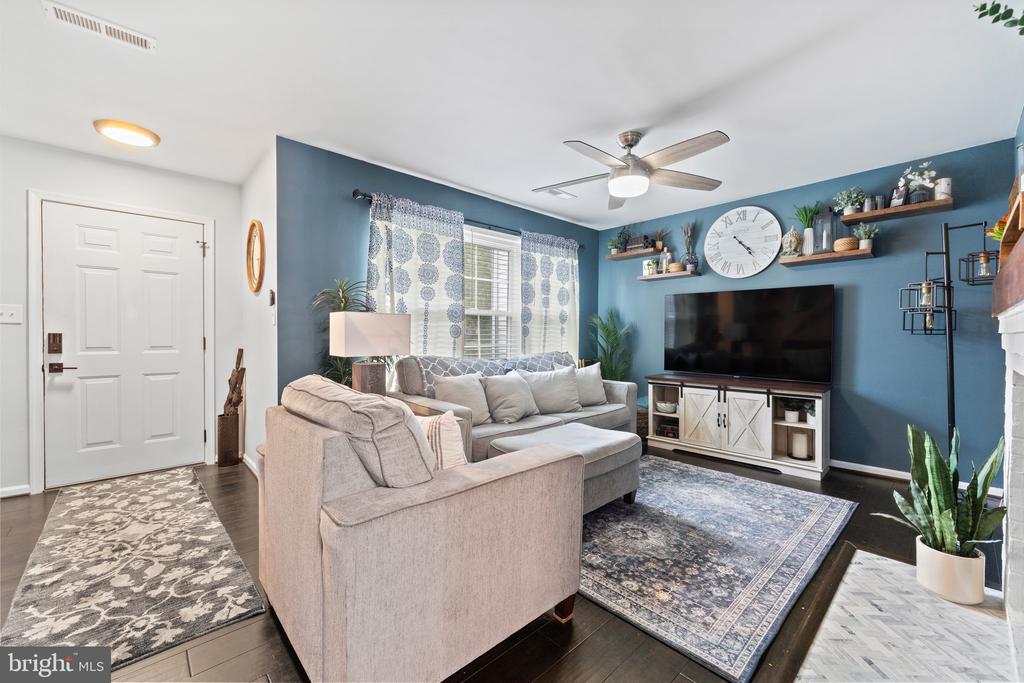
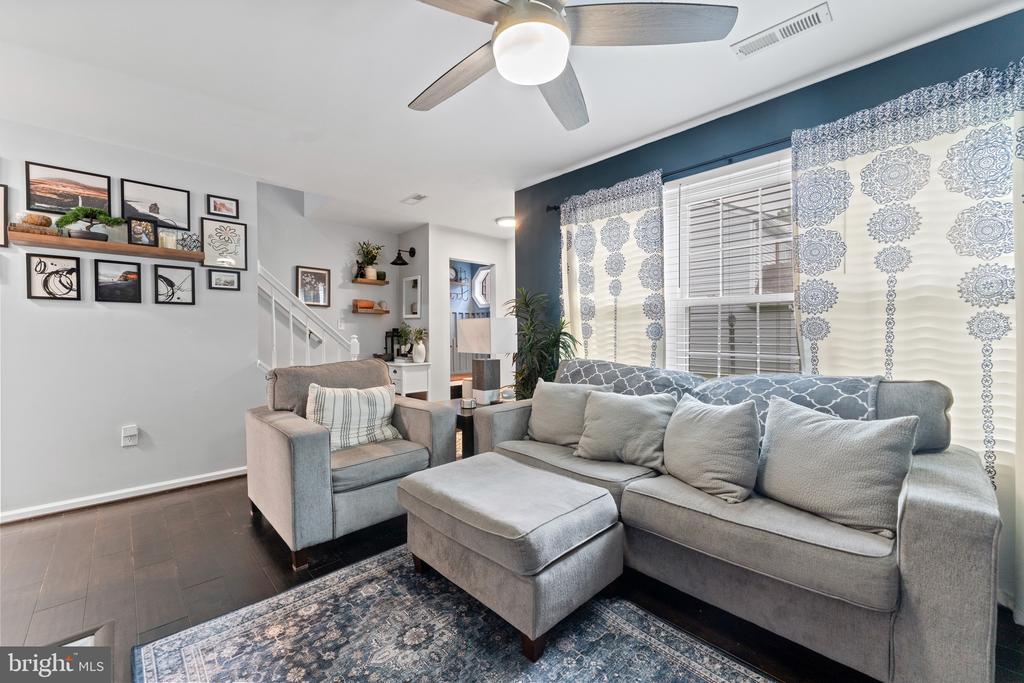
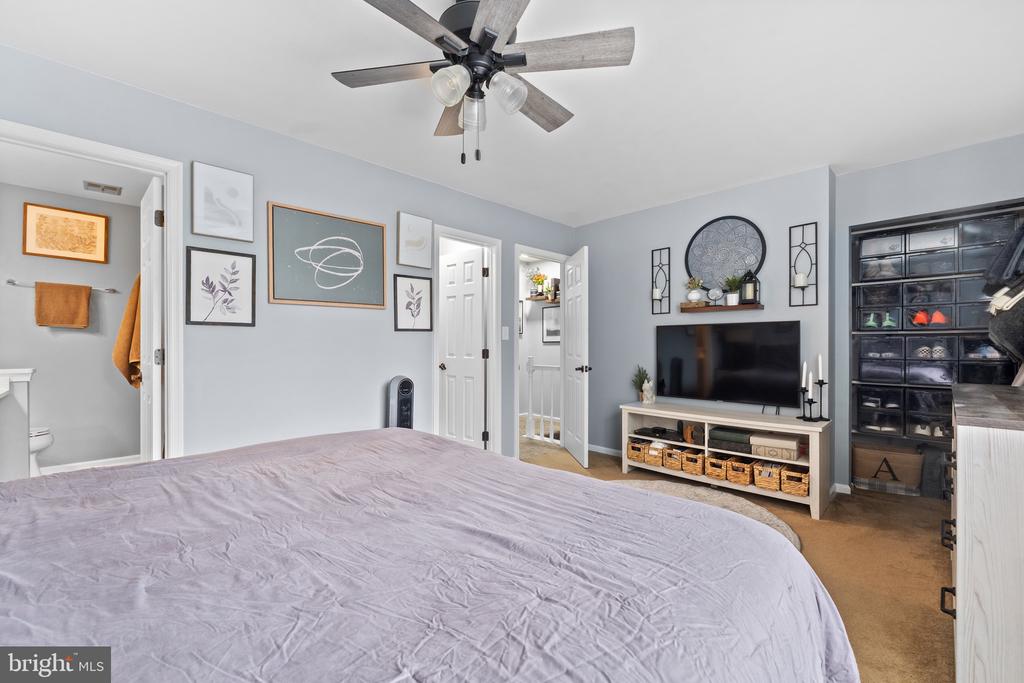
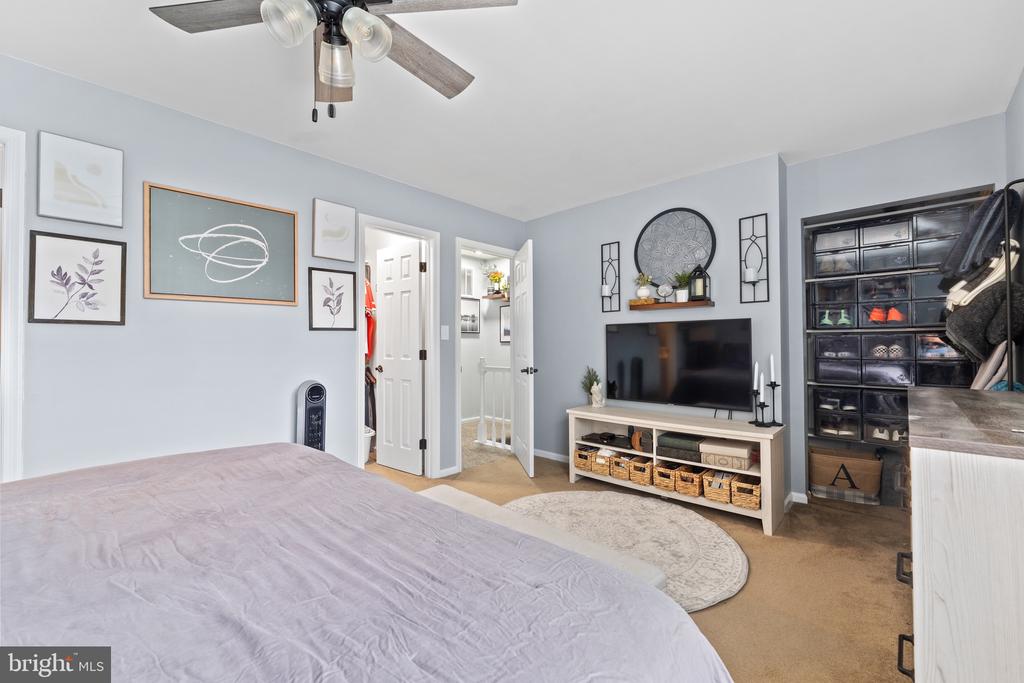
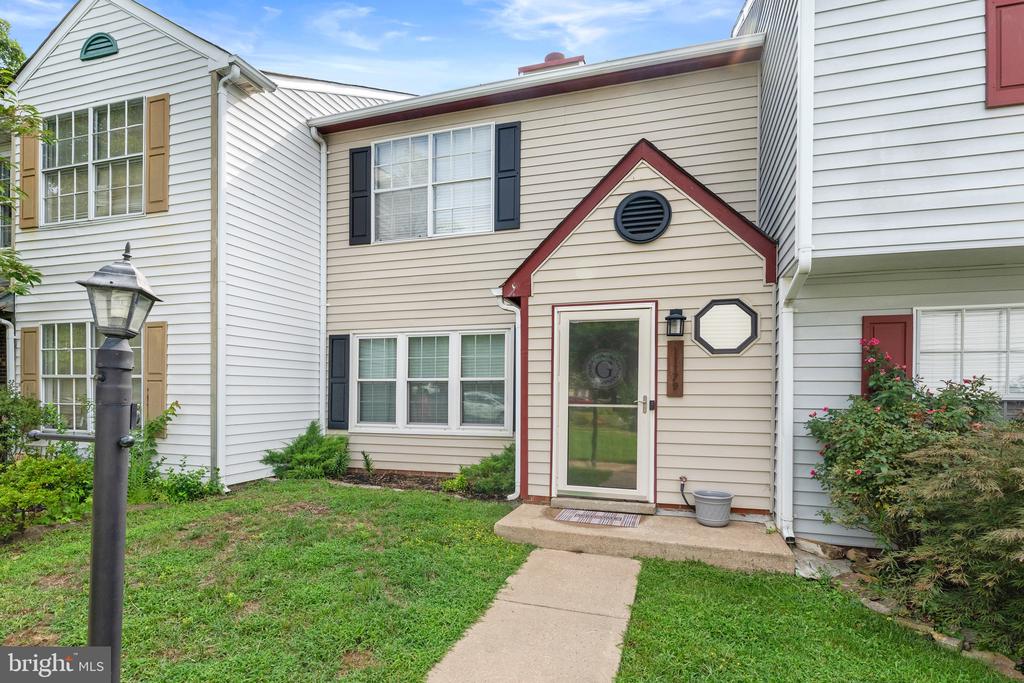
Welcome to this beautifully updated home offering a perfect blend of style, comfort, and functionality. Thoughtfully refreshed, this move-in ready home features inviting living spaces and tasteful updates throughout.
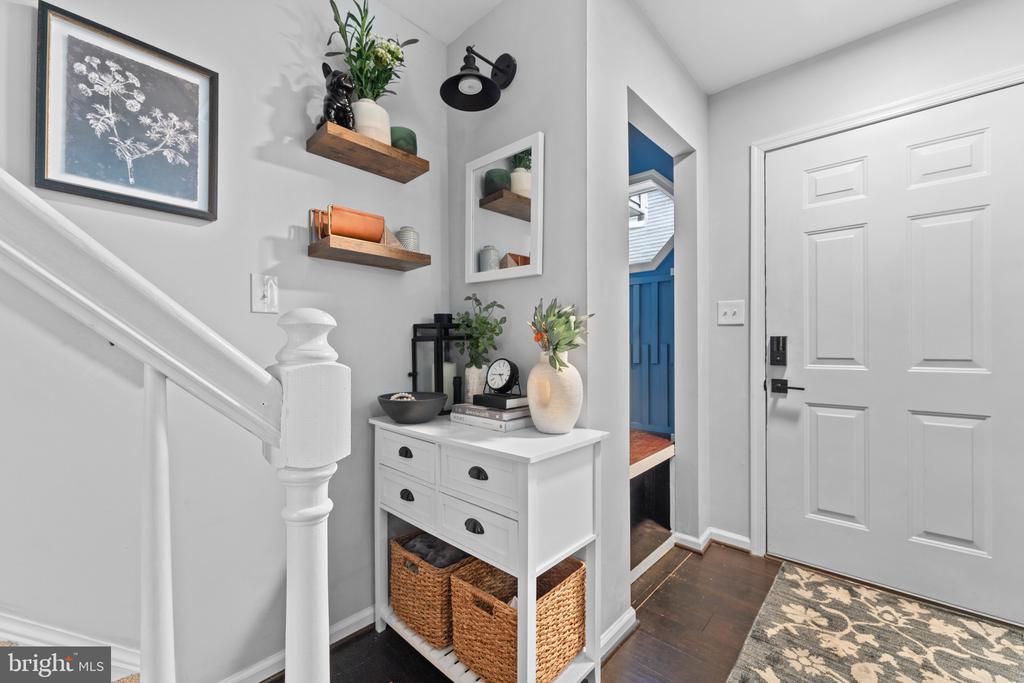
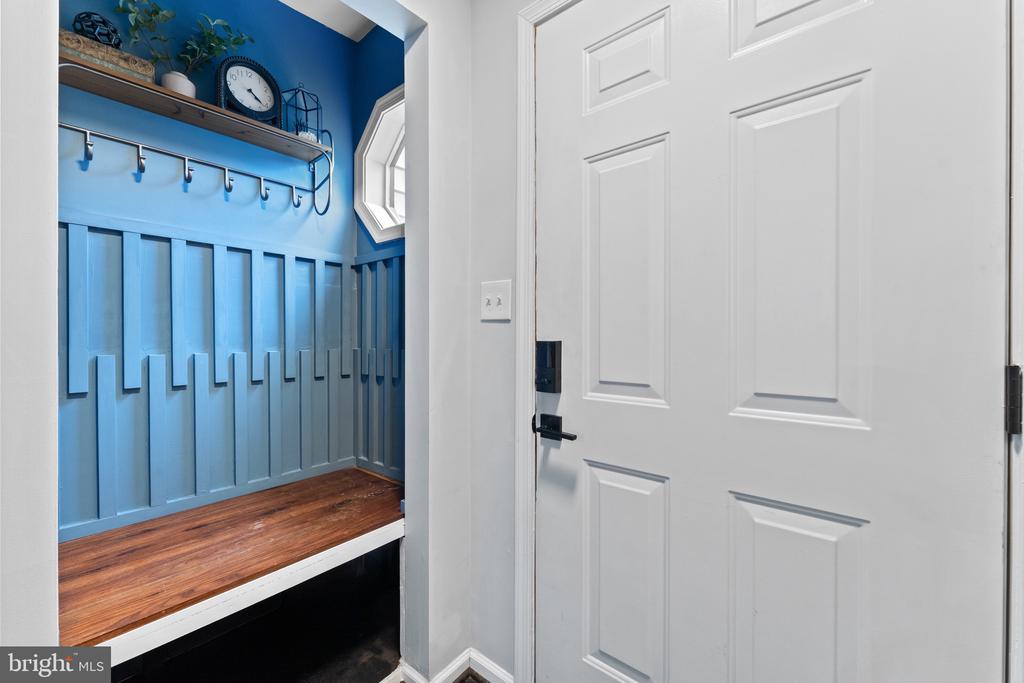
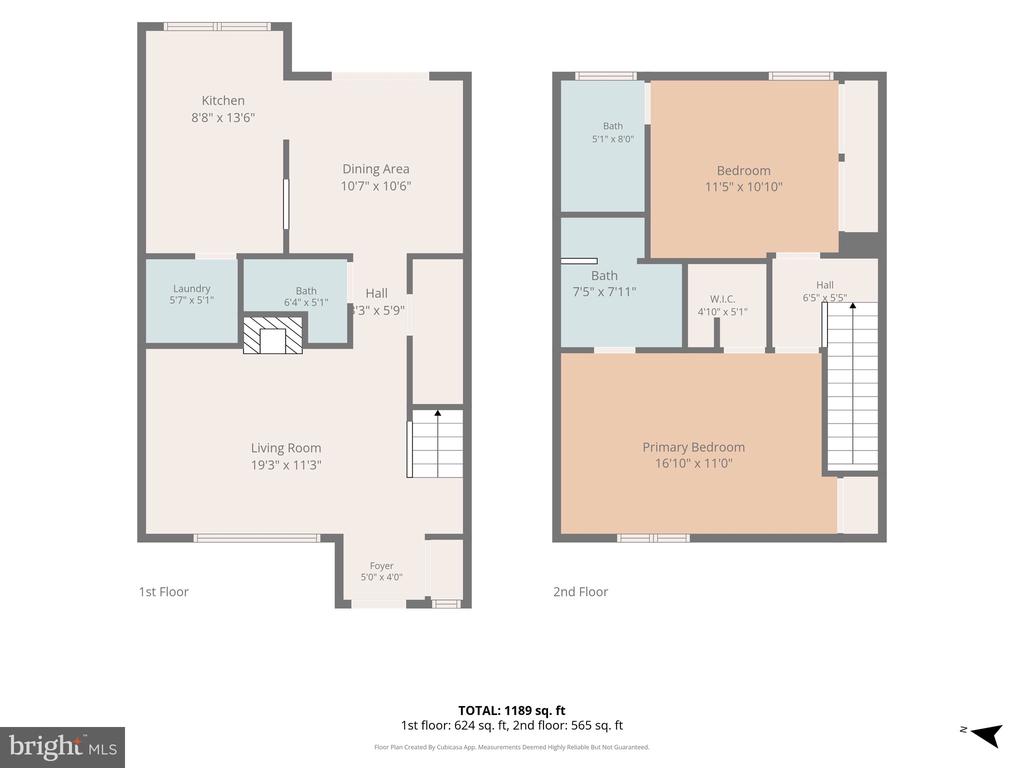
The charm is immediate with the decorative nook in the foyer offering the perfect space for seasonal decor and a functional drop zone.
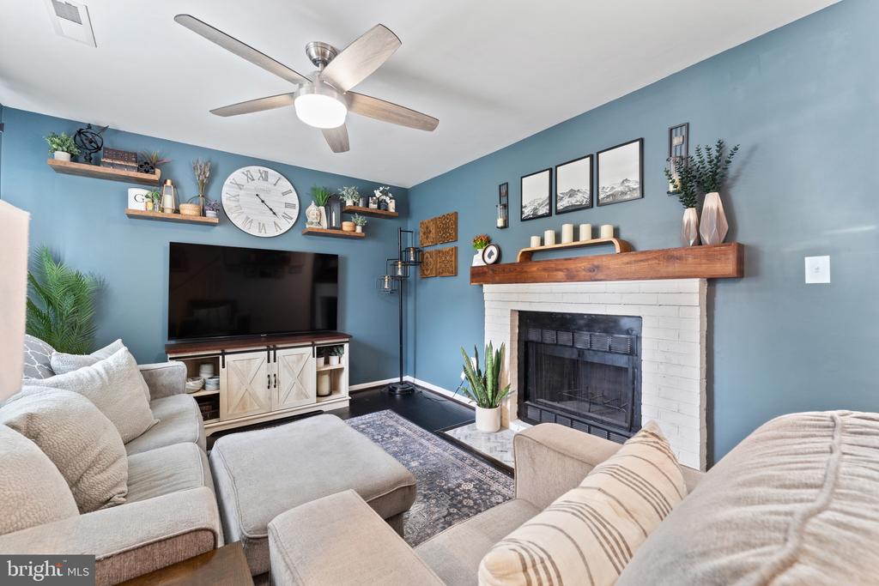
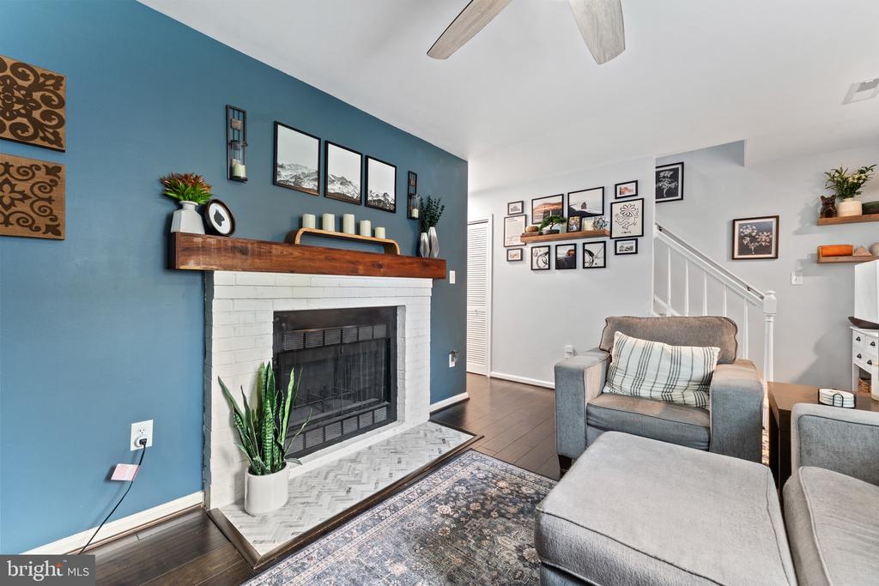
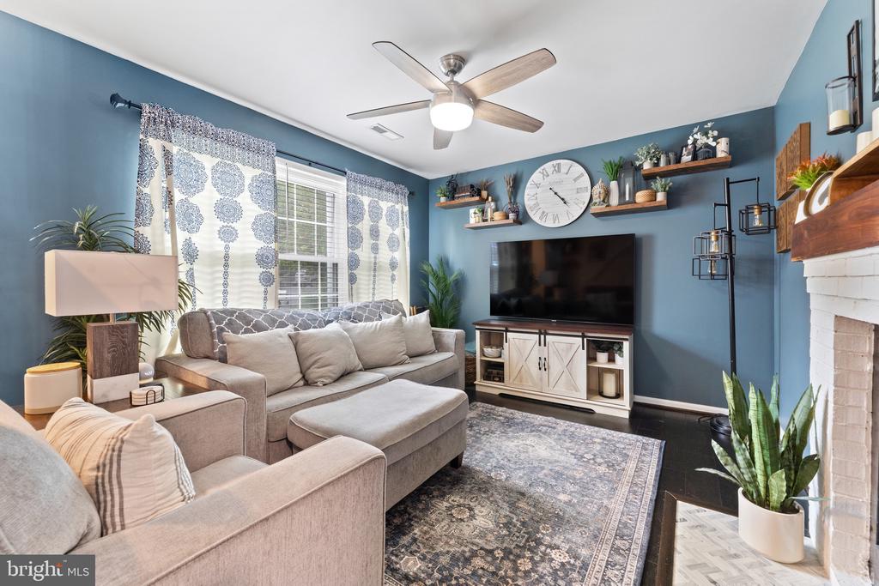
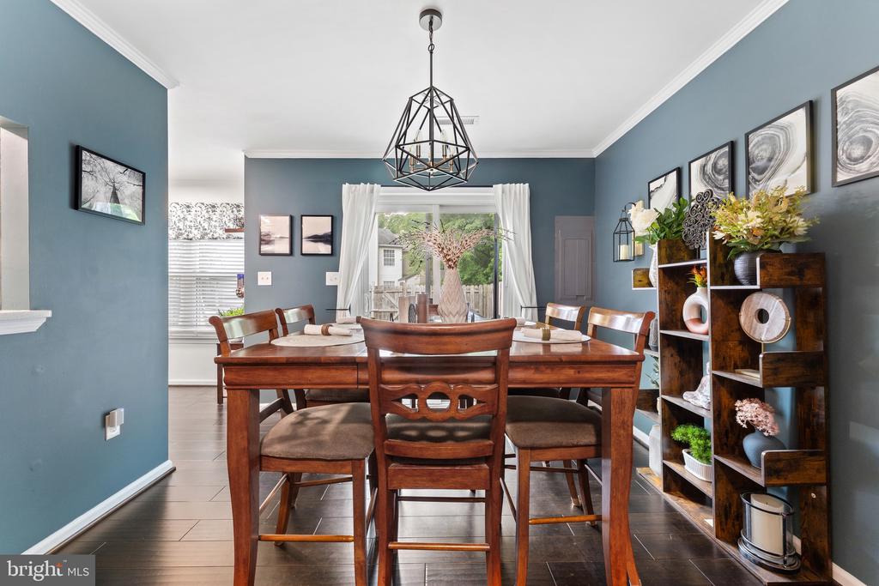
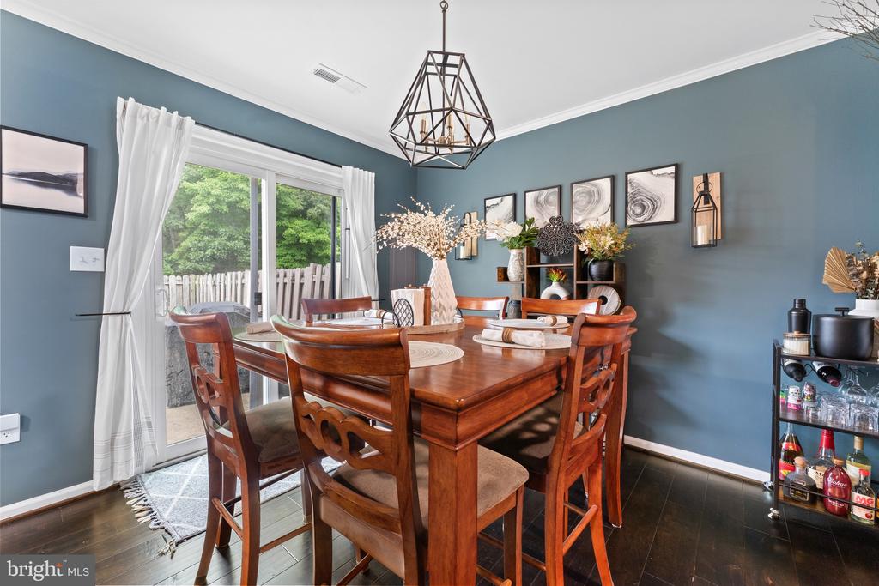
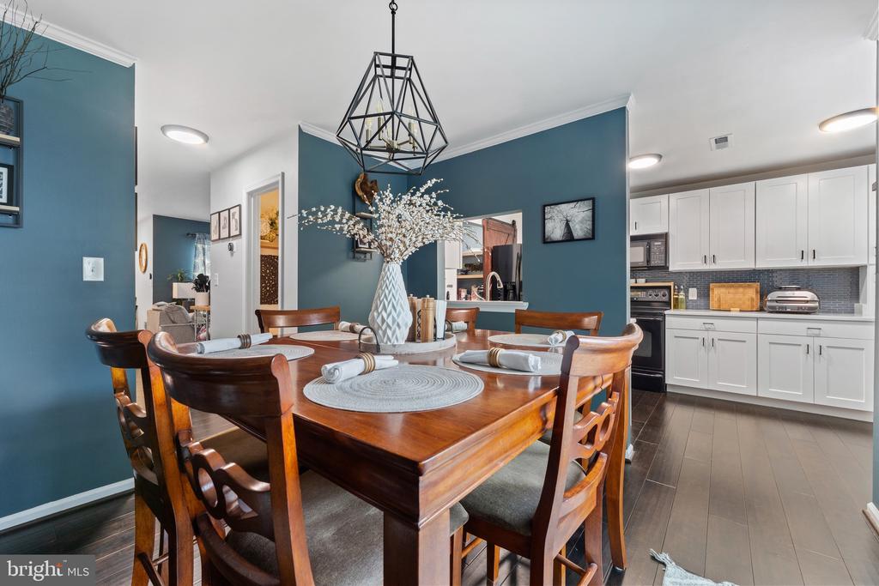
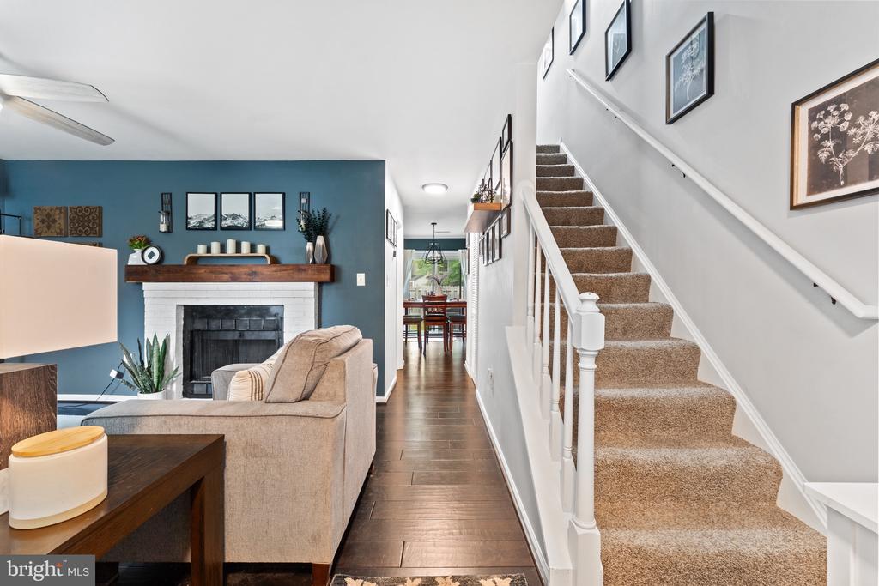
The living area has updated flooring, a painted brick fireplace highlighted by a custom black walnut mantel. Just beyond, the dining room provides a comfortable gathering space with access to the backyard patio.
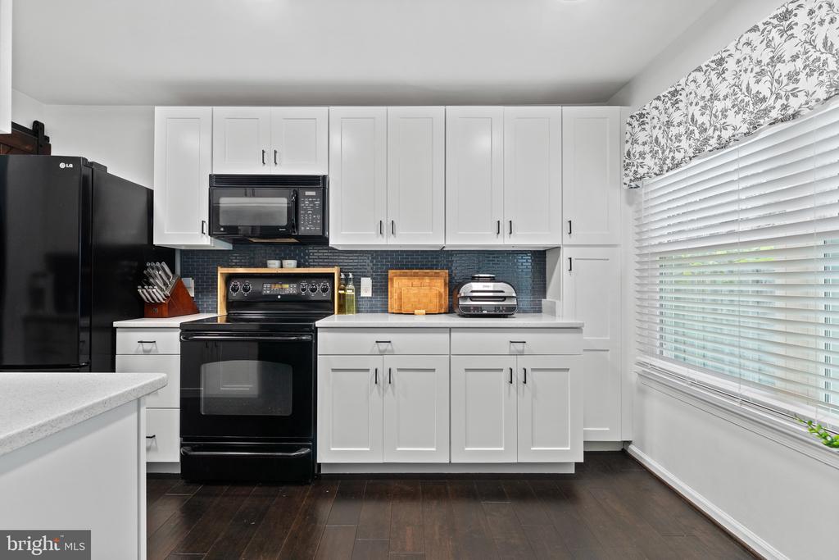
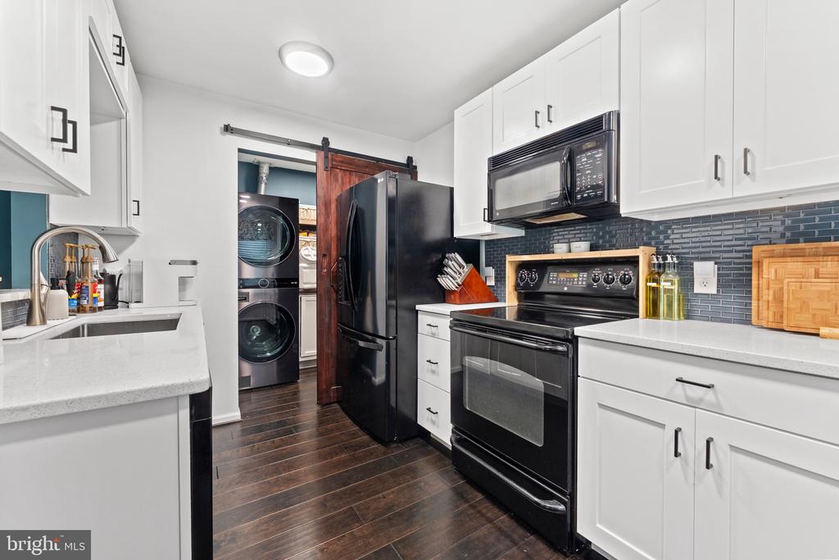
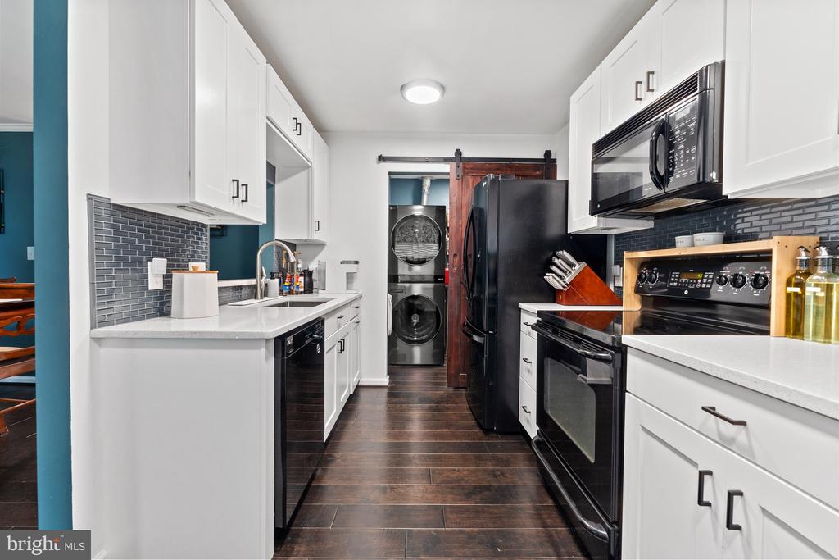
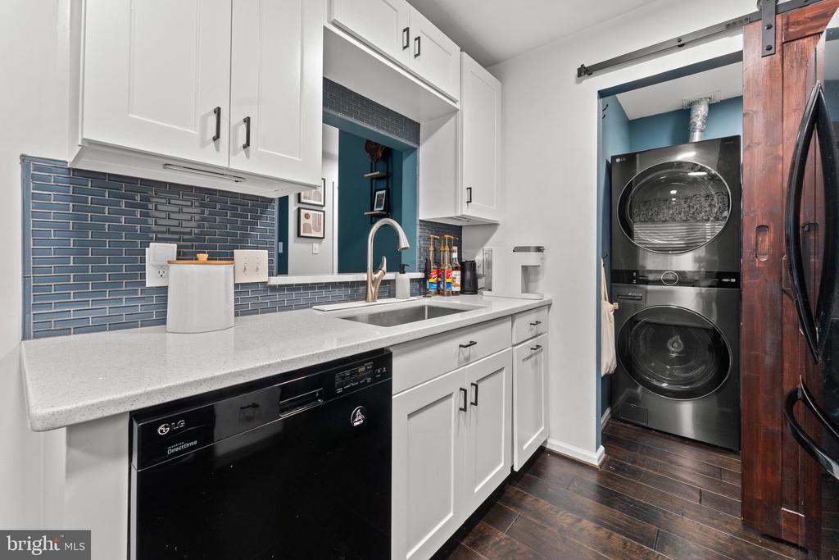
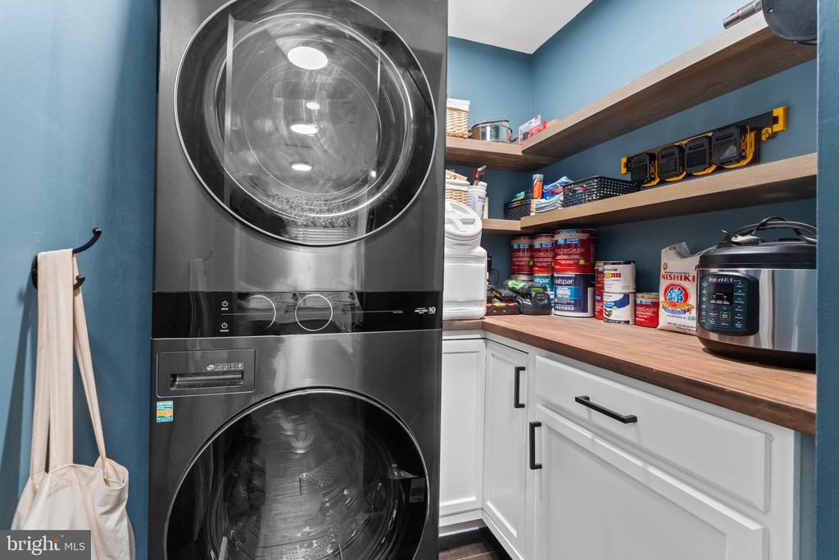
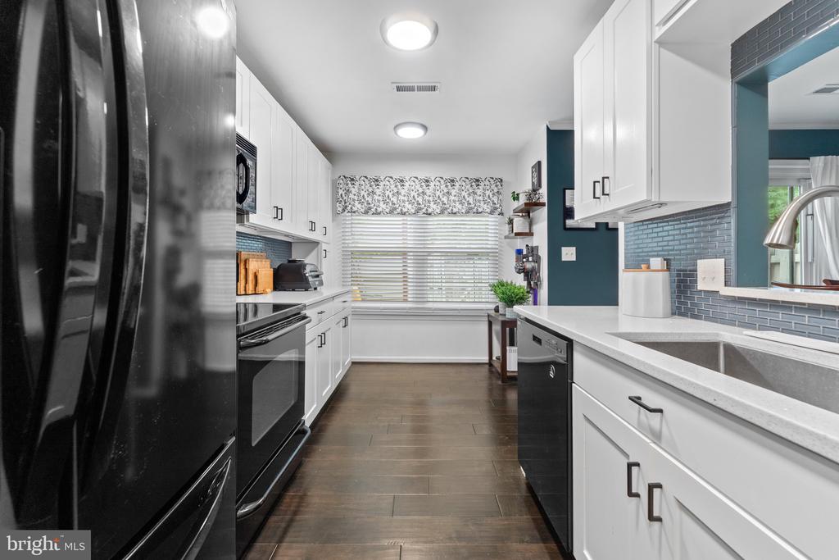
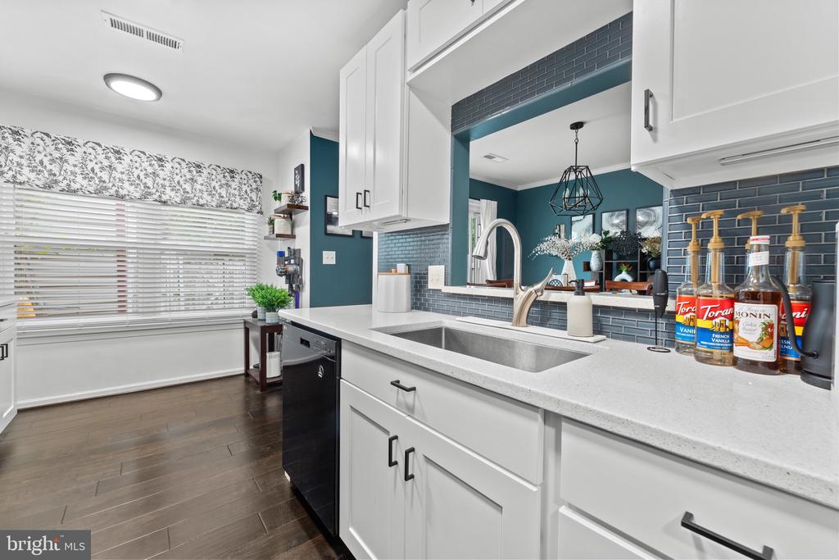
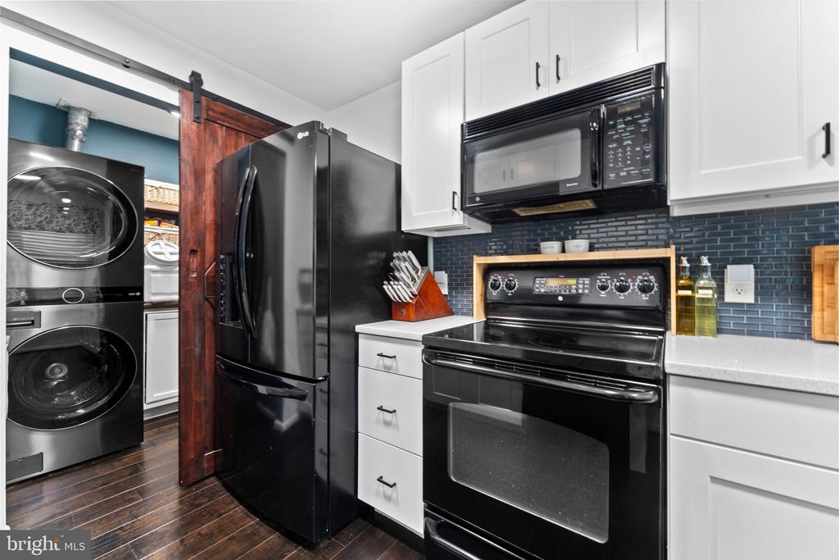
The updated kitchen offers white shaker-style cabinetry, quartz countertops, a tile backsplash, updated hardware, a modern sink and faucet, black appliances, and a convenient pass-through to the dining area. Adjacent to the kitchen, the laundry room has been masterfully redesigned with custom cabinetry, open shelving, and a sliding barn door, providing exceptional storage and organization.
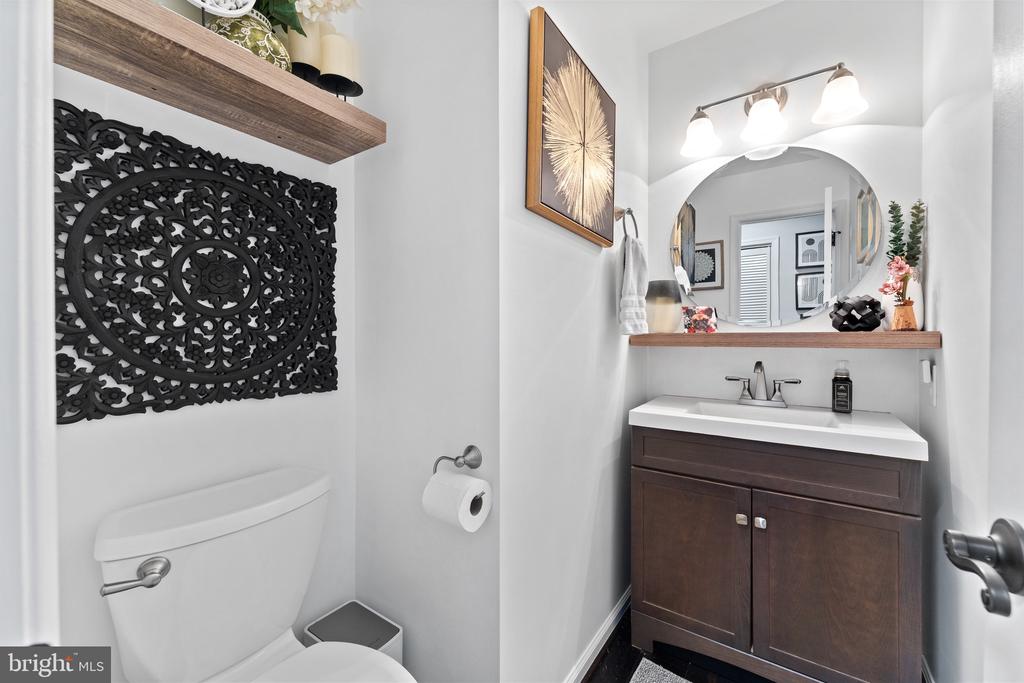
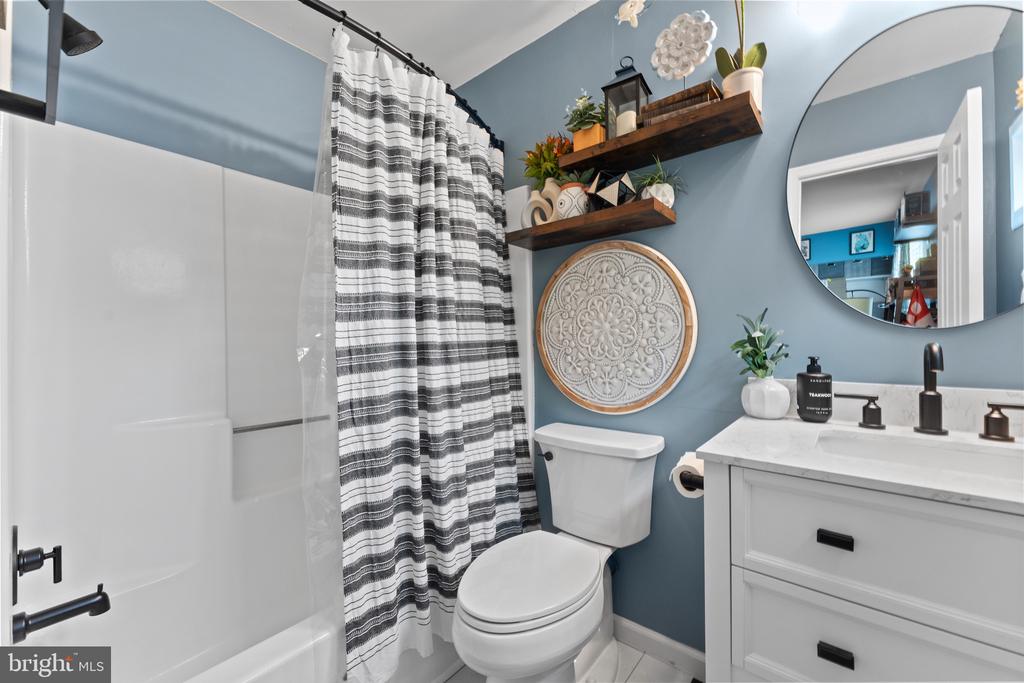
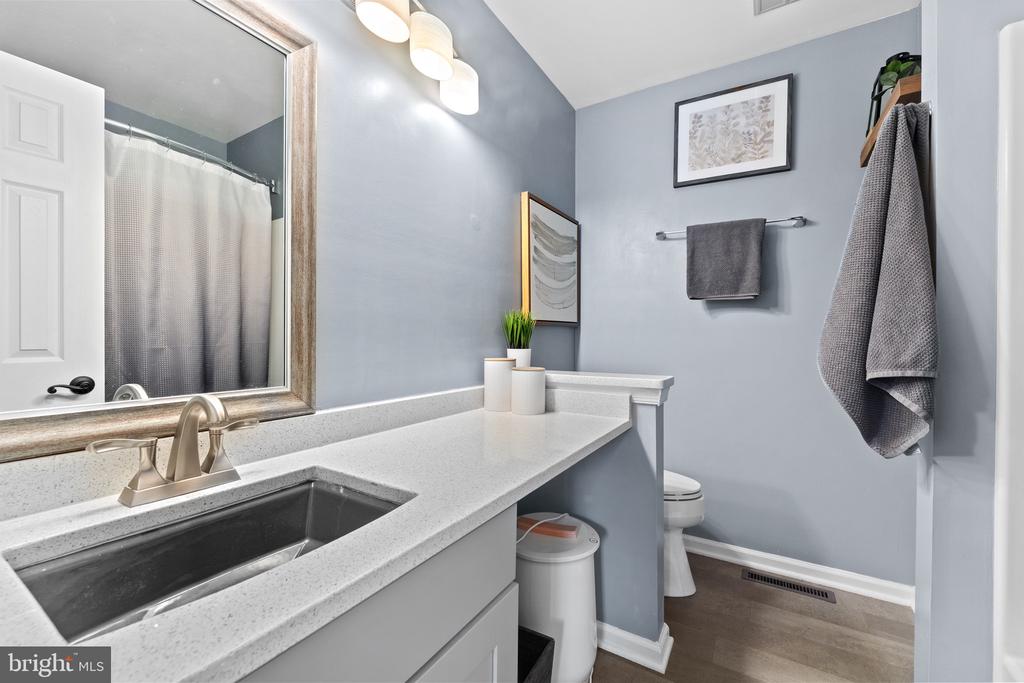
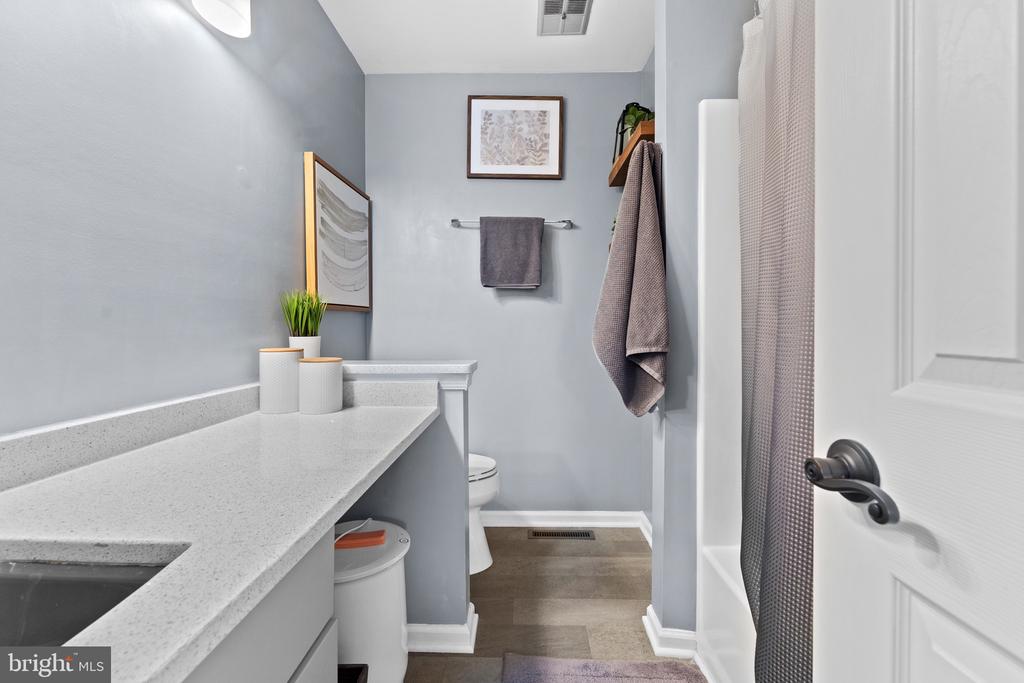
Both bathrooms have been tastefully updated with modern vanities, fixtures, and finishes, creating a fresh, timeless look.
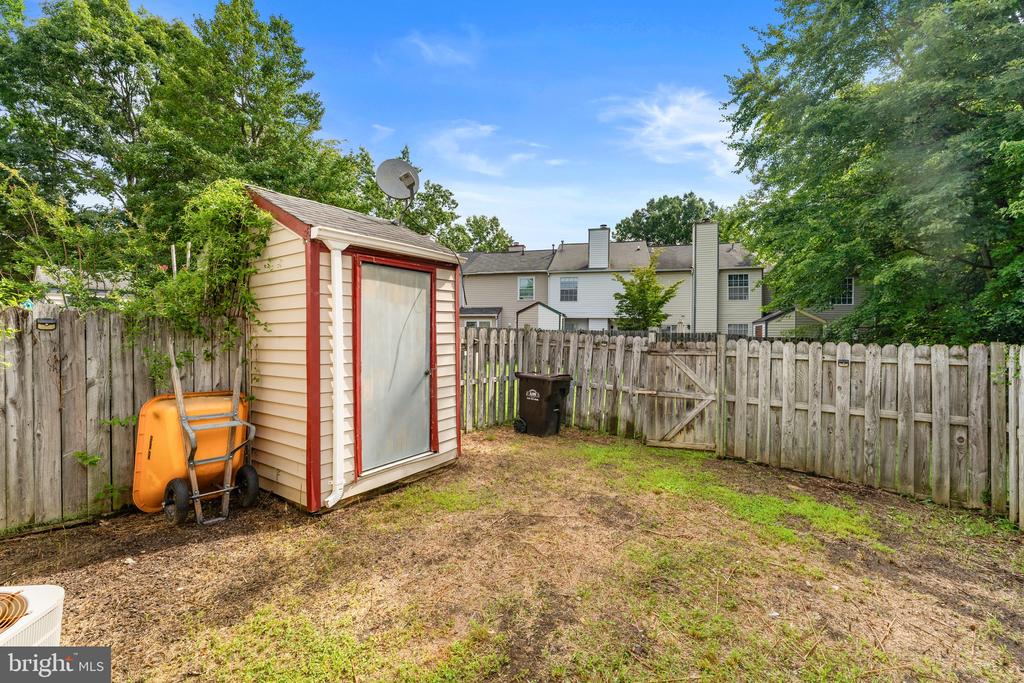
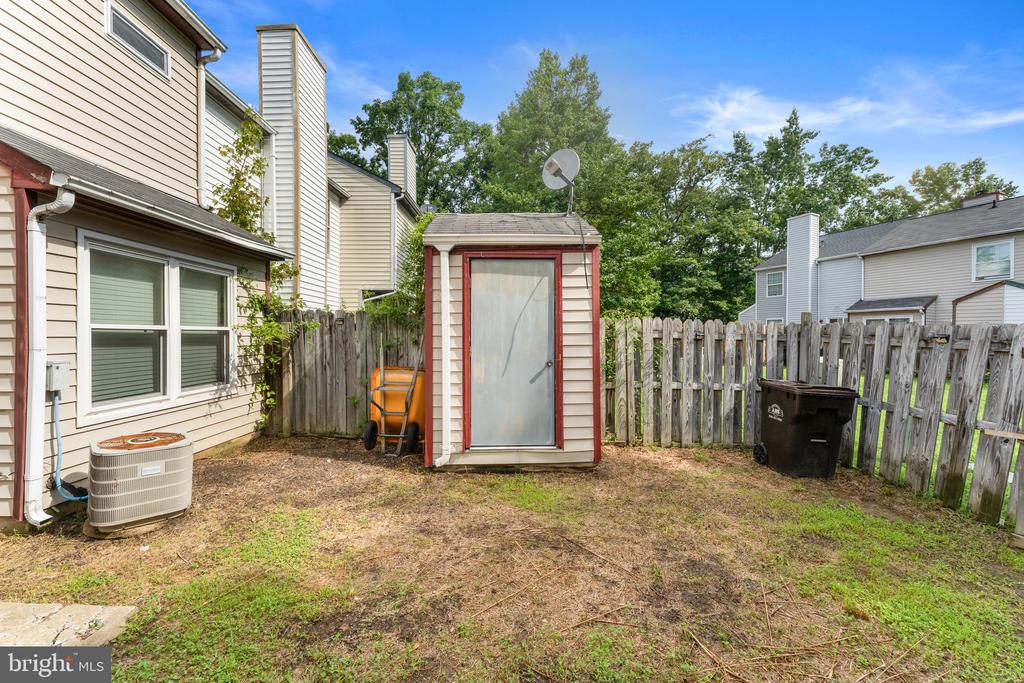
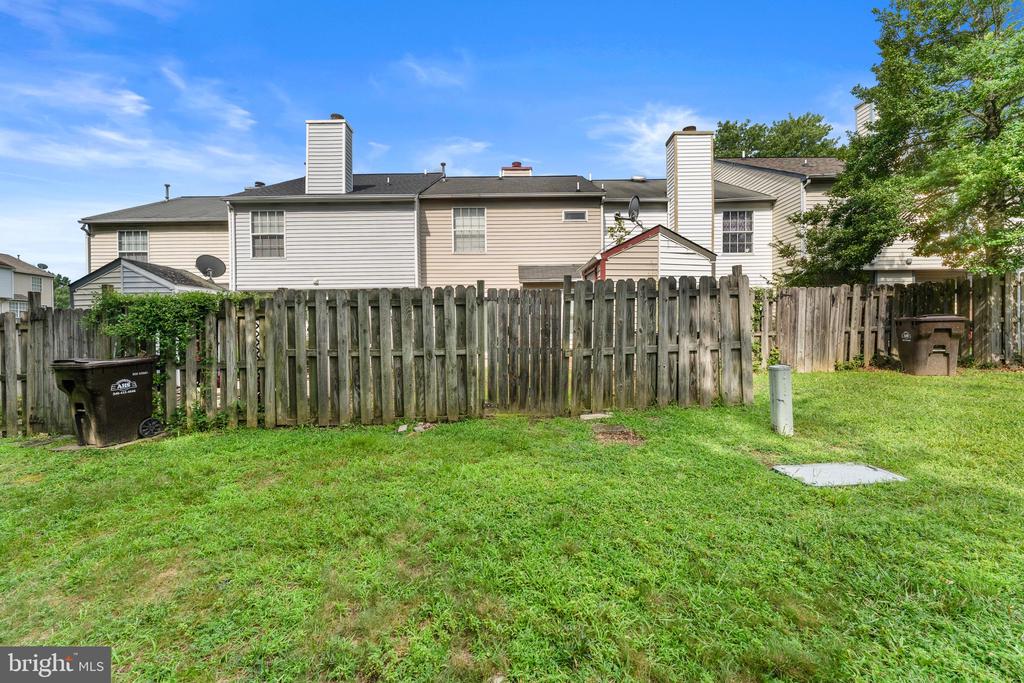
Outside, enjoy the fully fenced backyard and patio--perfect for grilling, relaxing, or entertaining family and friends.
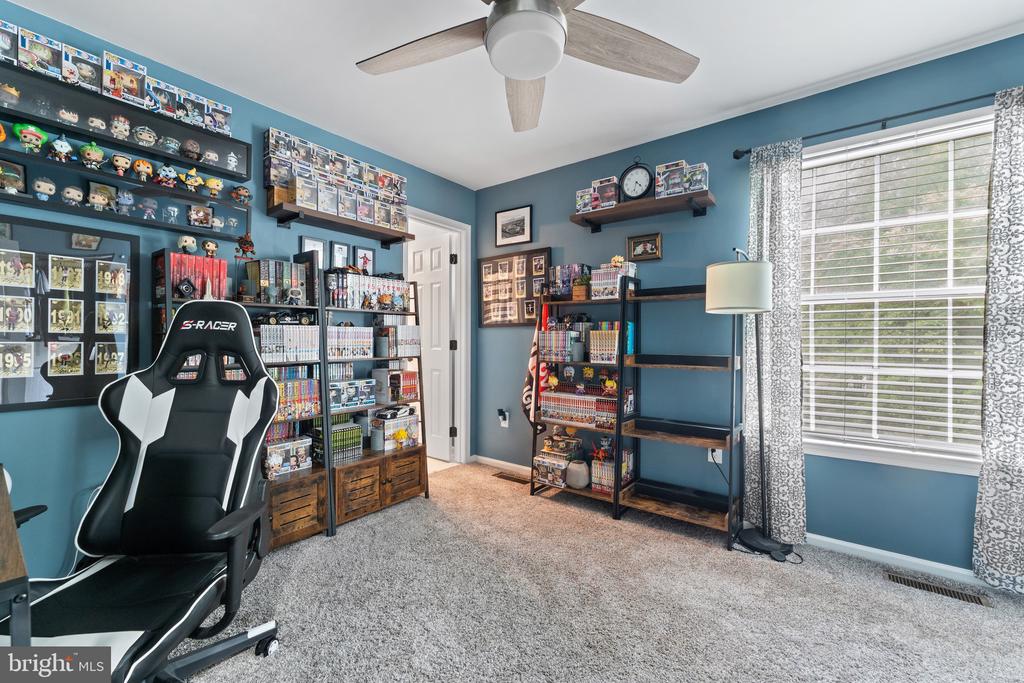
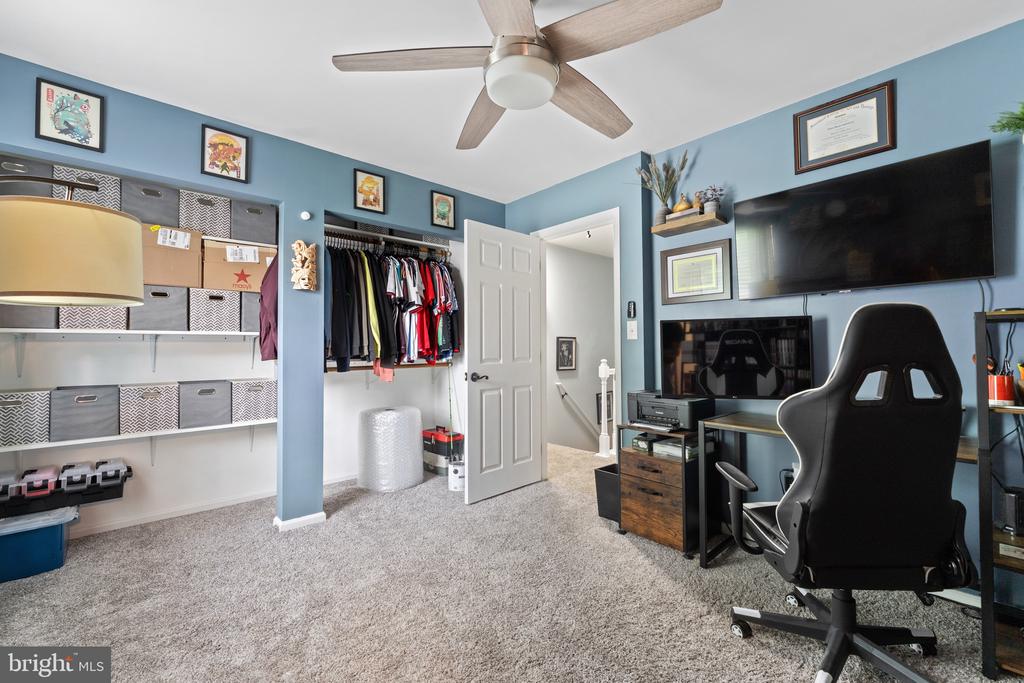
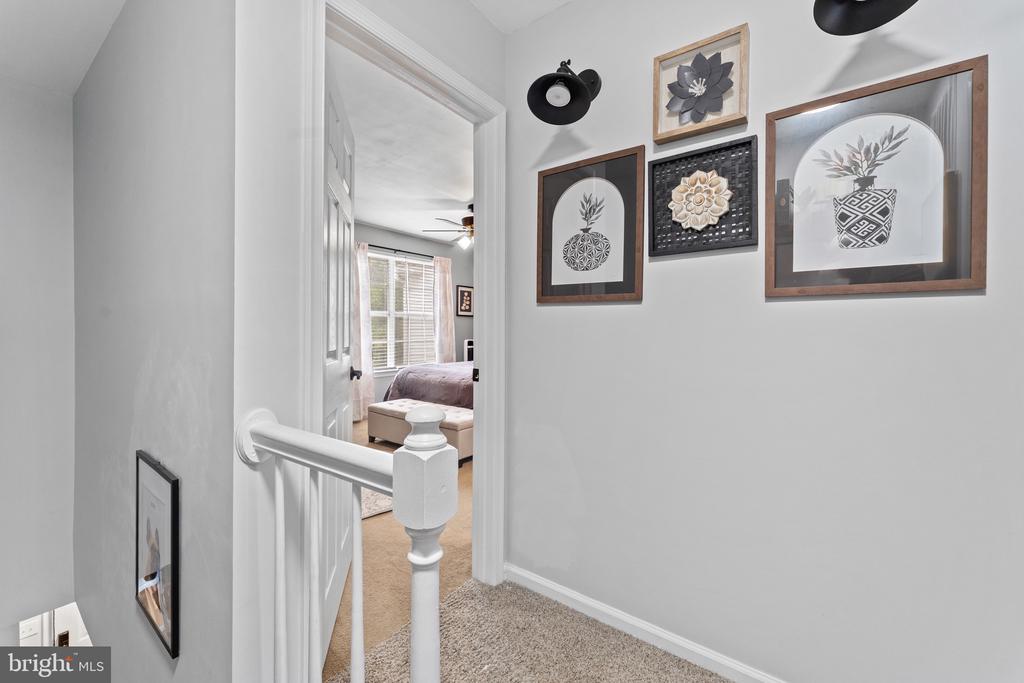
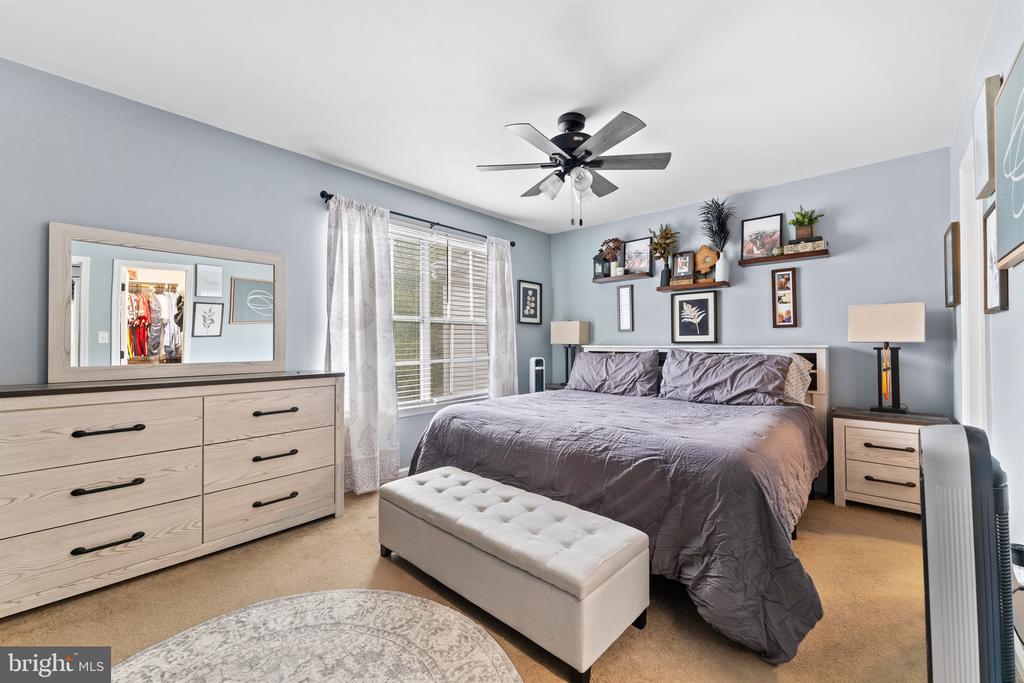
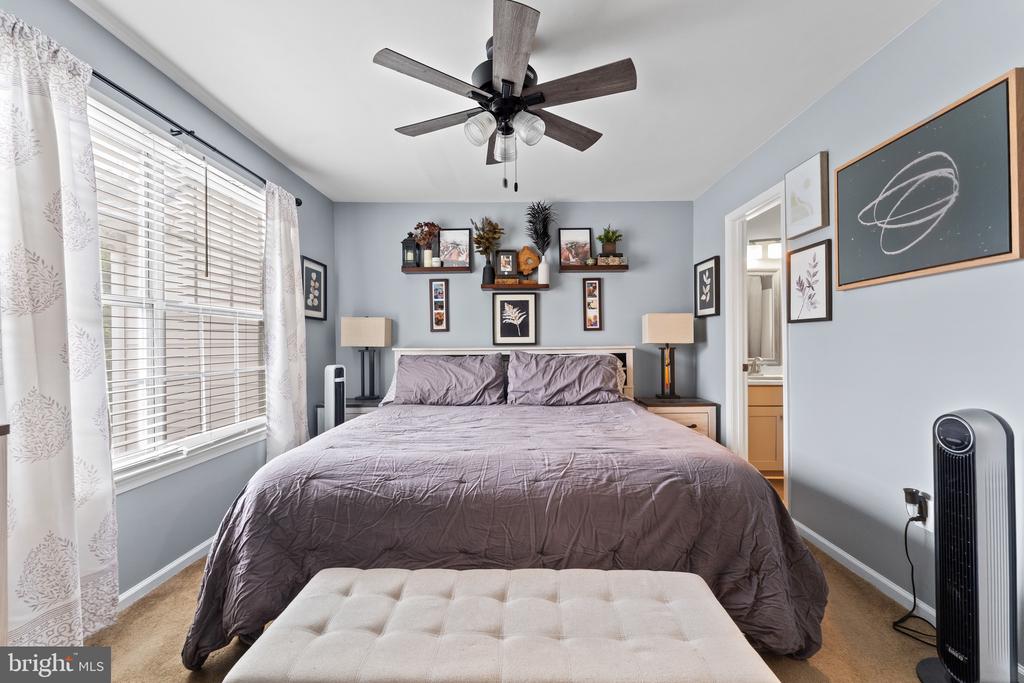
Throughout the home, you'll appreciate the attention to detail, including updated lighting, modern hardware, fresh paint, and stylish finishes that create a cohesive design from room to room.
Conveniently located near shopping, dining, commuter routes, and everyday amenities, this well-maintained home is ready for its next owner to move in and enjoy.
View additional property information below.
Take the first step toward your goals with a team dedicated to guiding you every step of the way.
CONTACT US

