
1119 SOPHIA STREET
FREDERICKSBURG, VA 22401
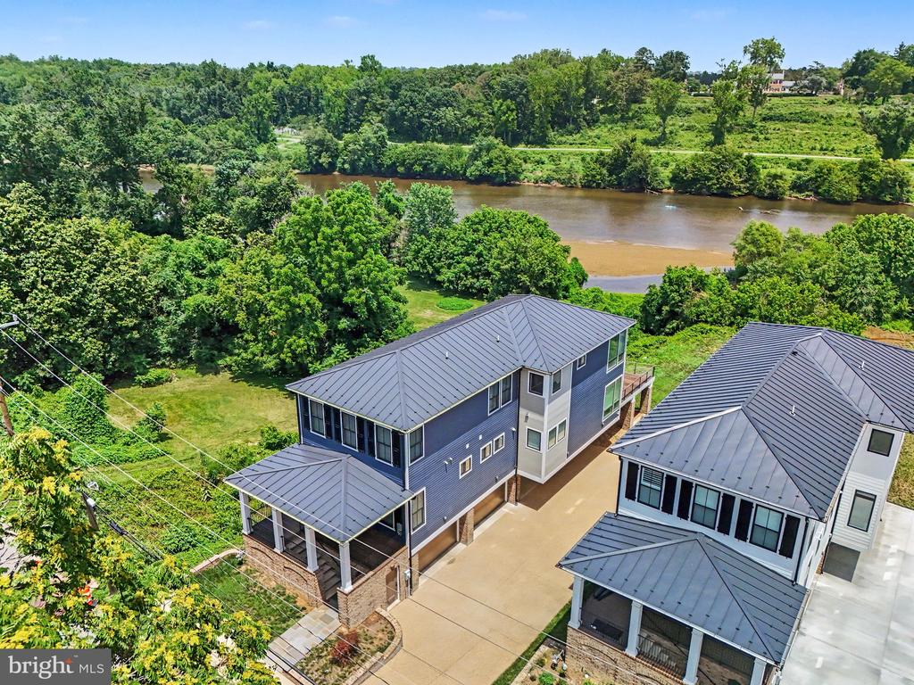
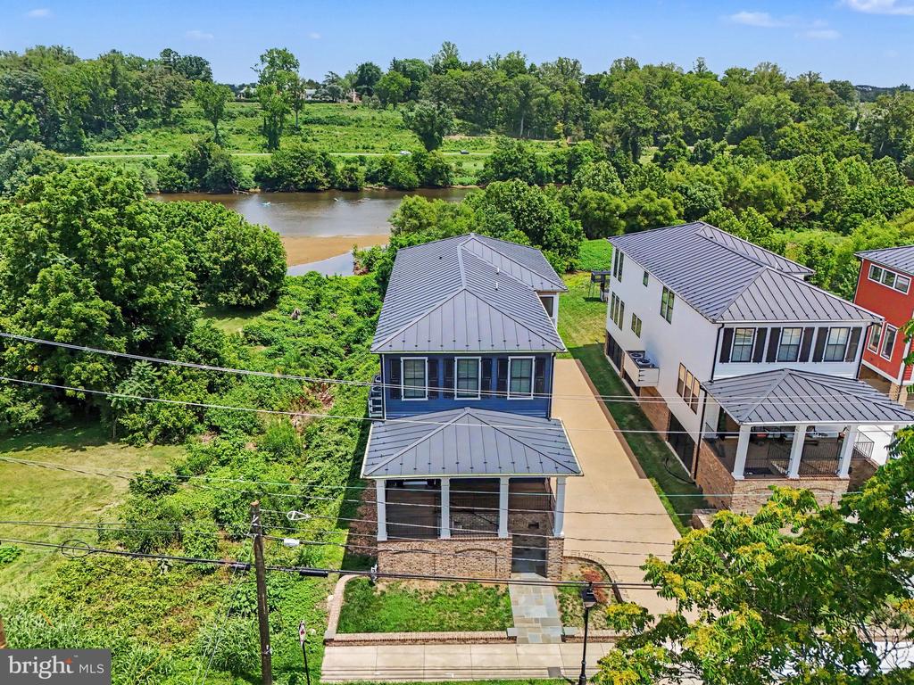
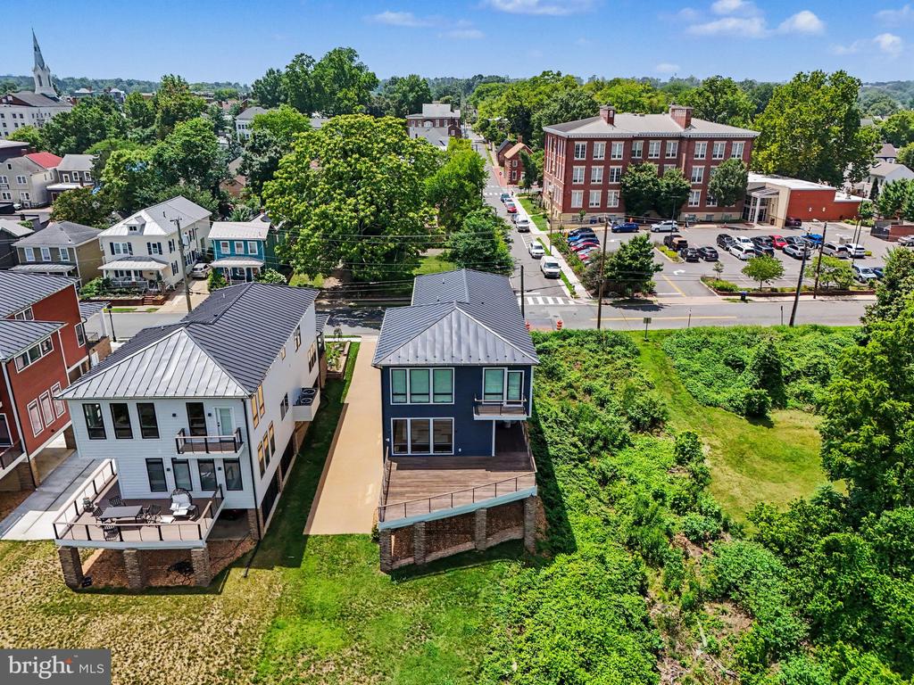
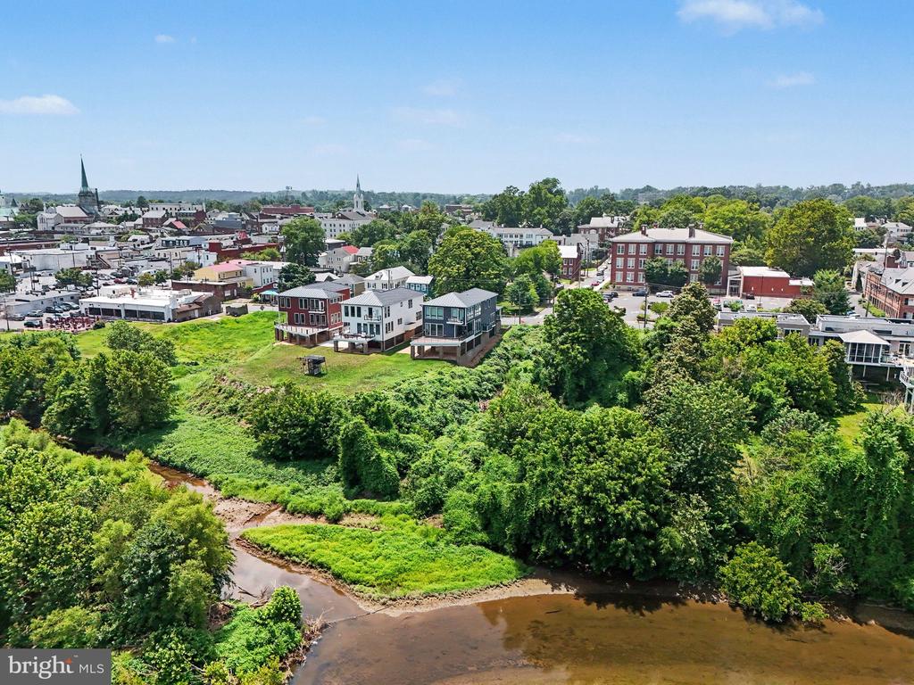
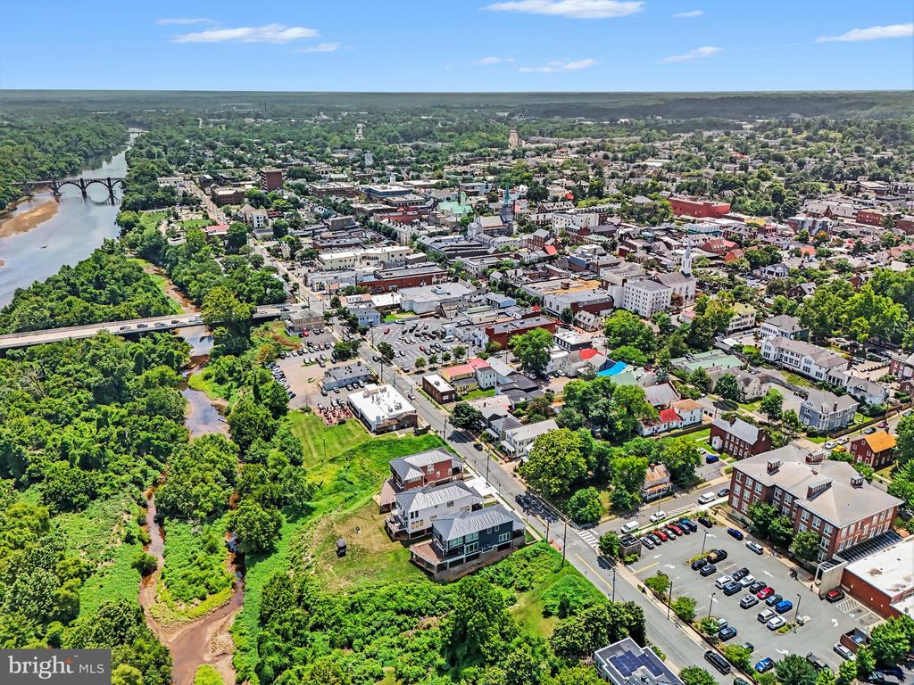
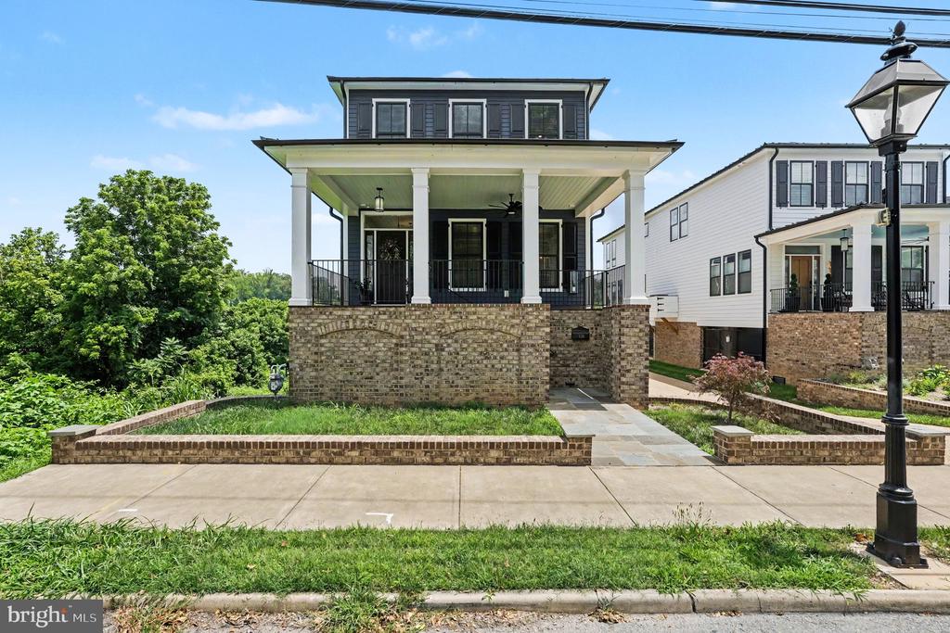
Experience uncompromising luxury in one of Downtown Fredericksburg's most extraordinary riverfront residences. Perfectly positioned along the scenic banks of the Rappahannock River, this exceptional custom home offers the rare combination of timeless craftsmanship, modern luxury, and an unbeatable walkable location just moments from Historic Downtown Fredericksburg's renowned restaurants, boutiques, galleries, and waterfront trails.
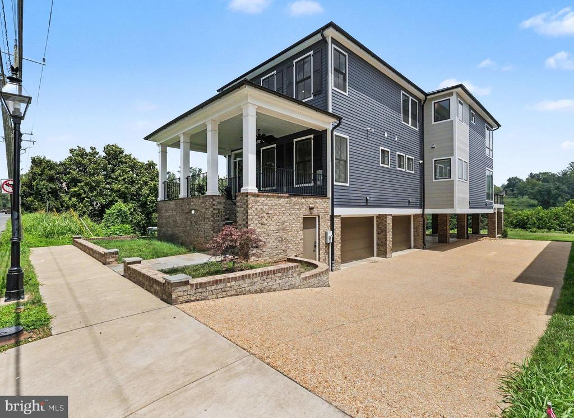
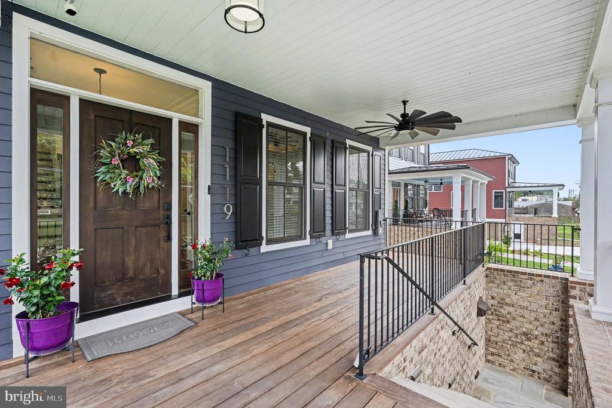
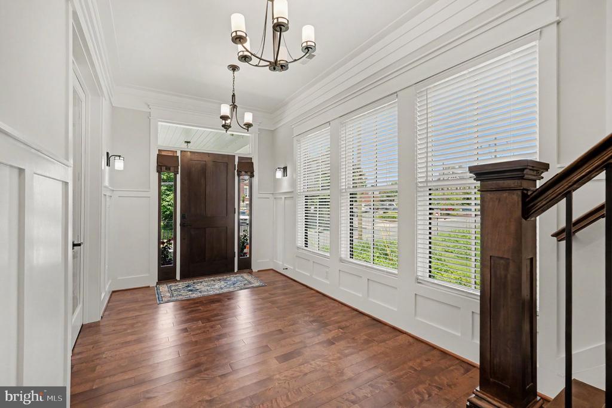
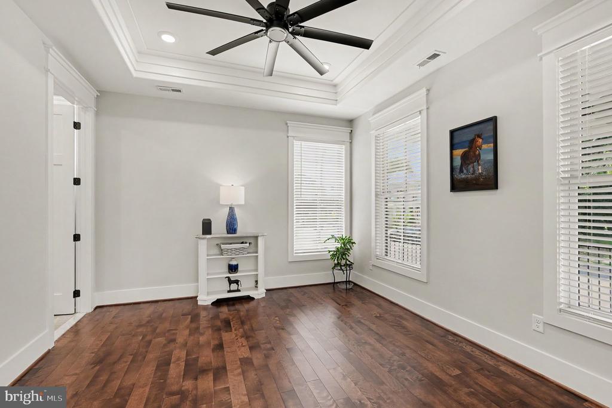
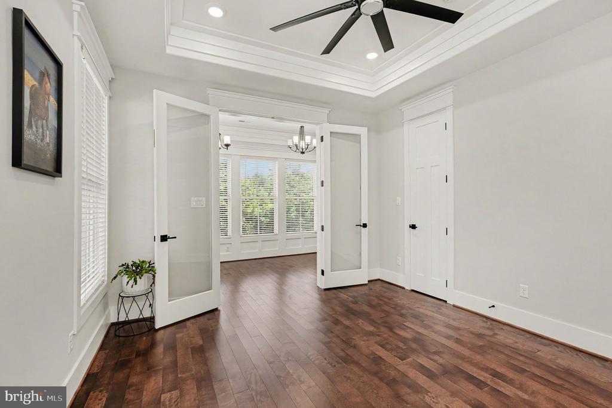
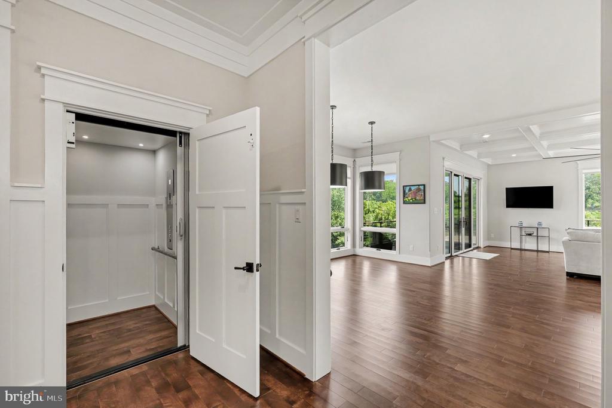
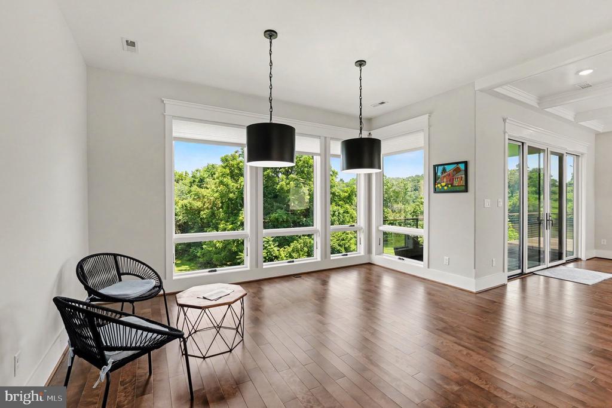
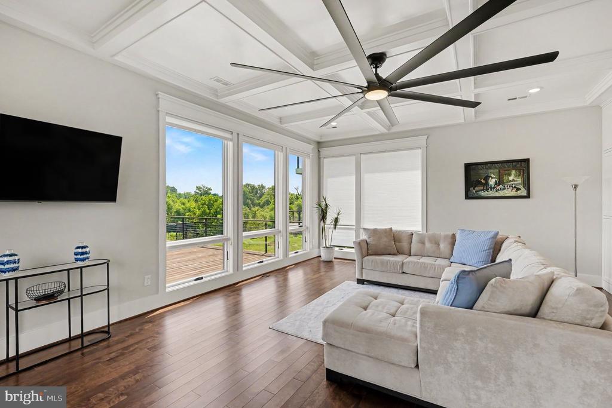
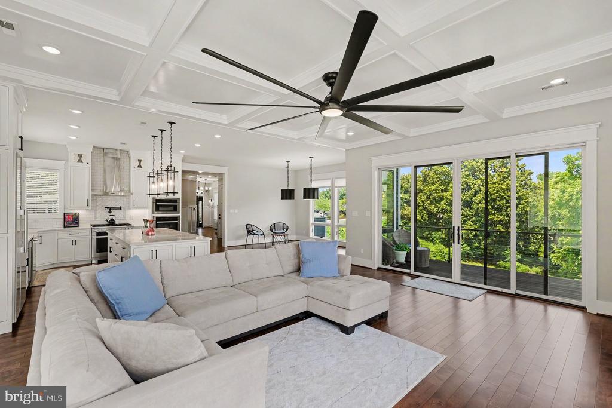
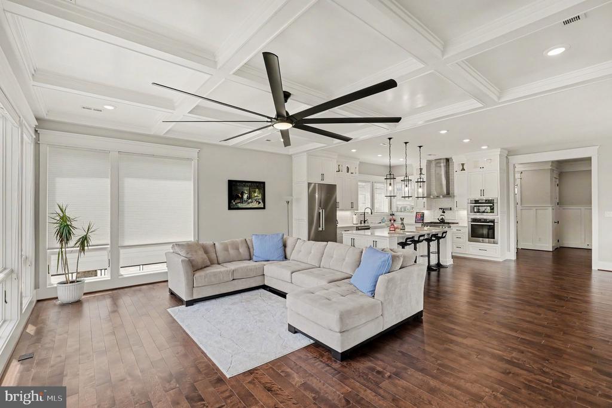
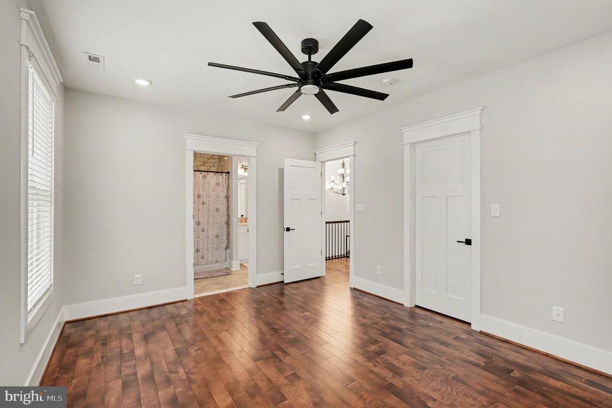
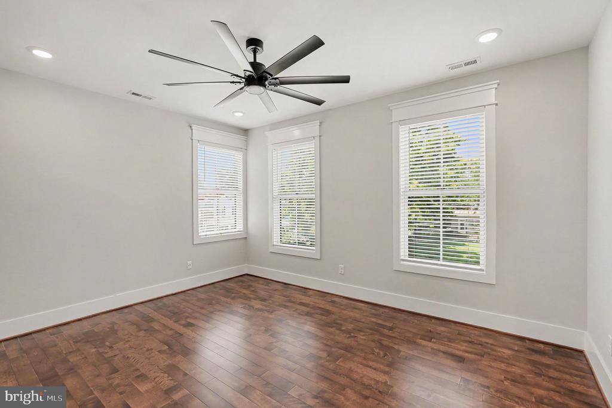
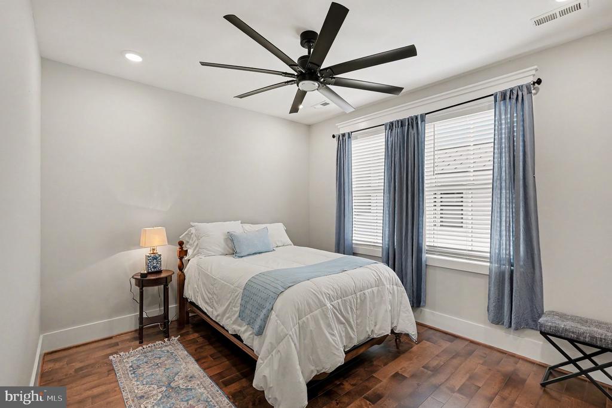
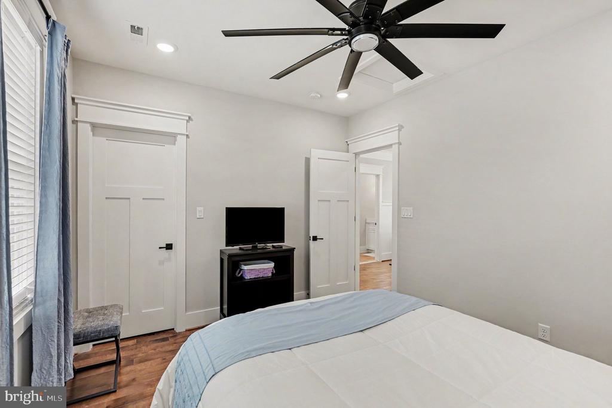
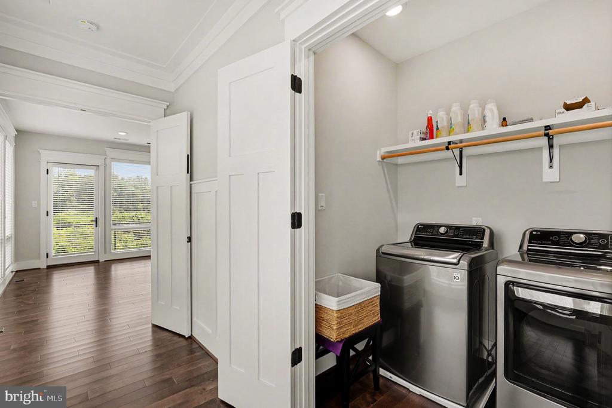
Only five years old and impeccably maintained, this residence presents like new while showcasing a level of quality and attention to detail that is seldom found. Rich Brazilian IPE hardwood flooring flows throughout the entire home, complemented by exquisite Craftsman-style trim, extensive custom millwork, elegant coffered ceilings, and thoughtfully designed living spaces filled with natural light and breathtaking river views.
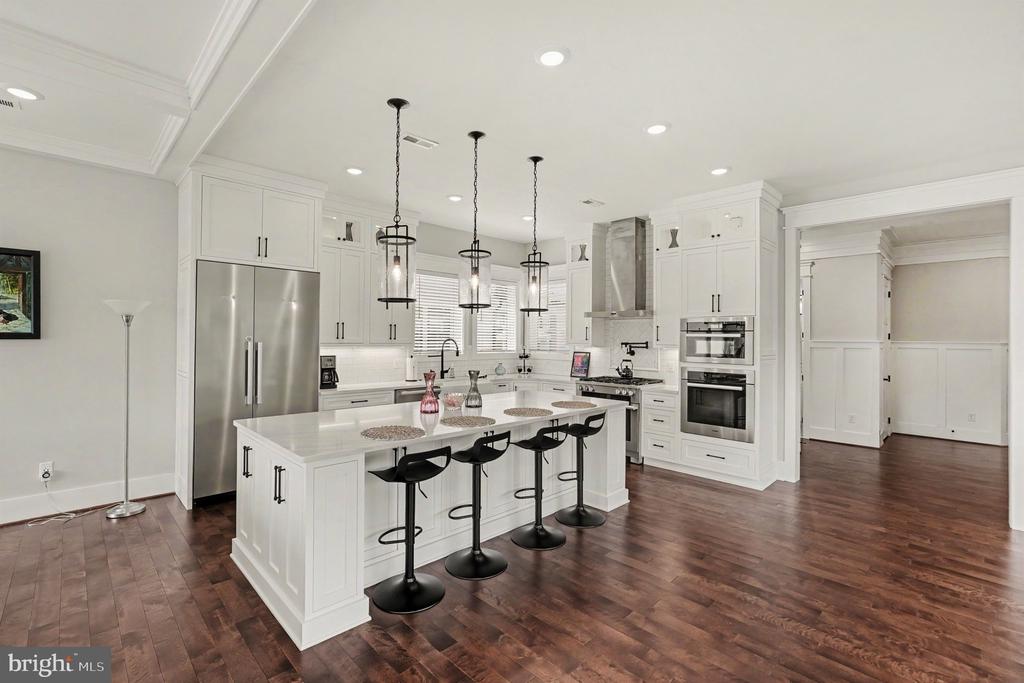
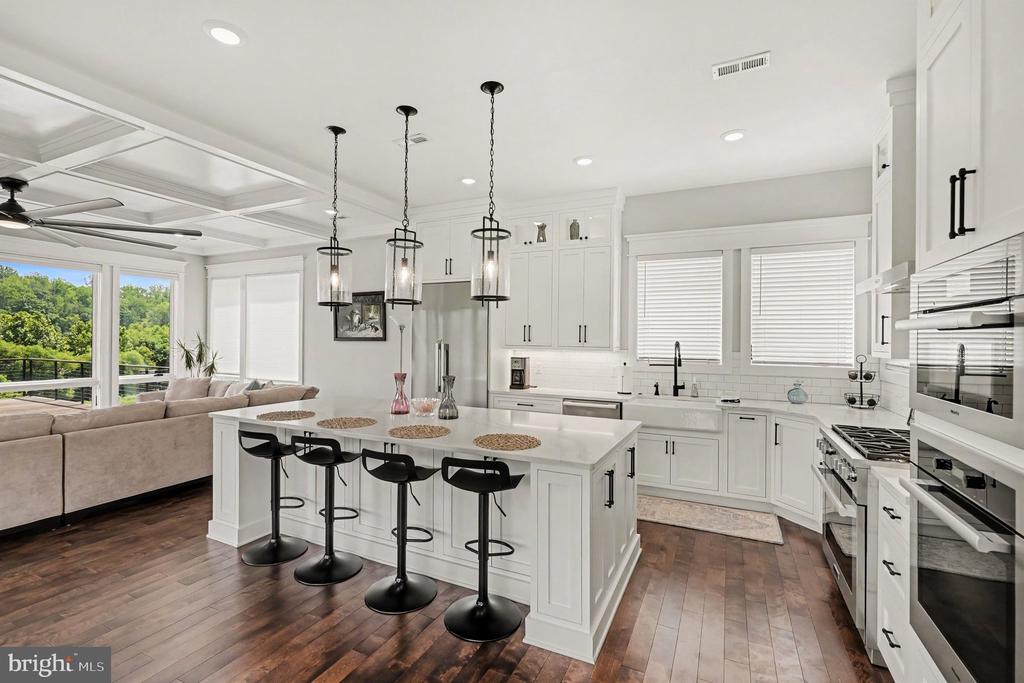
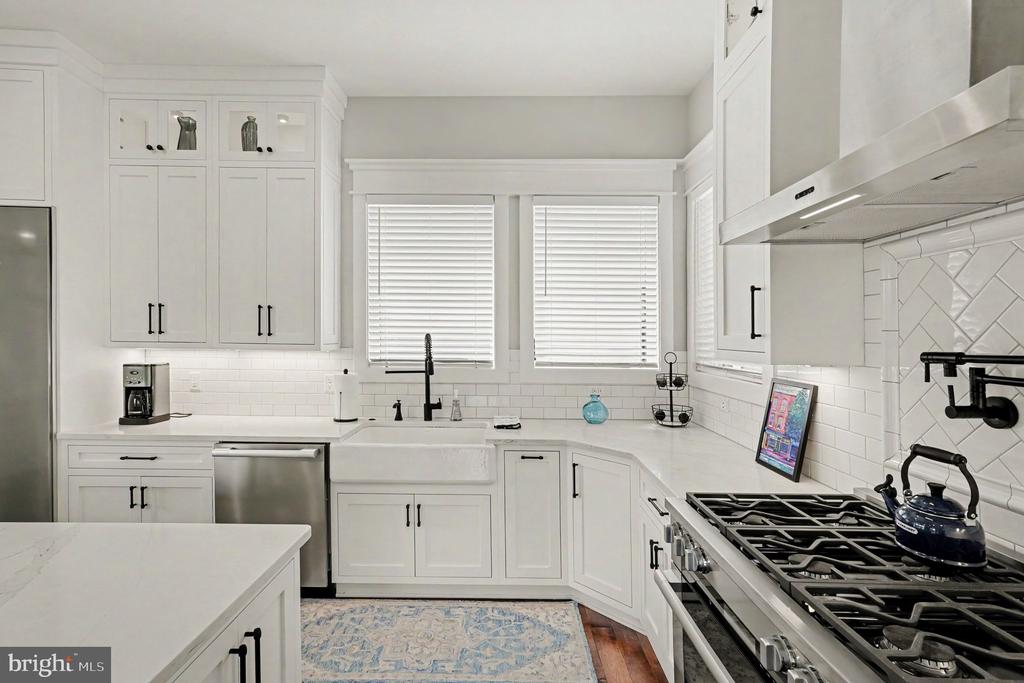
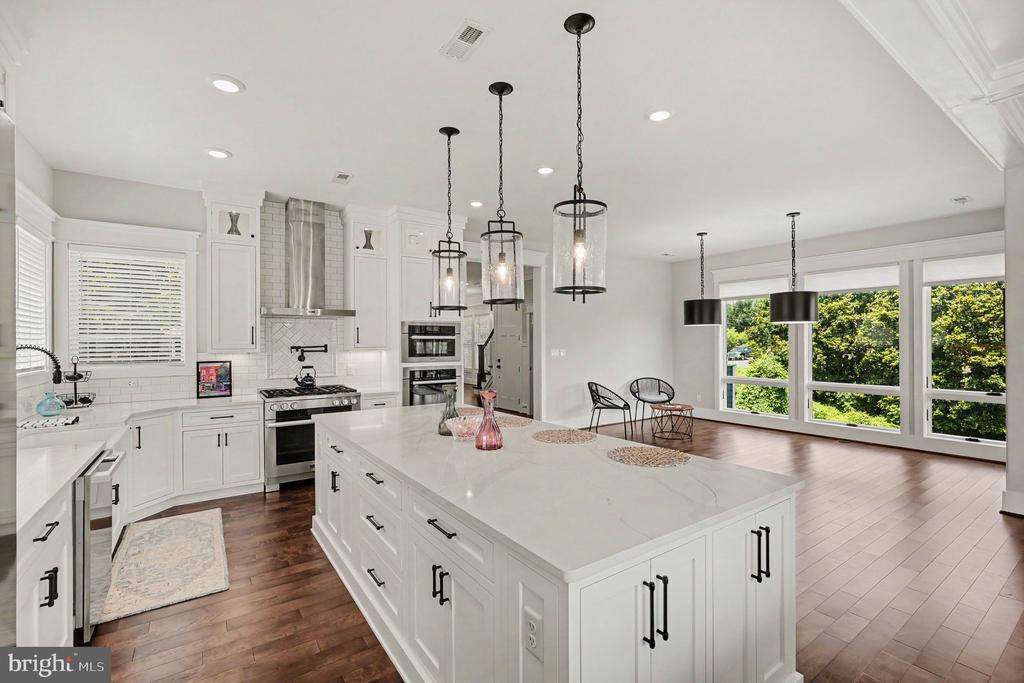
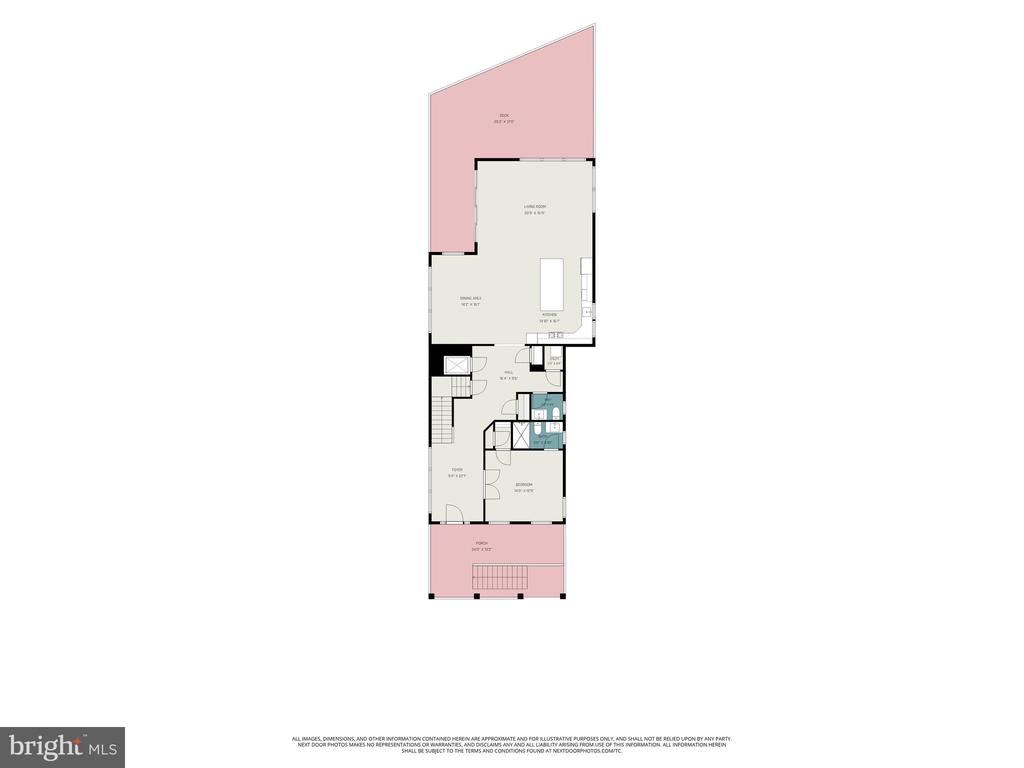
Designed for both everyday living and effortless entertaining, the spectacular gourmet kitchen is truly the heart of the home. Premium quartz countertops, custom cabinetry, a designer backsplash, pot filler, oversized center island, and top-of-the-line Miele appliances create a chef's dream that is as functional as it is beautiful. The open-concept design seamlessly connects the kitchen, dining, and living areas, allowing the stunning waterfront setting to become part of every gathering.
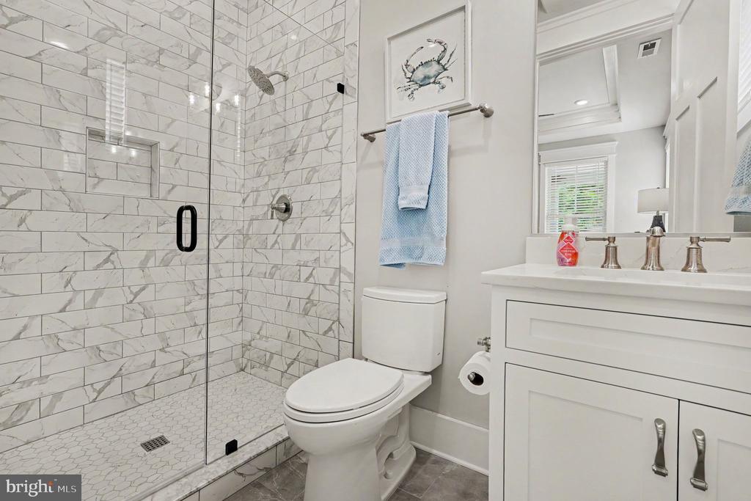
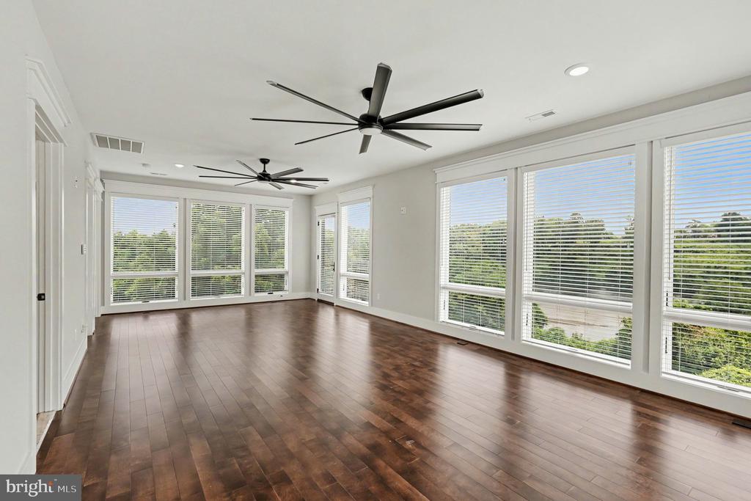
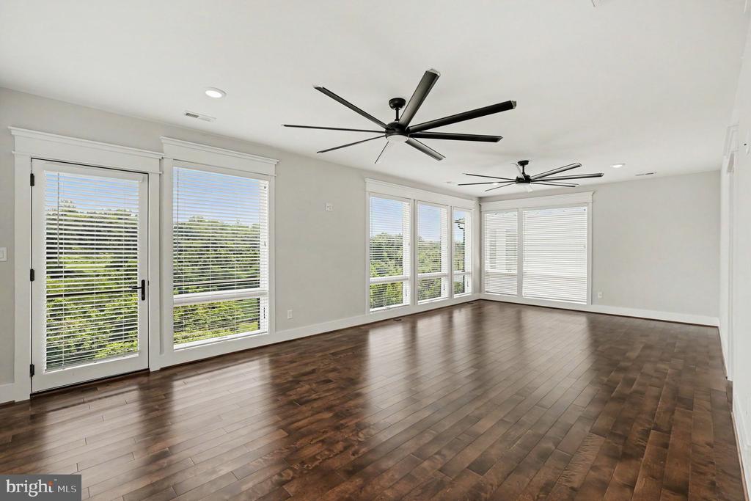
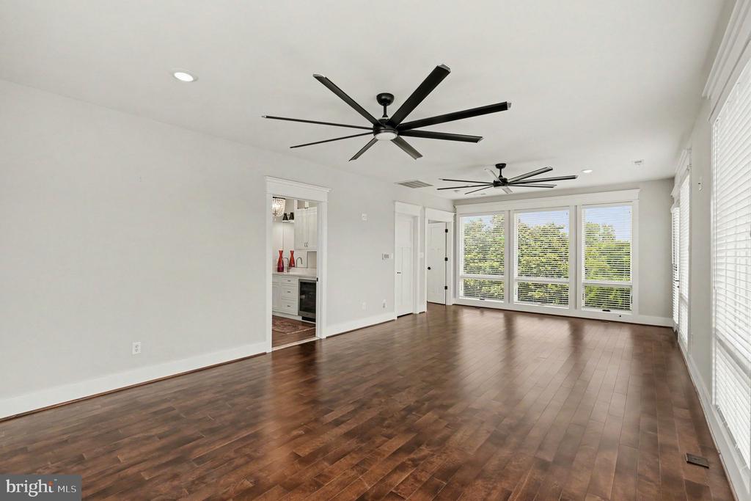
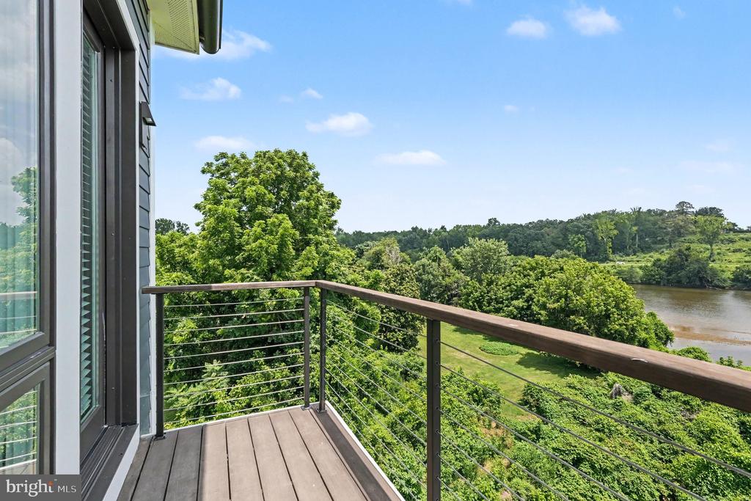
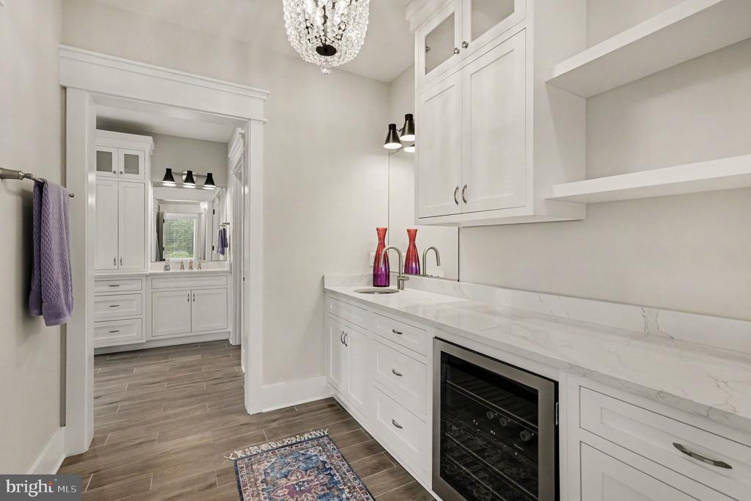
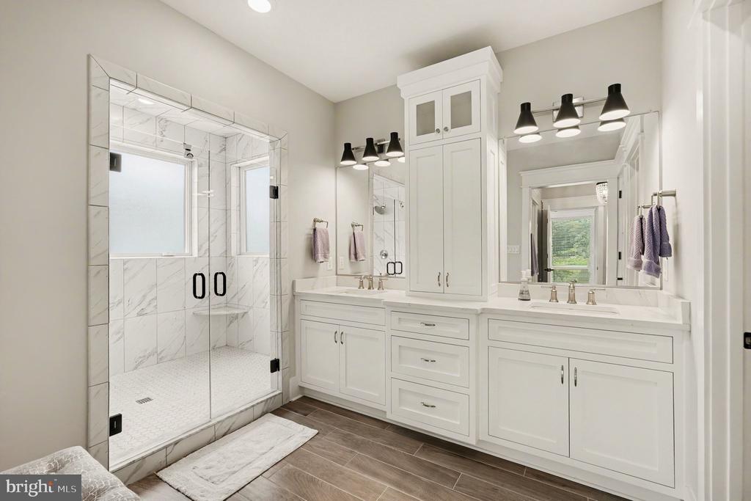
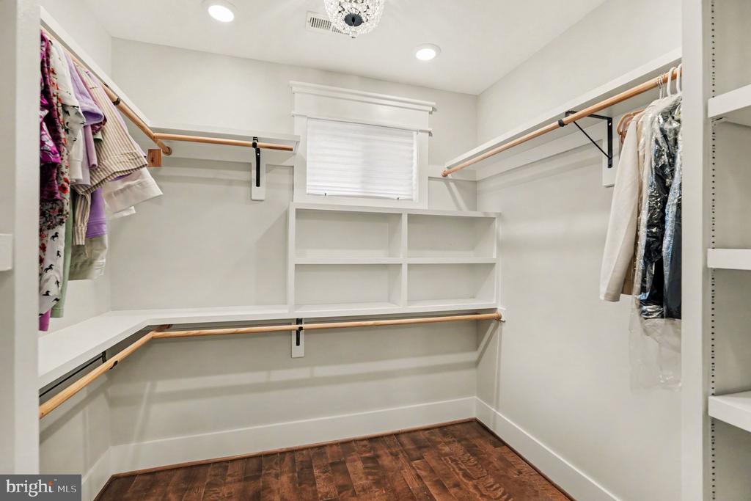
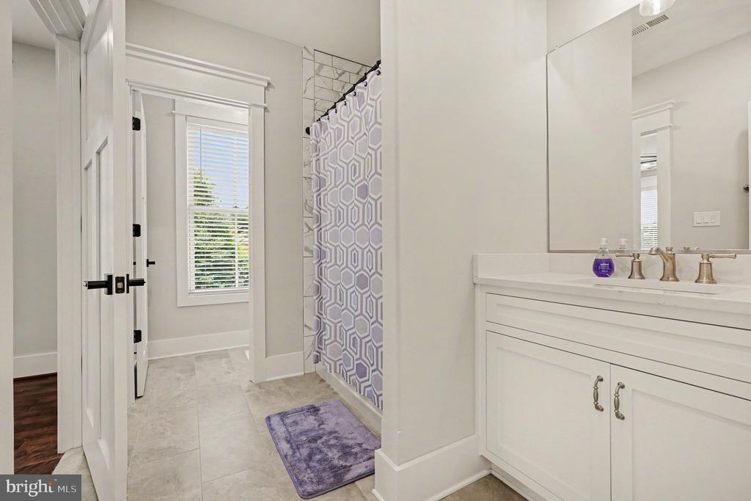
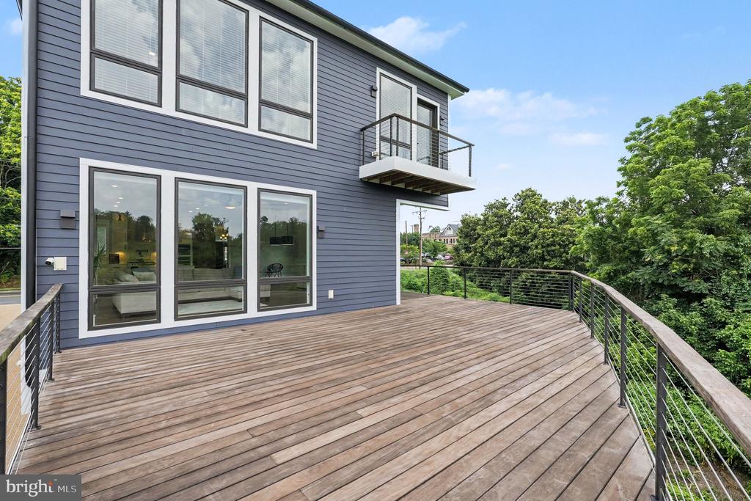
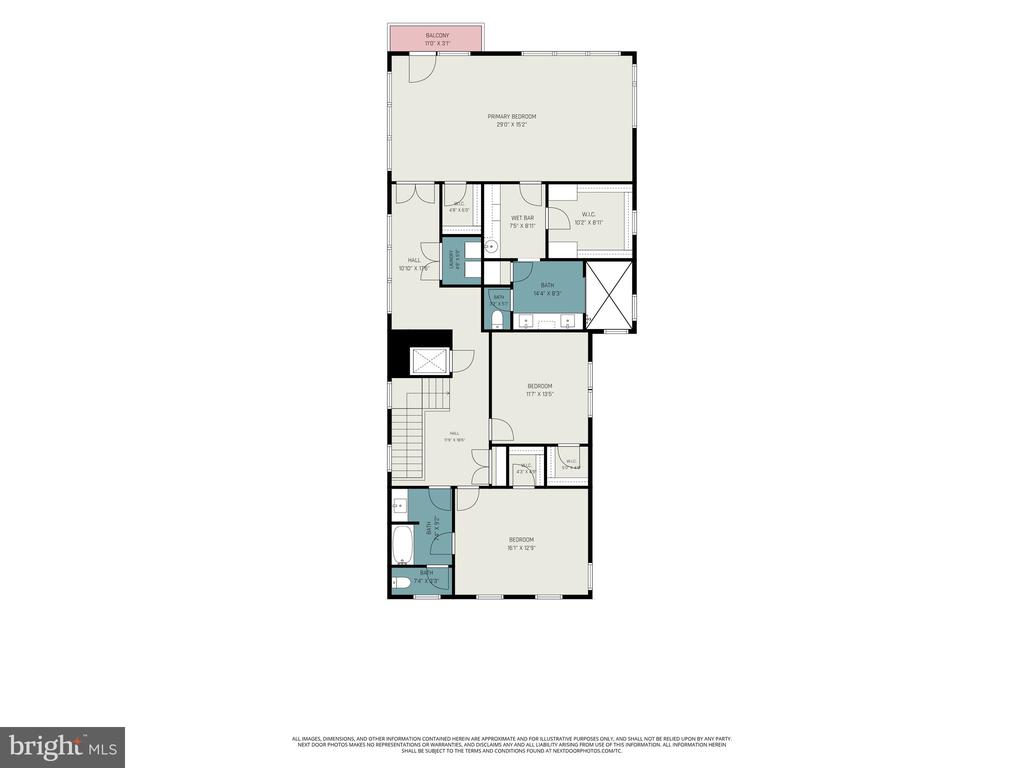
The luxurious primary suite is a private retreat unlike any other, featuring panoramic views of the Rappahannock River and historic Chatham Manor perched majestically on the hillside across the water. Step onto your private balcony to enjoy peaceful mornings, or retreat to the spa-inspired ensuite complete with heated floors, dual quartz vanities, an oversized walk-in shower, an expansive walk-in closet, and a convenient beverage center--creating a true five-star experience.
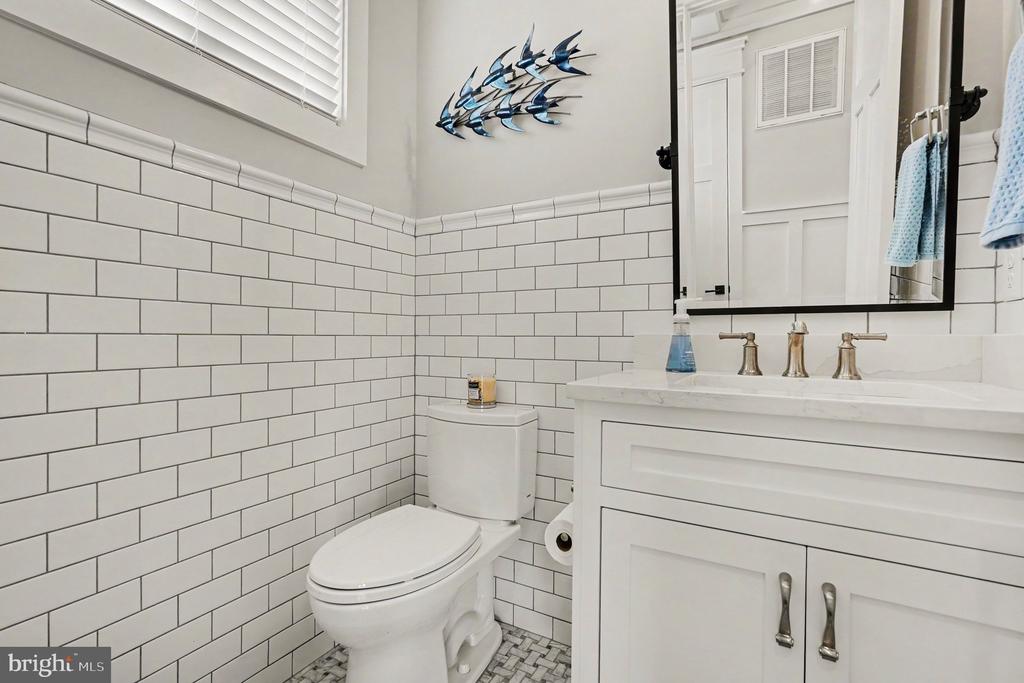
Luxury extends throughout every level with heated bathroom floors, premium finishes, generous bedroom suites, elevator access for effortless convenience, and exceptional attention to detail in every space.
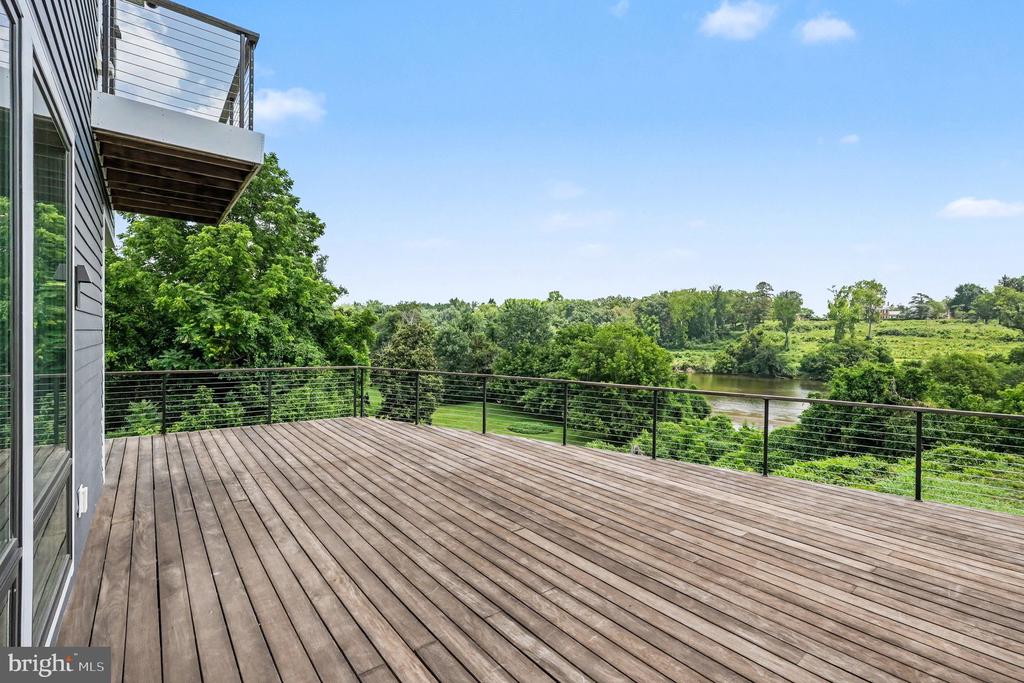
Outdoor living is equally impressive. Enjoy spectacular sunrises over the Rappahannock from the expansive rear deck while taking in unobstructed waterfront views that stretch across to historic Chatham Manor, one of the region's most iconic landmarks. The adjacent open green space provides an added sense of privacy rarely found in downtown living.
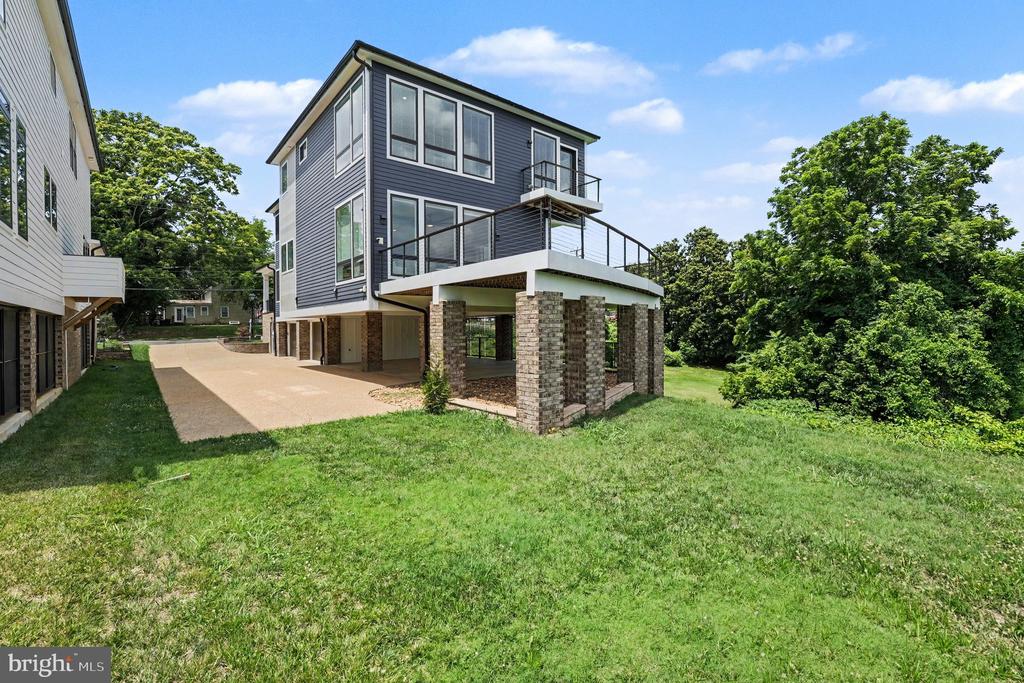
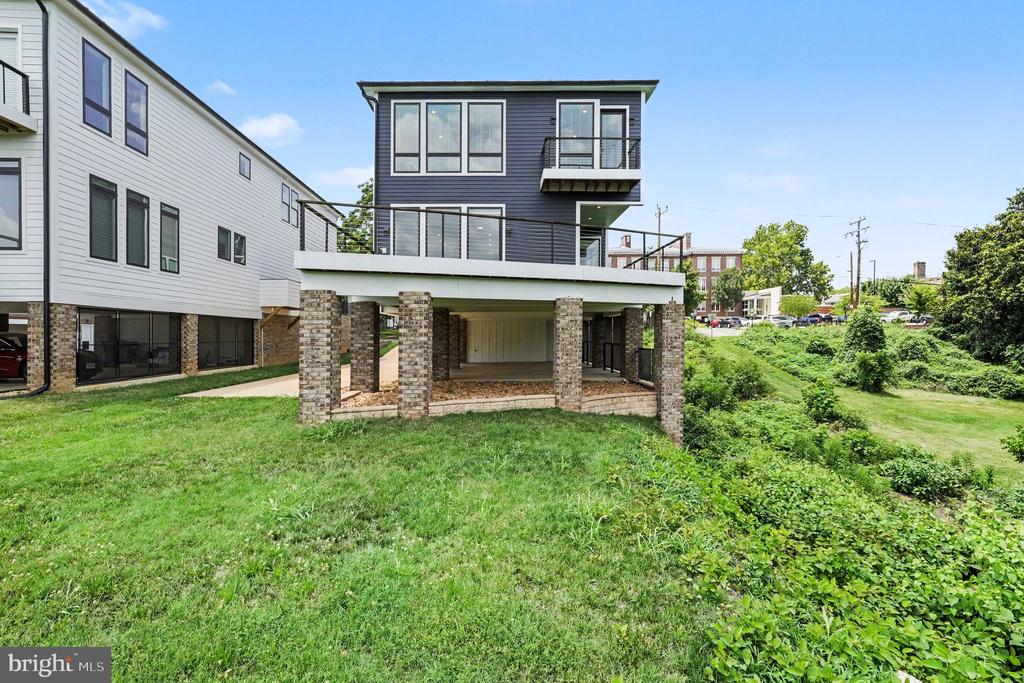
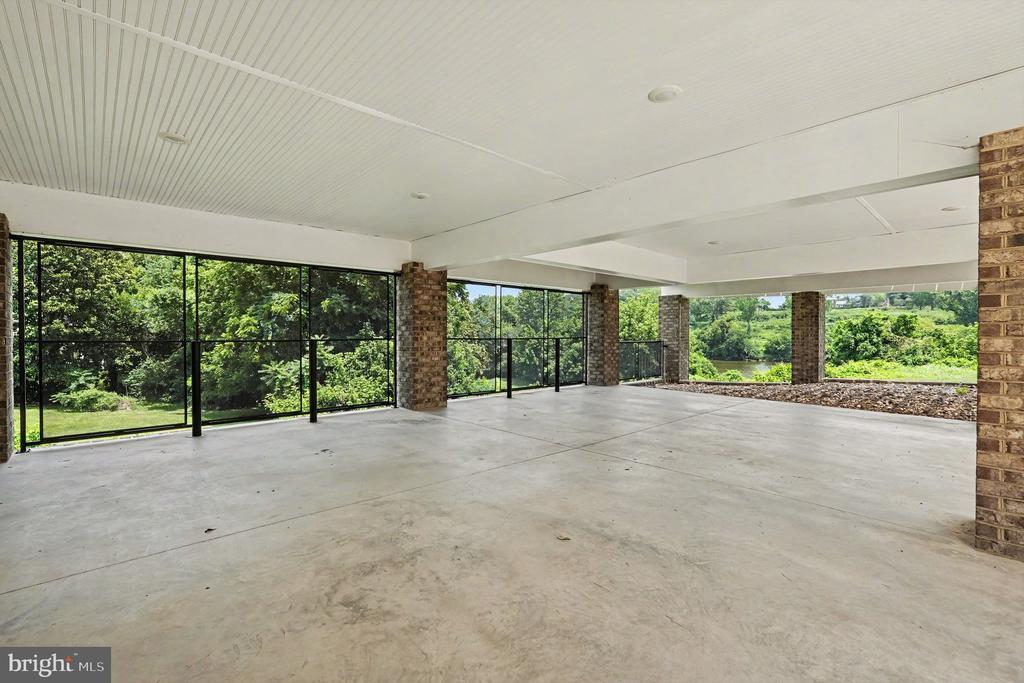
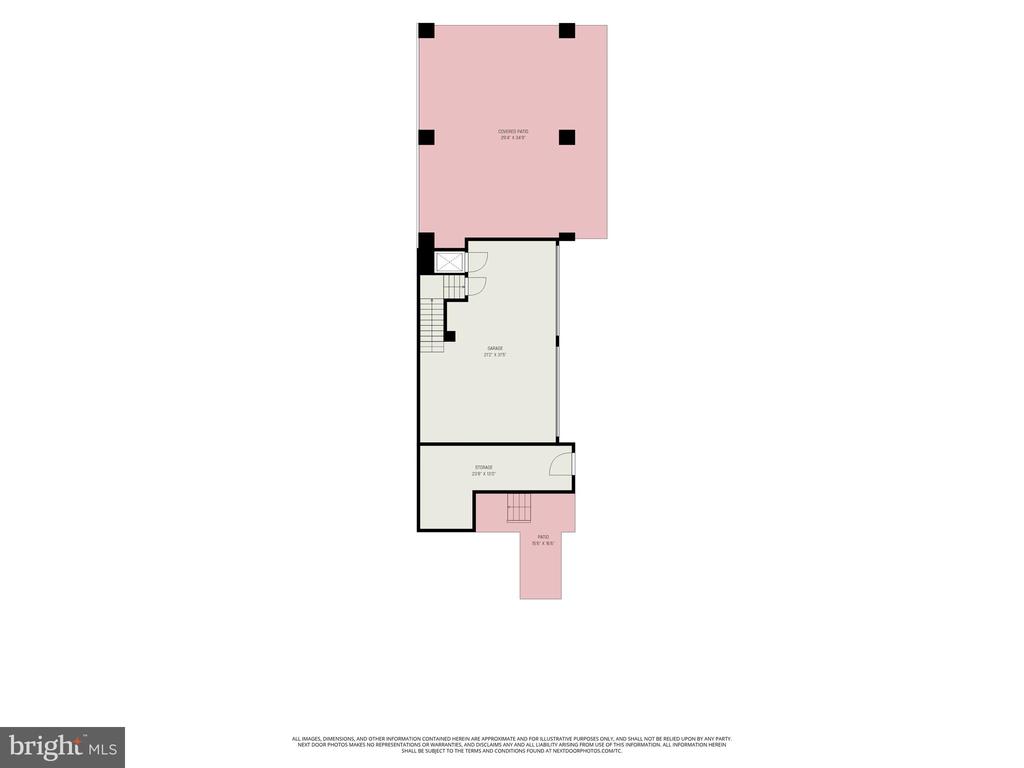
Car enthusiasts and guests alike will appreciate the incredible parking accommodations, including a secure four-car garage, two additional covered parking spaces, and a private paver driveway--an exceptional amenity in the heart of the city.
This is more than a home--it's a lifestyle defined by luxury, convenience, and unforgettable waterfront living. Opportunities to own a nearly new, custom-built riverfront residence with this level of craftsmanship, premium finishes, expansive parking, elevator access, and walkability to Historic Downtown Fredericksburg are exceedingly rare. Discover one of the city's finest luxury offerings and experience waterfront living at its absolute best.
View additional property information below.
Take the first step toward your goals with a team dedicated to guiding you every step of the way.
CONTACT US

