
SEE ALL PHOTOS

112 STRATFORD CIRCLE

PRICE: $460,000

112 STRATFORD CIRCLE
COLONIAL BEACH, VA 22443

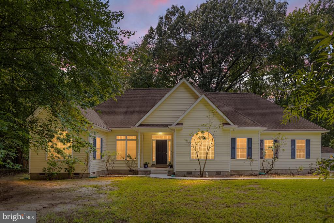
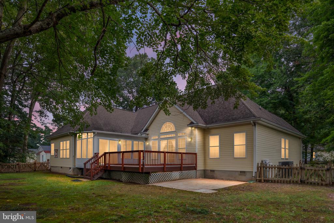
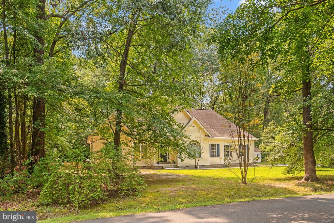
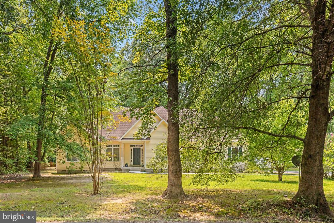
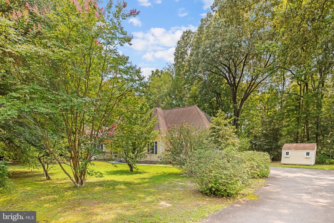
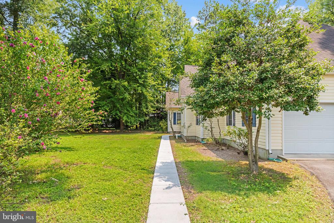
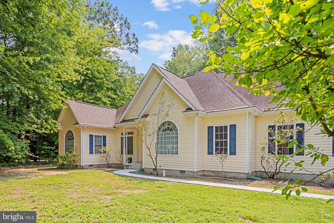
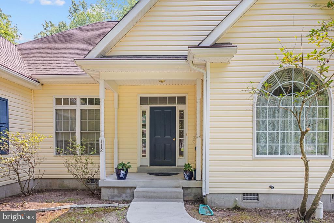
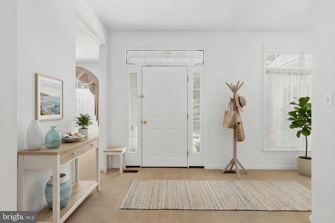
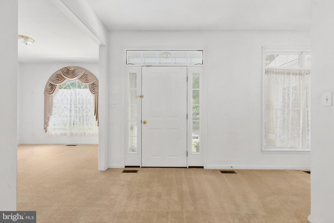
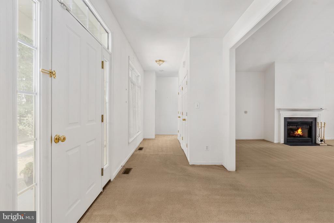
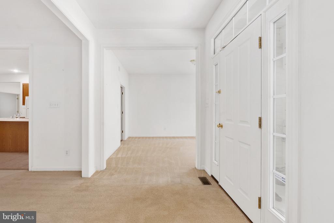
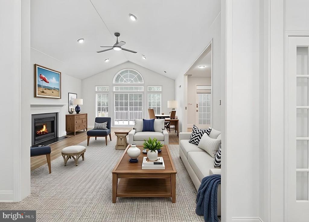
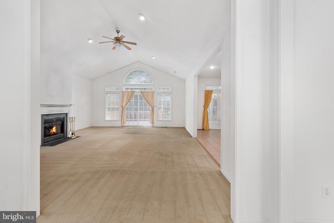
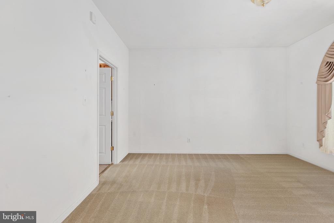
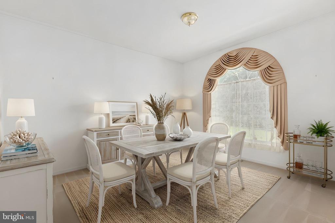
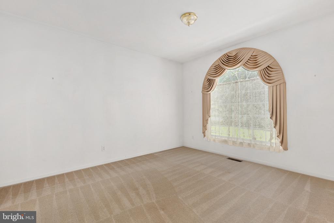
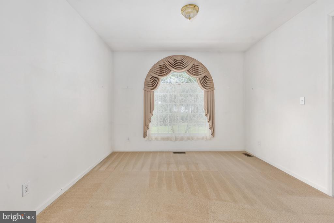
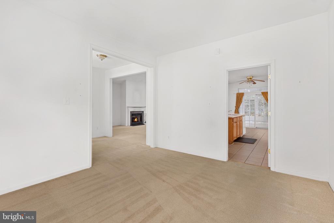
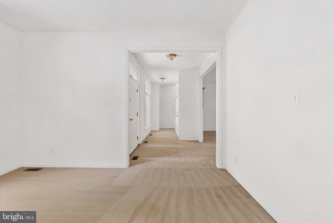
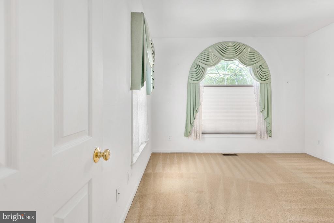
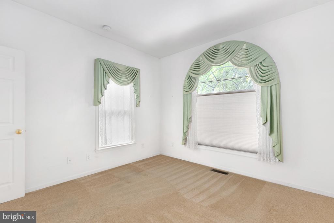
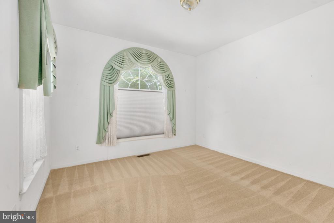
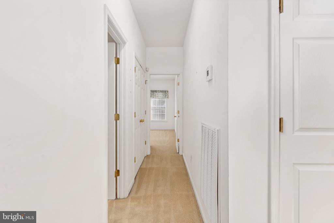
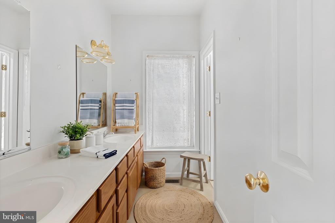
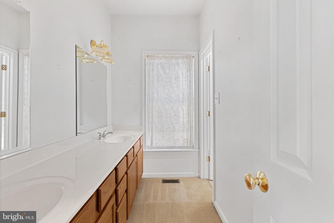
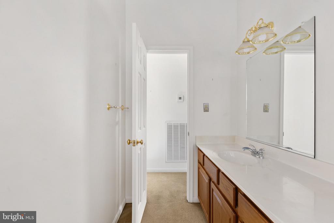
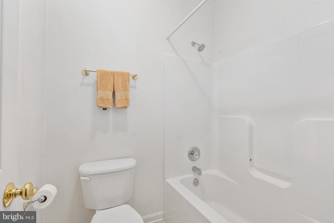
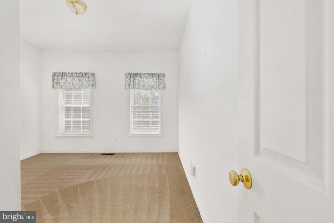
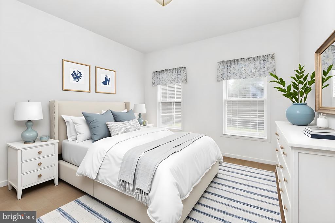
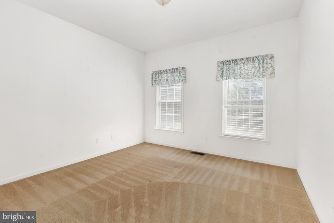
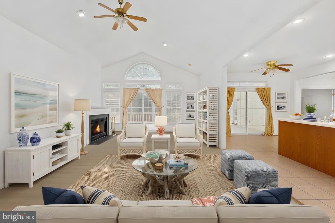
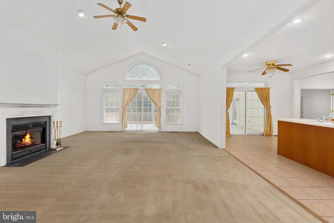
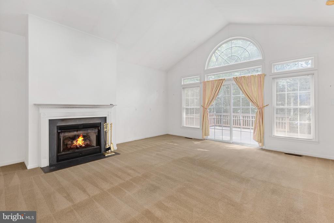
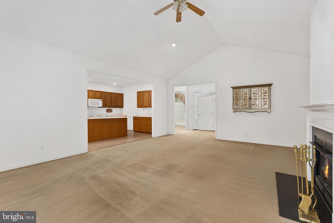
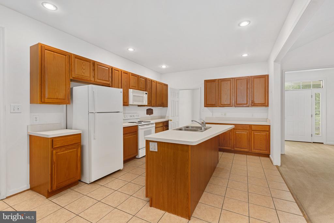
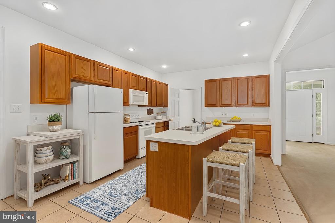
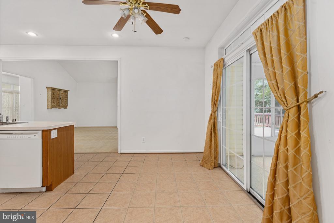
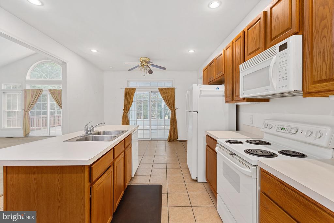
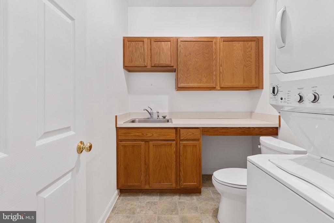
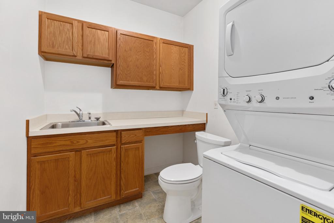
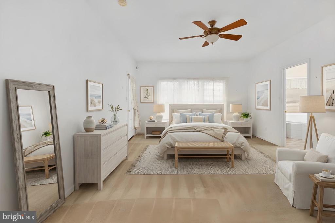
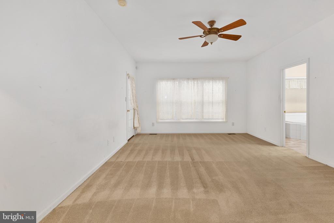
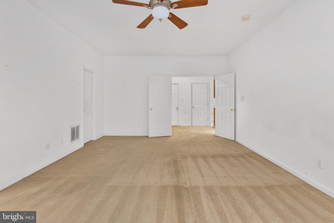
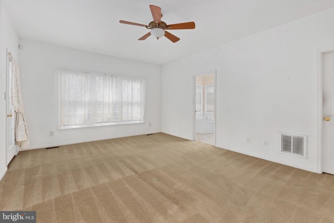
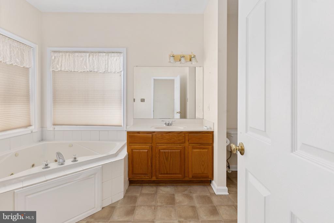
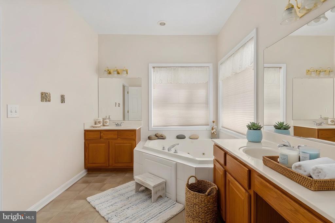
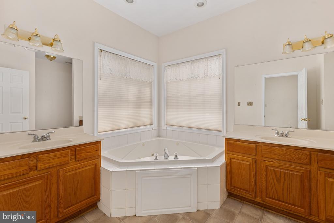
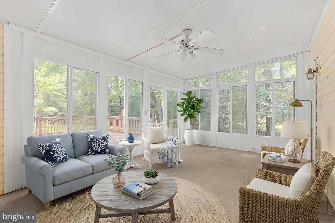
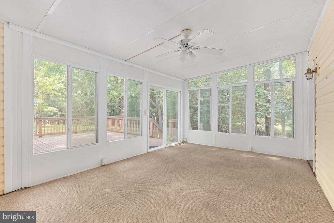
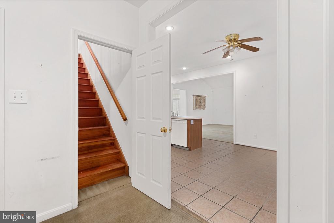
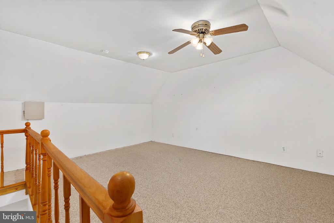
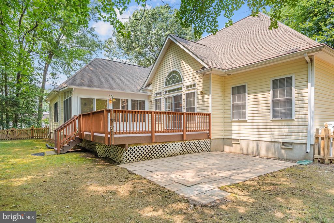
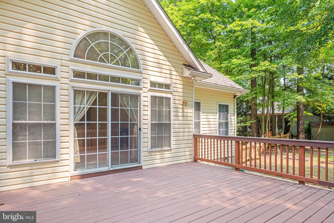
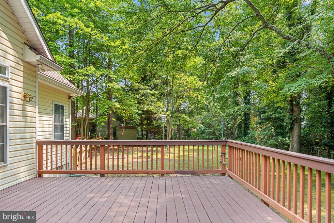
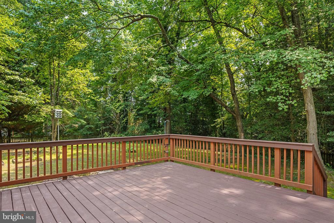
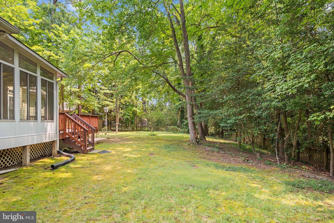
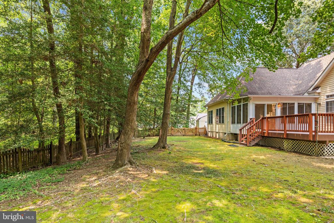
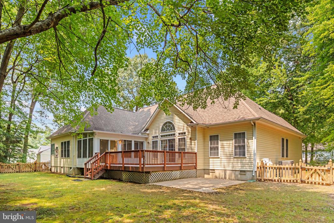
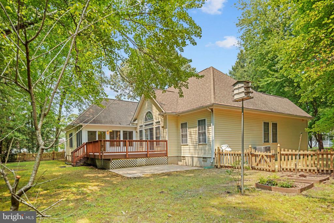
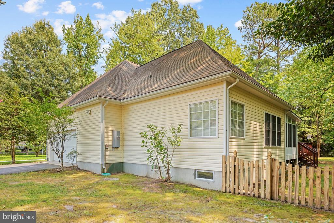
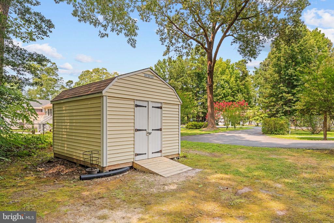
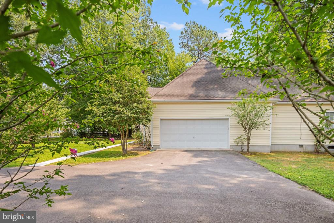
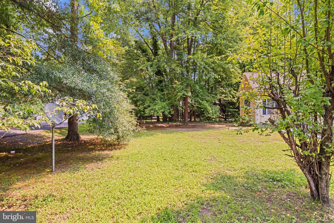
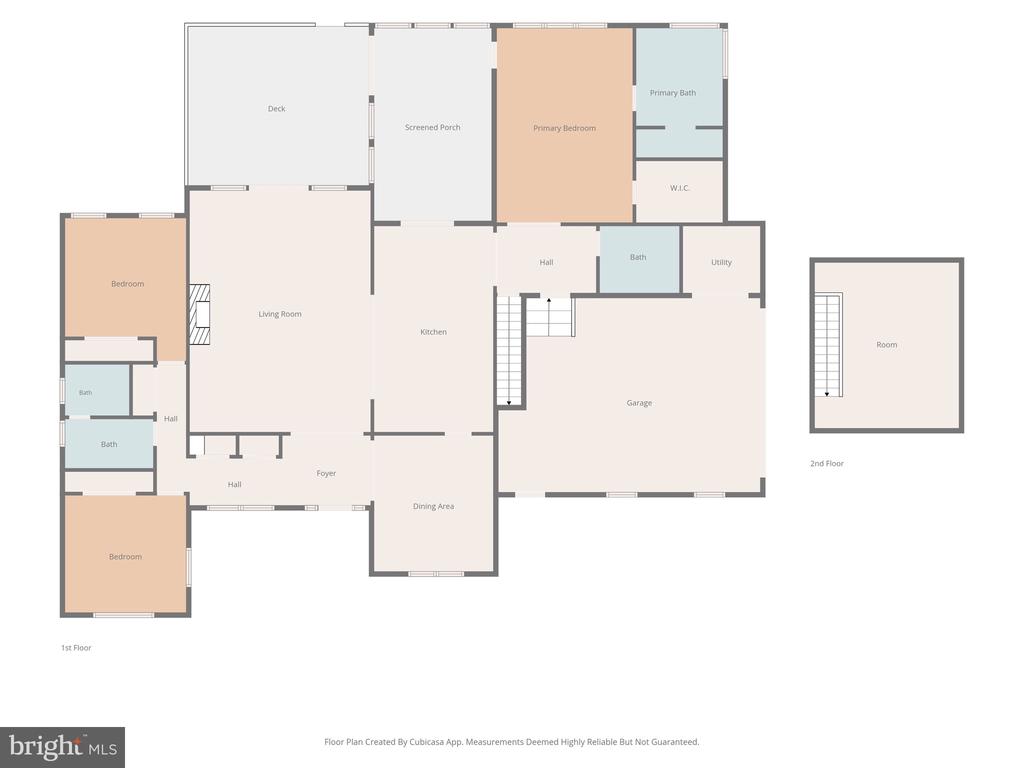
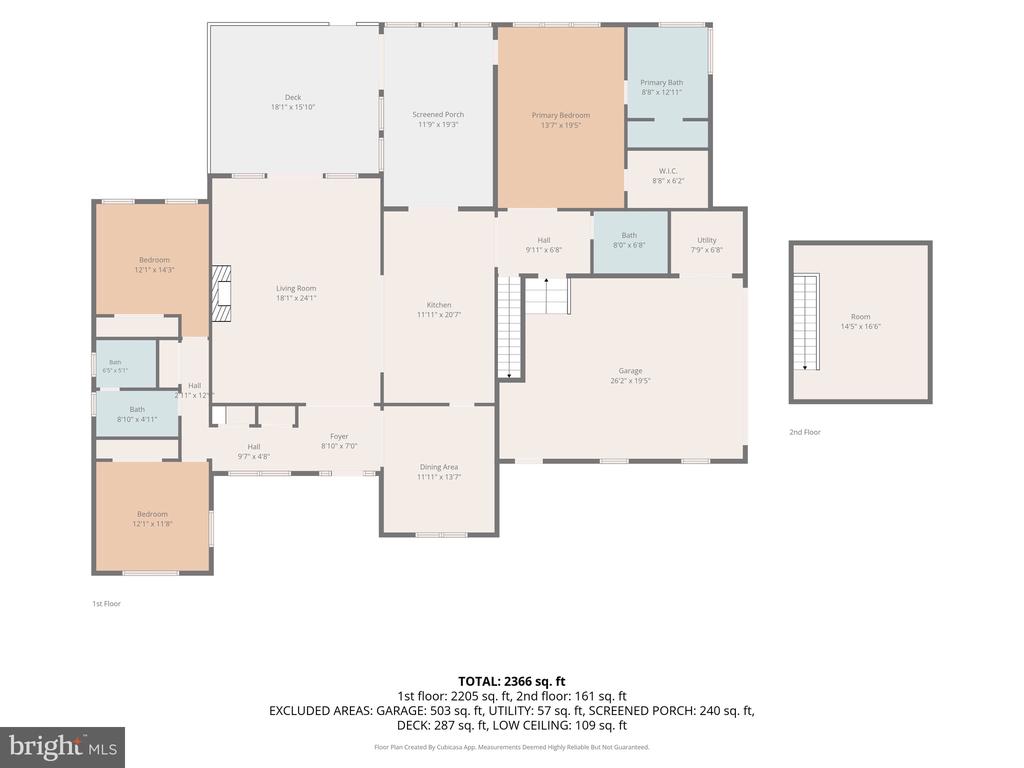
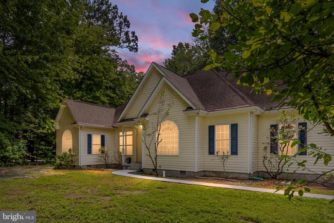
Custom-built by Weston Homes in 2004, this exceptional ranch offers over 2,440 finished sq. ft. in one of Colonial Beach's most private neighborhoods. An inviting foyer opens to a spacious great room with vaulted ceiling, propane fireplace, and access to the expansive rear deck--perfect for entertaining. The large kitchen with table space, island and extensive cabinetry adjoins both the sunroom in the back and the formal dining room on the front. The desirable split-bedroom floor plan provides a private primary suite with jetted tub and separate shower, while two additional bedrooms and a full bath are located on the opposite side of the home. A bonus room over the garage is ideal for a hobby room, office, or extra storage. The laundry room includes a convenient half bath adjacent to the interior garage access. Outside, enjoy beautifully landscaped grounds that blend into the wooded area beyond the fenced backyard, creating a peaceful nature retreat. Additional features include a covered front porch, grilling patio, garden shed, attached 2-car garage with storage room and shelving, plus a portable generator that conveys. Golf cart to the Town's beaches, marinas, fishing pier, restaurants, shopping, and year-round events while enjoying the privacy of this quiet, friendly neighborhood. Tax data to be added.

  • Beds 3
  • Baths 3
  • Total Area 2,442 Sq.Ft.
  • Living Area 2,442 Sq.Ft.
  • Status Sold

Features & Amenities

View additional property information below.

Interior

Total Bedrooms: 3
Total Bathrooms: 3
Full Bathrooms: 2
Half Bathrooms: 1
Laundry Room: Dryer In Unit, Washer In Unit
Flooring: Carpet, Ceramic Tile
Fireplace: Gas/Propane
Appliances: Built-In Microwave, Dishwasher, Disposal, Dryer - Electric, Exhaust Fan, Icemaker, Oven/Range - Electric, Range Hood, Refrigerator, Washer, Water Heater
Other Interior Features: Bathroom - Jetted Tub, Bathroom - Tub Shower, Bathroom - Walk-In Shower, Breakfast Area, Built-Ins, Carpet, Ceiling Fan(s), Crown Moldings, Entry Level Bedroom, Formal/Separate Dining Room, Floor Plan - Open, Kitchen - Island, Pantry, Primary Bath(s), Recessed Lighting, Walk-in Closet(s), Window Treatments, Other

Exterior

Stories: 1
Garage Space: 2.0
Water Source: Public
Pool: No Pool
Lot Features: Backs to Trees, Cul-de-sac, Landscaping, Additional Lot(s)
Parking: Attached Garage, Driveway
Heat Type: Heat Pump(s)
AIR Conditioning: Ceiling Fan(s), Heat Pump(s)
Sewer: Public Sewer
Substructure: Crawl Space
Disability Features: None
Security Features: Security System, Smoke Detector
Other Exterior Features: Gutter System, Sidewalks, Other

Area & Lot

Status: Sold
Date Sold: August 21, 2026
Living Area: 2,442 Sq.Ft.
Total Area: 2,442 Sq.Ft.
Lot Area: 0.5 Acres
MLS® ID: VAWE2011794
Type: Residential
Year Built: 2002
Neighborhood: Colonial Beach & Westmoreland County
Architecture Styles: Ranch/Rambler
View Description: Trees/Woods
School District: COLONIAL BEACH PUBLIC SCHOOLS

Financial

Sales Price: $460,000
Zoning: RESIDENTIAL
View Virtual Tour
Explore The

Neighborhood

Colonial Beach & Westmoreland County

Work With Us

Take the first step toward your goals with a team dedicated to guiding you every step of the way.

CONTACT US


