
SEE ALL PHOTOS

11203 BRANDER WAY

PRICE: $824,000

11203 BRANDER WAY
SPOTSYLVANIA, VA 22551

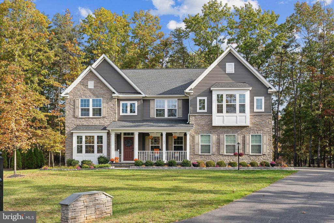
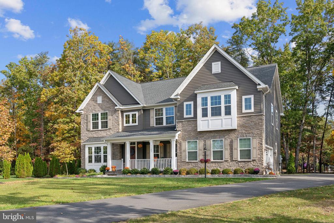
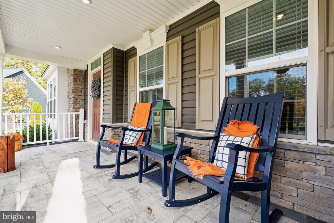
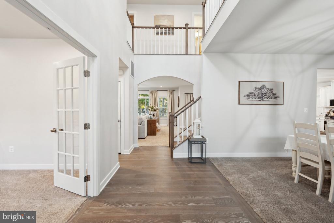
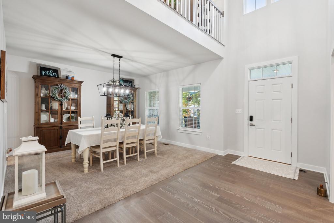
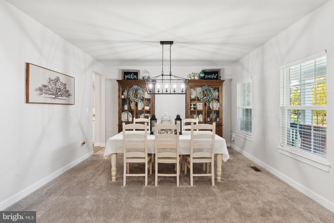
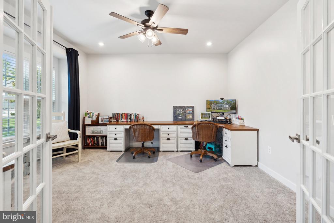
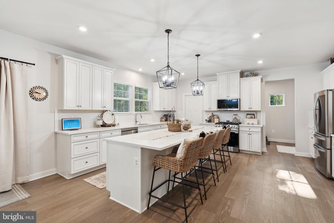
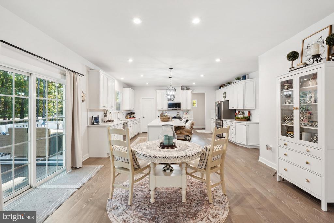
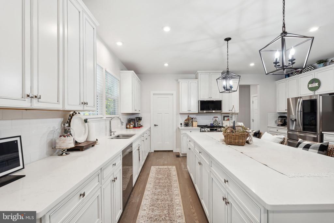
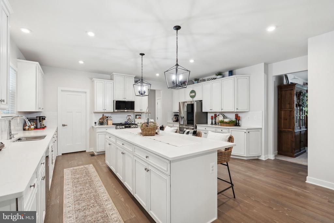
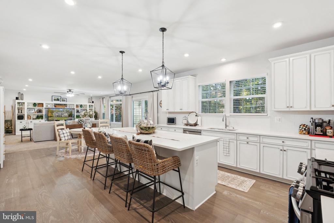
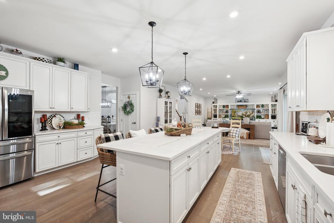
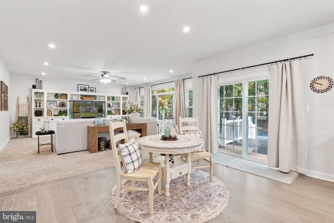
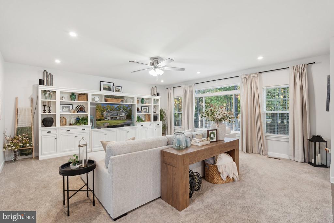
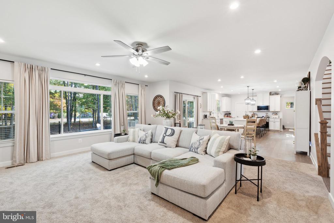
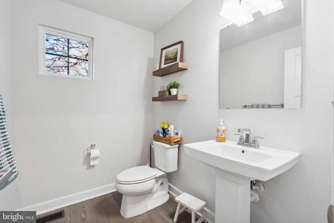
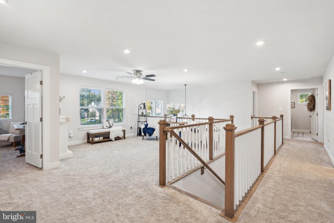
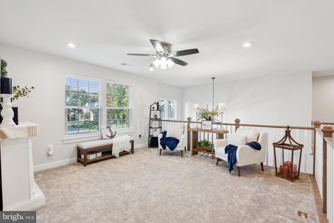
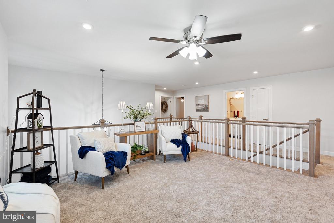
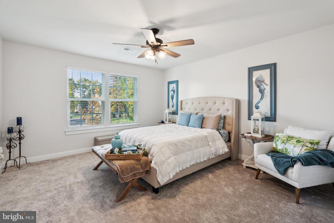
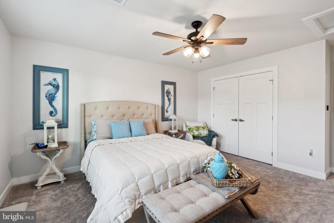
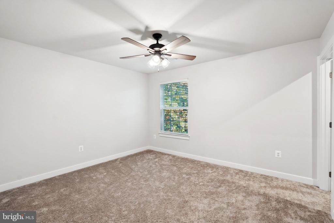
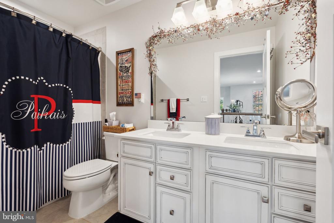
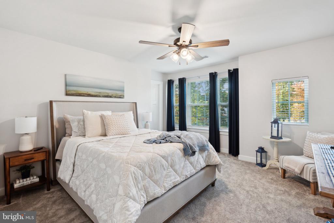
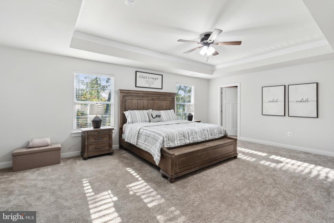
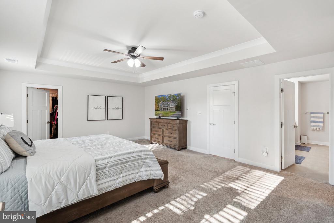
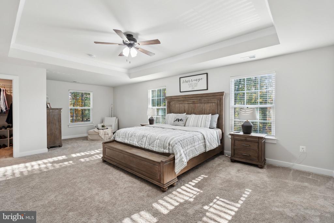
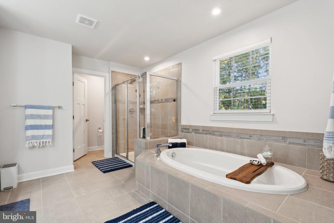
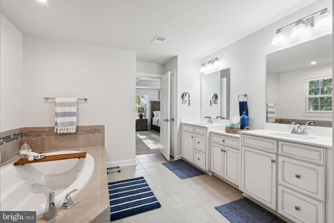
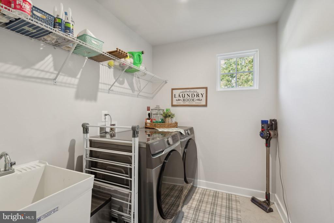
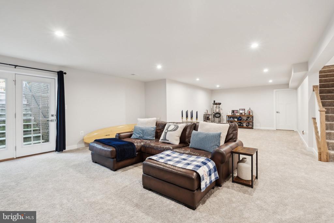
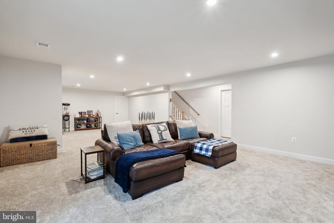
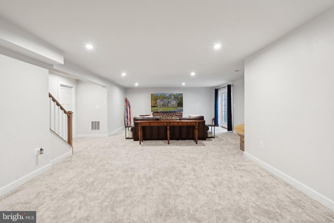
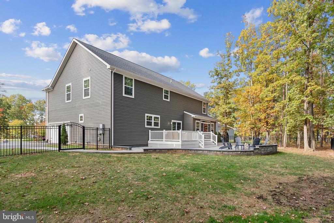
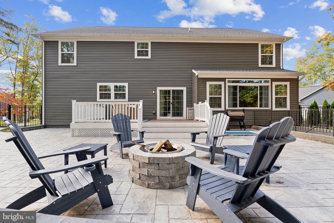
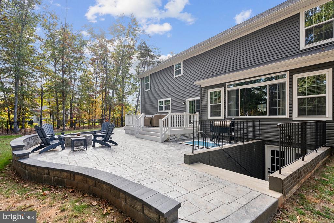
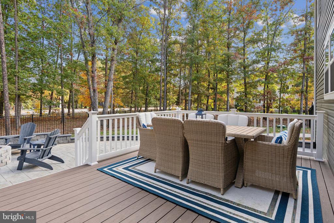
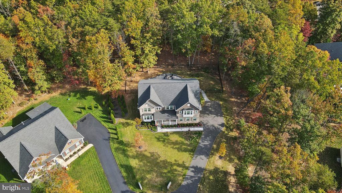
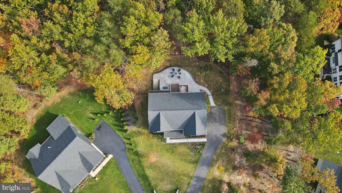
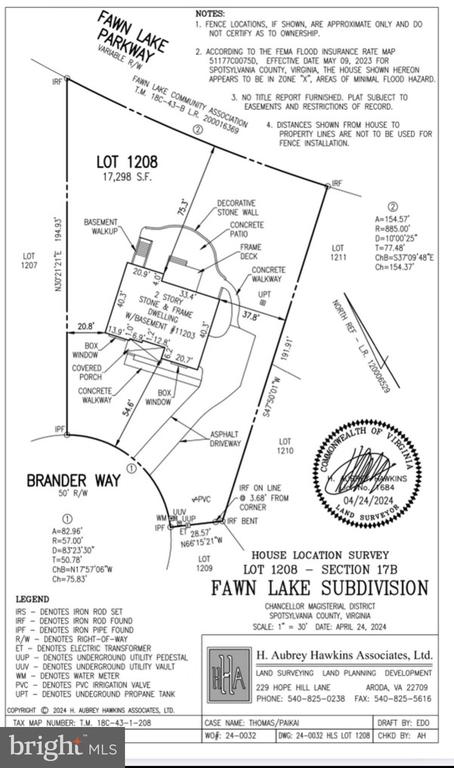
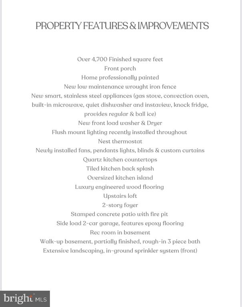
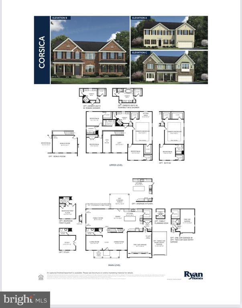
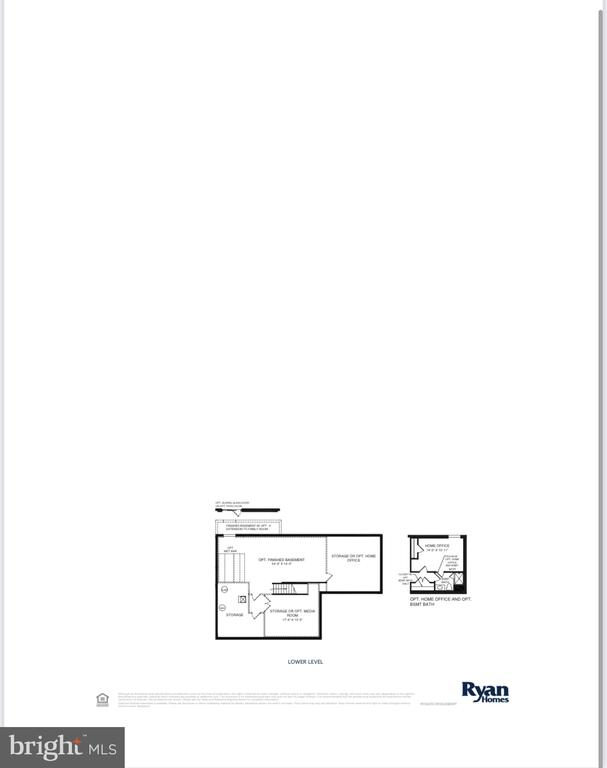
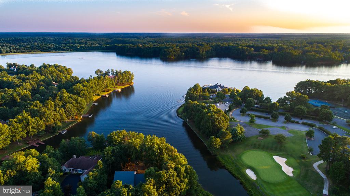
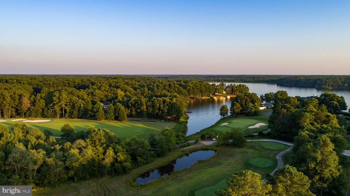
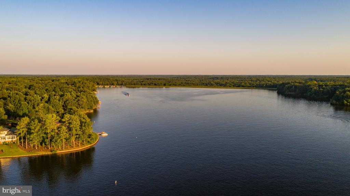
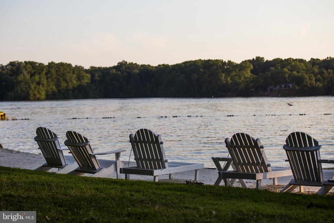
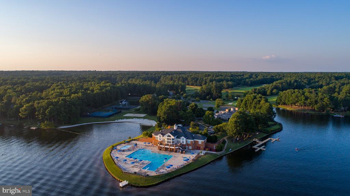
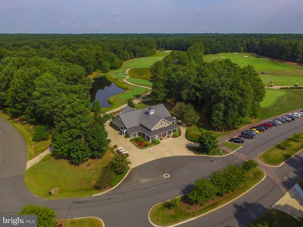
Nestled in a quiet cul-de-sac, adjacent to Fawn Lake Parkway sits your new family home in the prestigious gated community of Fawn Lake. Step into this modern floor plan with over 4,700sqft of purposefully appoint living space through an expansive front porch before entering an impressive two story foyer. A spacious first floor office or flex room is on your left, while a formal dining room is ready to make memories on your right. Follow your eye to the oversized wall of windows ushering in natural light in the living room before entering the eat in kitchen complete with an oversized island. The kitchen is a neutral color palette with hand crafted cabinetry, upgraded quartz counter tops and tiled backsplash, all surrounded by hard surface flooring, new appliances and a large walk-in pantry. Retreat to the second level by way of a wooden staircase, where all four bedrooms reside. The oversized owners suite, boasts two walk-in closets and a large relaxing bathroom complete with standing shower, soaker tub and dual quartz vanity sinks. The second story looks down onto the front entry while maintaining functionality with an additional living space, a full bathroom and three additional oversized bedrooms with walk-in closets plus a spacious laundry room with a brand new washer & dryer. A partially finished, lower level walk-out basement awaits with a finished family room and plenty of space to put your own touch on your new gorgeous family home. The entire house has been freshly painted a calming hue and custom window coverings have been added to every space, along with recess lighting, ceiling fans, pendant lighting and chandeliers. Step through the sliding doors and enjoy evenings on the newly added back deck overlooking a generously sized stamped concrete patio perfect for summer BBQ's and outfitted with a solo stove firepit and (4)Adirondack chairs included with the home. Spend days and evenings enjoying the fenced in lot and views of stunning Fawn Lake and all the natural beauty that surrounds it. The home is equipped with a sprinkler system and a two car side load garage. Fawn Lake is home to an Arnold Palmer designed golf course encompassed by over 288 stunning acres including a lake and marina with over 7 miles of shoreline.

  • Beds 4
  • Baths 3
  • Total Area 4,716 Sq.Ft.
  • Living Area 4,716 Sq.Ft.
  • Status Sold

Features & Amenities

View additional property information below.

Interior

Total Bedrooms: 4
Total Bathrooms: 3
Full Bathrooms: 2
Half Bathrooms: 1
Laundry Room: Upper Floor
Flooring: Luxury Vinyl Plank, Carpet, Ceramic Tile
Appliances: Built-In Microwave, Dishwasher, Disposal, Dryer, Oven/Range - Gas, Refrigerator, Stainless Steel Appliances, Washer, Dryer - Front Loading, Exhaust Fan, Icemaker, Washer - Front Loading
Other Interior Features: Carpet, Ceiling Fan(s), Floor Plan - Open, Formal/Separate Dining Room, Kitchen - Island, Pantry, Upgraded Countertops, Walk-in Closet(s), Attic, Bathroom - Soaking Tub, Bathroom - Walk-In Shower, Dining Area, Family Room Off Kitchen, Kitchen - Gourmet, Kitchen - Table Space, Primary Bath(s), Recessed Lighting, Window Treatments, Wood Floors, Store/Office, Bathroom - Tub Shower, Combination Kitchen/Living, Kitchen - Eat-In, Sprinkler System

Exterior

Stories: 3
Garage Space: 2.0
Water Source: Public
Pool: Yes - Community
Roof: Architectural Shingle
Lot Features: Cul-de-sac, Backs to Trees, Front Yard, Landscaping, No Thru Street, Partly Wooded, Premium, Rear Yard, Trees/Wooded
Parking: Attached Garage, Driveway
Heat Type: Heat Pump(s), Programmable Thermostat, Forced Air
AIR Conditioning: Heat Pump(s), Programmable Thermostat, Ceiling Fan(s), Central A/C
Sewer: Public Sewer
Substructure: Brick/Mortar
Disability Features: None
HOA Amenities: Baseball Field, Basketball Courts, Beach, Bike Trail, Boat Dock/Slip, Common Grounds, Community Center, Dog Park, Gated Community, Golf Course Membership Available, Jog/Walk Path, Lake, Marina/Marina Club, Non-Lake Recreational Area, Picnic Area, Pier/Dock, Pool - Outdoor, Security, Soccer Field, Tennis Courts, Tot Lots/Playground, Water/Lake Privileges, Swimming Pool, Golf Club, Golf Course, Boat Ramp, Club House, Dining Rooms, Putting Green, Fitness Center
Security Features: 24 hour security, Security Gate, Smoke Detector, Monitored, Surveillance Sys
Other Exterior Features: Extensive Hardscape, Underground Lawn Sprinkler, Exterior Lighting, Lawn Sprinkler, Bump-outs, Sidewalks

Area & Lot

Status: Sold
Date Sold: May 13, 2025
Living Area: 4,716 Sq.Ft.
Total Area: 4,716 Sq.Ft.
Lot Area: 0.52 Acres
MLS® ID: VASP2032060
Type: Residential
Year Built: 2021
Neighborhood: Spotsylvania County
Architecture Styles: Colonial, Craftsman, Contemporary
View Description: Trees/Woods,Street
Elementary School: BROCK ROAD
Middle School: NI RIVER
High School: RIVERBEND
School District: SPOTSYLVANIA COUNTY PUBLIC SCHOOLS

Financial

Sales Price: $824,000
Real Estate Taxes: $5,141/yr
Hoa Fees: $3,304/yr
Zoning: R-1
Carla Criscuolo

Sales Associate

Phone: (540) 845-1674
Email: [email protected]

View Virtual Tour
Explore The

Neighborhood

Spotsylvania County

Work With Us

Take the first step toward your goals with a team dedicated to guiding you every step of the way.

CONTACT US


