
11206 PRESWICK LANE
SPOTSYLVANIA, VA 22551
Extraordinary Modern Farmhouse on Double Lot with Designer Finishes & Resort-Style Amenities
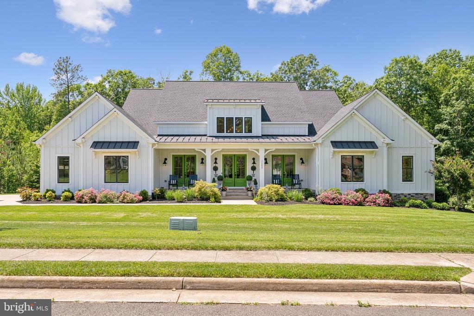
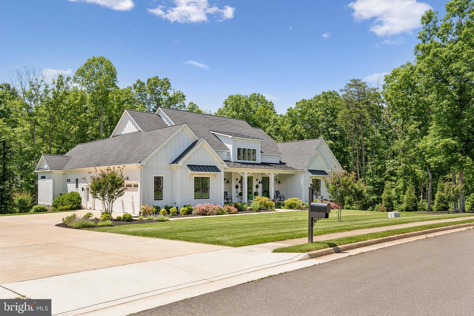
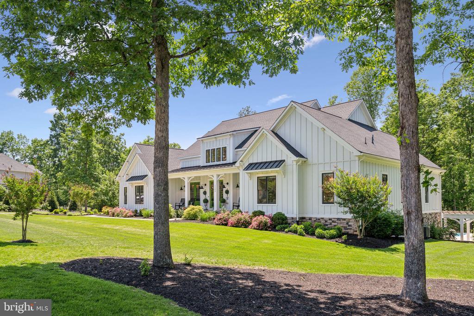
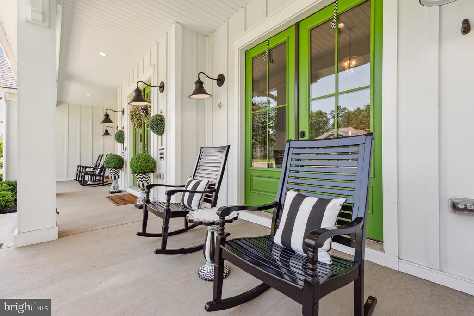
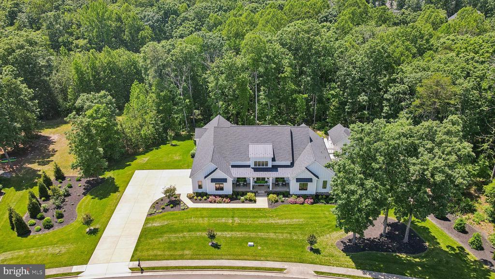
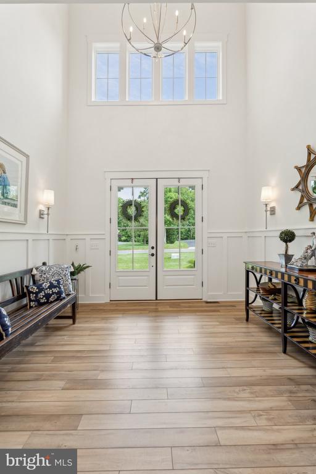
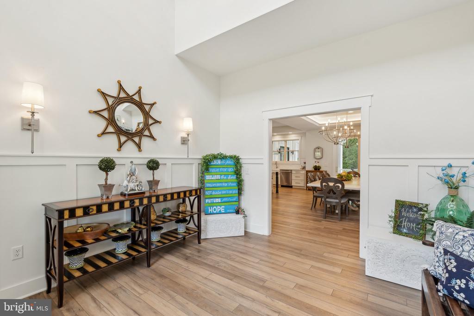
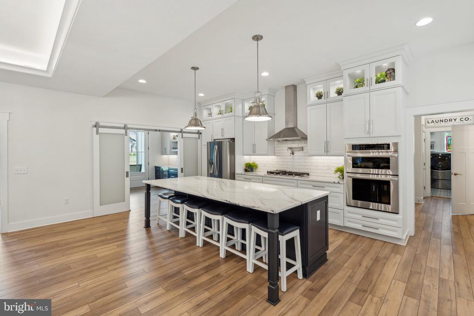
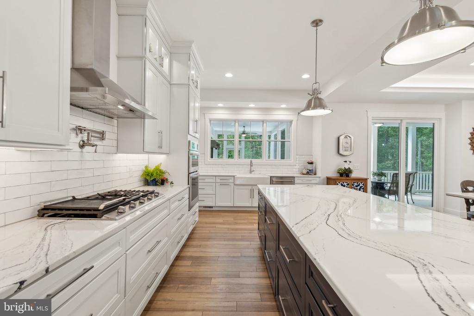
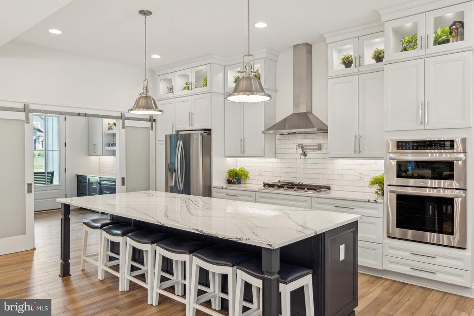
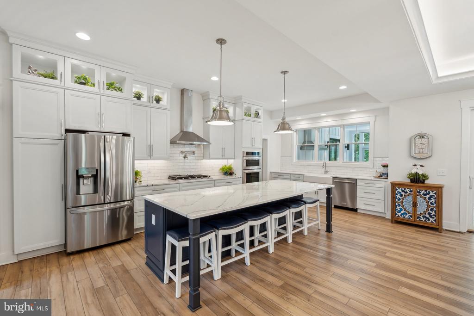
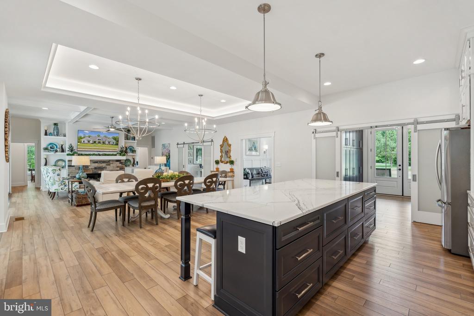
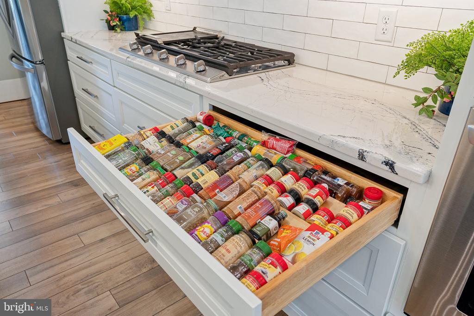
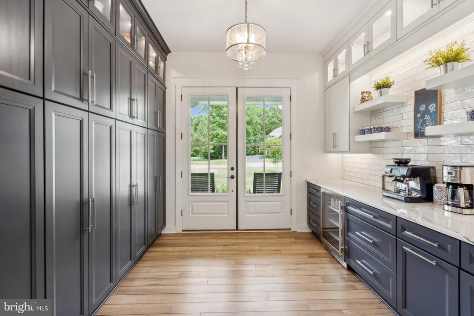
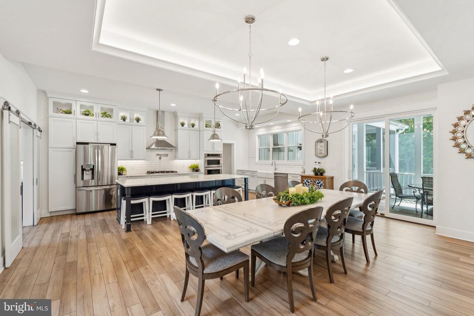
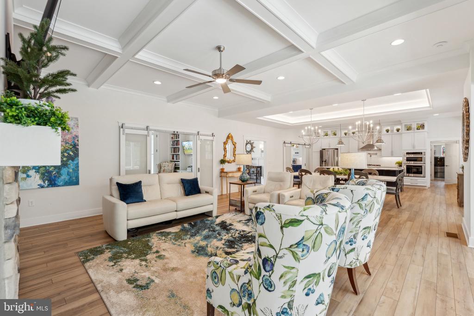
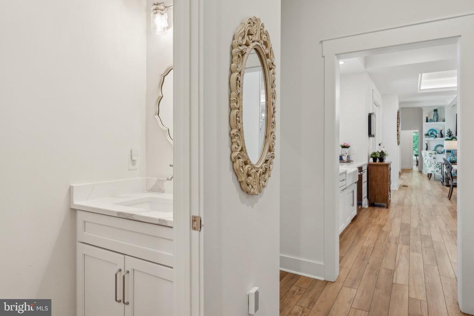
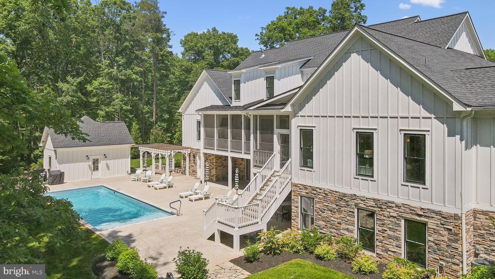
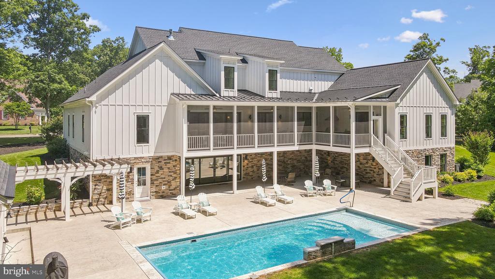
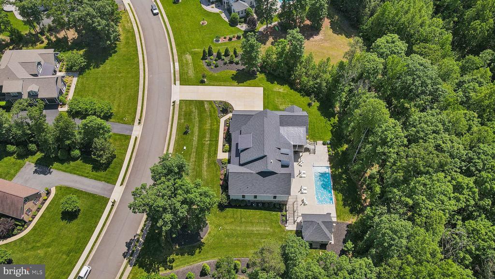
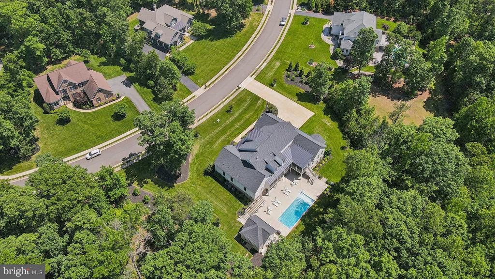
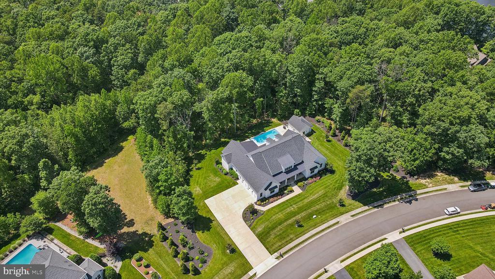
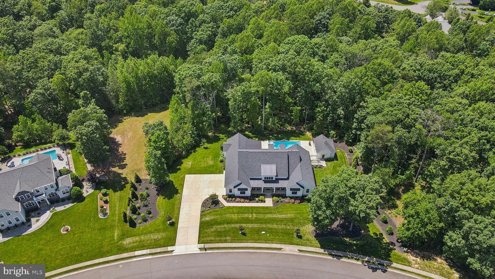
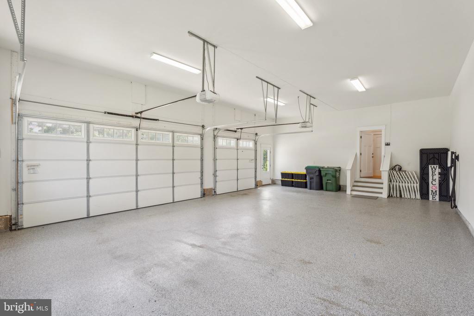
Welcome to this one-of-a-kind modern farmhouse, situated on two legally joined lots in an exceptional community offering unmatched comfort, luxury, and lifestyle. The striking home features board and batten siding with stone accents, a three-car side-load garage, and a charming country front porch with three entrances. Designer farmhouse lighting, lush professional landscaping, and elegant exterior finishes set the tone for what awaits inside. Step through the front doors into a wide-open floor plan filled with high-end finishes. The gourmet kitchen is a showstopper, boasting top-of-the-line Cambria quartz countertops, massive center island, pot filler, gas cooktop, stainless steel appliances, subway tile backsplash, and soft-close cabinetry with custom spice drawer. Farm-style doors lead to a dream walk-in pantry--complete with open shelving, beverage fridge, farmhouse sink, and floor-to-ceiling cabinetry--essentially a second kitchen!
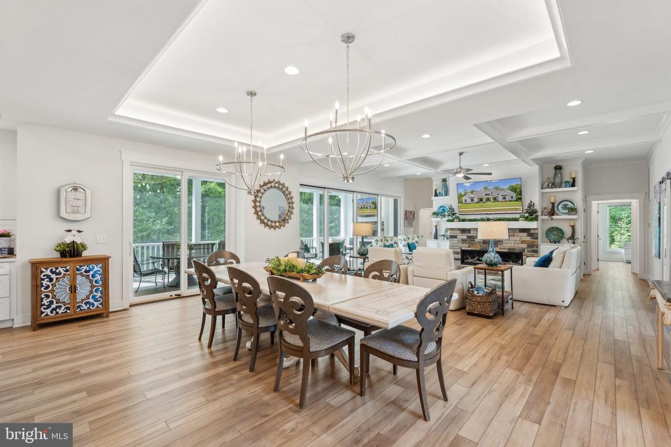
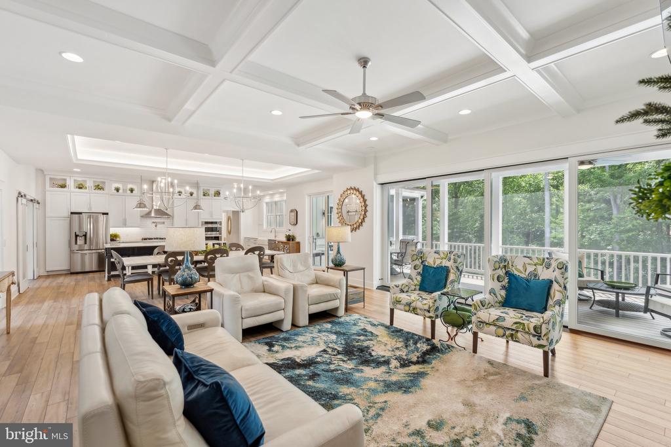
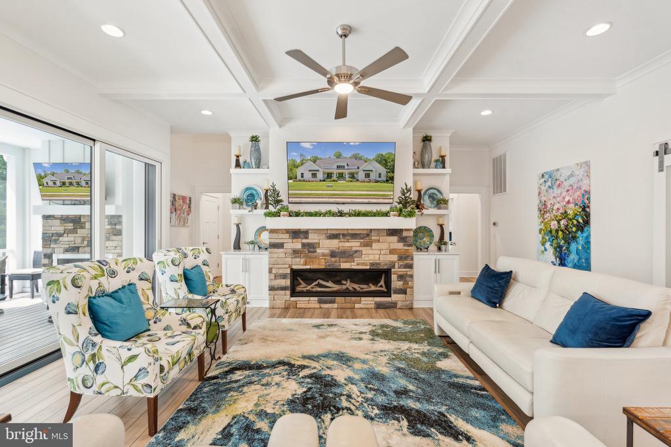
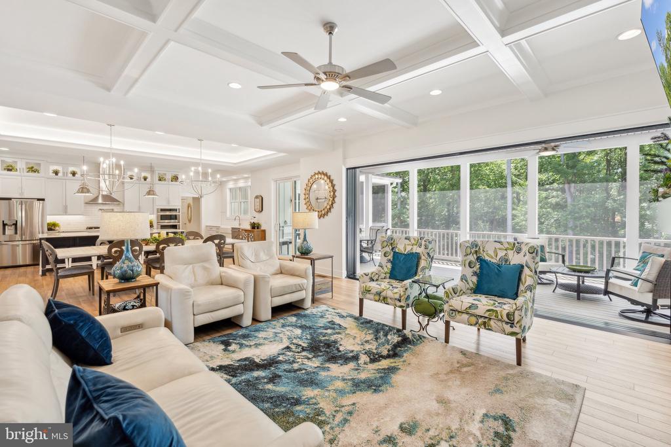
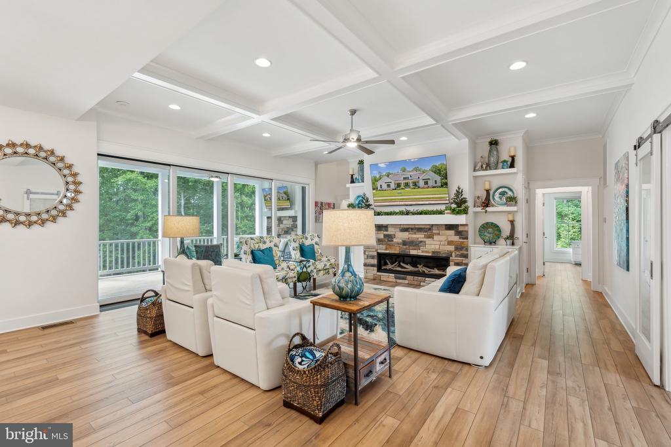
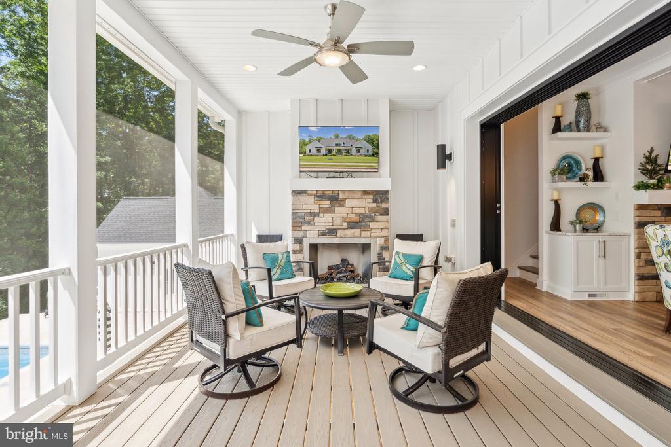
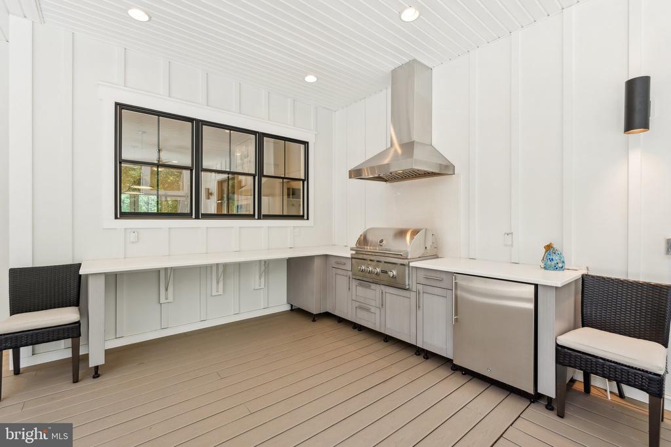
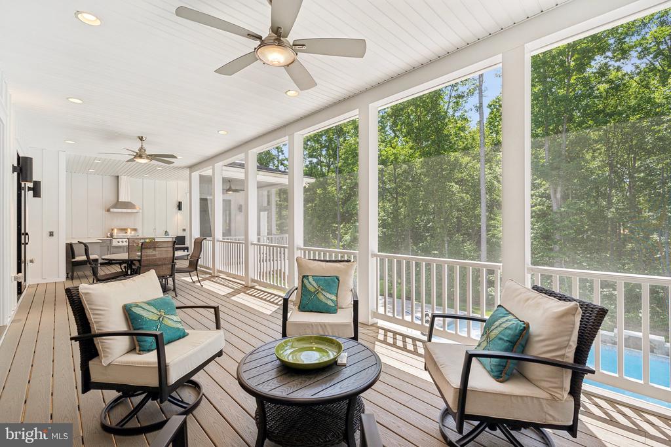
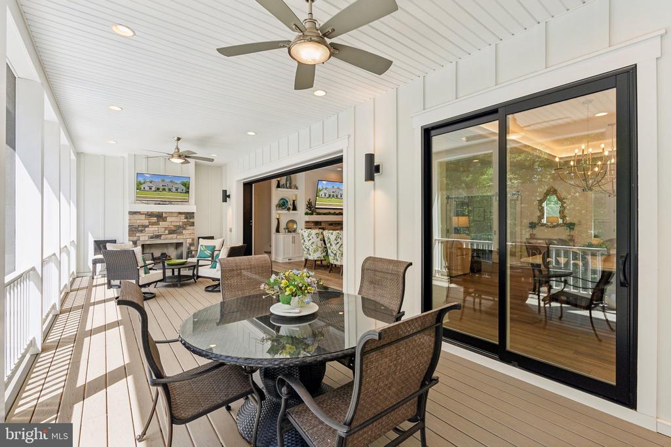
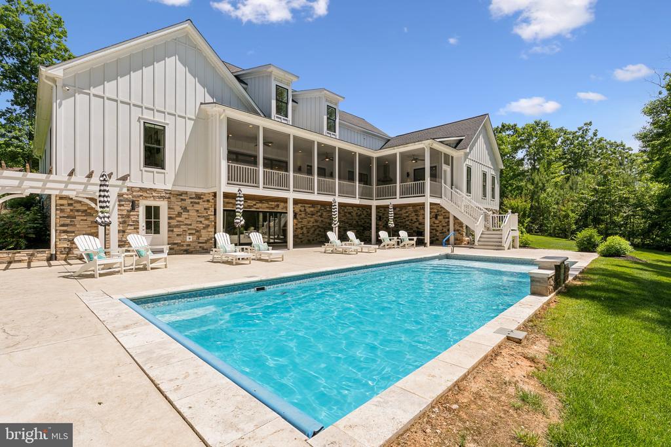
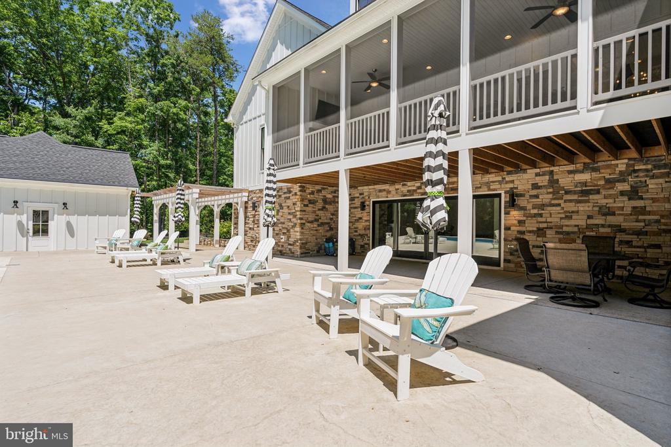
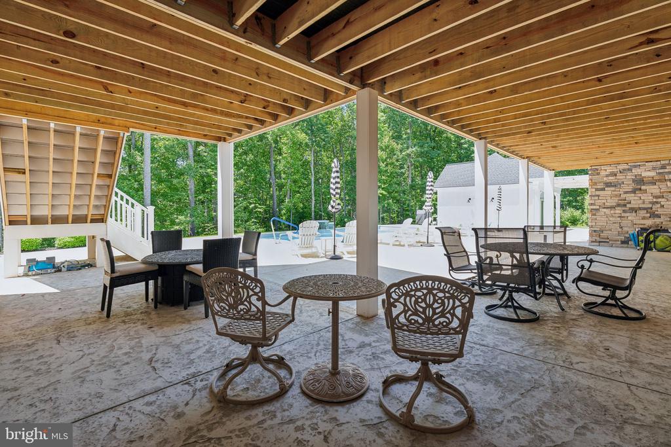
The heart of the home is the spacious dining and family room with a stunning stone gas fireplace and a 16-ft pocket sliding glass door that opens to an expansive outdoor living area. Entertain in style with a covered outdoor kitchen, built-in grill and hood, wraparound bar, fireplace, beverage fridge, Trex decking, and floor-to-ceiling screened porch--all designed for year-round enjoyment.
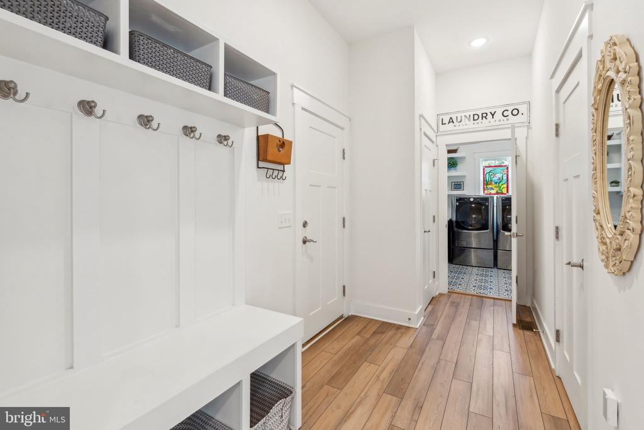
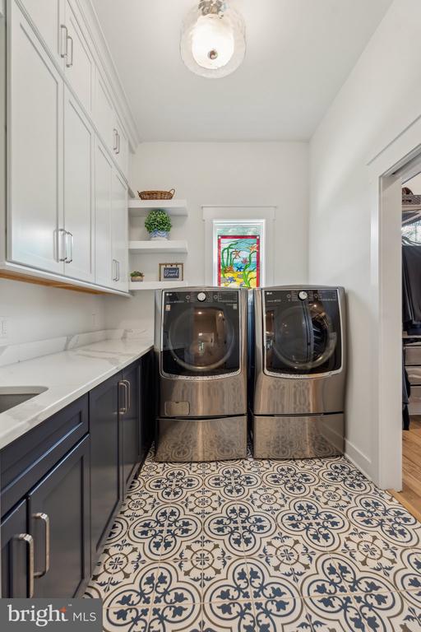
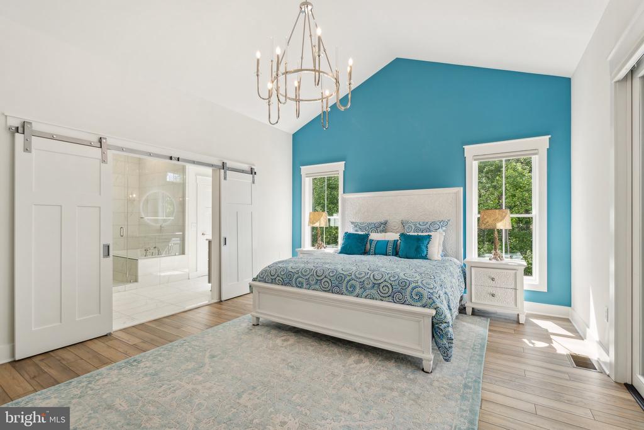
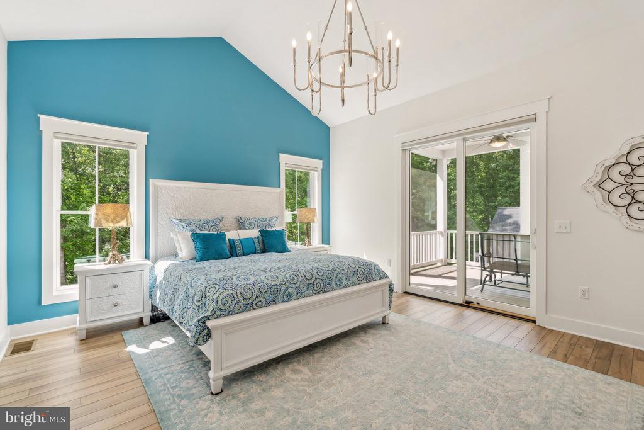
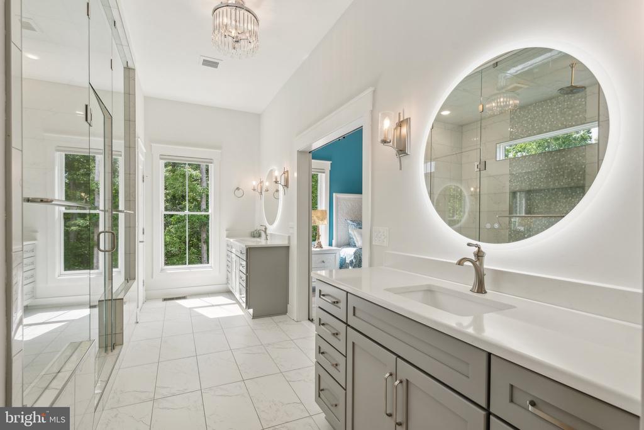
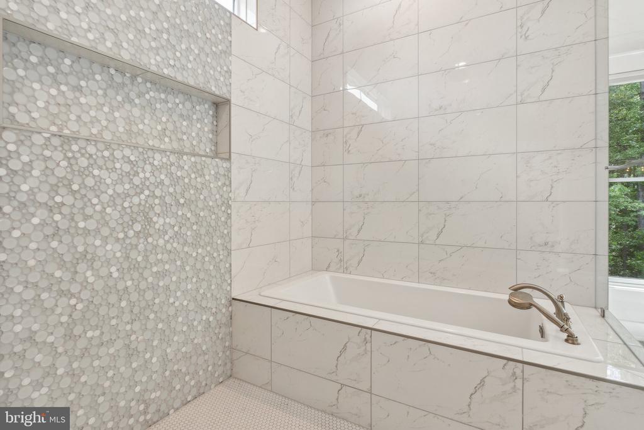
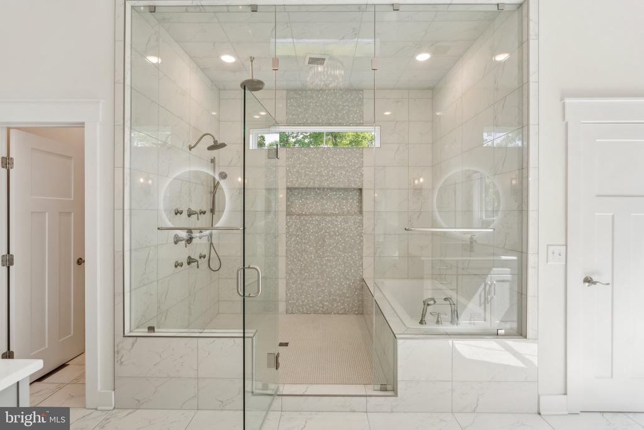
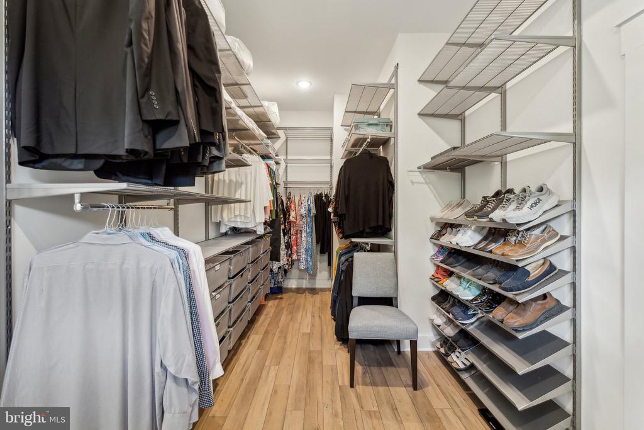
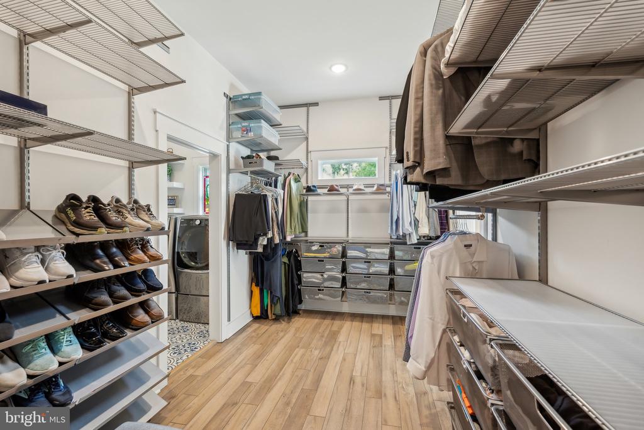
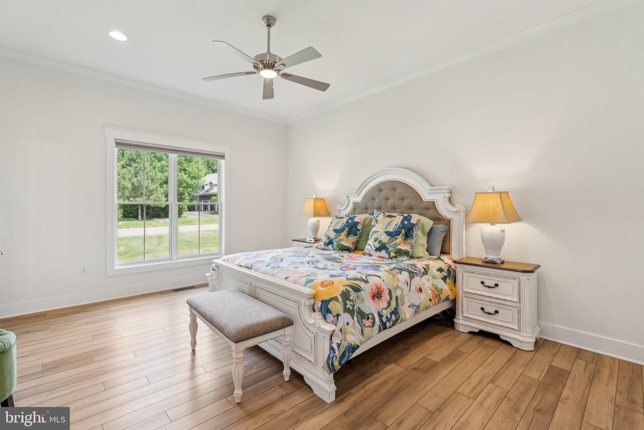
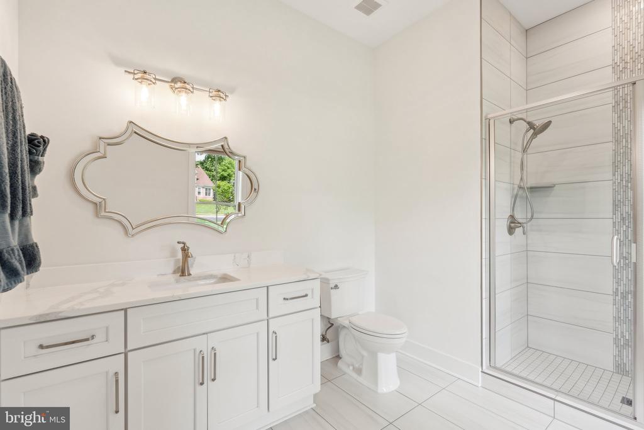
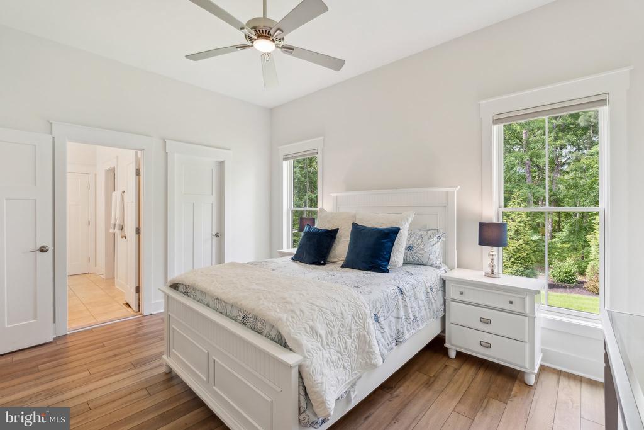
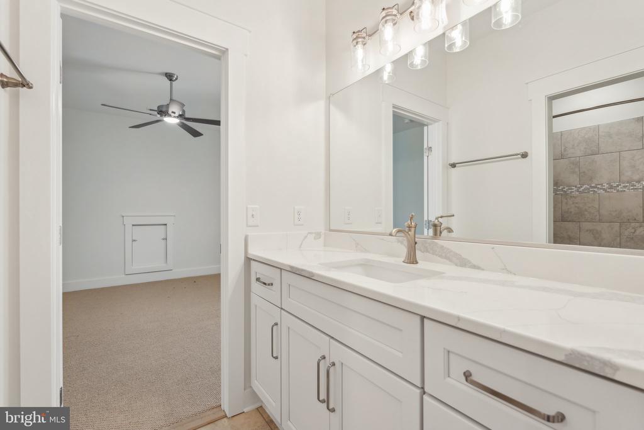
To the left of the kitchen, the laundry/mudroom impresses with designer tile flooring, custom cabinetry, utility sink, and open shelving. The primary suite is a true retreat, showcasing vaulted ceilings, a statement chandelier, private porch access, and sliding barn doors opening into a luxurious spa bath. Enjoy a floor-to-ceiling tiled shower bathroom with multi head shower and bathtub built in behind a floor to ceiling glass wall. There are dual vanities with touch-activated LED mirrors, and a massive walk-in closet with adjustable Container Store system. Additional highlights on the main level include:
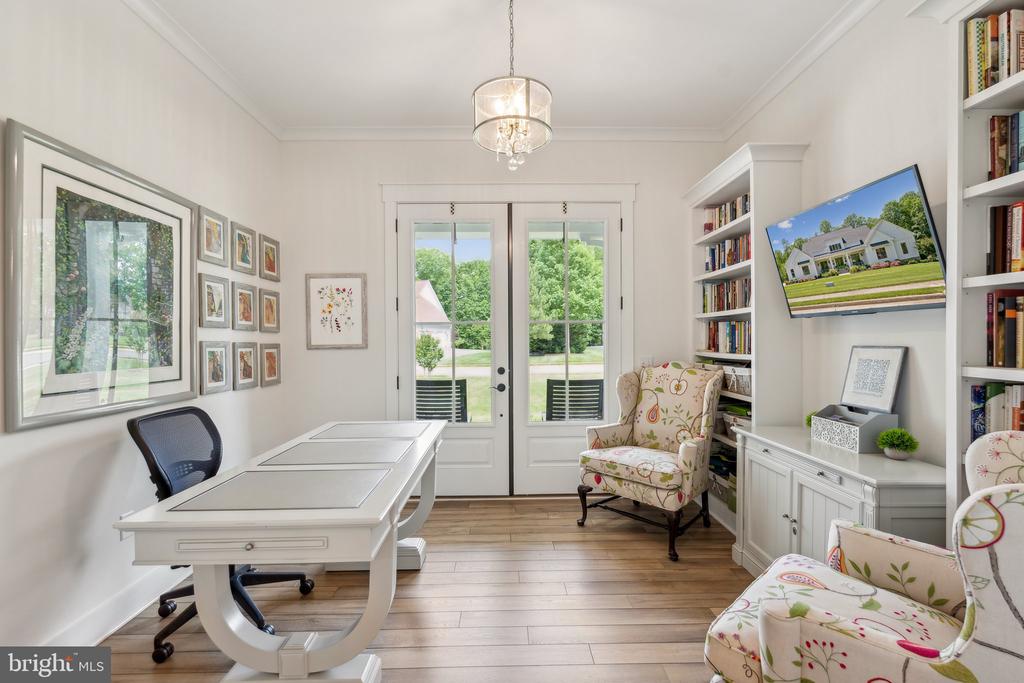
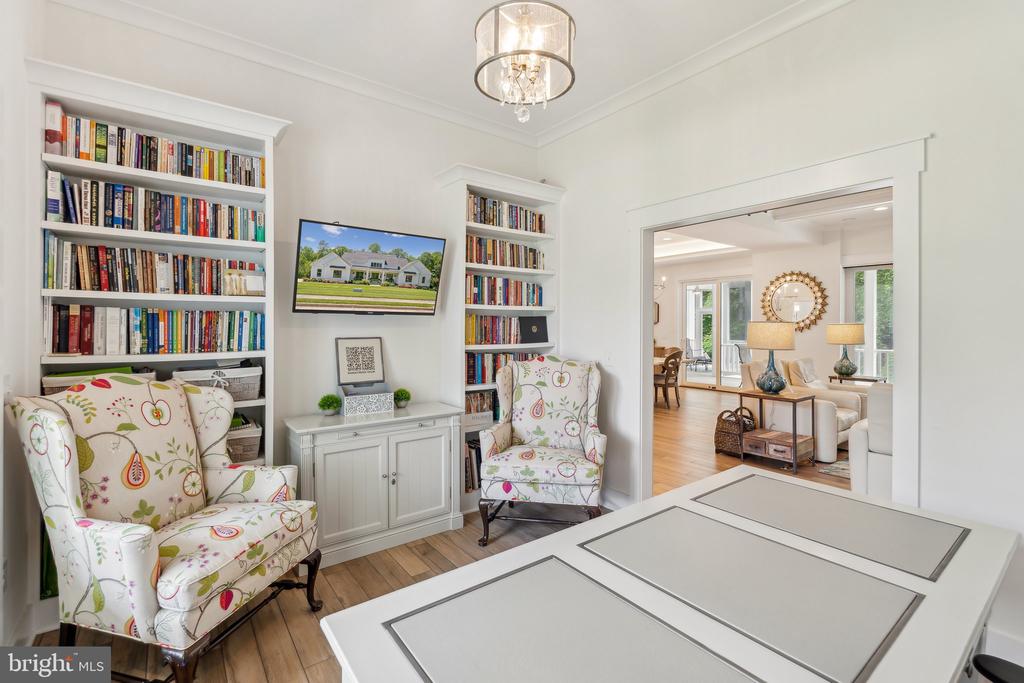
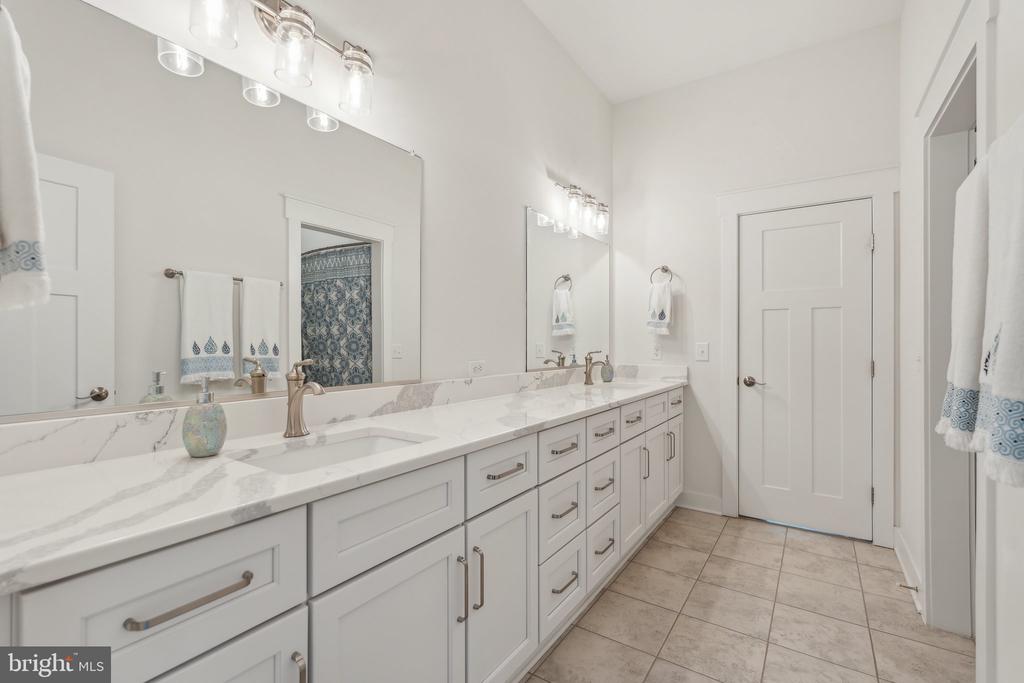
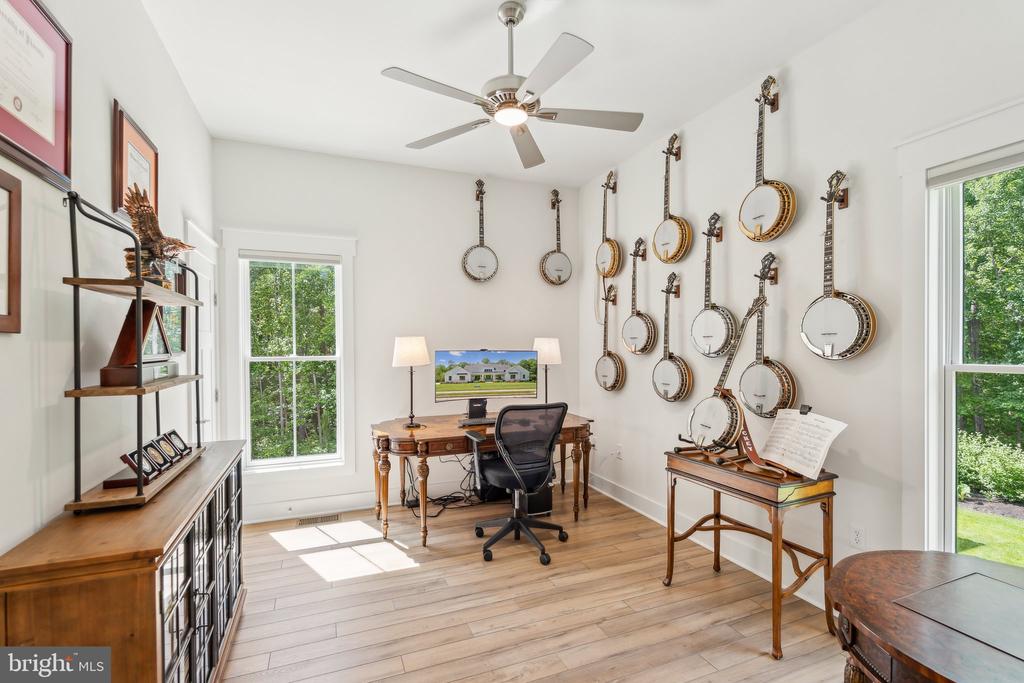
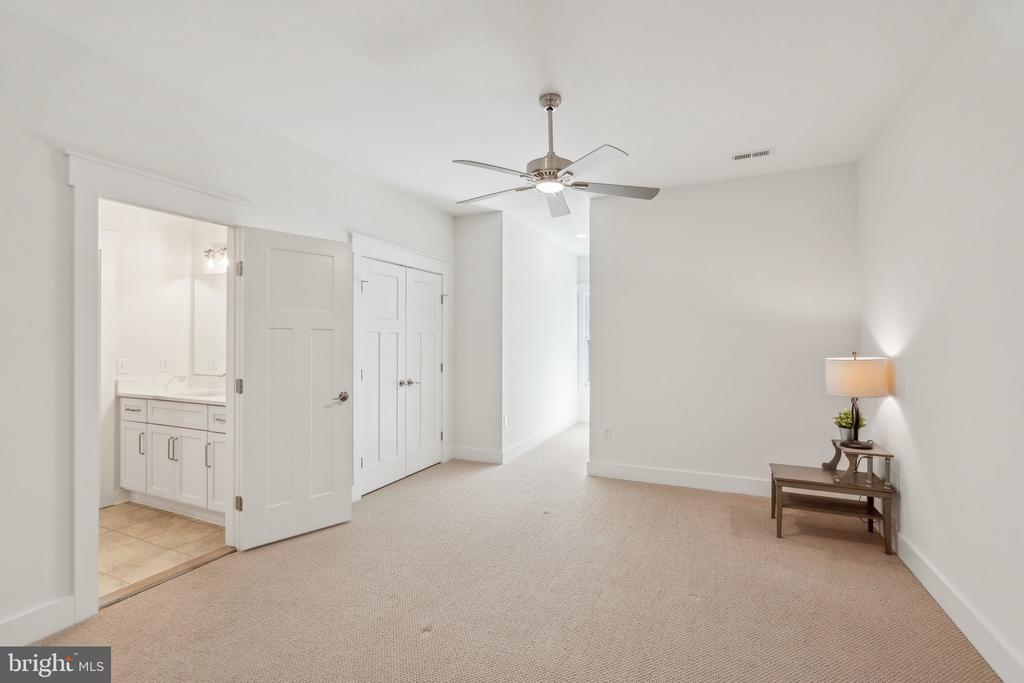
Private home office with custom built-ins and barn doors, Secondary primary suite with oversized bathroom,
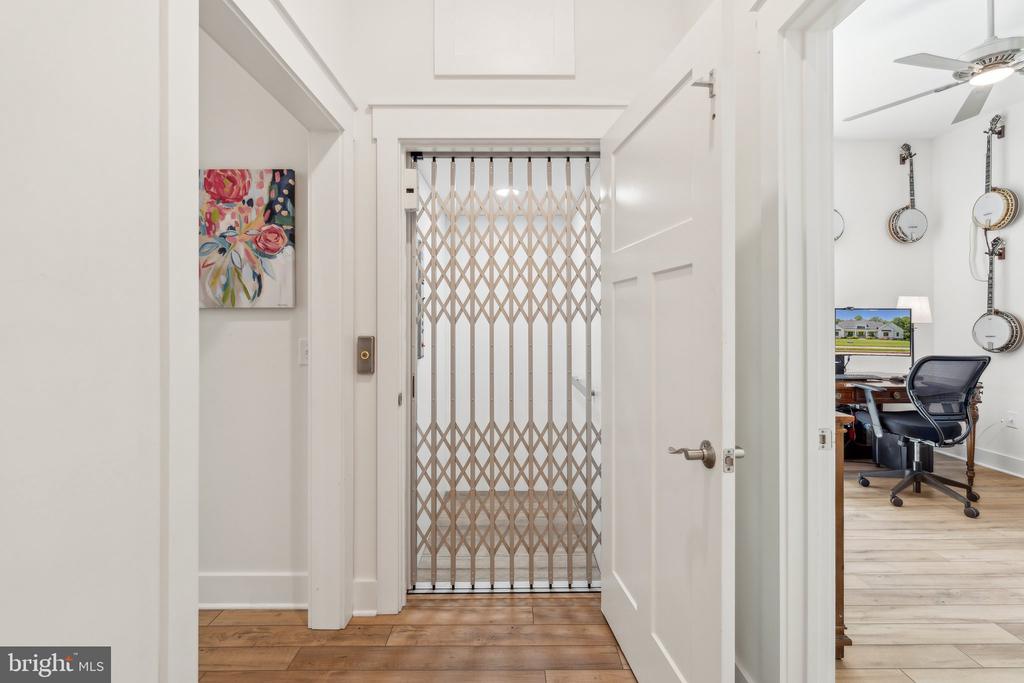
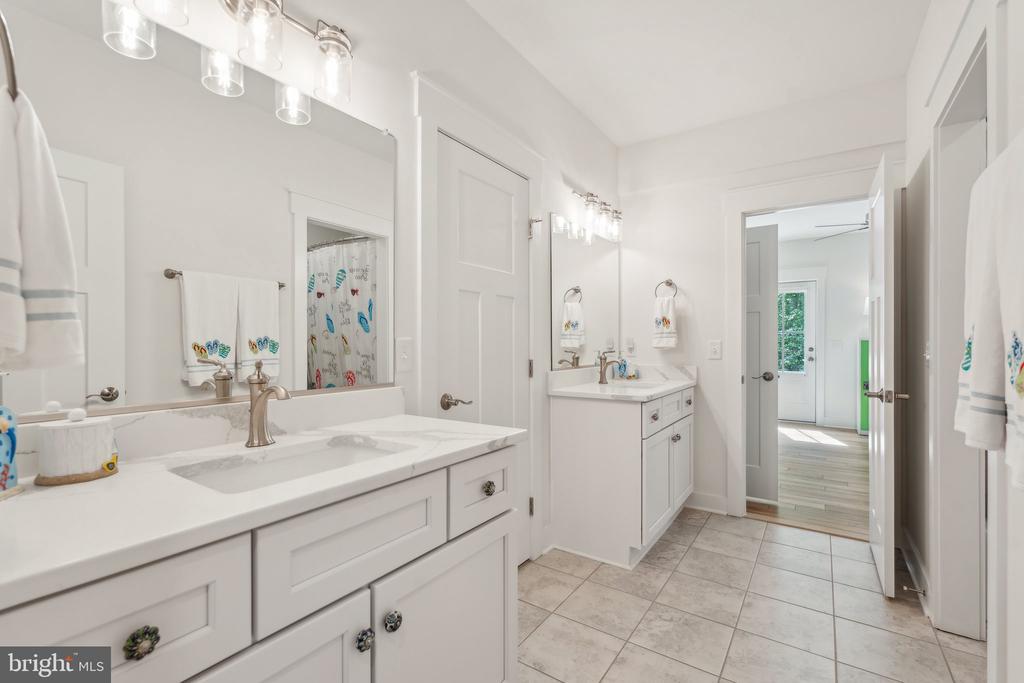
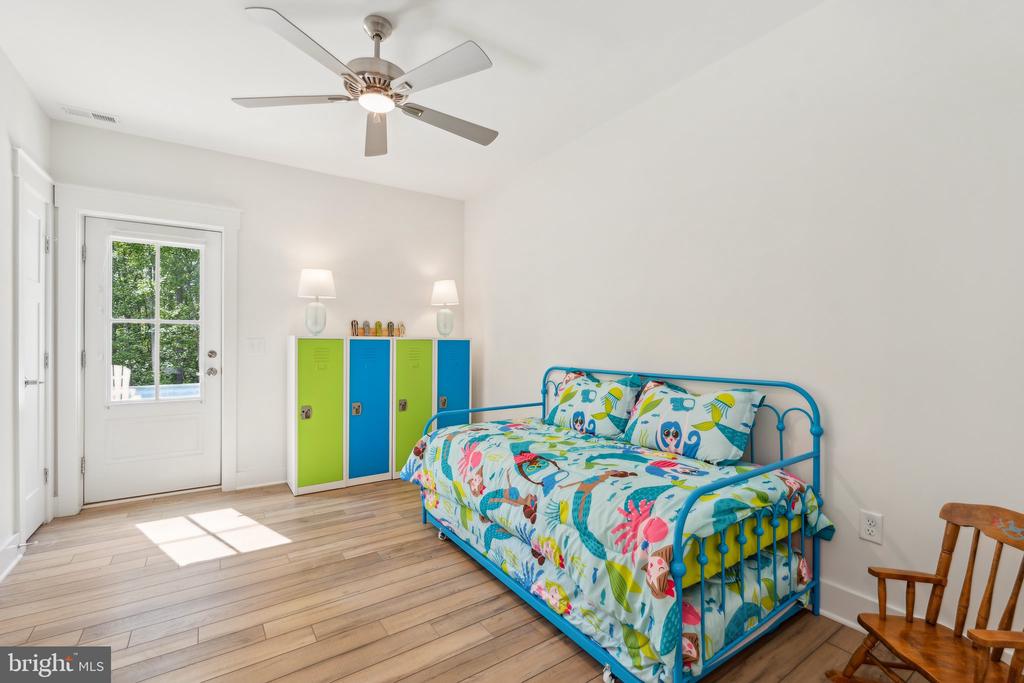
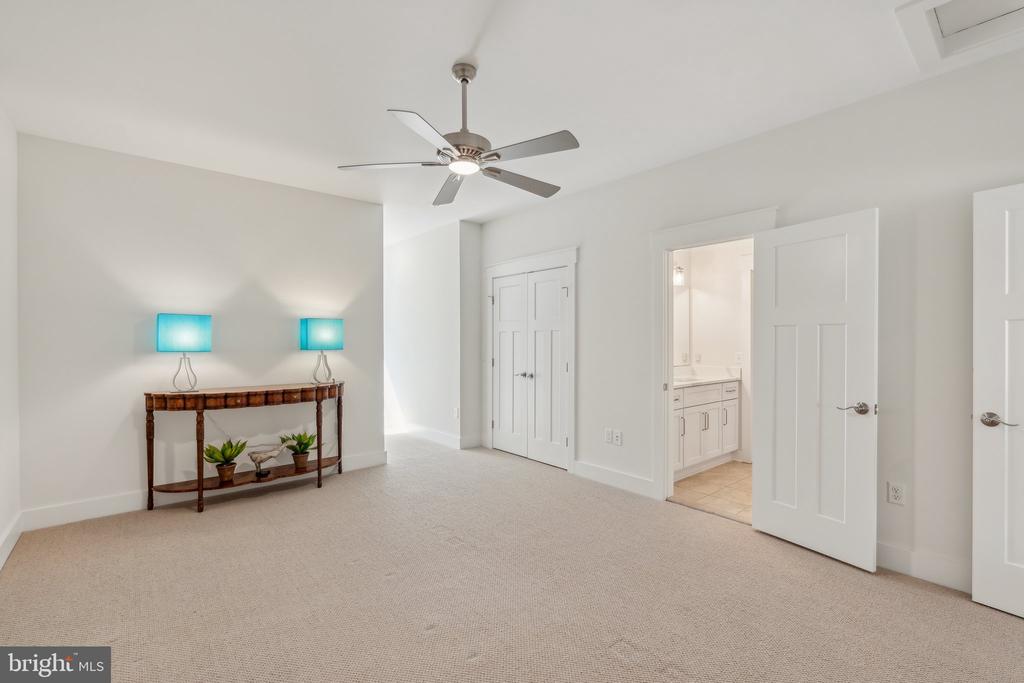
elevator access between the main and lower levels, two more spacious bedrooms with Jack & Jill bath
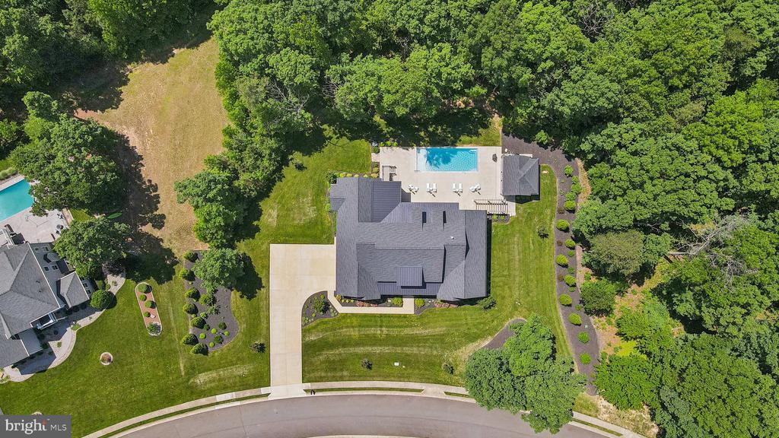
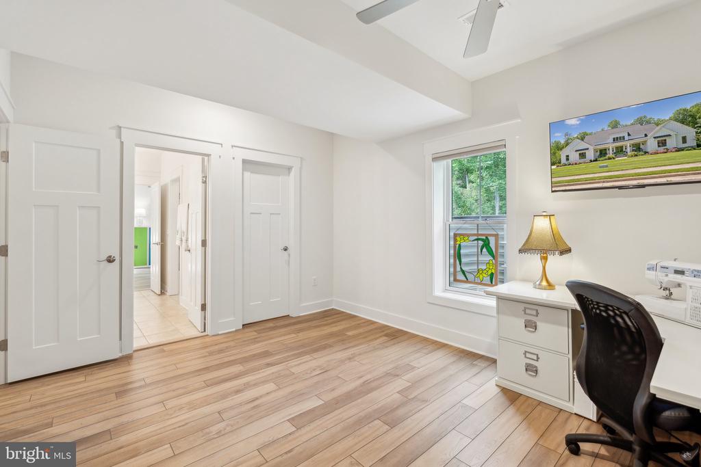
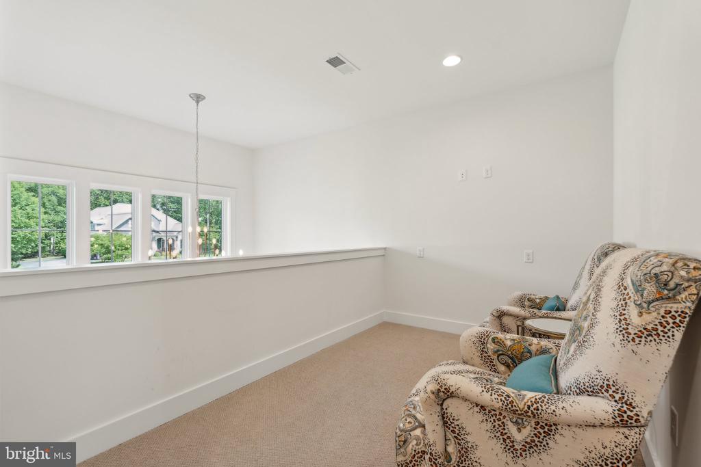
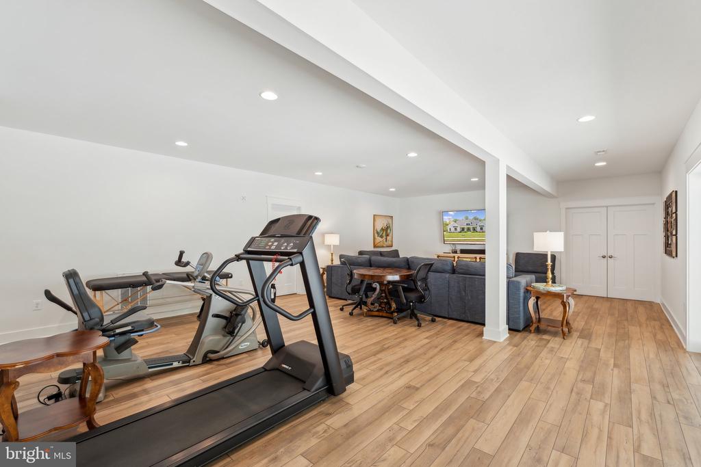
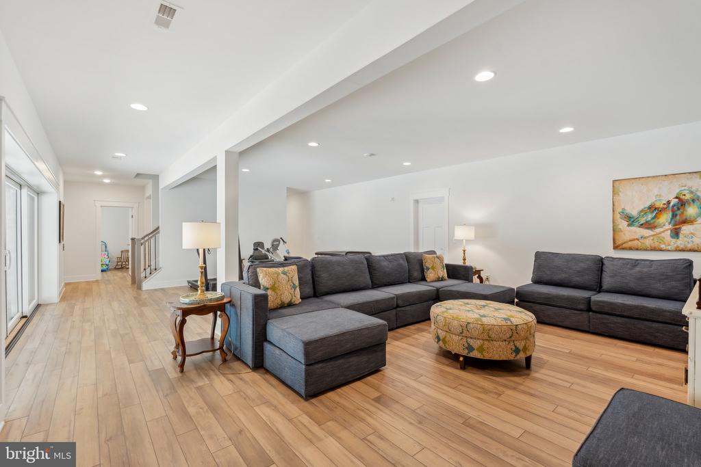
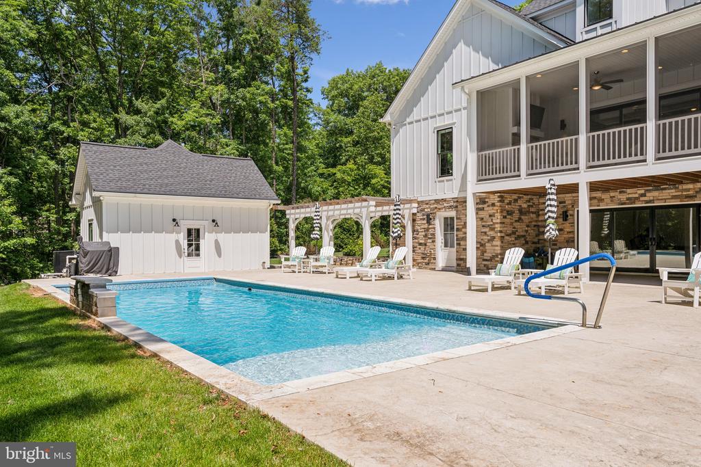
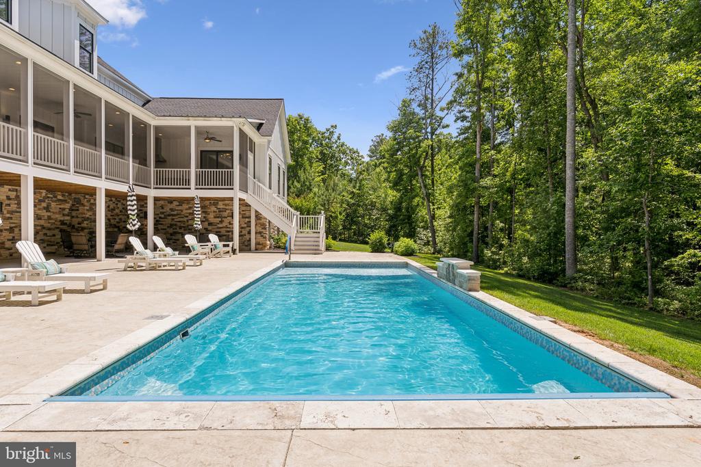
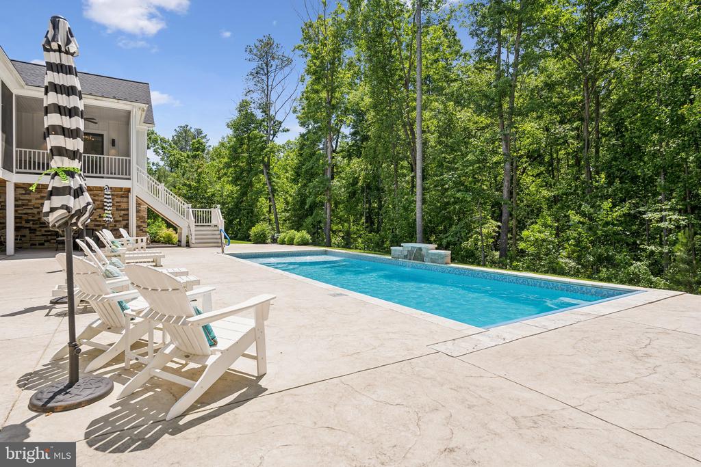
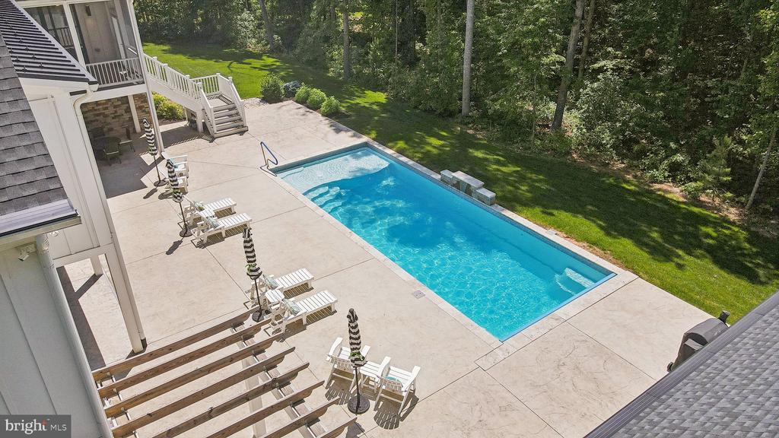
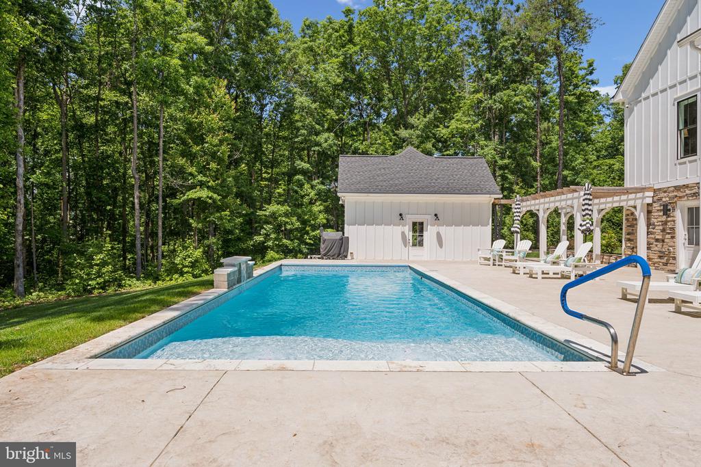
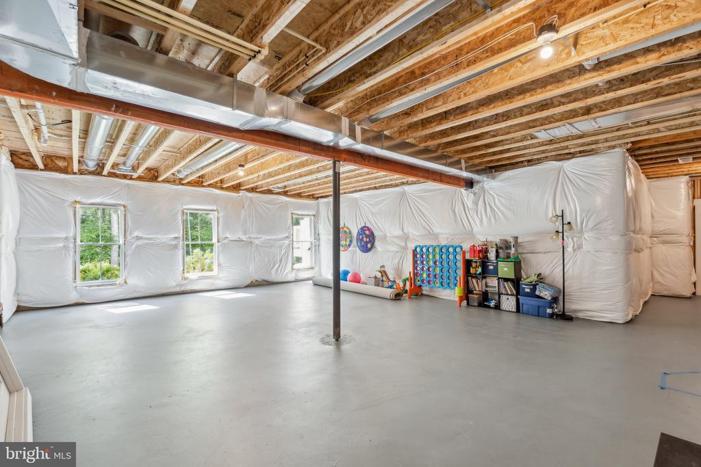
Upper Level, upstairs offers two large bedrooms with a shared bath, including a bunk room with potential for future expansion,lower Level: The finished walkout basement includes two additional bedrooms with a Jack & Jill bath, large rec room, home gym, and an unfinished space, capable of building out to full multi-generational living including full kitchen bringing the house to more than 8000 sq ft. Step outside to your private oasis--a concrete patio leads to a gorgeous heated pool with lighting, fountain features, and an electronic safety cover. A pool house provides ample storage for equipment.
Smart Home & Utility Features, Whole-house generator, Tankless water heater, Electronic air filter & allergy scrubber, EV charger in garage, Programmable thermostats, Multiple Wi-Fi access points, In-ground sprinkler system, Custom lighting system for exterior eaves. Nearly $60,000 dollars in landscaping and lawn services, and water pressure boost pumps for both inside and outside sprinkler system!
The lower level is finished finished with two bedrooms, and capable of build out to full multi-generational living including full kitchen bringing the house to more than 8000 sq ft.
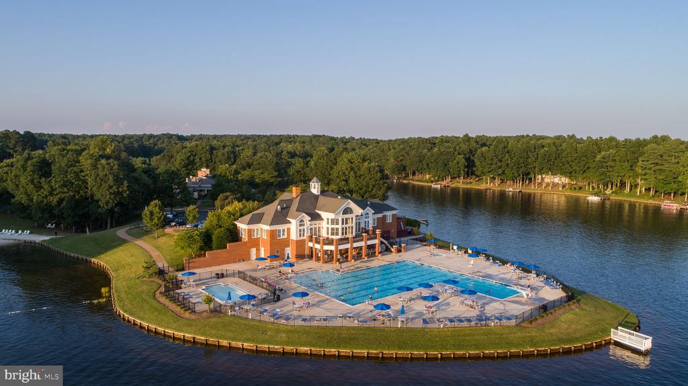
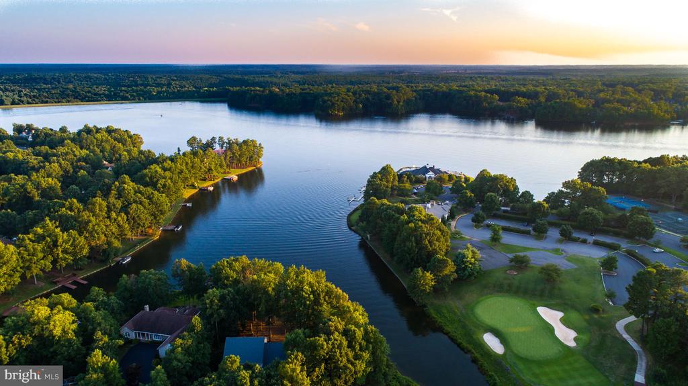
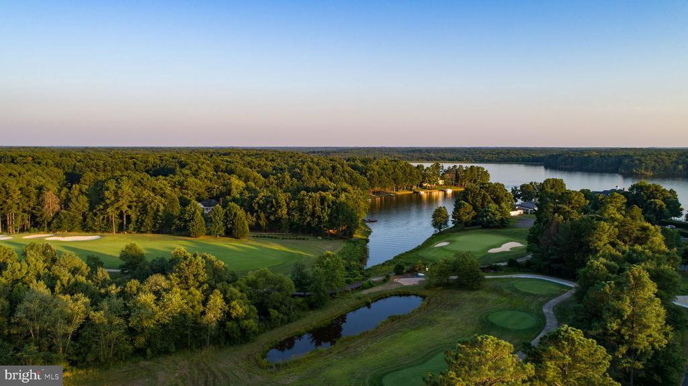
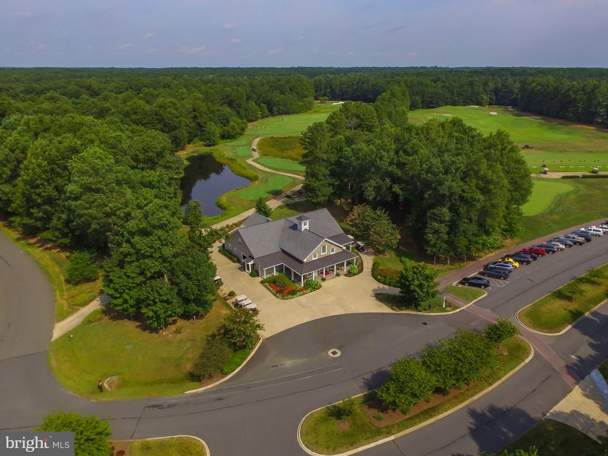
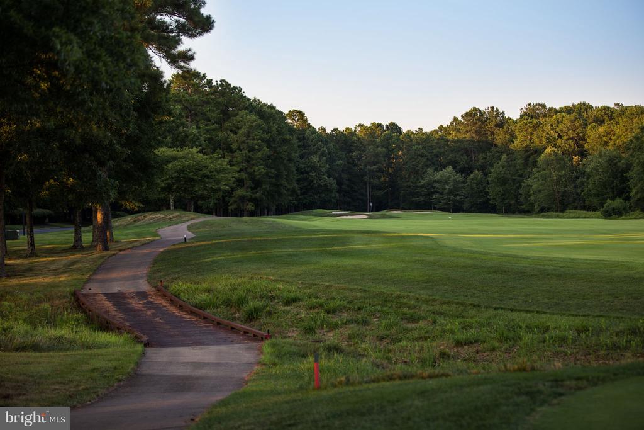
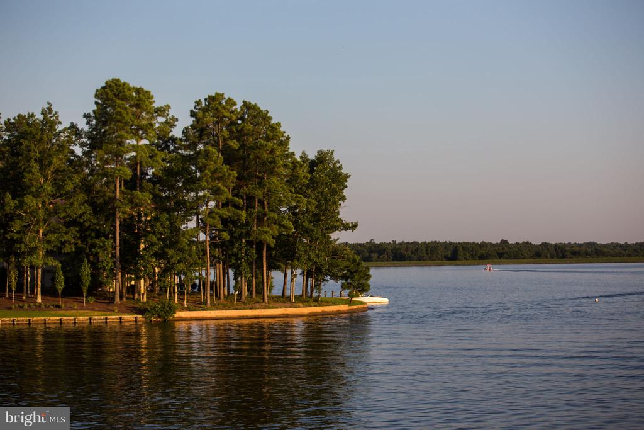
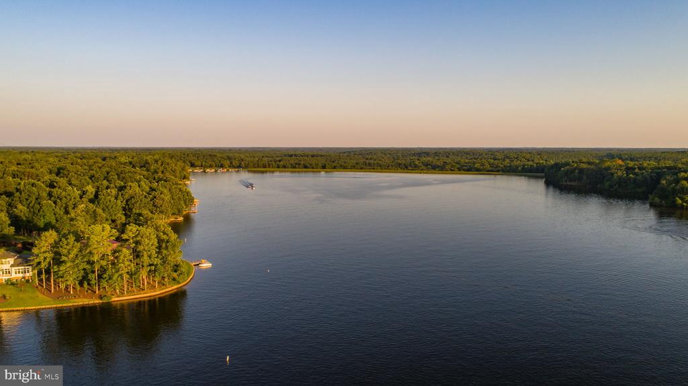
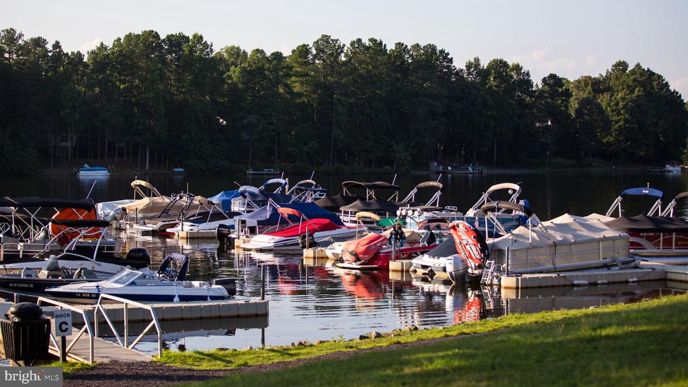
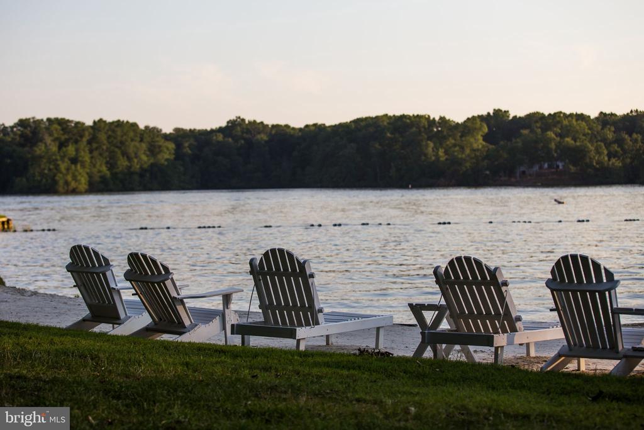
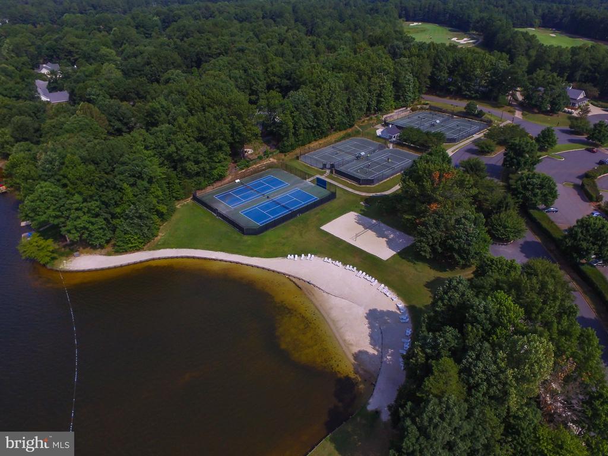
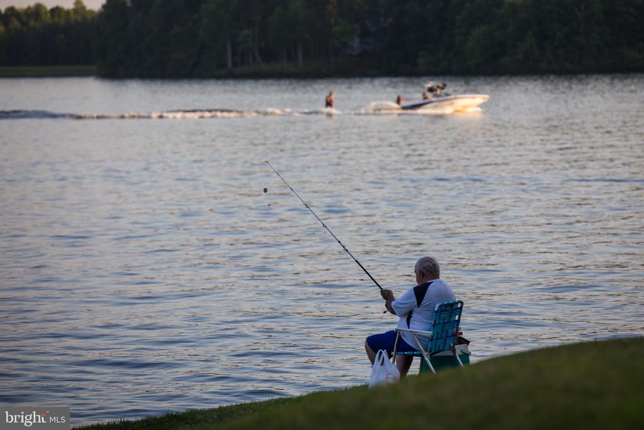
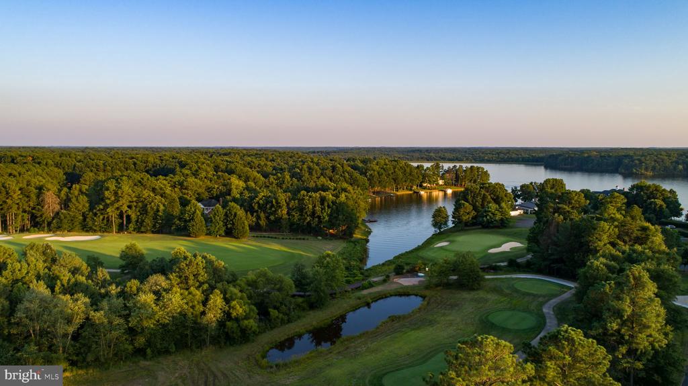
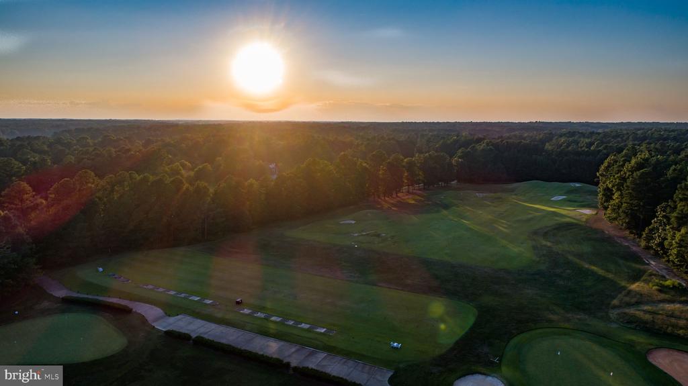
Resort-Style Community Amenities Include: Lake with marina, Golf course, Clubhouse, Fitness center, Tennis & pickleball courts, Pools, Soccer/baseball fields, Beach area & kayak park, Sports park & walking trails, Dog park & community garden!
This home is truly one of a kind--built with thoughtfulness, functionality, and elegance at every turn. Schedule your private showing today and fall in love with everything this property and community have to offer.
View additional property information below.
Take the first step toward your goals with a team dedicated to guiding you every step of the way.
CONTACT US

