
11207 KENSINGTON PLACE
FREDERICKSBURG, VA 22407
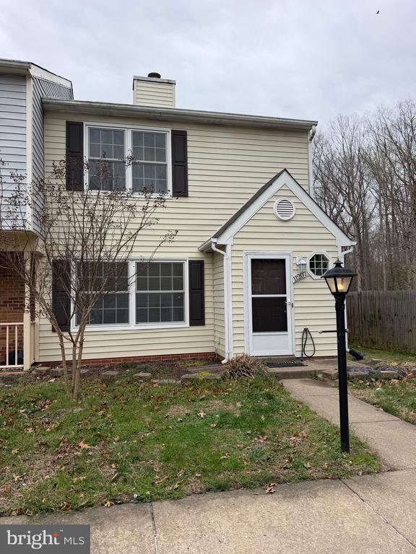
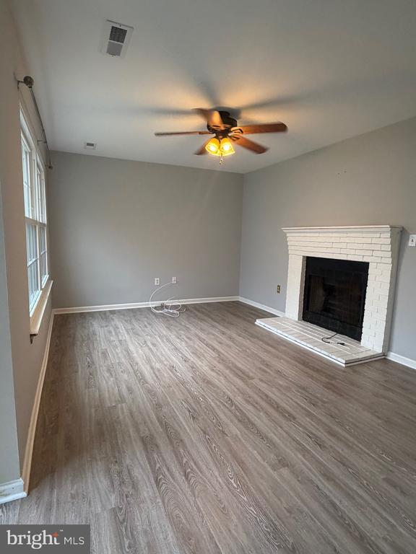
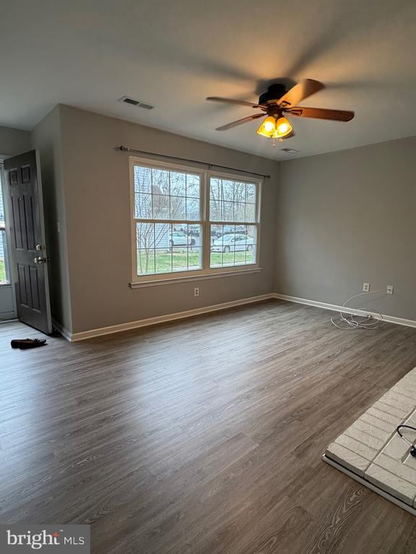
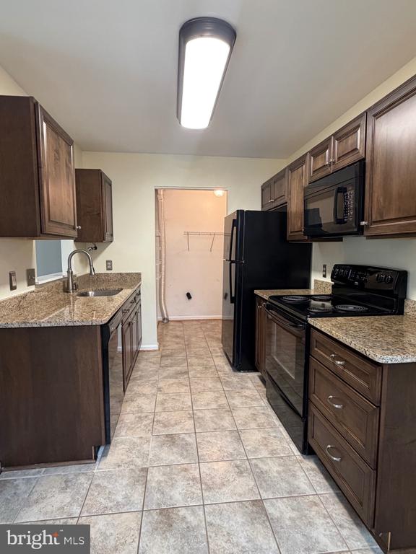
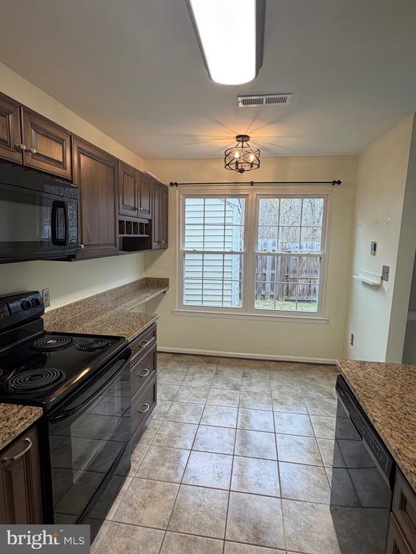
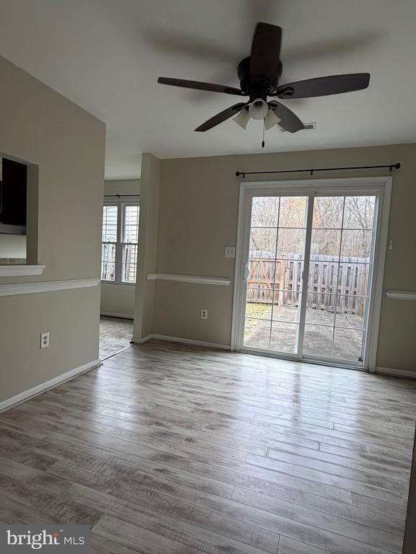
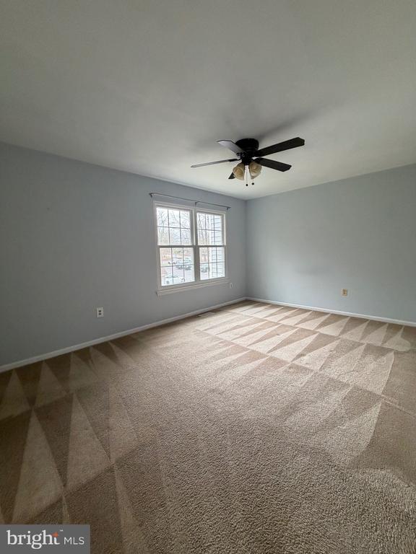
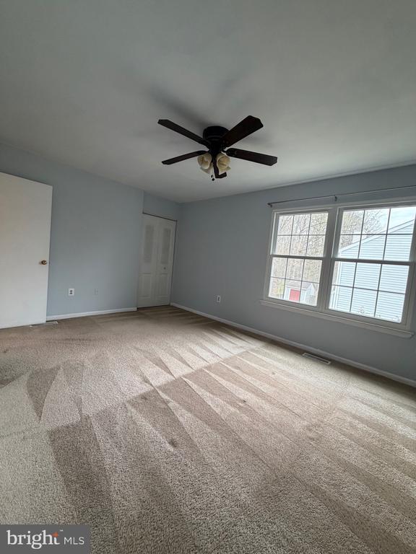
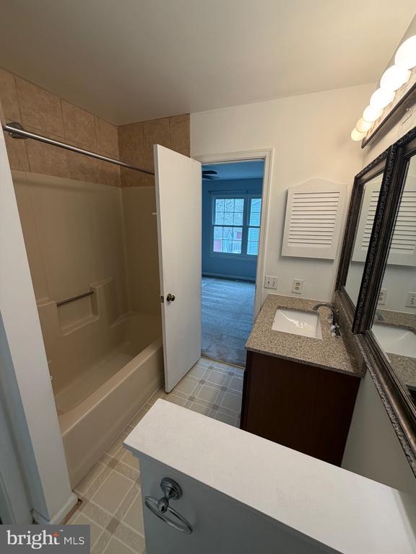
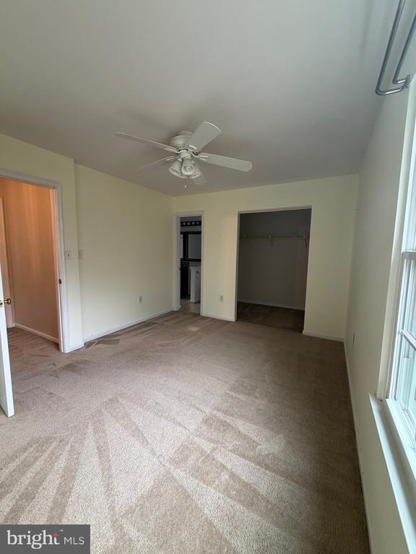
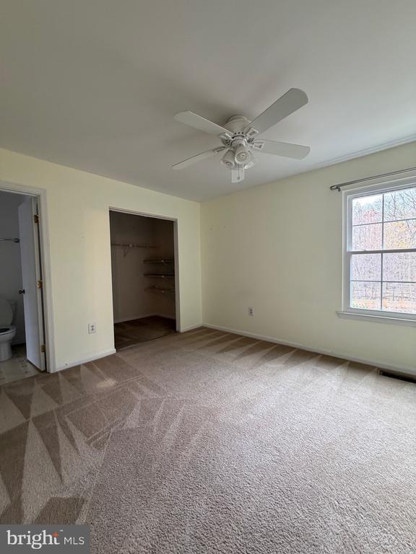
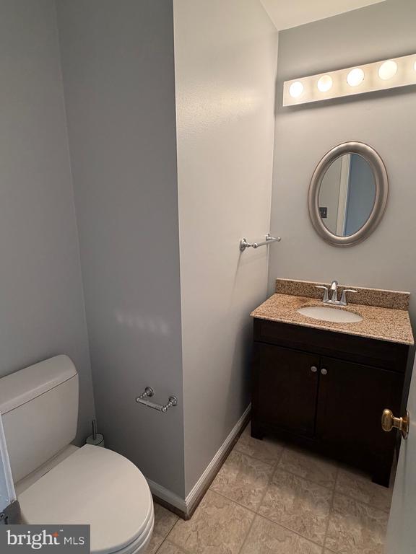
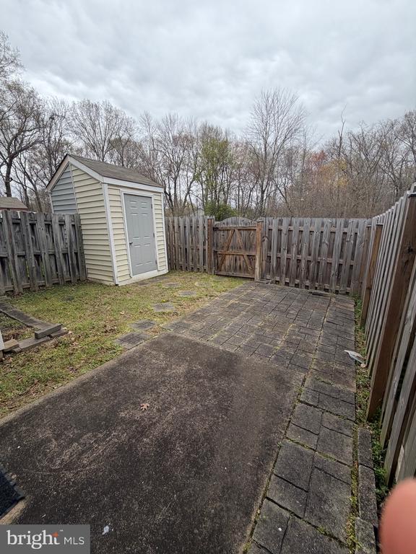
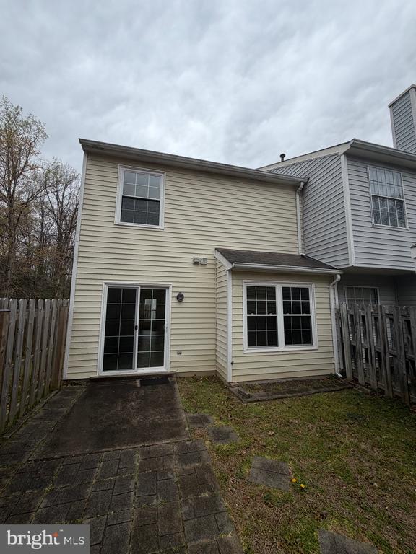
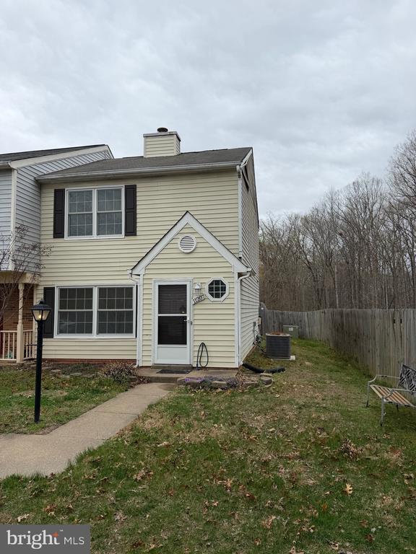
Welcome to this charming end-unit townhome in Villages of Salem Station--where comfort, privacy, and convenience come together beautifully. Tucked away, this two-level home offers a quiet retreat while still being just minutes from everything Fredericksburg has to offer. Step inside to a bright and inviting main level featuring updated flooring throughout and a cozy living room complete with a fireplace--perfect for relaxing evenings at home. The kitchen has been thoughtfully updated with modern countertops, soft-close cabinets and drawers, and plenty of space to cook and gather. Upstairs, you'll find two spacious bedrooms, each with its own walk-in closet, along with an updated full bathroom designed for both comfort and style. A convenient half bath is located on the main level for guests. Enjoy outdoor living in your private, fully fenced backyard that backs to trees for added privacy. The patio is ideal for morning coffee or evening unwinding, and the shed provides extra storage for all your needs. Located in the heart of Fredericksburg, this home offers easy access to I-95, Route 1, shopping, dining, and commuter options--making everyday living both simple and convenient. This is the perfect place to call home--comfortable, updated, and in a location you'll love.
View additional property information below.
Take the first step toward your goals with a team dedicated to guiding you every step of the way.
CONTACT US

