
113 PARLIAMENT STREET
LOCUST GROVE, VA 22508
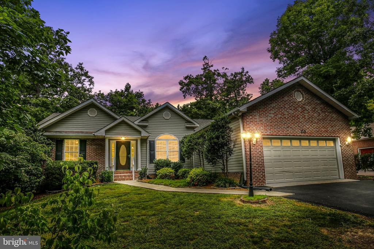
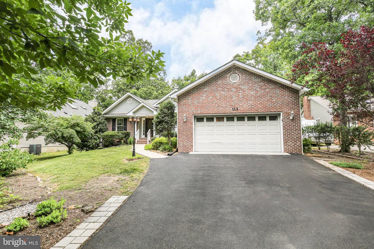
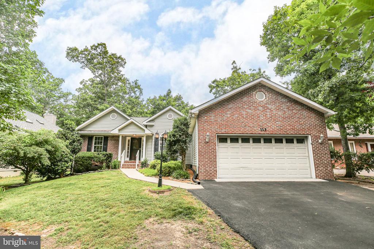
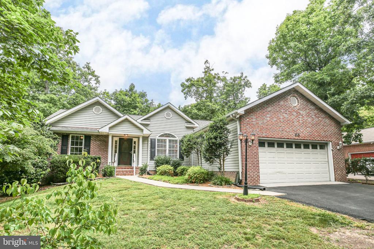
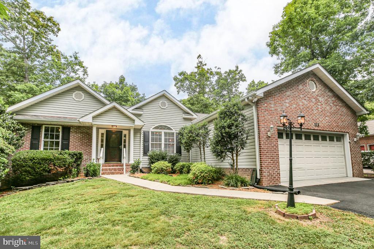
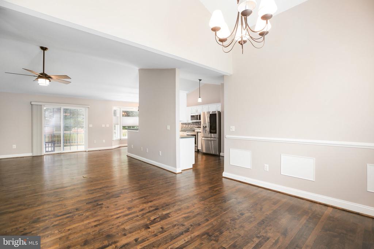
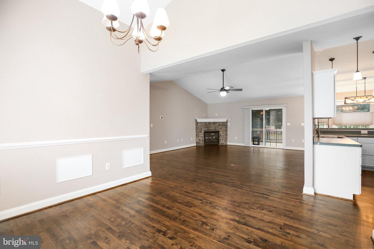
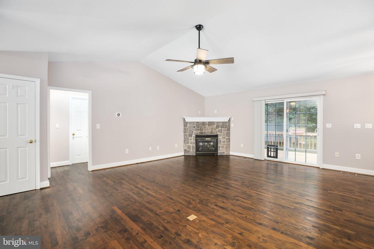
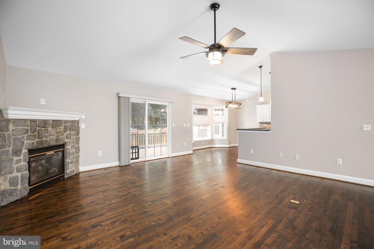
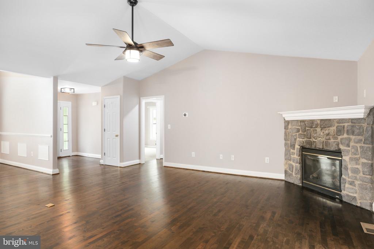
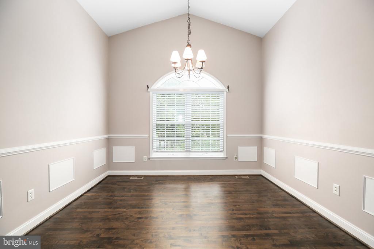
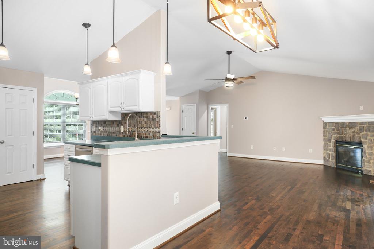
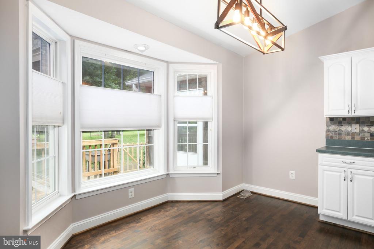
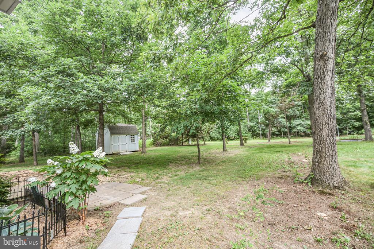
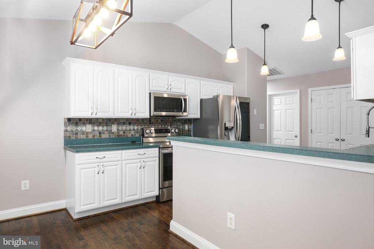
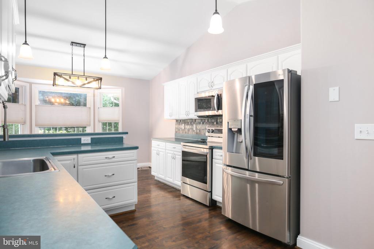
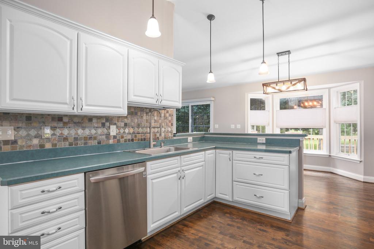
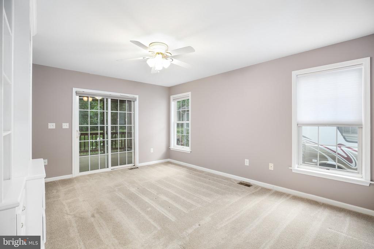
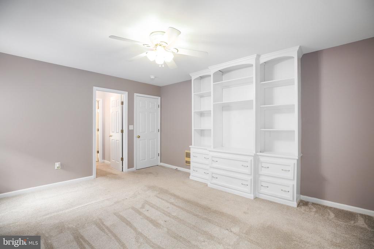
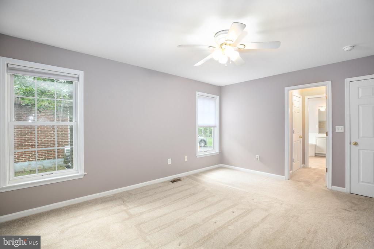
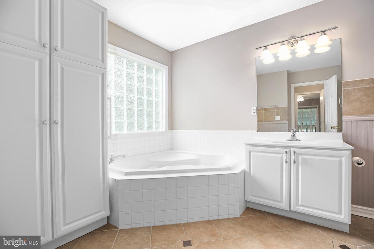
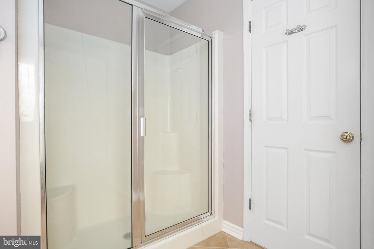
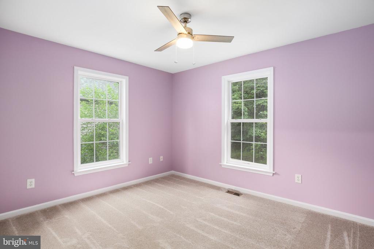
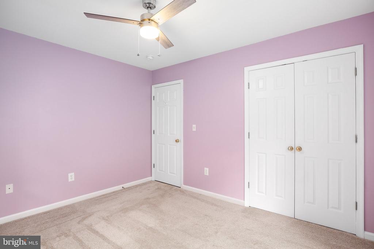
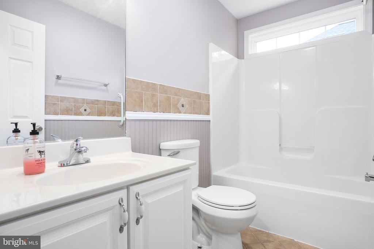
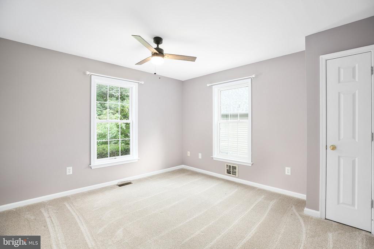
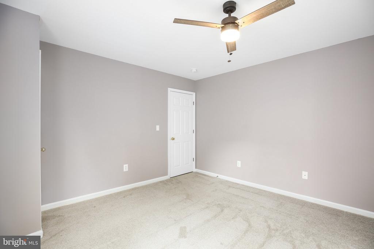
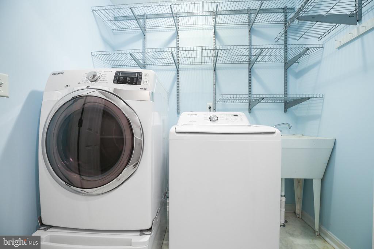
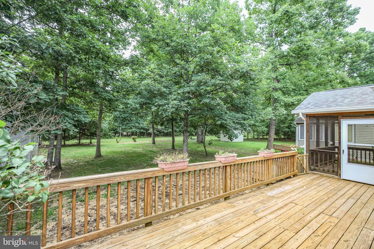
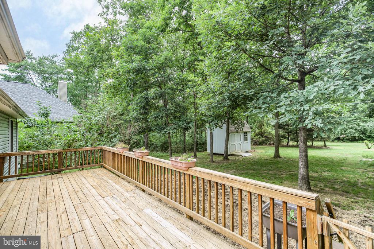
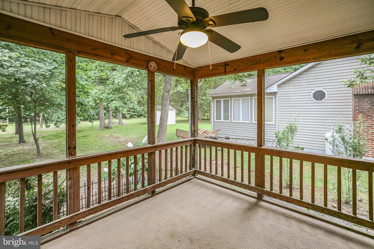
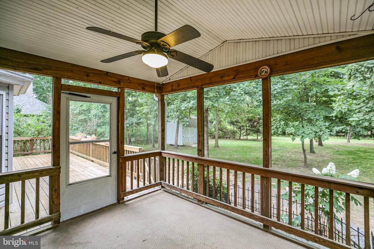
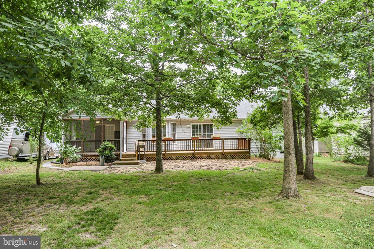
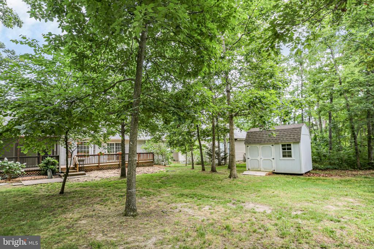
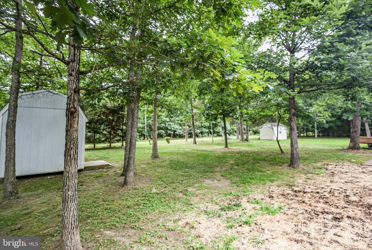
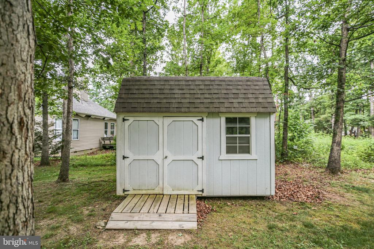
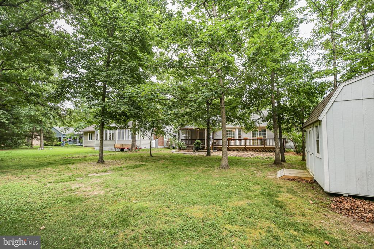
Welcome to your dream Lake of the Woods retreat! This beautiful 3-bedroom, 2-bathroom home at the serene Lake of the Woods offers a perfect blend of comfort, style, and modern amenities. Nestled in a tranquil community, this home provides access to recreational activities and a peaceful lifestyle. The kitchen boasts brand new stainless steel appliances and contemporary lighting fixtures, making it a delight to cook in. Throughout the living areas, you'll find high-quality floors, while the bedrooms feature plush carpeting for added comfort. Elegant tile graces the bathrooms, enhancing the home's overall aesthetic. The spacious living areas include an open-concept living and dining room with abundant natural light, a cozy fireplace perfect for chilly evenings, and large windows offering picturesque views. The inviting bedrooms consist of a primary suite with an en-suite bathroom and walk-in closet, two additional generously sized bedrooms, and a versatile space ideal for a home office or guest room. Step outside to enjoy the deck, perfect for entertaining or relaxing, and a beautifully landscaped yard with mature trees. Residents also have access to Lake of the Woods amenities. Additional features of this home include an energy-efficient HVAC system, an attached garage with extra storage space, and a laundry room with a washer and dryer. This meticulously maintained home offers the perfect escape from the hustle and bustle while still providing easy access to nearby towns and amenities. Whether you're looking for a weekend getaway or a permanent residence, this Lake of the Woods gem is ready to welcome you home.
View additional property information below.
Take the first step toward your goals with a team dedicated to guiding you every step of the way.
CONTACT US

