
SEE ALL PHOTOS

11324 HYPATIA LOOP

PRICE: $690,000

11324 HYPATIA LOOP
MANASSAS, VA 20109

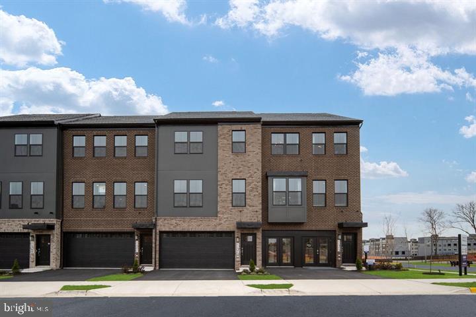
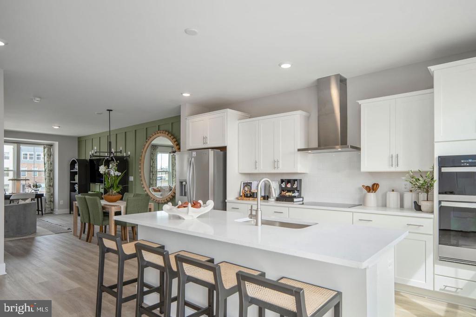
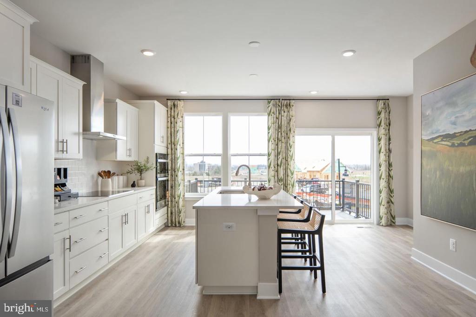
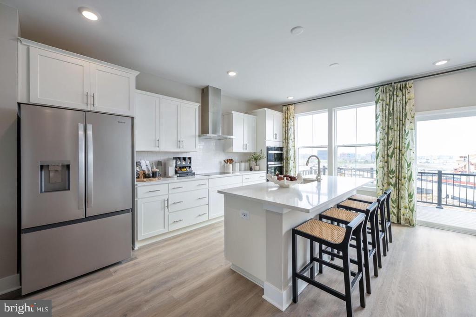
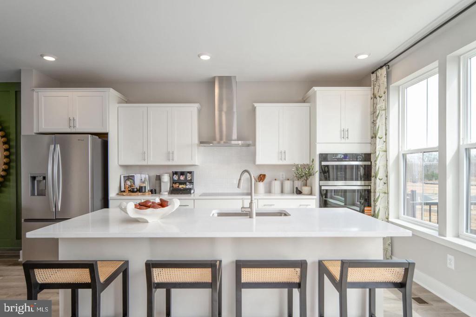
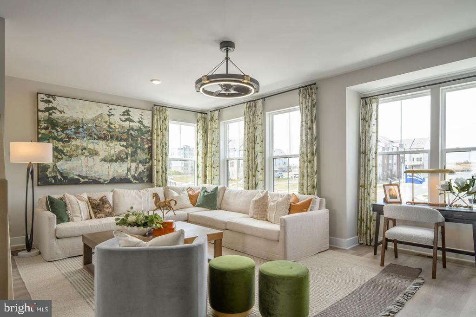
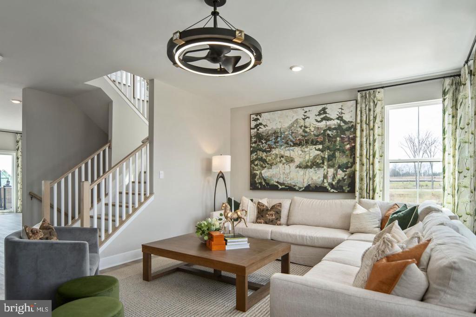
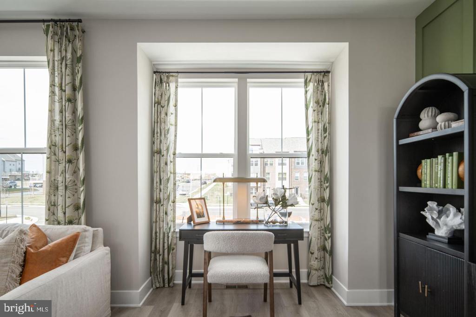
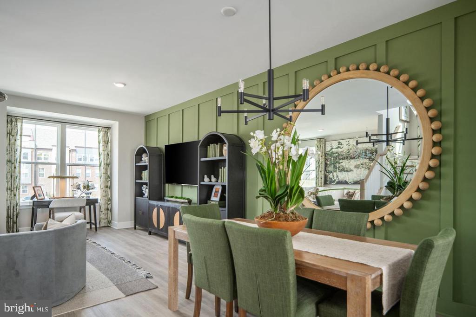
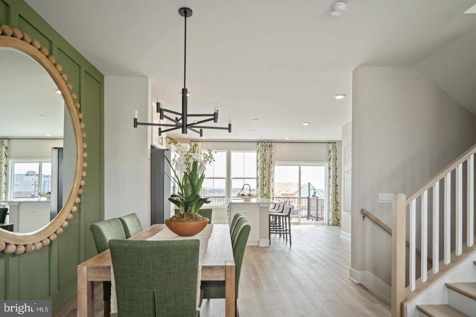
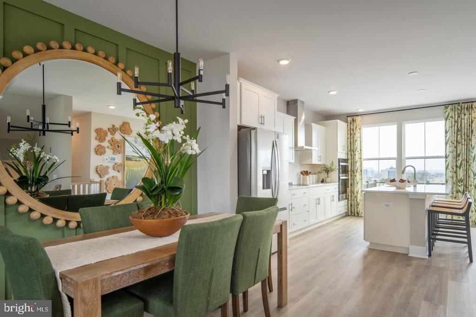
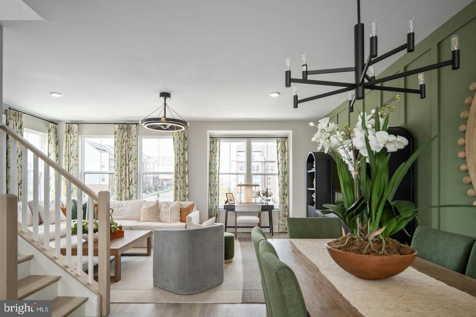
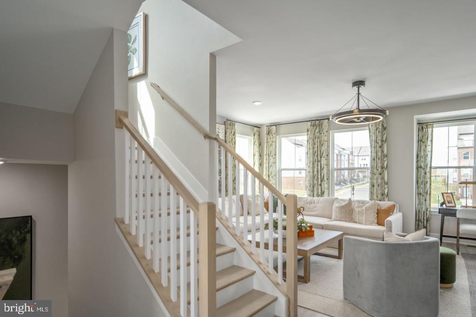
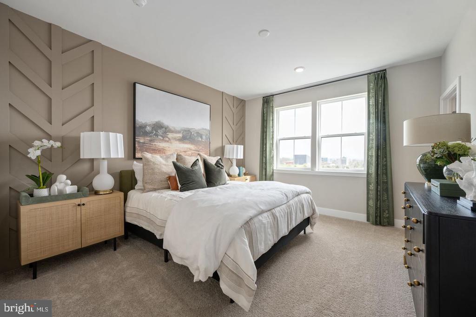
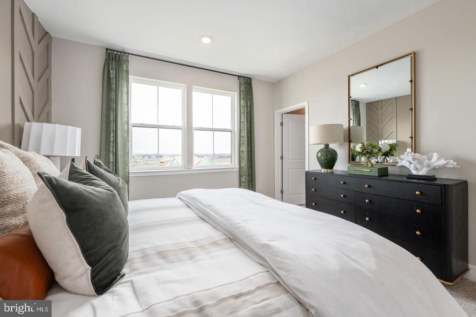
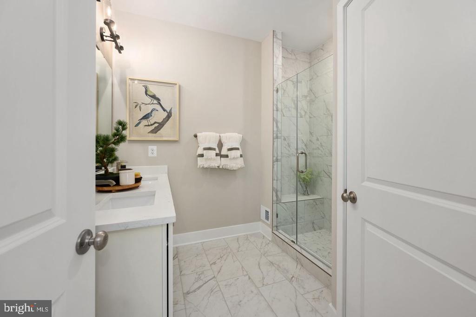
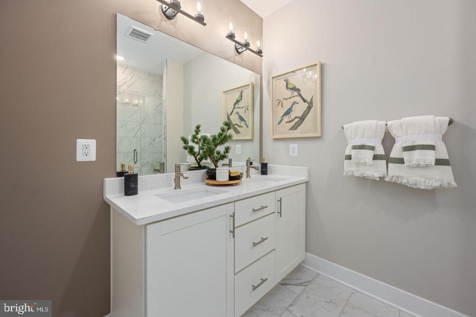
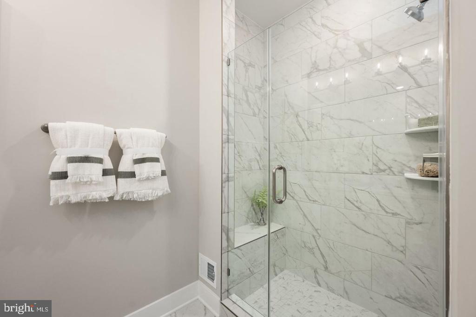
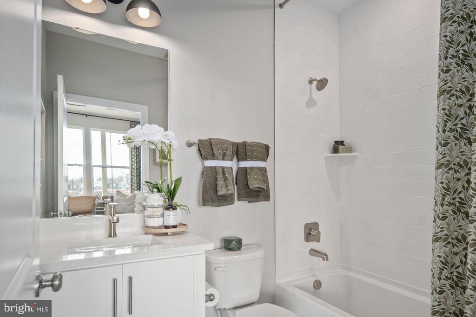
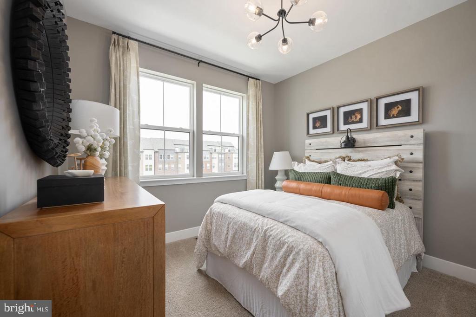
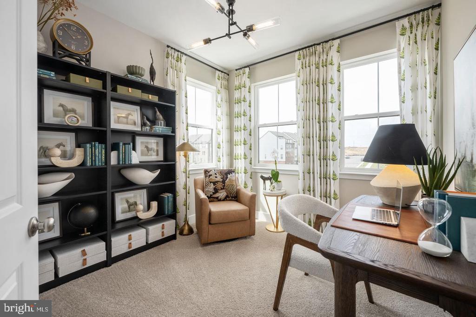
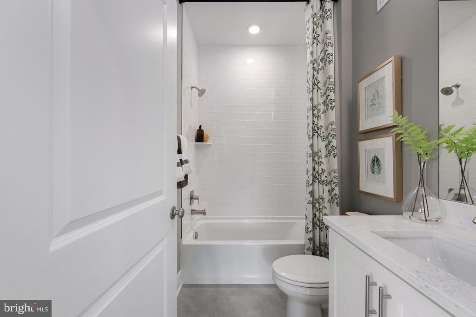
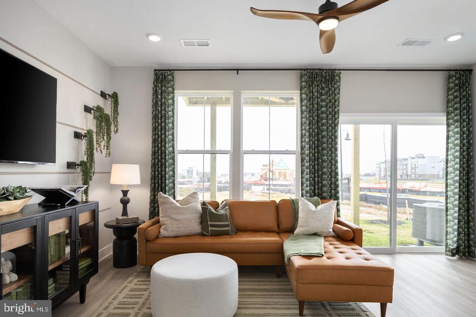
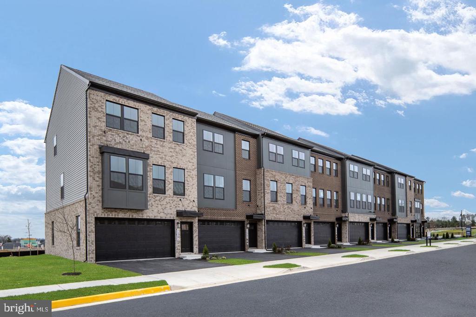
Welcome to Innovation Town Center, a master-planned community in Prince William County featuring beautifully designed 22-foot-wide, three-level townhomes built for today's lifestyle. This spacious floor plan offers up to 2,270 square feet with 4 bedrooms, 3.5 bathrooms, a 2-car front-load garage, and a finished lower-level bedroom with a full bath ideal for guests, a home office, or multi-generational living. The open-concept main level is designed for everyday living and effortless entertaining, featuring professionally curated finishes and D.R. Horton's signature America's Smart Home(r) package. Enjoy outdoor living with a rear deck and one of this home's most distinctive features - the only floor plan in Innovation Town Center that offers a backyard, providing additional outdoor space for entertaining, gardening, pets, or simply enjoying the outdoors. Ideally located near shopping, dining, major commuter routes, and future community amenities, Innovation Town Center delivers the perfect blend of comfort, convenience, and modern living. September move-in! Closing cost assistance up to $20,000 with use of DHI Mortgage, subject to terms and conditions. Ask about our preferred lender's special interest rates. *Photos, 3D tours, and videos are representative only and may vary as built.

  • Beds 4
  • Baths 4
  • Total Area 2,270 Sq.Ft.
  • Living Area 2,270 Sq.Ft.
  • Status Sold

Features & Amenities

View additional property information below.

Interior

Total Bedrooms: 4
Total Bathrooms: 4
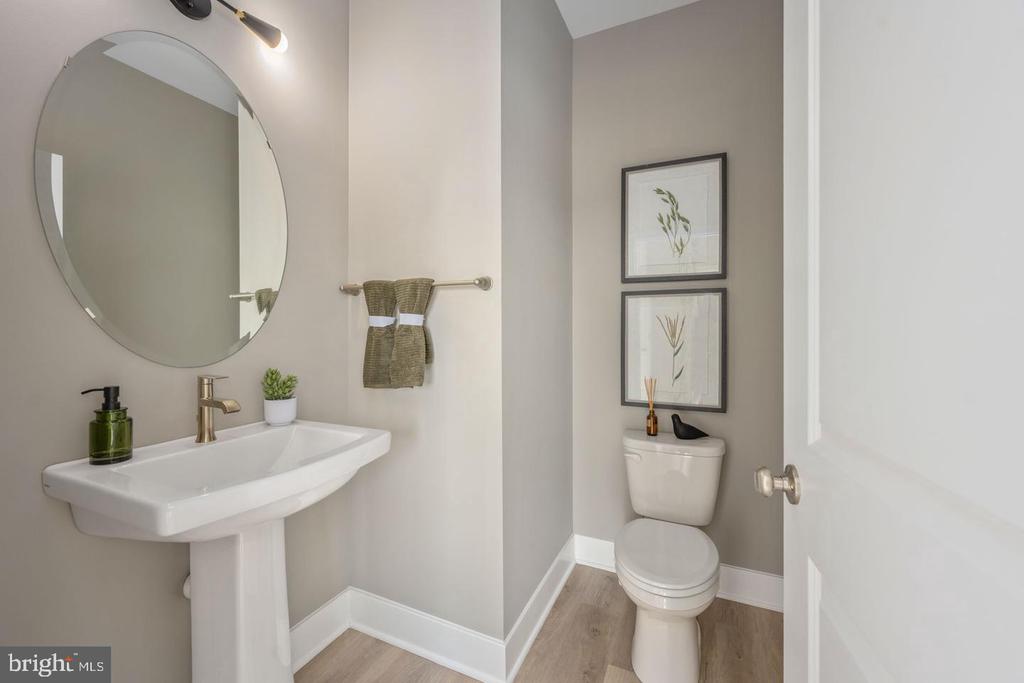
Full Bathrooms: 3
Half Bathrooms: 1
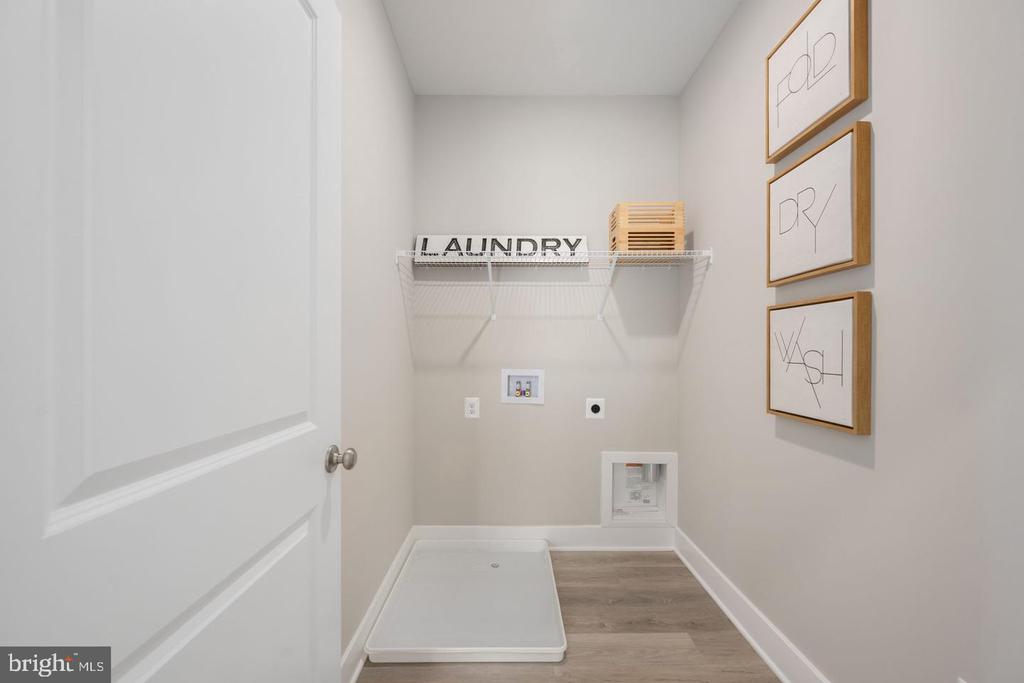
Laundry Room: Upper Floor
Flooring: Carpet, Luxury Vinyl Plank, Ceramic Tile
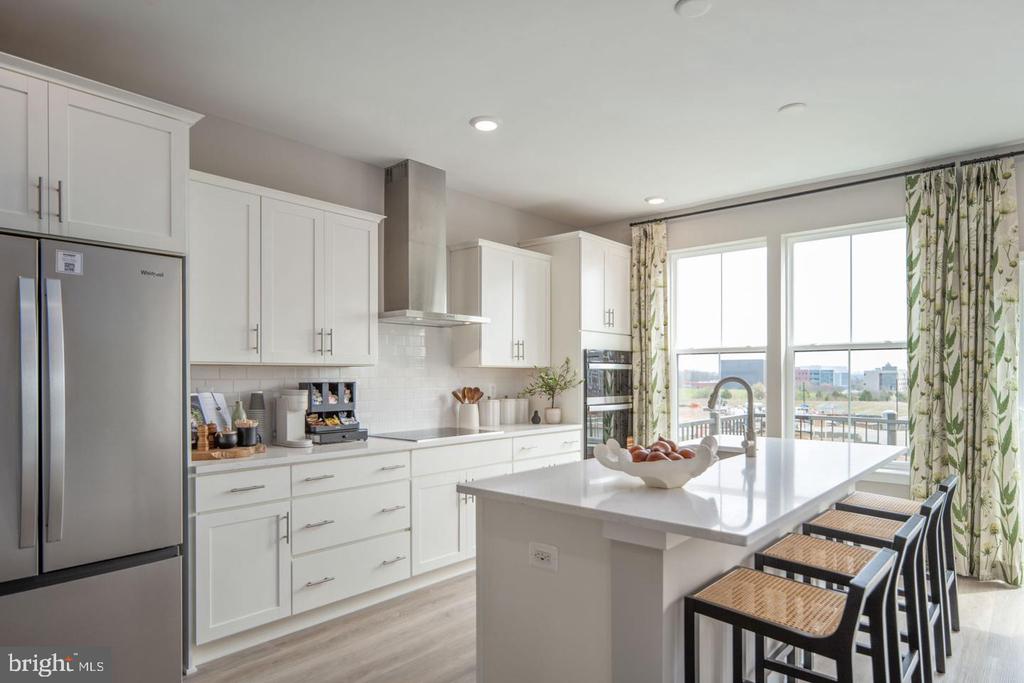
Appliances: Built-In Microwave, Dishwasher, Disposal, Energy Efficient Appliances, Exhaust Fan, Icemaker, Oven/Range - Electric, Oven - Wall, Range Hood, Refrigerator, Stainless Steel Appliances, Water Heater
Other Interior Features: Carpet, Combination Dining/Living, Combination Kitchen/Dining, Crown Moldings, Entry Level Bedroom, Family Room Off Kitchen, Floor Plan - Open, Kitchen - Eat-In, Kitchen - Gourmet, Kitchen - Island, Primary Bath(s), Recessed Lighting, Upgraded Countertops, Walk-in Closet(s)

Exterior

Stories: 3
Garage Space: 2.0
Water Source: Public
Pool: Yes - Community
Roof: Architectural Shingle
Lot Features: Rear Yard, PUD
Parking: Attached Garage, Driveway, Off Street
Heat Type: Forced Air
AIR Conditioning: Central A/C
Sewer: Public Sewer
Substructure: Slab, Concrete Perimeter
Disability Features: None
HOA Amenities: Pool - Outdoor
Other Exterior Features: Sidewalks, Street Lights

Area & Lot

Status: Sold
Date Sold: September 30, 2026
Living Area: 2,270 Sq.Ft.
Total Area: 2,270 Sq.Ft.
Lot Area: 1,864 Sq.Ft.
MLS® ID: VAPW2129016
Type: Townhouse
Year Built: 2026
Neighborhood: Prince William County
Architecture Styles: Contemporary
View Description: Street
Elementary School: ELLIS
Middle School: MARSTELLER
High School: UNITY REED
School District: PRINCE WILLIAM COUNTY PUBLIC SCHOOLS

Financial

Sales Price: $690,000
Real Estate Taxes: $1,273/yr
Hoa Fees: $190/mo
Zoning: PMD
Explore The

Neighborhood

Prince William County

Work With Us

Take the first step toward your goals with a team dedicated to guiding you every step of the way.

CONTACT US


Movement Mortgage
Champion Title, MBH Settlement Group, District Title
Olde Town Title
