
114 AUTUMN DRIVE
STAFFORD, VA 22556
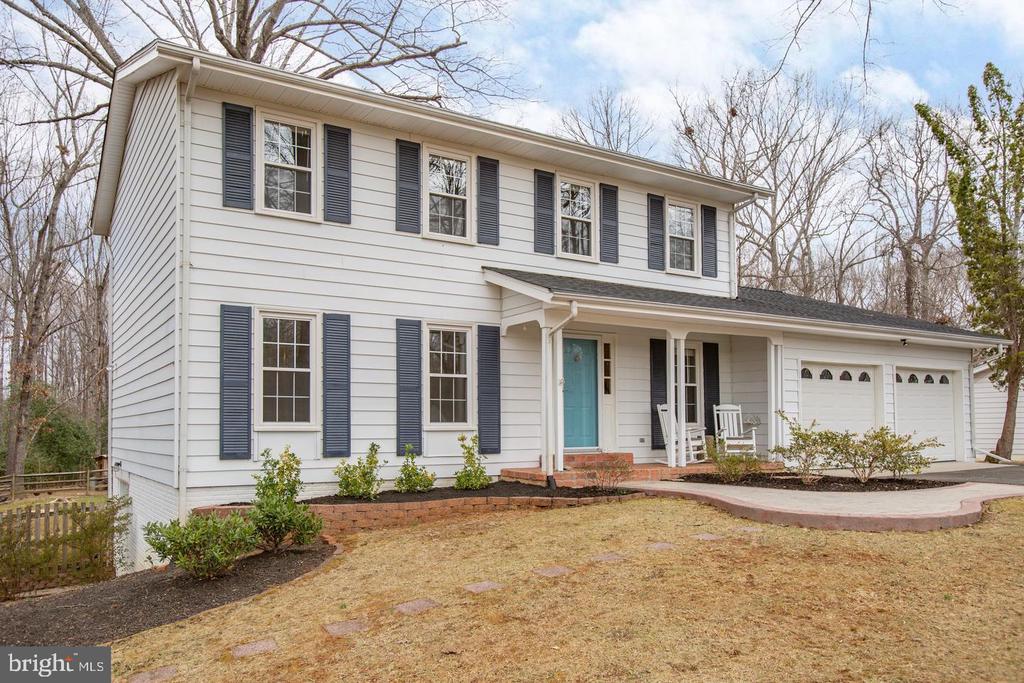
Looking for a home that offers space, updates, and privacy? Welcome to 114 Autumn Drive!
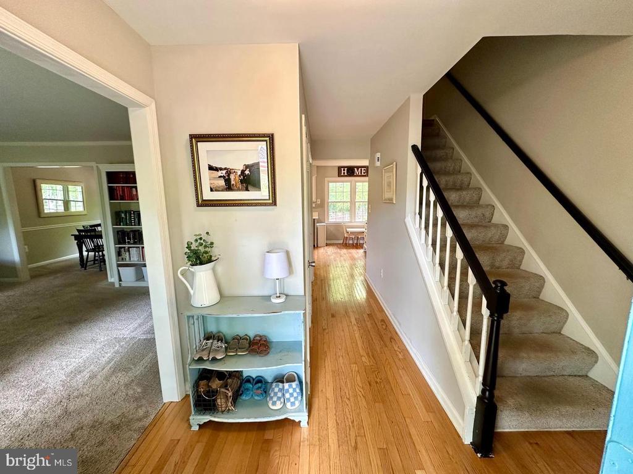
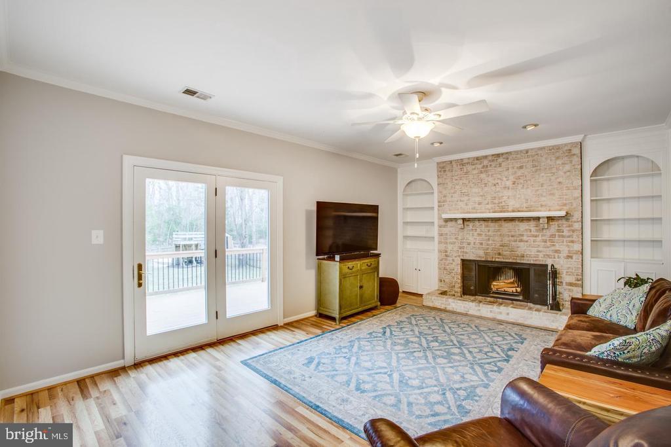
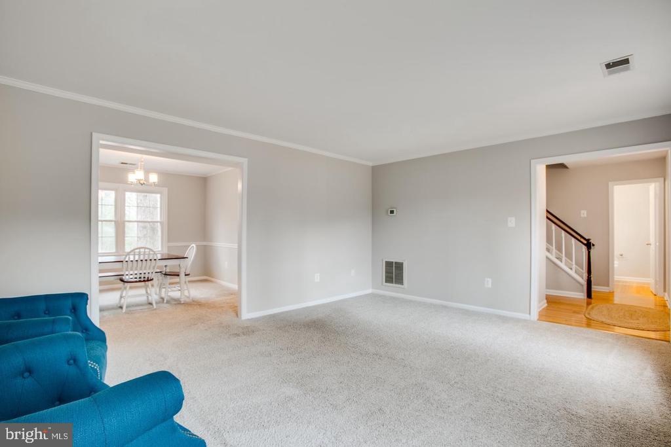
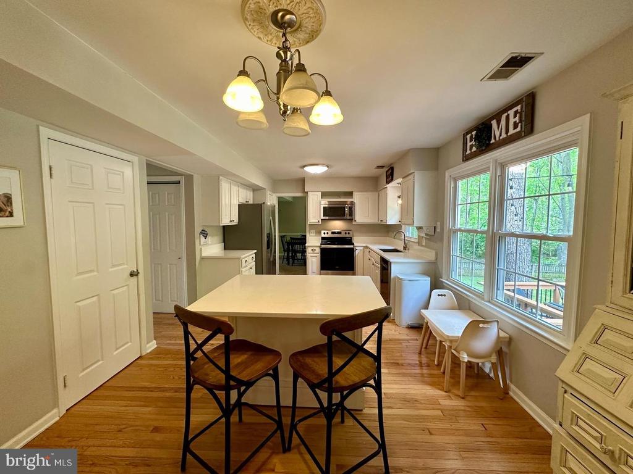
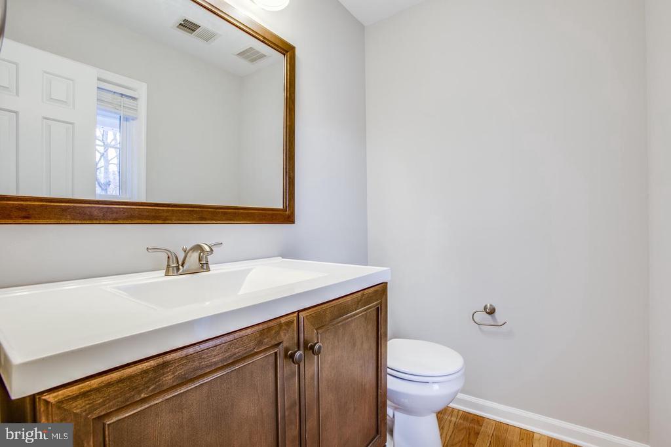
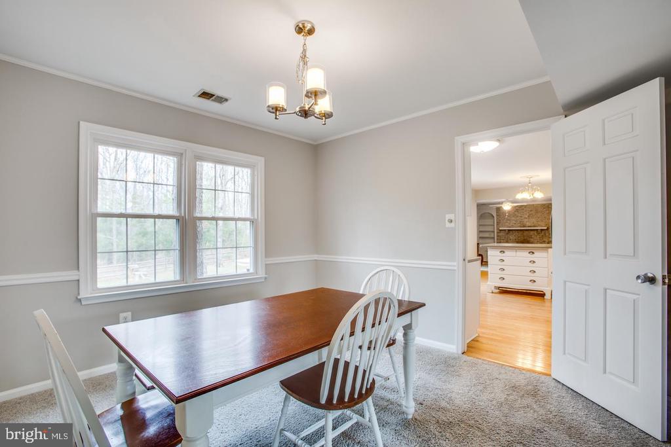
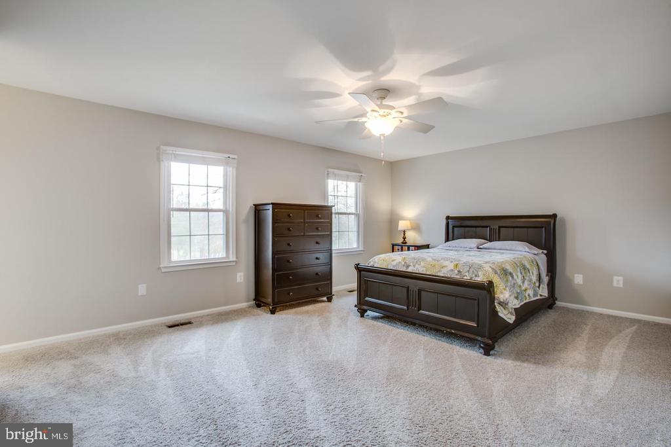
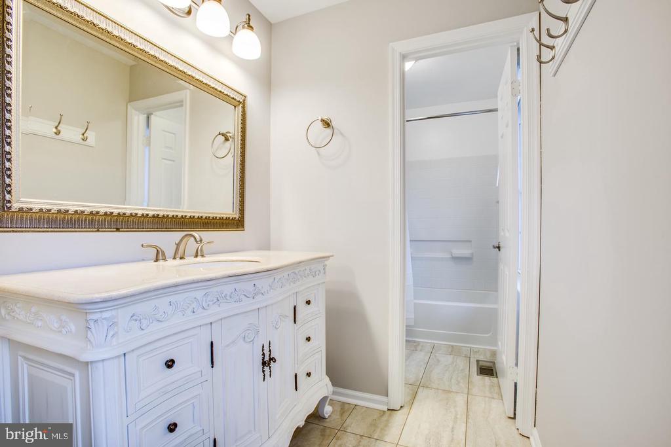
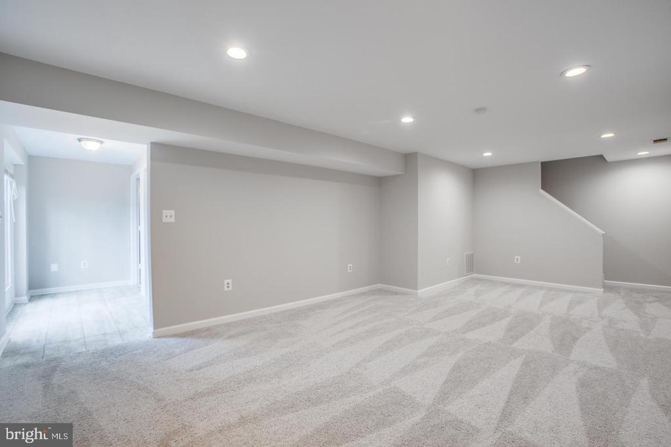
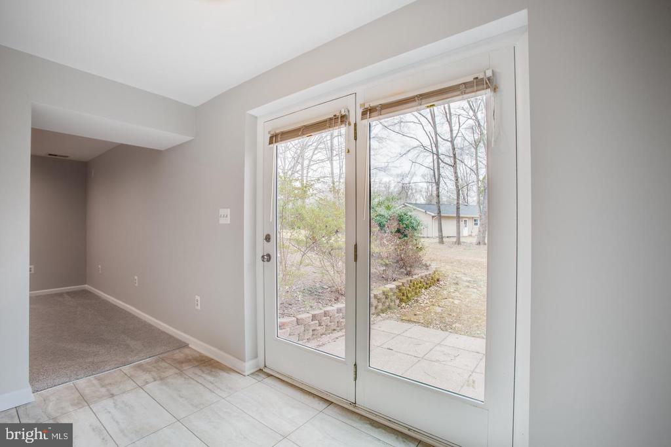
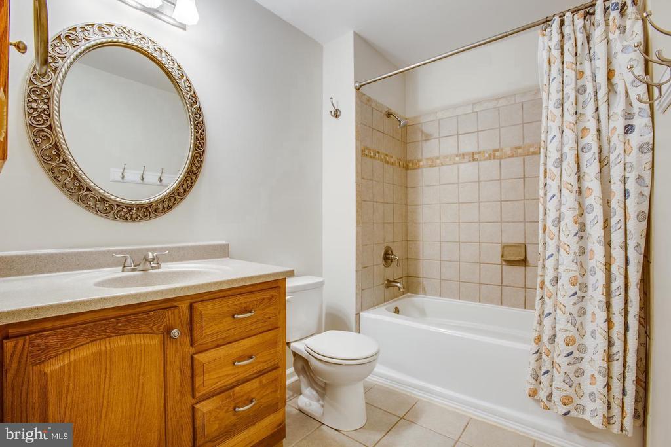
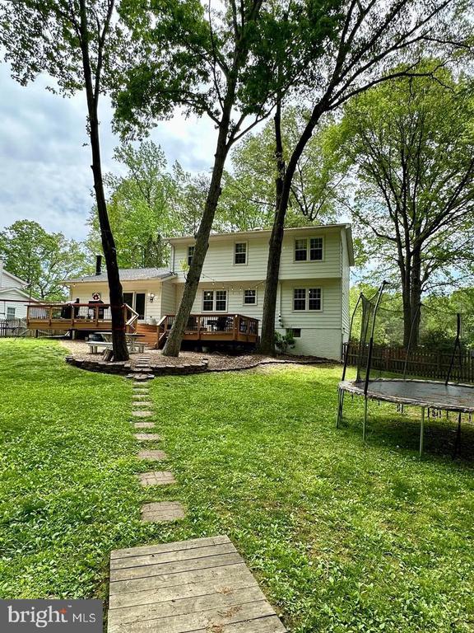
This spacious colonial sits on nearly 1.5 private, fenced acres and offers over 3,000 sq ft across three finished levels. Inside, you'll find newer paint and a bright, traditional layout. The formal dining & living rooms are filled with natural light and charm. Just off the kitchen, a cozy family room features a brick fireplace with custom built-ins, perfect for relaxing evenings or movie nights. The kitchen stands out with brand-new marble countertops, a deep sink, and stainless steel appliances, including a new refrigerator and dishwasher--ideal for everyday use and entertaining. Upstairs offers four bedrooms and two full baths, including a primary suite. The walk-out basement features newer carpet, a versatile rec room (perfect as a playroom, game room, gym, or office), a third full bath, and a 5th NTC bedroom.
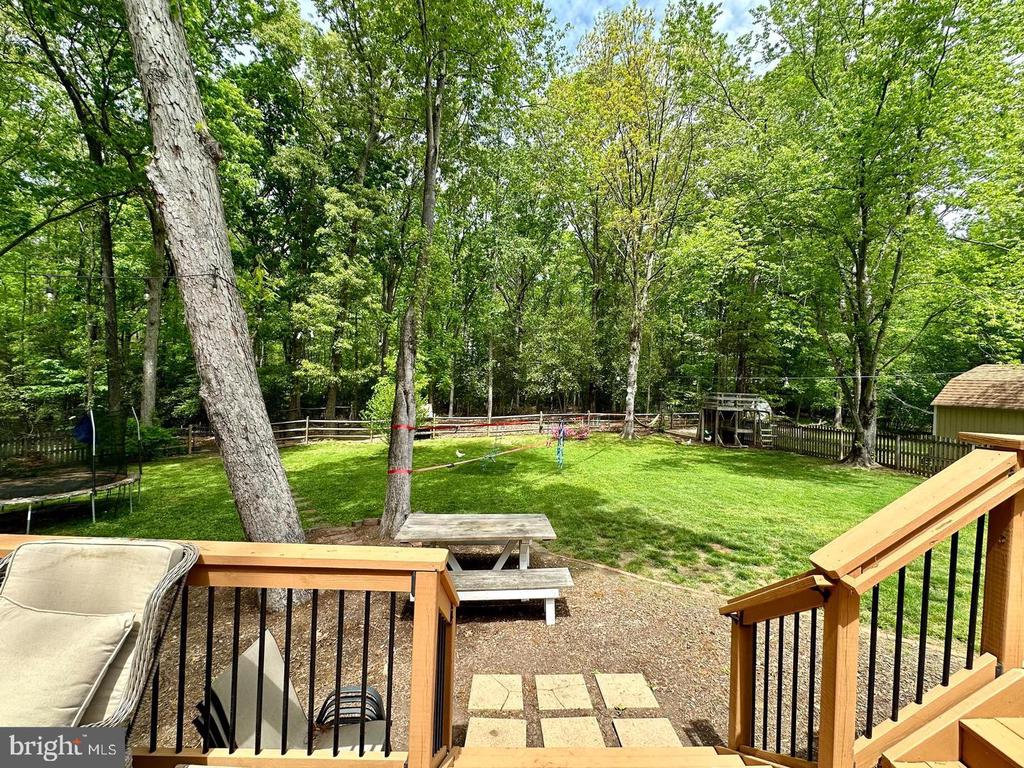
Enjoy summer nights on your large back deck, fully fenced backyard, and a separate fenced area with a chicken coop - perfect for anyone looking to raise chickens or enjoy more space to spread out.
Schedule your own private tour before it's gone!
View additional property information below.

Sales Associate
Phone: (540) 720-3012
Email: [email protected]
Take the first step toward your goals with a team dedicated to guiding you every step of the way.
CONTACT US

