
1140 RIVA RIDGE DRIVE
GREAT FALLS, VA 22066
Fantastic Opportunity in the Sought-After Langley School District!
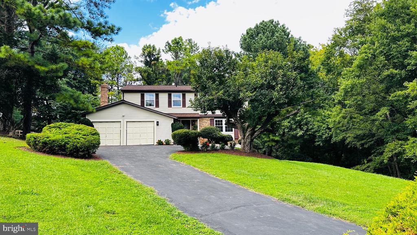
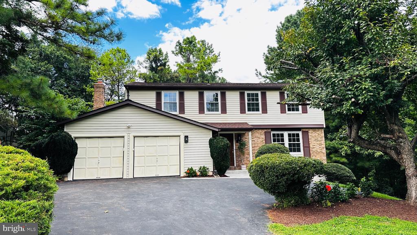
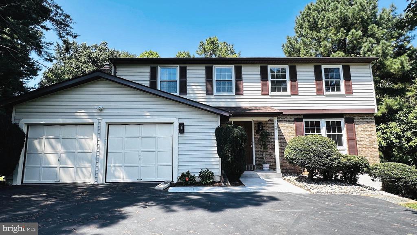
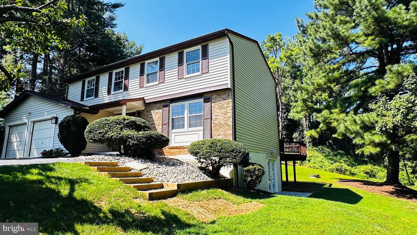
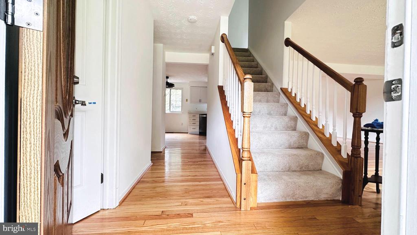
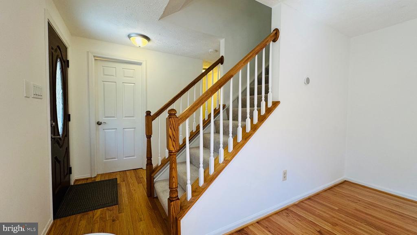
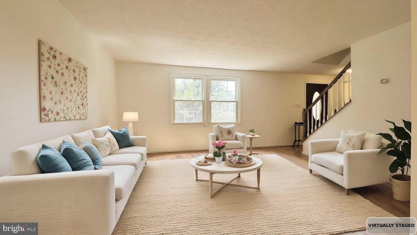
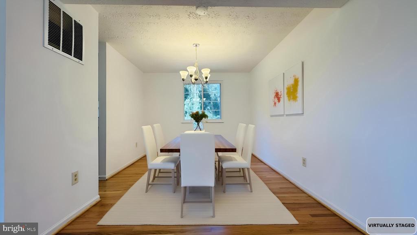
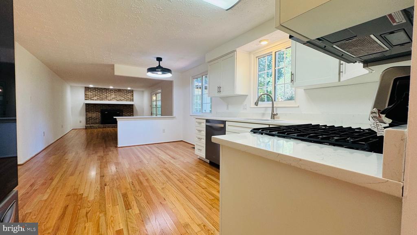
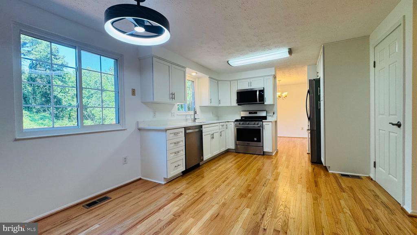
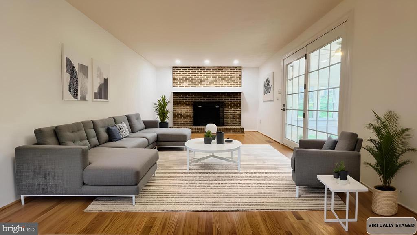
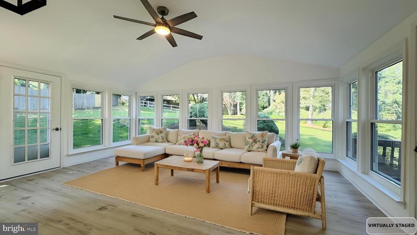
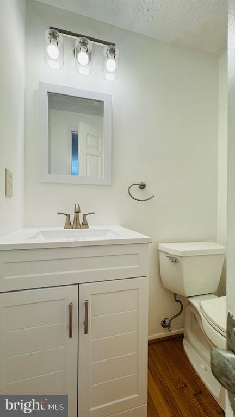
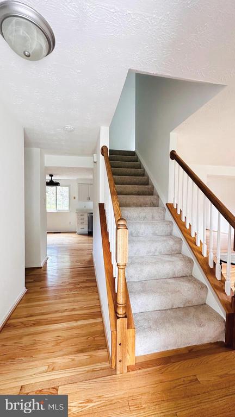
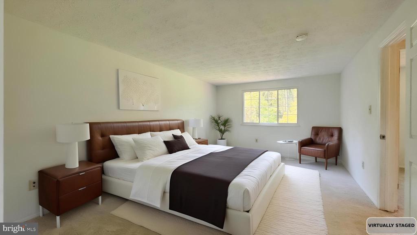
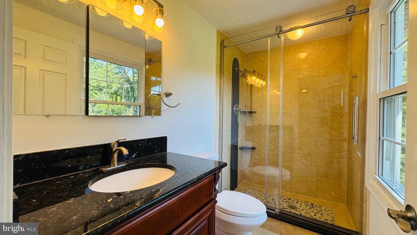
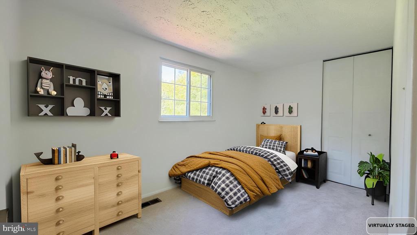
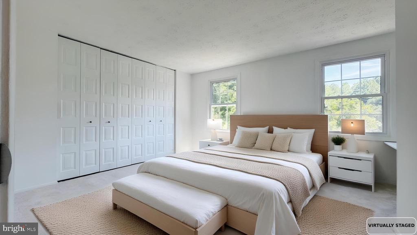
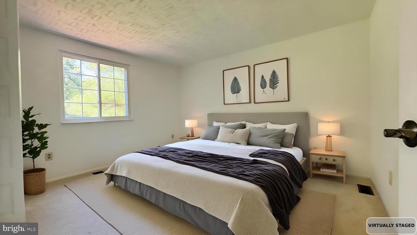
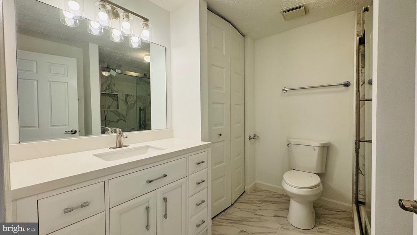
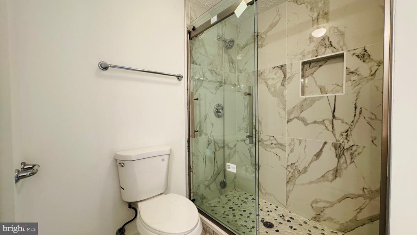
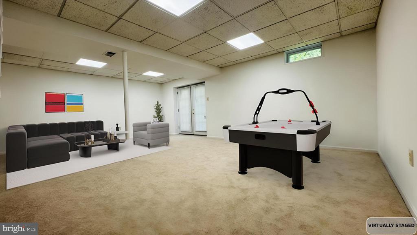
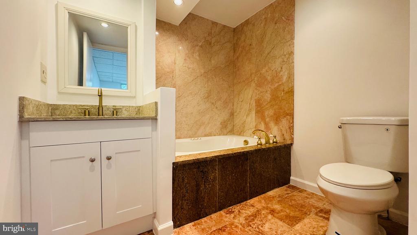
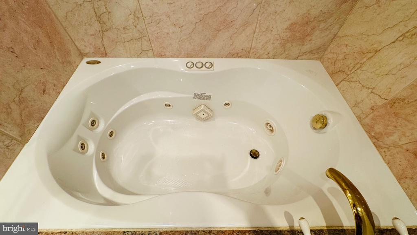
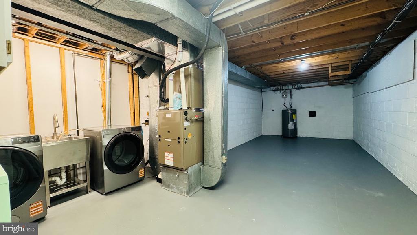
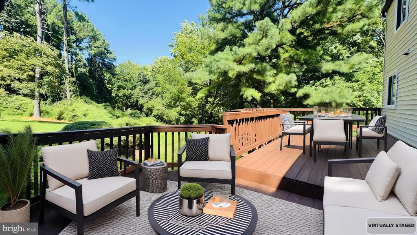
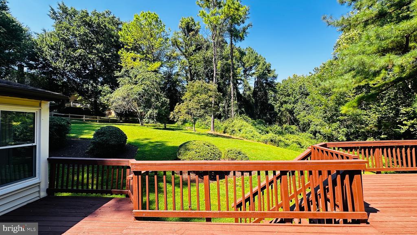
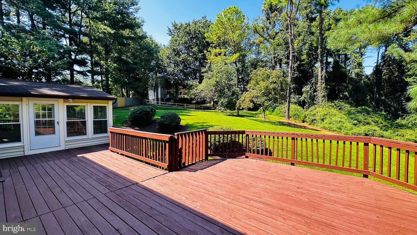
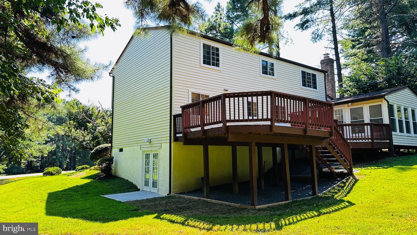
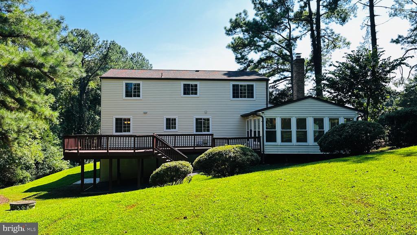
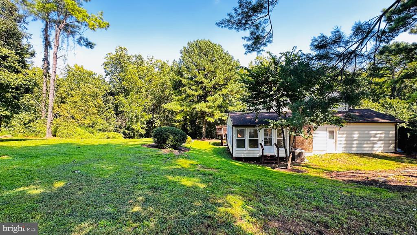
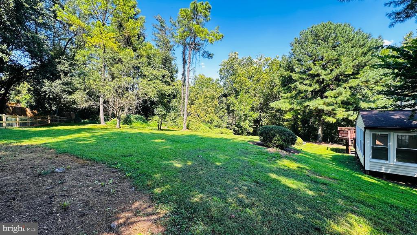
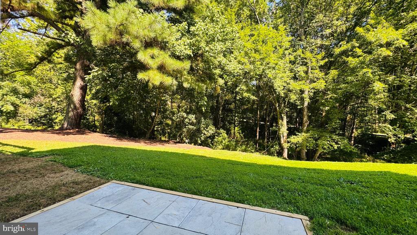
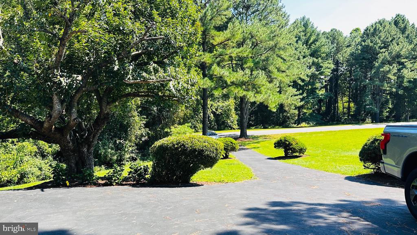
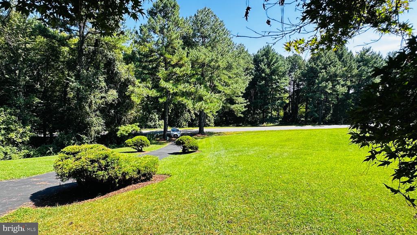
Set on a beautiful, private knoll and nestled on a half-acre, tree-lined lot set back from the street, this south-facing home offers privacy, space, and nearly $150,000 in upgrades throughout. The main level features brand-new hardwood floors (2025) and a fully remodeled kitchen (2025) with quartz countertops, stainless steel appliances, and a spacious breakfast nook. A formal dining room just off the kitchen overlooks the backyard, perfect for entertaining. The cozy family room includes a brick, raised-hearth gas fireplace, and is connected to a large sunroom that opens onto the rear deck. The powder room has also been recently updated (2025). Upstairs, the primary suite includes a spacious bedroom and walk-in closet ready for your custom finishes. The en-suite bathroom (2023) is upgraded with a granite countertop and a stylish walk-in shower with sliding glass doors. The hallway bathroom, newly renovated in 2025, offers a luxurious feel with elegant finishes in a neutral color palette. Three additional sun-filled bedrooms with generous closets complete the upper level. The walk-out basement offers a large recreation room, a full bathroom (2023) with a jetted whirlpool tub, and a huge storage room--perfect for hobbies, fitness, or future expansion.
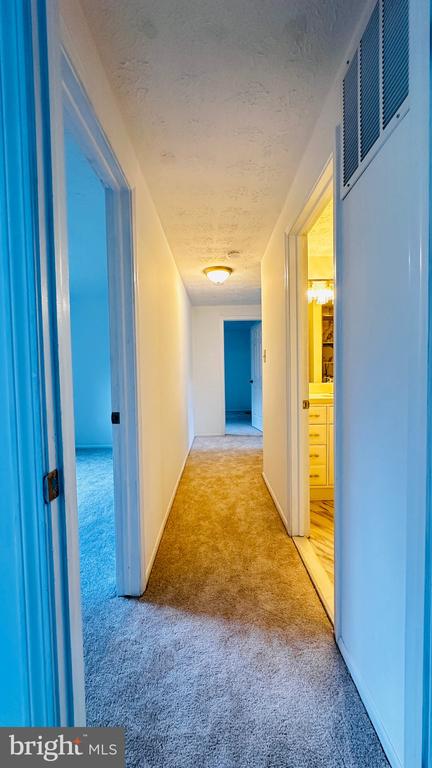
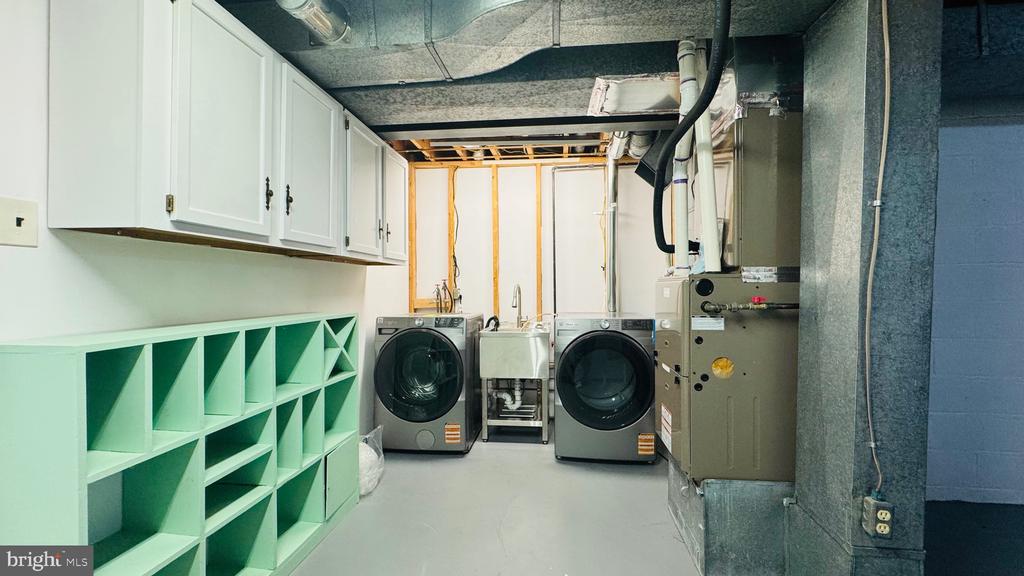
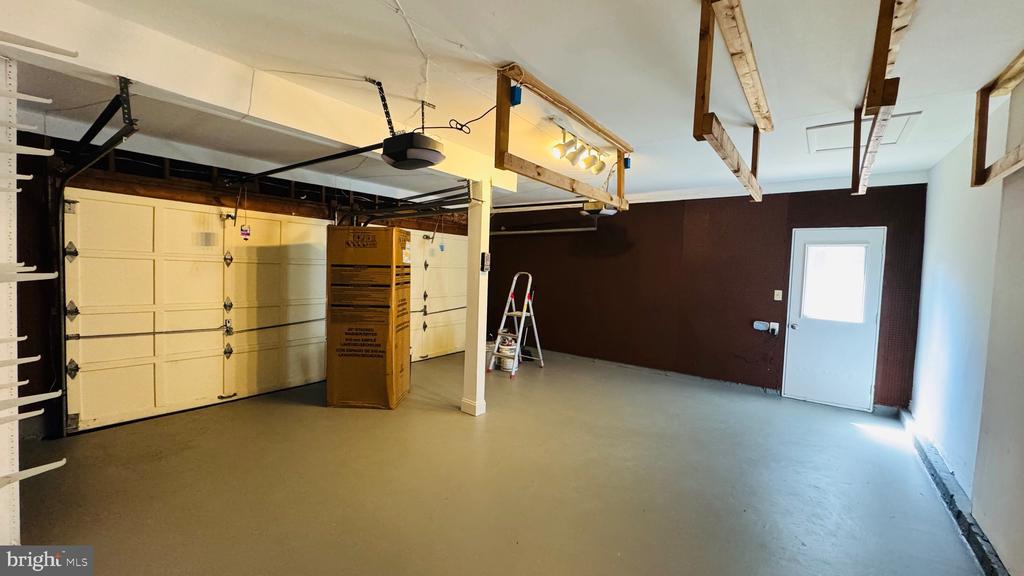
Additional highlights include: New carpet on the upper level and in the basement (2025), Double-pane windows (2025), Front-loading stainless steel washer & dryer (2025), Updated garage door opener (2025), Hot water heater (2025); Roof, sidings, gutters, and downspouts replaced (2019); HVAC system (2016); Kitchen exhaust vented to the exterior; low maintenance luxury vinyl planks in the sunroom. All this, just 7 miles from Tysons Corner, in a tranquil setting within one of Northern Virginia's most desirable school systems. Don't miss this rare opportunity!
WATCH NOW
View additional property information below.
Take the first step toward your goals with a team dedicated to guiding you every step of the way.
CONTACT US

