
11440 NORWEGIAN MILL COURT
OAKTON, VA 22124
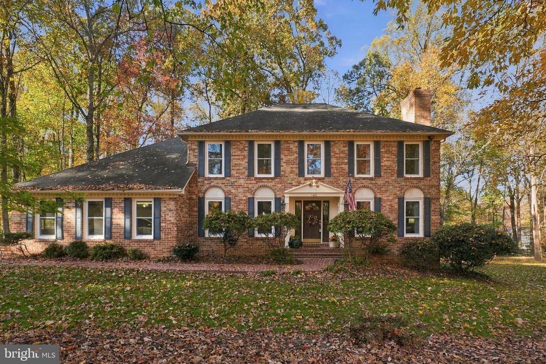
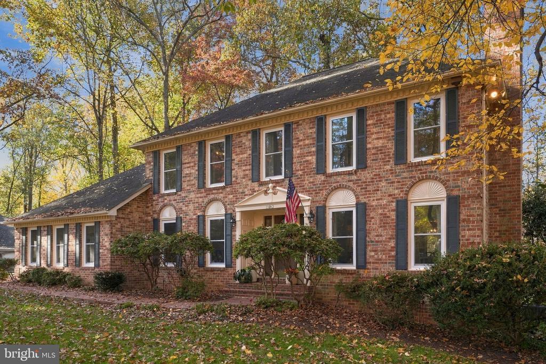
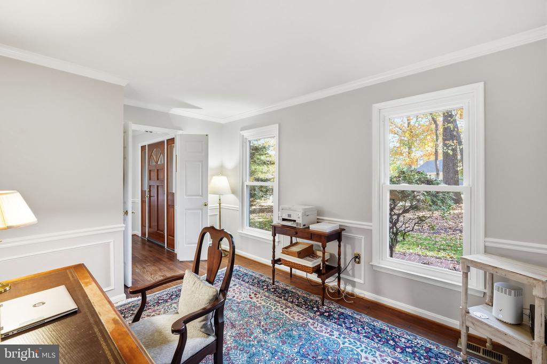
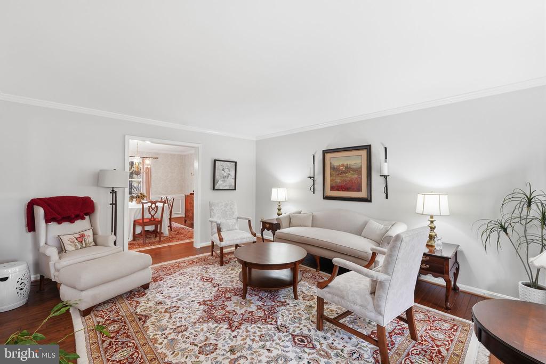
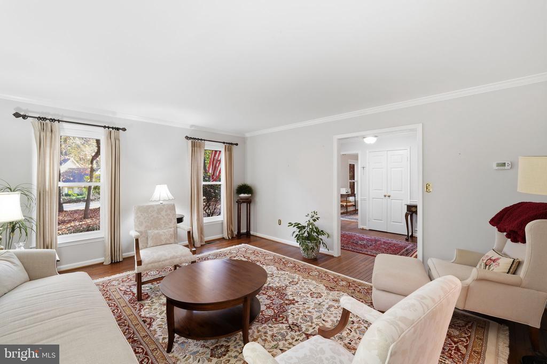
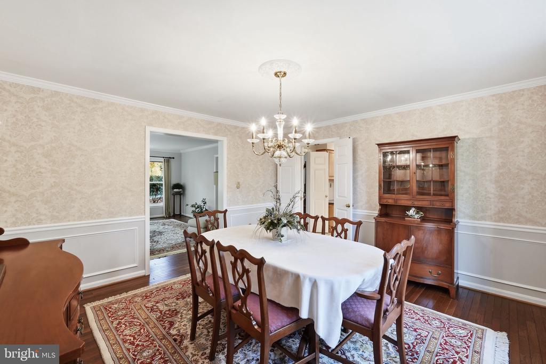
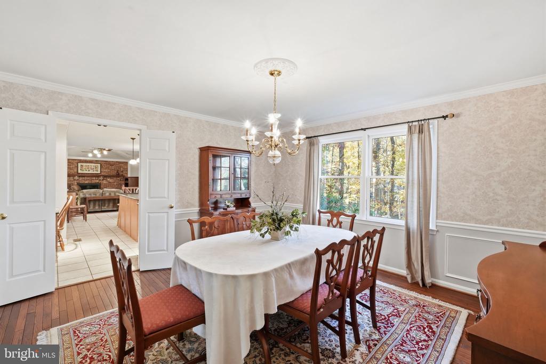
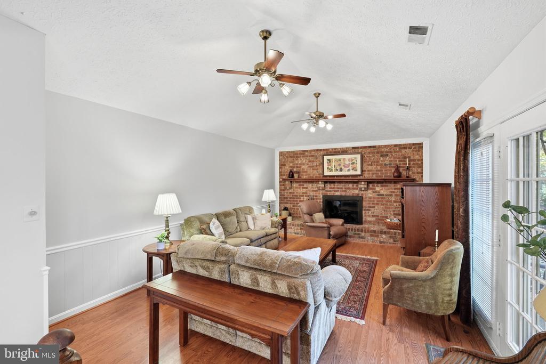
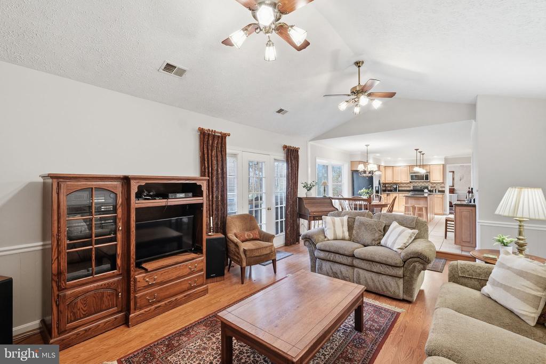
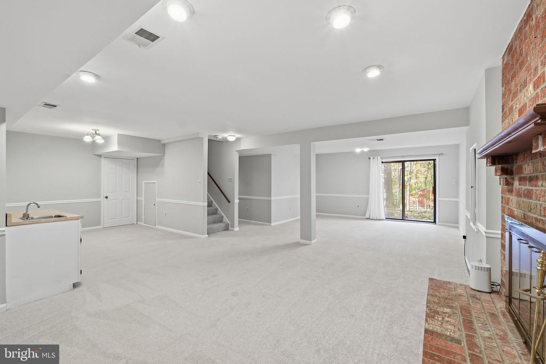
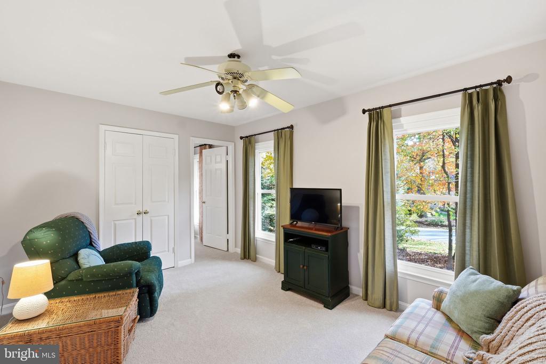
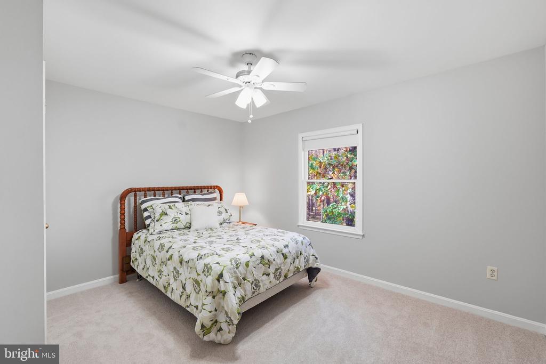
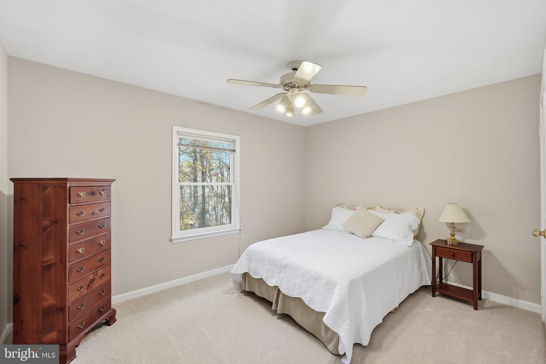
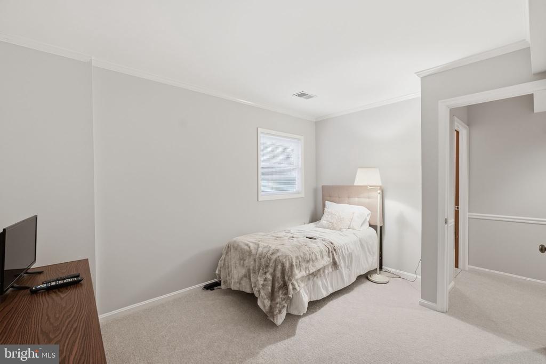
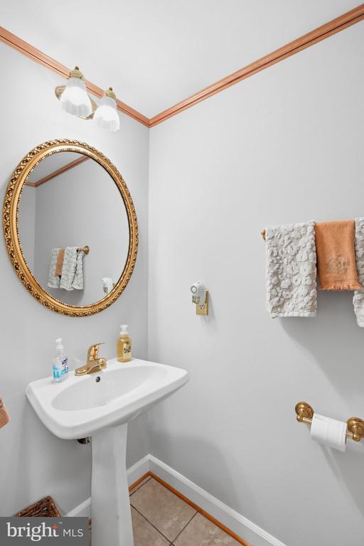
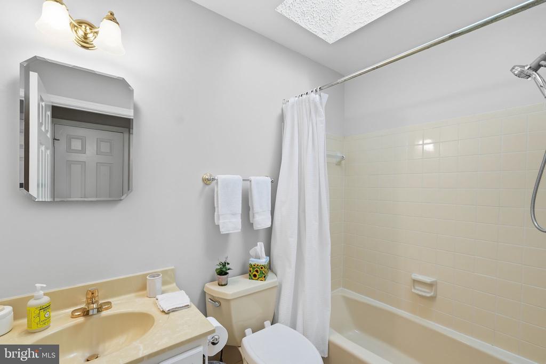
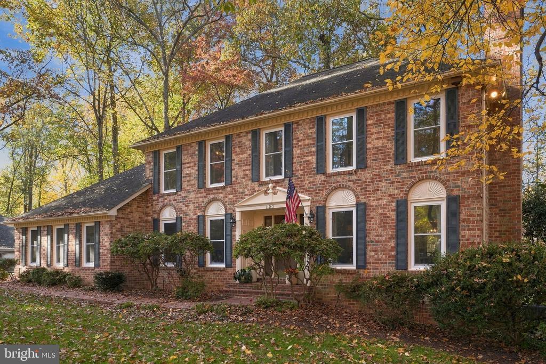
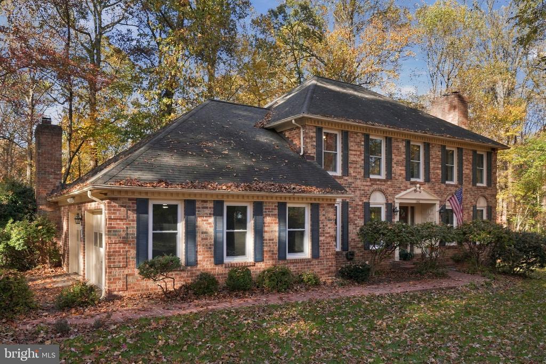
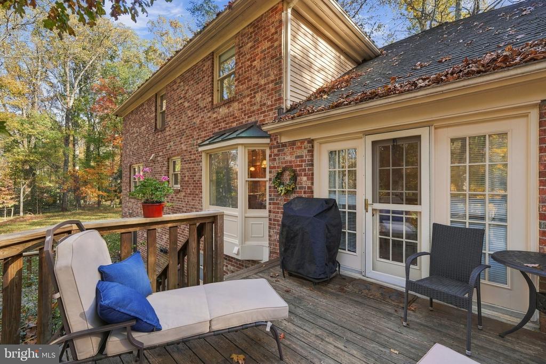
Nestled in the prestigious Waples Mill Estates community, this exquisite Colonial home offers a harmonious blend of elegance, luxury, and comfort for those seeking a refined lifestyle. Boasting 2,762 square feet above grade and over 4,100 square feet across all three levels, this impressive residence features five spacious bedrooms, three and a half luxurious bathrooms, hardwood flooring, a main-level study, formal dining room, three fireplaces, and new windows. The home is freshly painted and features an open floor plan that offers ample space for relaxation and entertaining.
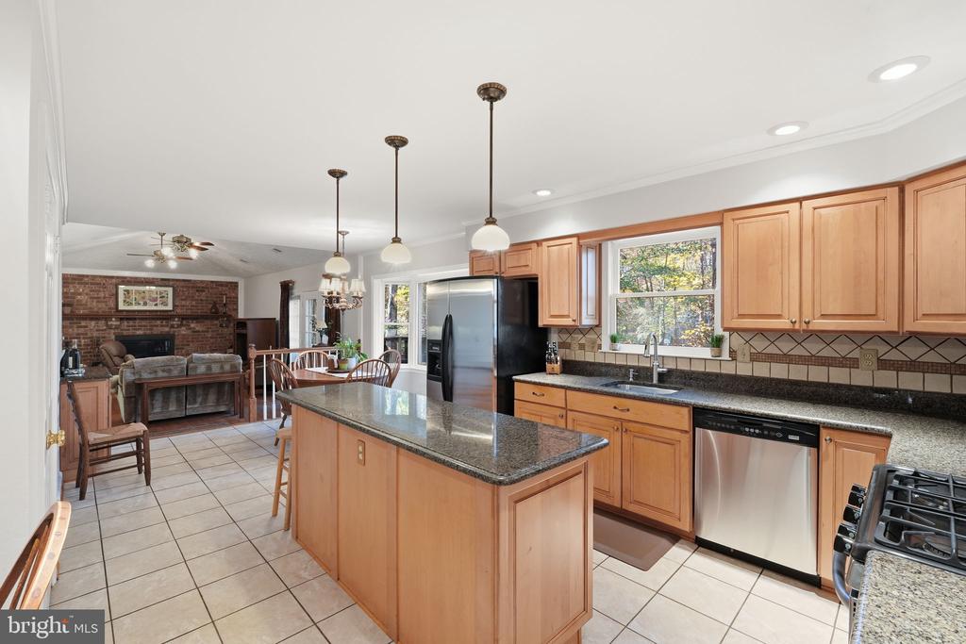
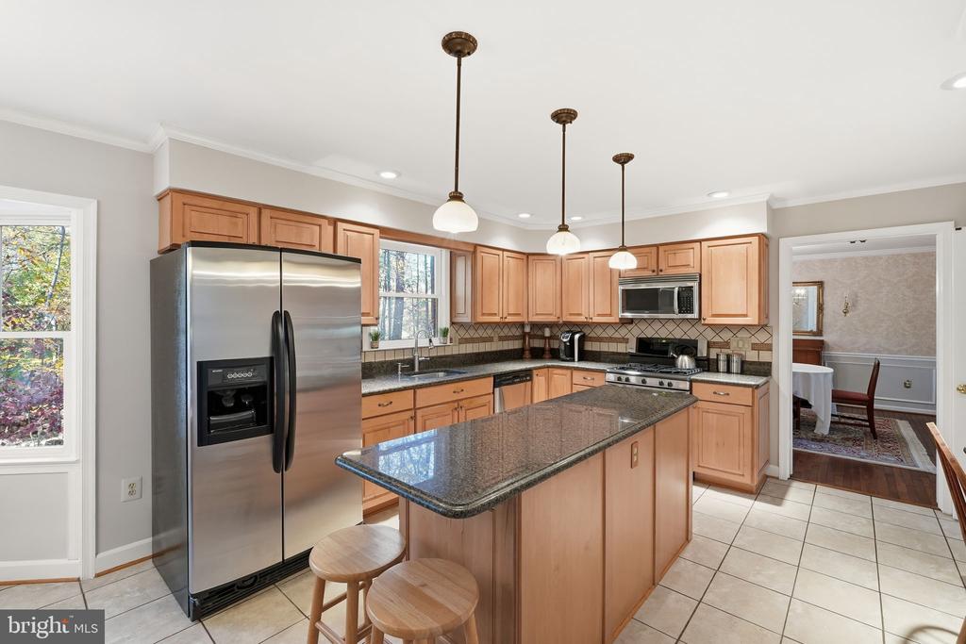
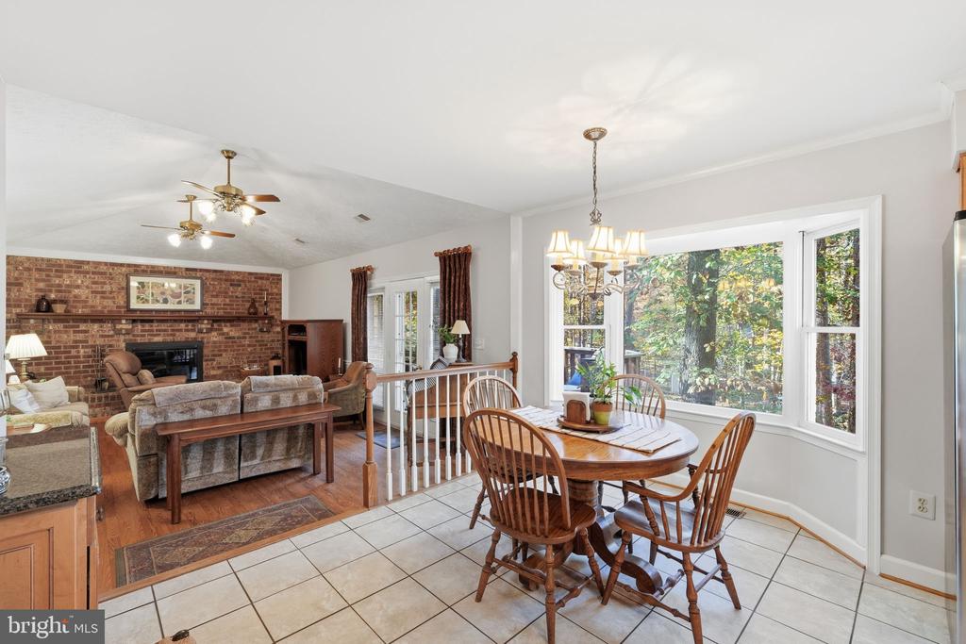
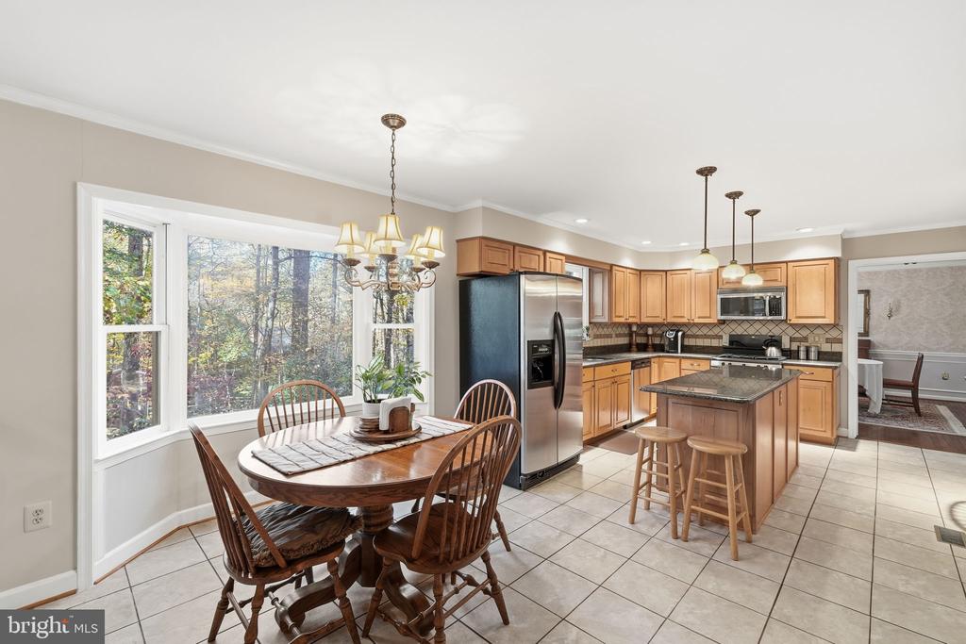
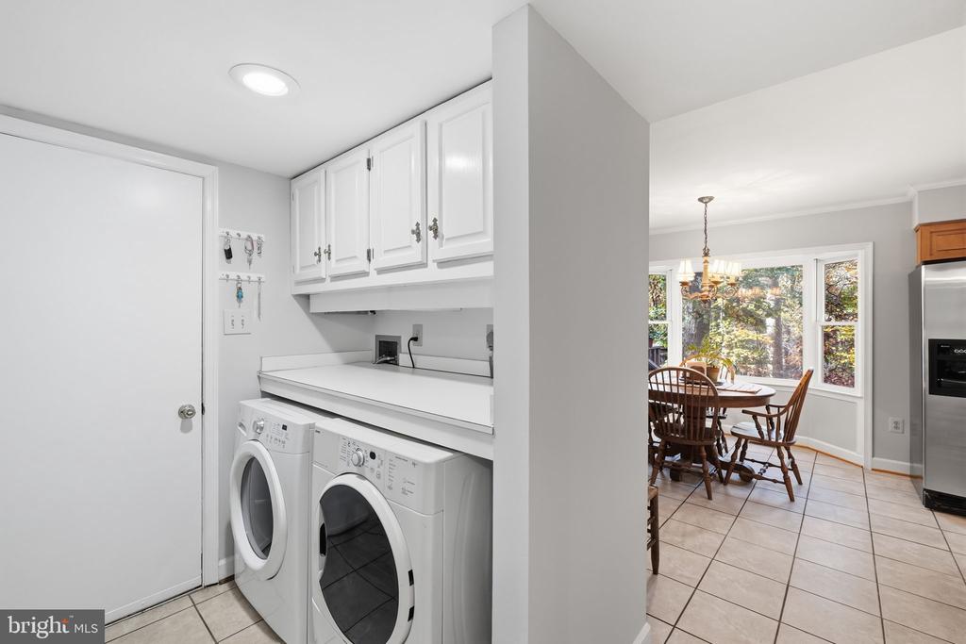
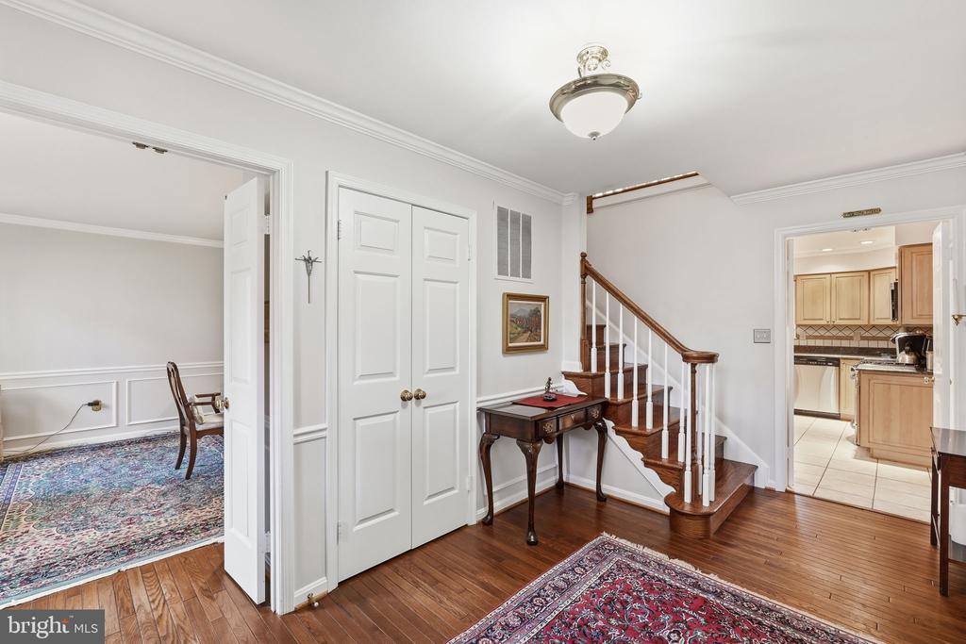
As you step inside, you are greeted by a warm and inviting atmosphere, accentuated by elegant crown molding and rich hardwood floors that flow throughout the main living areas. The thoughtfully designed combination kitchen and living space serves as the heart of the home, which features a stylish center island that invites culinary creativity. The kitchen is equipped with high-end appliances, including a built-in microwave, self-cleaning oven, and a sleek refrigerator. A generous pantry offers additional storage, which makes organization effortless. The formal dining room sets the stage for memorable gatherings, while the cozy living area provides the perfect ambiance for intimate evenings.
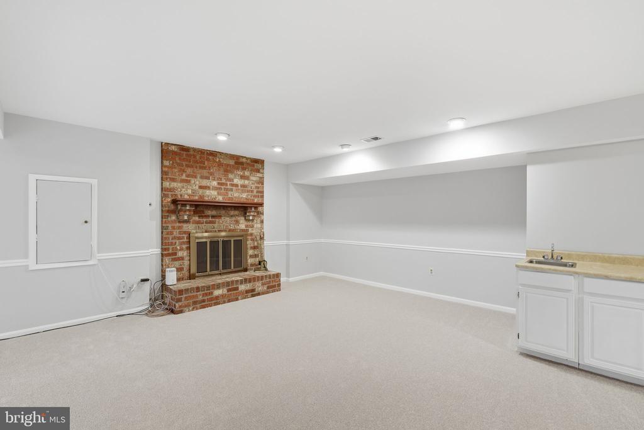
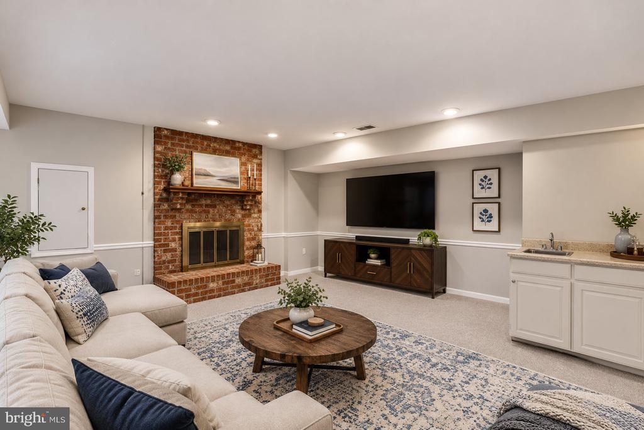
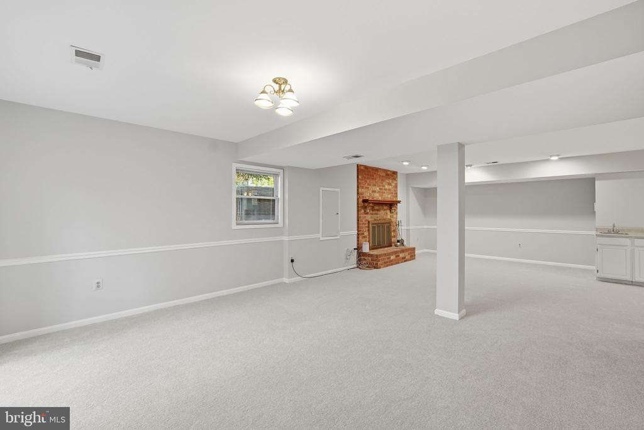
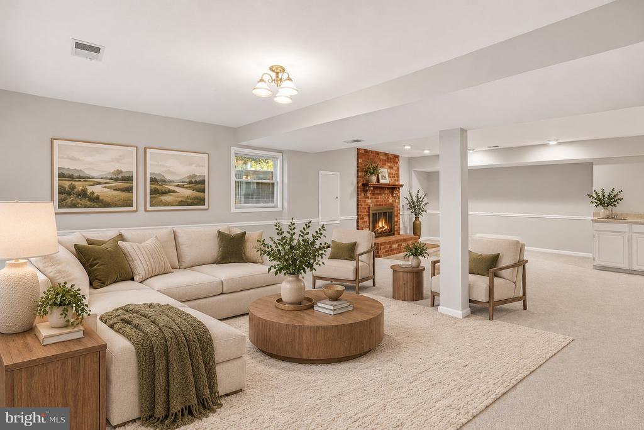
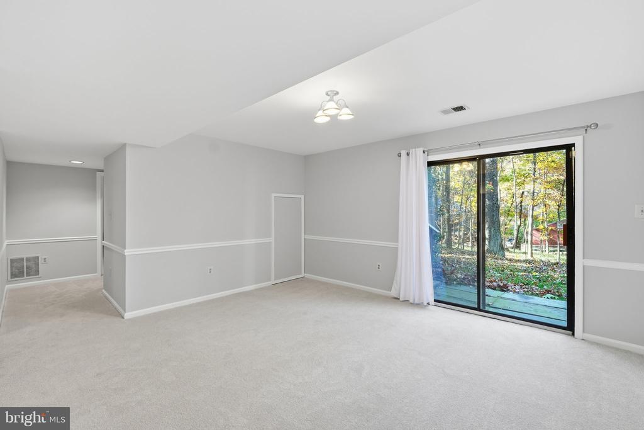
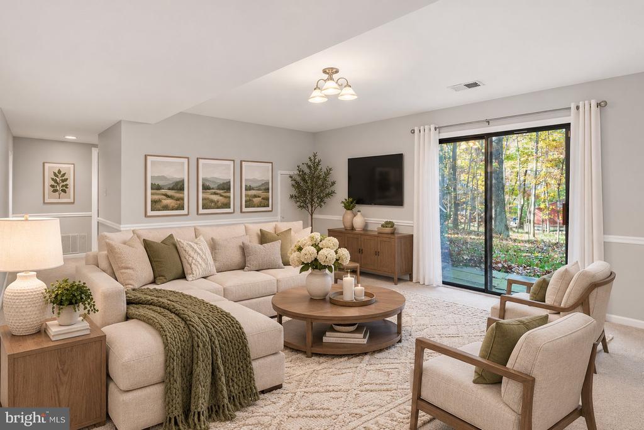
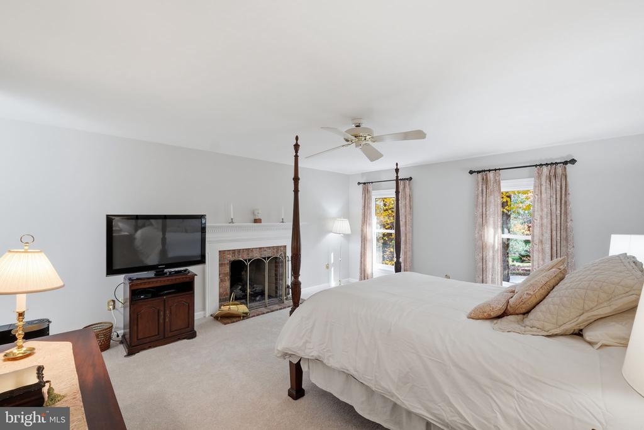
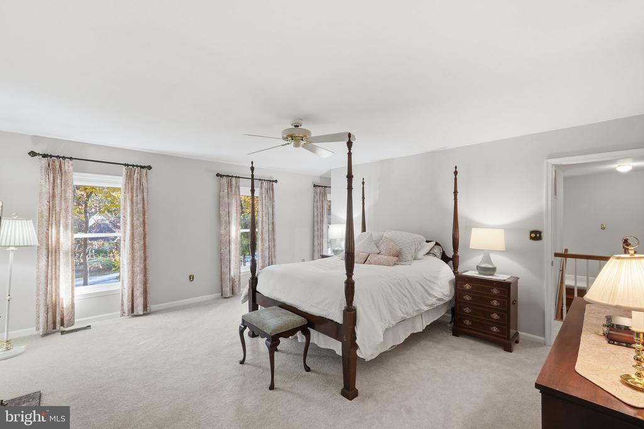
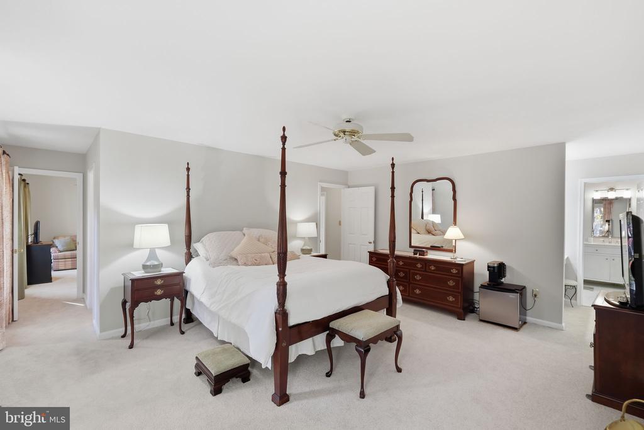
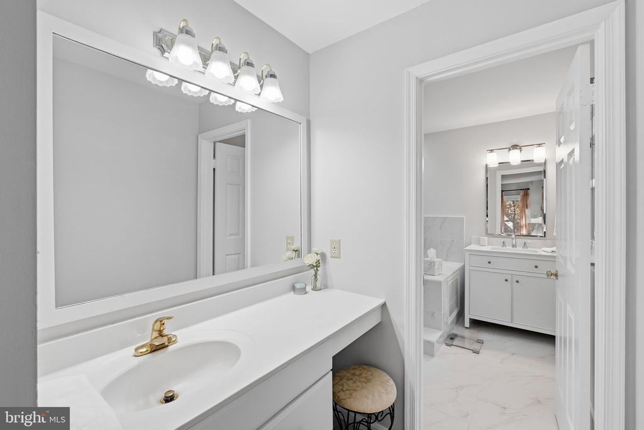
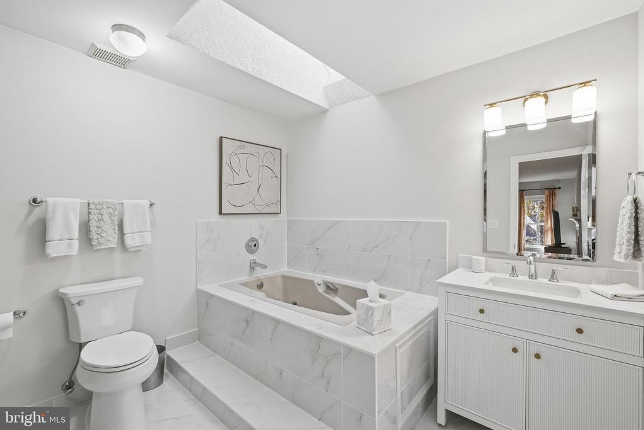
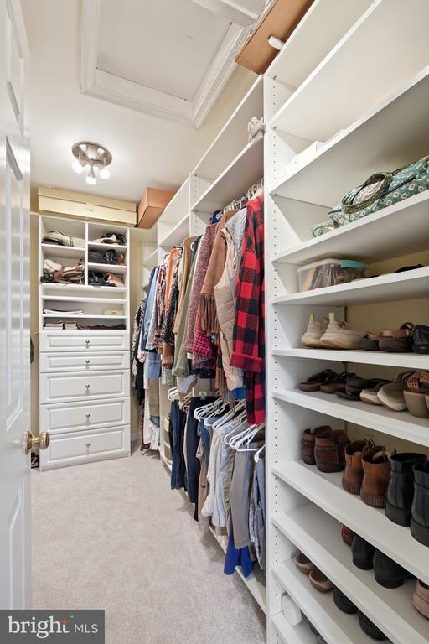
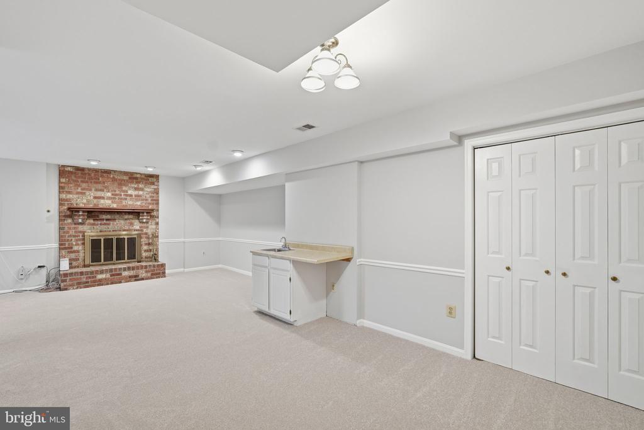
The luxurious primary suite is a true retreat, featuring a romantic fireplace, a spacious walk-in closet, and an elegant en-suite bathroom designed for relaxation and rejuvenation. The fully finished daylight basement further expands the home's living space as it offers endless possibilities for a home theater, gym, or play area. This versatile area is perfect for both leisure and entertainment, ensuring that every member of the household finds their own sanctuary.
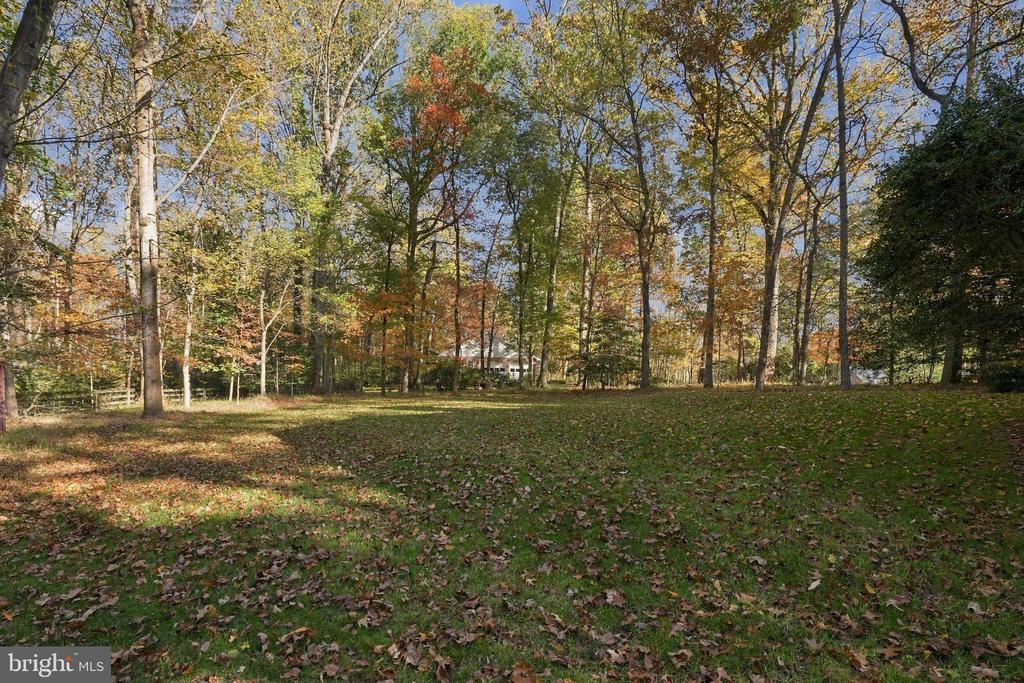
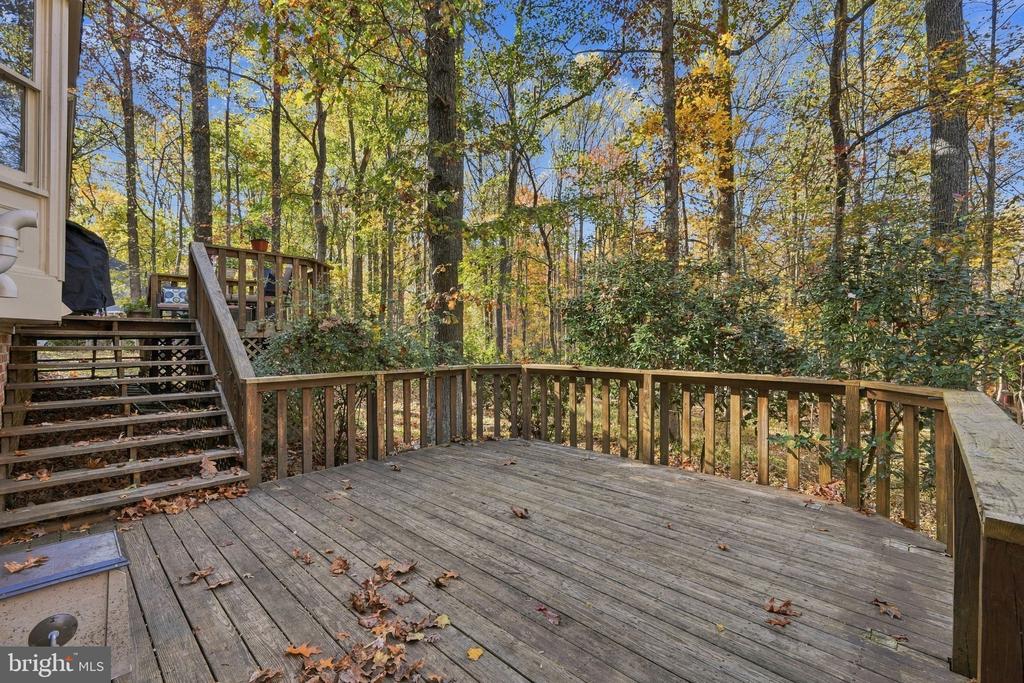
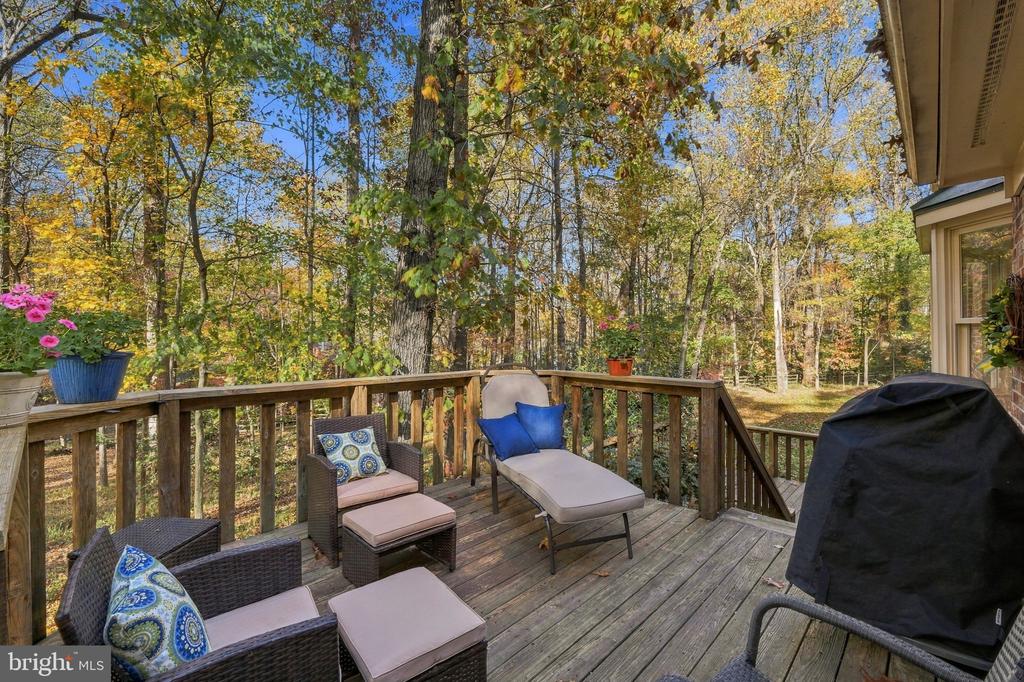
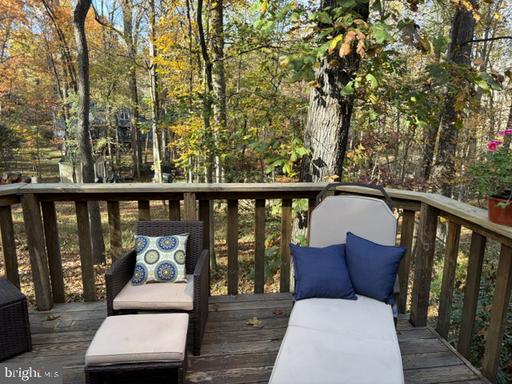
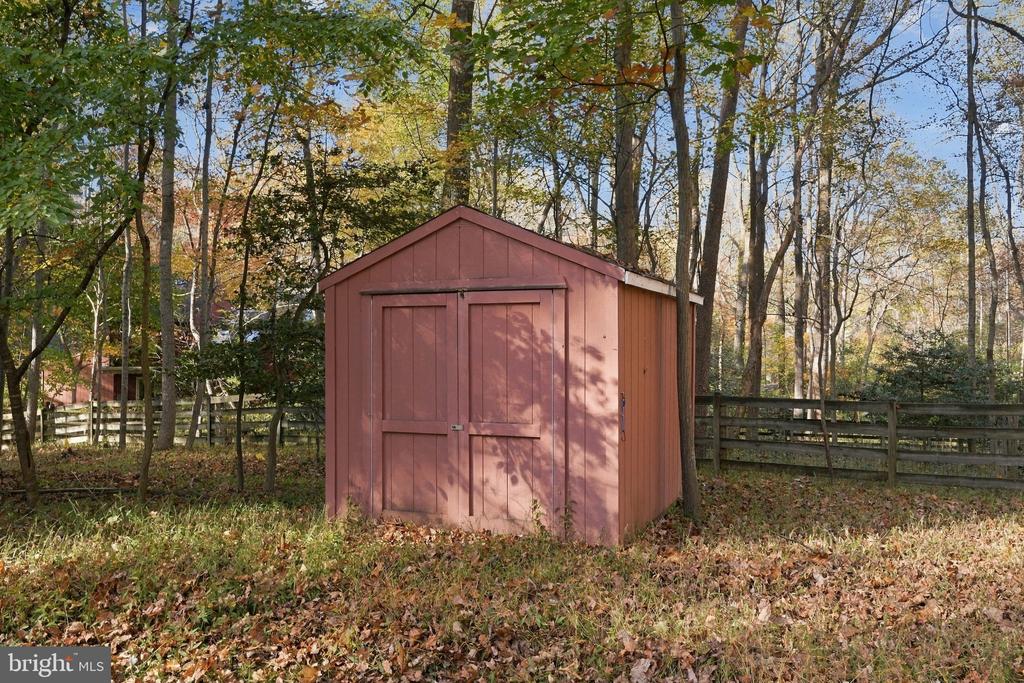
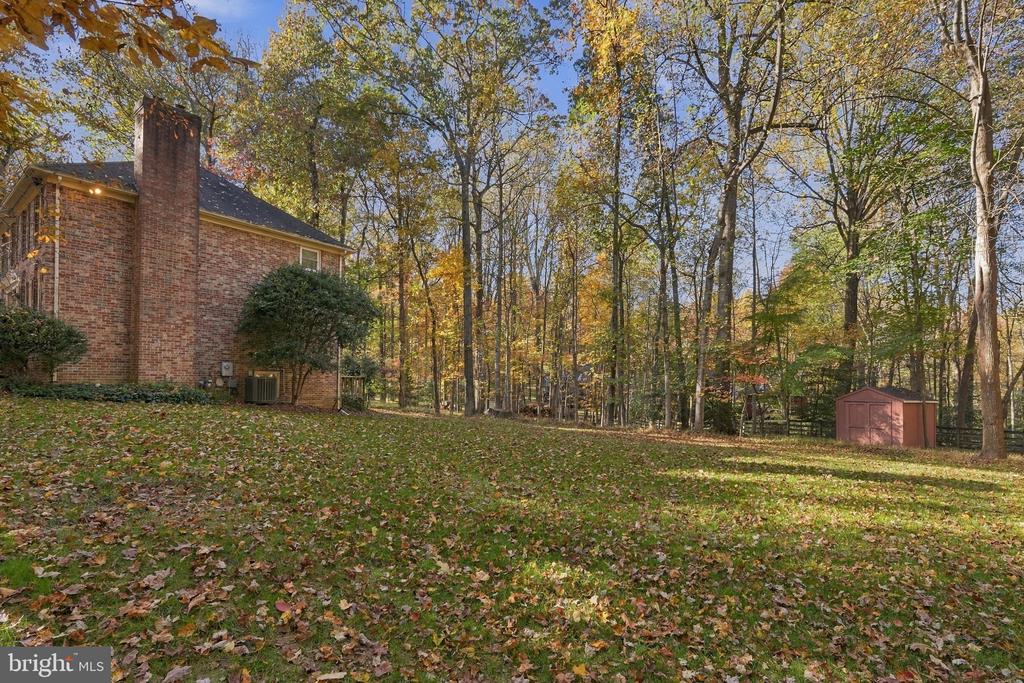
Outside, the property occupies a sprawling 0.84-acre lot that backs to serene woodlands, providing exceptional privacy and tranquility. Considered one of the premier lots in the entire community, this remarkable property enjoys a peaceful cul-de-sac location and features professional landscaping, a sprinkler system, and an attached side-entry two-car garage, along with a driveway that accommodates additional parking.
This exquisite residence is more than just a home; it is a lifestyle. Enjoy the beauty and serenity of nature in your own backyard while remaining conveniently located near shopping, dining, and recreational opportunities. Experience the perfect blend of luxury, elegance, and comfort in this stunning property, where every detail has been thoughtfully curated to create a welcoming haven for you and your loved ones.
View additional property information below.
Take the first step toward your goals with a team dedicated to guiding you every step of the way.
CONTACT US

