
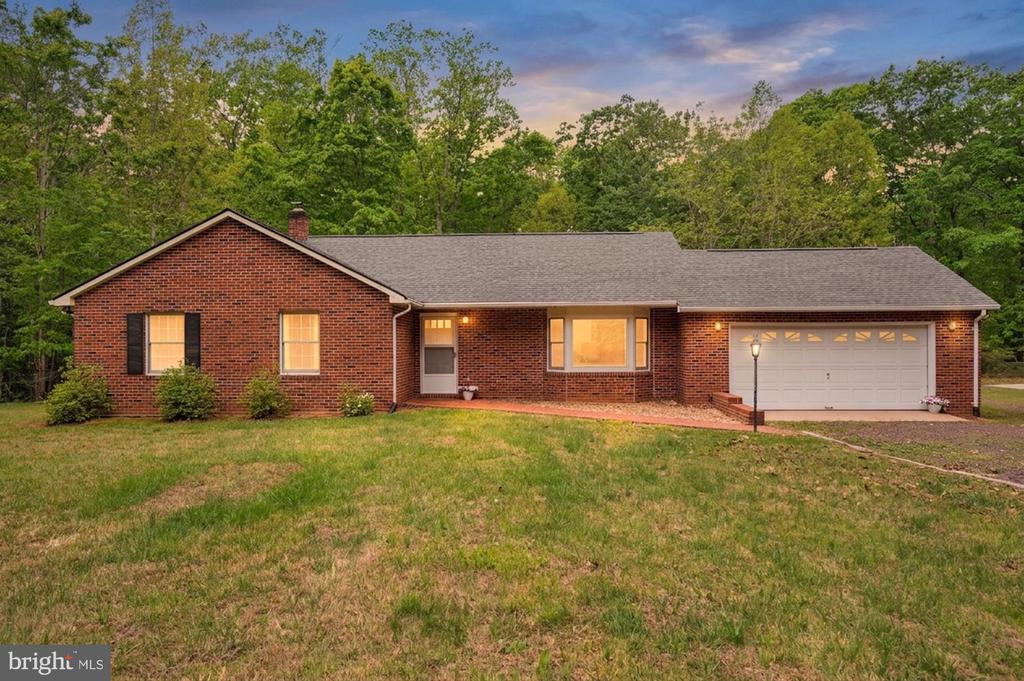
11494 MARQUIS ROAD
UNIONVILLE, VA 22567
A truly rare and remarkable find - Discover the perfect blend of comfort and tranquility in this all-brick ranch-style home, nestled on an expansive 2.67-acre lot that backs to serene woodlands. In addition to the attached two-car garage, the property showcases an impressive, oversized all-brick detached garage complete with a spacious upper-level office--perfect for a private studio, home business, or quiet retreat. With abundant room for a workshop, boat, or RV, and a cozy woodstove to provide warmth during the colder months, this versatile structure adds both charm and functionality.
This property offers a unique opportunity to enjoy nature while being just moments away from modern conveniences. Step inside to find a cozy interior, featuring beautiful hardwood that flows seamlessly throughout. The traditional floor plan is designed for both relaxation and entertaining, with an eat-in kitchen that invites culinary creativity. Equipped with brand new appliances, including a built-in microwave, dishwasher, electric oven/range and new flooring, this kitchen is a chef's dream. This home offers three spacious bedrooms, including a convenient entry-level bedroom, ensuring comfort and accessibility for all. The primary suite features an en-suite bathroom, complete with a soaking tub and walk-in closet, providing a private retreat for relaxation. With a total of three full bathrooms, morning routines will be a breeze for everyone. Venture downstairs to the unfinished basement, which offers endless possibilities for customization. Whether you envision a home gym, a media room, a playroom, or additional storage, this space can be tailored to fit your lifestyle. The basement also features a connecting stairway and a rear entrance, adding to the home's functionality. Outside, the brand-new deck and porch provide the perfect setting for outdoor entertaining or simply enjoying your morning coffee while soaking in the peaceful views of the surrounding trees and woods. Located in the heart of Orange County, this property offers an exceptional lifestyle surrounded by rich history, rolling countryside, charming community events, county fairs, local wineries and breweries, scenic walking trails, unique shops, and outstanding dining. It is a true hidden gem that captures the timeless beauty and relaxed elegance of Virginia living.
View additional property information below.
Take the first step toward your goals with a team dedicated to guiding you every step of the way.
CONTACT US

