
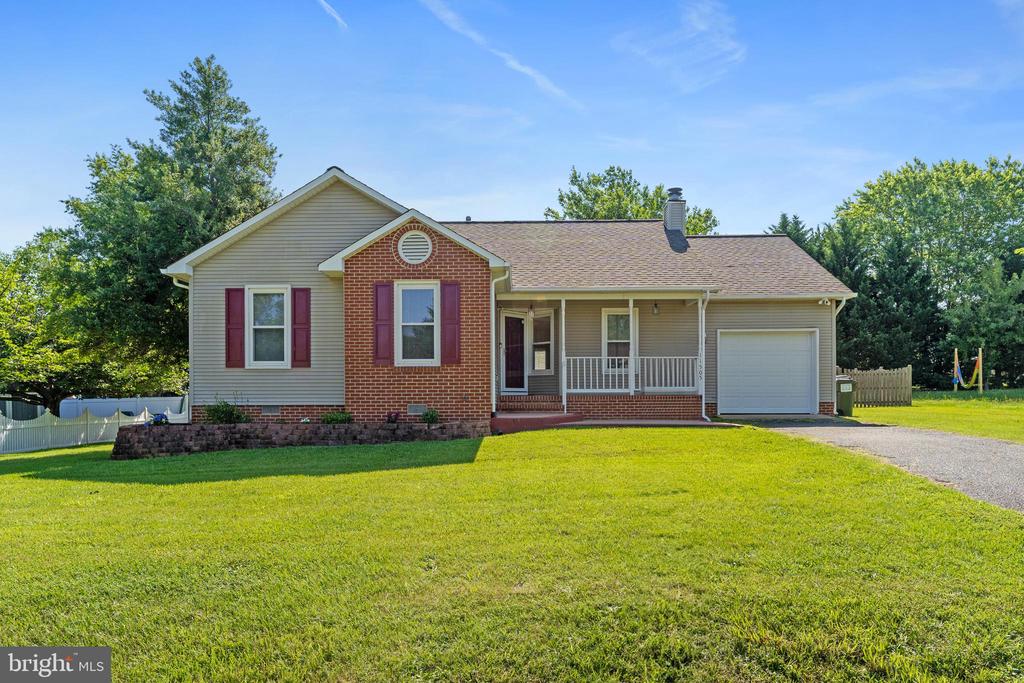
11505 BRIAN DRIVE
FREDERICKSBURG, VA 22407
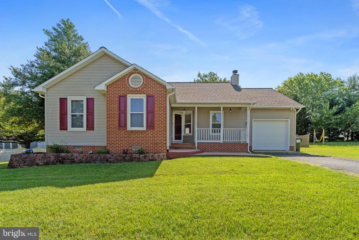
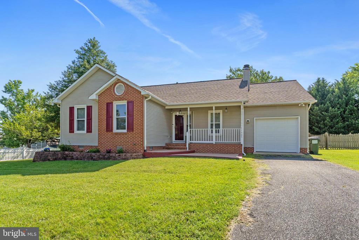
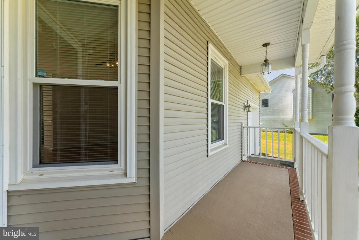
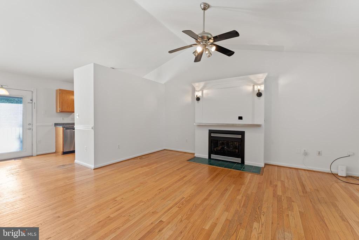
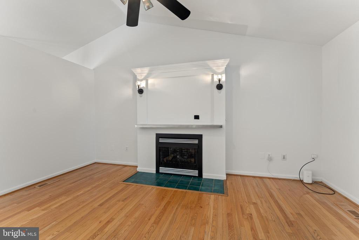
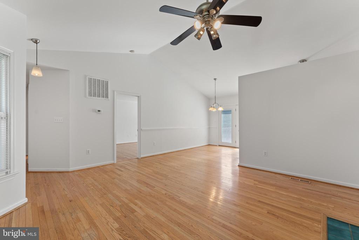
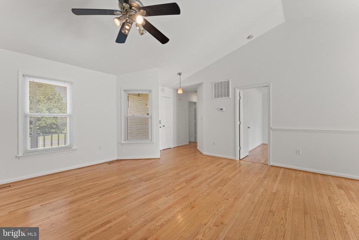
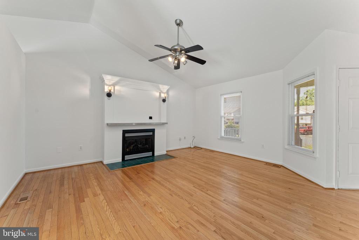
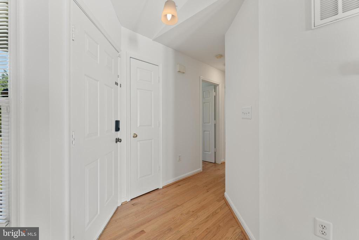
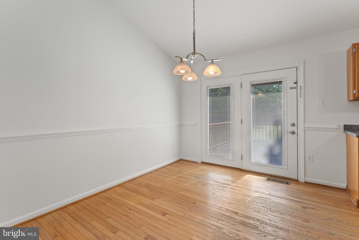
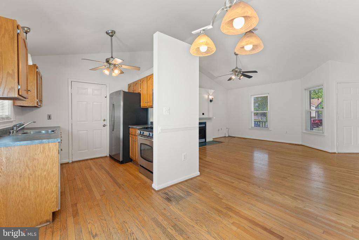
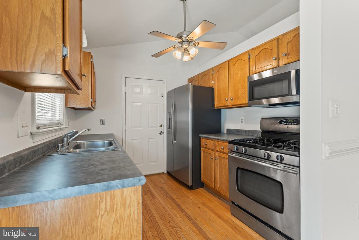
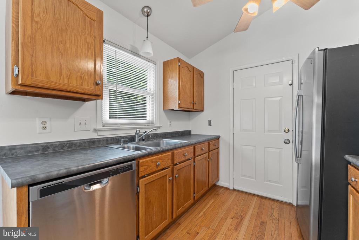
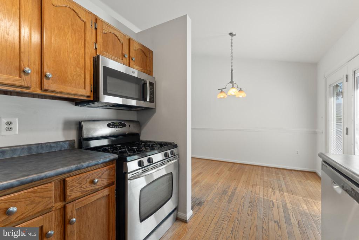
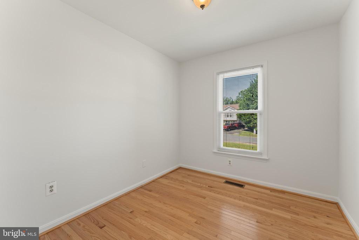
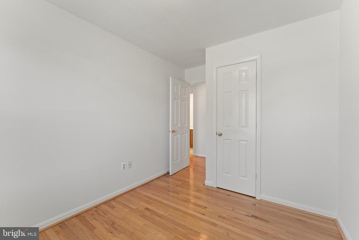
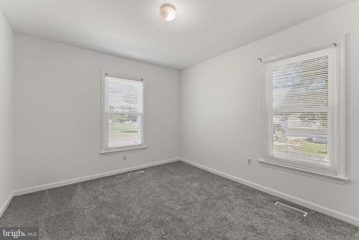
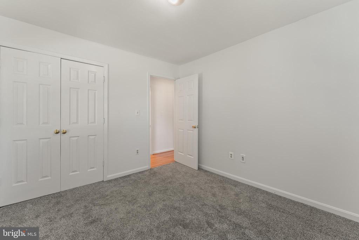
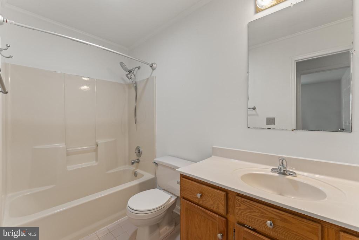
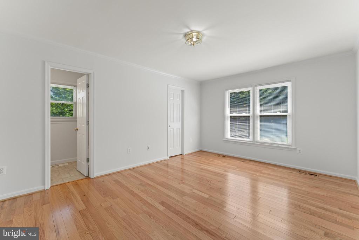
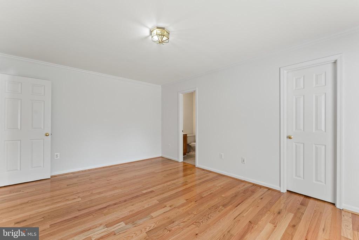
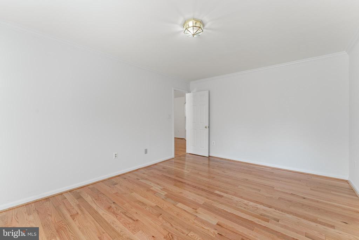
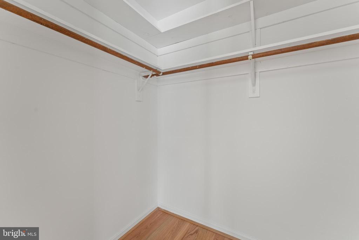
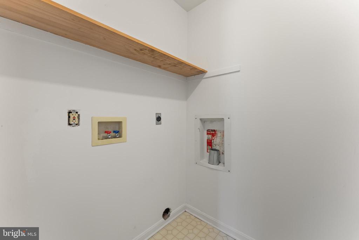
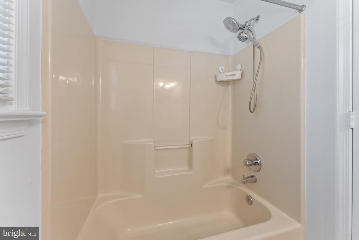
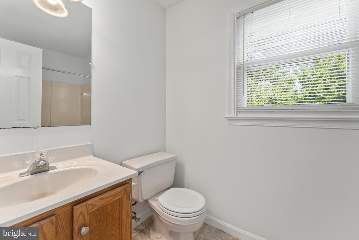
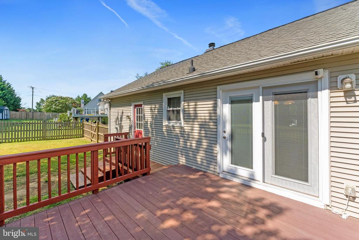
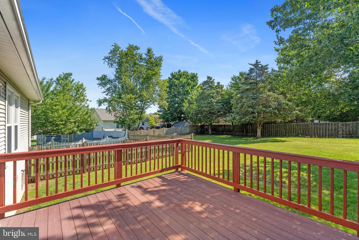
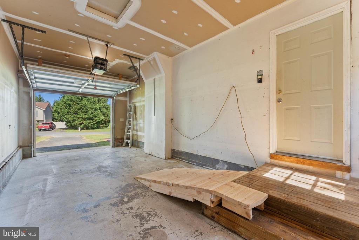
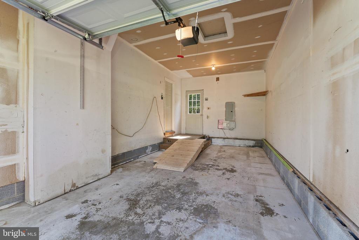
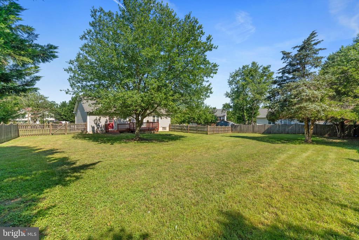
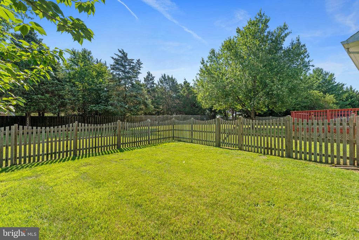
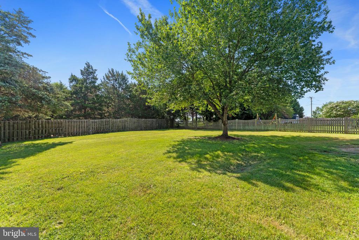
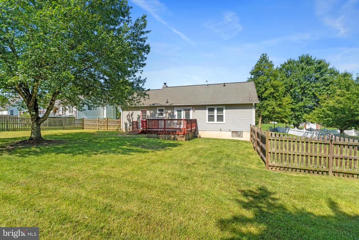
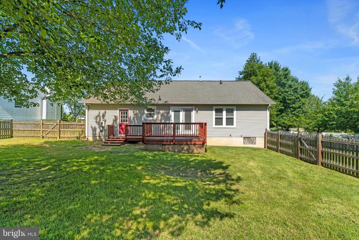
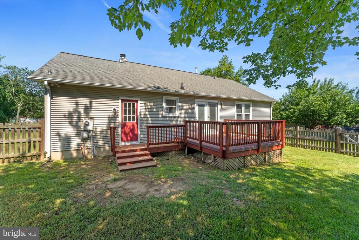
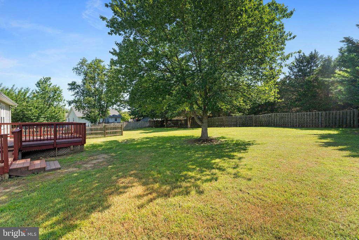
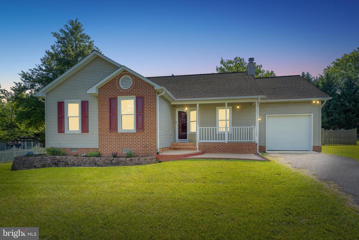
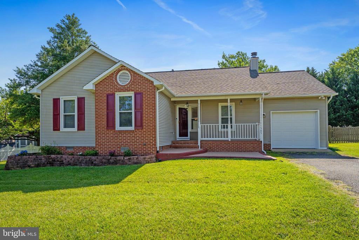
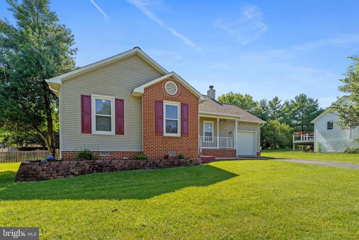
This charming one-level home in Walnut Hills subdivision, offers comfort, convenience, and just the right amount of character. From the moment you arrive, you'll appreciate the peaceful setting, mature landscaping, and welcoming front entry--where a Ring doorbell and security cameras add both peace of mind and modern touch. Step inside to find hardwood flooring flowing throughout the home, complemented by fresh paint that gives every room a crisp, clean feel. The spacious living room features a vaulted ceiling and a cozy fireplace--perfect for curling up on cool evenings or enjoying quiet weekends at home. The kitchen, also with a vaulted ceiling, is outfitted new stainless steel appliances and offers a bright, open feel that makes everyday cooking a breeze. A primary bedroom has an attached full bath and a dedicated laundry room keeps things tidy and organized. Two more comfortable bedrooms and a second full bath provide the space you need for guests, work-from-home options, or just spreading out. Step outside to a private backyard--fully fenced and complete with a deck that's ideal for grilling, relaxing, or watching pets play. The one-car garage is extra deep, offering great storage or workspace potential, and features a brand-new garage door. With no HOA, you have the freedom to enjoy your home your way. Conveniently located just 5 miles from I-95 and only a few minutes to the ER and medical facilities, this location also makes commuting a breeze. Quantico is about 25 minutes away, Ft. Belvoir is under 45 minutes, and the Pentagon can be reached in roughly an hour. The VRE in downtown Fredericksburg offers an easy rail option for stress-free travel.
View additional property information below.
Take the first step toward your goals with a team dedicated to guiding you every step of the way.
CONTACT US

