
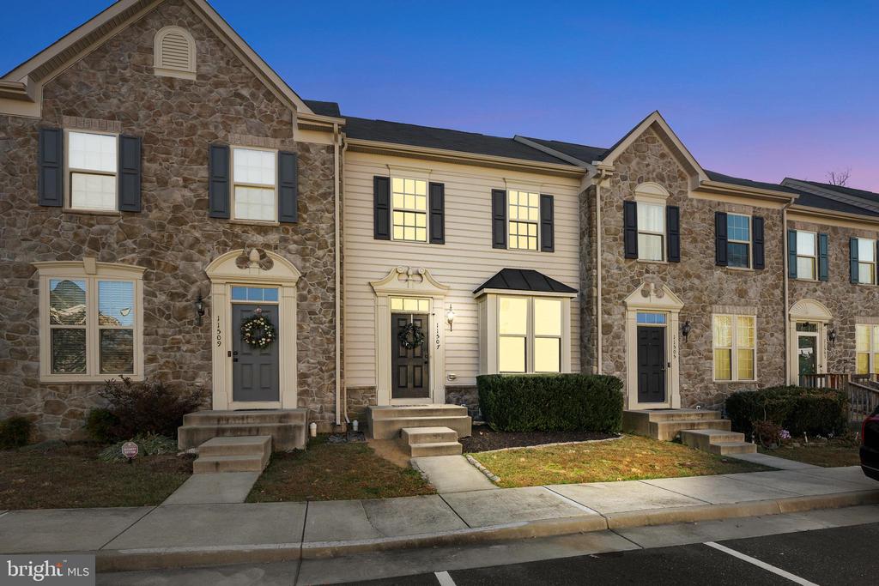
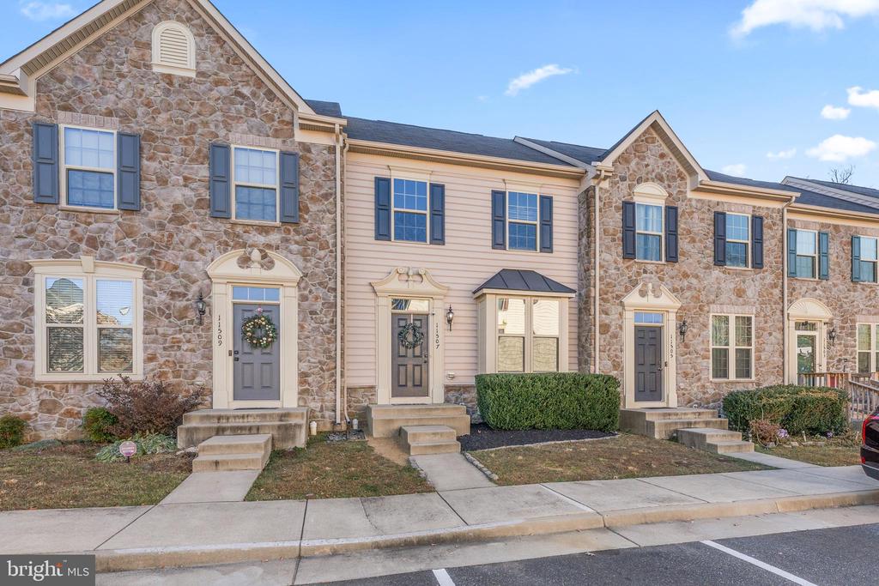
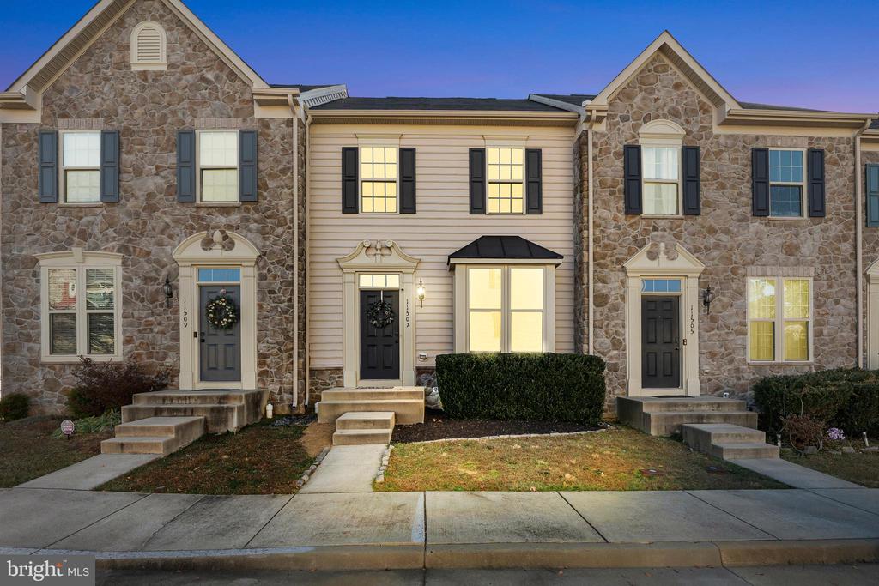
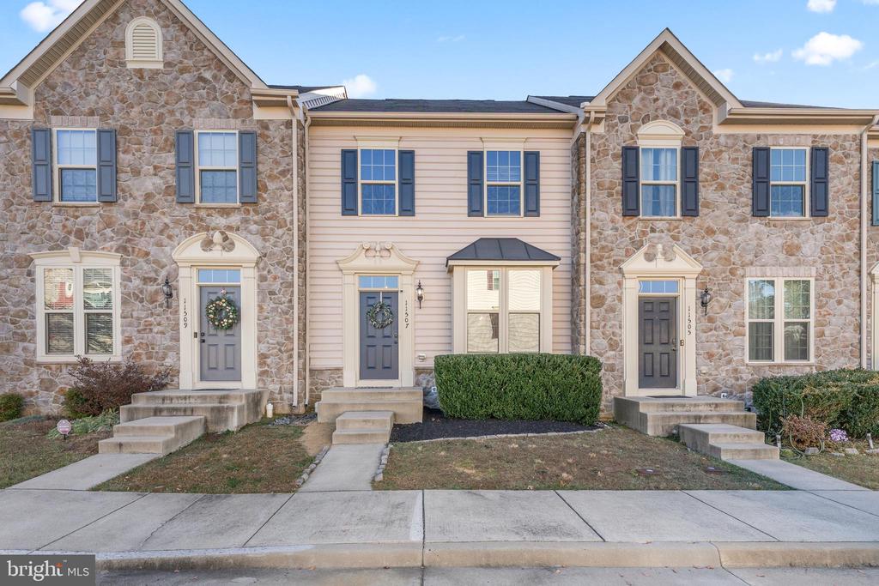
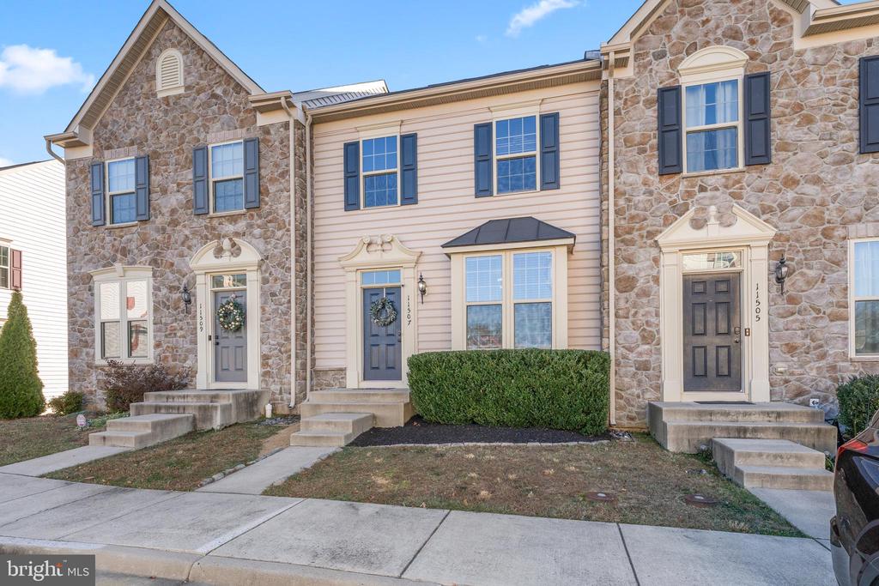
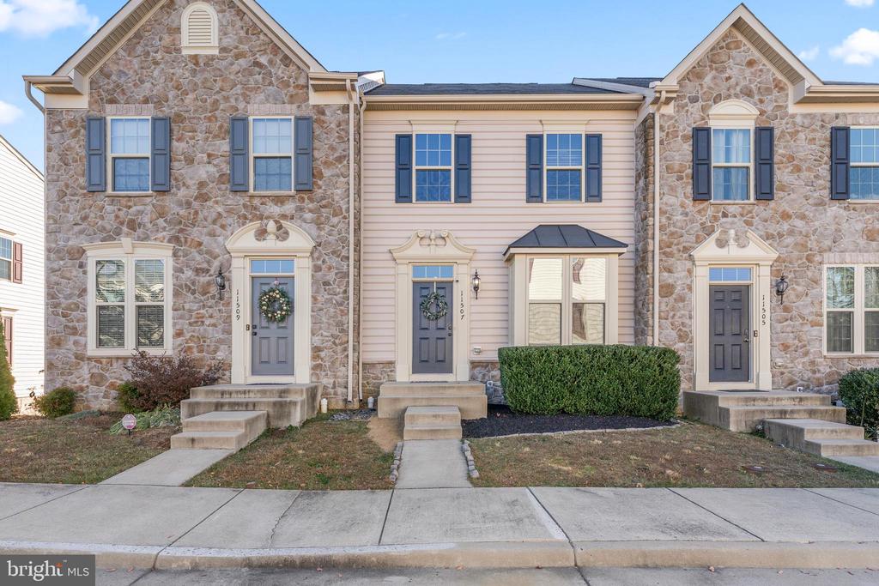
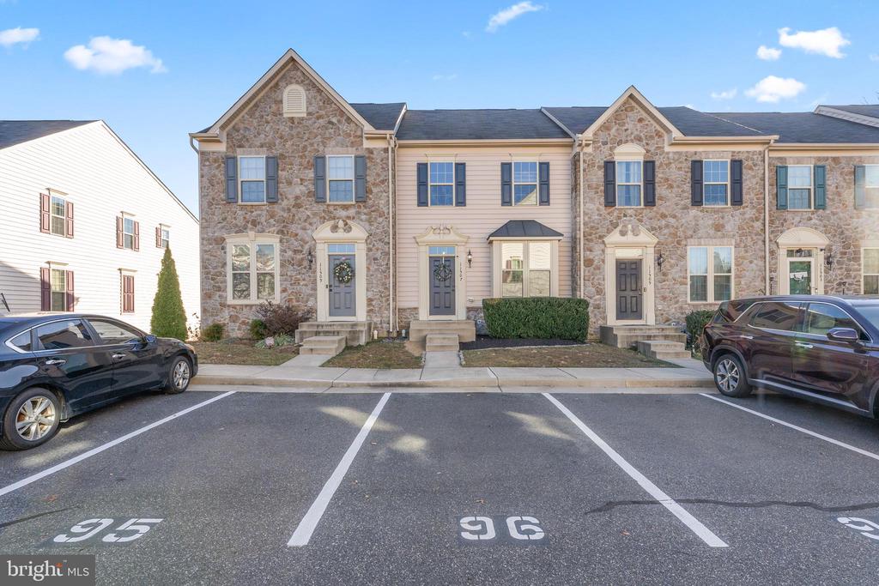
11507 ACCORD COURT
FREDERICKSBURG, VA 22408
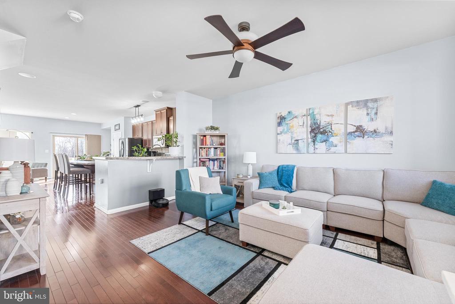
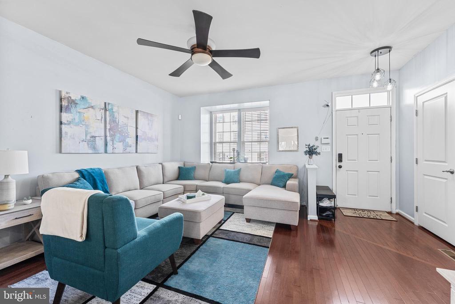
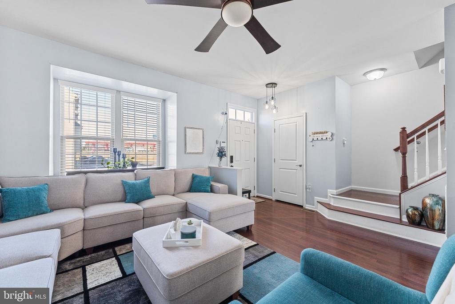
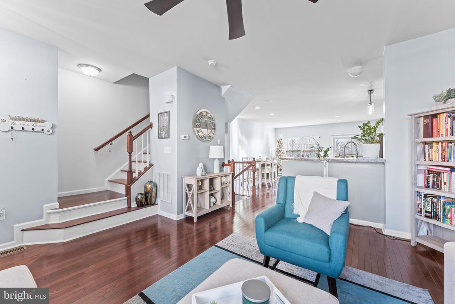
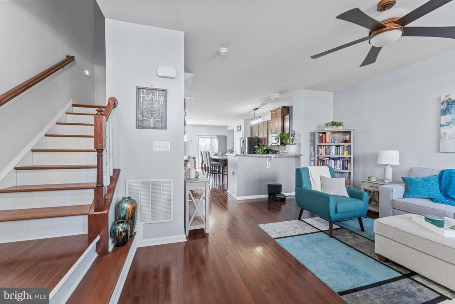
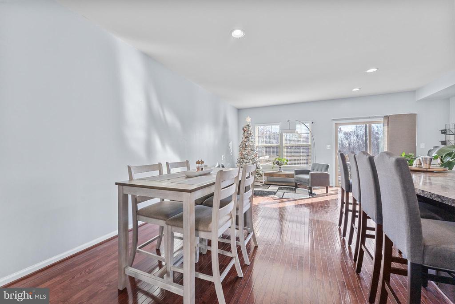
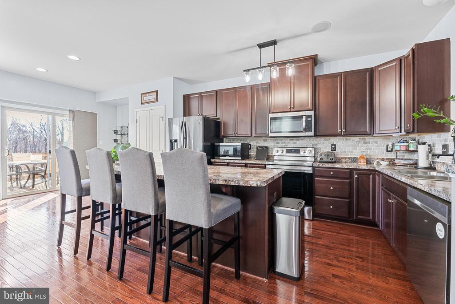
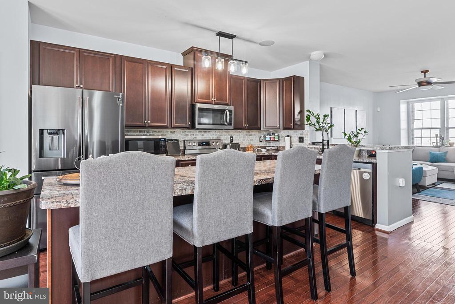
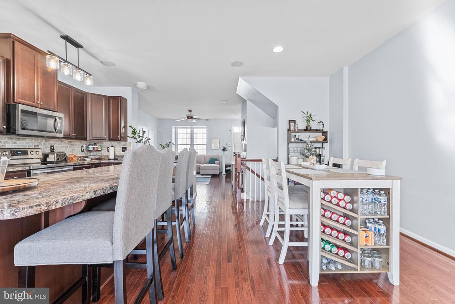
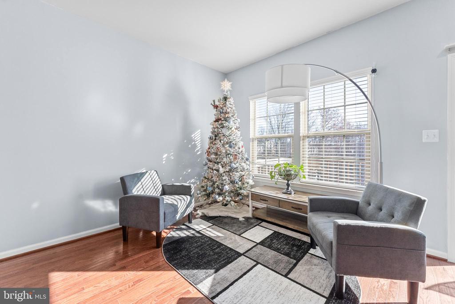
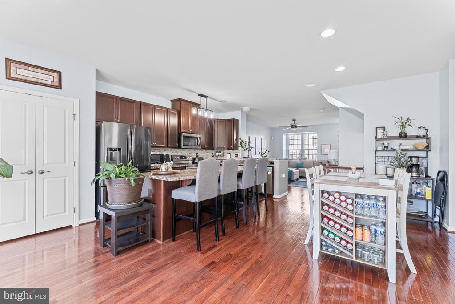
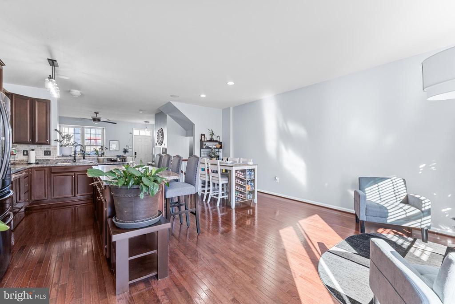
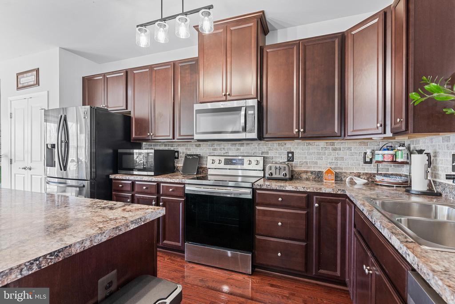
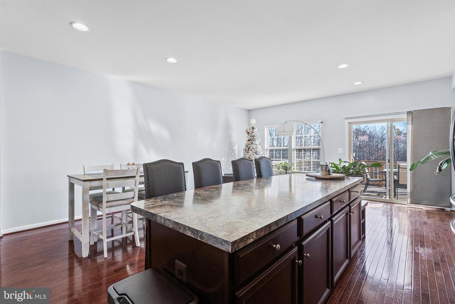
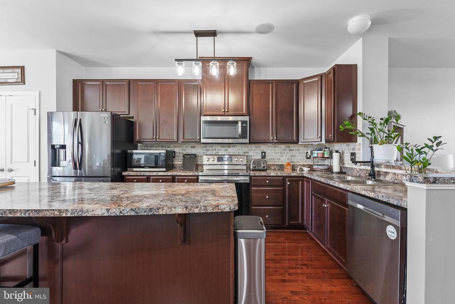
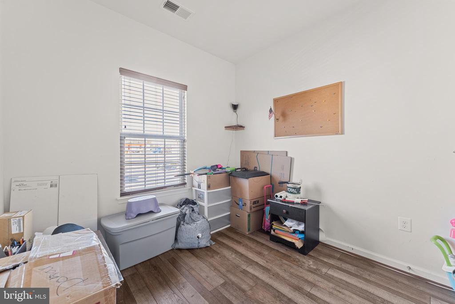
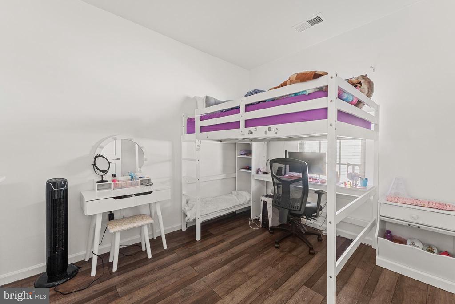
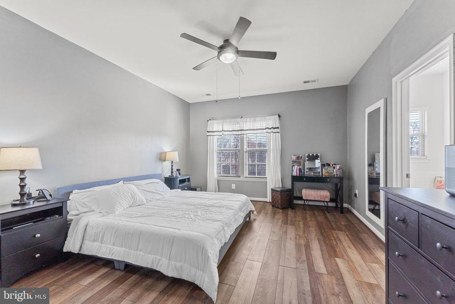
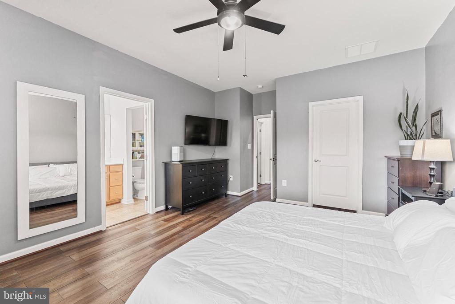
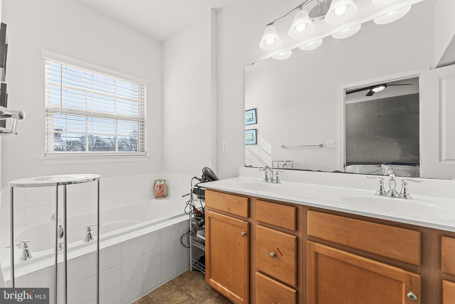
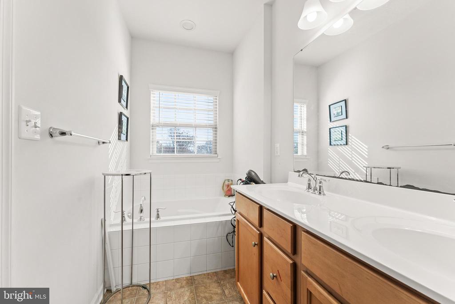
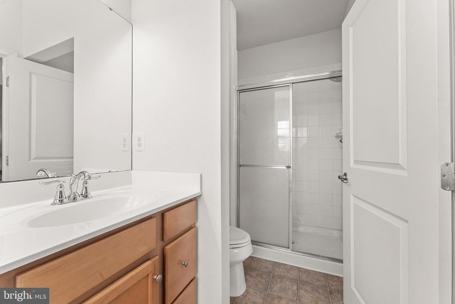
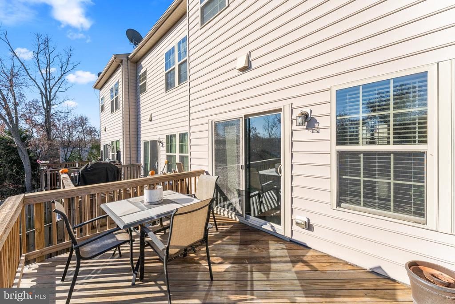
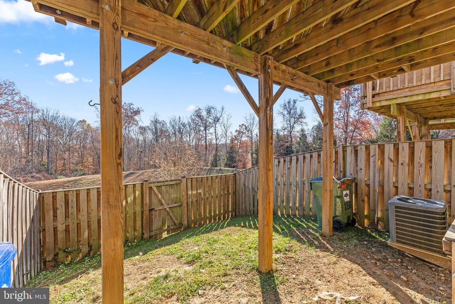
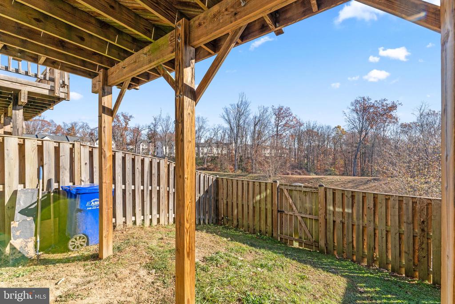
This beautifully crafted home offers both comfort and style, with thoughtful details throughout. The spacious kitchen, perfect for cooking and entertaining, features plenty of storage and modern amenities, including new stainless-steel appliances--a range, refrigerator, and dishwasher. The morning room provides a peaceful retreat, offering relaxing views of a county-protected forest area that will remain undeveloped. The home also includes window blinds in all rooms, a sliding door curtain on the main level, and a pre-installed (inactive) Guardian alarm system. The living room and master bedroom are equipped with ceiling fans, with the living room featuring a remote-controlled fan. For entertaining, sound speakers in the main level ceiling are a great addition.
The home has been upgraded with high-efficiency windows and sliding doors, while the electrical outlets are smart-enabled. Utilities are affordable, with an average monthly cost of $55 for water (Spotsylvania County), $175 for electricity (Dominion), and $65 for natural gas (Columbia Gas). The HOA fee of $77 covers trash pickup, snow removal, and two reserved parking spaces.
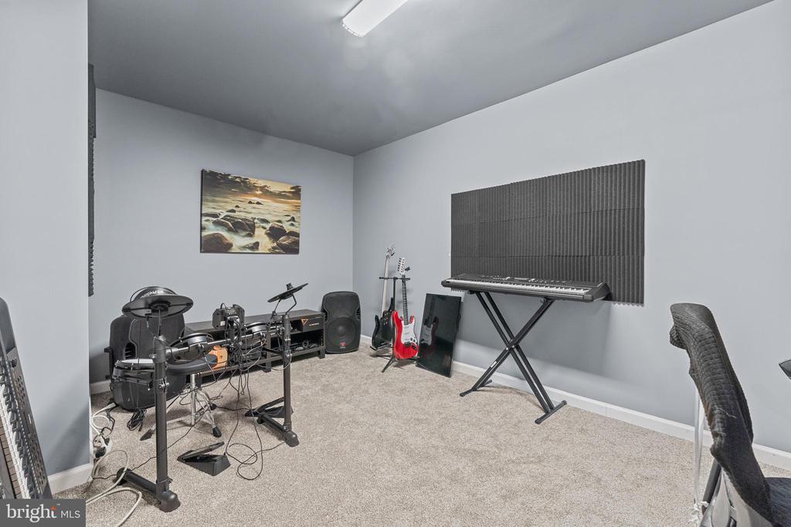
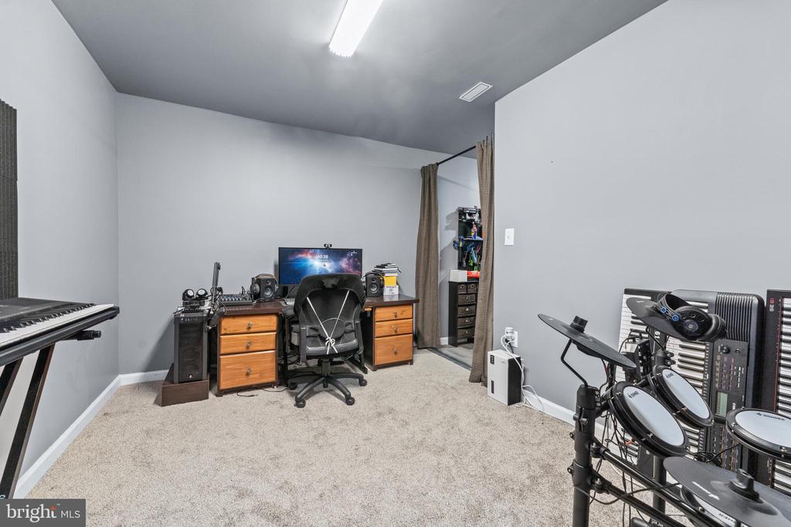
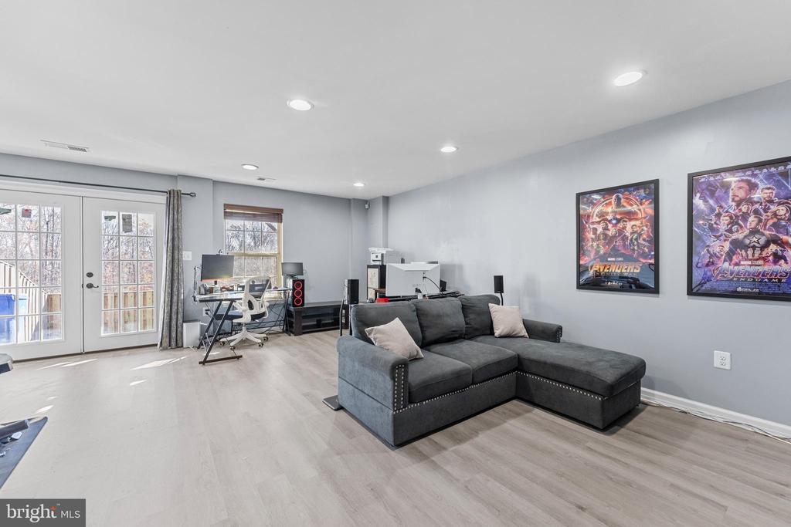
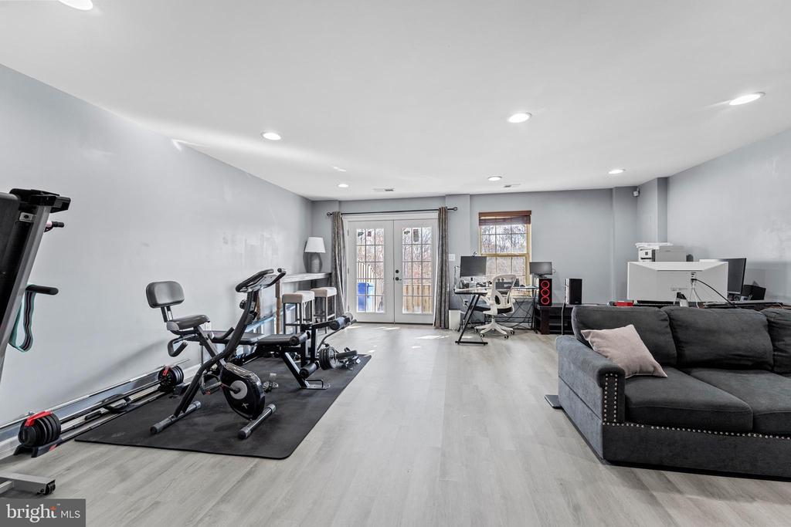
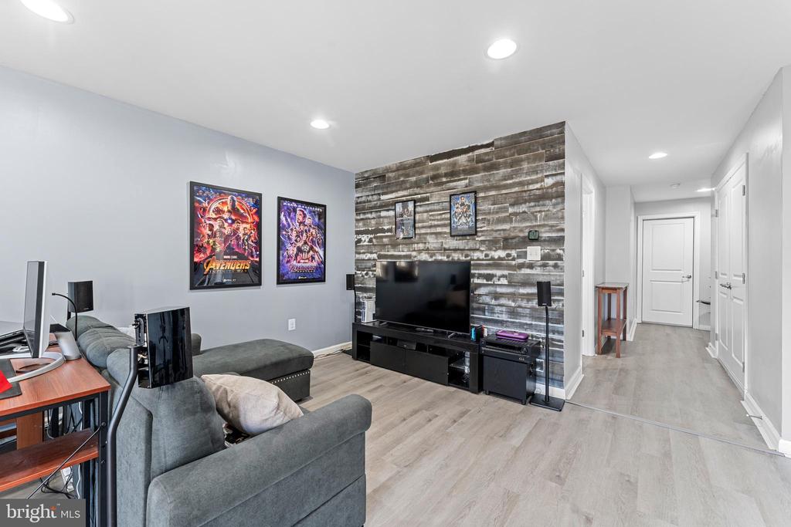
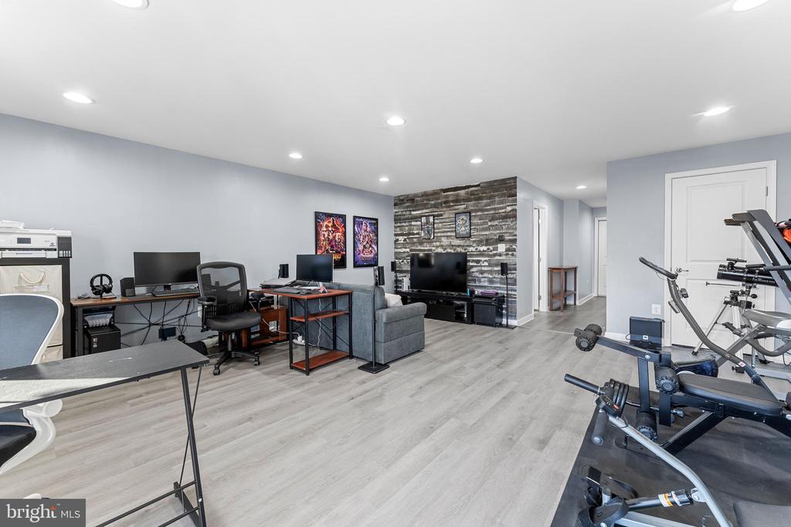
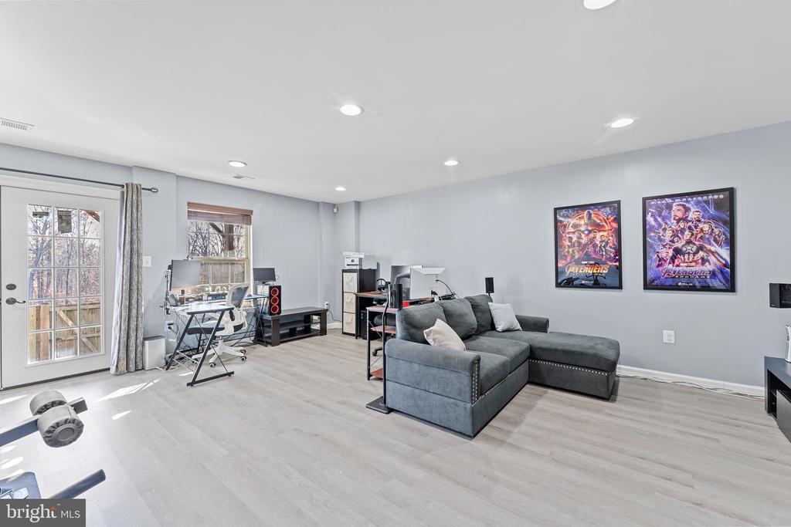
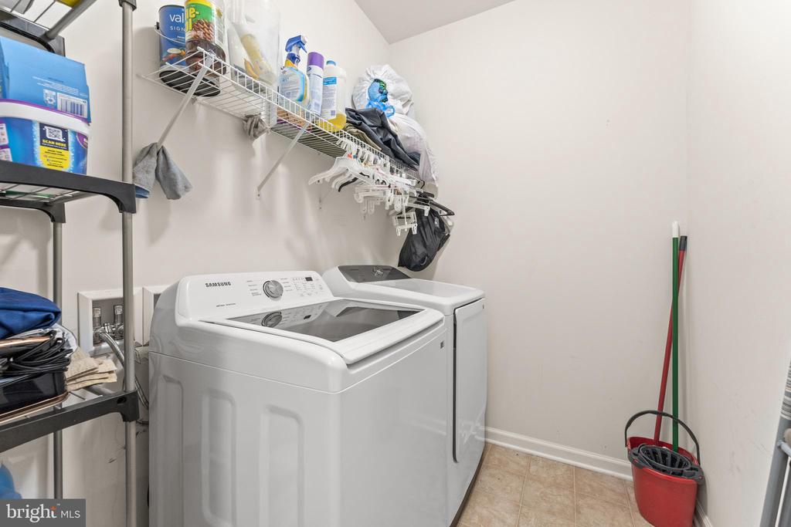
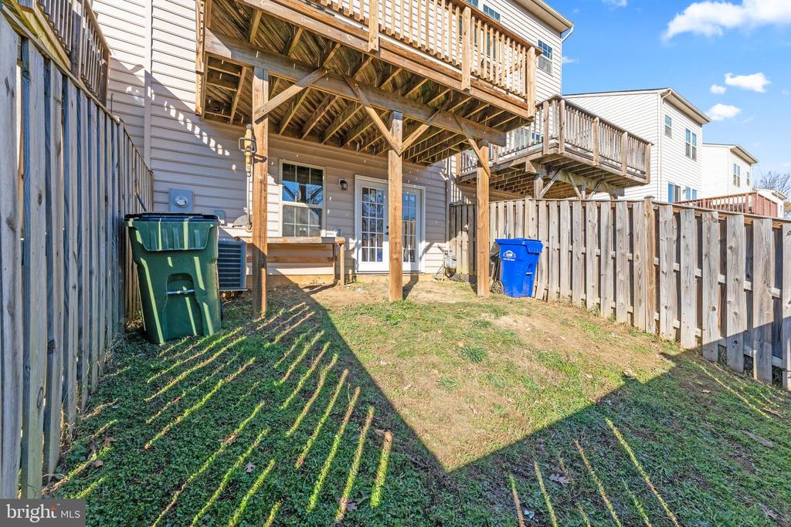
Recent upgrades include hardwood floors on the main level (2024), a finished craft room in the basement (2023), new vinyl flooring in the basement (2024), and a new French door replacing the basement sliding door (2024). The home also features fresh paint throughout the main level and basement, newly repainted shutters and doors (2024), professionally cleaned vents (including laundry and kitchen vents) around 2022, a stylish kitchen backsplash with authentic grey stone (2022), and new light fixtures in the kitchen and entry area. This home combines modern conveniences with a welcoming and functional layout, making it a perfect place to call home.
****Note**** Sellers require settlement to coincide with the purchase of their new home or are open to a post-occupancy agreement.
View additional property information below.
Take the first step toward your goals with a team dedicated to guiding you every step of the way.
CONTACT US

