
11511 CATHARPIN ROAD
SPOTSYLVANIA, VA 22553
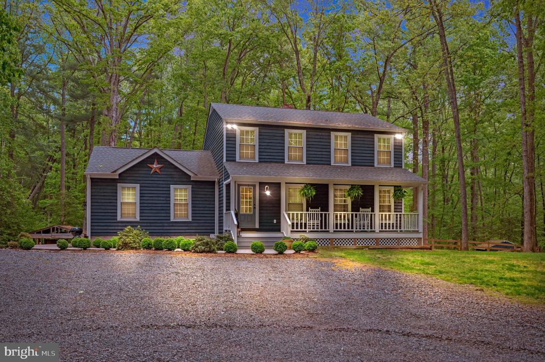
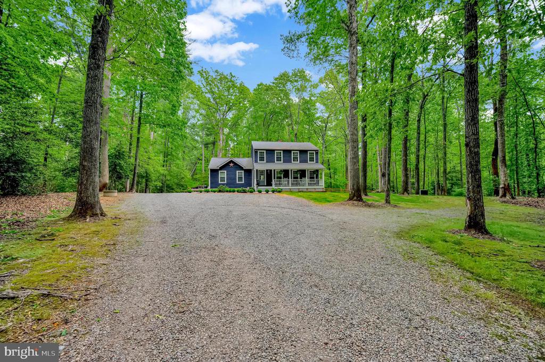
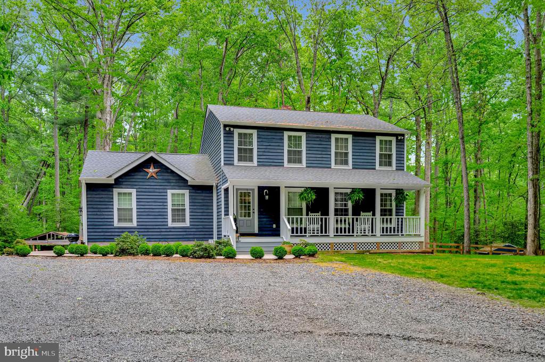
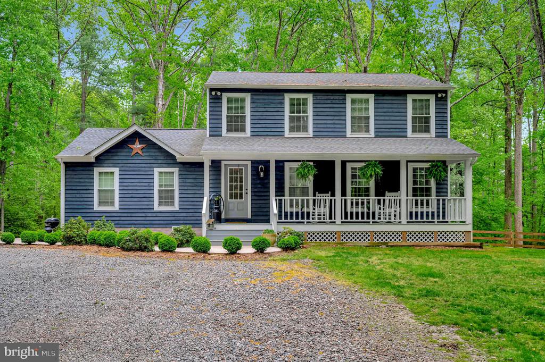
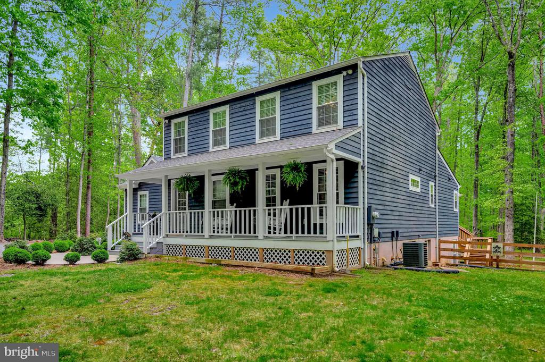
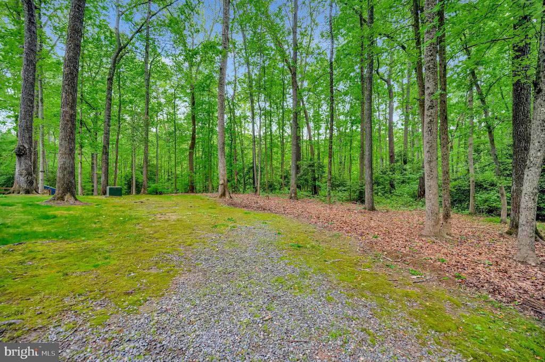
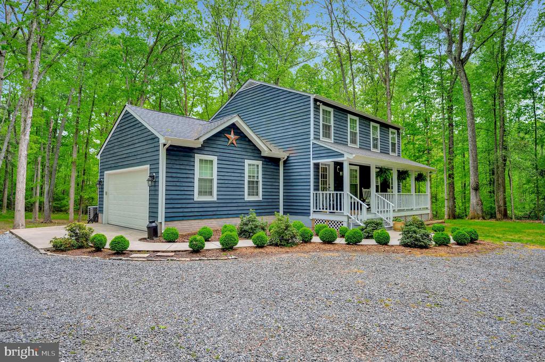
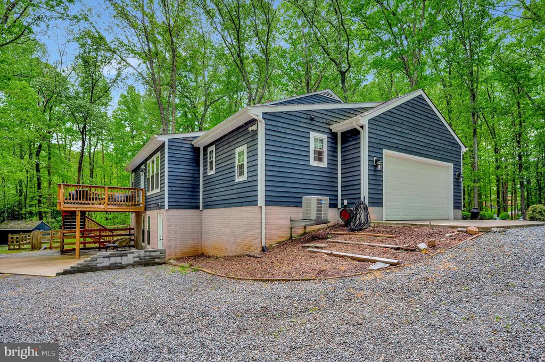
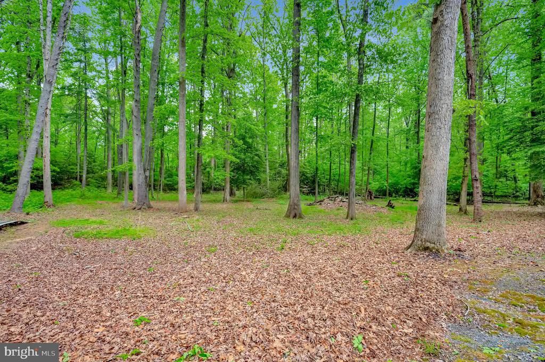
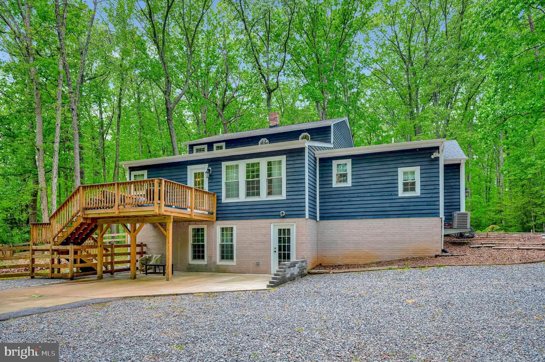
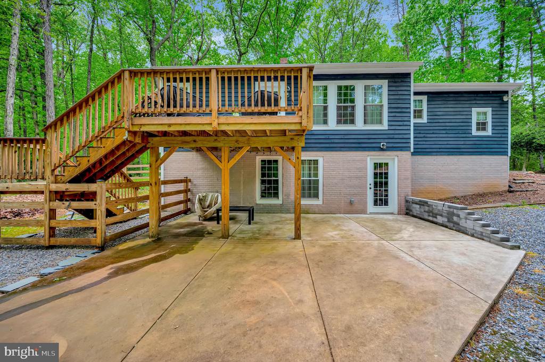
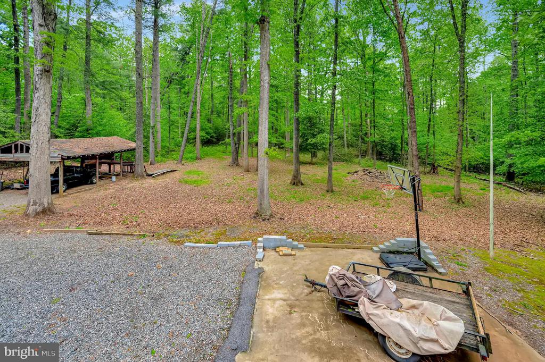
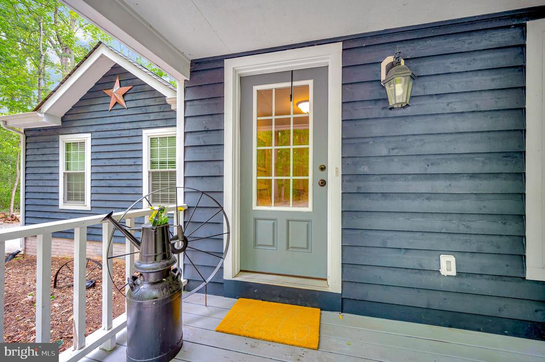
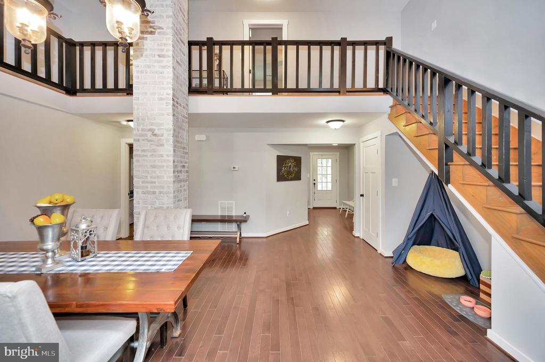
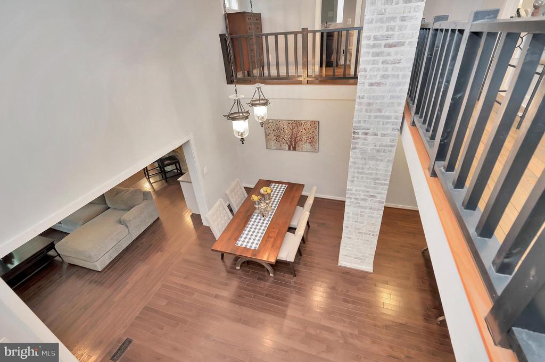
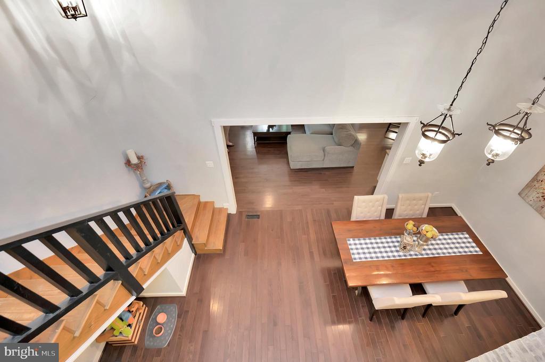
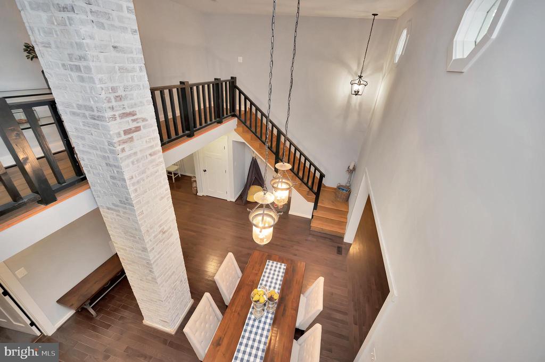
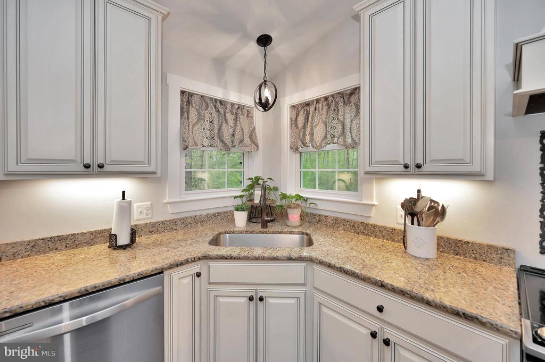
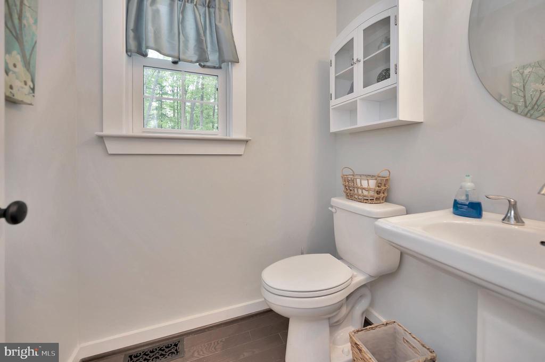
This custom-built home offers a unique and luxurious living experience on over 3 acres of land, surrounded by mature trees for privacy. The property underwent extensive remodeling in 2017, including an addition and a new roof.
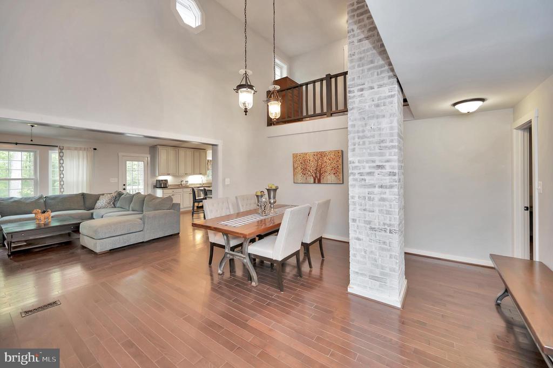
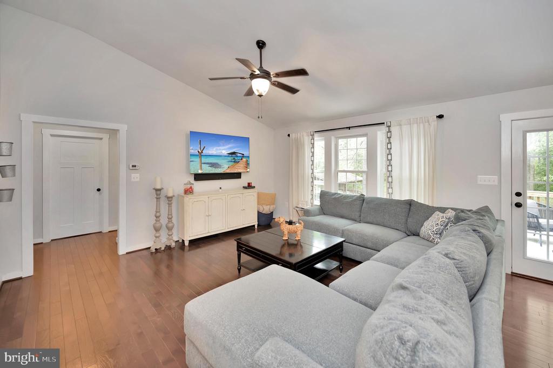
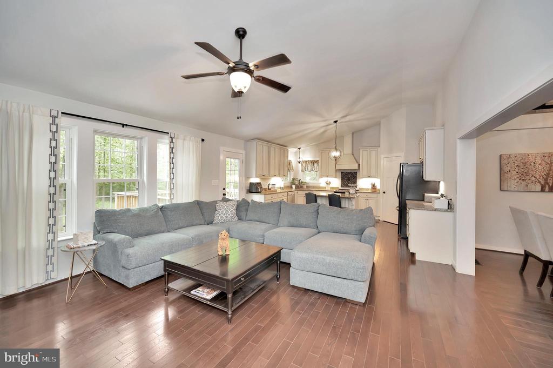
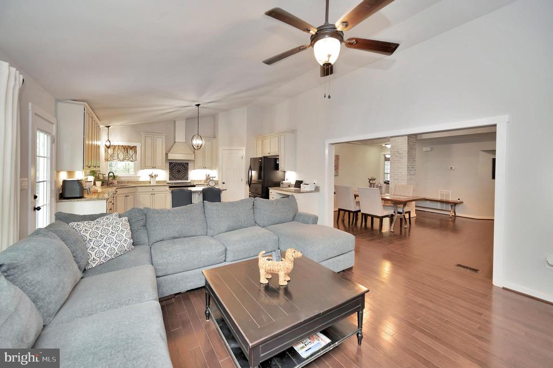
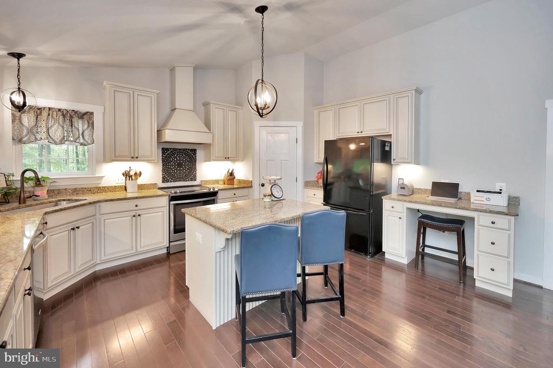
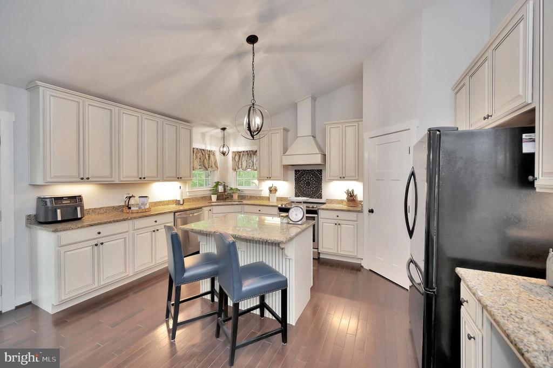
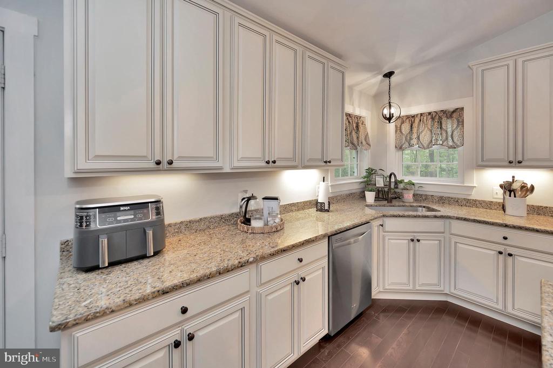
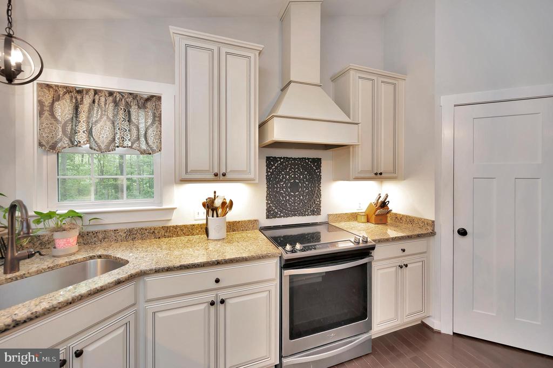
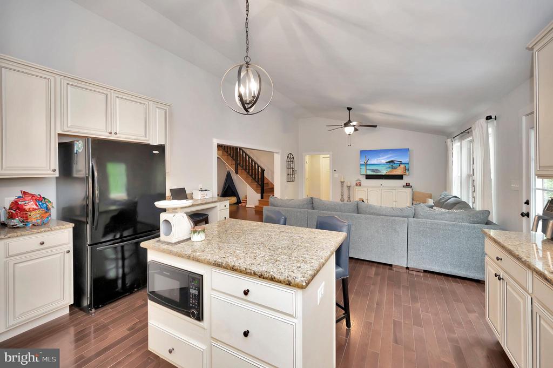
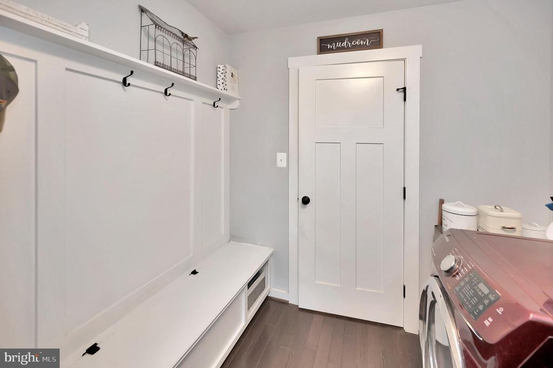
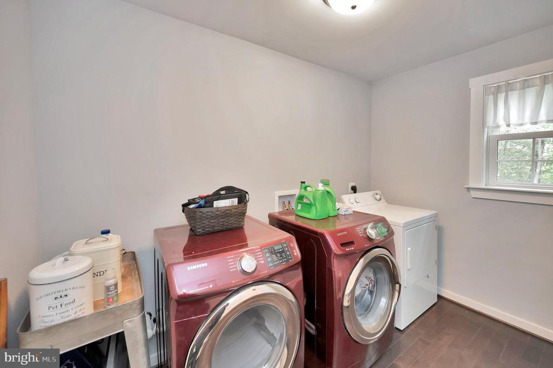
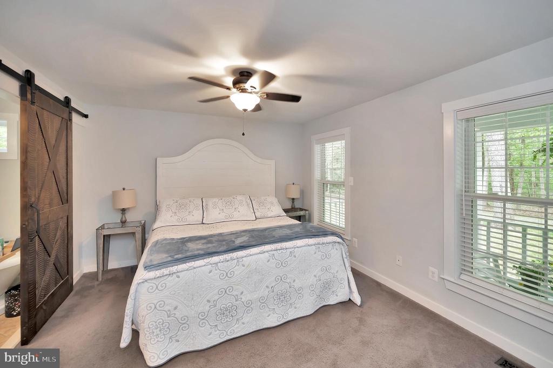
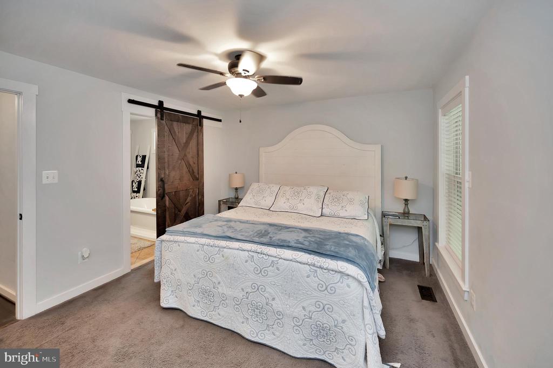
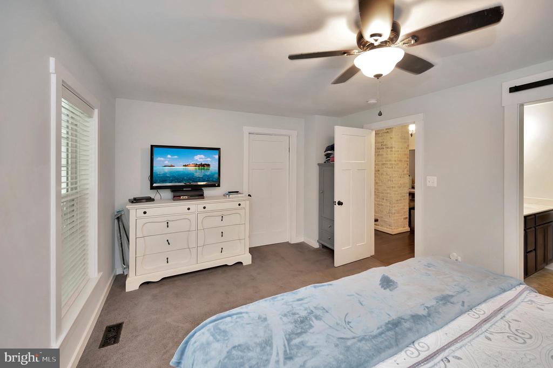
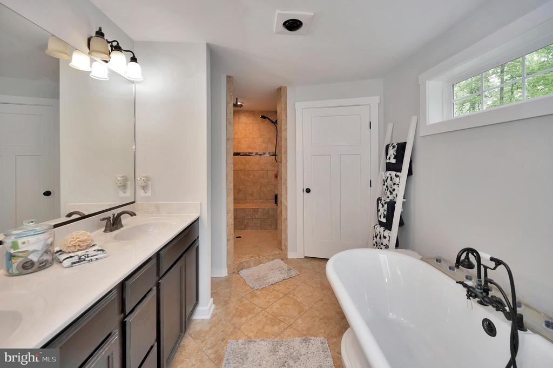
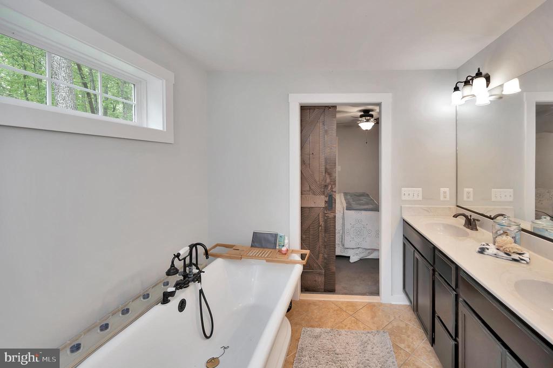
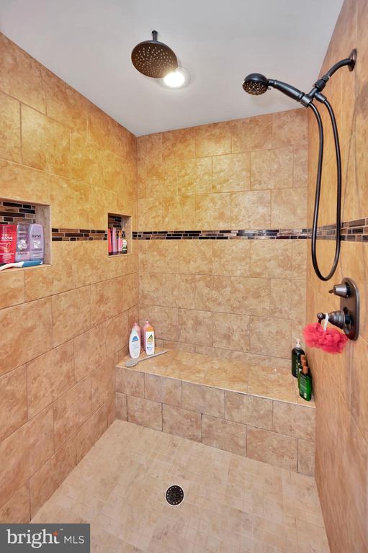
The main floor features a primary bedroom with a large walk-in closet and an ensuite bathroom, complete with a walk-in shower and soaking tub. A mud room off the garage contains a recently purchased washer and dryer and a drop zone. The open-concept kitchen and family room provide ample space for family gatherings and socializing.
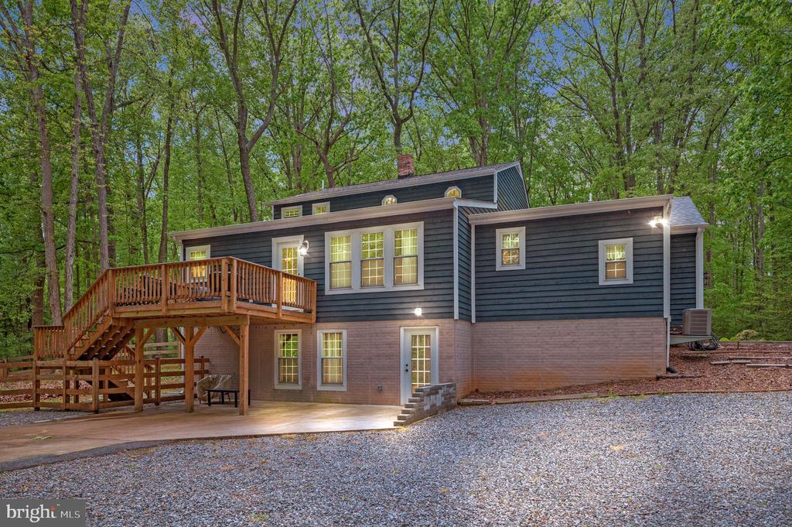
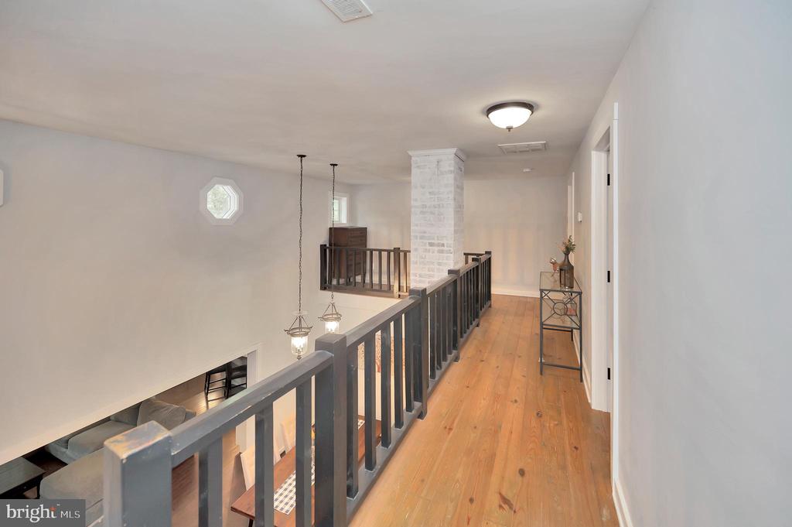
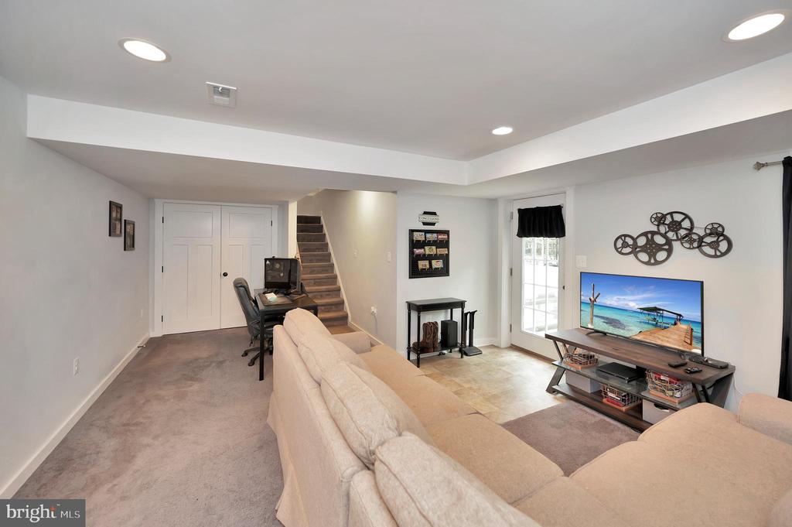
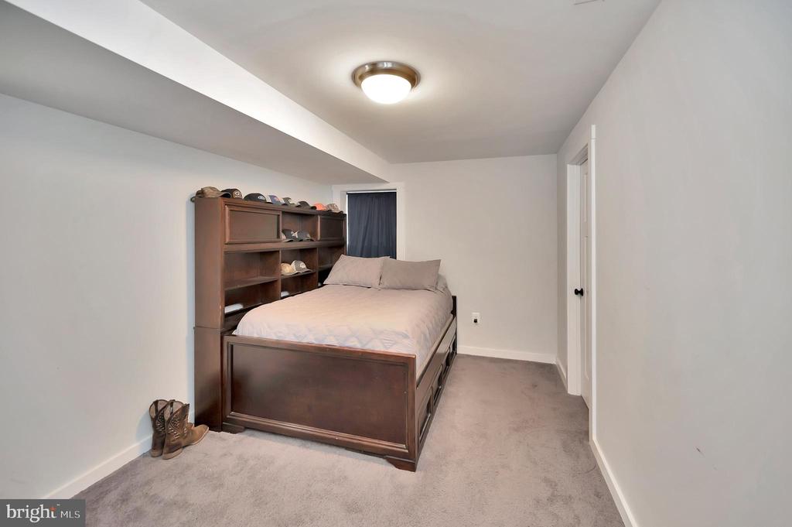
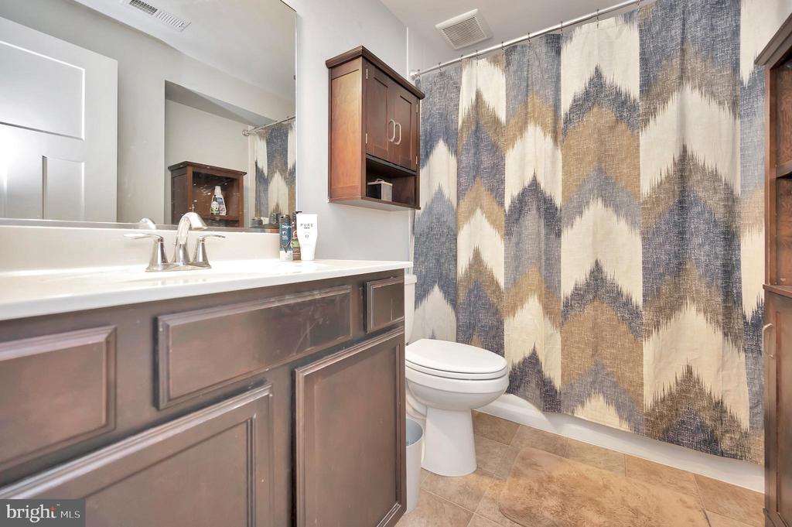
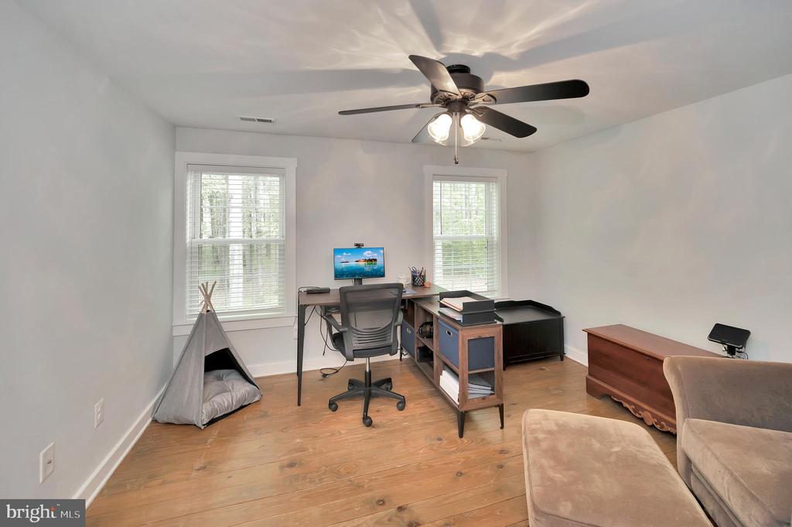
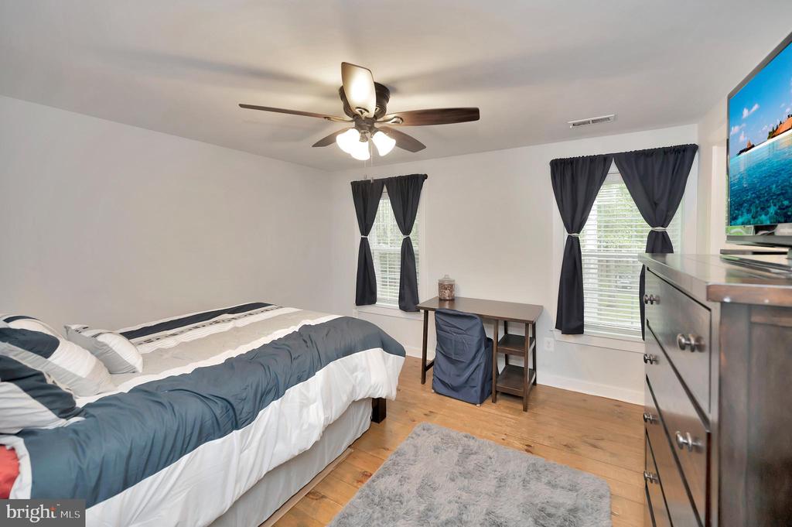
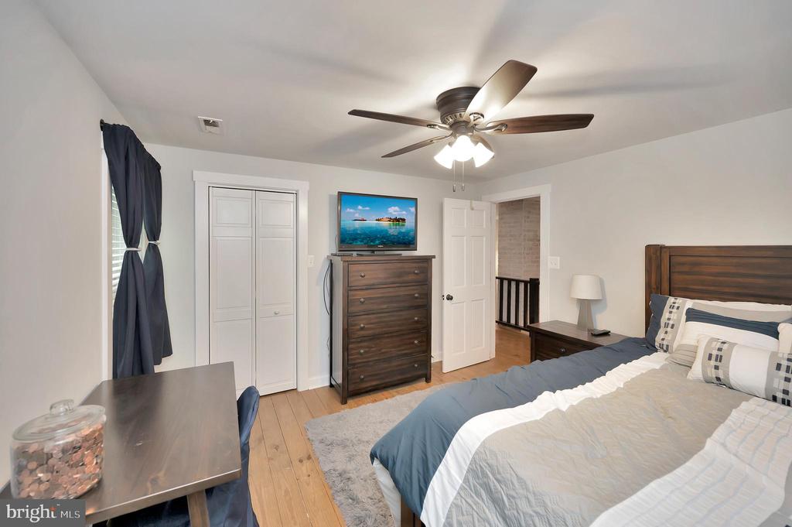
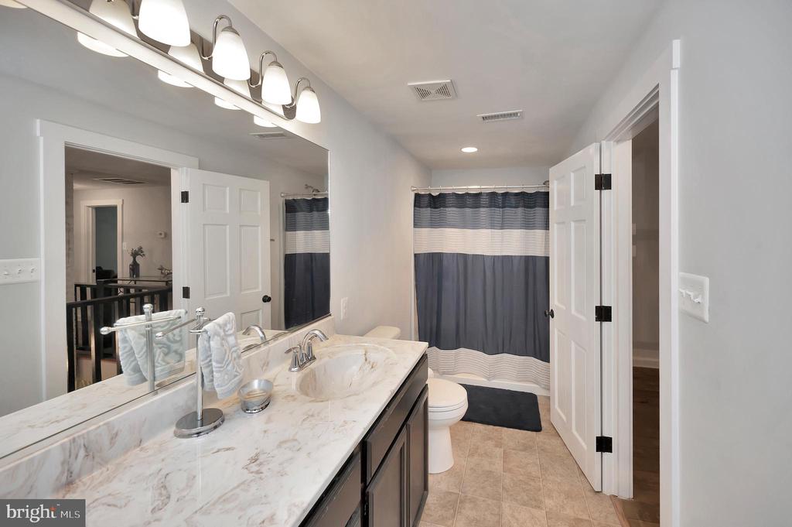
The second floor houses two additional bedrooms and a full bathroom, also renovated in 2017. The walk-out basement, with a separate entrance, offers versatility as a home business, in-law suite, or rental space. It includes a bedroom (or office), sitting area, full bath, and separate hook-ups for appliances.
Additional features include:
- Two water heaters (one replaced in 2022)
- Wood-burning stove in the basement
- Water filtration system
- Extra dry storage space
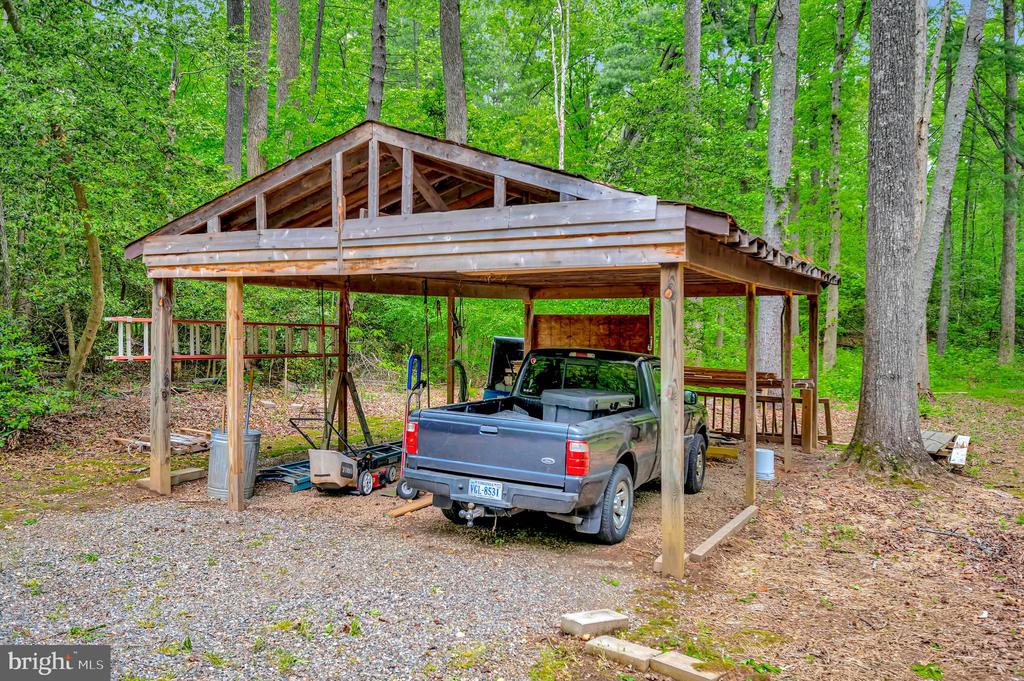
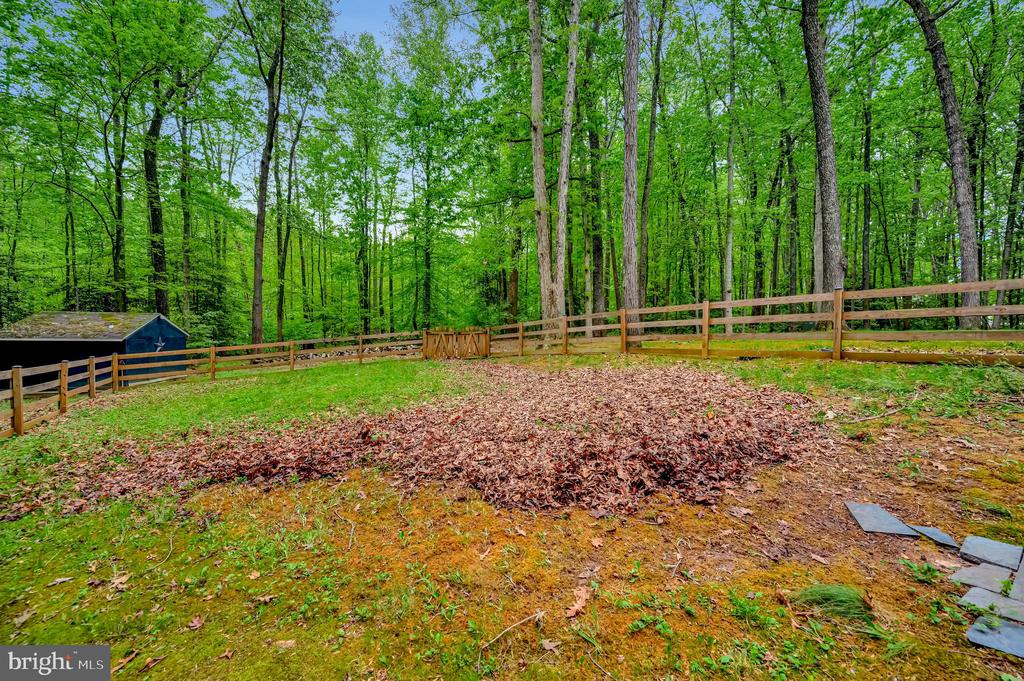
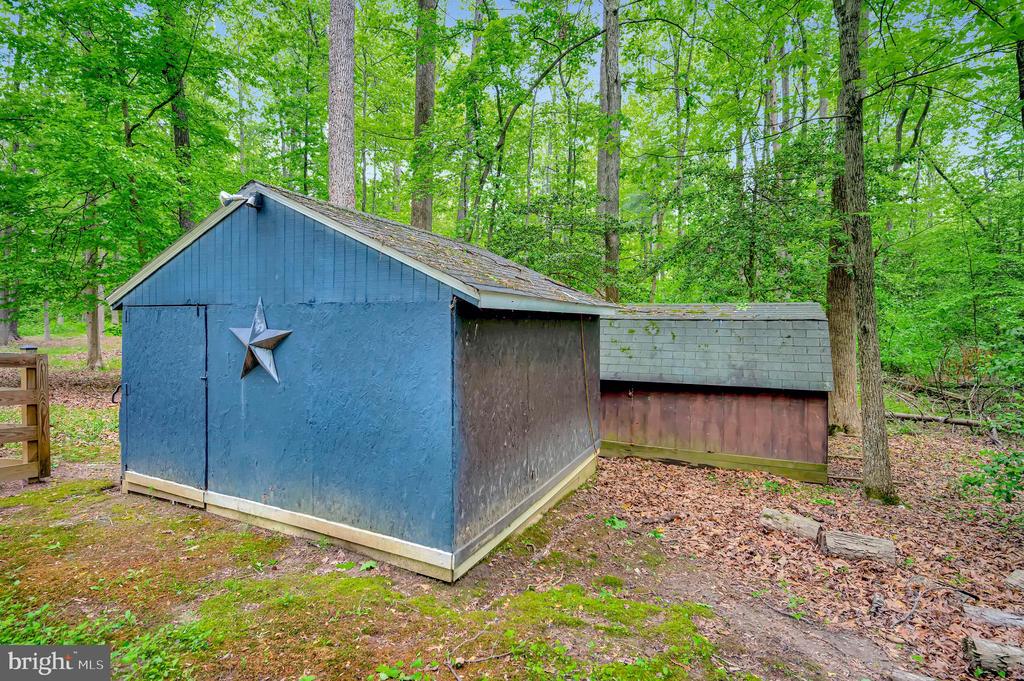
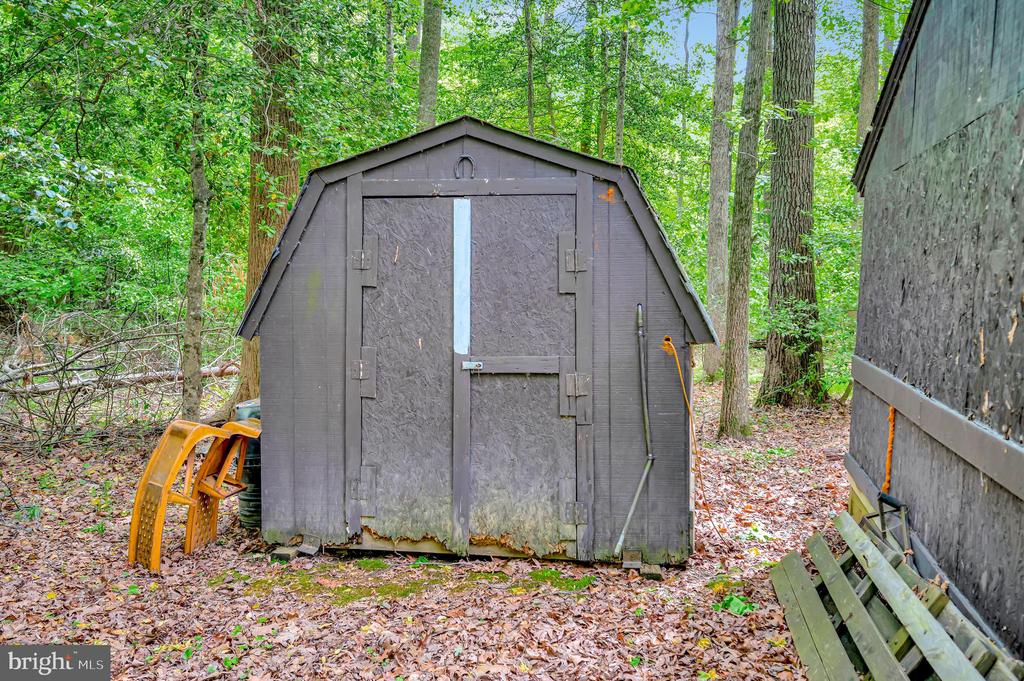
- Large fenced-in area and two sheds
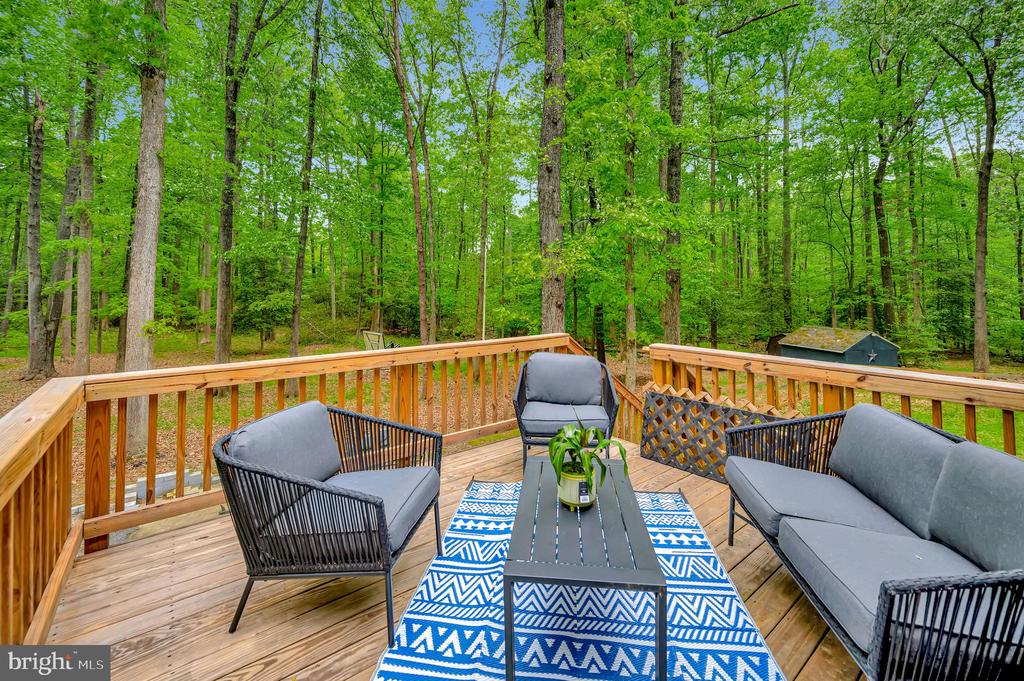
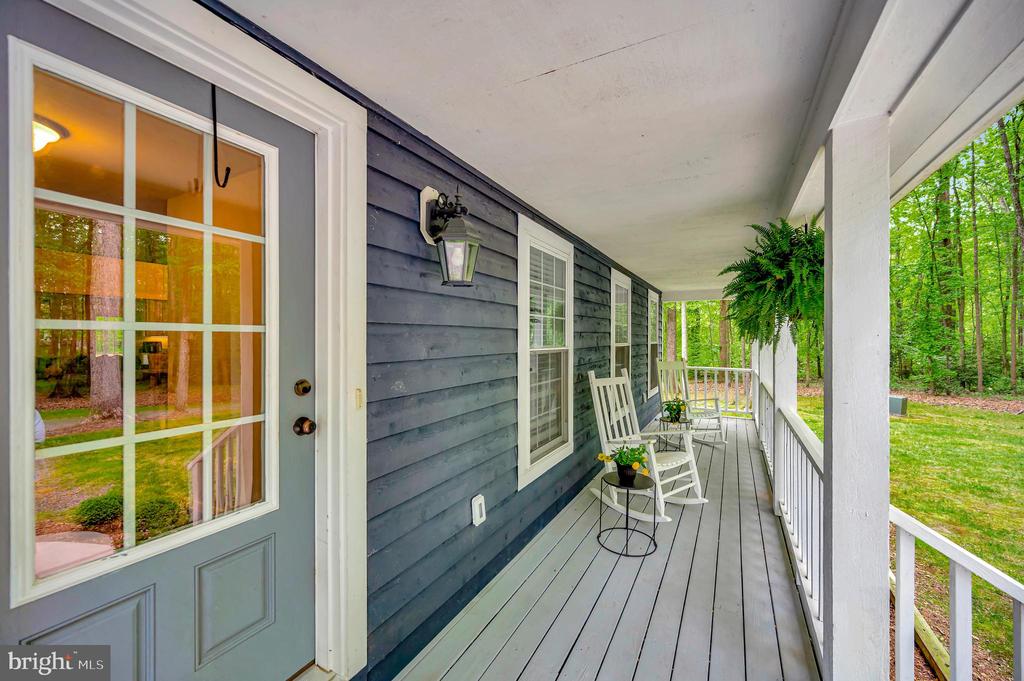
The property's location is ideal, close to public schools, grocery stores, and restaurants. With no HOA restrictions, homeowners can enjoy the freedom to customize their property. The front porch and back deck offer perfect spots to relax and observe local wildlife.
This home combines the charm of a custom-built property with modern amenities and a prime location, making it an attractive option for those seeking a unique living experience.
View additional property information below.
Take the first step toward your goals with a team dedicated to guiding you every step of the way.
CONTACT US

