
SEE ALL PHOTOS

11513 Emerson Mill Way

PRICE: $926,800

11513 Emerson Mill Way
Glen Allen, VA 23059

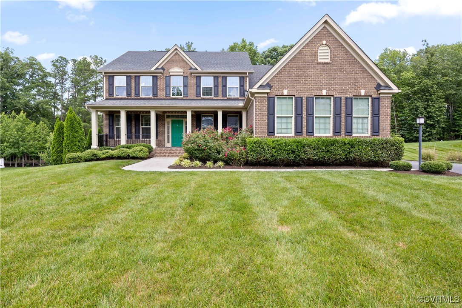
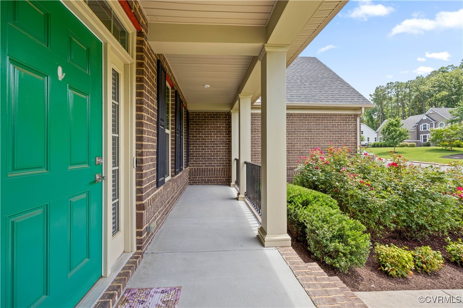
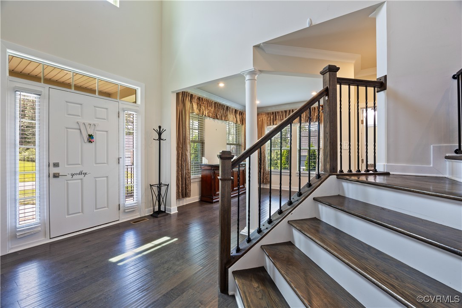
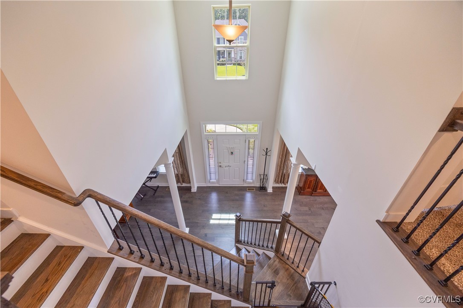
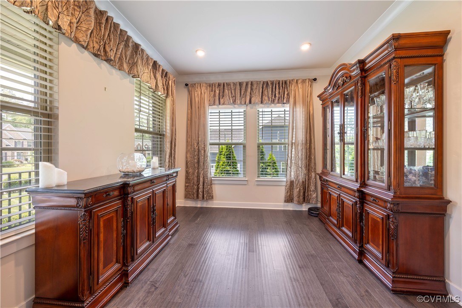
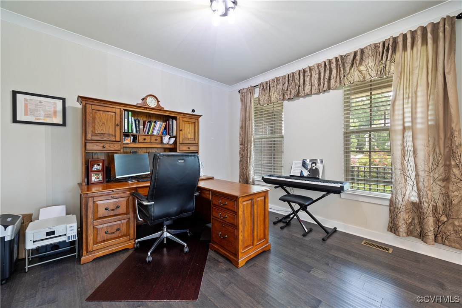
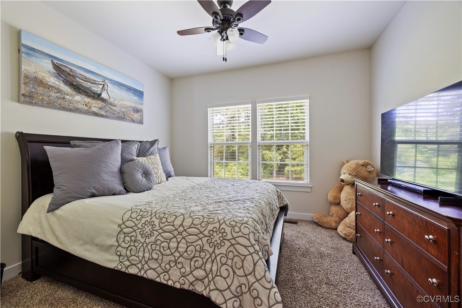
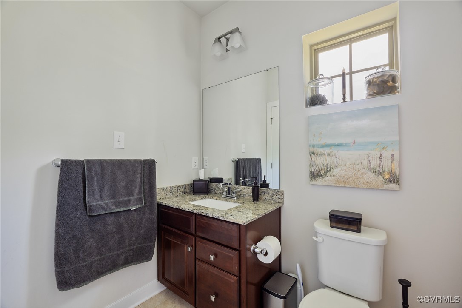
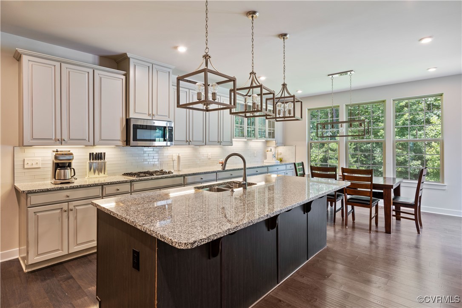
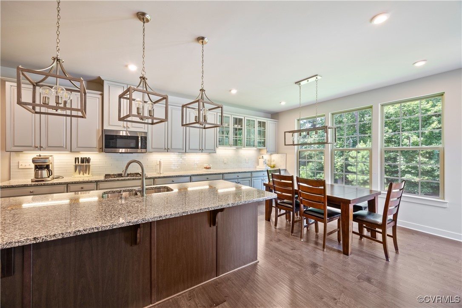
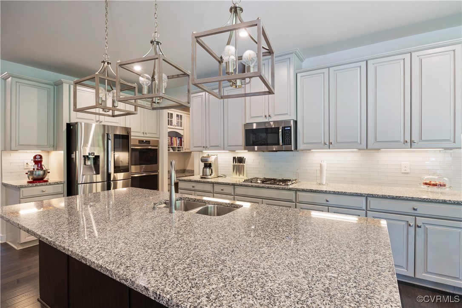
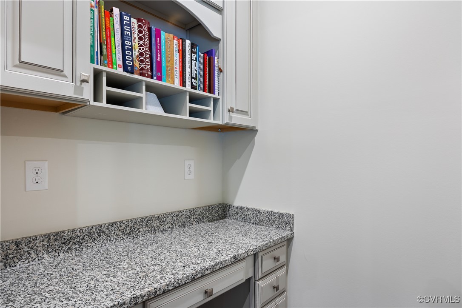
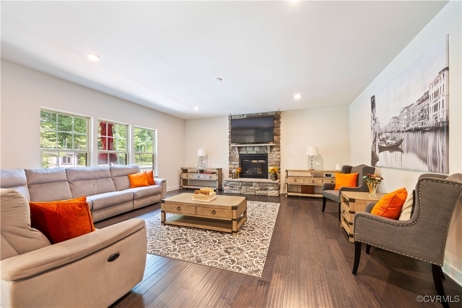
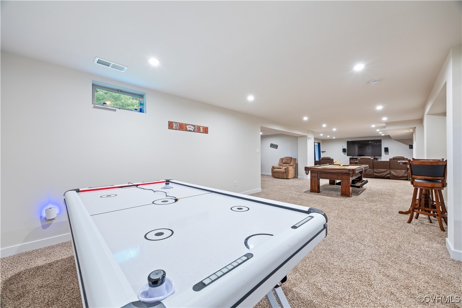
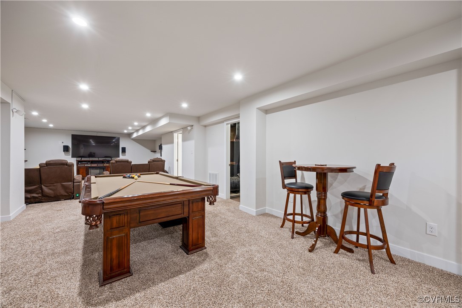
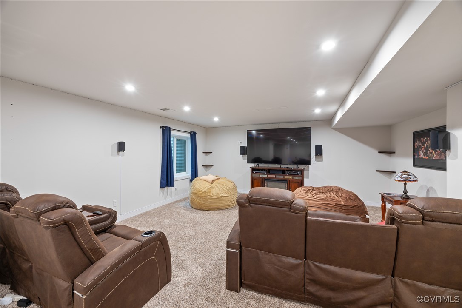
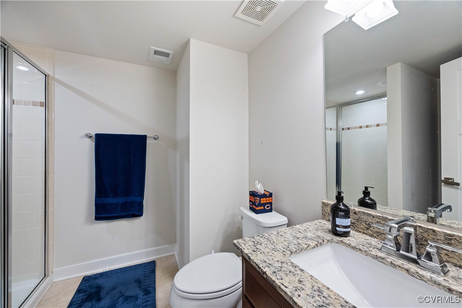
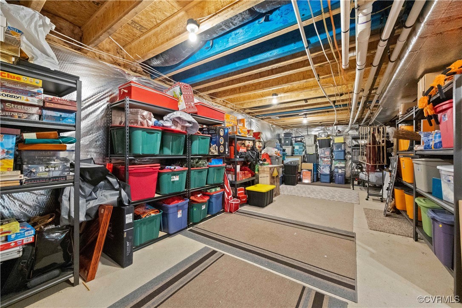
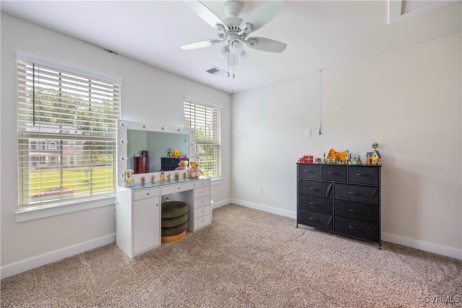
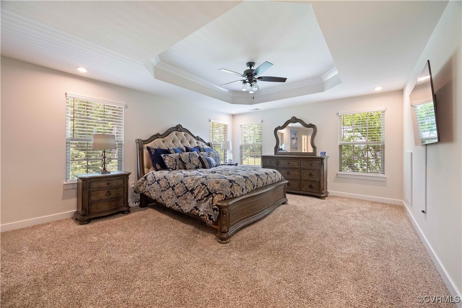
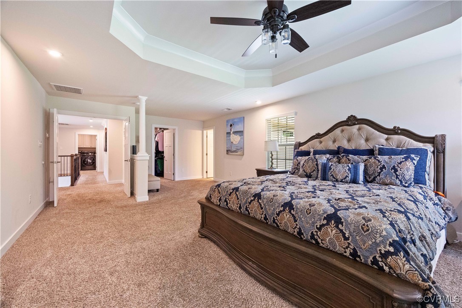
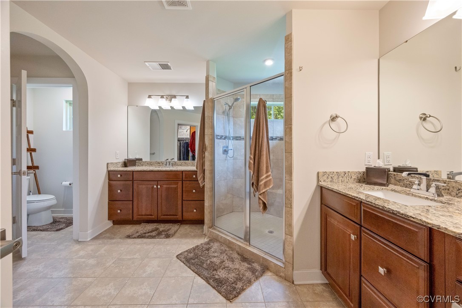
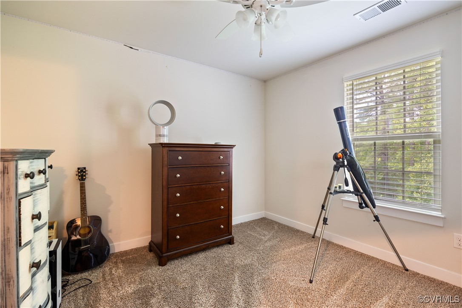
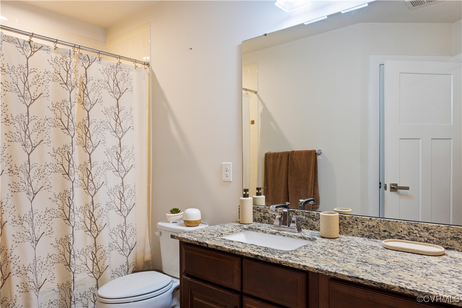
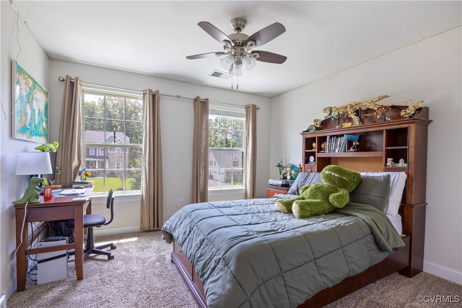
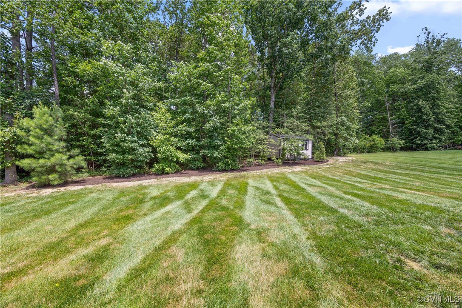
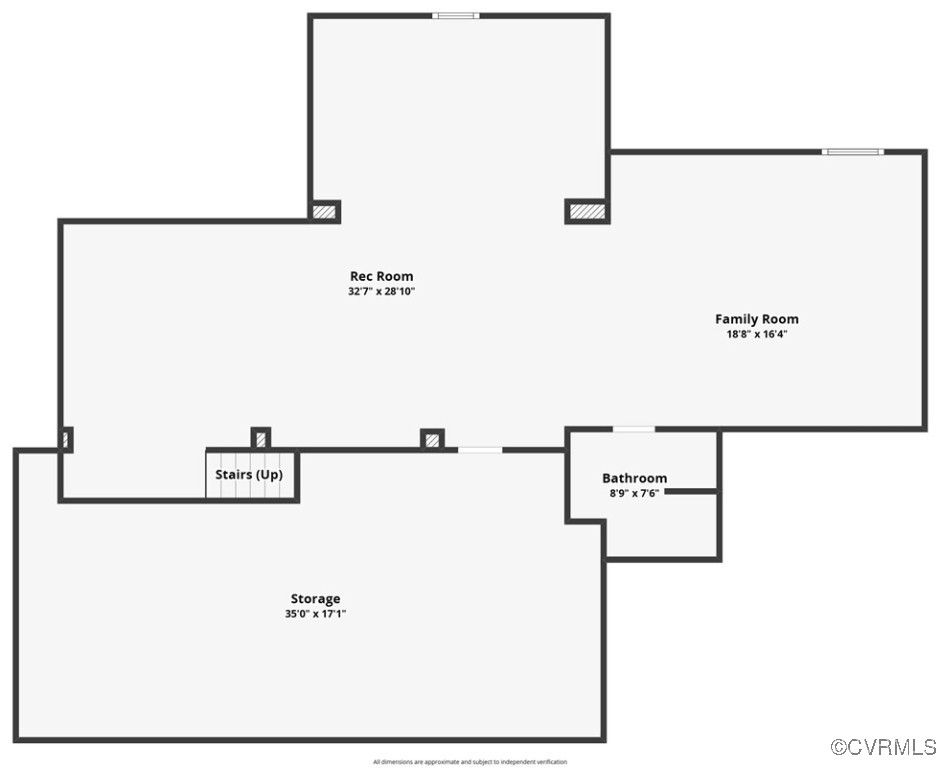
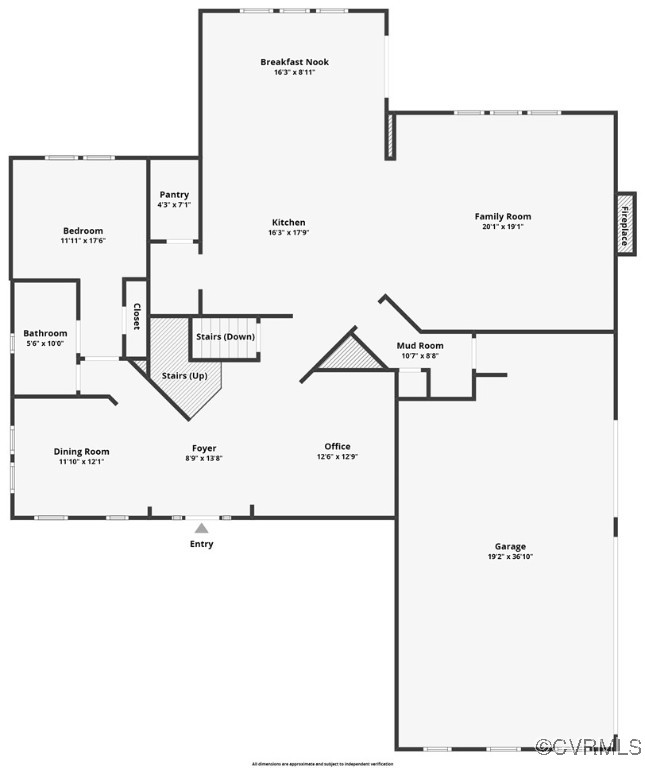
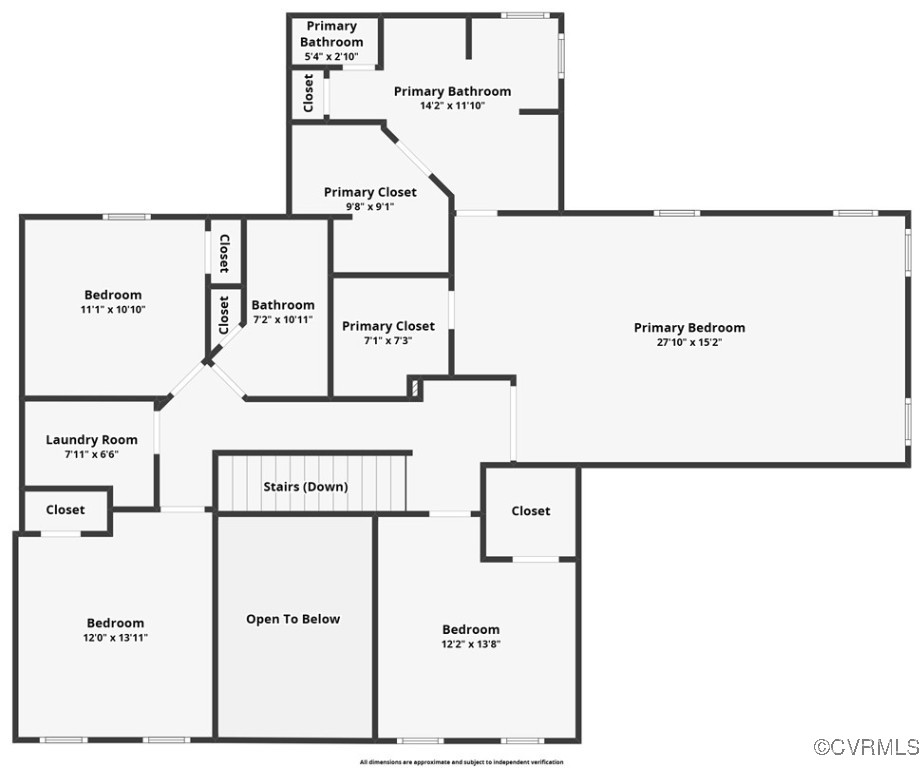
Experience Modern Comfort and Timeless Elegance in the West End! Beautifully sited on a manicured .86 Acre Lot offering over 5800 sq ft of spacious luxury. This residence is a true gem for families and professionals alike. The full front porch leads into a 2-Story Foyer with winding staircase and open floorplan. Upgraded Eat-in Kitchen features Huge Island, Upgraded Appliances and Butlers Pantry. Open to Large Family Room w/ Stone Fireplace and Walls of Windows. Main Floor includes a Guest Bedroom and Full Bath. Upstairs features 4 Bedrooms including a Primary Suite with His/Hers Walk-In Closets, Sitting Space and a Luxury Bath. Basement is Finished with an open floorplan that accommodates a Theatre Space and every adult toy imaginable. Full Bath and Huge Storage as well! Other homes priced well over a million dollars. Hurry this home won't last!

  • Beds 5
  • Baths 4
  • Living Area 4,543 Sq.Ft.
  • Status Sold

Features & Amenities

View additional property information below.

Interior

Total Bedrooms: 5
Total Bathrooms: 4
Full Bathrooms: 4
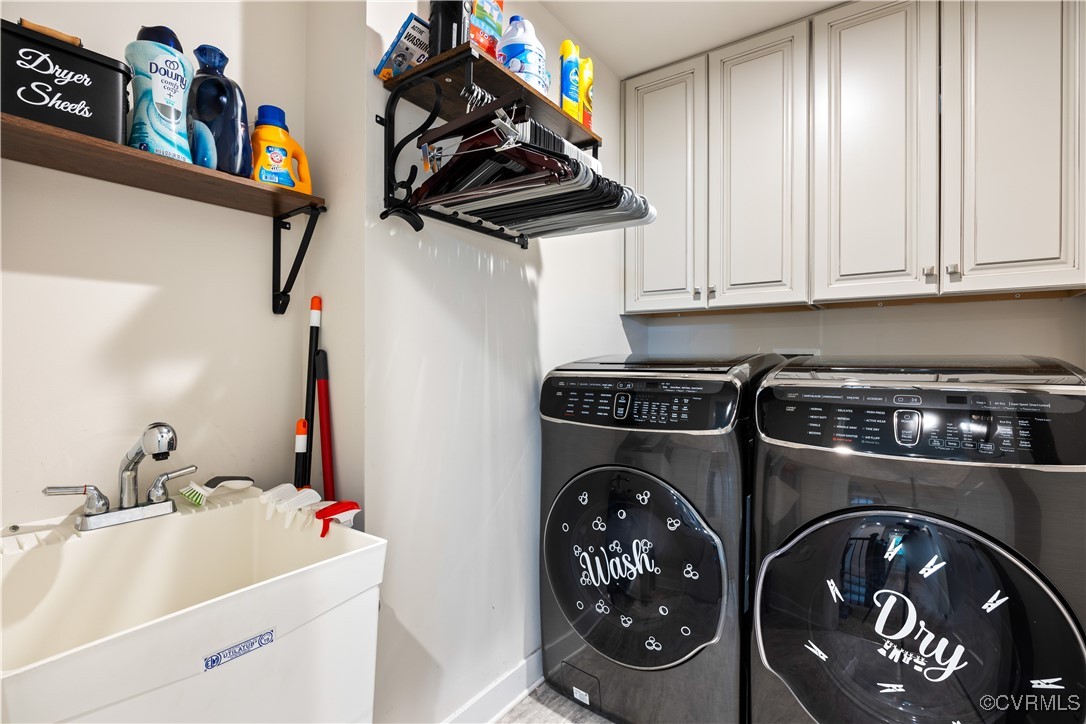
Laundry Room: Washer Hookup, Dryer Hookup
Flooring: Carpet, Ceramic Tile, Vinyl
Fireplace: Gas, Insert
Appliances: Cooktop, Dishwasher, Gas Cooking, Disposal, Microwave, Range, Stove, Tankless Water Heater
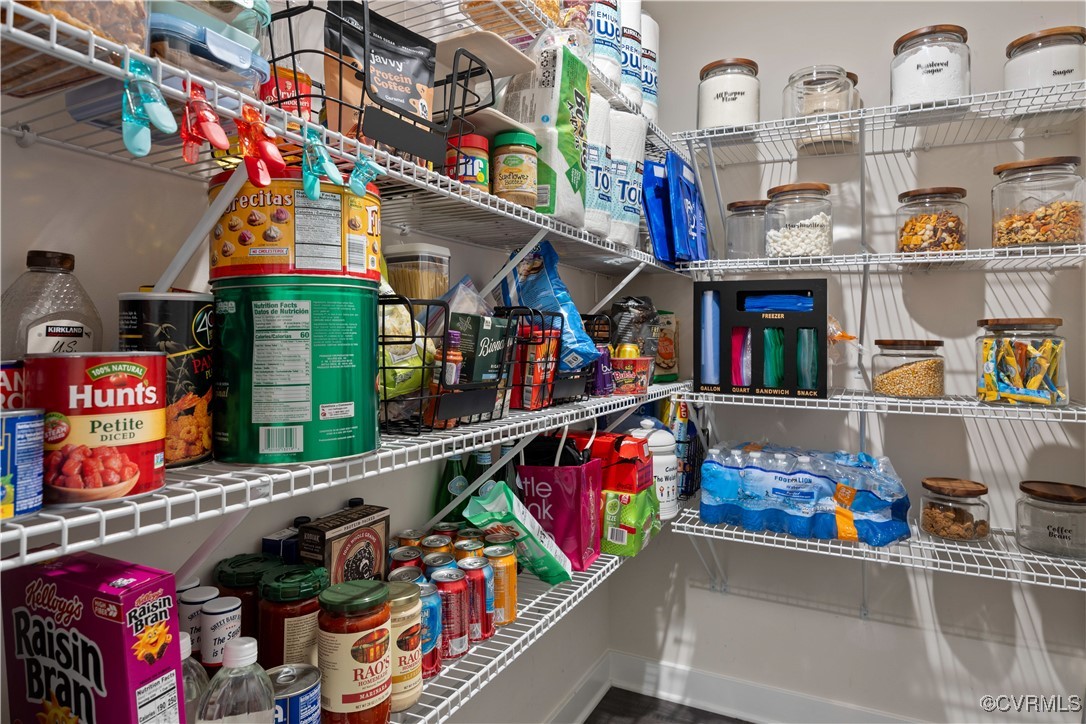
Other Interior Features: Bedroom on Main Level, Tray Ceiling(s), Ceiling Fan(s), Separate/Formal Dining Room, Double Vanity, Eat-in Kitchen, Fireplace, Granite Counters, High Ceilings, Kitchen Island, Bath in Primary Bedroom, Pantry, Recessed Lighting, Walk-In Closet(s)

Exterior

Stories: 3
Garage Space: 3.0
Water Source: Public
Pool: None
Roof: Shingle
Parking: Attached, Driveway, Garage, Garage Door Opener, Off Street, Oversized, Paved, Garage Faces Rear, Garage Faces Side
Heat Type: Natural Gas, Zoned
AIR Conditioning: Central Air, Zoned
Sewer: Public Sewer
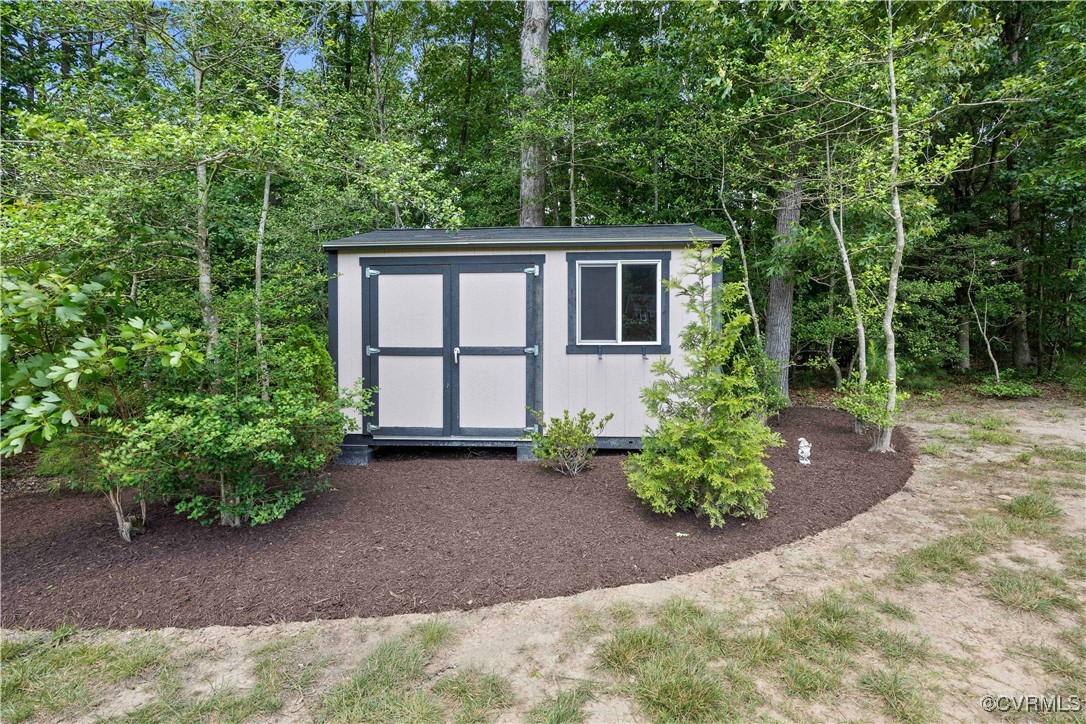
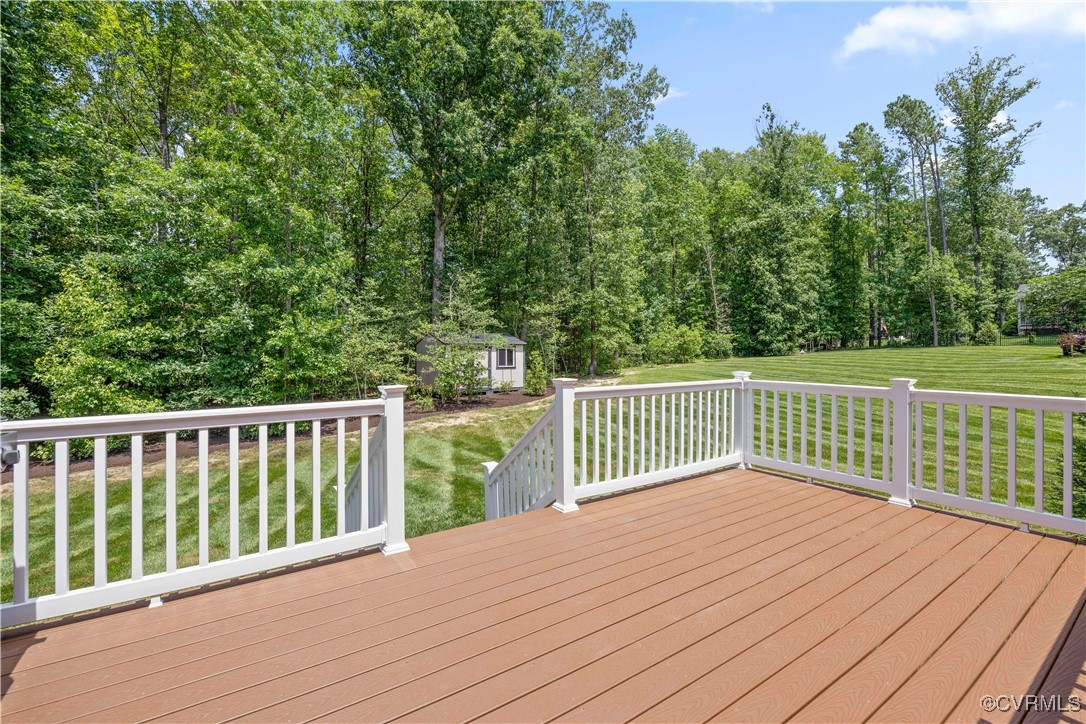
Other Exterior Features: Deck, Sprinkler/Irrigation, Lighting, Porch, Storage, Shed, Paved Driveway

Area & Lot

Status: Sold
Date Sold: August 27, 2025
Living Area: 4,543 Sq.Ft.
Lot Area: 0.86 Acres
MLS® ID: 2517726
Type: Residential
Year Built: 2018
Neighborhood: Henrico County
Architecture Styles: Transitional
Elementary School: Glen Allen
Middle School: Hungary Creek
High School: Glen Allen

Financial

Sales Price: $926,800
Real Estate Taxes: $6,970/yr
Hoa Fees: $630/yr
Marcie Mazursky

Associate Broker

Phone: (804) 919-6430
Email: [email protected]

View Virtual Tour
Explore The

Neighborhood

Henrico County

Work With Us

Take the first step toward your goals with a team dedicated to guiding you every step of the way.

CONTACT US


Movement Mortgage
Champion Title, MBH Settlement Group, District Title
Olde Town Title
