
SEE ALL PHOTOS

11541 SOUTHAMPTON COURT

PRICE: $373,600

11541 SOUTHAMPTON COURT
FREDERICKSBURG, VA 22407

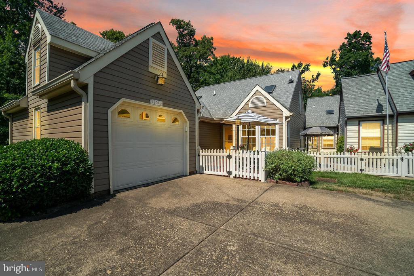
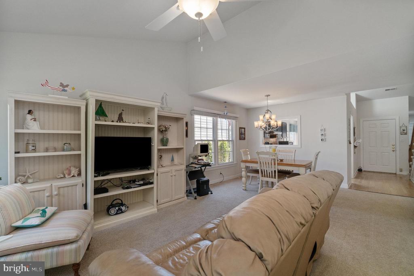
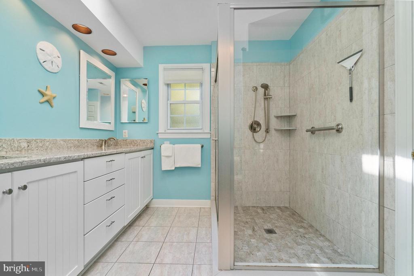
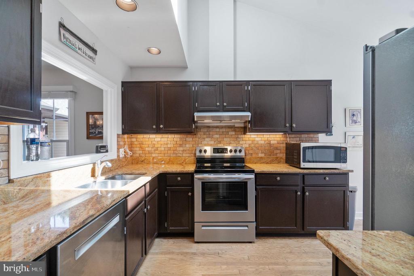
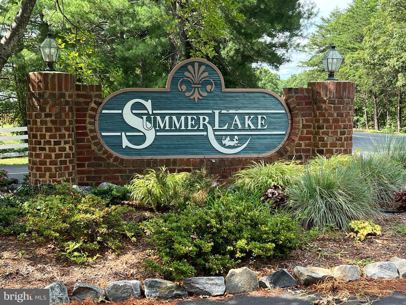
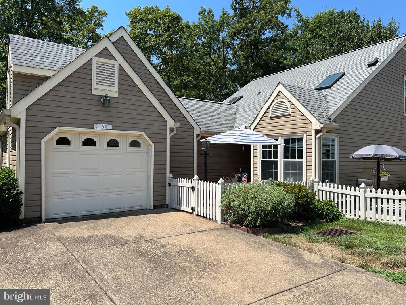
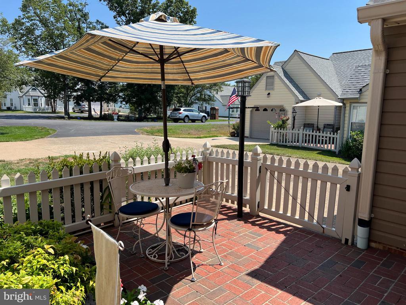
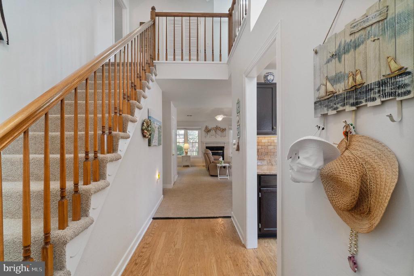
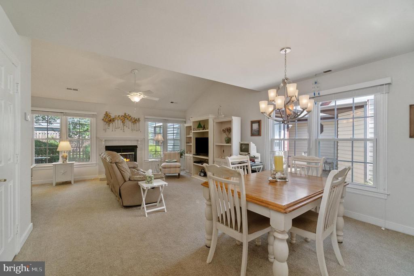
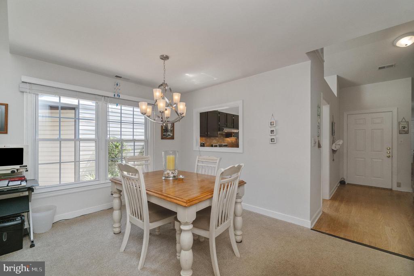
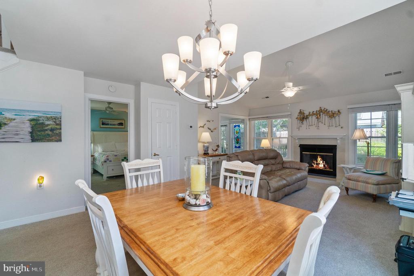
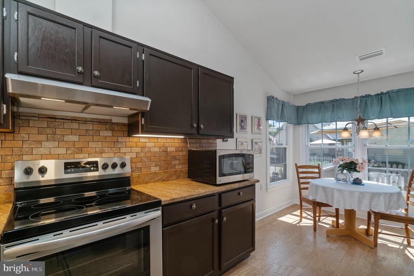
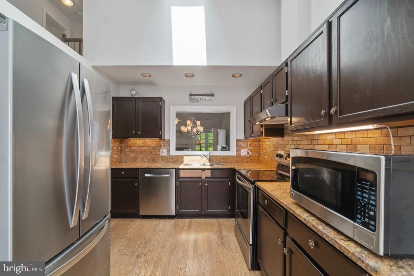
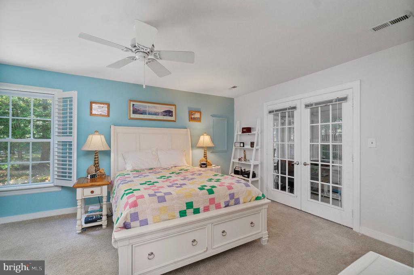
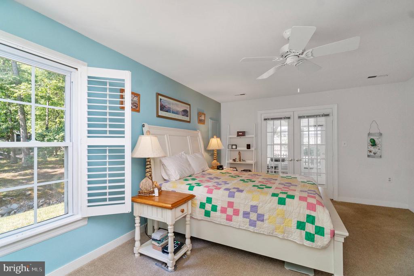
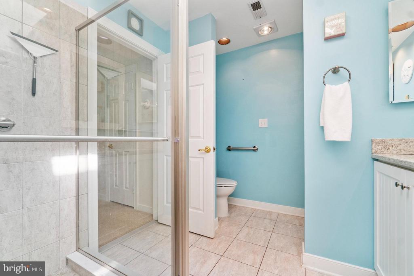
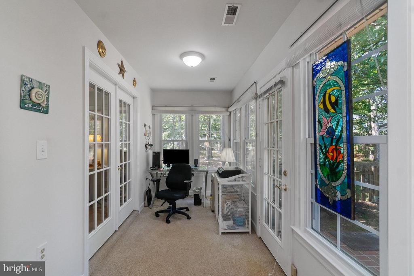
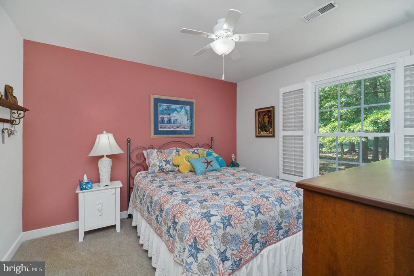
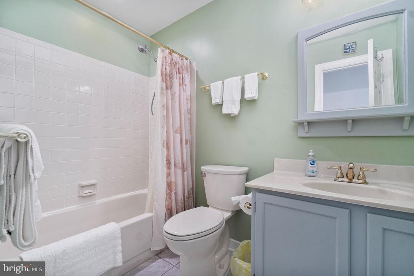
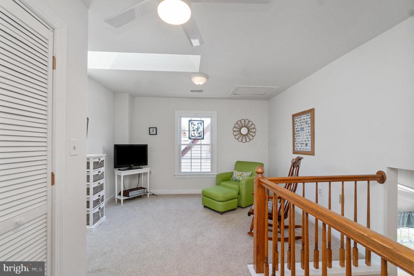
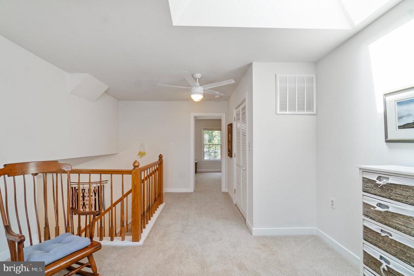
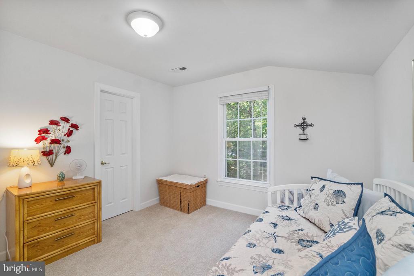
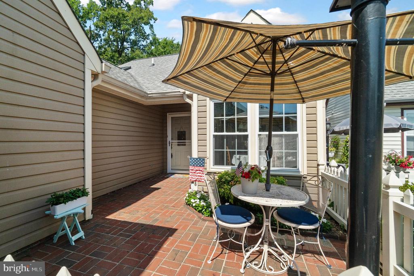
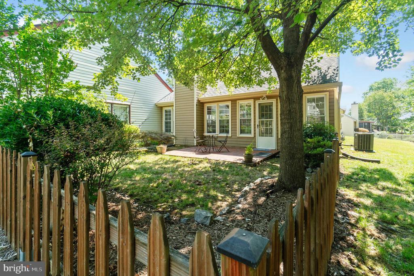
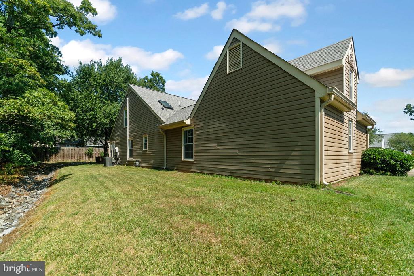
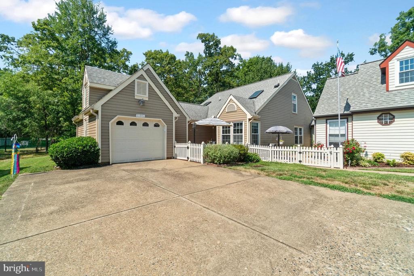
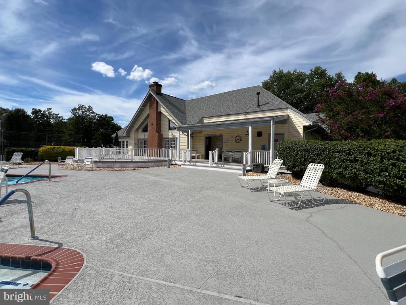
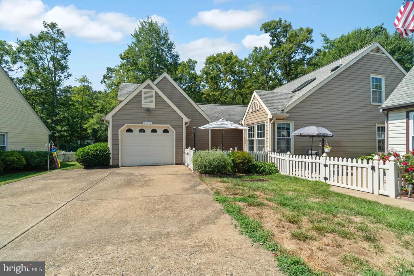
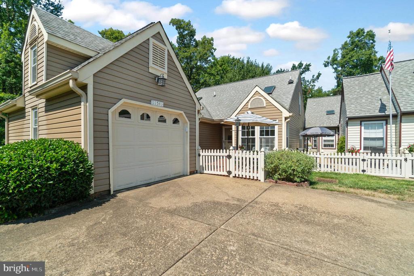
Welcome to 11541 Southampton! This 1644 sq ft villa in the Summer Lake 55+ senior community is a meticulously cared for and highly desirable property. It has undergone numerous incredible updates, including a renovated primary bathroom with a spacious walk-in glass enclosed shower, newer kitchen appliances, roof and skylights, HVAC, hot water tank, windows and blinds, reworked gas fireplace and newer ceiling fans. The home is flooded with natural light from all 4 sides and is further enhanced by three skylights. The landscaping has been kept up and you can enjoy a lovely paio in the front & back with a fenced backyards for your pet. The owner has had a maintenance plan for termites/bugs and her HVAC is routinely serviced.

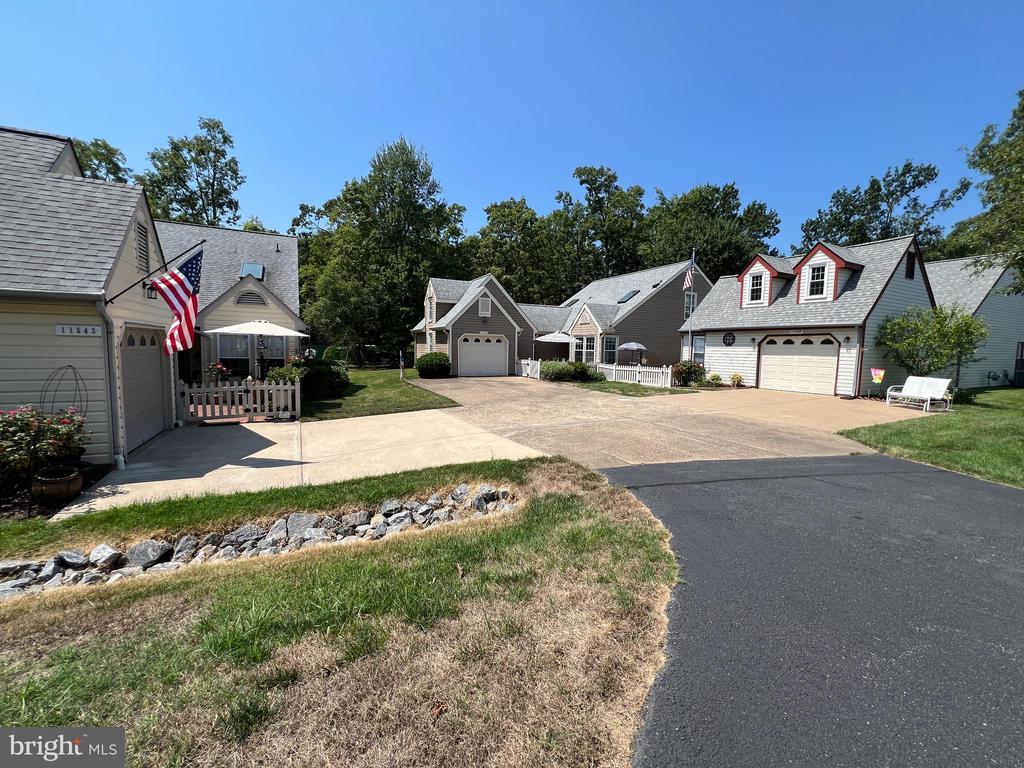
Situated towards the back of the community, 11541 enjoys a private and quiet location with no through traffic passing by. The neighbors are very friendly creating a welcoming and inclusive atmosphere.

The home offers a double parking pad with a total of 3 parking spaces. The one car garage has additional storage and natural light from a window. The garage also offers a small workbench where small hand tools can be kept.

We invite you to come and see this amazing home for yourself. Rest assured, you will not be disappointed.

  • Beds 3
  • Baths 2
  • Total Area 1,644 Sq.Ft.
  • Living Area 1,644 Sq.Ft.
  • Status Sold

Features & Amenities

View additional property information below.

Interior

Total Bedrooms: 3
Total Bathrooms: 2
Full Bathrooms: 2
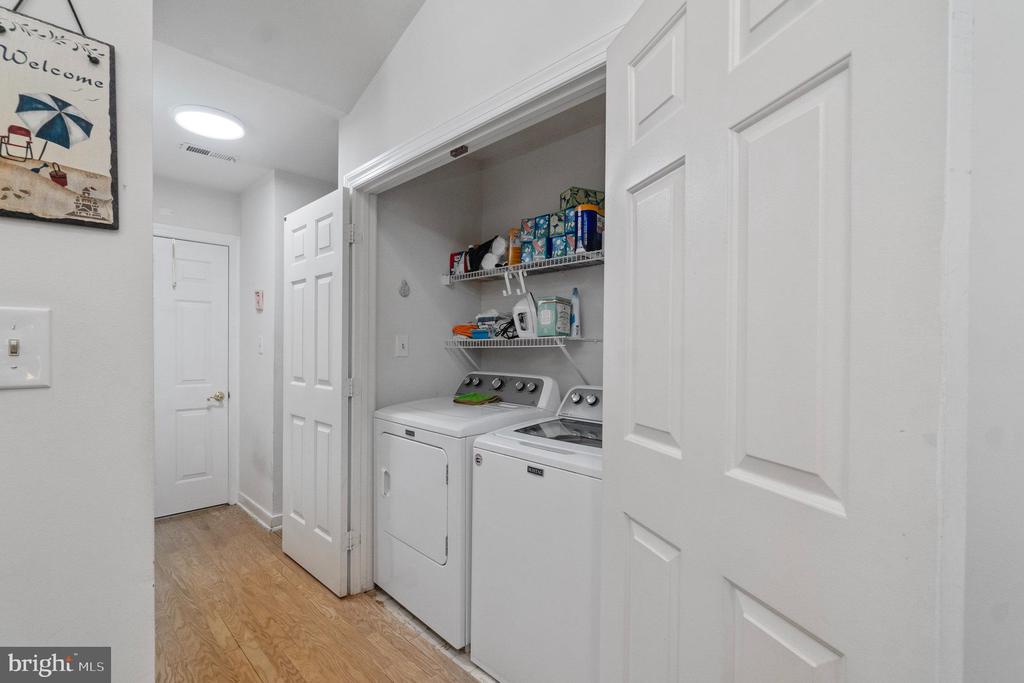
Laundry Room: Main Floor
Fireplace: Gas/Propane
Appliances: Dishwasher, Disposal, Dryer, Exhaust Fan, Oven/Range - Electric, Refrigerator, Washer, Microwave
Other Interior Features: Kitchen - Eat-In, Dining Area, Entry Level Bedroom, Primary Bath(s), Upgraded Countertops, Window Treatments, Floor Plan - Traditional

Exterior

Stories: 15
Garage Space: 1.0
Water Source: Public
Utilities: Under Ground
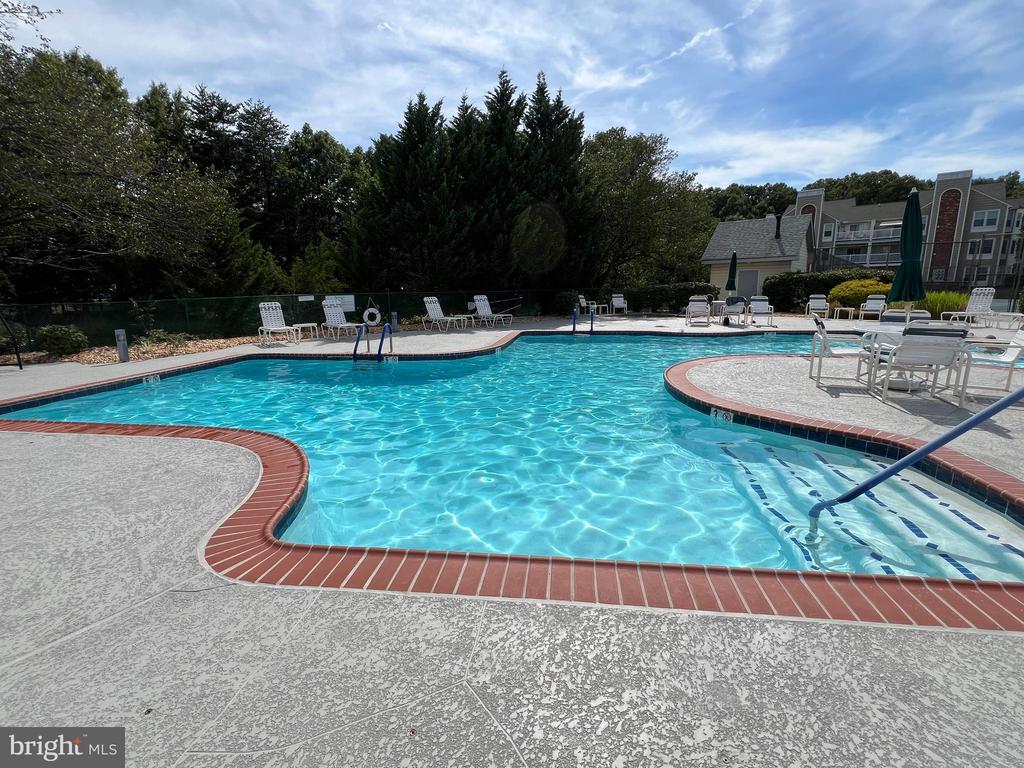
Pool: Yes - Community
Lot Features: Backs to Trees, Cul-de-sac
Parking: Attached Garage, Driveway
Heat Type: Forced Air
AIR Conditioning: Central A/C, Ceiling Fan(s)
Sewer: Public Sewer
Substructure: Slab
Disability Features: Doors - Lever Handle(s), Entry Slope 1, Level Entry - Main
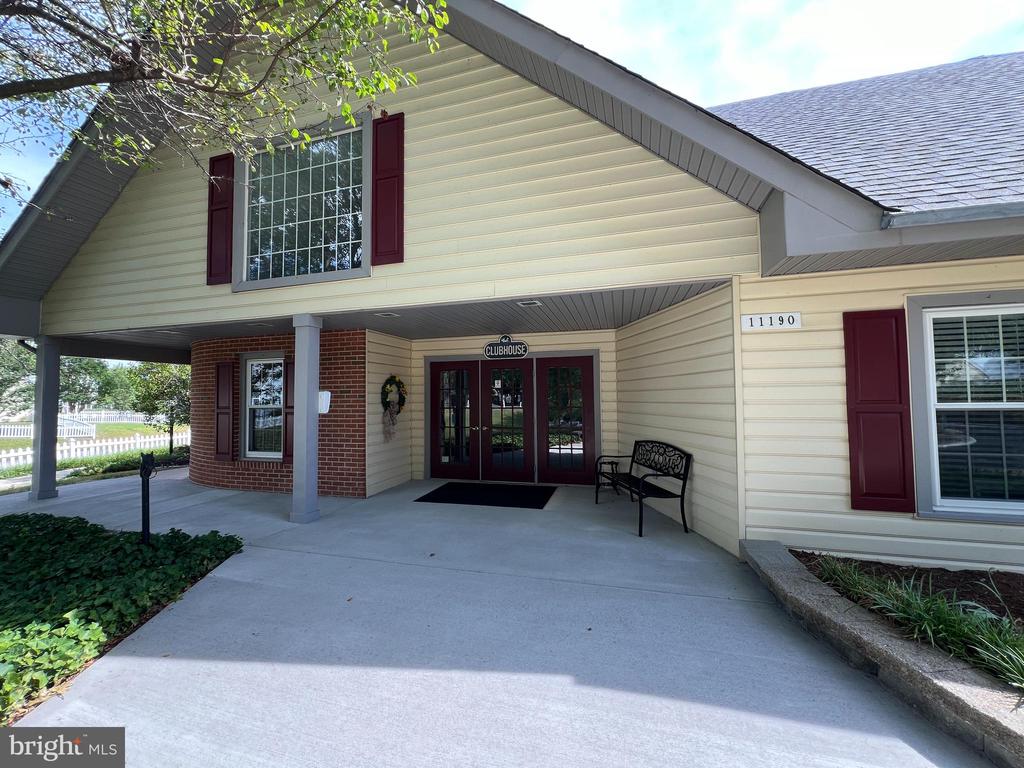
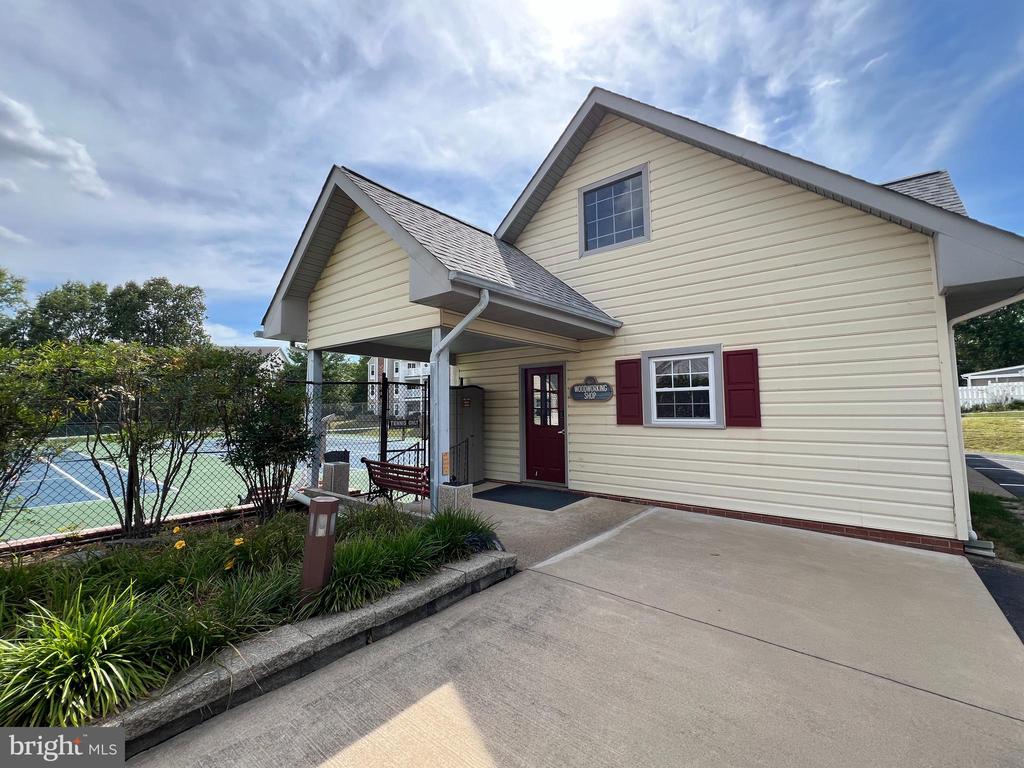
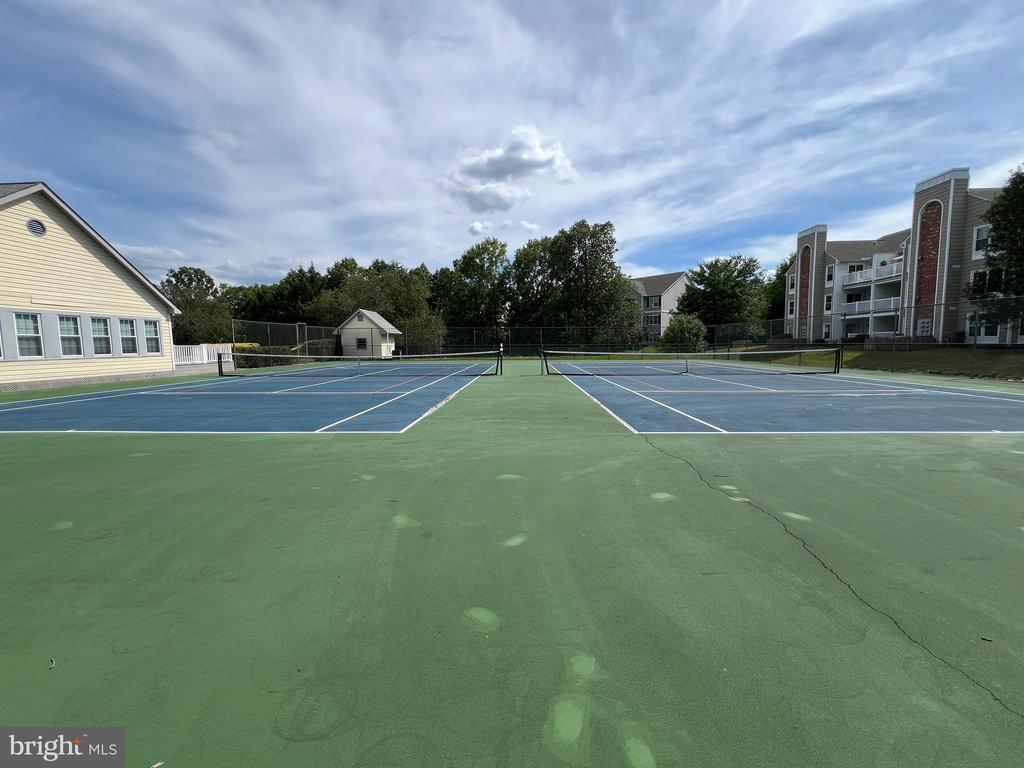
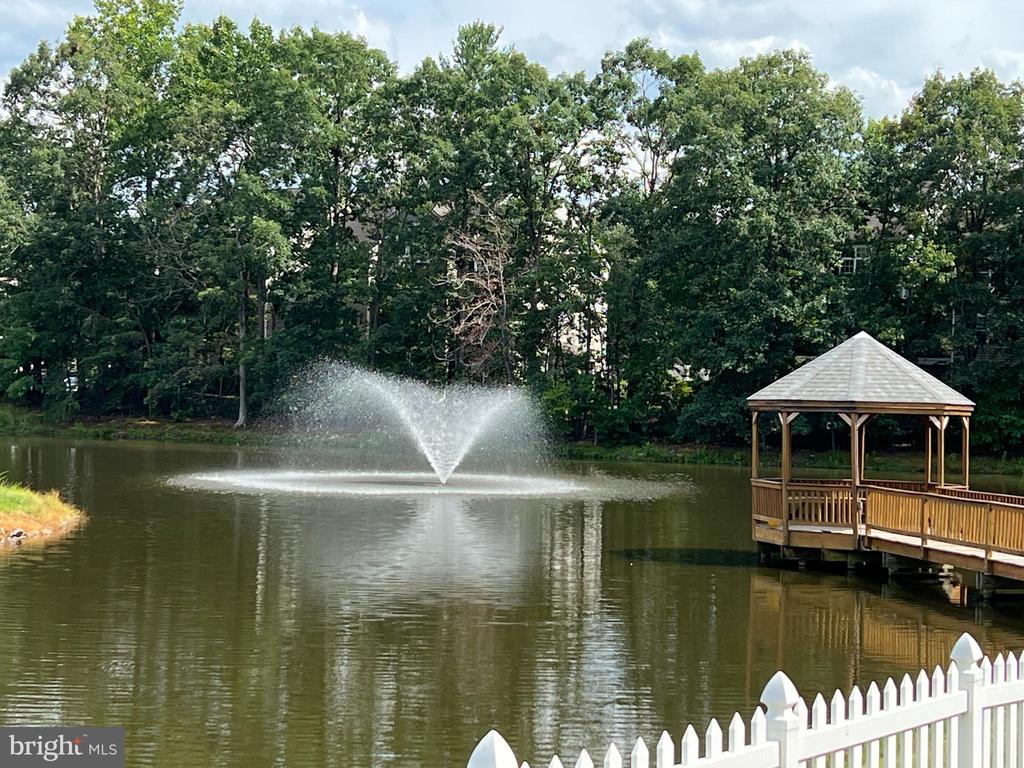
HOA Amenities: Club House, Common Grounds, Dining Rooms, Gated Community, Pool - Outdoor, Retirement Community, Security, Tennis Courts
Security Features: Security Gate
Other Exterior Features: Gutter System

Area & Lot

Status: Sold
Date Sold: September 4, 2024
Living Area: 1,644 Sq.Ft.
Total Area: 1,644 Sq.Ft.
Lot Area: 4,448 Sq.Ft.
MLS® ID: VASP2026470
Type: Residential
Year Built: 1989
Neighborhood: Spotsylvania County
Architecture Styles: Villa
High School: CHANCELLOR
School District: SPOTSYLVANIA COUNTY PUBLIC SCHOOLS

Financial

Sales Price: $373,600
Real Estate Taxes: $1,630/yr
Hoa Fees: $253/mo
Zoning: R1
Explore The

Neighborhood

Spotsylvania County

Work With Us

Take the first step toward your goals with a team dedicated to guiding you every step of the way.

CONTACT US


