
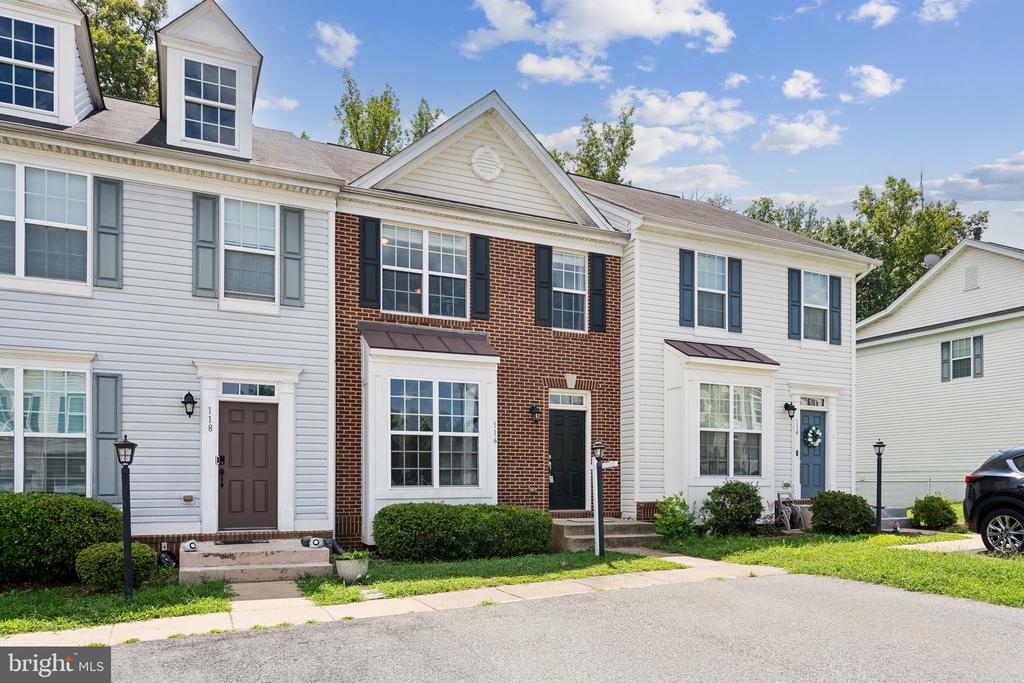
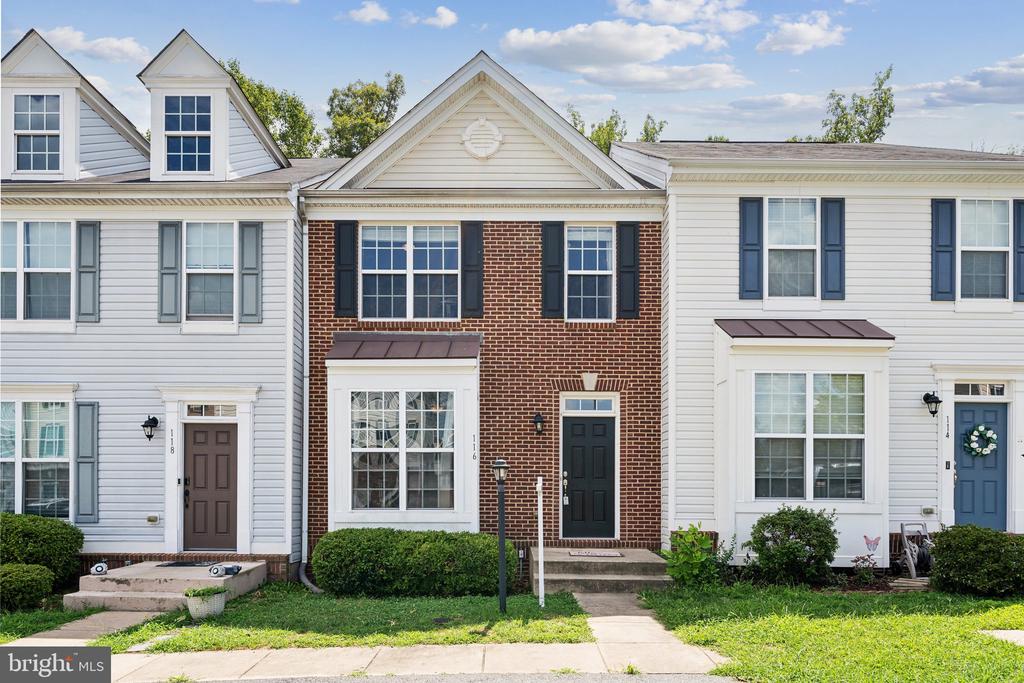
116 MACON DRIVE
STAFFORD, VA 22554
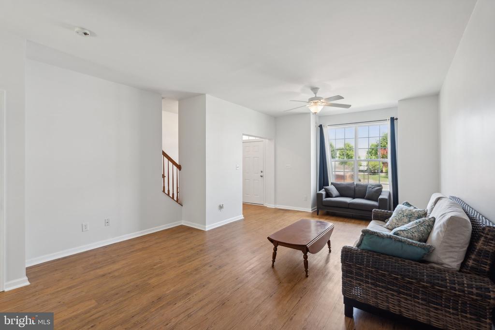
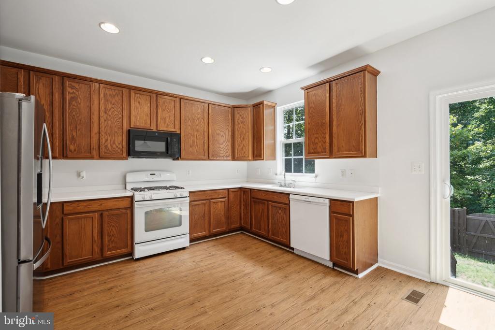
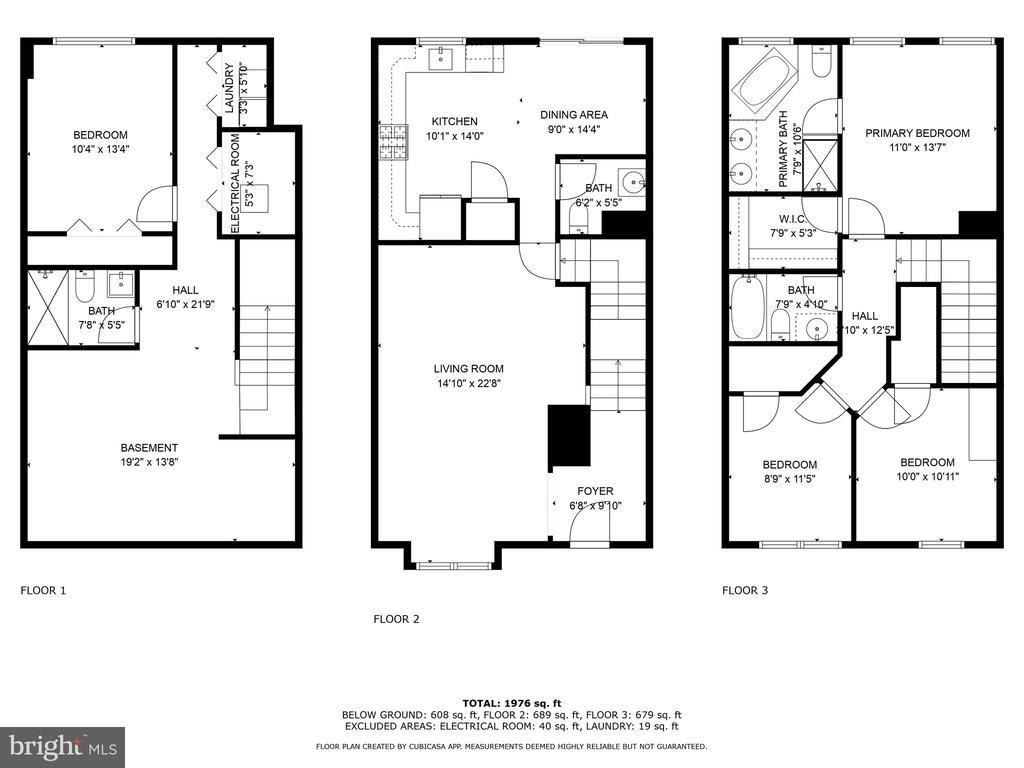
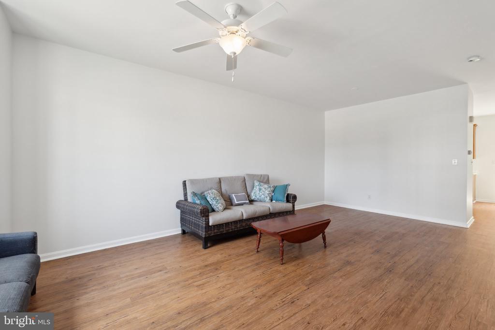
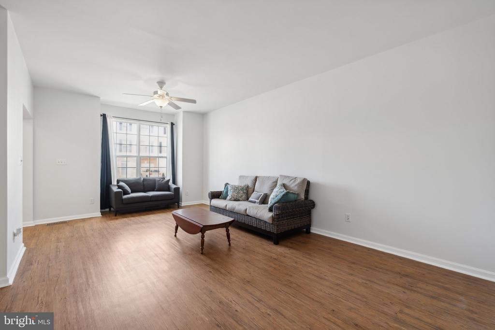
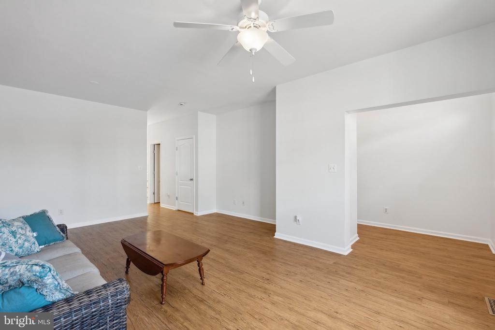
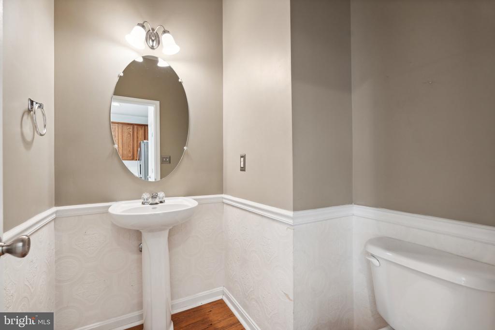
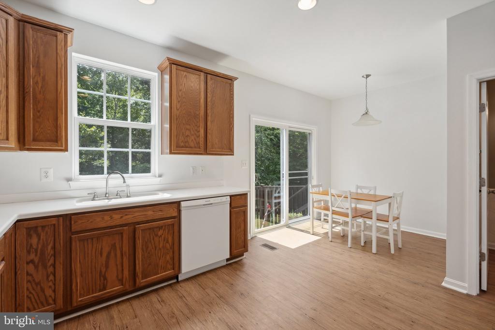
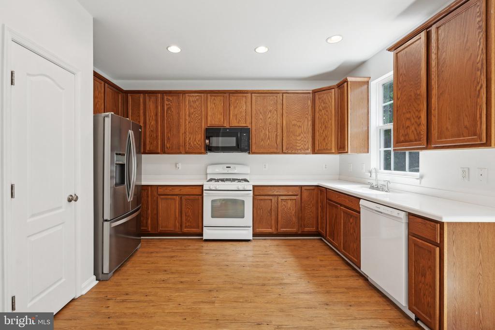
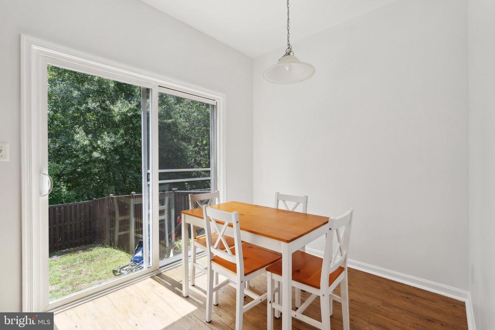
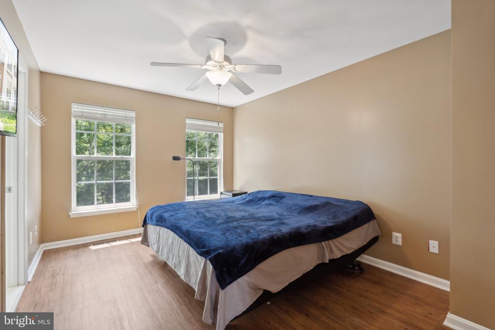
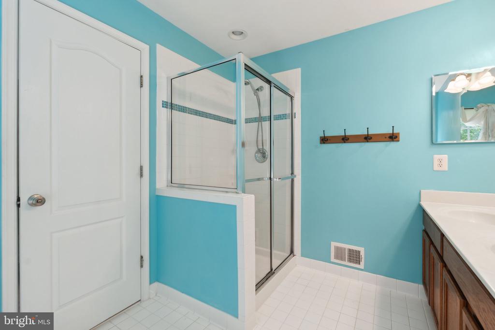
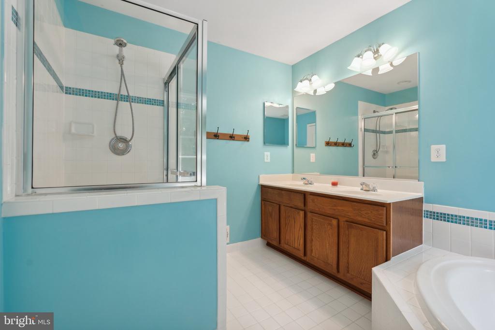
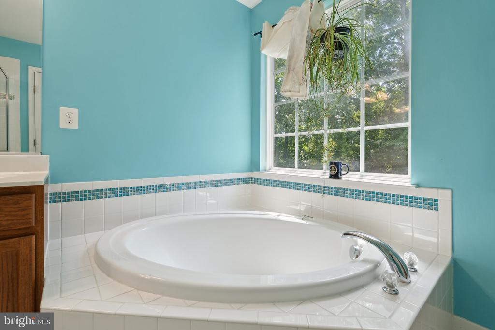
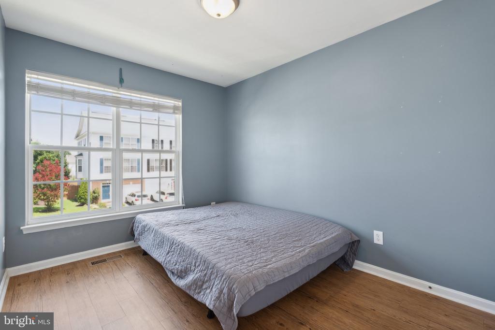
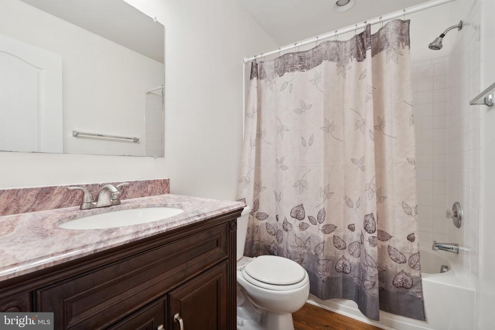
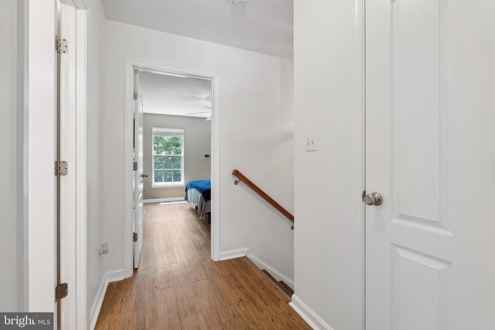
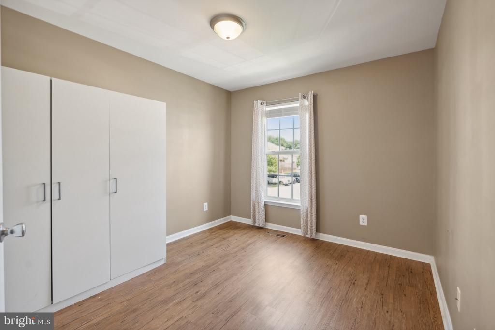
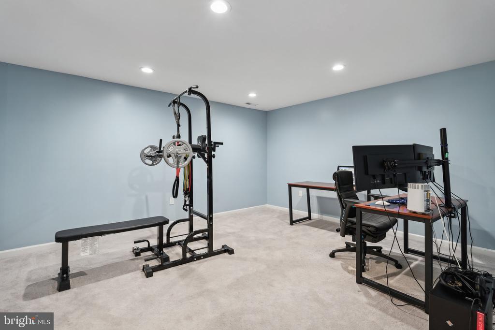
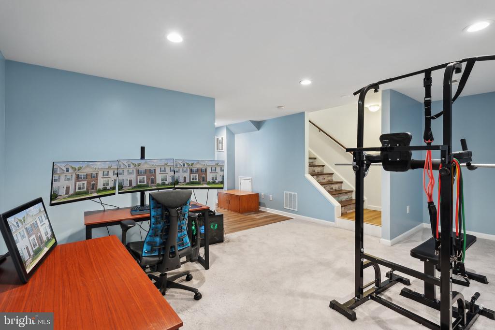
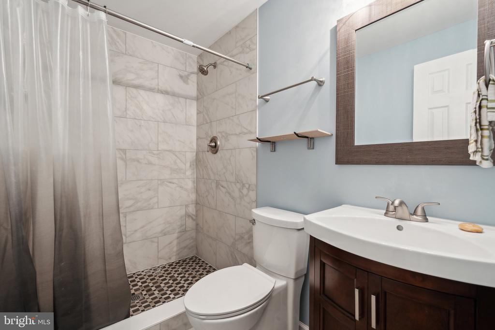
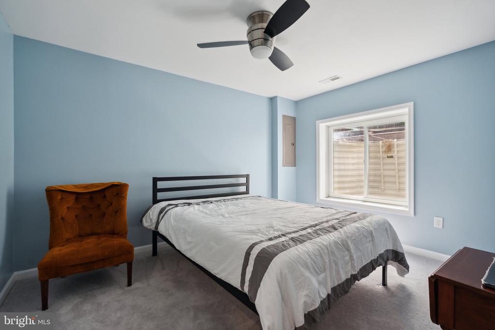
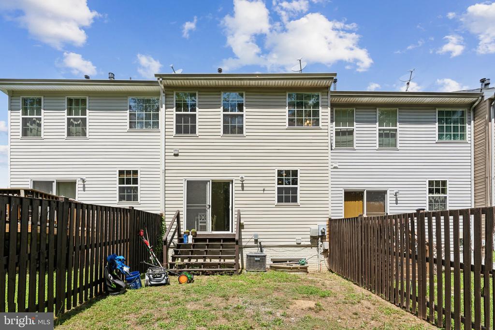
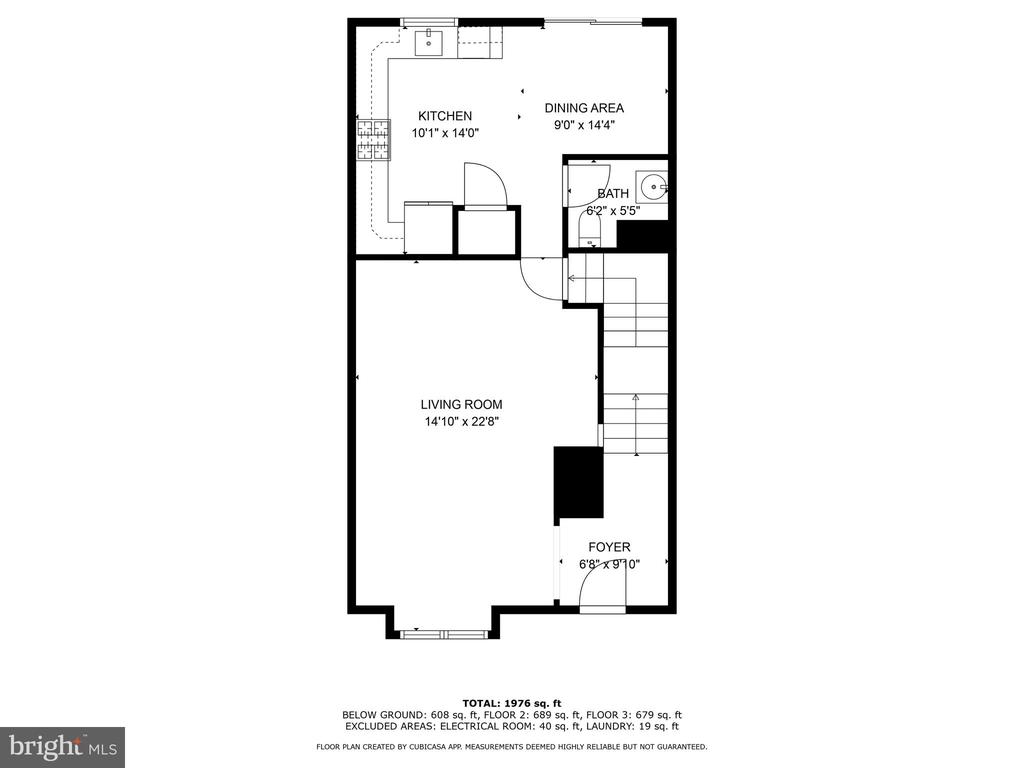
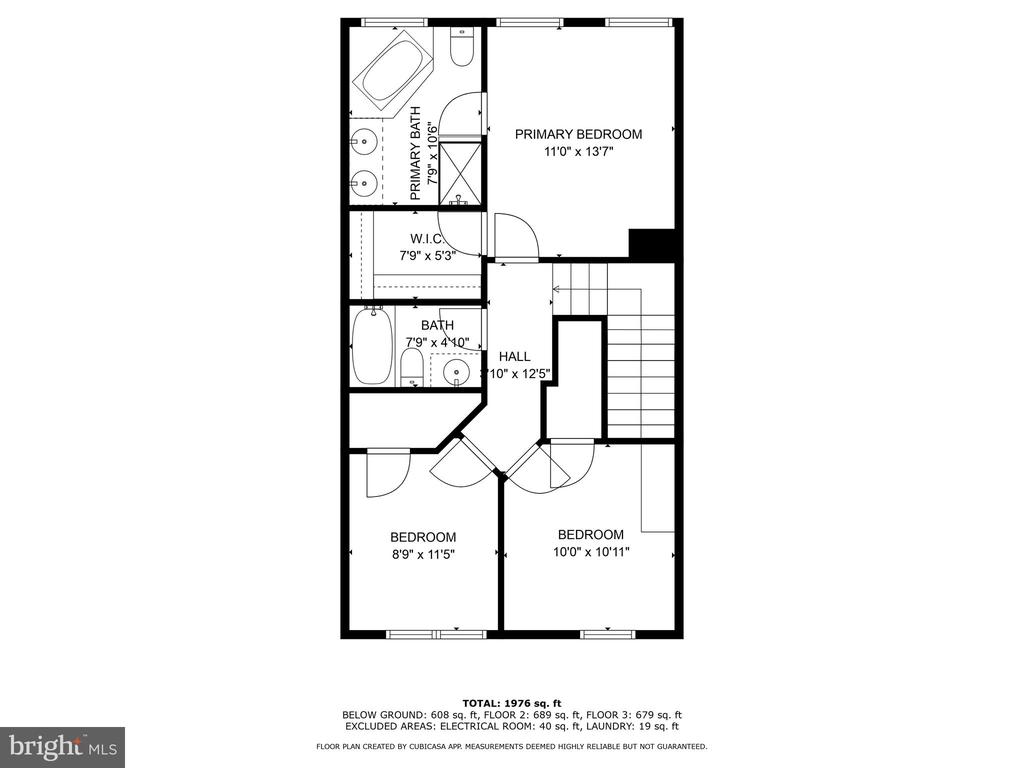
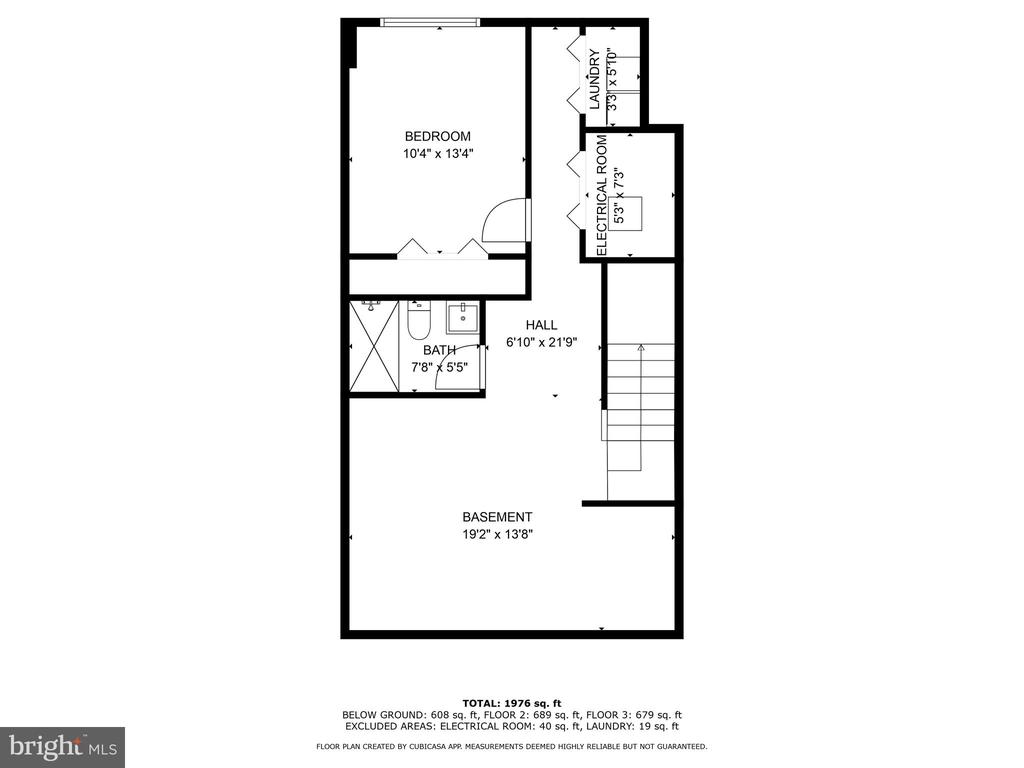
Welcome to 116 Macon Drive! This lovely 4-bedroom, 3.5-bath townhome is freshly painted on the main level and ready for you to move in. The large living room features a beautiful bay window and offers plenty of space for both living and dining--perfect for gatherings and entertaining. You'll love the spacious kitchen with an eat-in area and a sliding glass door that opens to a fully fenced backyard, backing to trees for added privacy. The primary bedroom offers a walk-in closet and an ensuite bathroom featuring a soaking tub and double sinks. Two additional generous bedrooms and another full bathroom round out the upper level. The fully finished basement is a versatile space with a recreational room, a 4th bedroom, and a full bathroom with a tiled walk-in shower. The laundry room is also located downstairs. Two parking spaces are located in front of the home as well as visitor parking just across the street. Situated near Stafford Courthouse, Stafford Hospital, I-95, commuter lots, and the Brooke VRE, this home offers both comfort and convenience. Schedule your private tour today and see all that 116 Macon Drive has to offer!
View additional property information below.
Take the first step toward your goals with a team dedicated to guiding you every step of the way.
CONTACT US

