
117 MOSER ROAD
WARRENTON, VA 20186
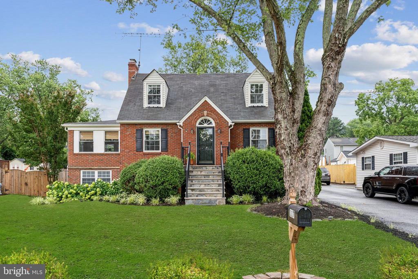
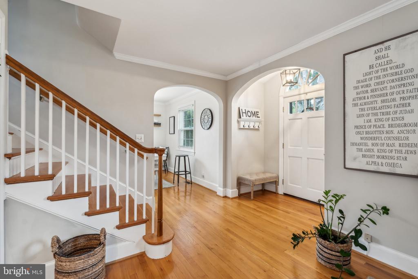
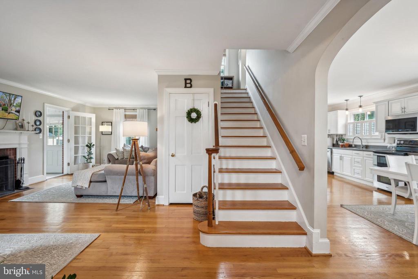
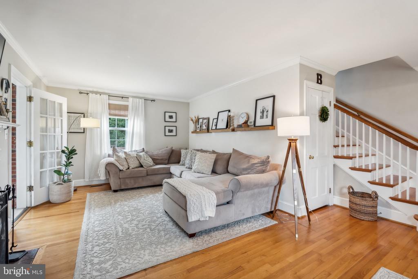
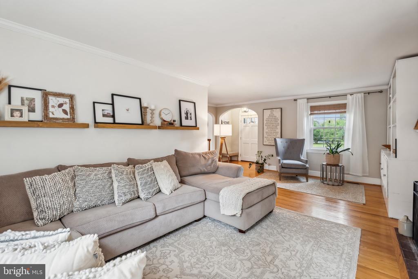
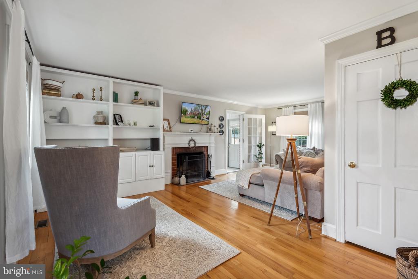
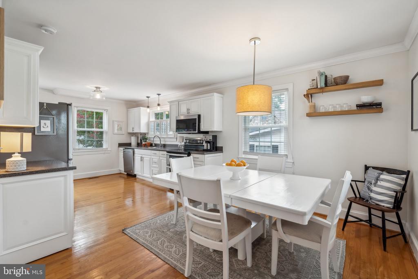
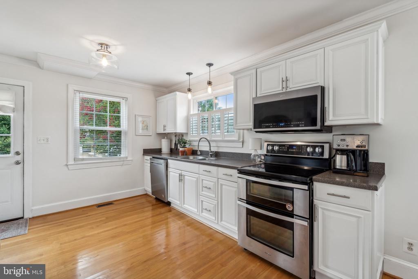
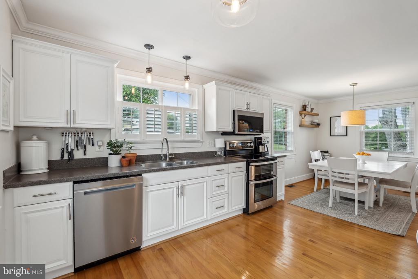
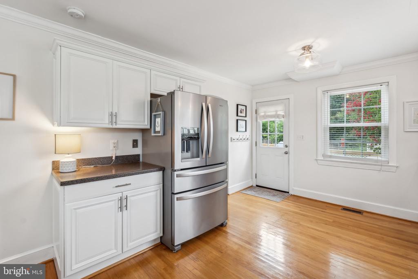
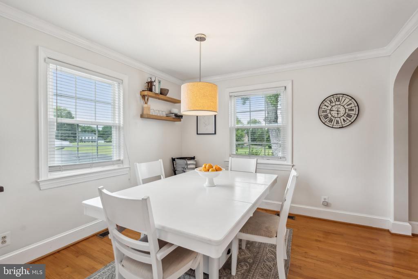
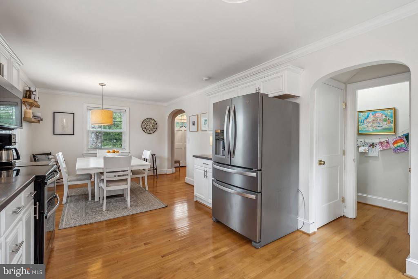
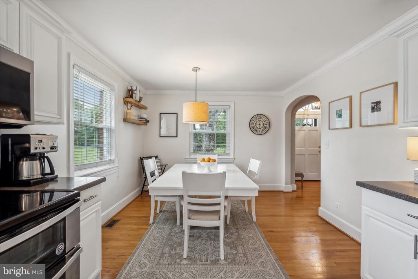
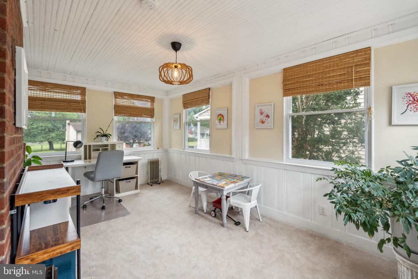
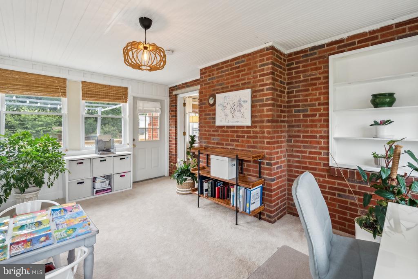
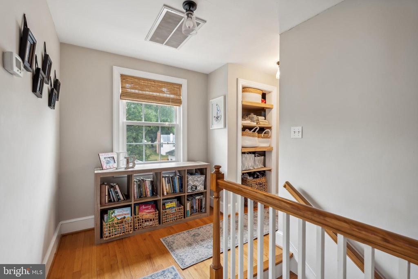
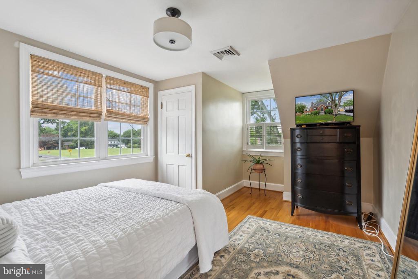
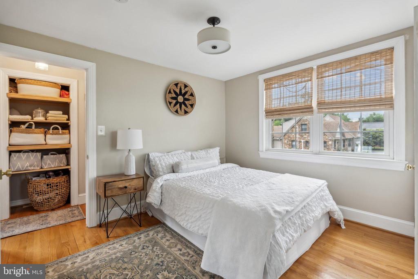
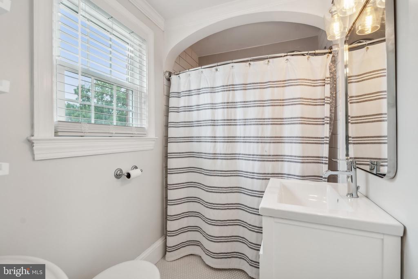
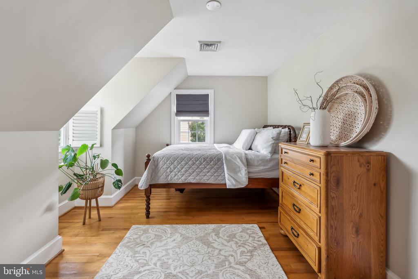
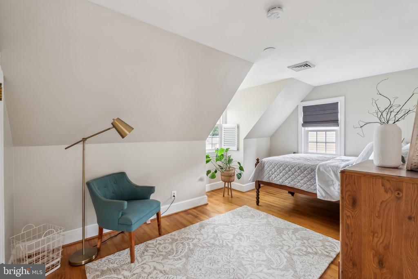
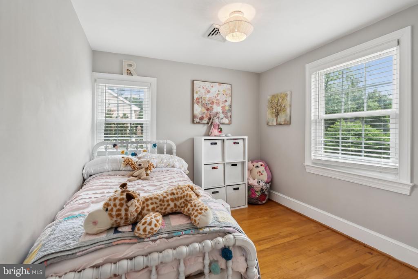
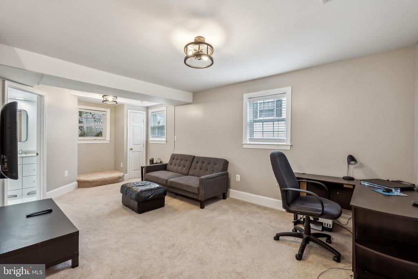
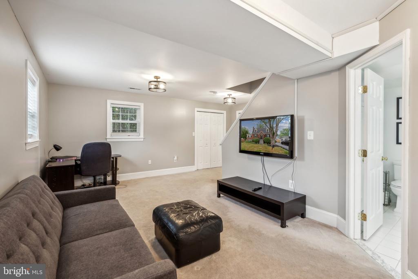
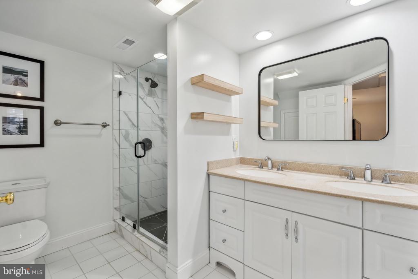
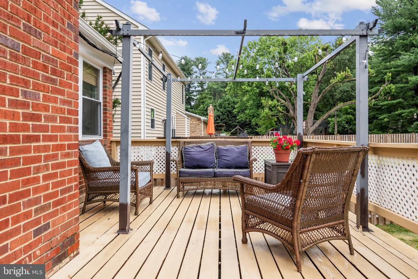
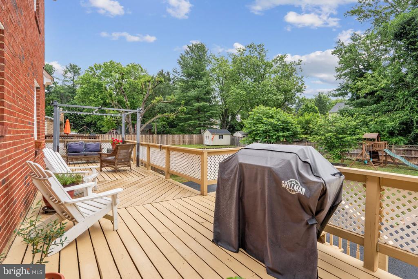
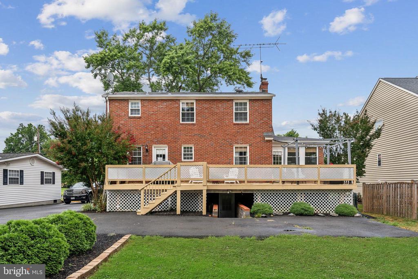
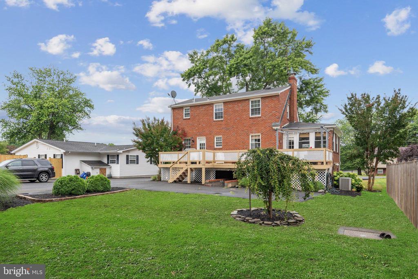
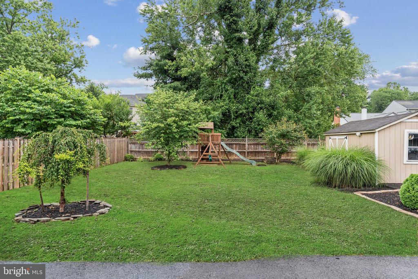
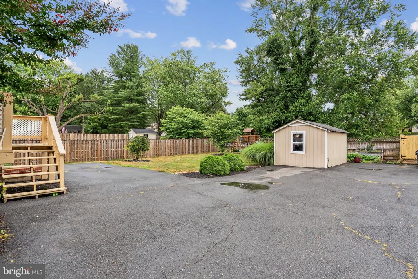
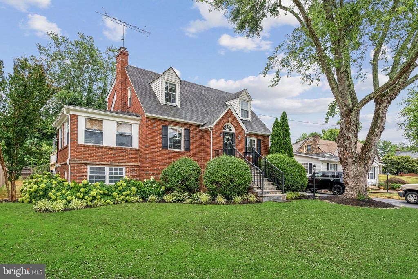
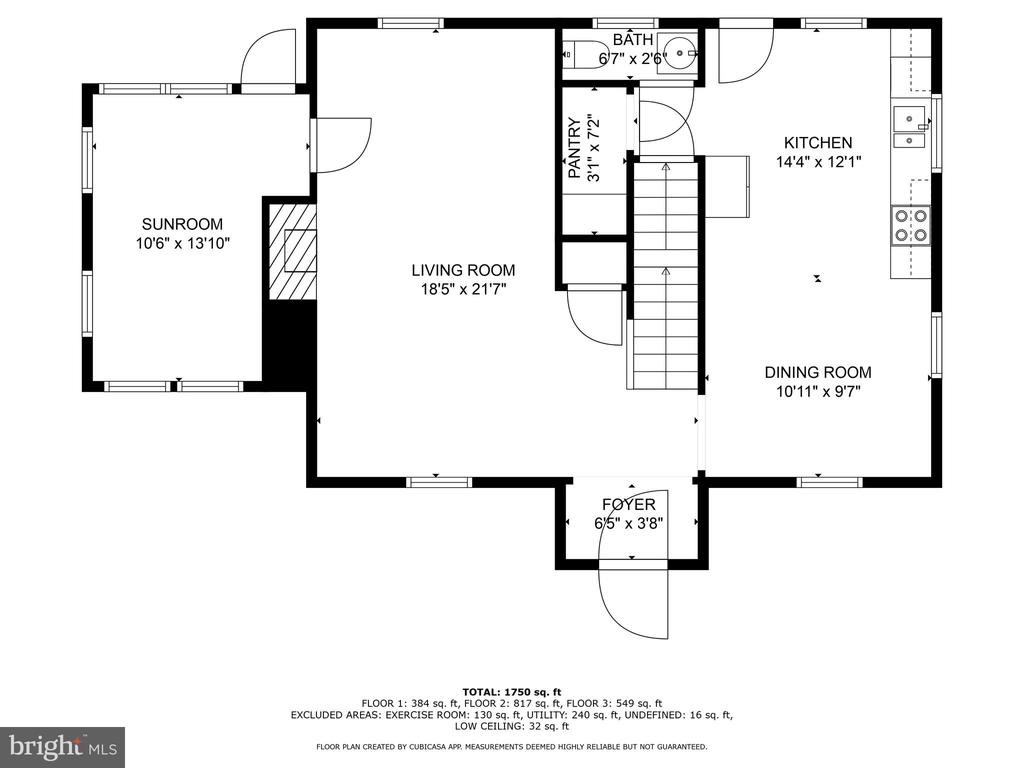
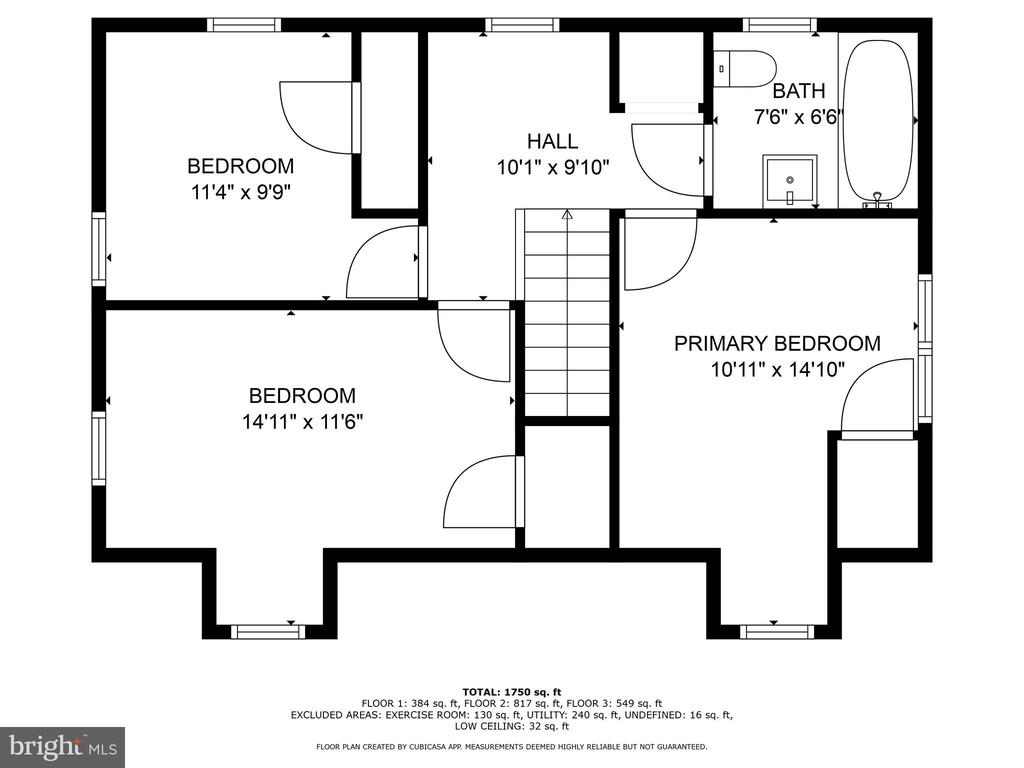
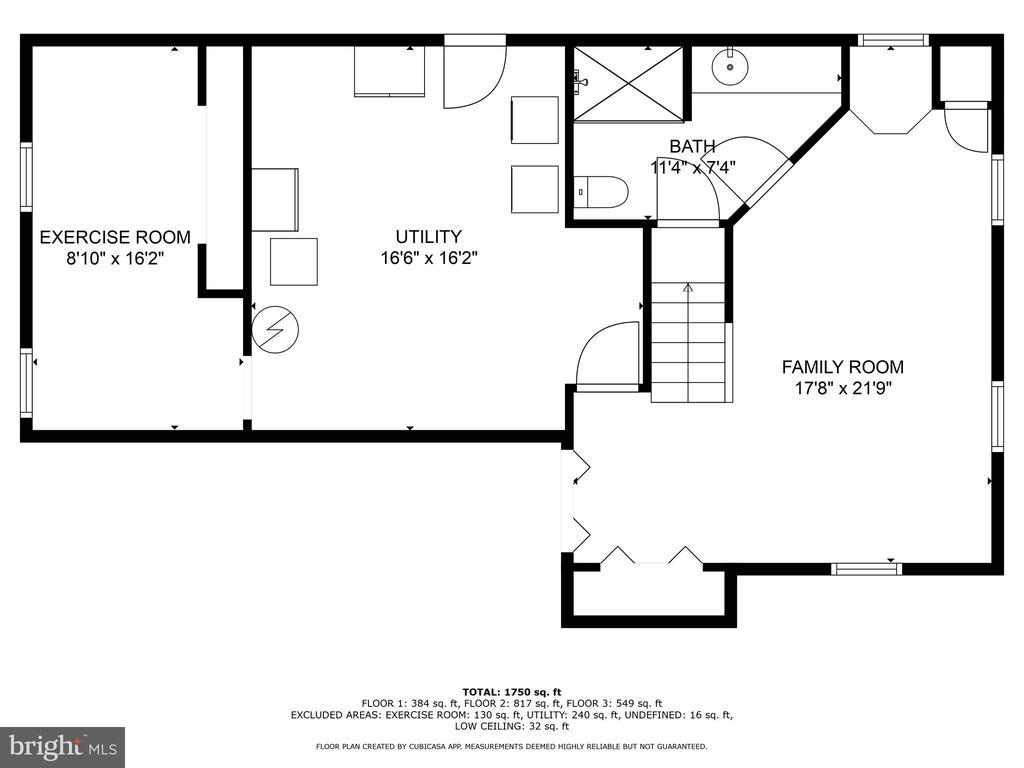
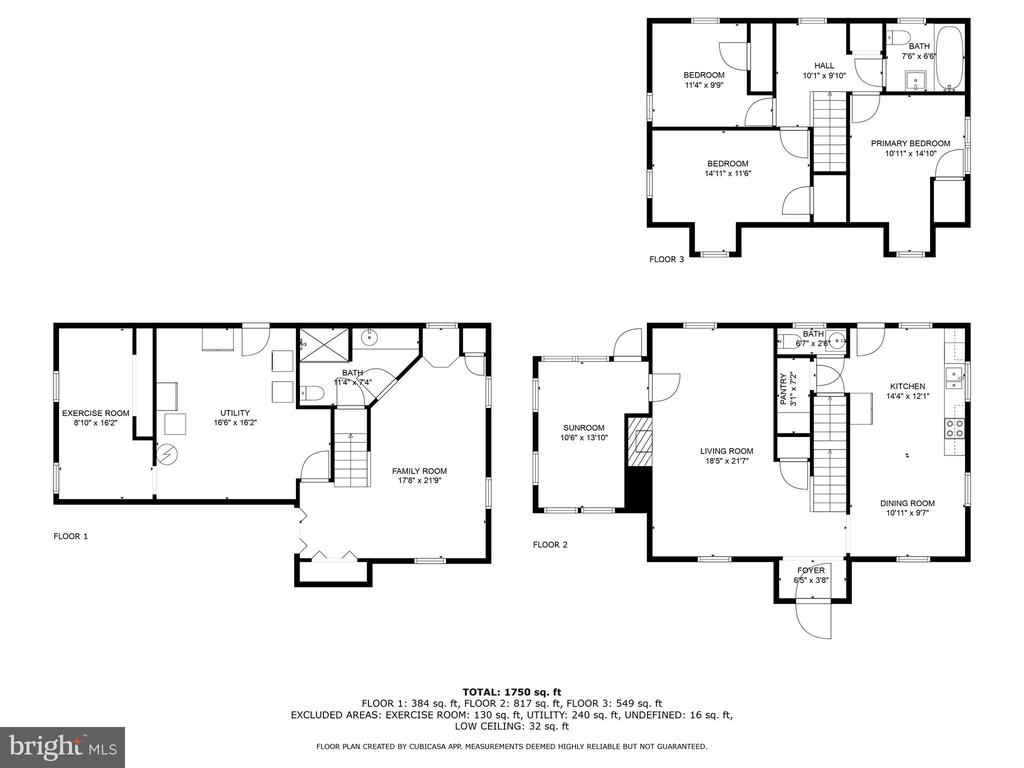
This gem is a rare find in the heart of Old Town Warrenton! Just a 5-minute drive or leisurely stroll away, you'll immerse yourself in the vibrant charm of Old Town Warrenton's restaurants, shops, cafes, seasonal festivals, parades, and bustling farmer's market. Don't miss the chance to experience the best of both worlds in this captivating and idyllic setting! Step inside to discover real hardwood floors, classic arched doorways, and upgraded trim. This home seamlessly blends modern amenities with the timeless charm of classic Cape Cod architecture. Every corner of this home exudes warmth and comfort, from its beautifully refinished hardwood floors to its cozy and inviting atmosphere. Cook your favorite meals in the fully equipped eat-in kitchen featuring Corian countertops, stainless steel appliances, a pantry, and elegant crown molding. The spacious living room, with its wood-burning fireplace, is perfect for cozying up on cold winter nights, enjoying a good book, or watching your favorite TV series. Off the living room, you'll find a captivating sunroom that is sure to steal your heart. With walls of windows, this sun-drenched space is flooded with natural light, creating a warm and inviting atmosphere. It's the perfect spot to relax, offering a peaceful retreat with views of the outdoors. This versatile room also makes an ideal playroom or a serene home office, enhancing the charm and functionality of this lovely home. The upper level features three adorable bedrooms with hardwood floors and a full bath with ceramic tile. The lower level boasts a freshly painted recreational room, ideal for family fun and relaxation. It features a stylish full bath with a dual sink vanity and ceramic tile. Additionally, two unfinished rooms offer versatile spaces perfect for a workshop, storage, gym, or whatever your needs may be. Step out back to a spacious 33x10 deck, perfect for gatherings and entertaining. The large, flat backyard offers endless possibilities for outdoor enjoyment. Imagine hosting summer barbecues, setting up a play area for the kids, or simply relaxing in the peaceful surroundings. With ample space for gardening, you can cultivate your own oasis of flowers and vegetables. The tranquil setting provides a private retreat where you can unwind and savor the beauty of nature. A large shed conveniently accommodates all of your gardening tools and equipment. The home has newer gutters and gutter guards and the sellers have replaced the cast iron pipes with PVC throughout the home. High-speed internet is at the house! Don't miss the opportunity to schedule a tour of this exceptional home and make it your own today!
View additional property information below.
Take the first step toward your goals with a team dedicated to guiding you every step of the way.
CONTACT US

