
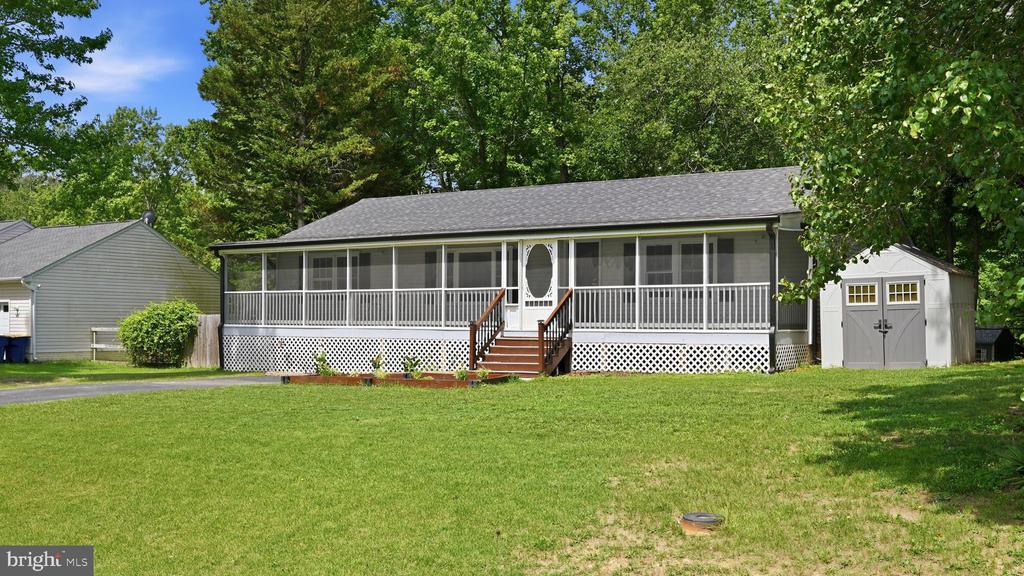
11704 CAMELOT WAY
FREDERICKSBURG, VA 22407
Welcome home to this beautifully updated 3-bedroom, 2-bath rambler perfectly situated on nearly half an acre at the end of a quiet cul-de-sac with NO HOA! Offering the ideal blend of comfort, privacy, and convenience, this move-in ready home is filled with upgrades and thoughtful features that today's buyers are searching for. Step inside to discover fresh paint, premium flooring, and an inviting open layout designed for everyday living and entertaining. The spacious family room flows seamlessly into the large eat-in kitchen, where you'll find granite countertops, stainless steel appliances, a pantry, abundant cabinet and counter space, and a refrigerator that's only two years old. Retreat to the spacious primary suite featuring a walk-in closet and a private bath with double vanities and a beautifully tiled shower. Two additional generously sized bedrooms each offer their own walk-in closet--an uncommon feature that provides exceptional storage throughout the home. The secondary bath has also been tastefully updated.
Outdoor living truly shines here! Start your mornings with a cup of coffee on the spacious screened-in porch, spend evenings entertaining on the expansive deck, or simply relax and enjoy the peaceful, tree-lined views from your fully fenced backyard. With plenty of room to garden, play, gather with friends, or enjoy your favorite outdoor hobbies, this private retreat offers the perfect backdrop for everyday living.
Animal lovers will appreciate the established chicken coop, while two storage sheds provide exceptional flexibility. The rear shed has been insulated and outfitted with electricity and lighting, creating the ideal space for a workshop, hobby room, gardening headquarters, or additional storage. Thoughtfully designed for both relaxation and functionality, this outdoor oasis is ready to fit your lifestyle. Additional features include a separate laundry room with GE washer and dryer, new gutters, and a roof and HVAC system that are approximately nine years old, providing added peace of mind. Ideally located just minutes from shopping, dining, Route 3, and I-95, you'll enjoy the perfect balance of privacy and convenience. With its spacious lot, thoughtful upgrades, versatile outdoor spaces, and NO HOA, this is the kind of property that rarely comes along. Don't miss your chance to call it home! Some photos virtually staged.
View additional property information below.
Take the first step toward your goals with a team dedicated to guiding you every step of the way.
CONTACT US

