
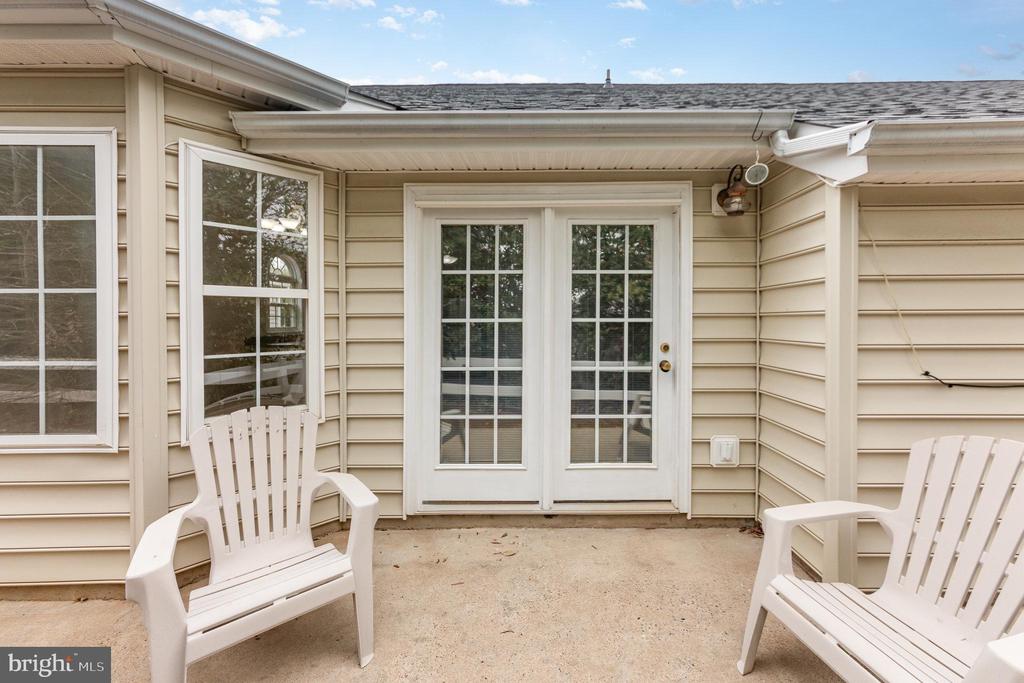
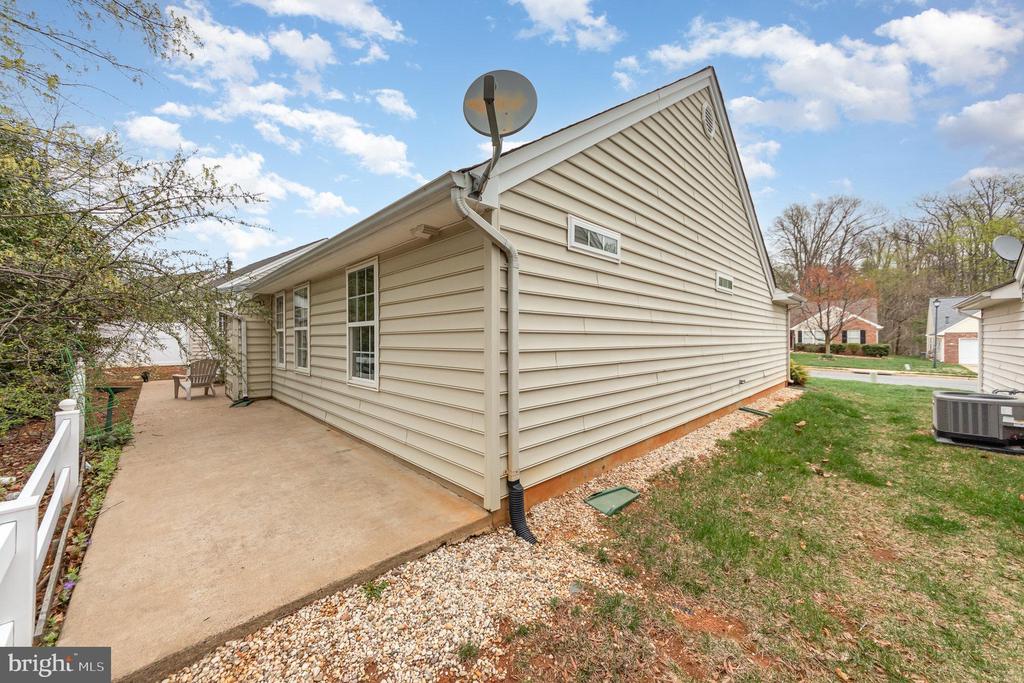
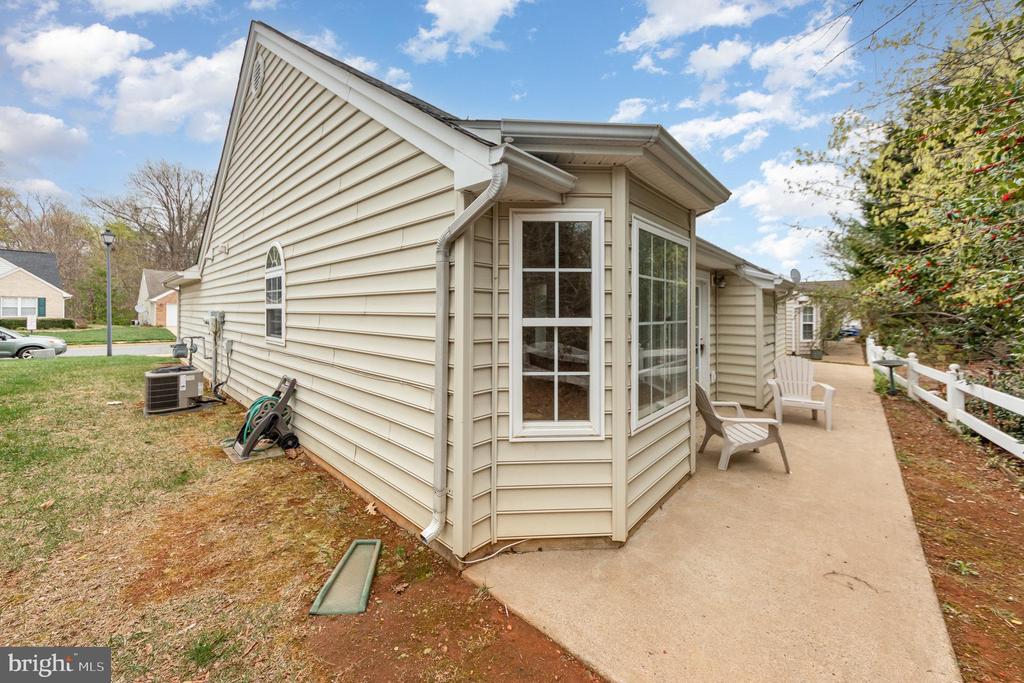
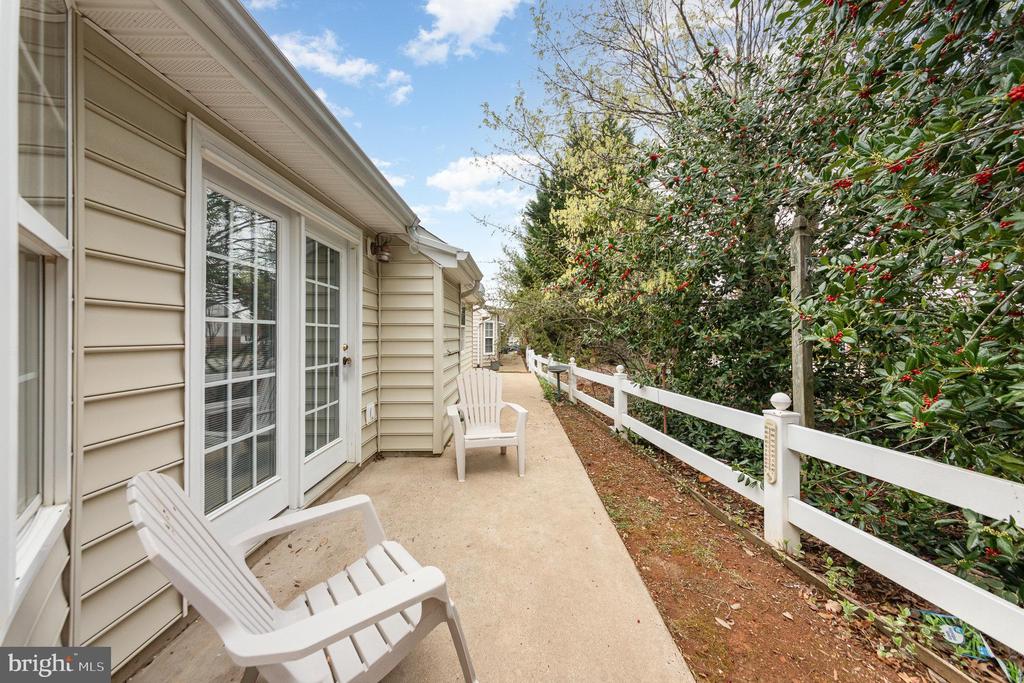
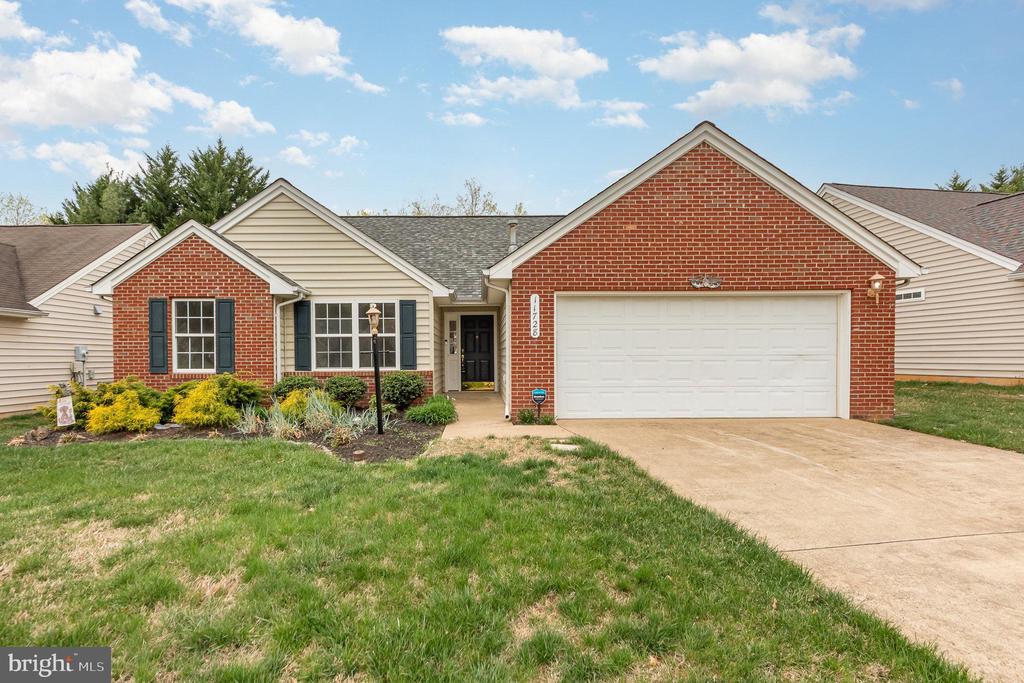
11728 COLLINWOOD COURT
FREDERICKSBURG, VA 22407
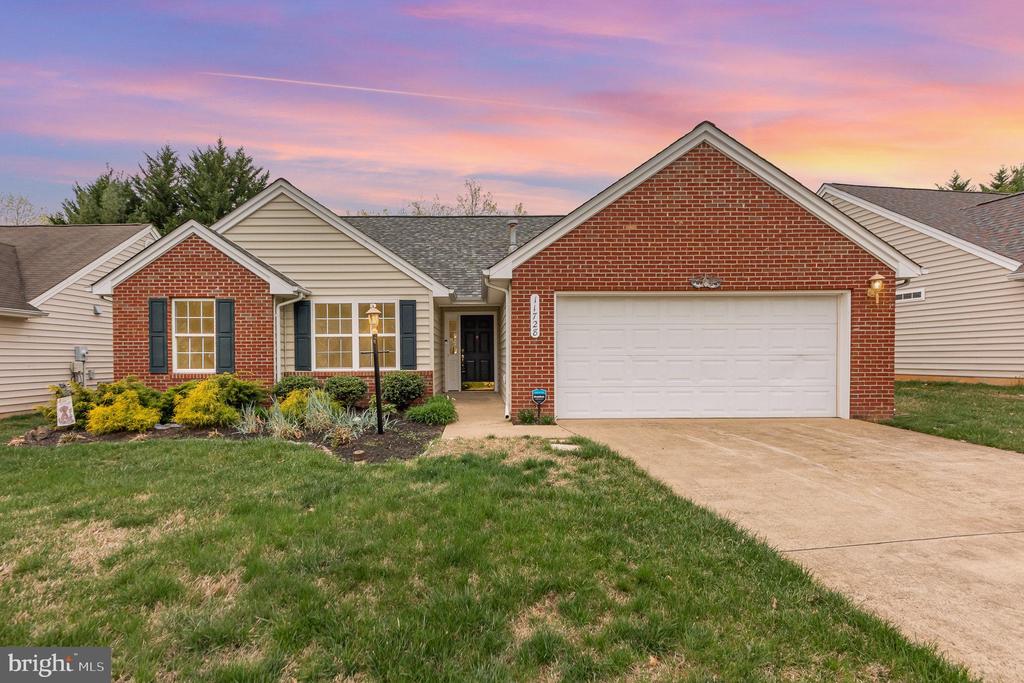
Just Listed in Fredericksburg, VA - Beautifully Renovated One-Level Living!
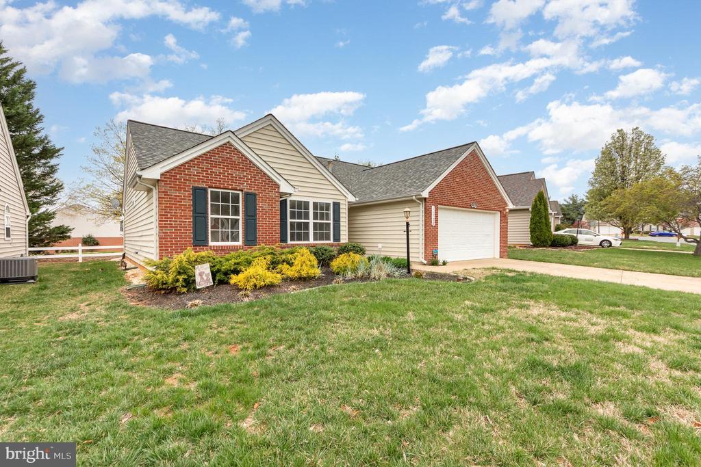
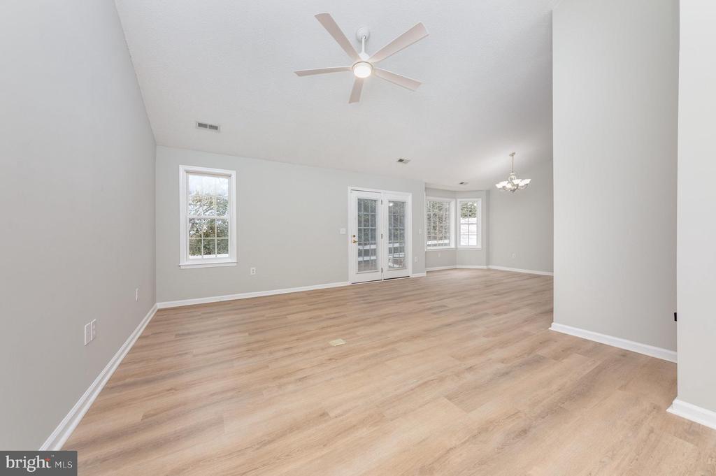
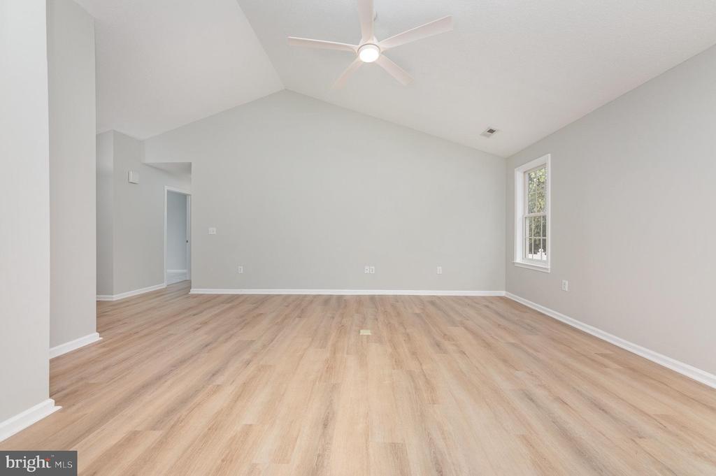
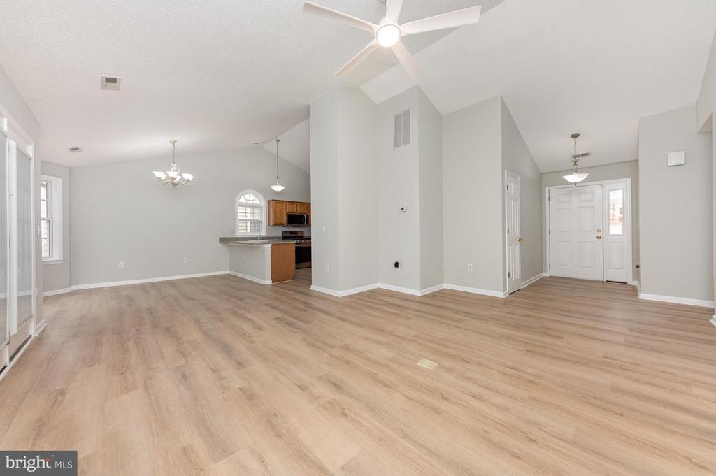
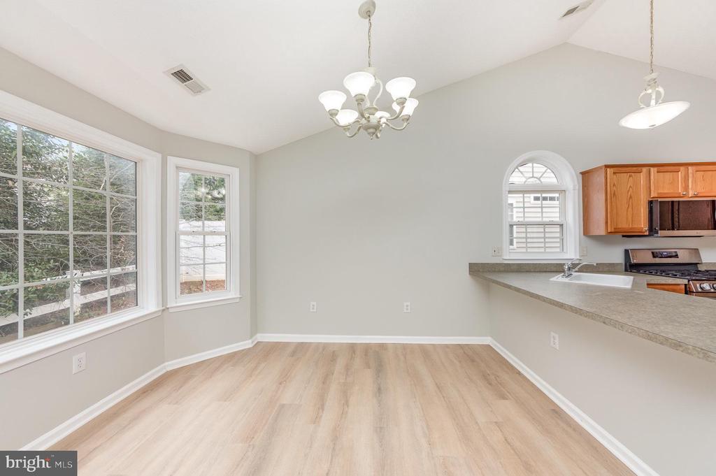
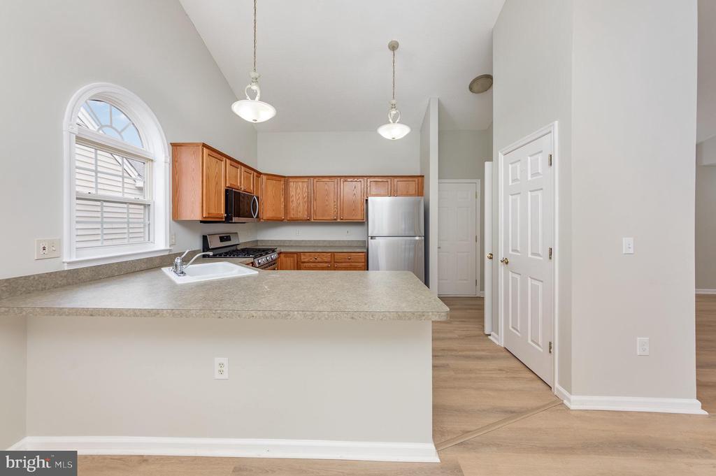
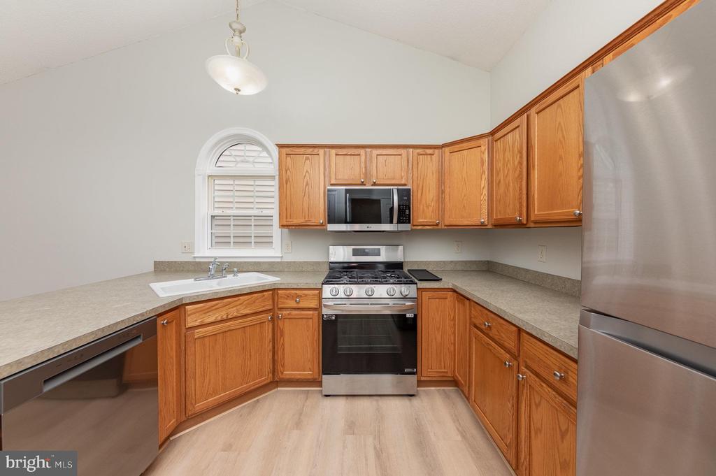
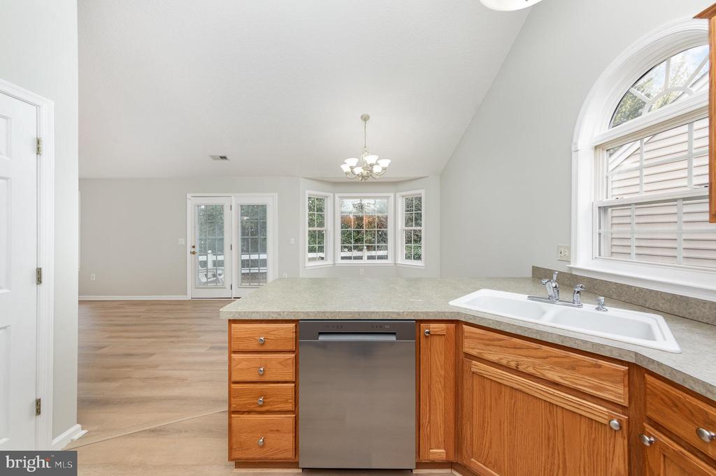
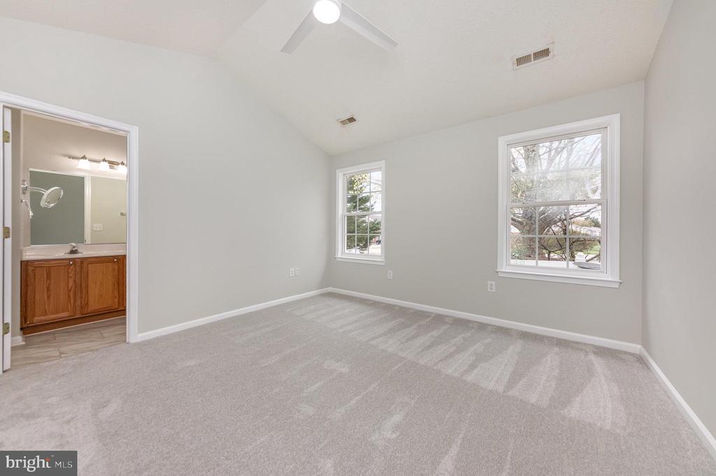
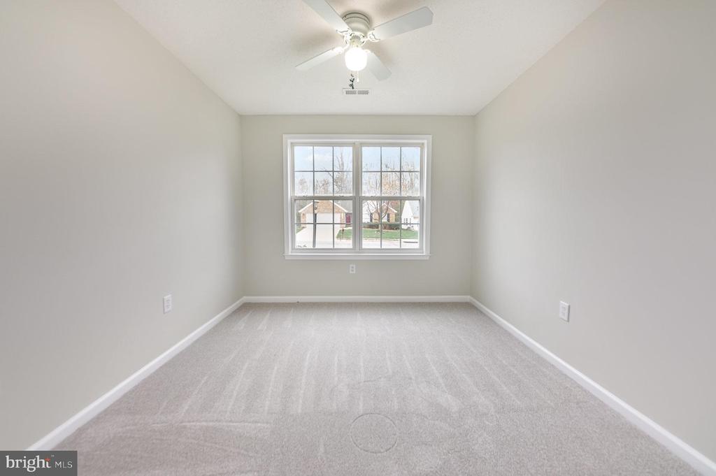
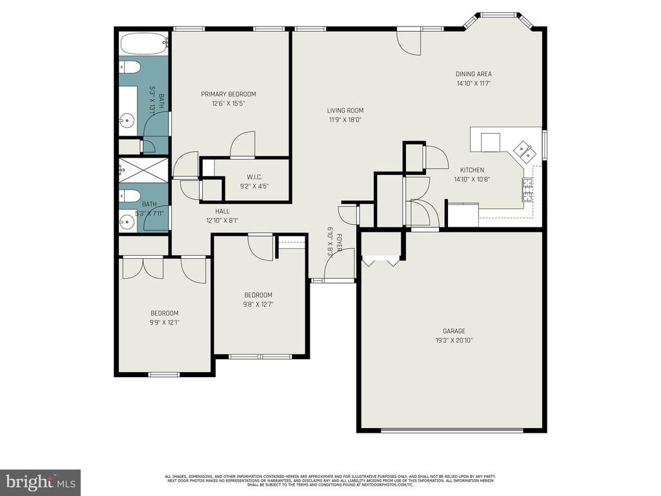
Welcome home to this move-in-ready 3-bedroom, 2-bath gem offering stylish updates and the ease of one-level living. Freshly painted with brand new flooring throughout, this home shines with modern touches and a clean, open feel. The bright kitchen features brand new appliances, making it the perfect place to cook, gather, and enjoy.
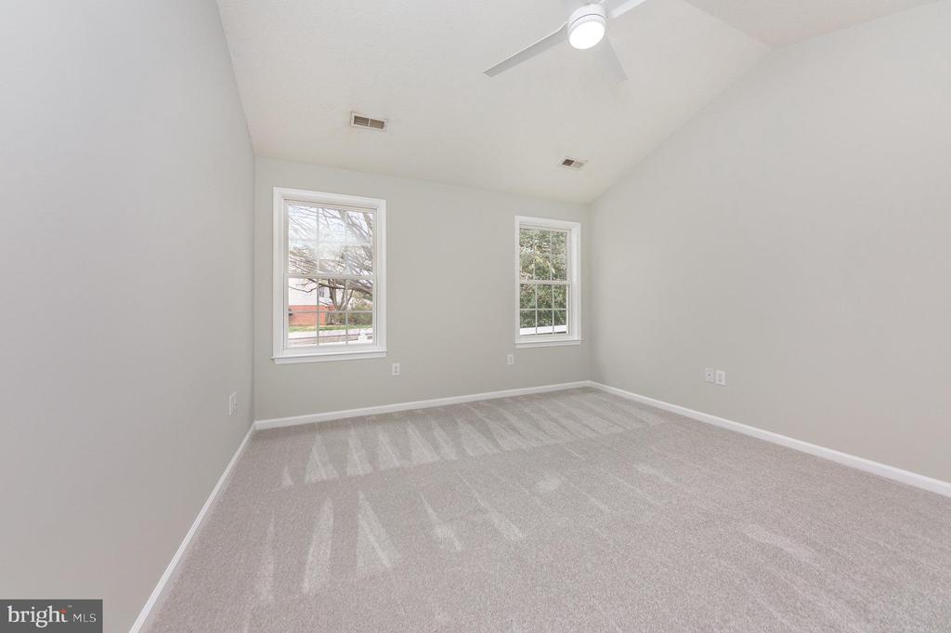
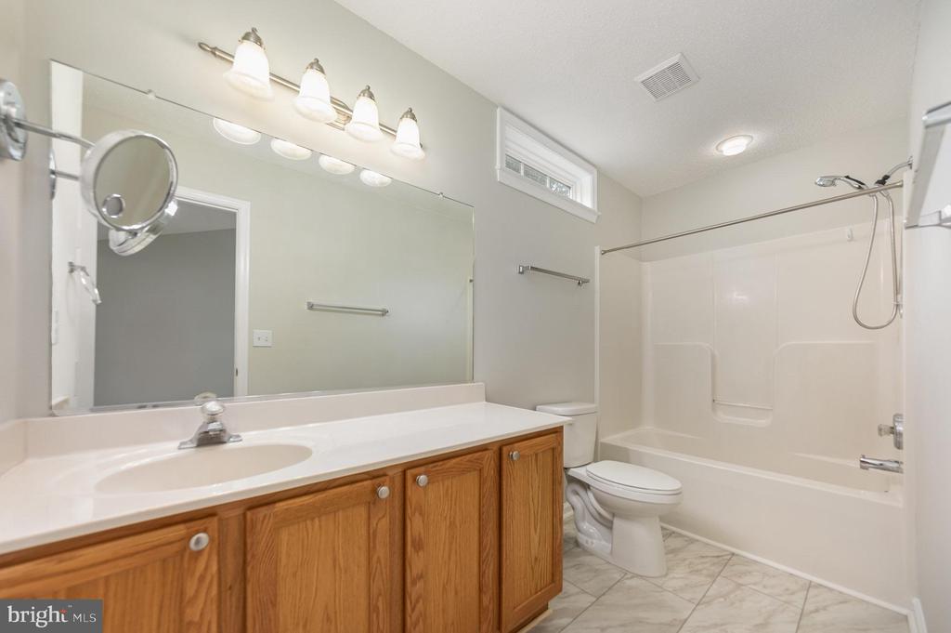
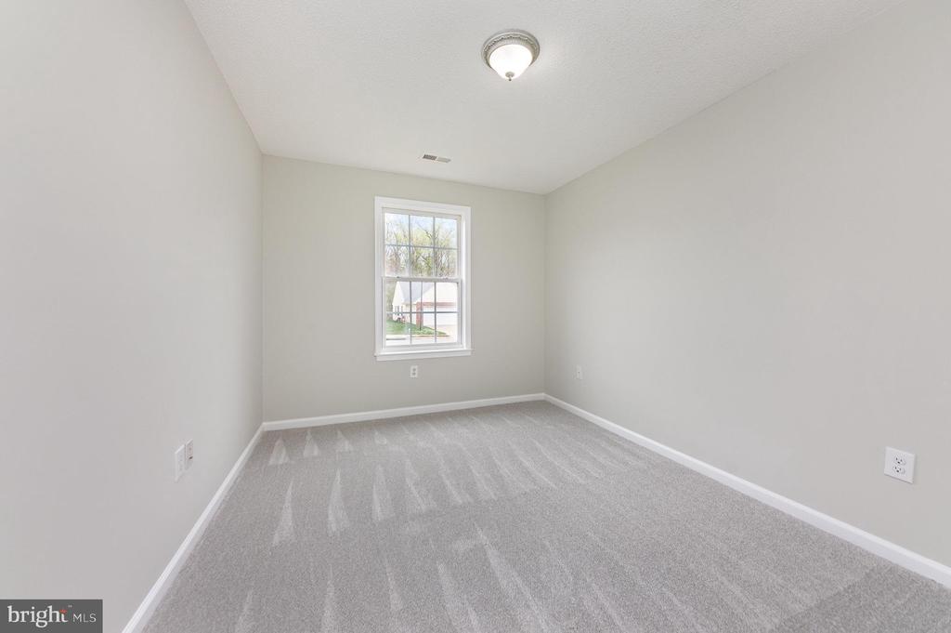
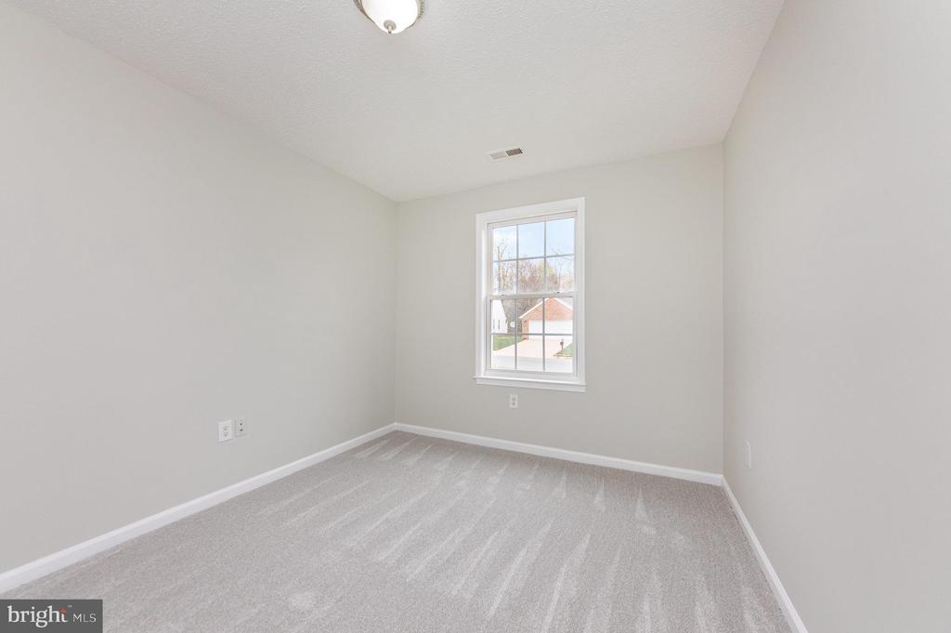
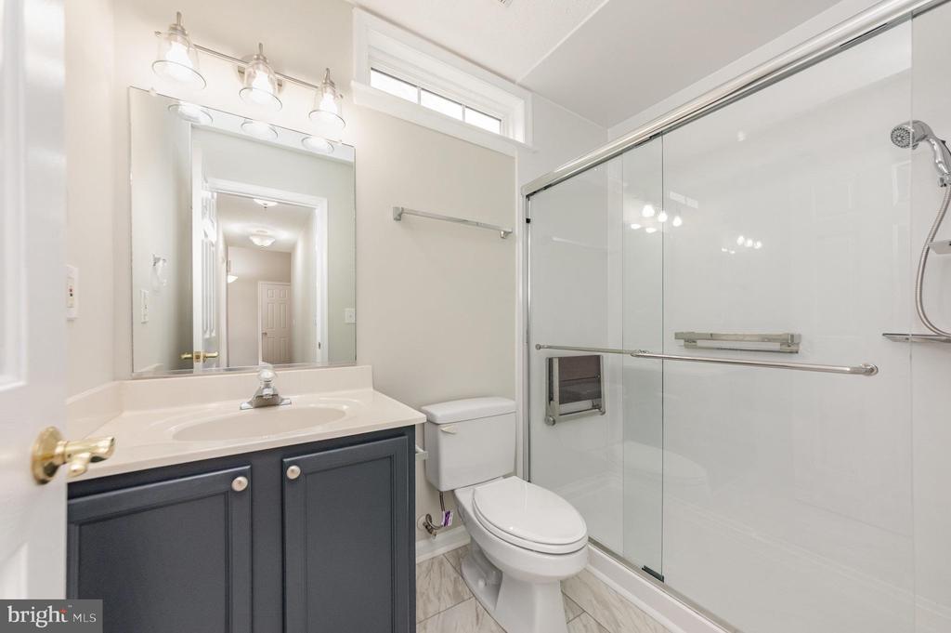
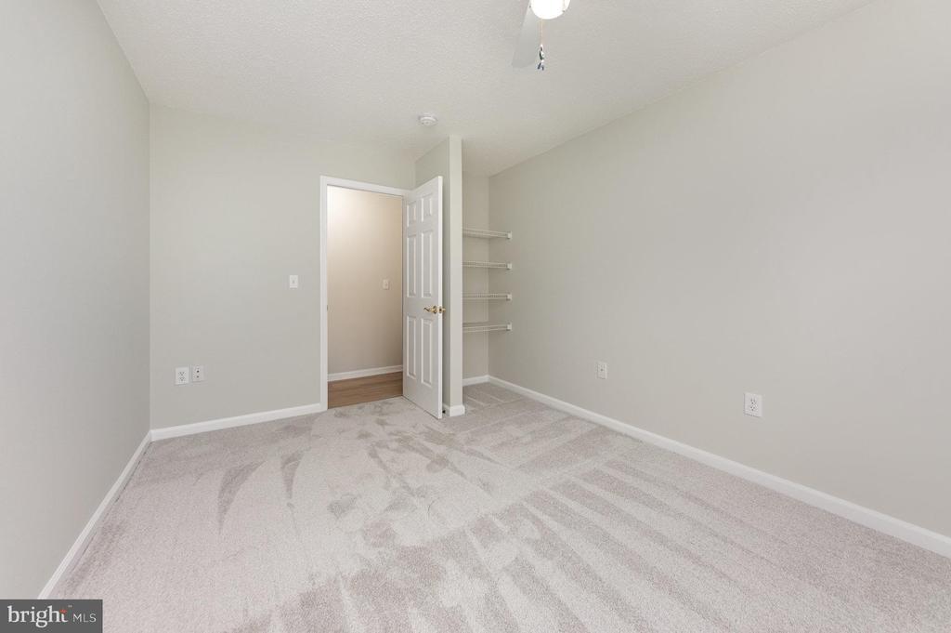
Step into the spacious living area with soaring cathedral ceilings that create a warm and welcoming atmosphere. The layout flows seamlessly, offering space for both quiet evenings and entertaining guests. The primary suite is a true retreat, complete with a large walk-in closet and a private full bath. Two additional bedrooms and a beautifully updated hall bath provide comfort and functionality for everyone.
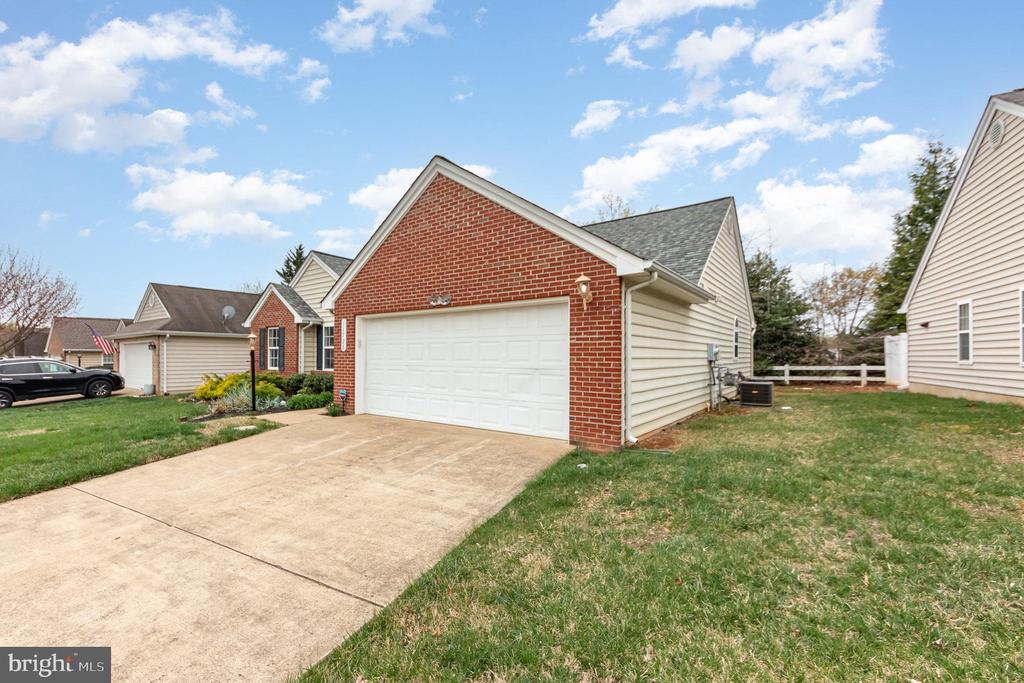
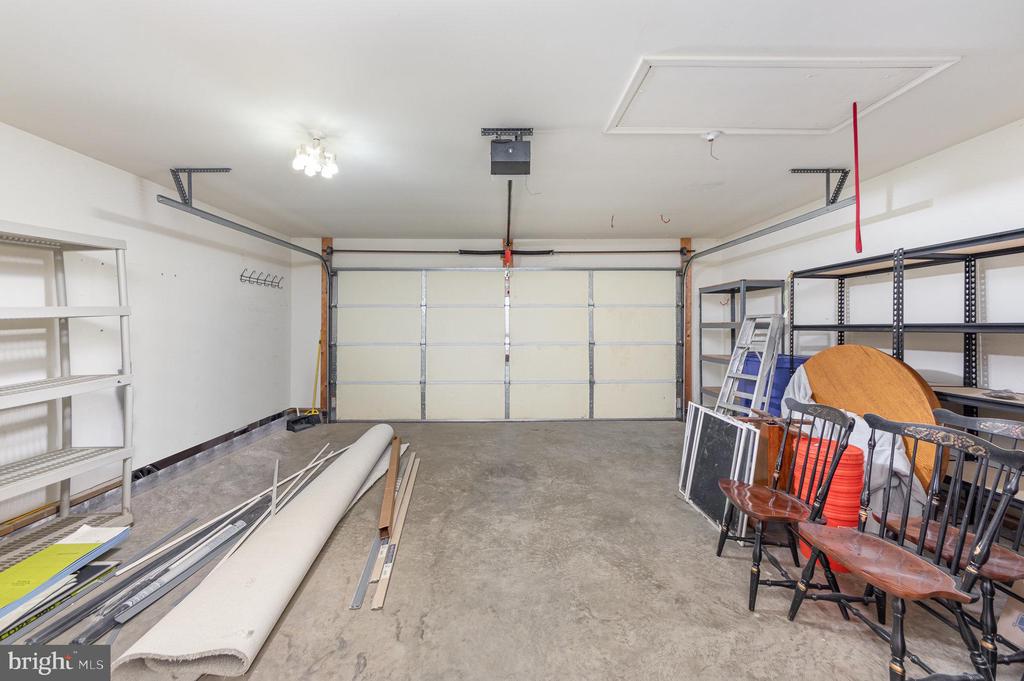
You'll love the oversized two-car garage and the convenience of being close to shopping, dining, I-95, and all that Fredericksburg has to offer. Whether you're commuting or staying local, this location makes life easy.
Don't miss your chance to own this thoughtfully updated home in a desirable area. Schedule your private tour today and come see why this is the one you've been waiting for!
View additional property information below.

Sales Associate
Phone: (540) 645-0141
Email: [email protected]
Take the first step toward your goals with a team dedicated to guiding you every step of the way.
CONTACT US

