
118 KINROSS LANE
FREDERICKSBURG, VA 22401
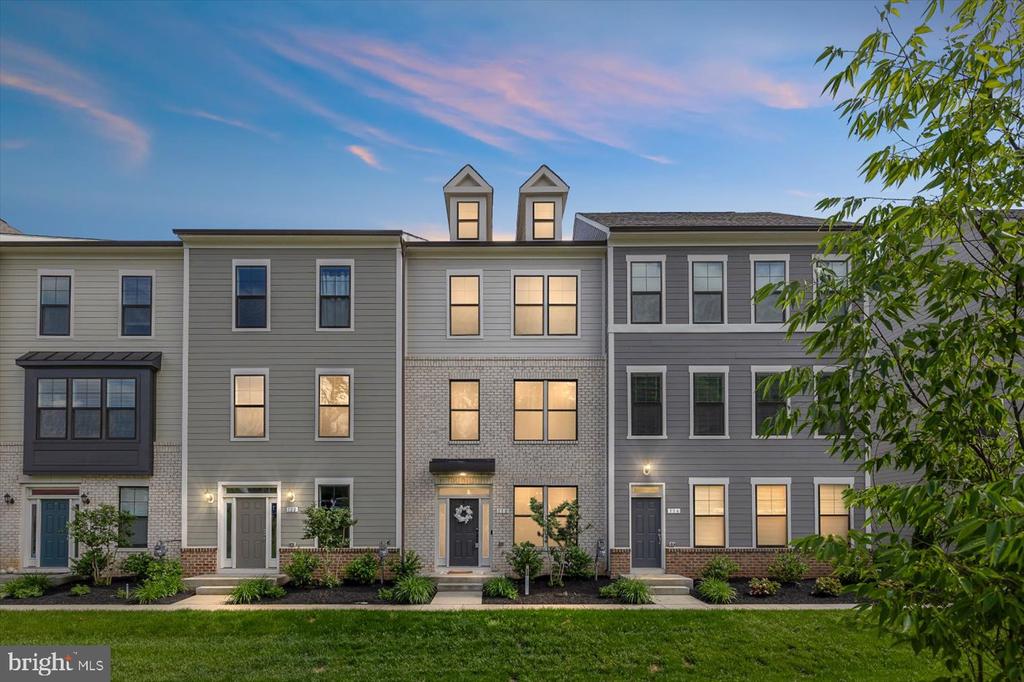
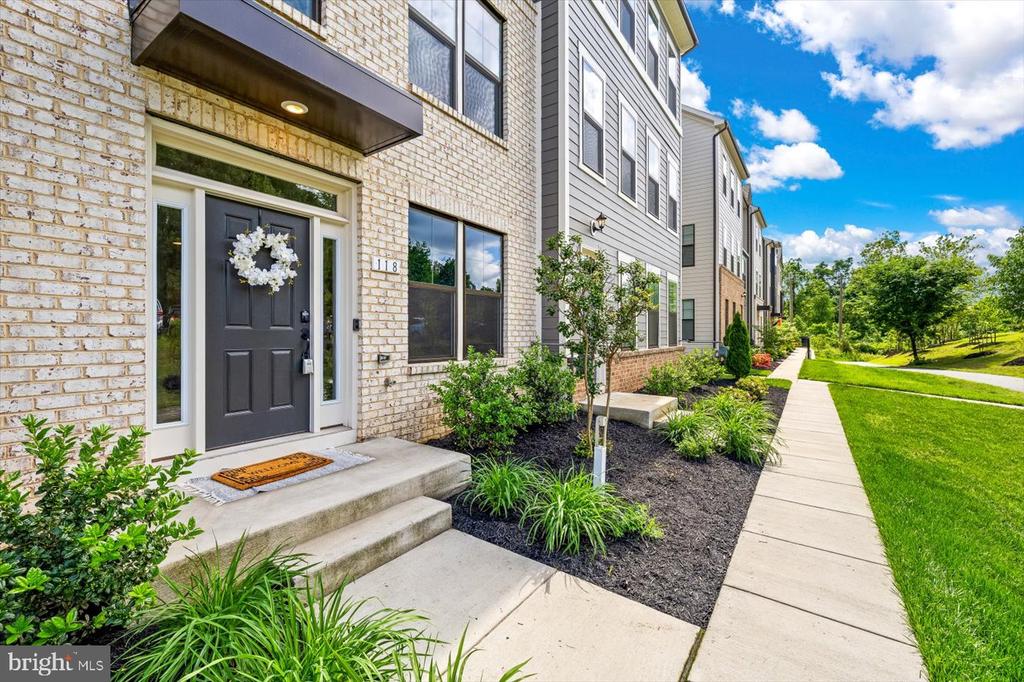
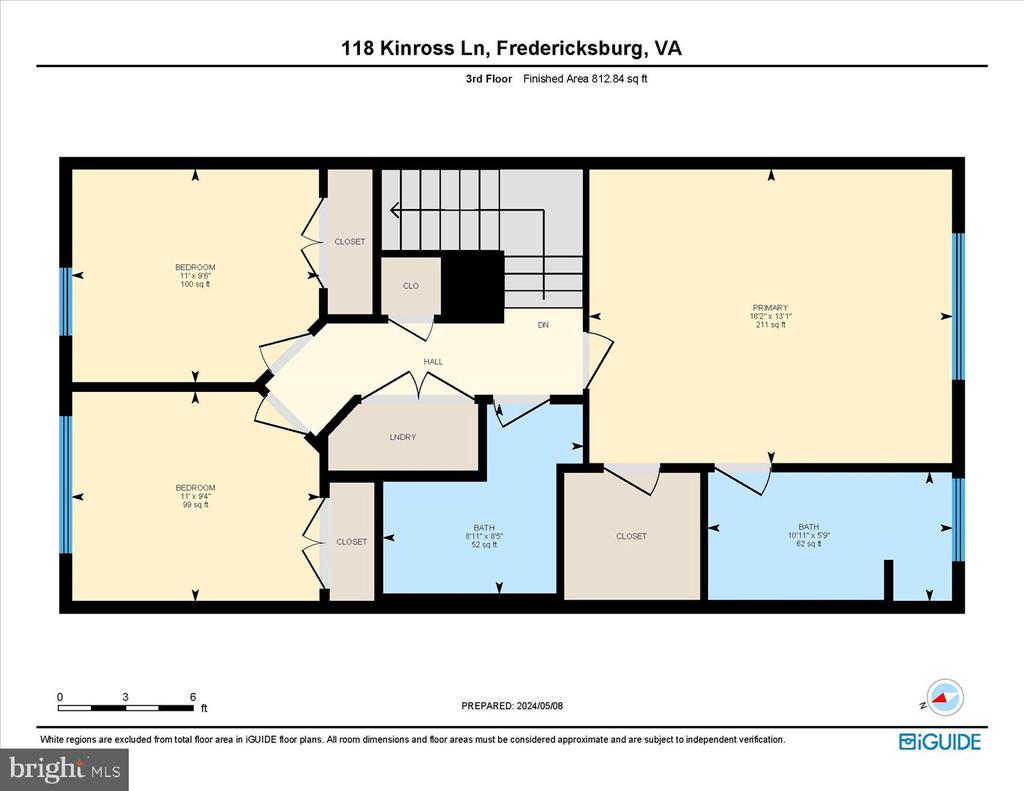
Location & Lifestyle win at Kinross Lane! Welcome to urban luxury living at its finest! This stunning three-year-old townhome nestled in the heart of Downtown Fredericksburg, VA, offers an unparalleled blend of modern comfort and convenience. Boasting three levels of meticulously designed space, this residence is a testament to refined craftsmanship and contemporary elegance.
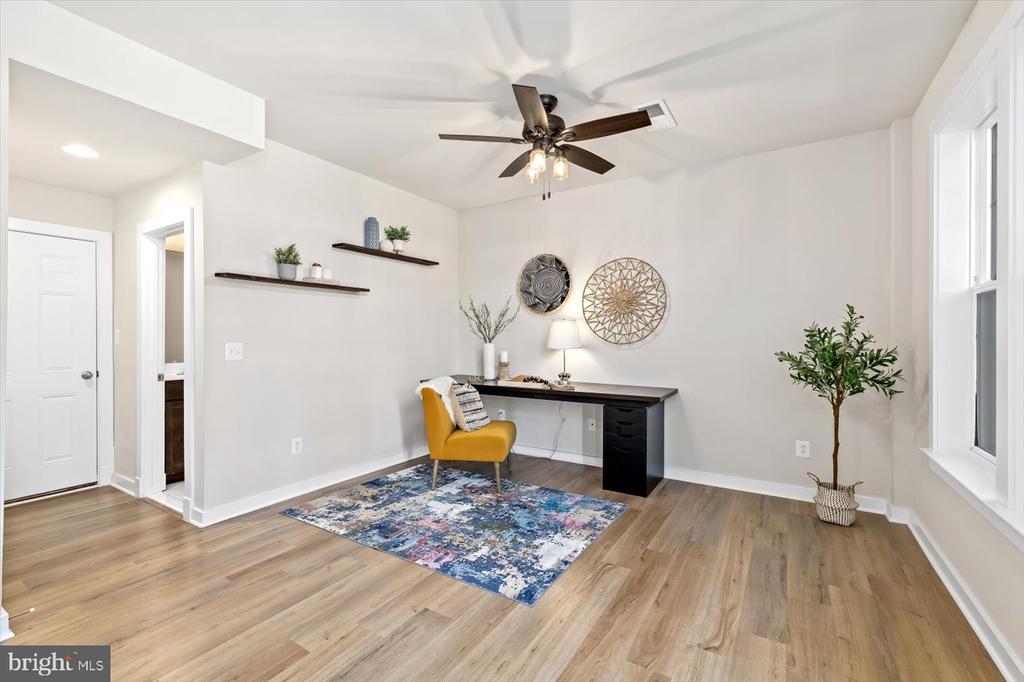
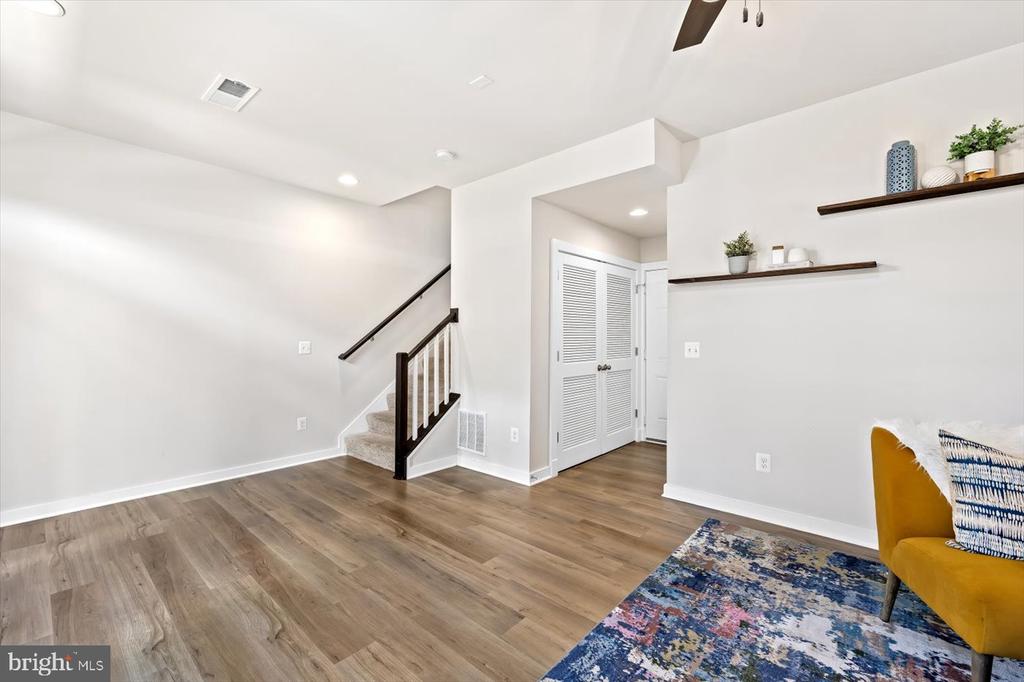
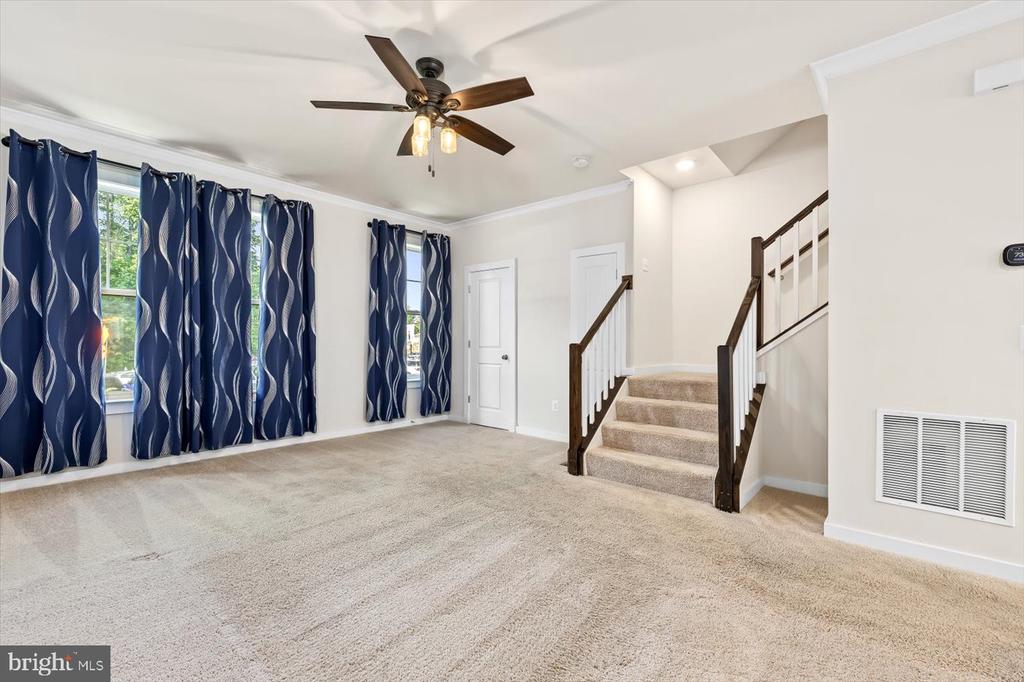
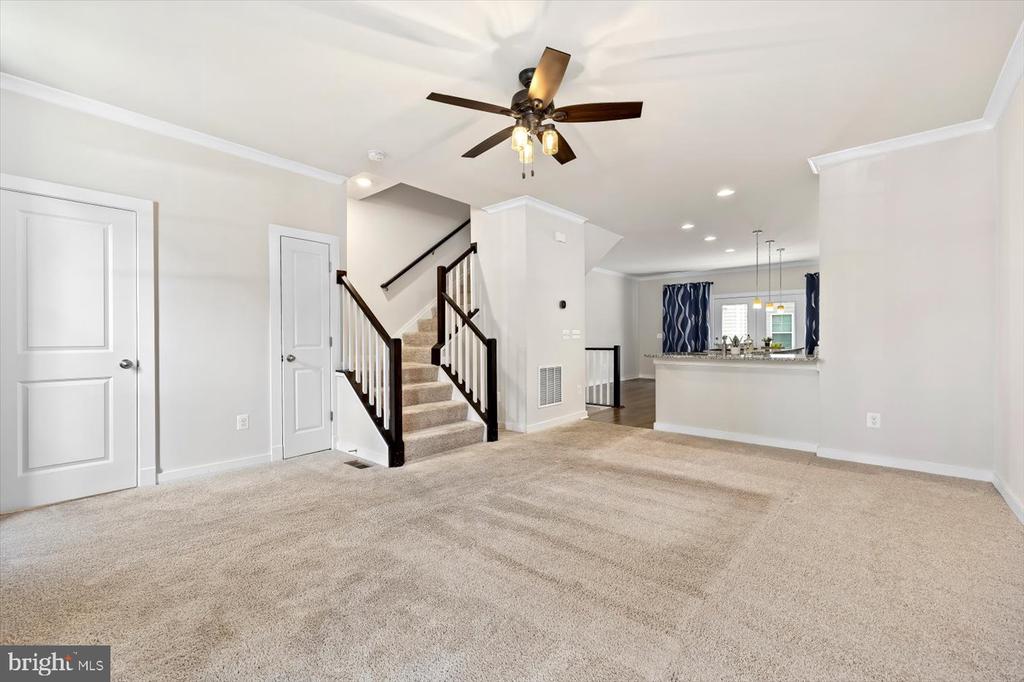
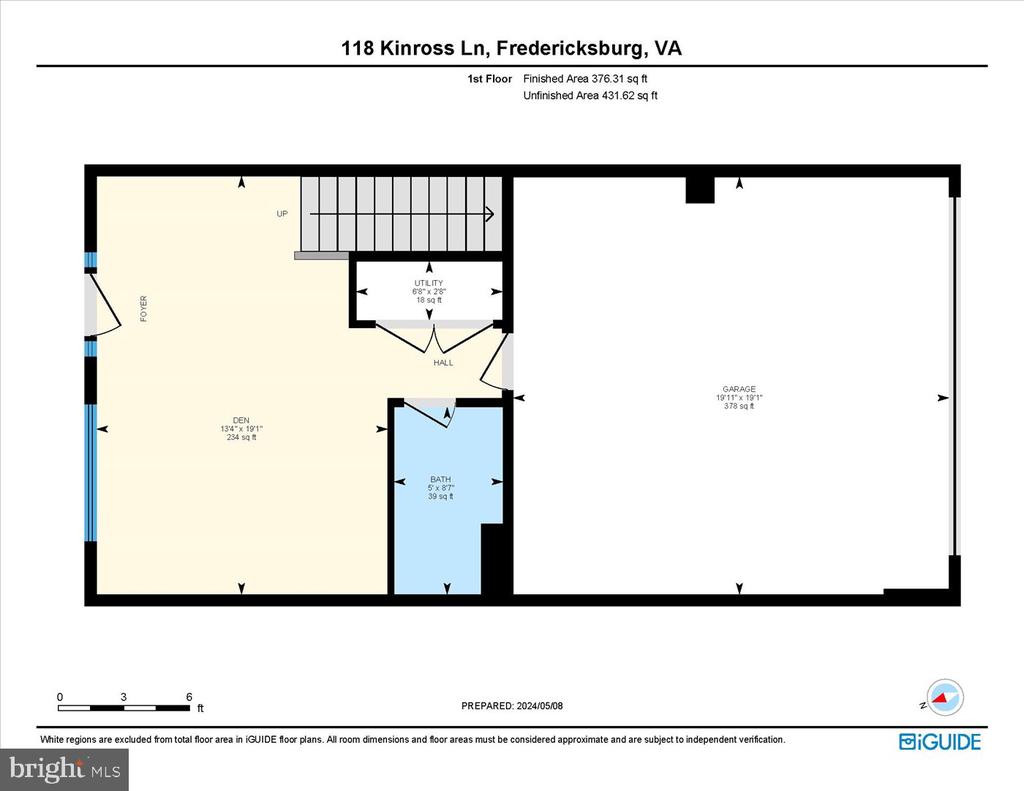
Once inside, the versatility of this home shines through on the entry level, offering the flexibility to utilize the space as a family room, office, or playroom--tailored to suit your lifestyle needs. With its thoughtfully designed layout, this townhome provides endless possibilities for customization and personalization. Solar panels installed and active.
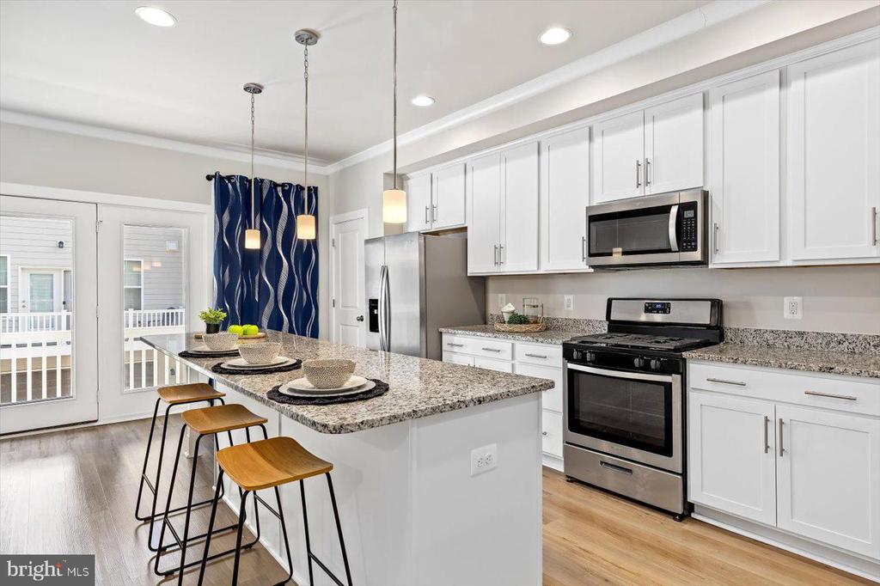
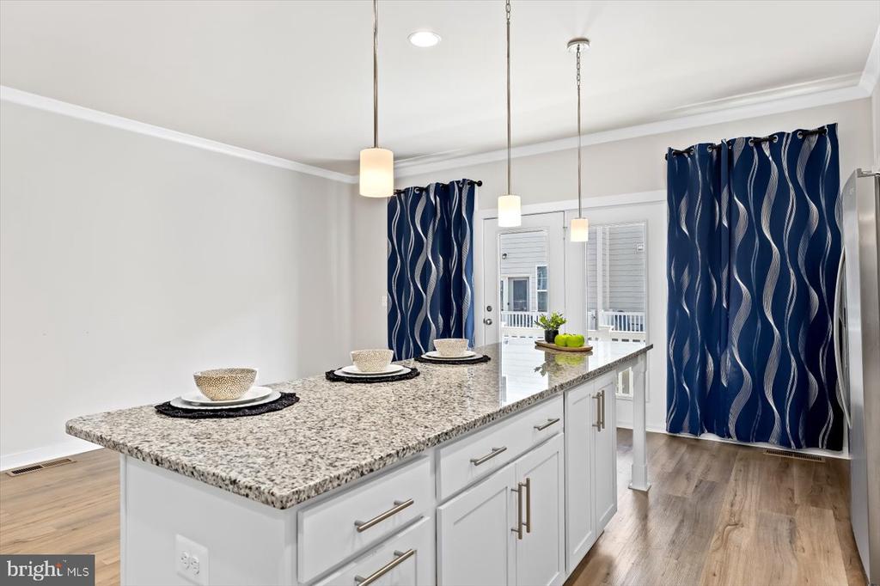
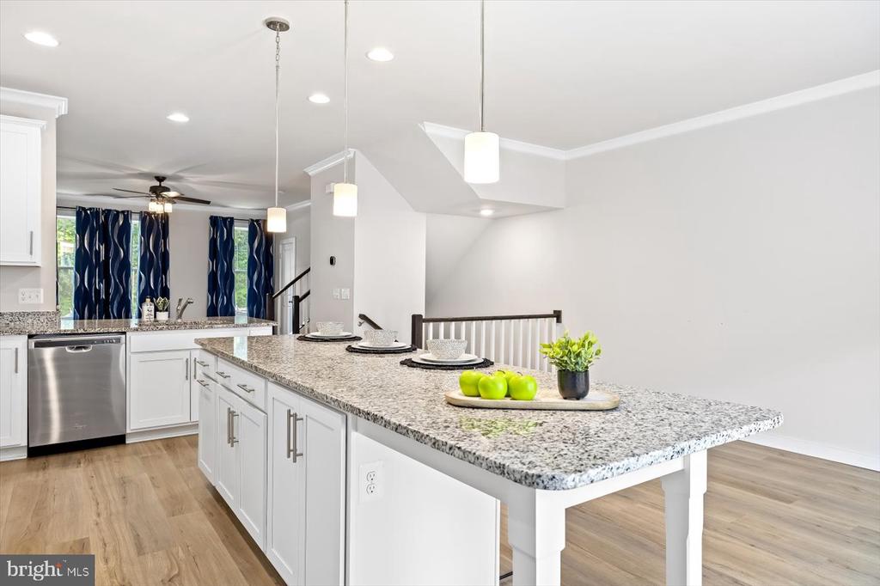
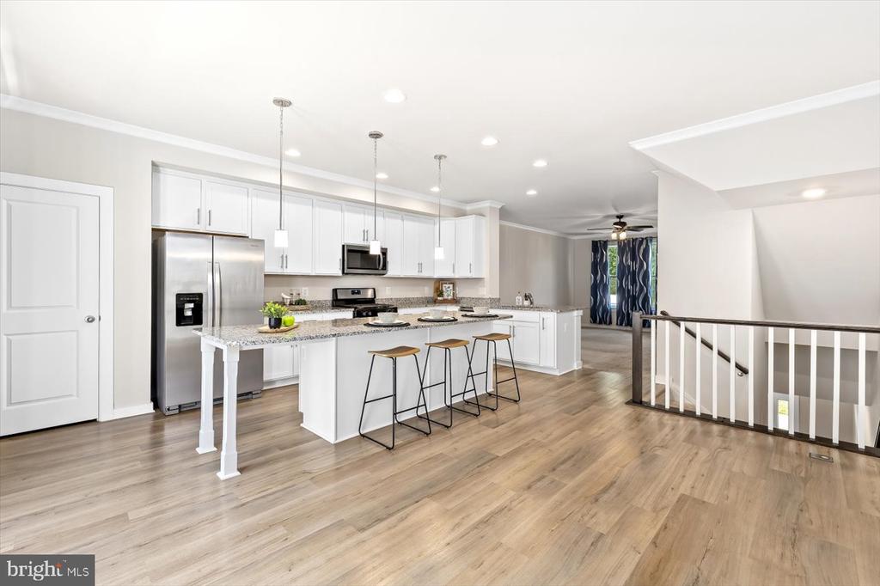
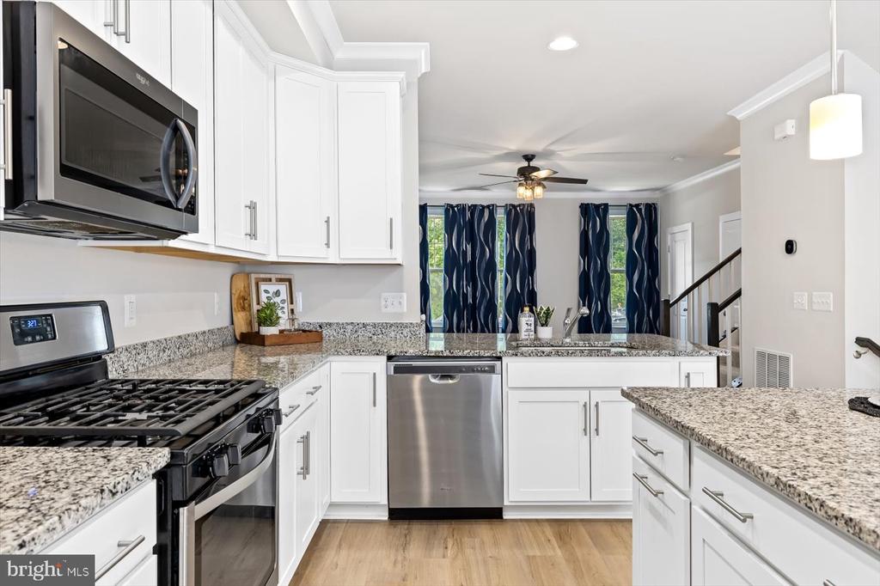
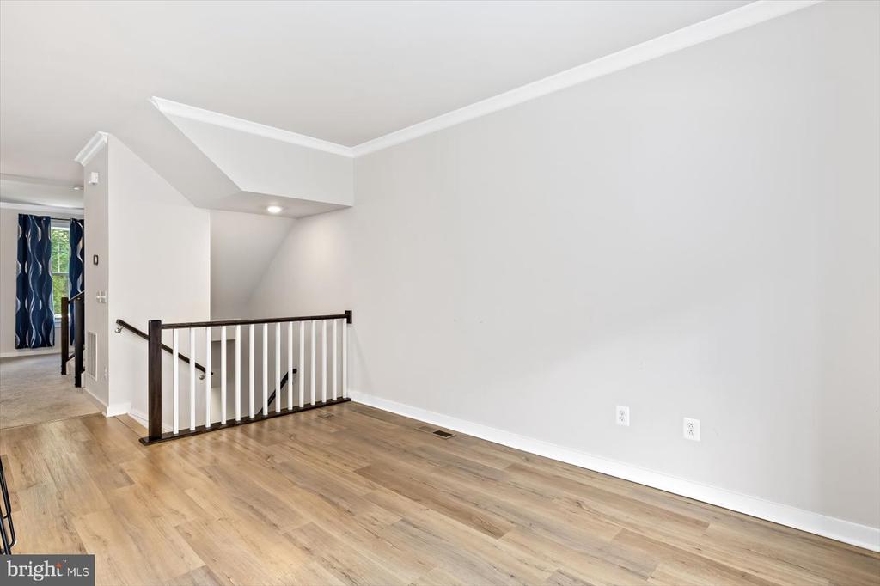
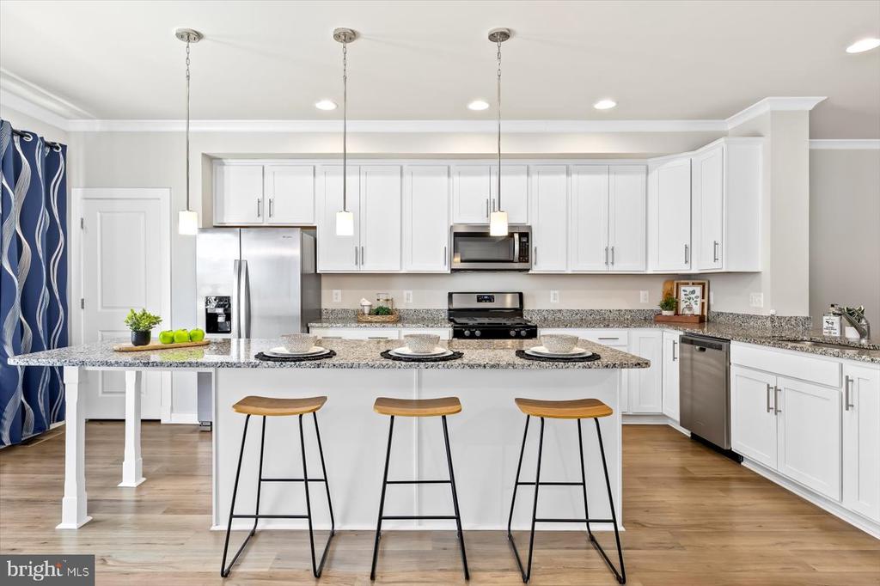
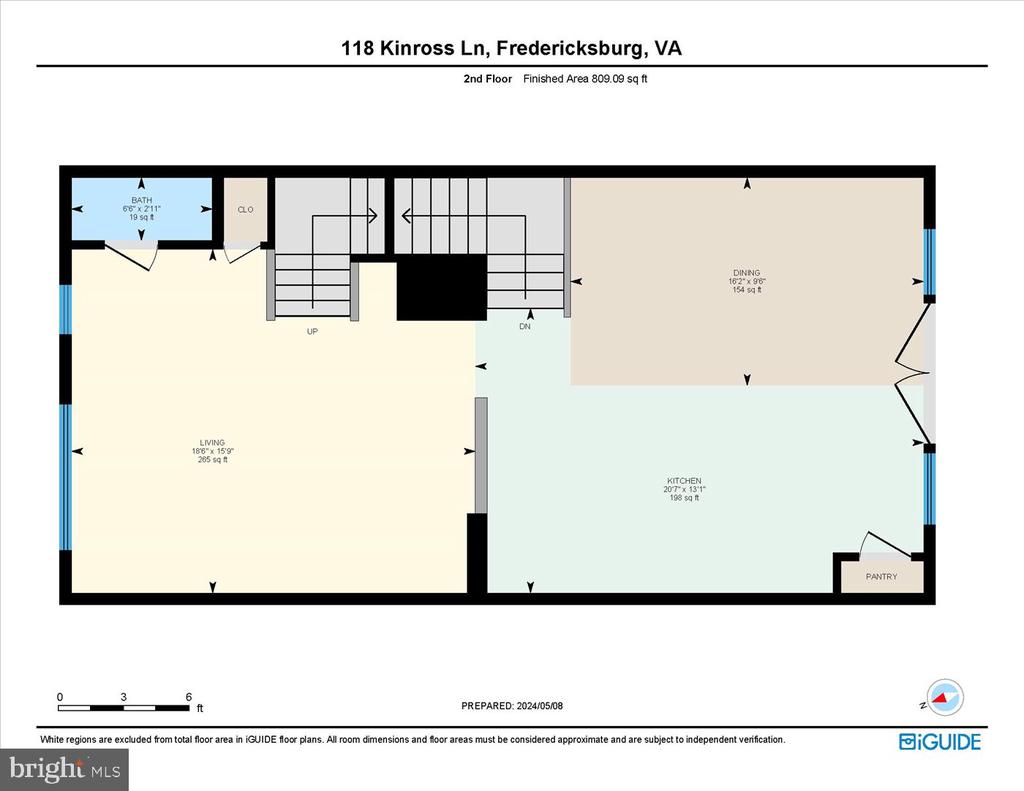
The main level features an upgraded kitchen adorned with sleek granite countertops, a spacious island that comfortably seats six, a gas stove for culinary enthusiasts, and ample table space perfect for hosting gatherings. Adjacent to the kitchen is a cozy family room, creating an ideal setting for entertaining guests or enjoying quiet evenings with loved ones.
Convenience is key with this residence, as it is just a five-minute stroll to the VRE, providing easy access for commuters. Additionally, residents can enjoy the vibrant culinary scene of Downtown Fredericksburg, with popular restaurants and shops mere minutes away. Whether you're seeking a vibrant urban lifestyle or a tranquil retreat, this townhome offers the best of both worlds.
Again, LOCATION & LIFESTYLE WIN with this one!!!
View additional property information below.
Take the first step toward your goals with a team dedicated to guiding you every step of the way.
CONTACT US

