
11807 CLARENCE DRIVE
FREDERICKSBURG, VA 22407
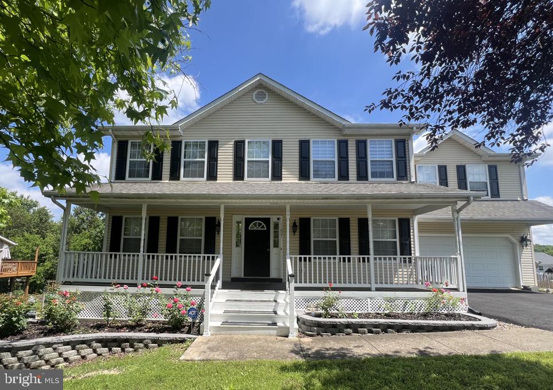
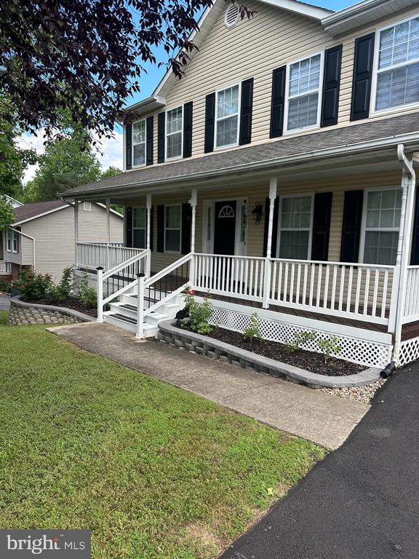
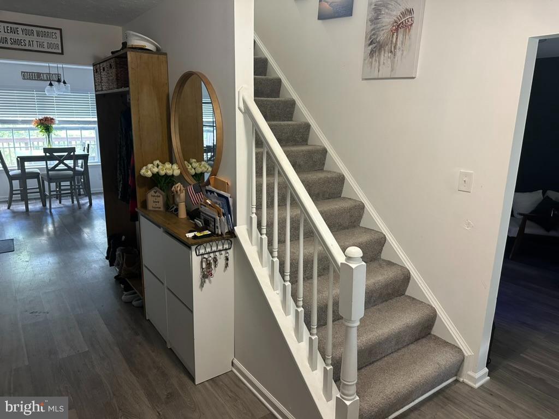
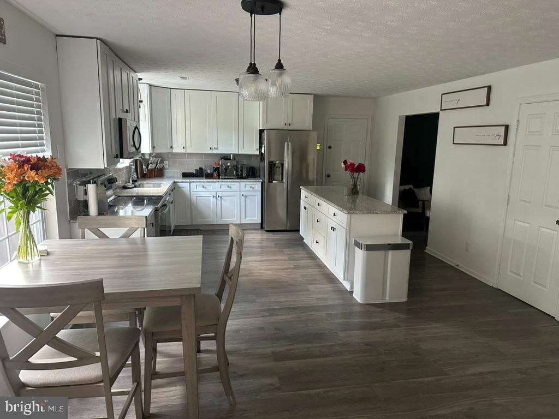
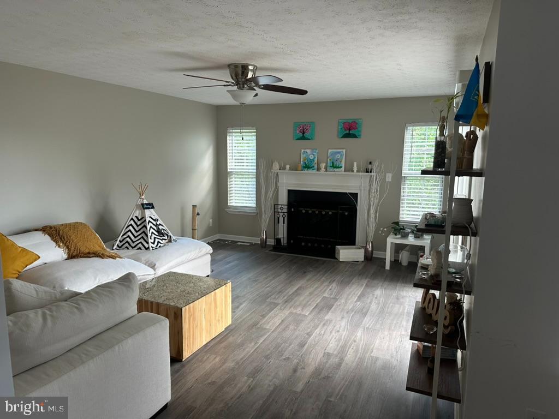
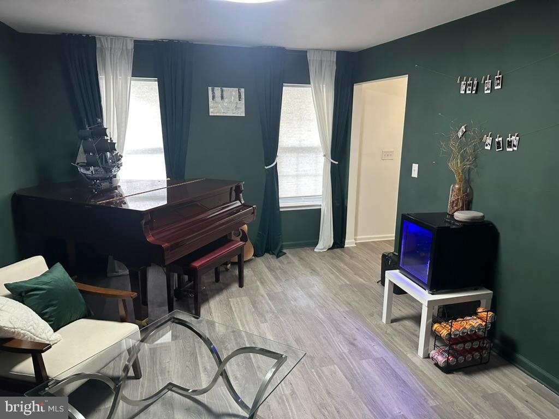
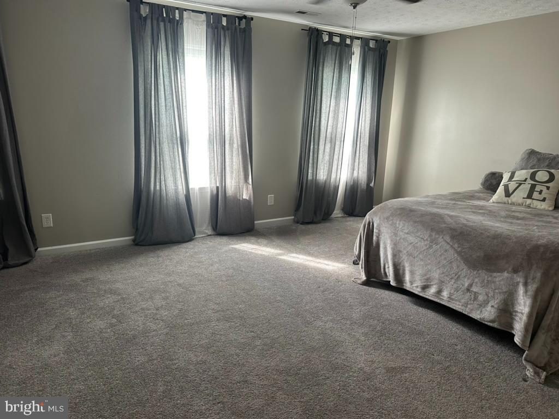
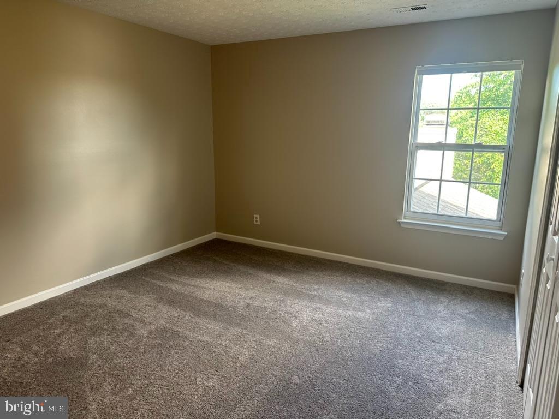
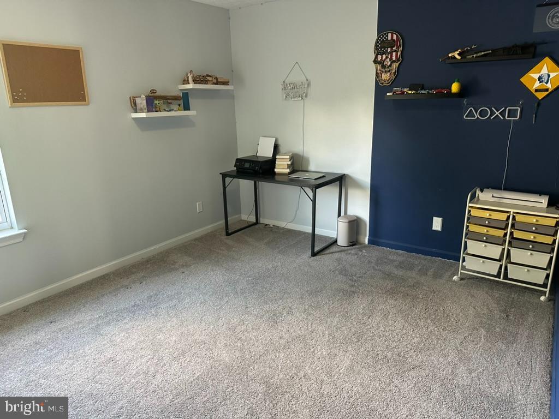
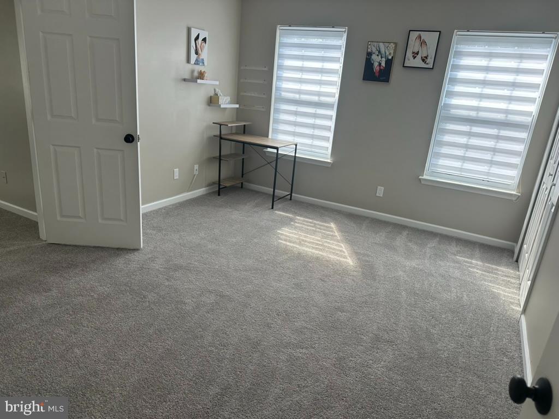
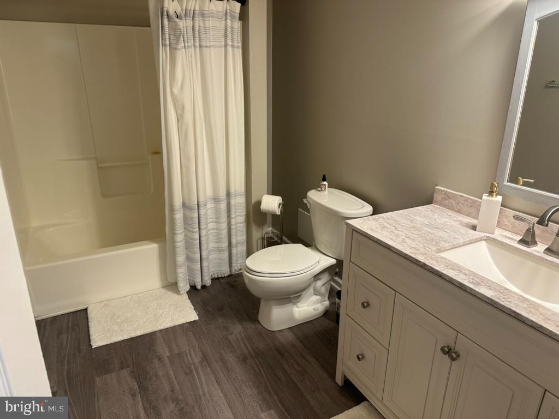
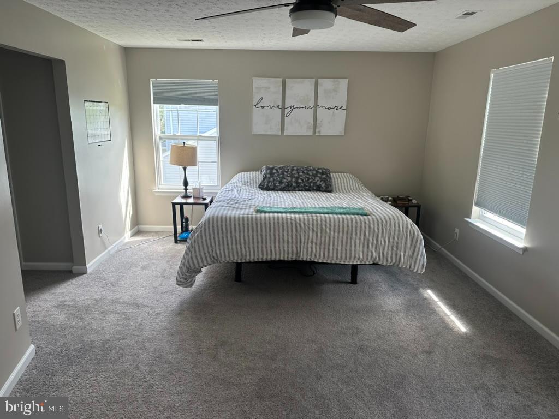
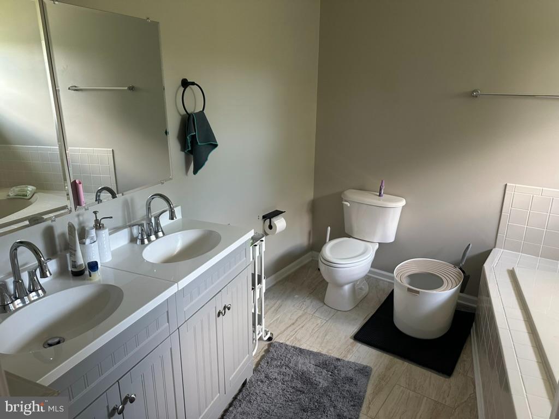
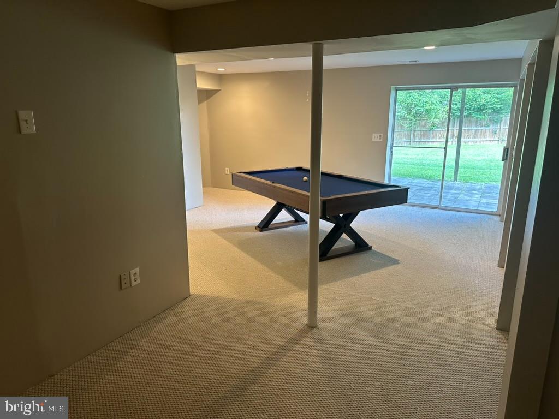
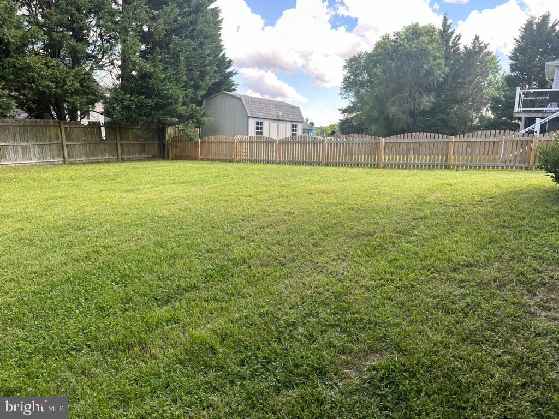
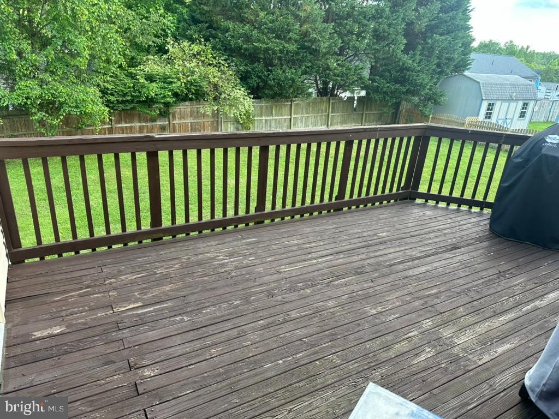
Welcome to 11807 Clarence Dr - a delightful 4-bedroom home nestled in the Camelot neighborhood of Fredericksburg. Situated on a flat lot, this property offers a perfect blend of charm and functionality. As you approach the front door, you'll be greeted by a quaint front porch, ideal for savoring your morning coffee or unwinding after a long day. Upon entering, you'll be greeted by two versatile flex spaces and an inviting open hallway leading to the bright and airy eat-in kitchen. The main floor also hosts a convenient half bath and laundry area, as well as a cozy living space adorned with a fireplace and overlooking the expansive deck. Venturing upstairs, you'll discover the spacious master suite, complete with a walk-in closet and a luxurious bathroom featuring double sinks and a soaking tub. Additionally, the second floor boasts three other generously sized bedrooms and another sizable full bathroom. The basement adds another dimension to this home, offering a large flex space with a full walkout situation and ample storage options. Two additional NTC bedrooms and a full bathroom further enhance the functionality of this space. Completing the package is a garage providing both parking and storage solutions. With its prime location in the Camelot neighborhood and comfortable living spaces, this home presents an excellent opportunity for those seeking both comfort and convenience. Don't miss out on the chance to make this charming property your new home!
View additional property information below.
Take the first step toward your goals with a team dedicated to guiding you every step of the way.
CONTACT US

