
119 CHANCELLORSVILLE DRIVE
STEPHENS CITY, VA 22655
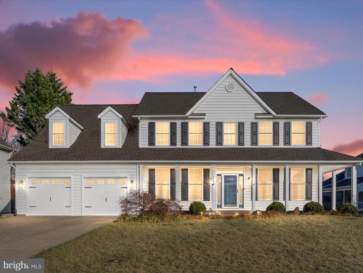
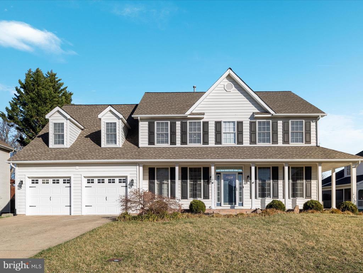
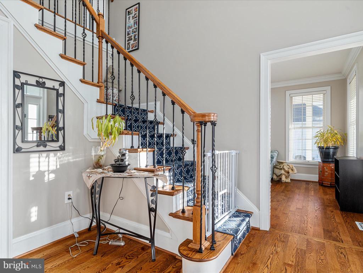
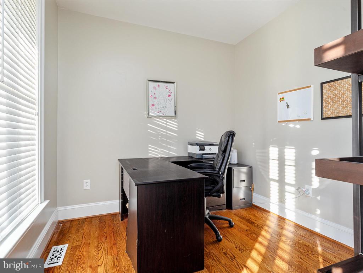
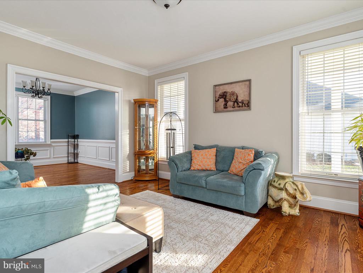
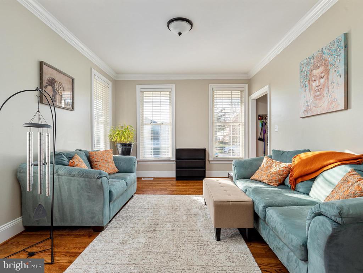
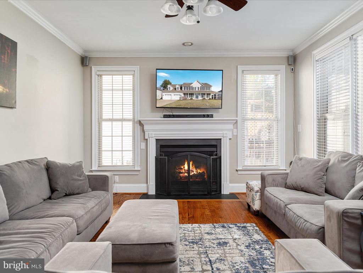
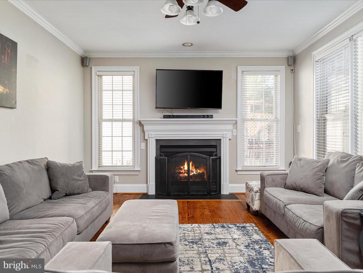
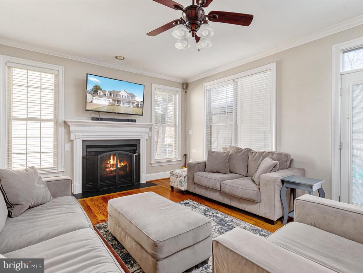
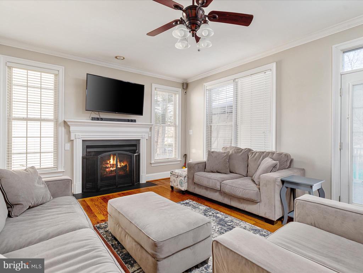
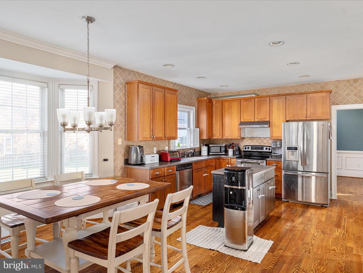
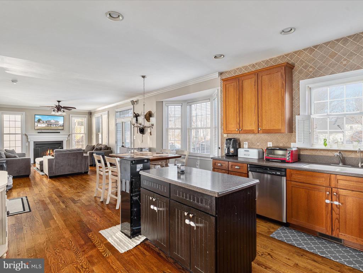
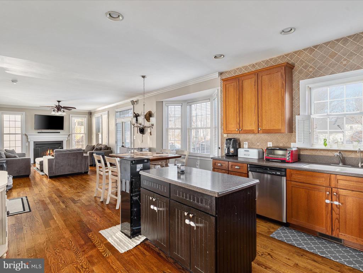
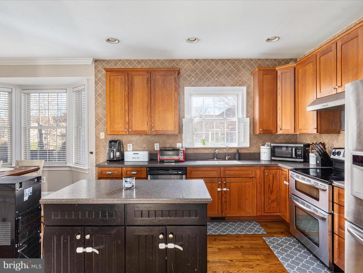
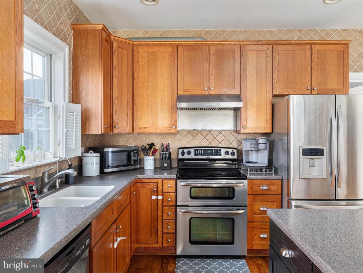
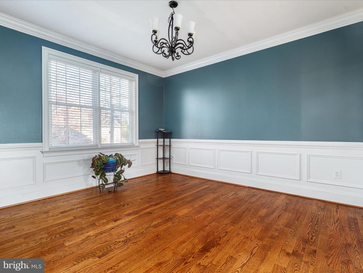
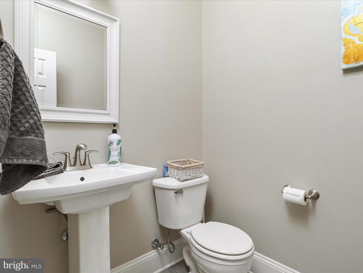
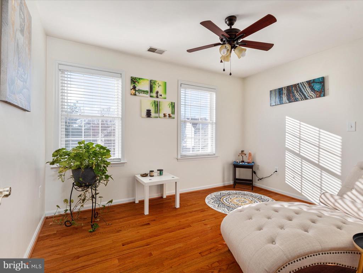
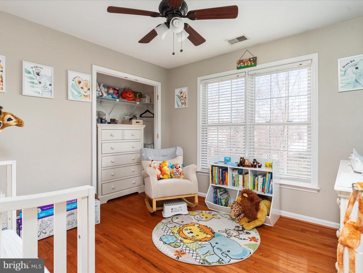
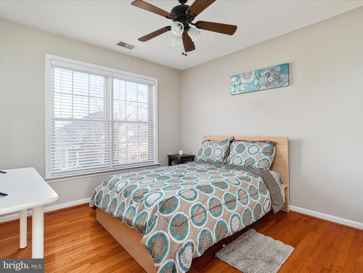
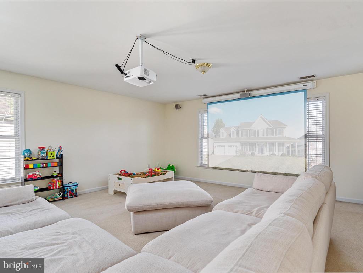
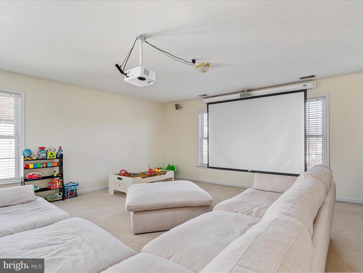
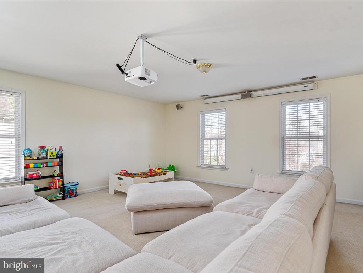
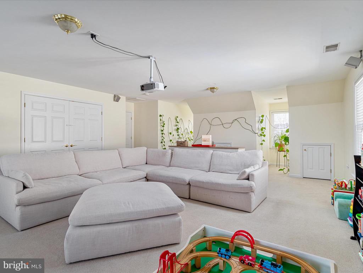
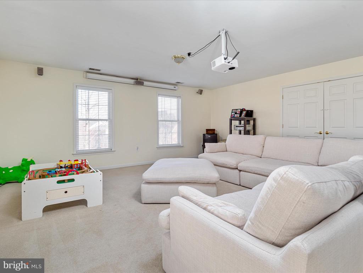
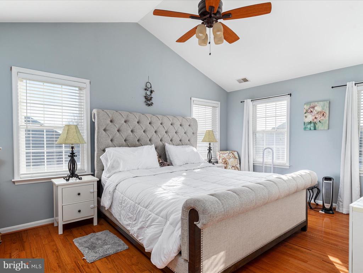
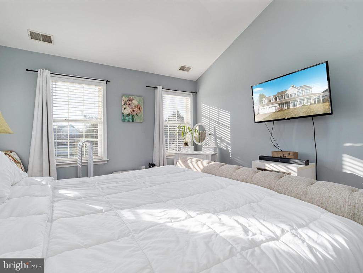
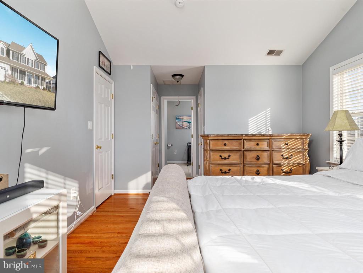
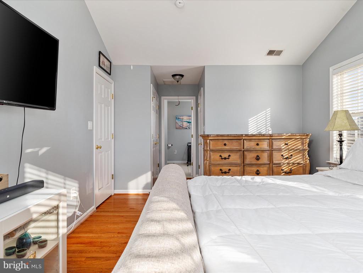
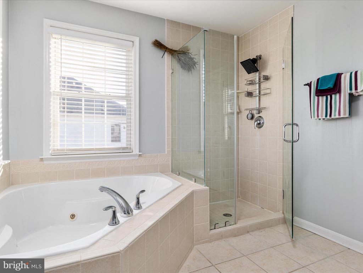
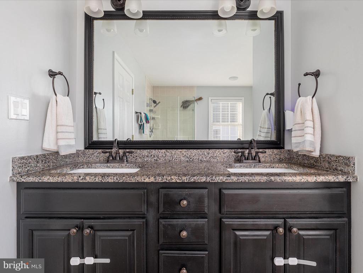
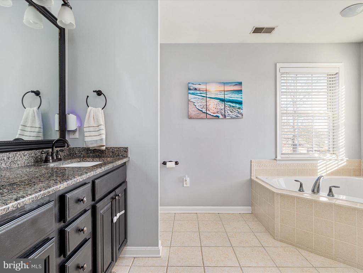
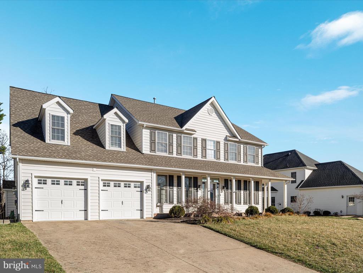
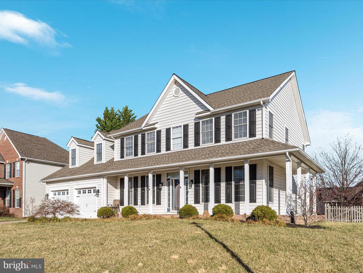
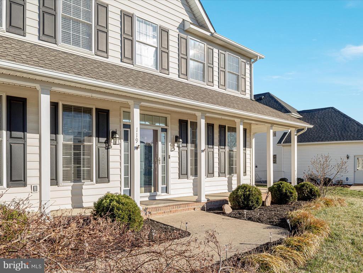
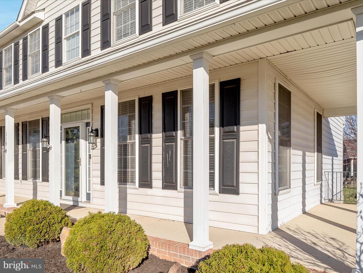
Welcome to this exceptional home in The Camp at Mosby Station, offering an unbeatable blend of space, comfort, and modern conveniences. From the moment you arrive, the inviting wraparound porch sets the tone for warmth and charm. Step inside to an expansive main level featuring an open floor plan, gorgeous hardwood floors, and a family room with a gas fireplace and surround sound--perfect for cozy gatherings. The gourmet kitchen is a chef's dream, boasting 42" cabinets, Corian countertops, a center island, stainless steel appliances, a double oven, custom range hood and a pantry. A breakfast nook, formal dining room, living room, and dedicated office space complete the main level. Upstairs, you'll find five generously sized bedrooms, including a primary suite with a luxurious bath featuring a jetted soaking tub, separate shower, and double vanity with granite countertops. Bedroom five is a standout, offering a huge closet, two storage areas, and an incredible entertainment setup with a 4K projector and surround sound.
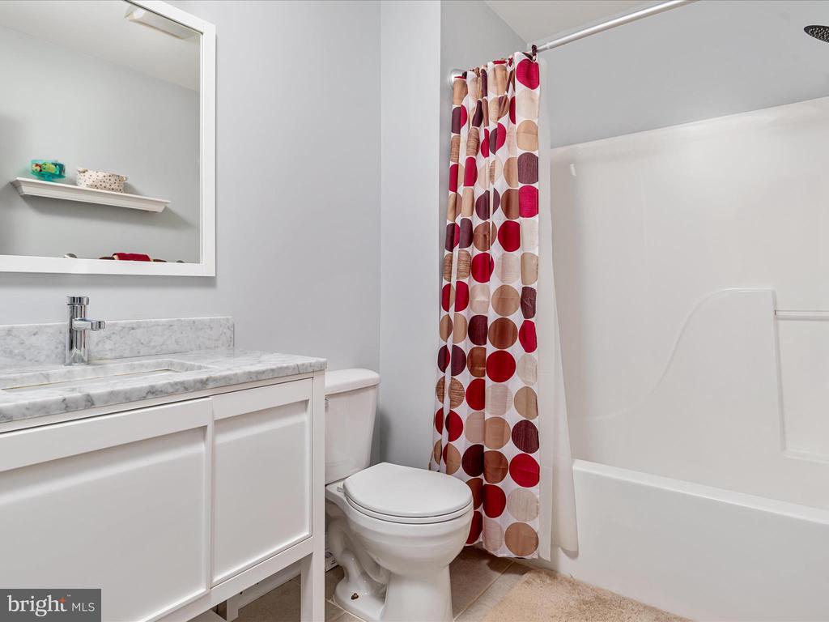
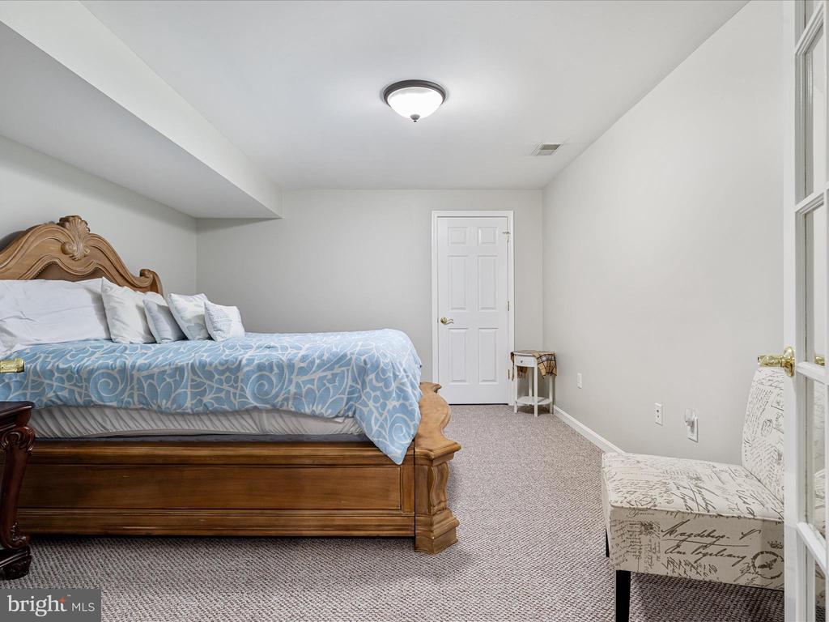
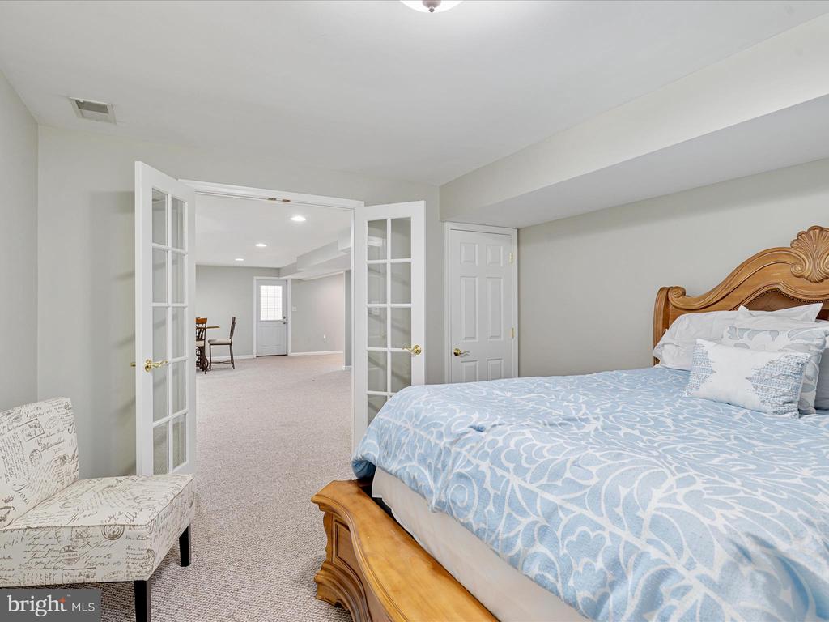
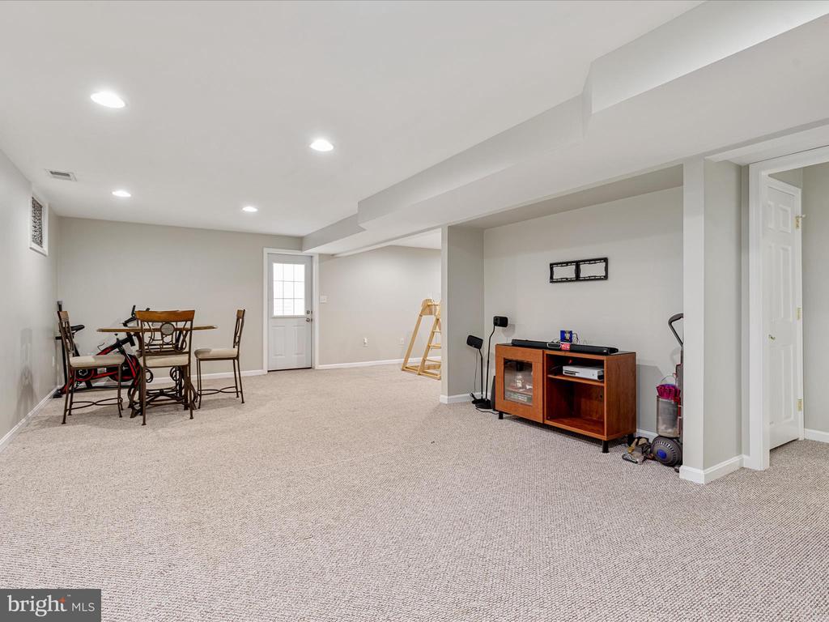
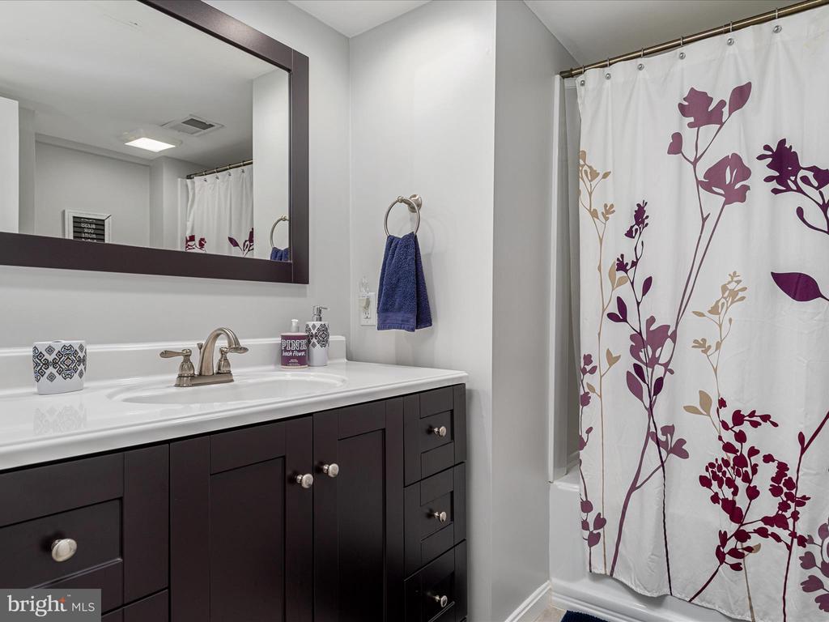
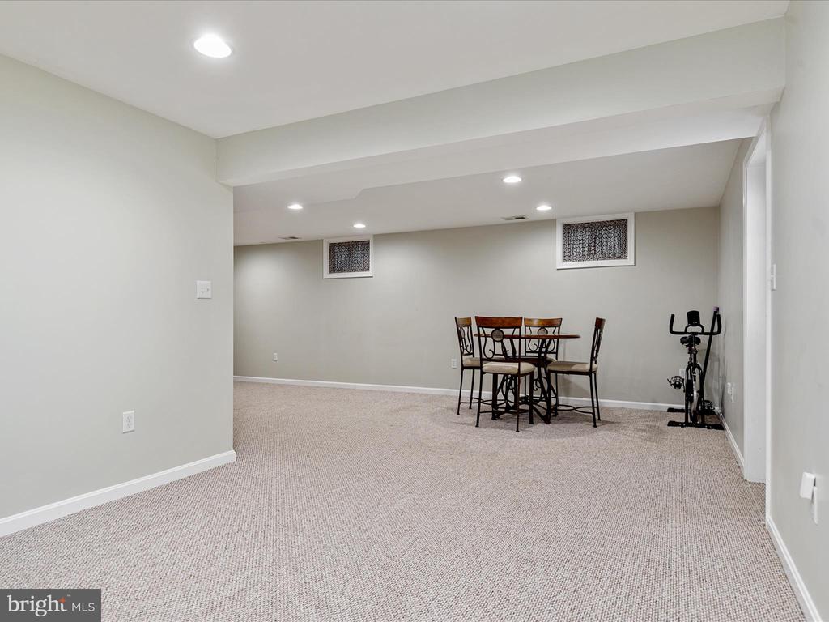
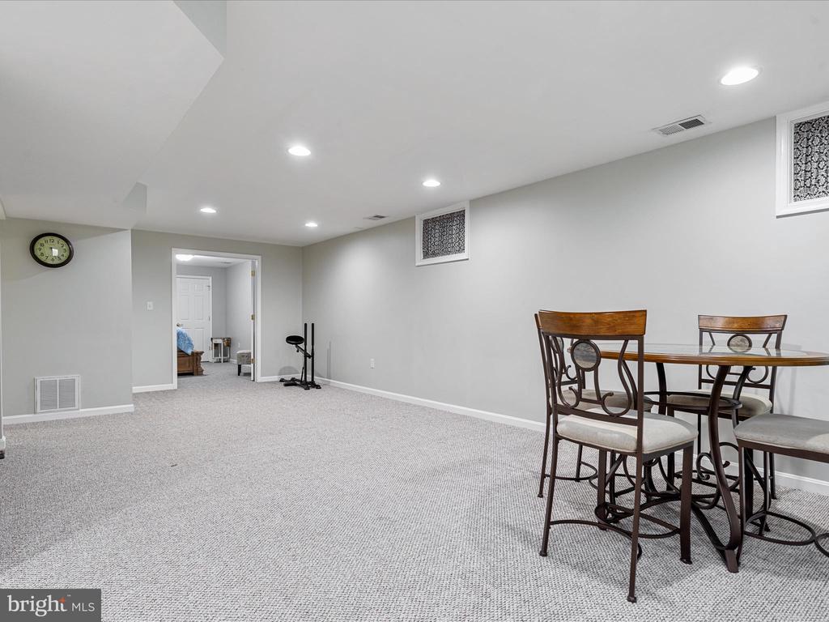
The fully finished lower level expands your living space with a huge recreation room, a versatile sixth room (ideal as a bedroom or den with a walk-in closet), a full bath, and an additional storage room.
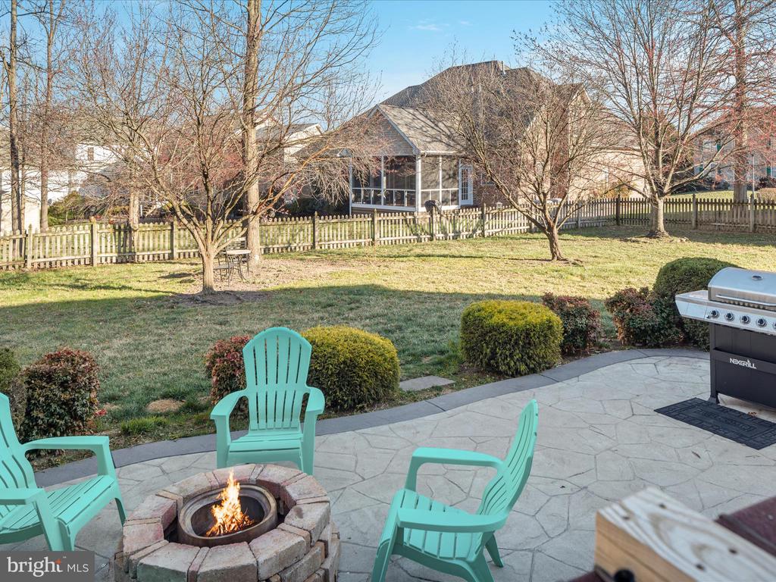
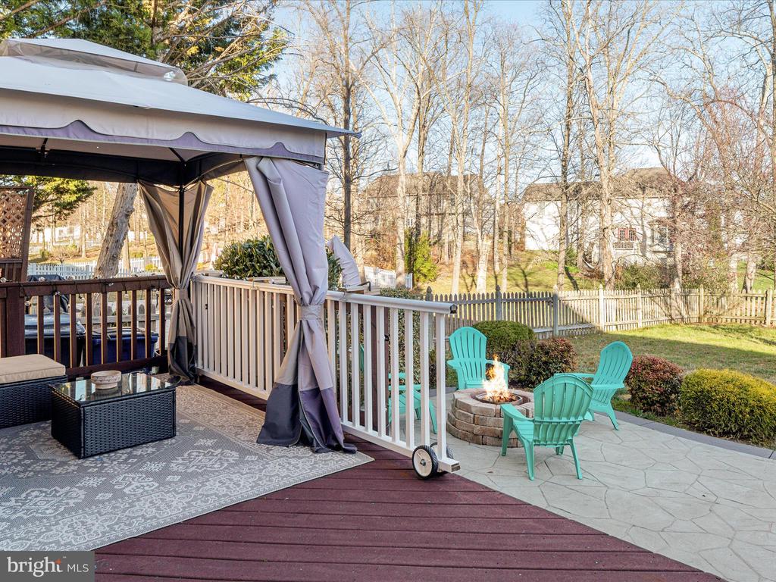
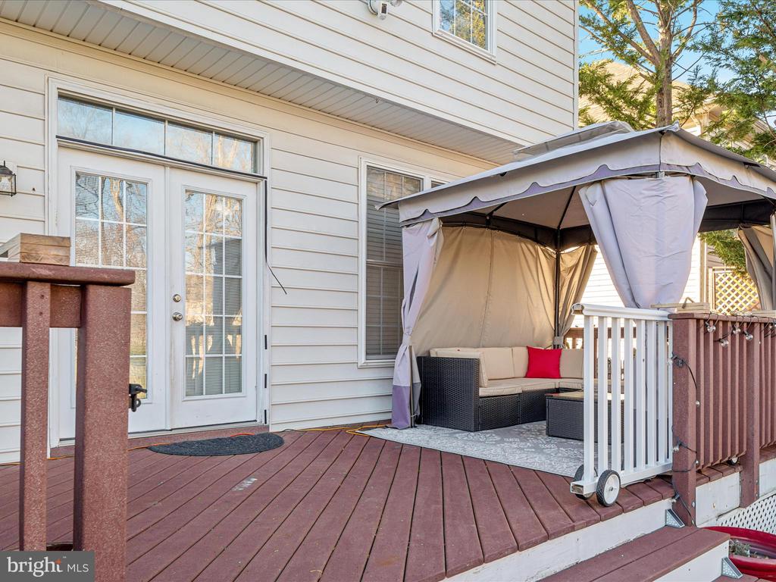
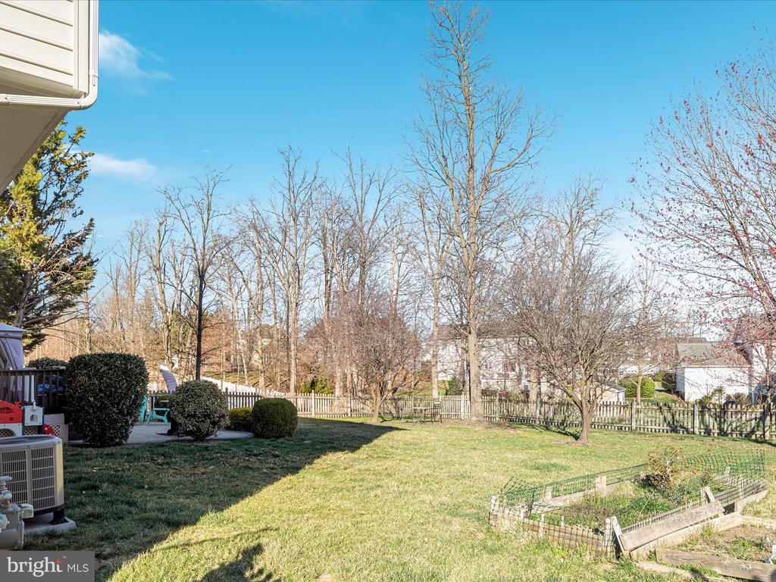
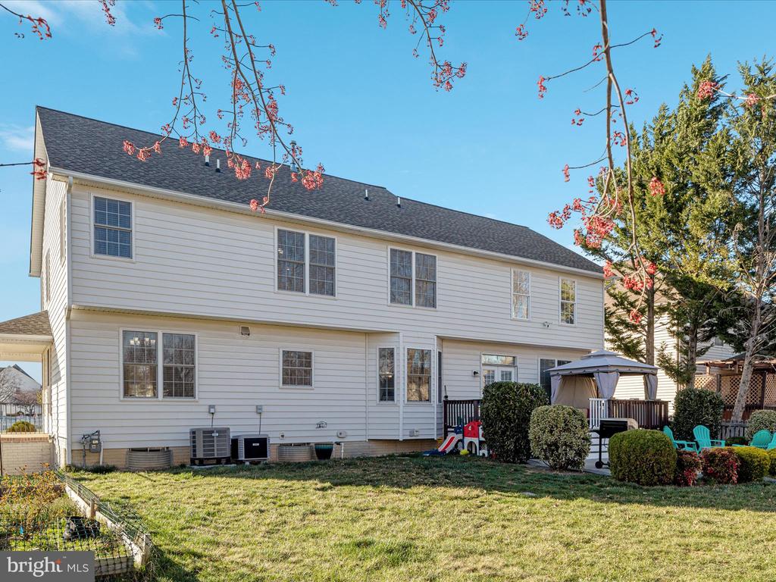
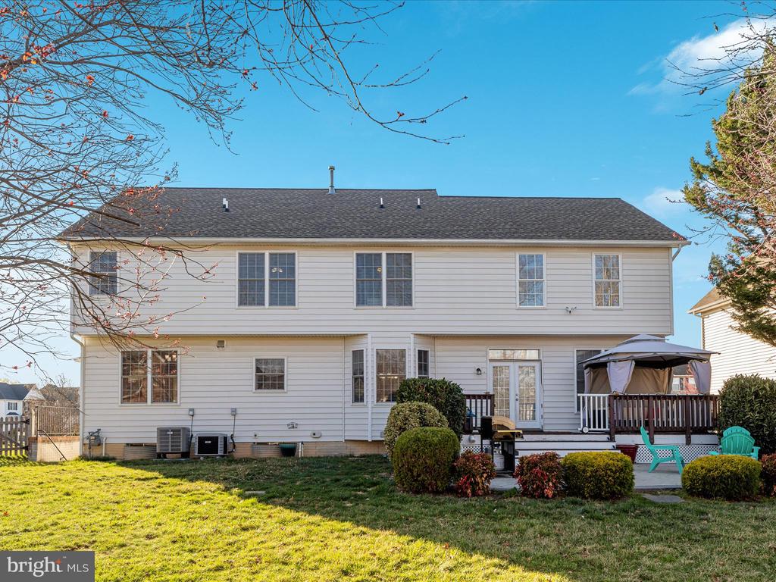
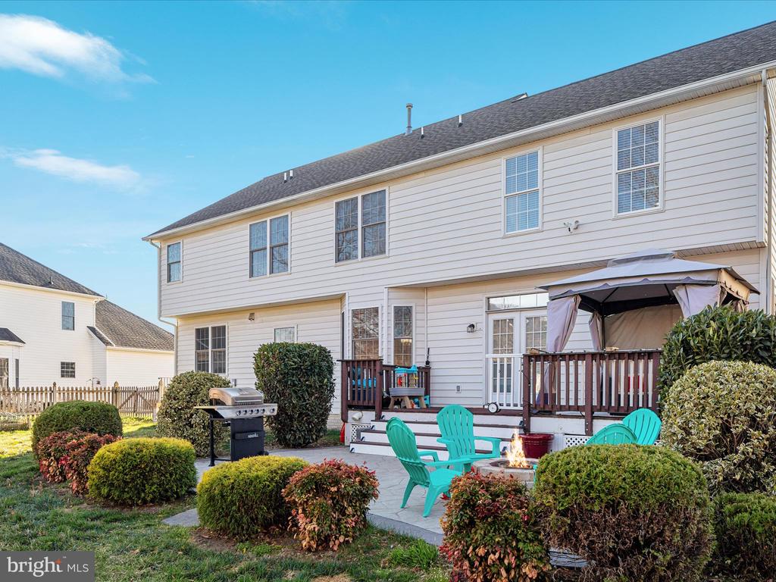
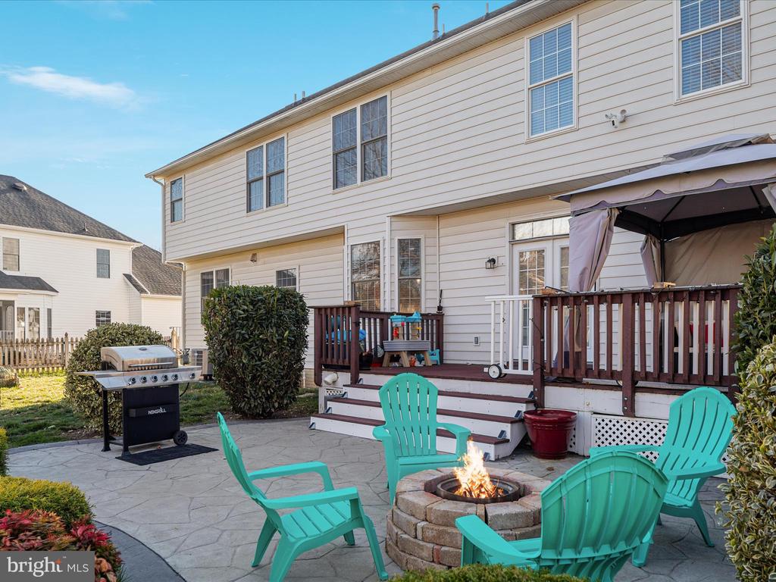
This home is packed with upgrades and smart features, including: New roof (2019), 75-gallon hot water heater, Dusk-to-dawn exterior lighting, Ring doorbell & Ring floodlights with motion sensors, Reverse osmosis system, Garage with shelving, two openers, and side entrance, Sprinkler system, Dual-zoned HVAC with Nest thermostats. Outdoor living is just as impressive! Step outside to a spacious deck with a gazebo, leading to a stamped concrete patio with a built-in firepit--perfect for entertaining. The fully fenced backyard also features raised garden beds, adding to its charm. Located in a prime commuter-friendly spot with easy access to I-81 and I-66, this home truly has it all!
View additional property information below.
Take the first step toward your goals with a team dedicated to guiding you every step of the way.
CONTACT US

