
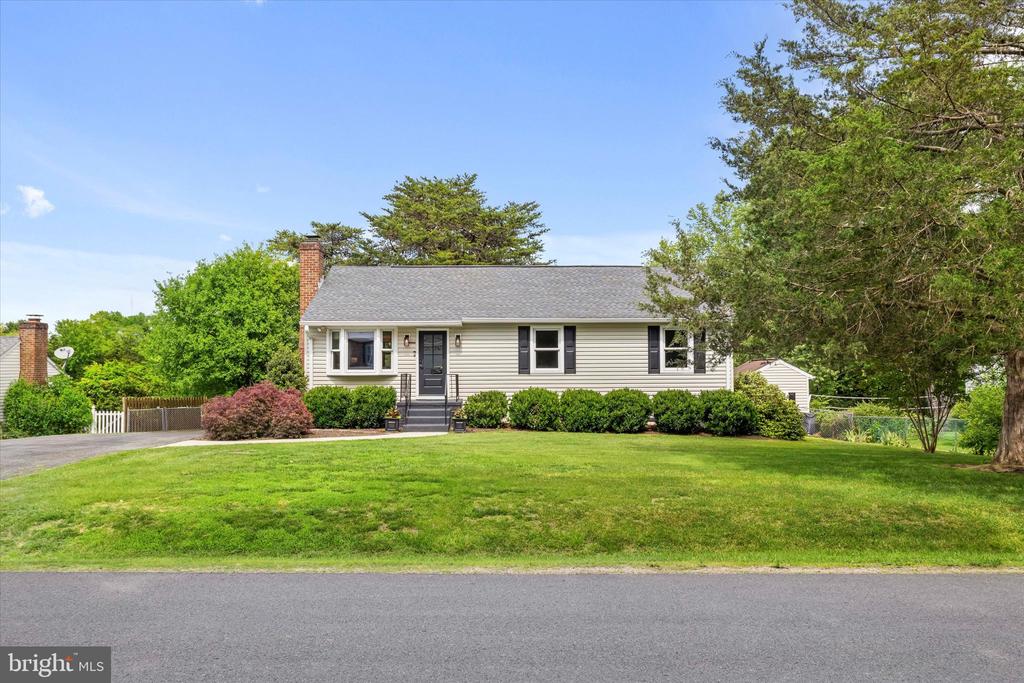
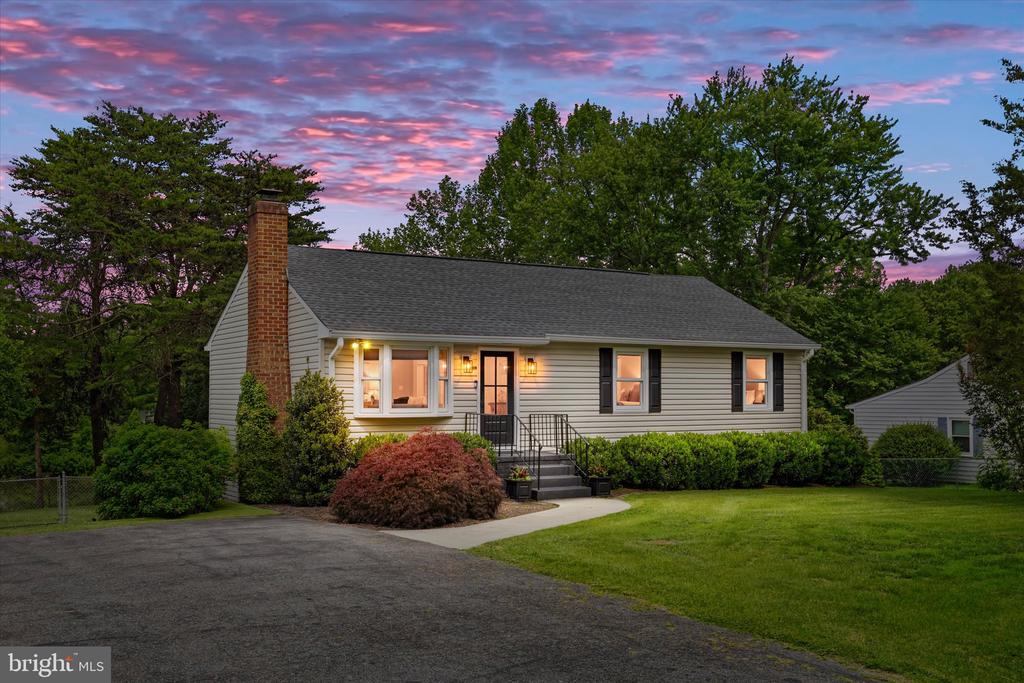
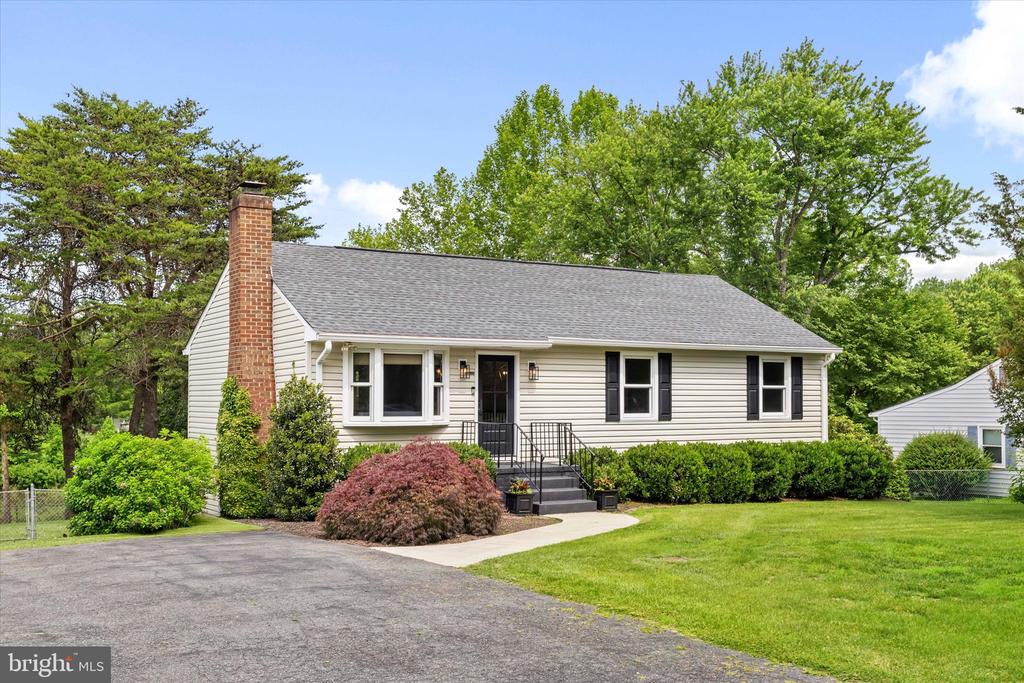
119 CHOPTANK ROAD
STAFFORD, VA 22556
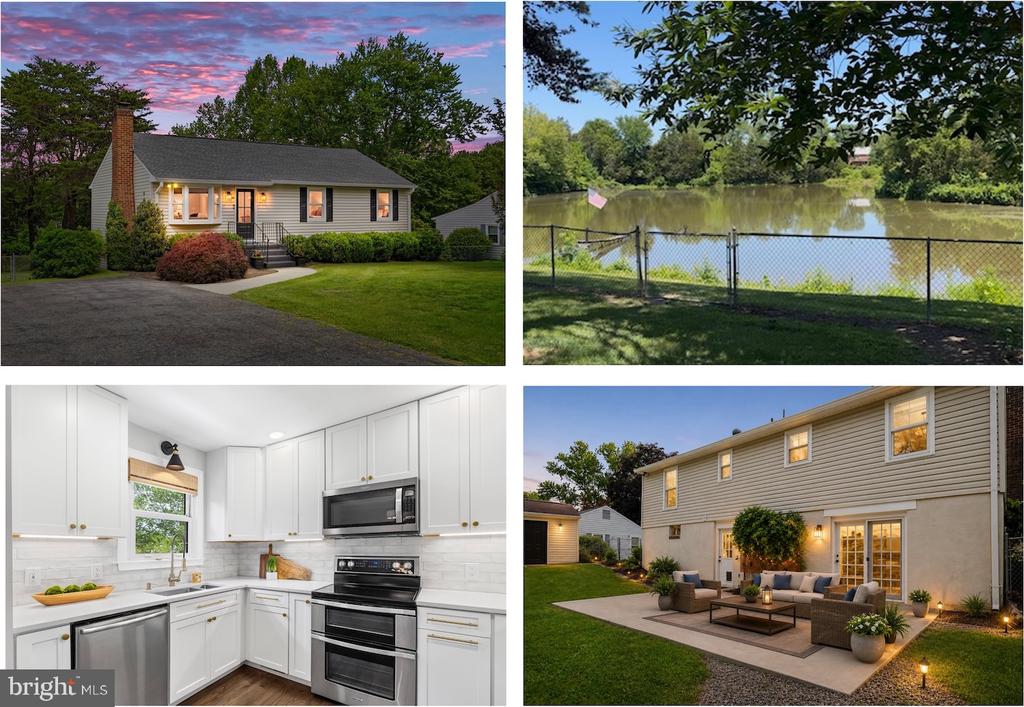
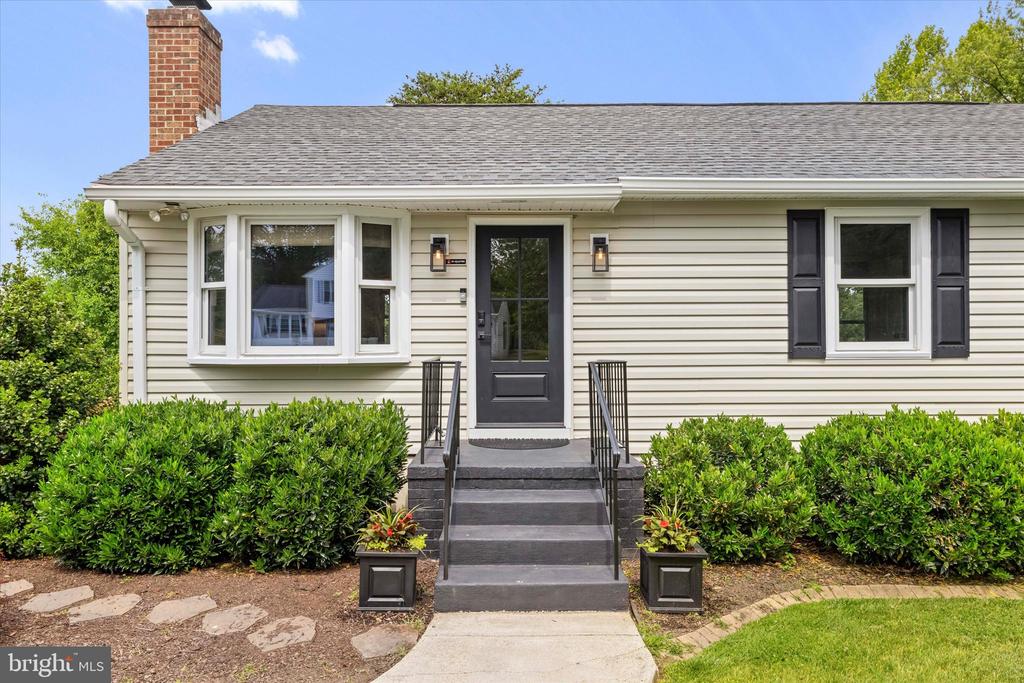
Beautifully updated and move-in ready, this exceptional North Stafford home offers the perfect blend of modern updates, outdoor living, and convenience--all with NO HOA! Nestled on a quiet street just minutes from Quantico Gate 6, I-95, commuter lots, shopping, dining, schools, and a local brewery, this home is ideally located for today's busy lifestyle.
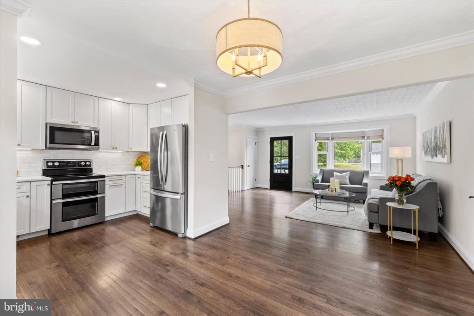
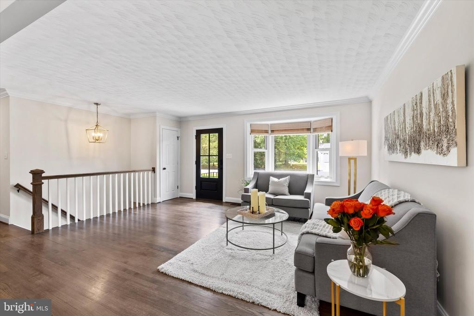
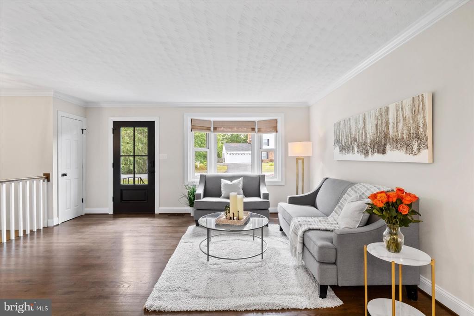
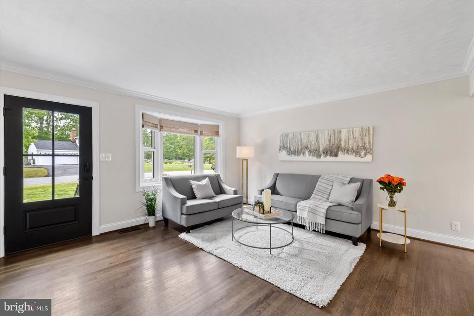
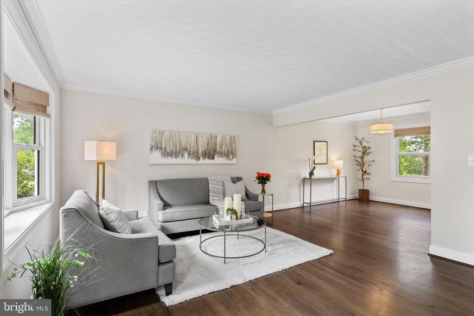
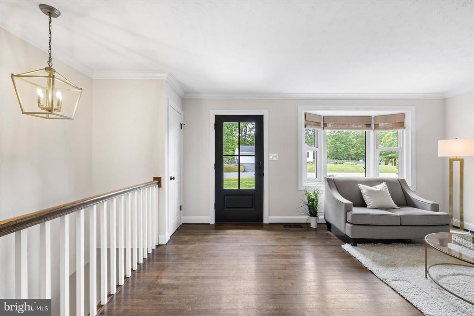
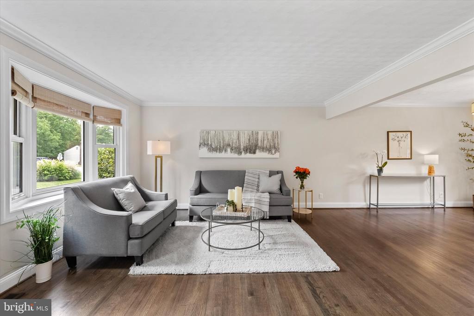
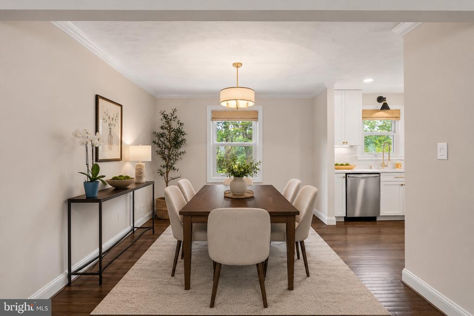
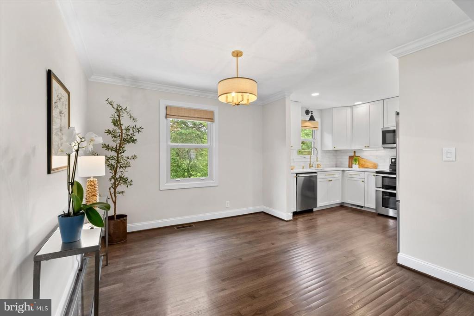
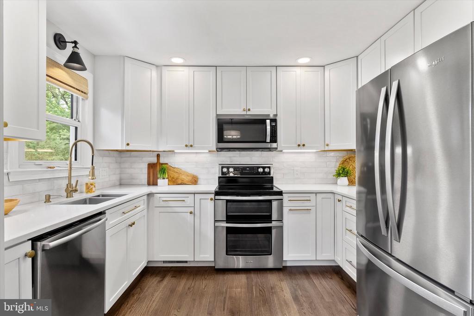
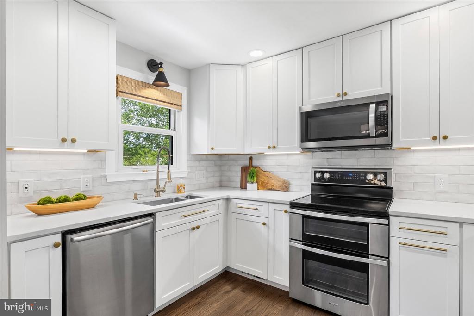
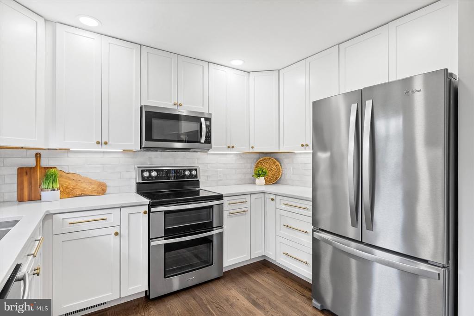
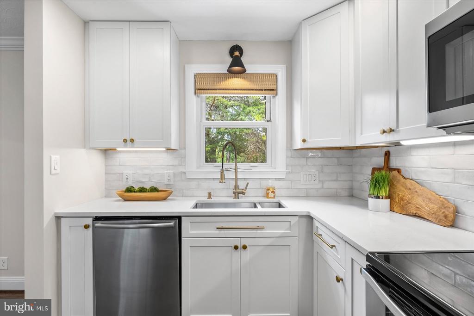
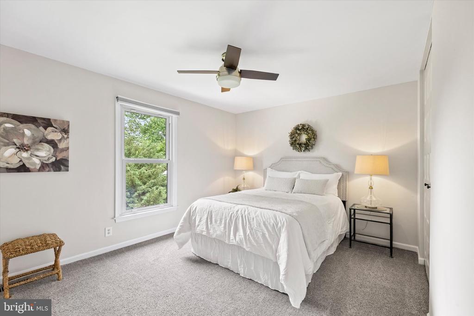
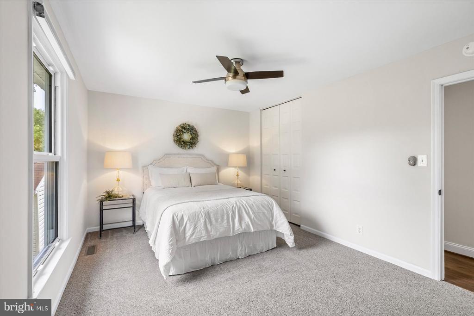
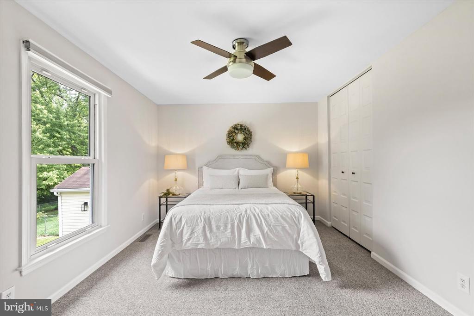
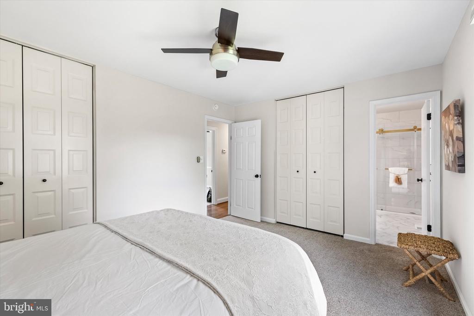
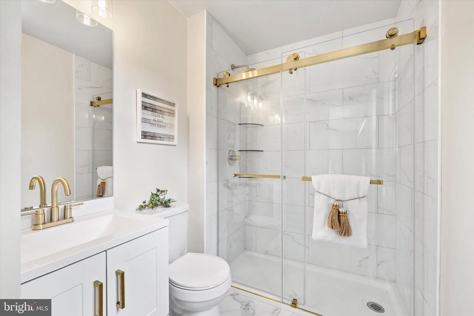
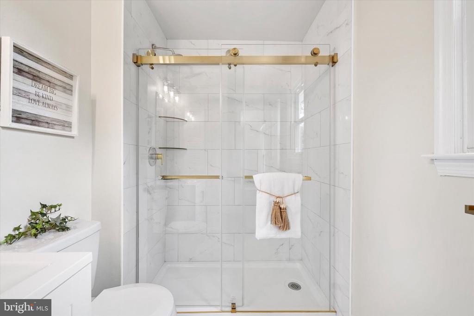
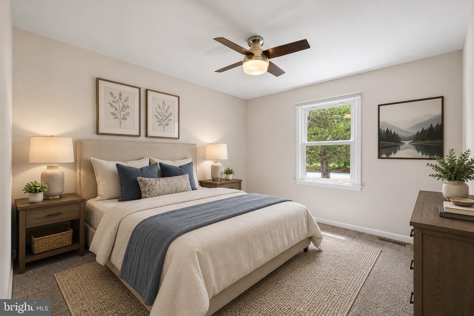
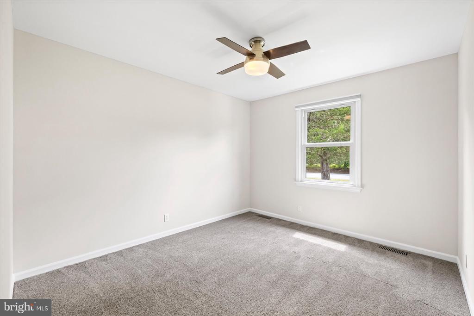
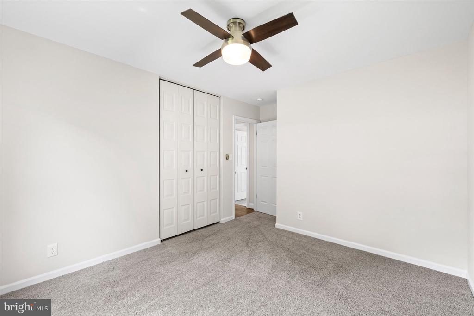
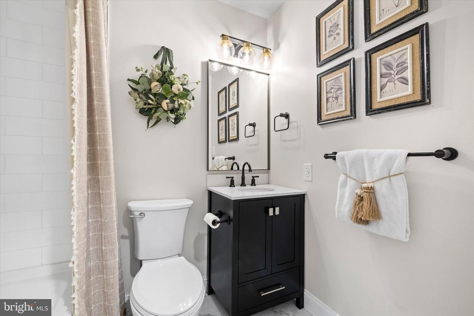
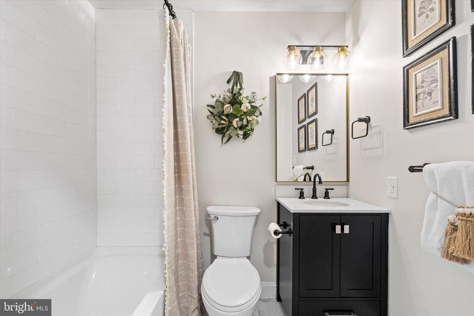
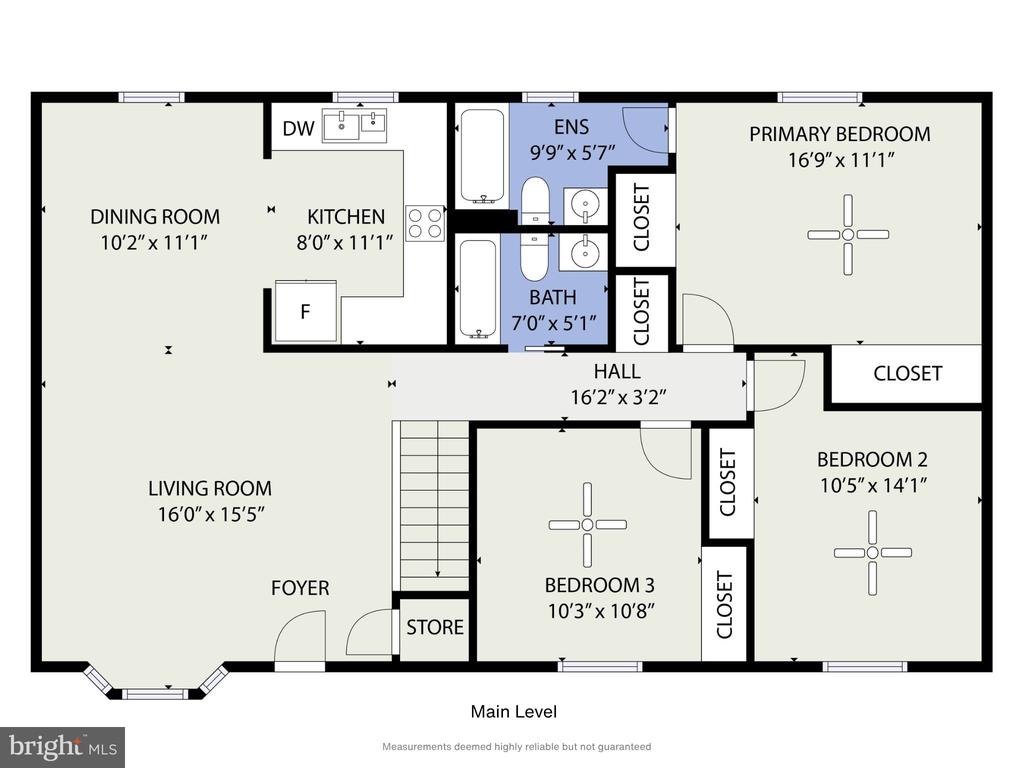
The main level features an inviting open floor plan with fresh neutral paint throughout, creating a bright and welcoming atmosphere. The fully renovated kitchen is sure to impress with 42" solid maple soft-close cabinetry, full-extension soft-close drawers, quartz countertops, tile backsplash, recessed lighting, under-cabinet lighting, and stainless steel appliances. The spacious living and dining areas flow seamlessly together, making everyday living and entertaining effortless. Three generously sized bedrooms and two beautifully updated full bathrooms complete the upper level.
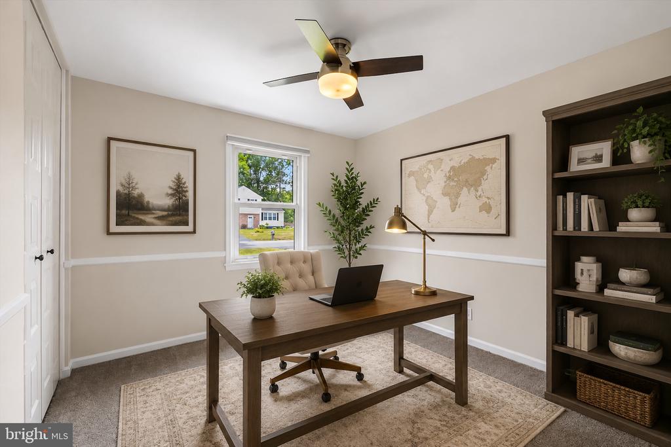
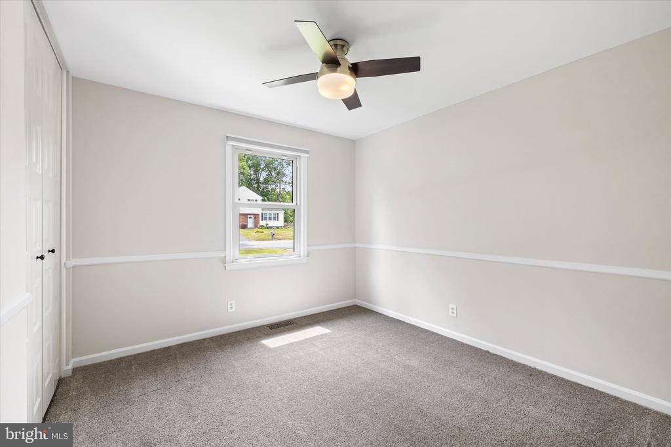
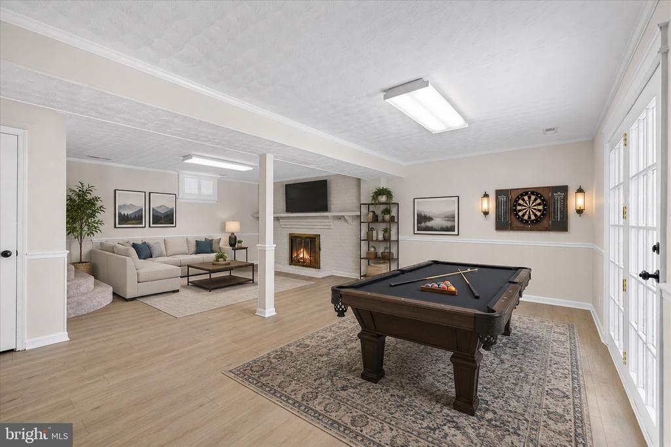
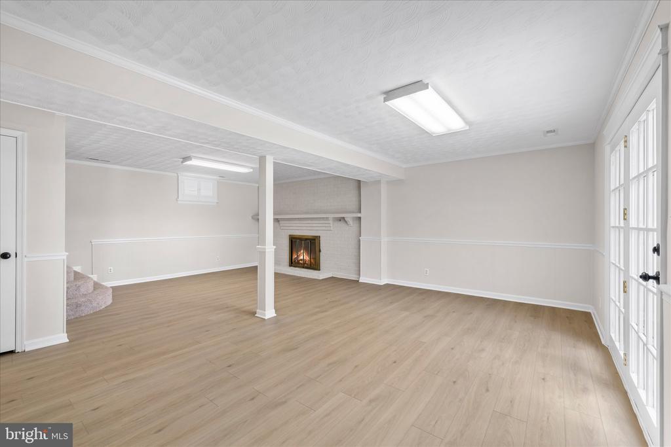
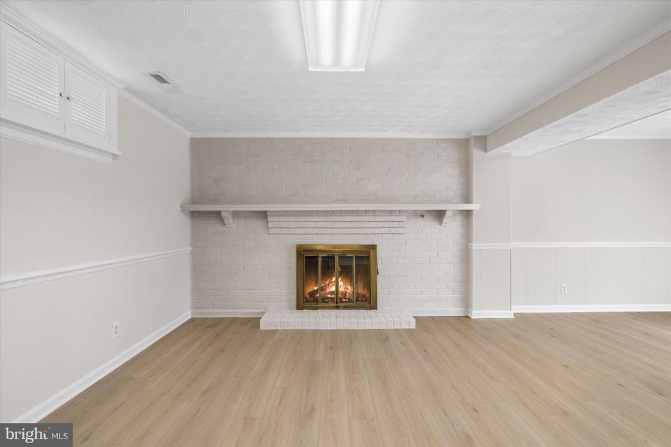
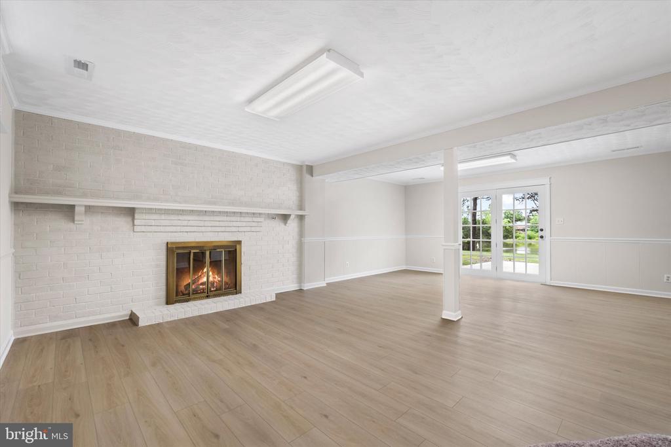
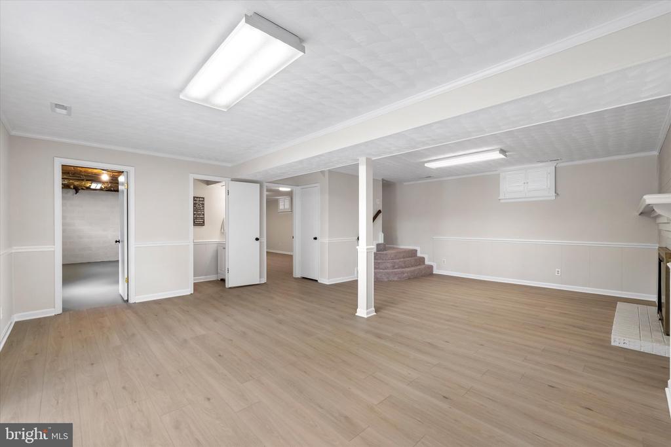
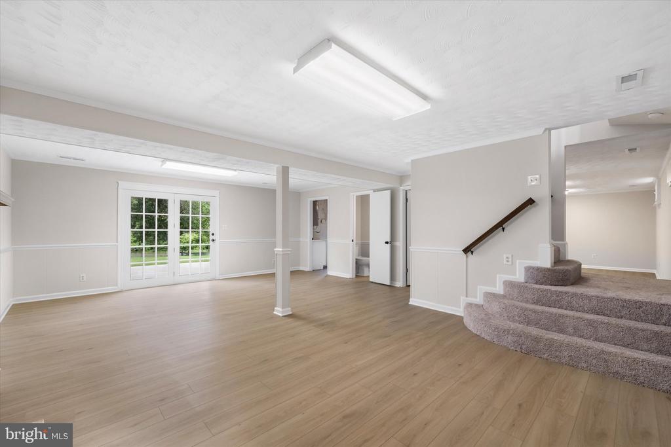
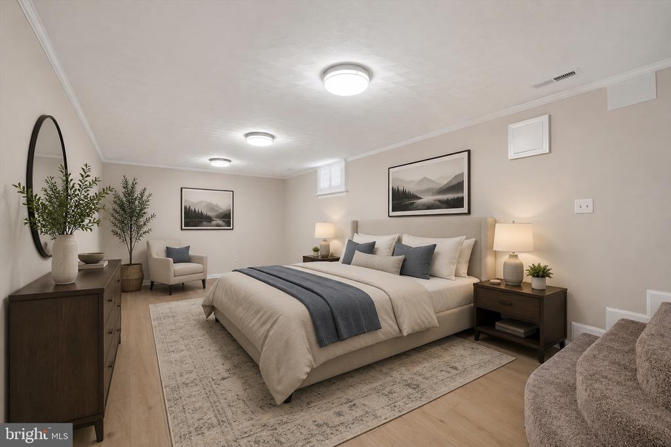
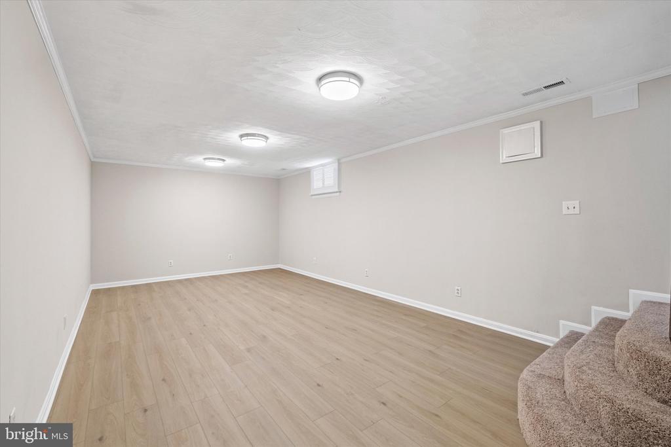
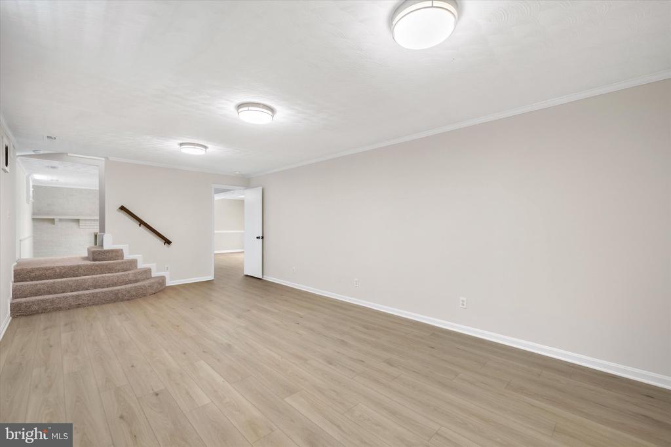
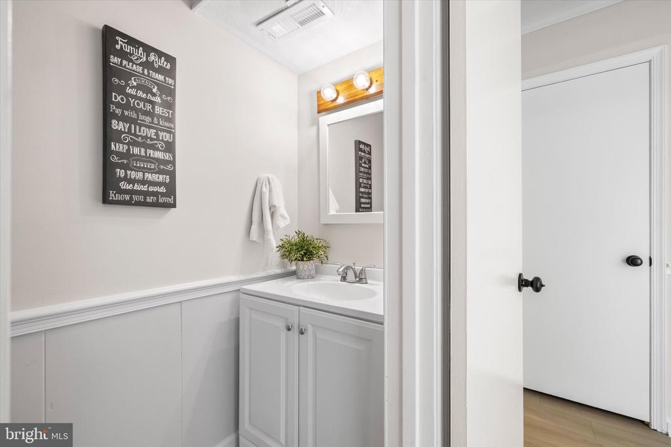
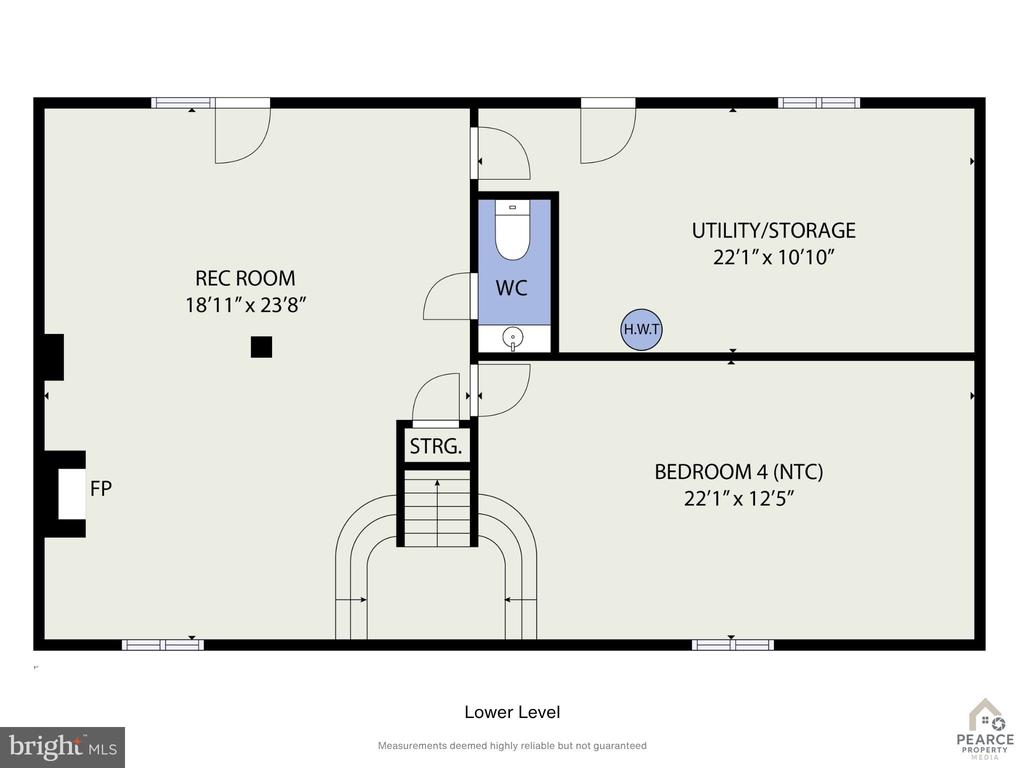
The lower level offers new luxury vinyl plank flooring and a large recreation room centered around a cozy wood-burning fireplace with propane gas logs. A versatile fourth bedroom (not to code) provides flexible space for guests, a home office, gym, hobby room, or playroom. An updated half bath and utility room with exterior access add convenience.
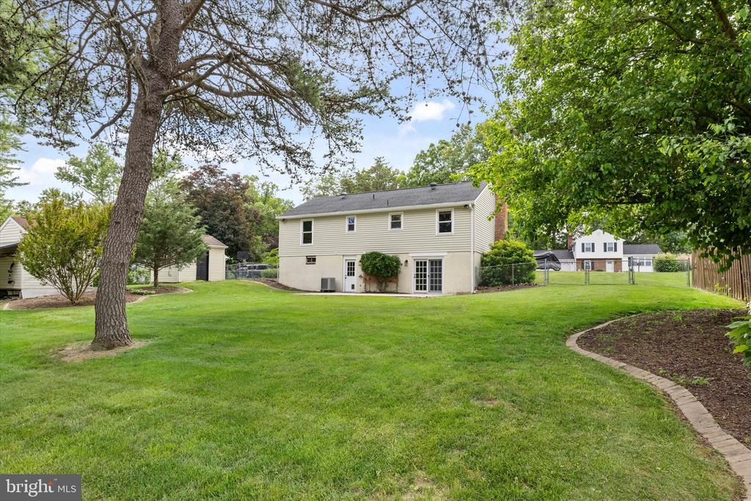
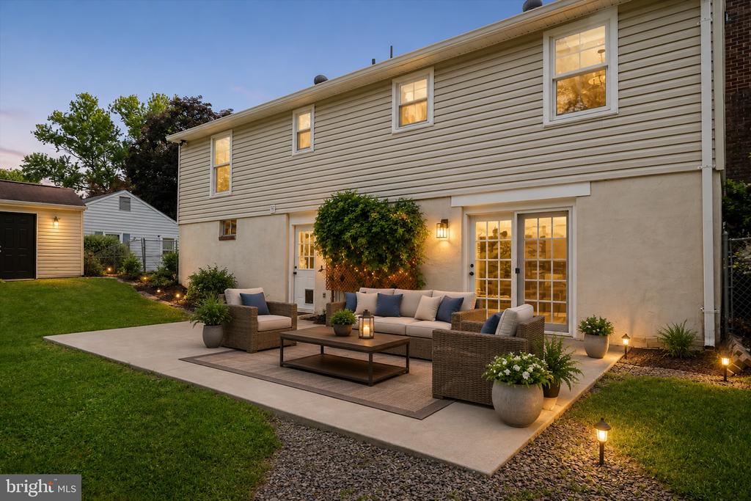
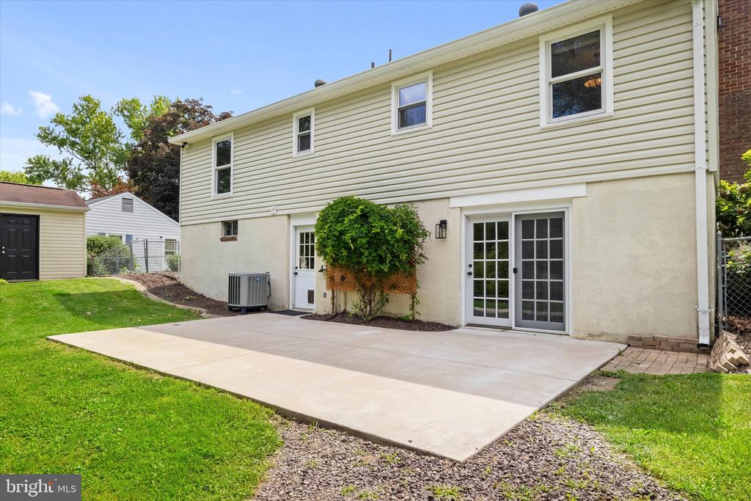
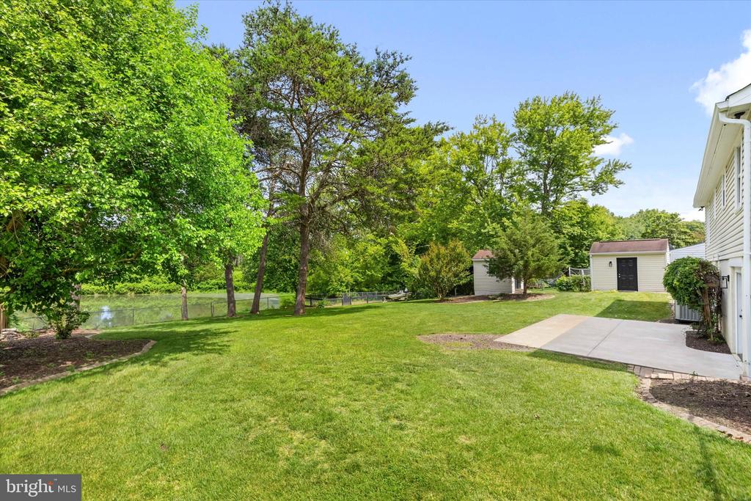
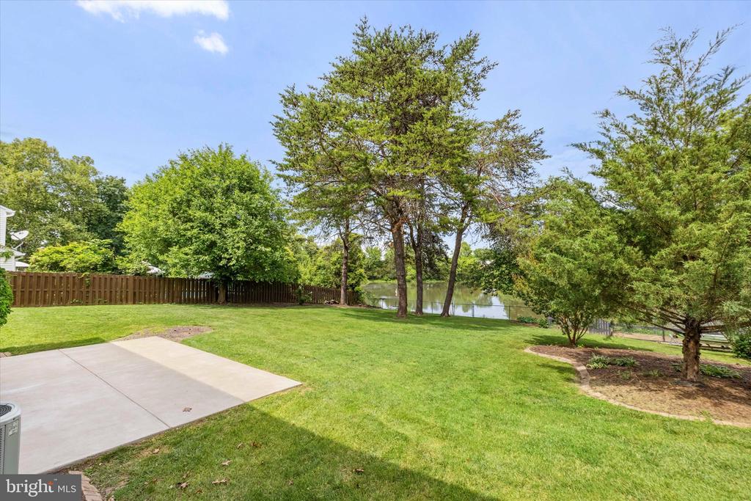
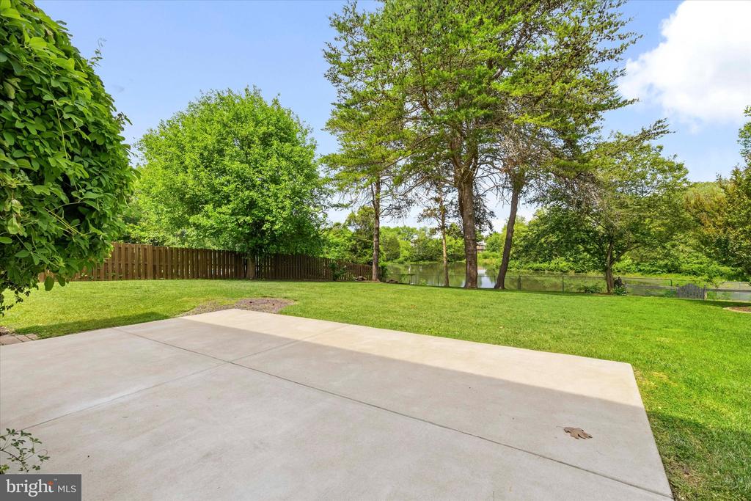
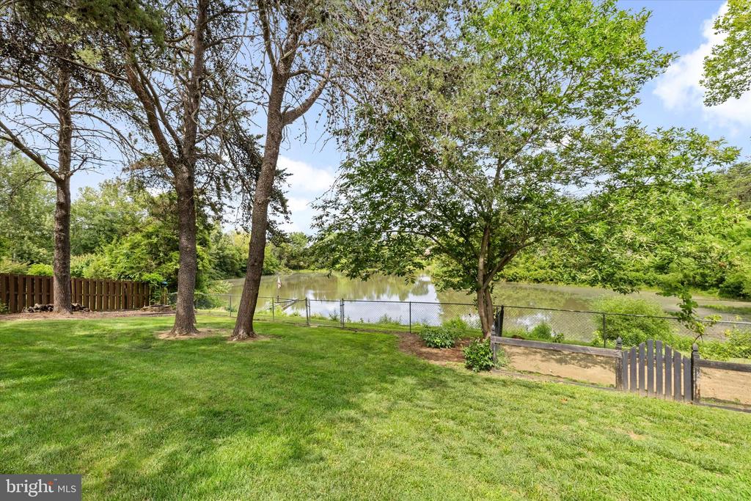
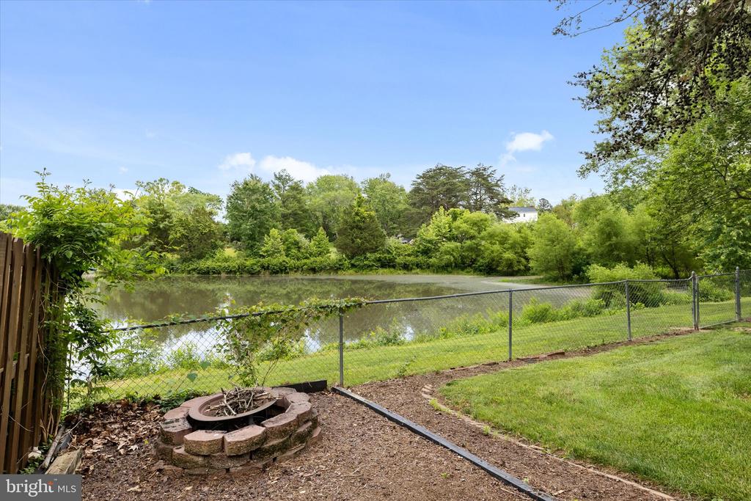
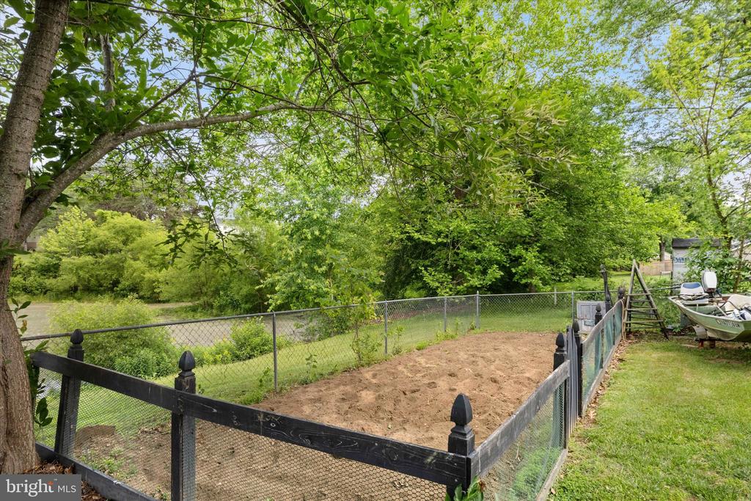
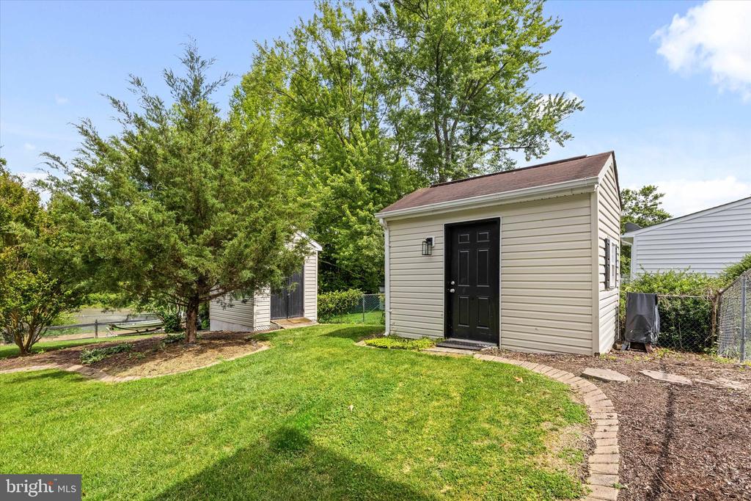
Step outside to the oversized patio and enjoy peaceful views of the expansive, fully fenced backyard and scenic pond beyond. The backyard features a drive-through gate, side gate, garden area, two storage sheds--including one with electricity--and plenty of space for gardening, hobbies, or outdoor projects. The property extends beyond the rear fence, providing even more usable space. Nature lovers will appreciate the abundant wildlife, including heron, ducks, geese, turtles, beaver, and excellent fishing opportunities right behind the home.
This is a rare opportunity to enjoy privacy, nature, and modern updates in one of North Stafford's most convenient locations.
View additional property information below.
Take the first step toward your goals with a team dedicated to guiding you every step of the way.
CONTACT US

