
SEE ALL PHOTOS

11907 Daisy Ln

PRICE: $445,000

11907 Daisy Ln
Fredericksburg, VA 22407

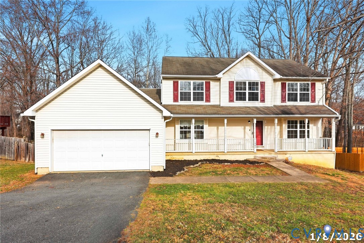
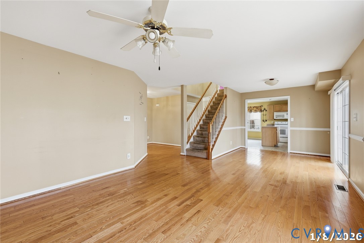
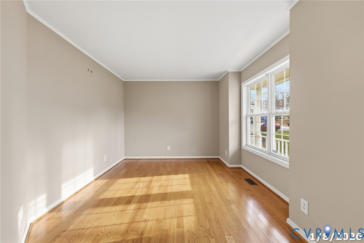
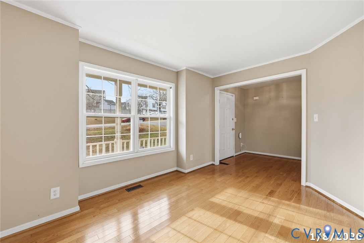
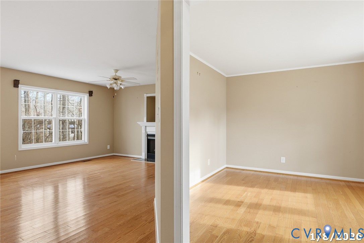
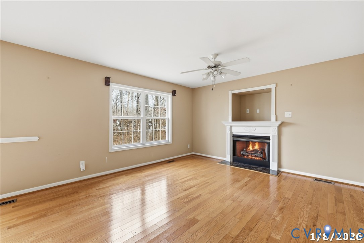
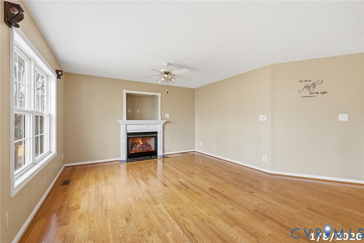
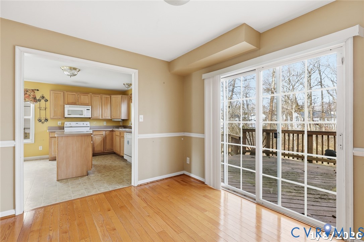
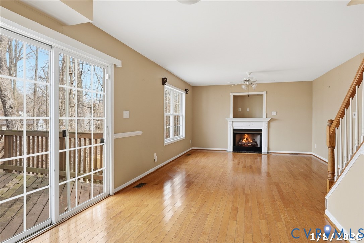
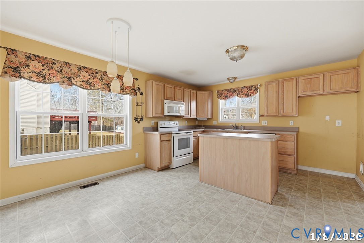
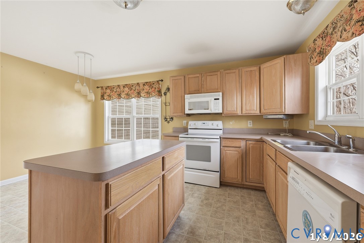
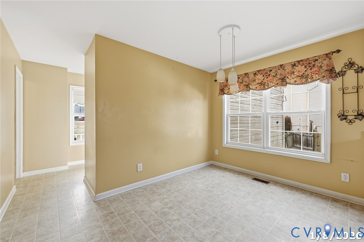
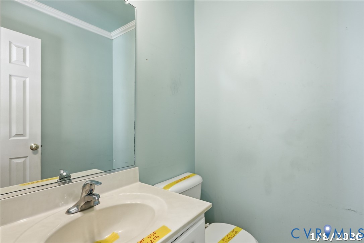
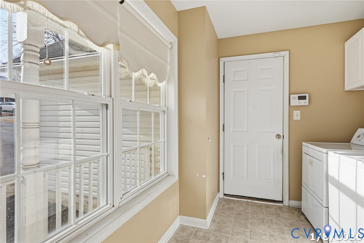
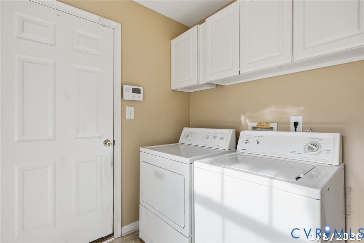
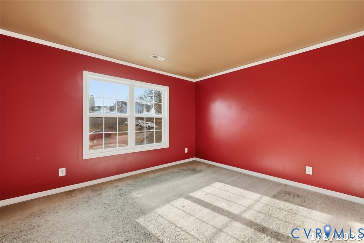
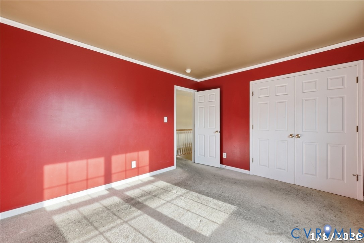
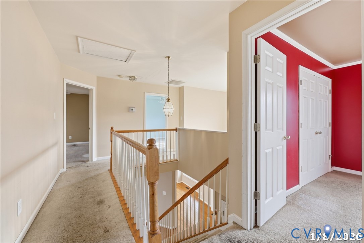
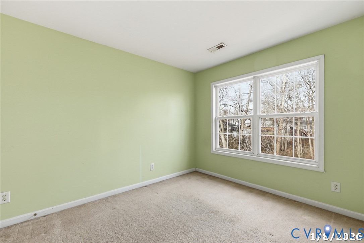
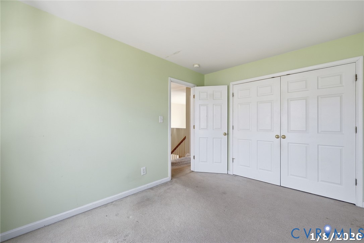
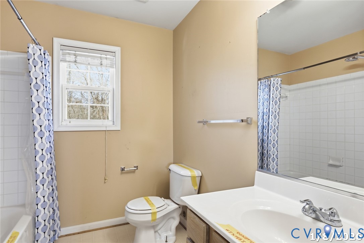
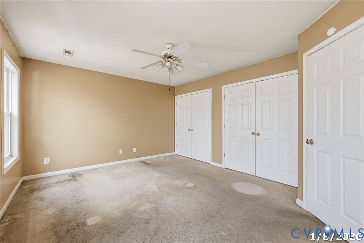
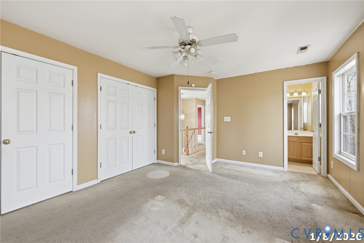
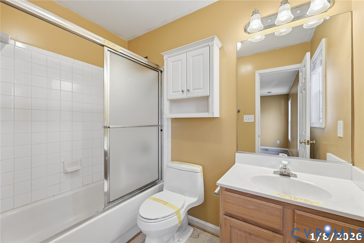
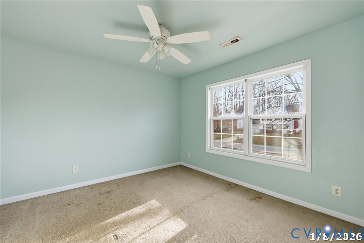
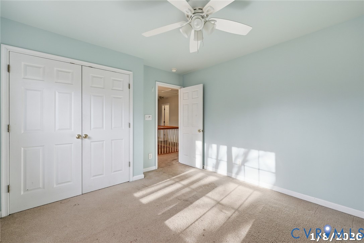
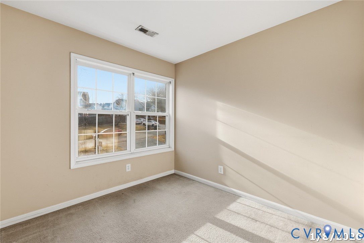
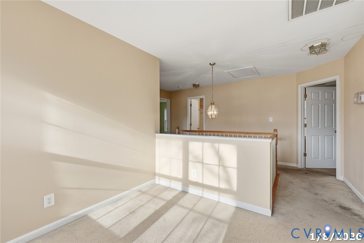
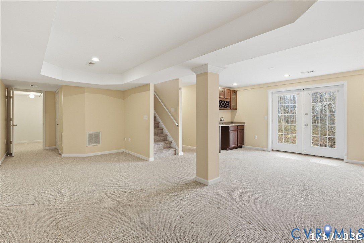
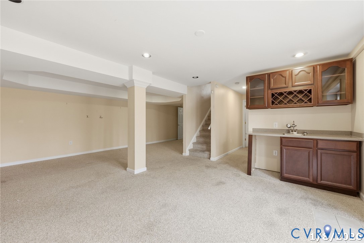
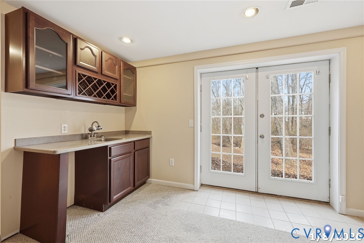
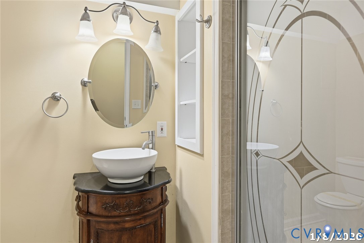
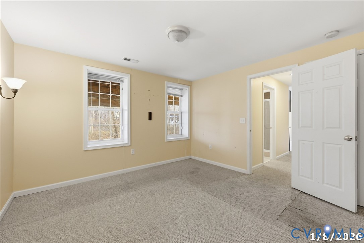
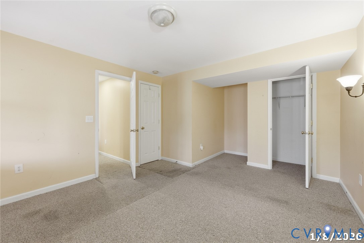
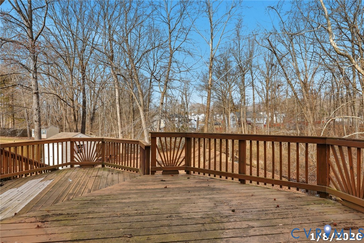
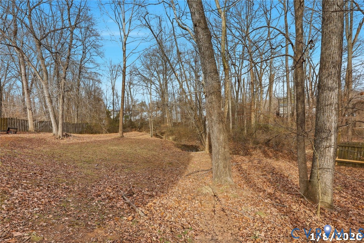
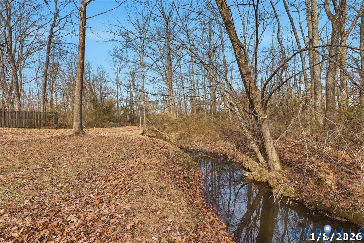
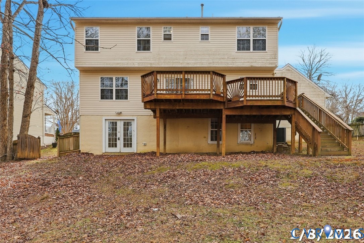
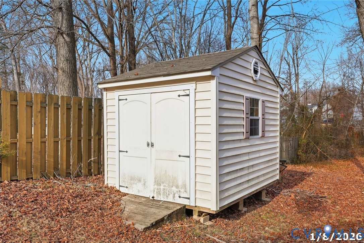
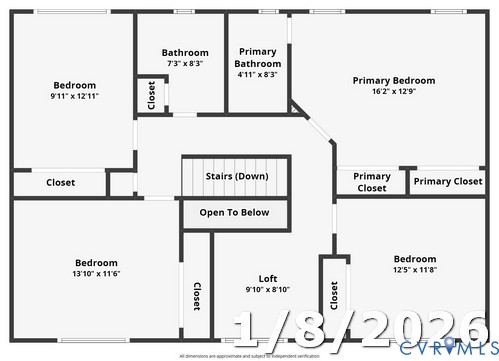
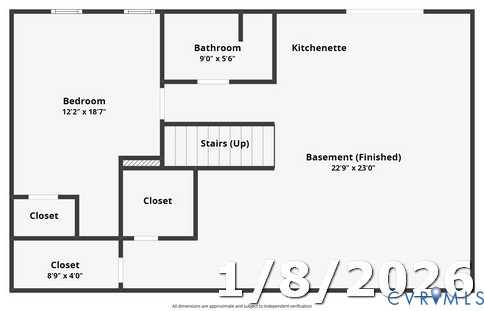
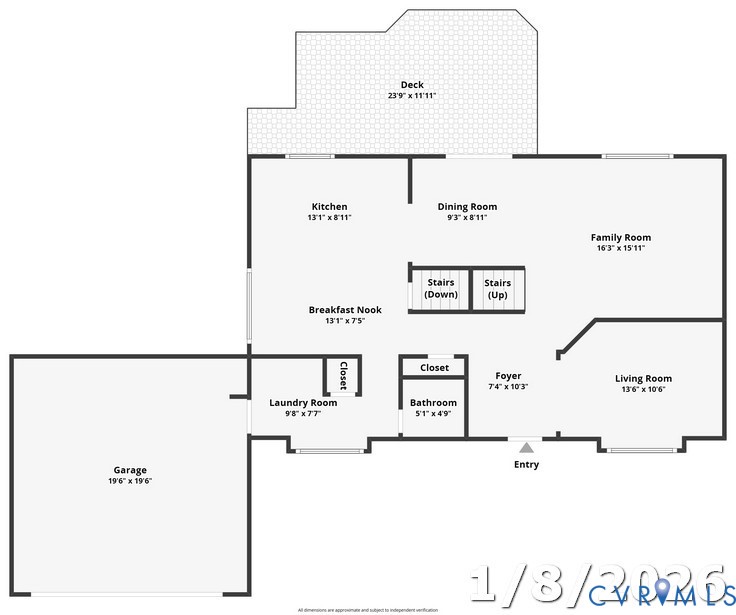
Welcome one and all to this great opportunity in Red Rose Village. Close to everything. This home features FIVE bedrooms and Three full baths and one half bath. The home has a great open floor plan. The first floor features a large kitchen that could be expandable. The kitchen has a nice size center Island. The family room has a gas fireplace, hardwood floors, and has direct access to the rear deck. The Laundry room is on the first floor and is perfectly situated as you come in from the large two car garage. The first floor has a half bath. The upstairs has four full bedrooms. The hall way has one full bath and the primary has a full bath. The basement features a huge rec room space complete with carpet, recessed lighting, and a wet bar. It also has French doors. The basement has a full bathroom with a stand up shower and a good size bedroom with two closets. The basement also has a good size storage room. The house has a full front porch and nice large rear deck. There is a detached shed in the rear yard. The rear is three sides fenced. This is worth seeing. Tons of opportunities.

  • Beds 5
  • Baths 4
  • Living Area 2,910 Sq.Ft.
  • Status Sold

Features & Amenities

View additional property information below.

Interior

Total Bedrooms: 5
Total Bathrooms: 4
Full Bathrooms: 3
Half Bathrooms: 1
Laundry Room: Washer Hookup, Dryer Hookup
Flooring: Partially Carpeted, Vinyl, Wood
Fireplace: Gas
Appliances: Dryer, Dishwasher, Electric Cooking, Gas Water Heater, Microwave, Oven, Washer
Other Interior Features: Wet Bar, Tray Ceiling(s), Ceiling Fan(s), Eat-in Kitchen, French Door(s)/Atrium Door(s), Fireplace, High Ceilings, Kitchen Island, Bath in Primary Bedroom, Pantry, Recessed Lighting, Solid Surface Counters, Cable TV, Walk-In Closet(s)

Exterior

Stories: 2
Garage Space: 2.0
Water Source: Public
Pool: None
Roof: Shingle
Parking: Attached, Direct Access, Driveway, Garage, Off Street, Oversized, Paved
Heat Type: Heat Pump, Natural Gas
AIR Conditioning: Central Air
Sewer: Public Sewer
Other Exterior Features: Paved Driveway

Area & Lot

Status: Sold
Date Sold: February 26, 2026
Living Area: 2,910 Sq.Ft.
Lot Area: 0.38 Acres
MLS® ID: 2600564
Type: Residential
Year Built: 2002
Neighborhood: The Estates at Chancellorsville
Architecture Styles: Two Story
Elementary School: Harrison Road
Middle School: Freedom
High School: Riverbend

Financial

Sales Price: $445,000
Real Estate Taxes: $3,737/yr
Hoa Fees: $100/yr
Christopher Puryear

Sales Associate

Phone: (804) 512-6227
Email: [email protected]

View Virtual Tour
Explore The

Neighborhood

The Estates at Chancellorsville

Work With Us

Take the first step toward your goals with a team dedicated to guiding you every step of the way.

CONTACT US


Movement Mortgage
Champion Title, MBH Settlement Group, District Title
Olde Town Title
