
12 BEDFORD COURT
FREDERICKSBURG, VA 22406
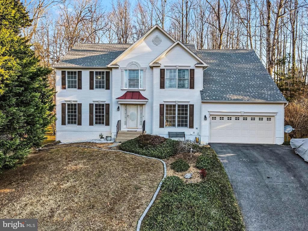
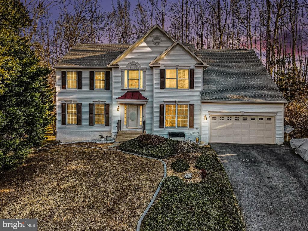
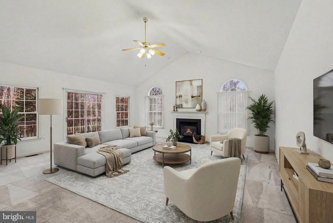
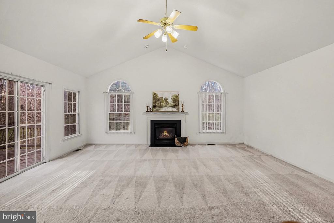
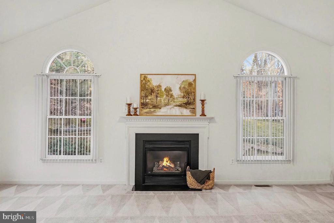
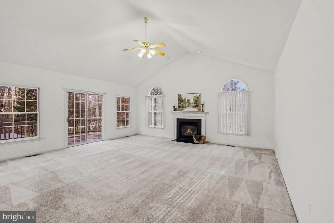
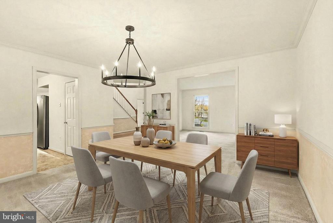
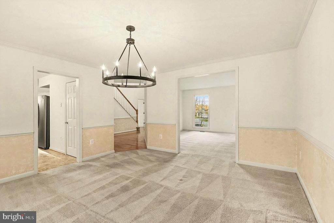
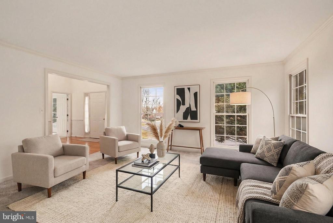
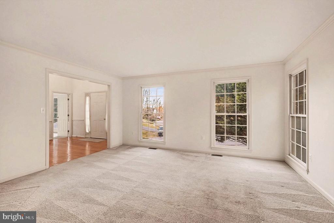
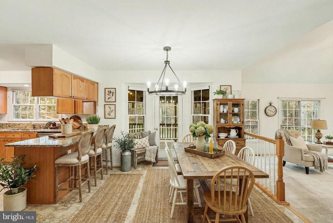
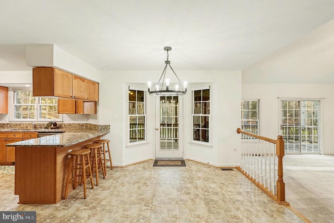
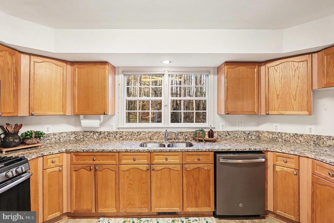
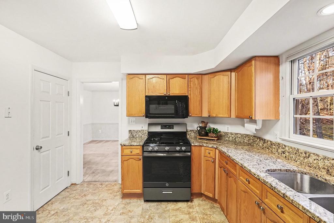
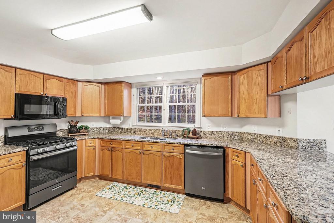
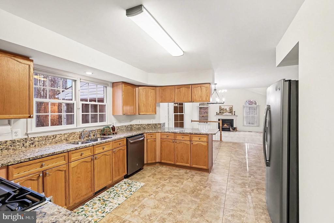
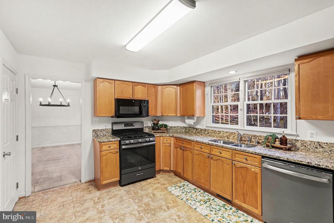
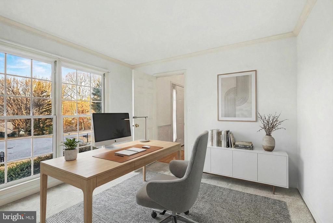
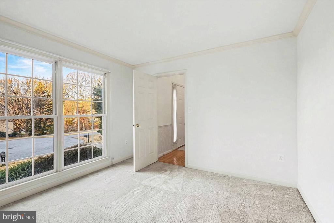
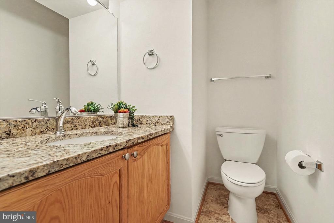
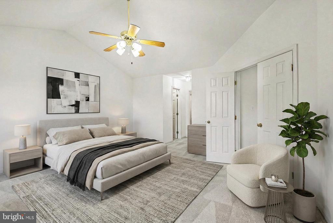
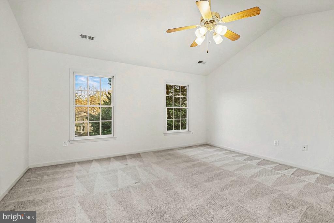
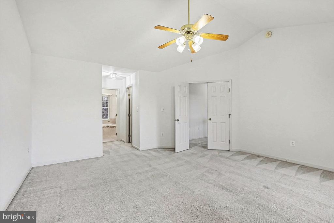
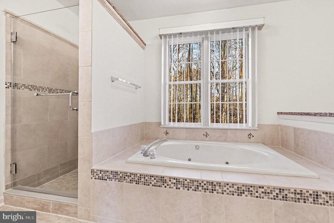
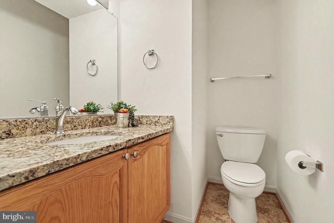
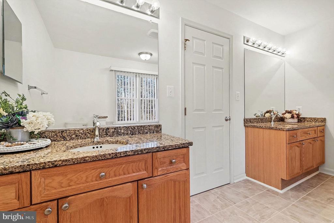
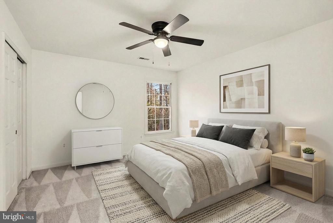
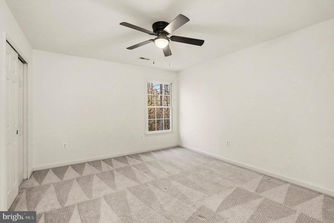
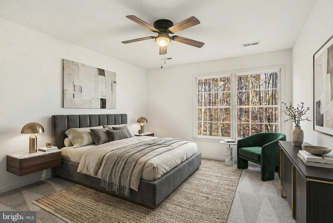
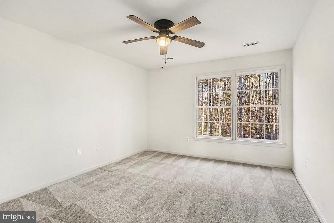
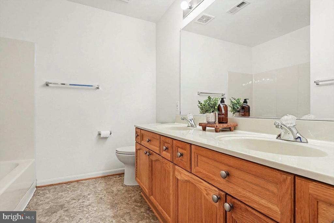
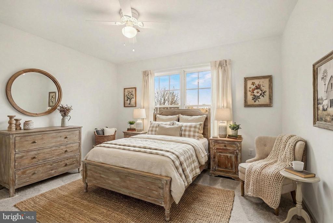
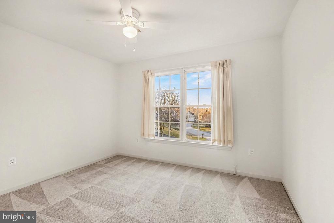
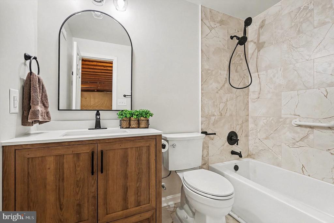
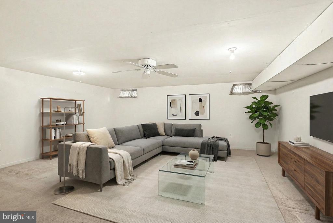
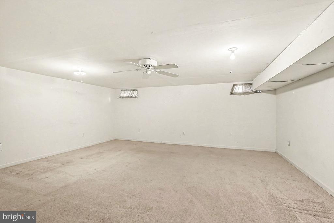
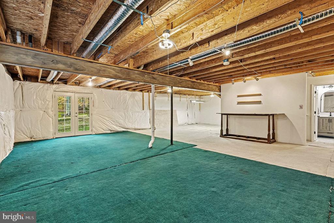
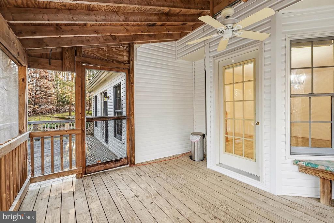
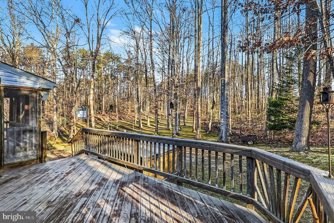
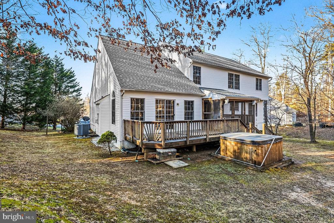
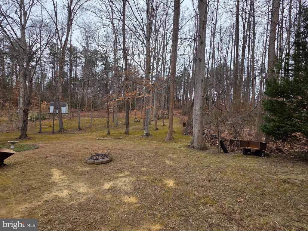
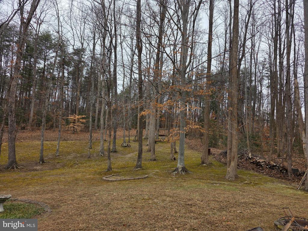
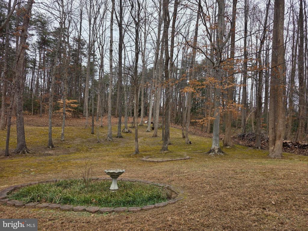
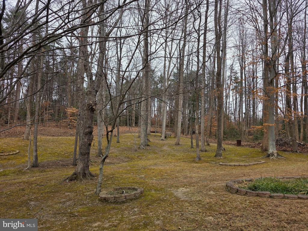
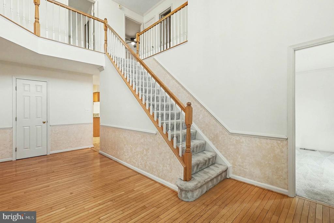
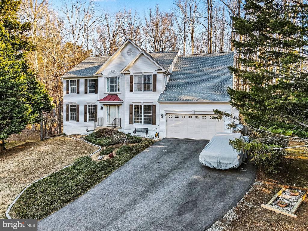
Nestled in the serene Cardinal Forest community, this charming Colonial home offers a perfect blend of comfort and modern living. With updated renovations to include new heat pump (2019), roof (2022), hot water heater and garage door opener (2023), the home boasts an inviting atmosphere. The kitchen features upgraded countertops, ample cabinets, with cabinet organizers. With a traditional floor plan the kitchen and dining area connect seamlessly. The spacious family room, complete with a cozy gas fireplace, is perfect for gatherings, while the formal dining room adds an elegant touch for special occasions. This home features four generous bedrooms, including a primary suite with two walk-in closets, a luxurious soaking tub and walk-in shower, ensuring a private retreat. The bathroom also features a Bluetooth speaker fan. The main floor laundry adds convenience to your daily routine, and the partially finished basement features a bonus room, full bath (added in 2025), and additional space for recreation or storage. Step outside to enjoy a screened in porch, deck, and the expansive 0.73-acre lot, one of the larger lots in the neighborhood, which backs to trees for added privacy and tranquility. The cul-de-sac location offers a safe environment, while the community amenities--including a pool, tennis courts, and playground--enhance your lifestyle. Parking is a breeze with an attached garage with epoxy flooring, and ample driveway space. Experience the warmth and comfort of this delightful home. Don't miss the opportunity to make this your own!
View additional property information below.
Take the first step toward your goals with a team dedicated to guiding you every step of the way.
CONTACT US

