
12 PIN OAK COURT
STAFFORD, VA 22554
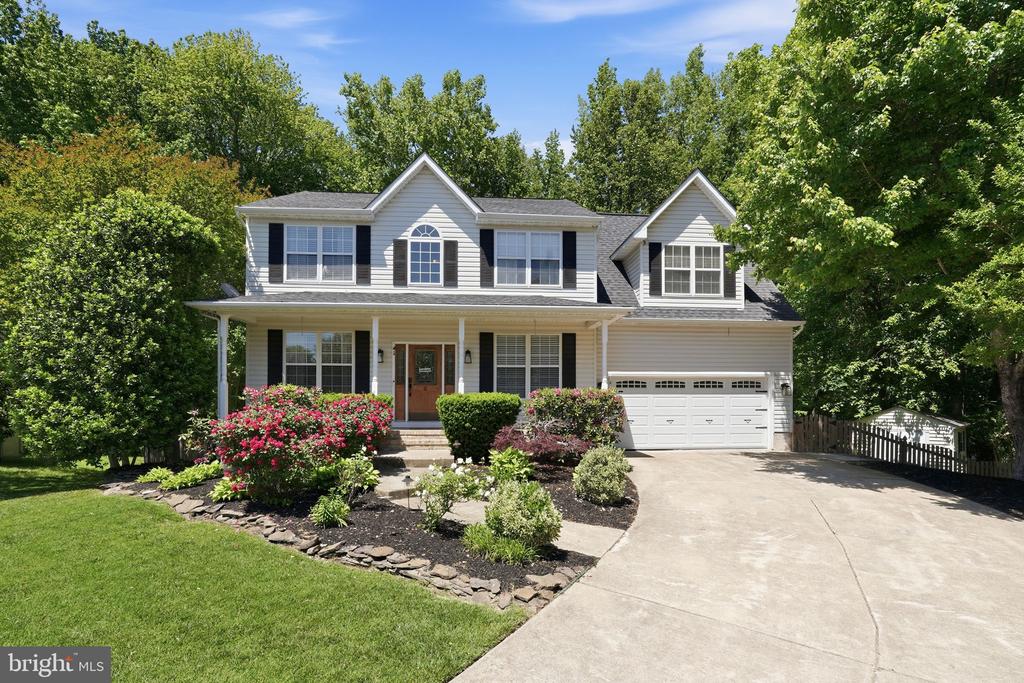
Welcome to this recently renovated 5-bedroom, front porch colonial, perfectly blending timeless elegance with modern luxury. Tucked away in the sought-after Autumn Ridge neighborhood, this private oasis backs directly to lush, protected parkland.
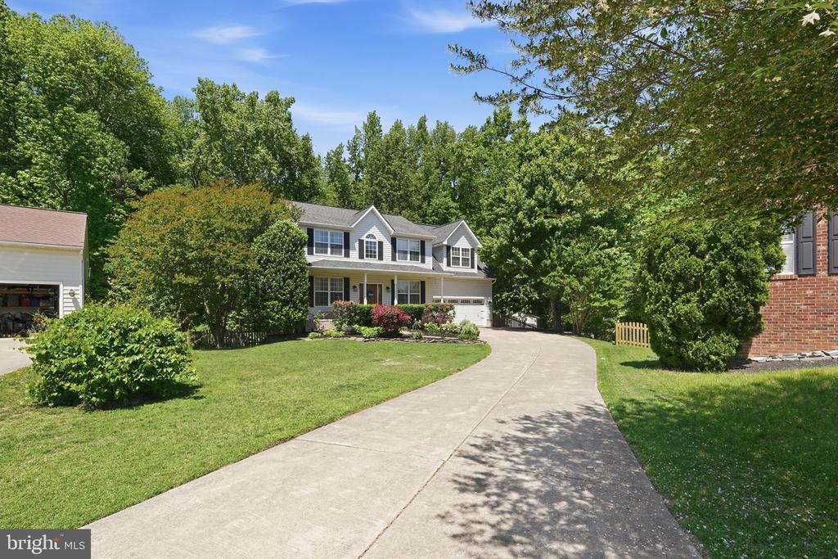
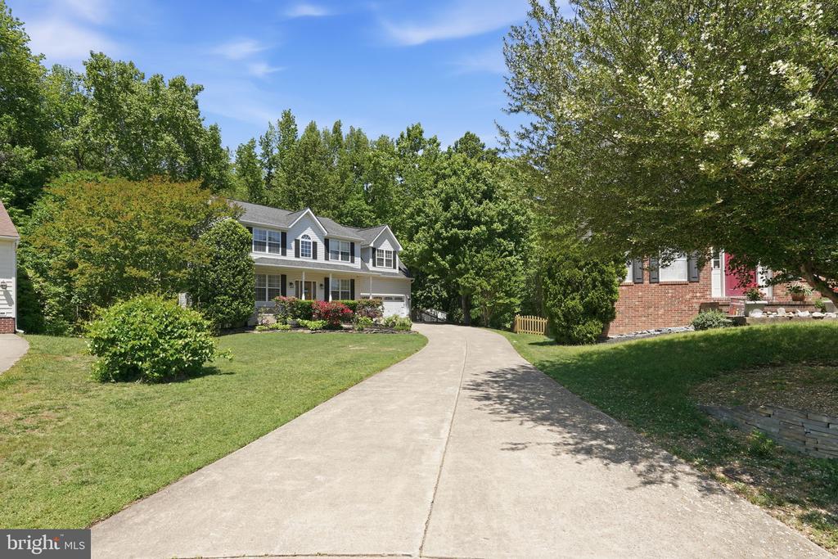
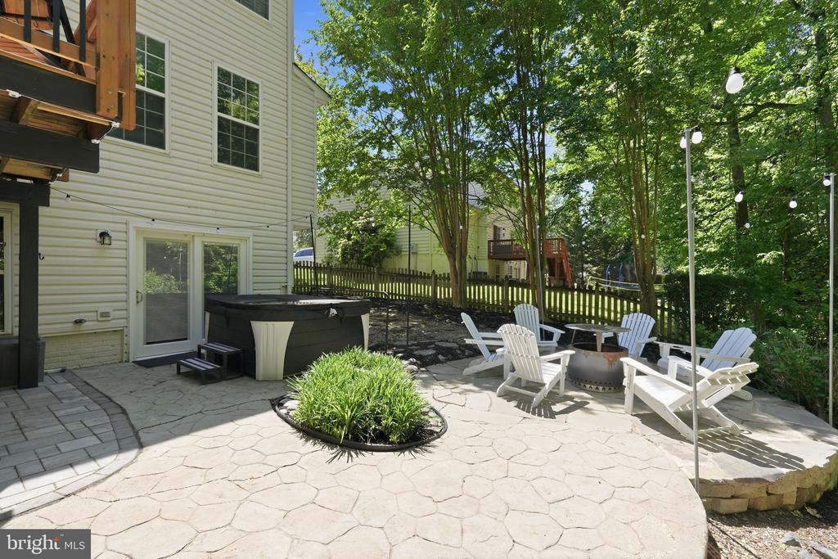
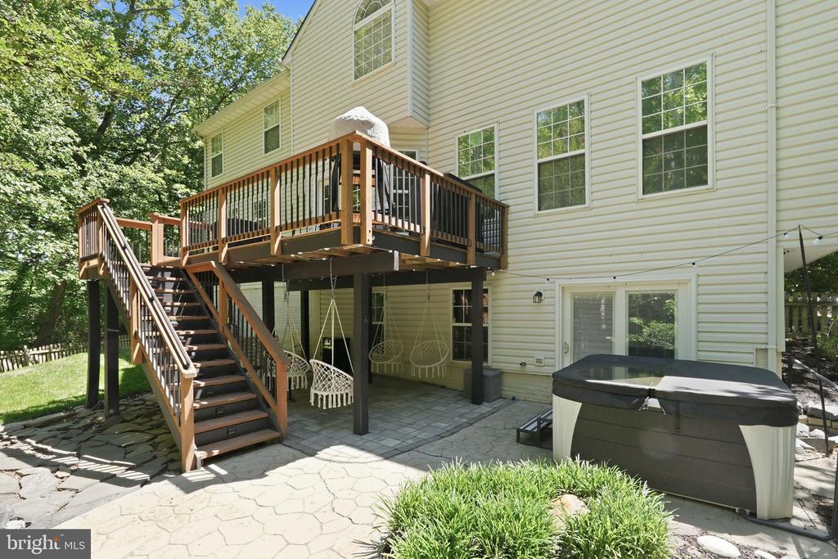
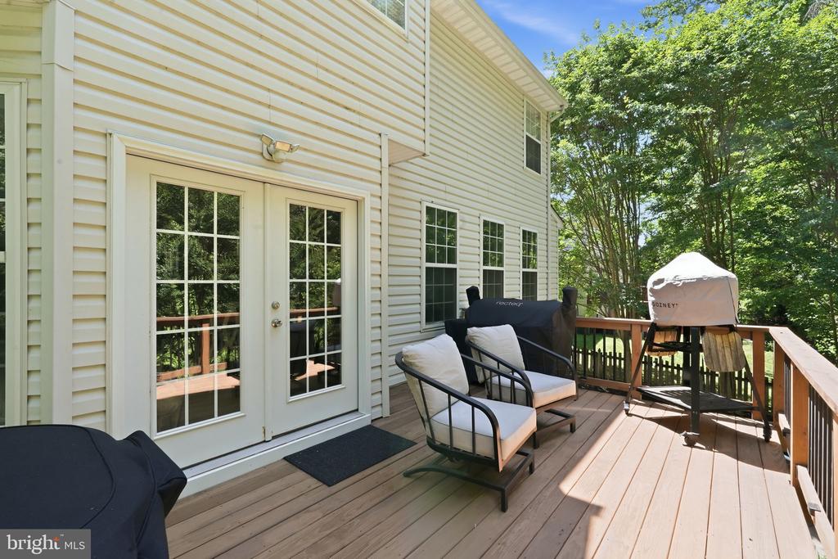
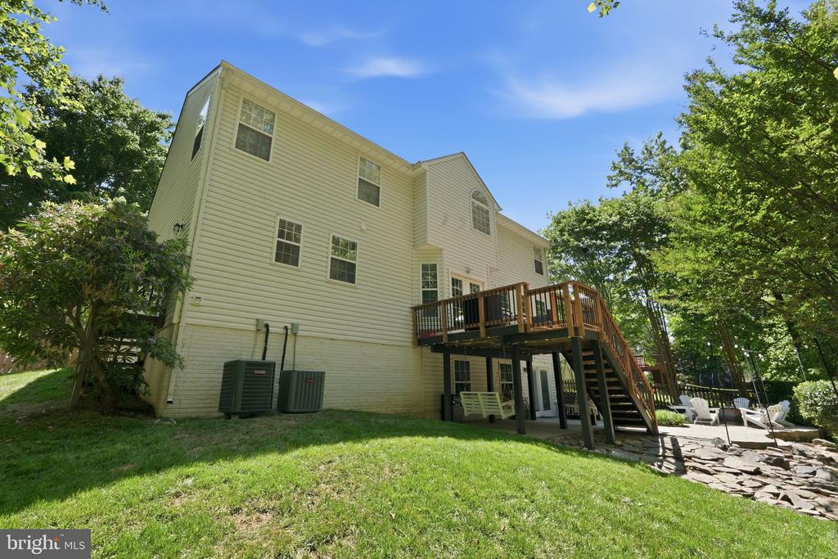
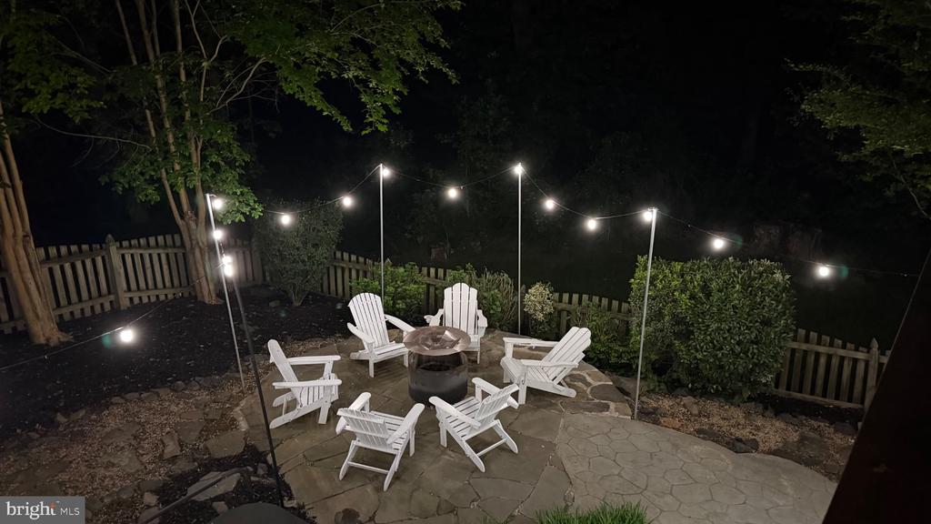
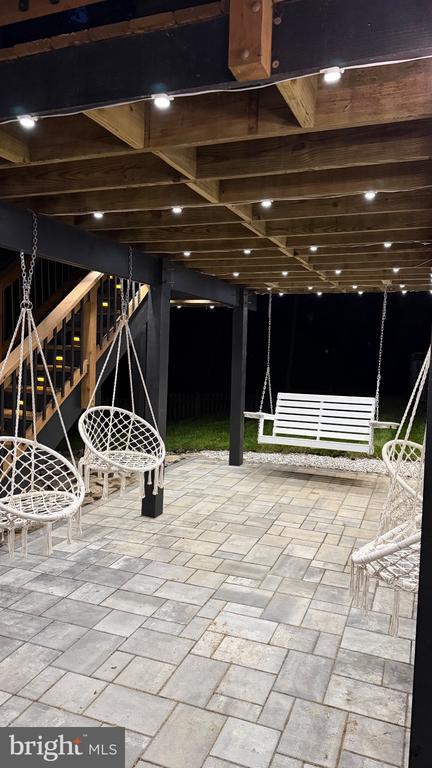
A long, curved private driveway leads to an expansive, southern-style covered front porch. Vacation at home in your own tiered private deck, gather around the custom fire pit, swing in the built-in swings or unwind in the spa hot tub.
A beautifully landscaped, fully fenced backyard that offers a rare sense of secluded tranquility while keeping you minutes from everything.
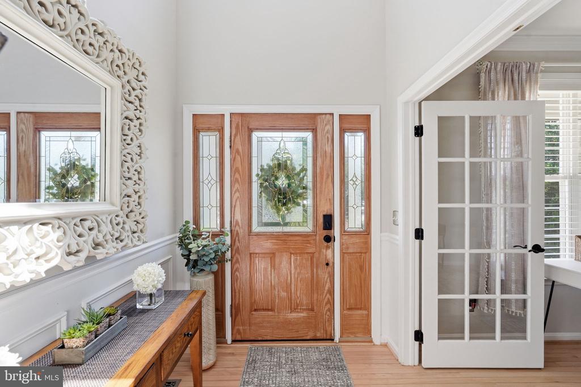
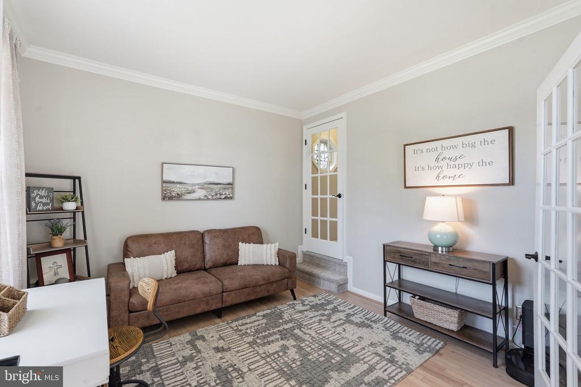
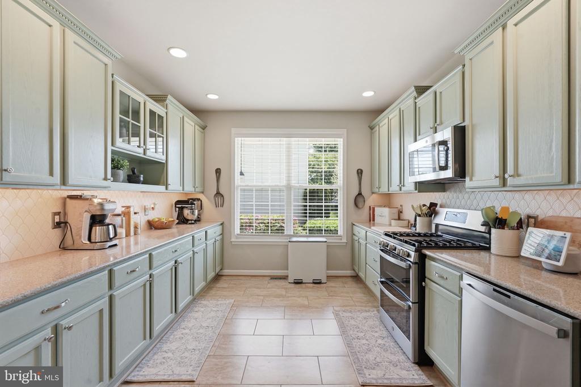
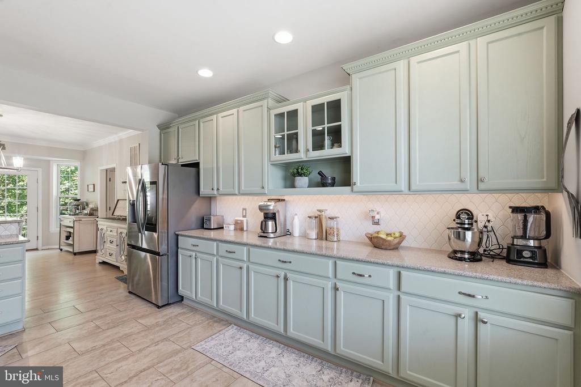
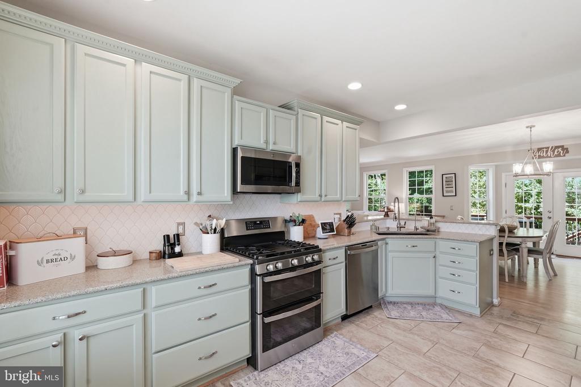
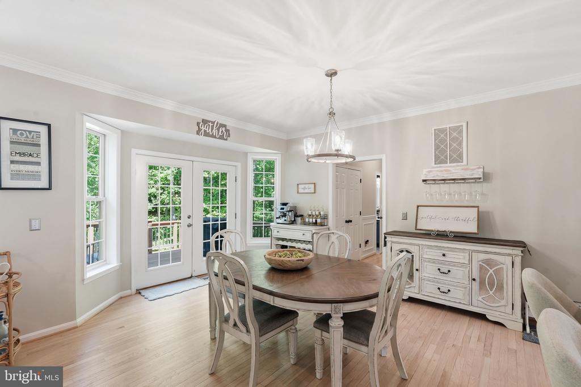
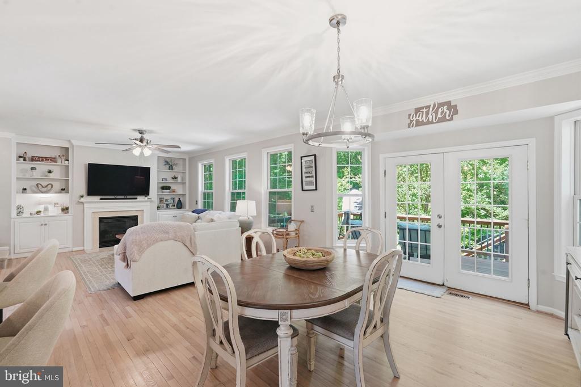
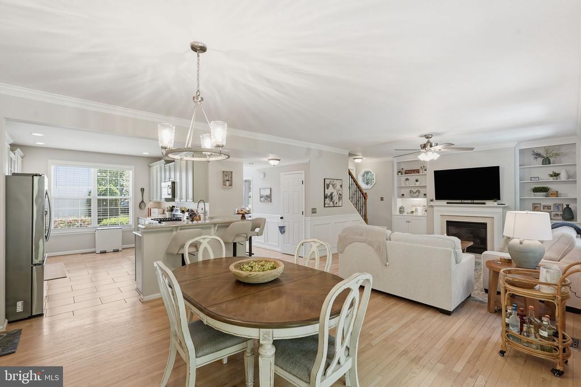
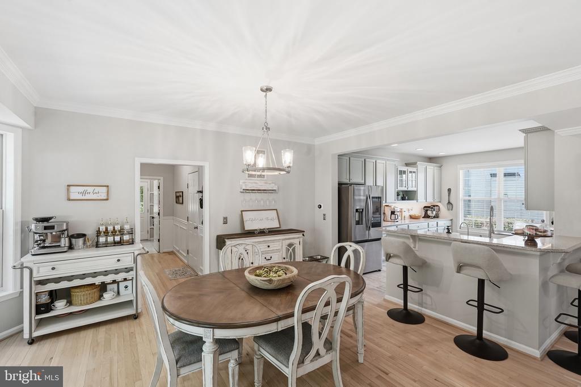
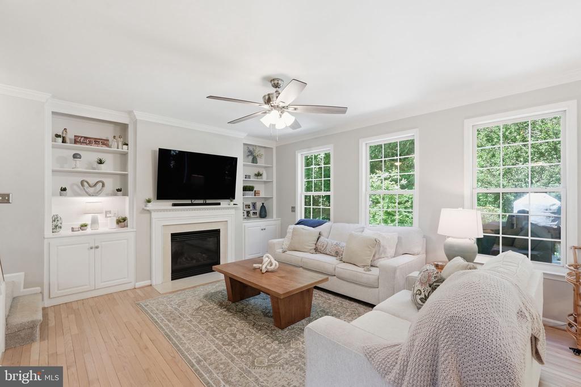
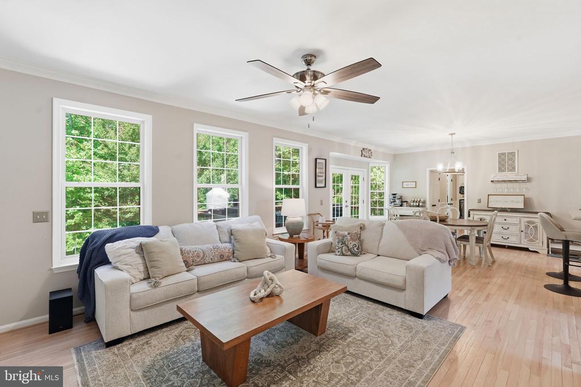
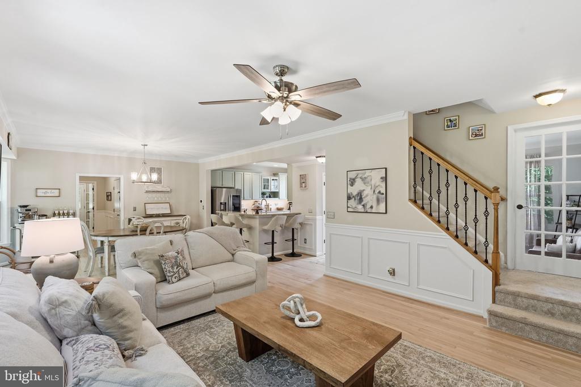
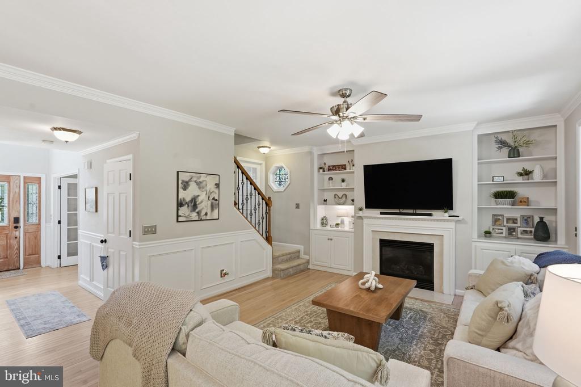
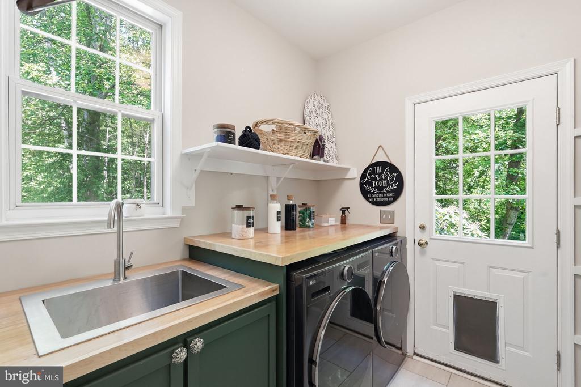
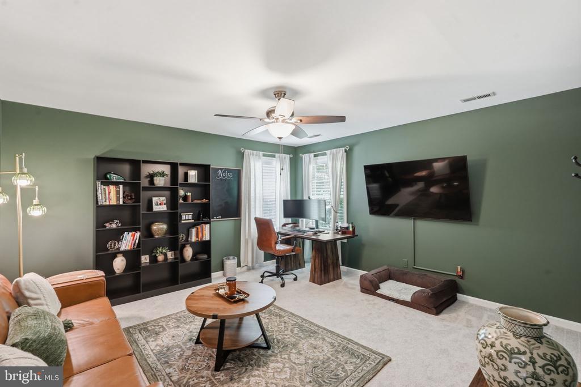
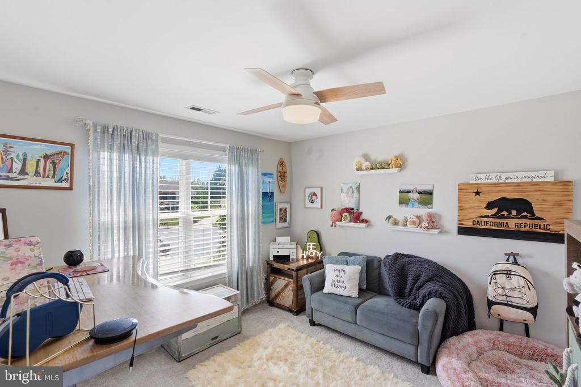
A sun-filled entryway flanked by a versatile library/flex space--perfect for a home office or refined playroom. Flooded with natural light, featuring rich oak hardwood floors, a cozy gas fireplace, and designer built-in shelving. A culinary dream equipped with gleaming quartz countertops, sage-painted custom 42" cabinetry, and a suite of high-end stainless steel appliances, under cabinet lighting. A thoughtfully designed laundry/mudroom serves as the perfect drop it all zone, leading directly to the oversized garage, featuring lots of storage & polyaspartic flooring.
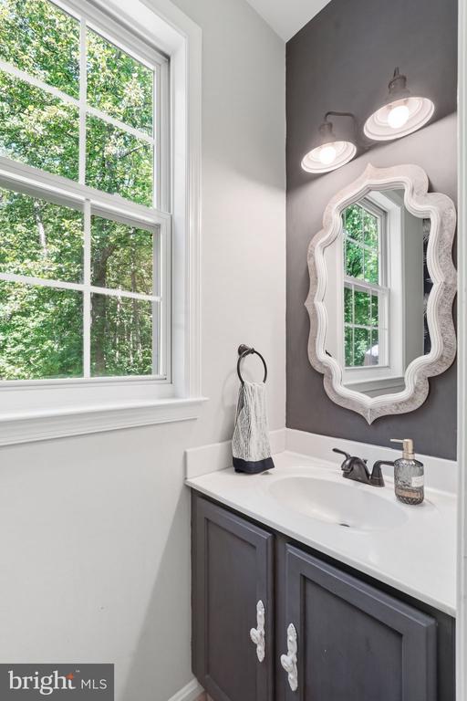
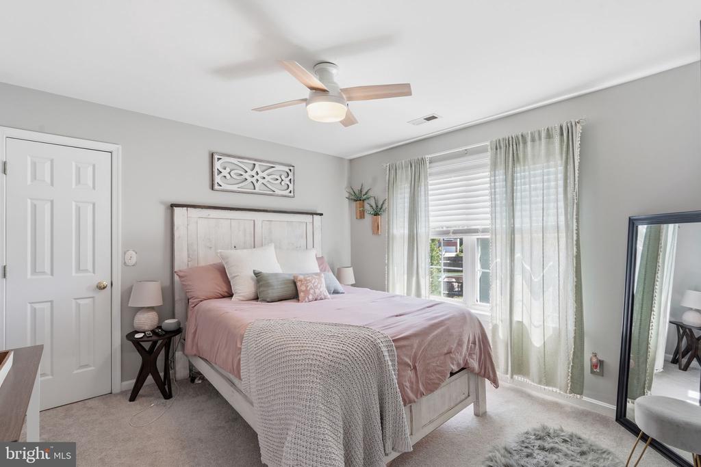
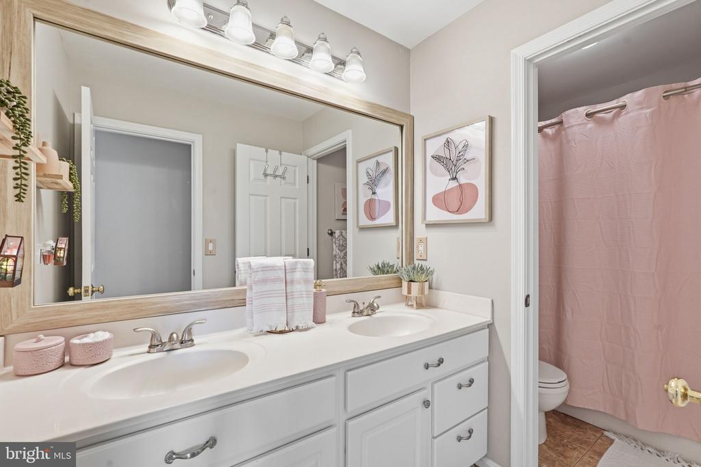
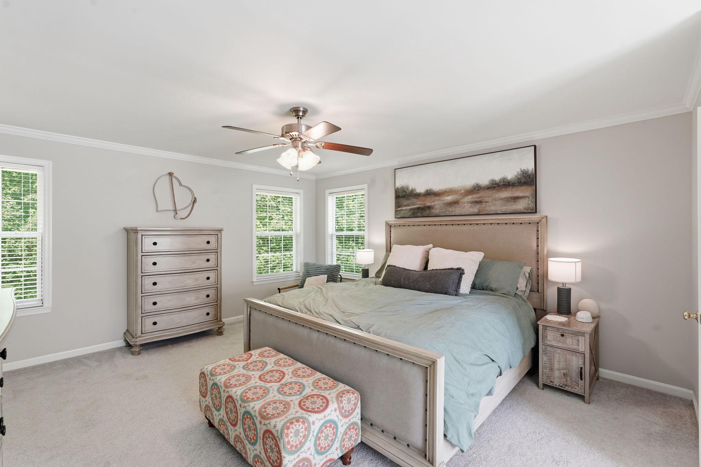
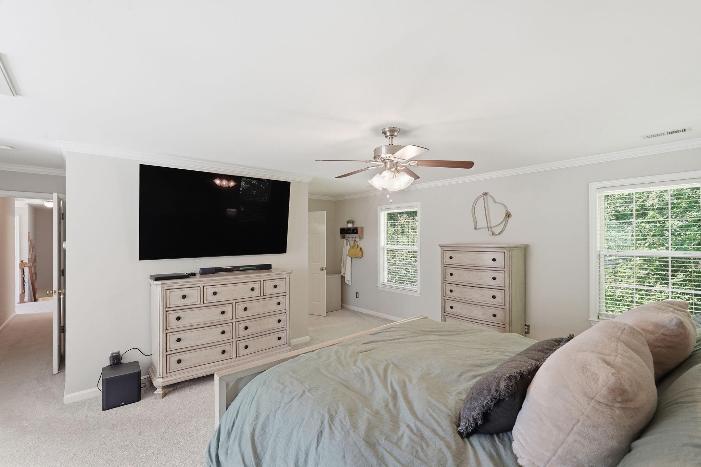
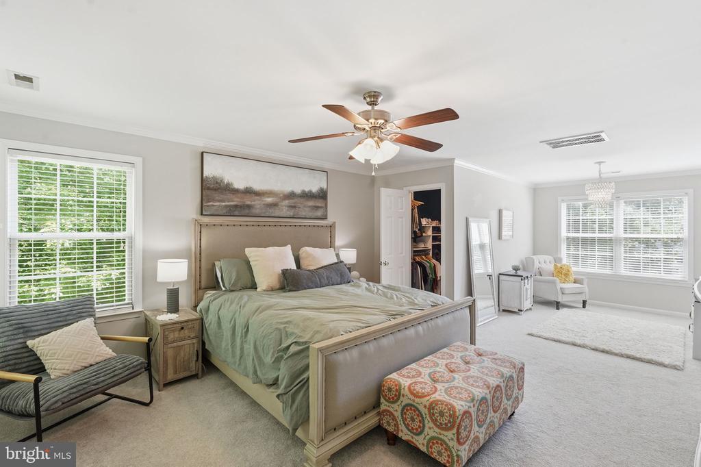
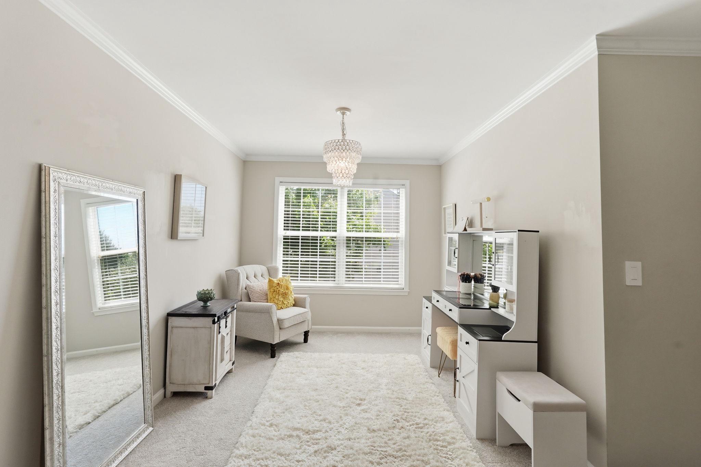
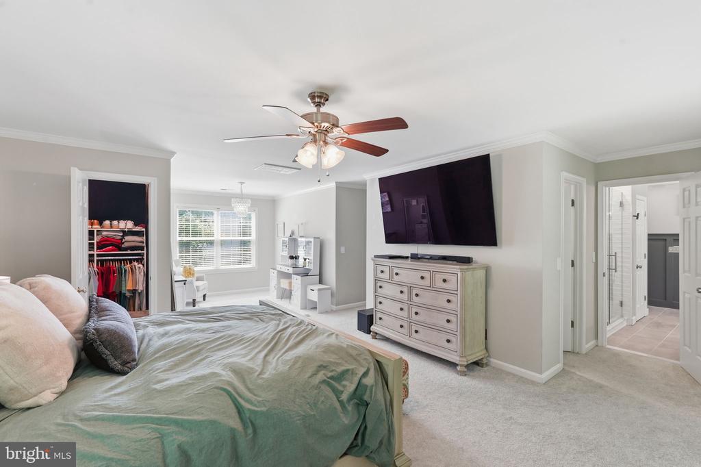
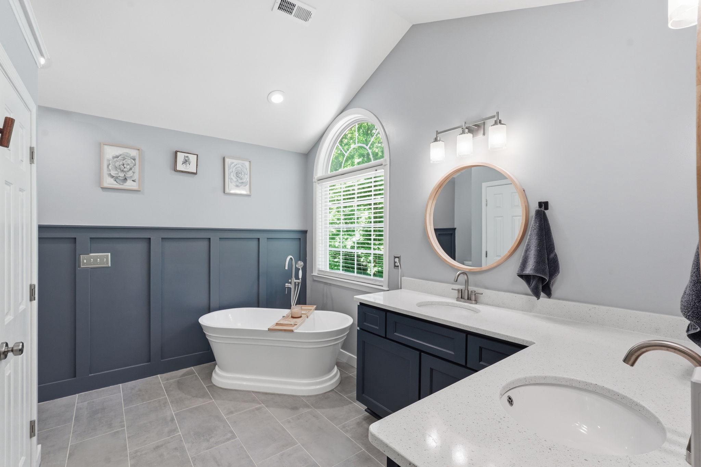
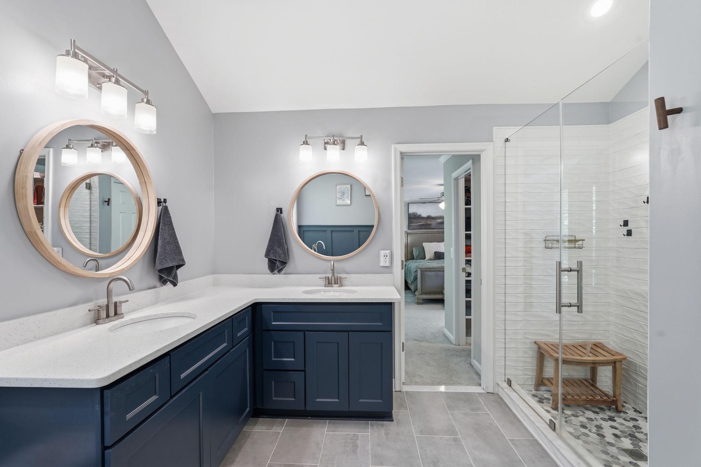
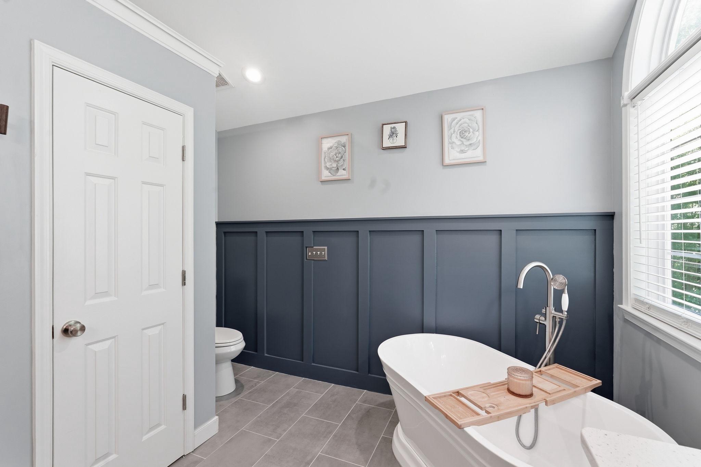
The primary wing, is an expansive retreat boasting multiple walk-in closets, a private sitting room, and a spa-inspired en suite featuring a freestanding soaking tub and luxury shower. Three beautifully appointed bedrooms share a stylish, sunlit hall bathroom, separate double vanity to make busy mornings effortless.
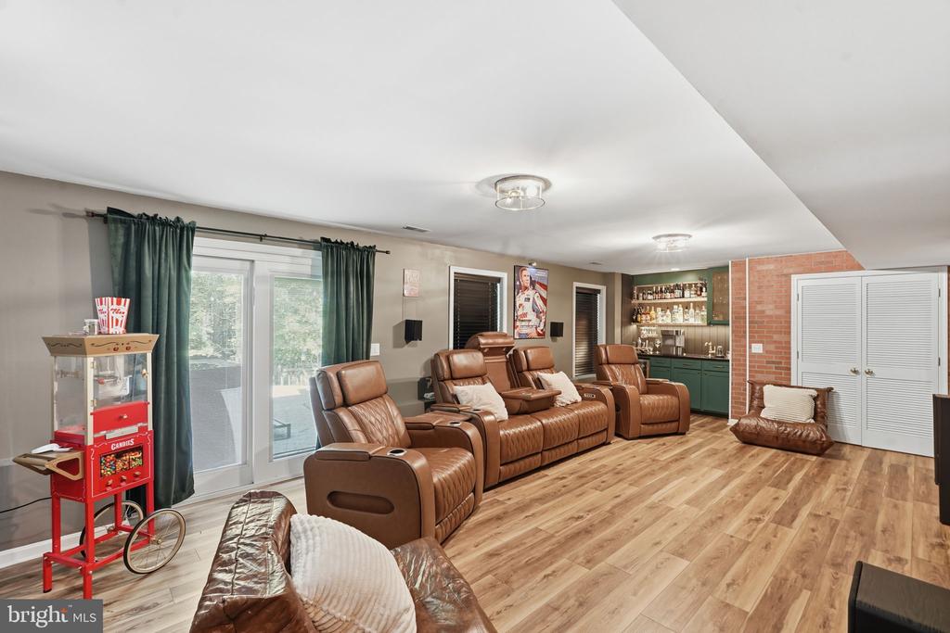
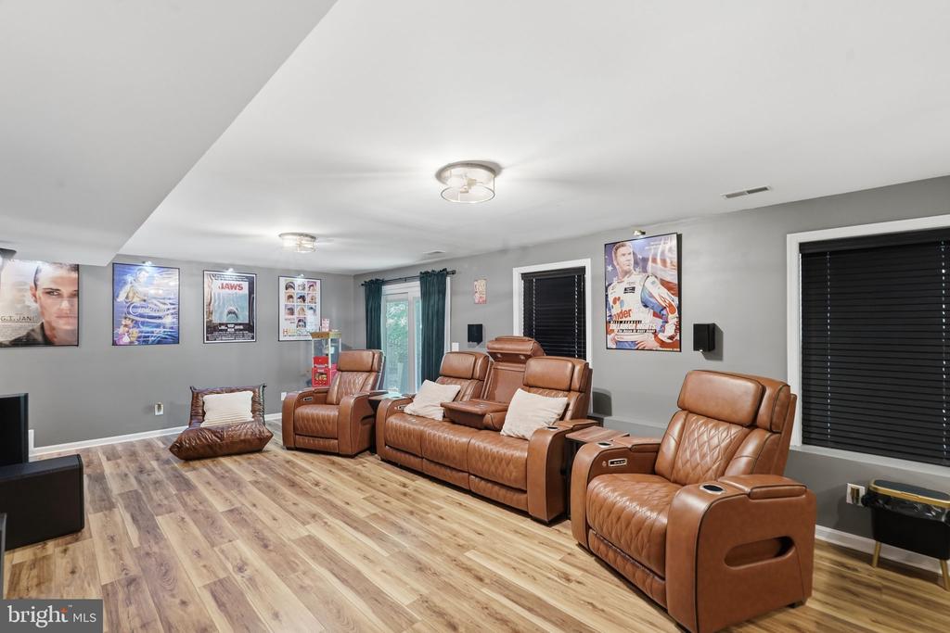
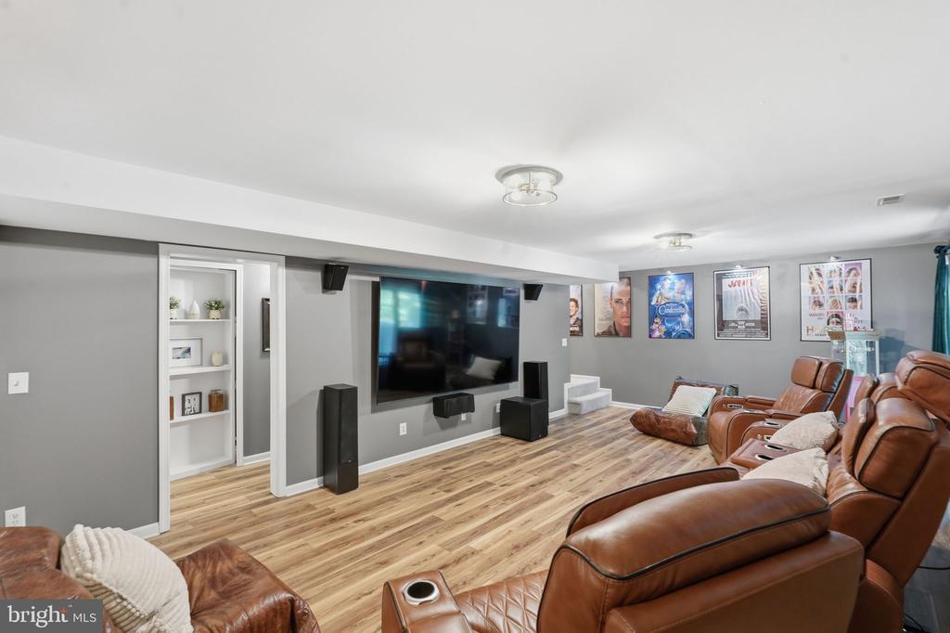
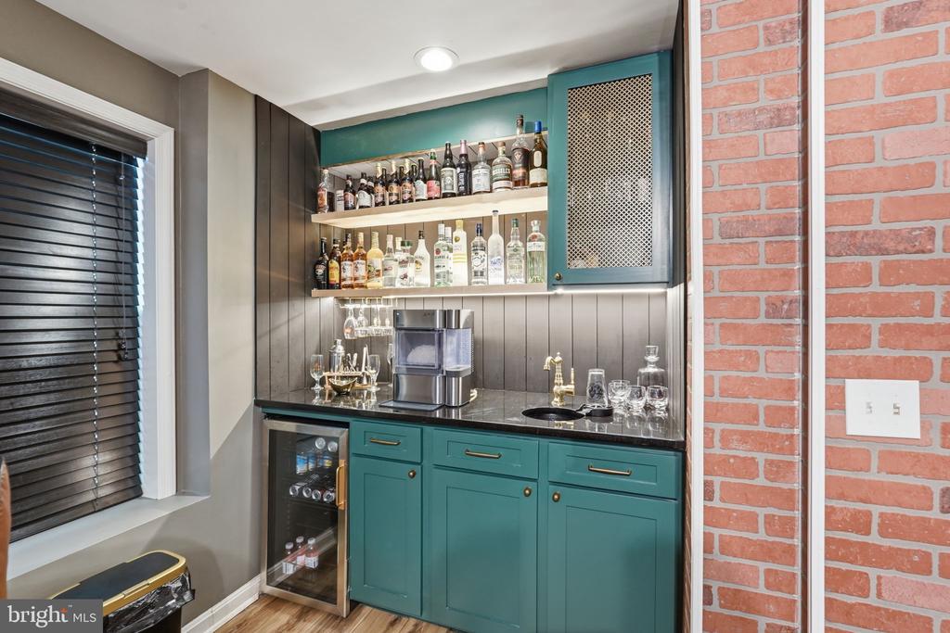
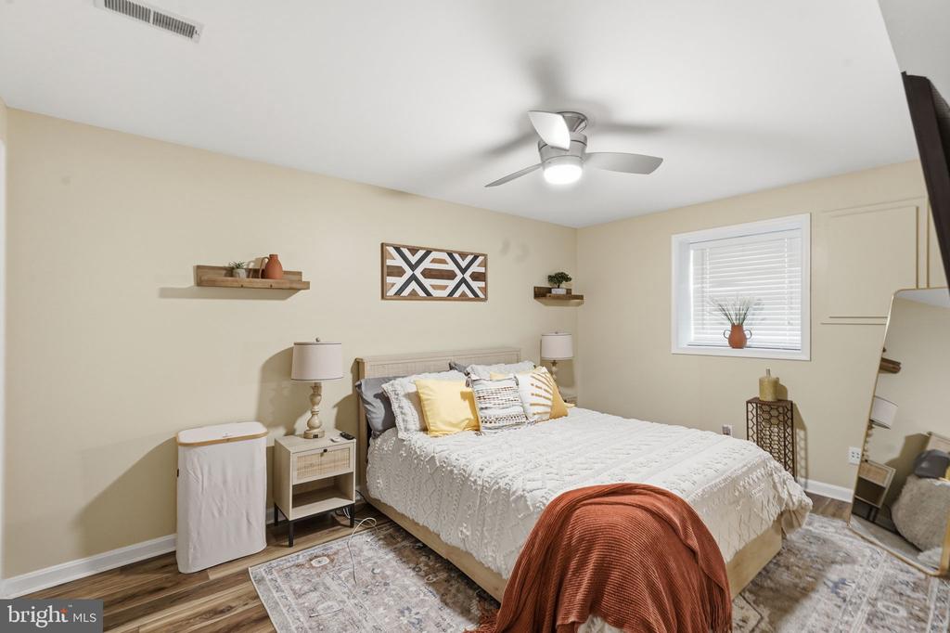
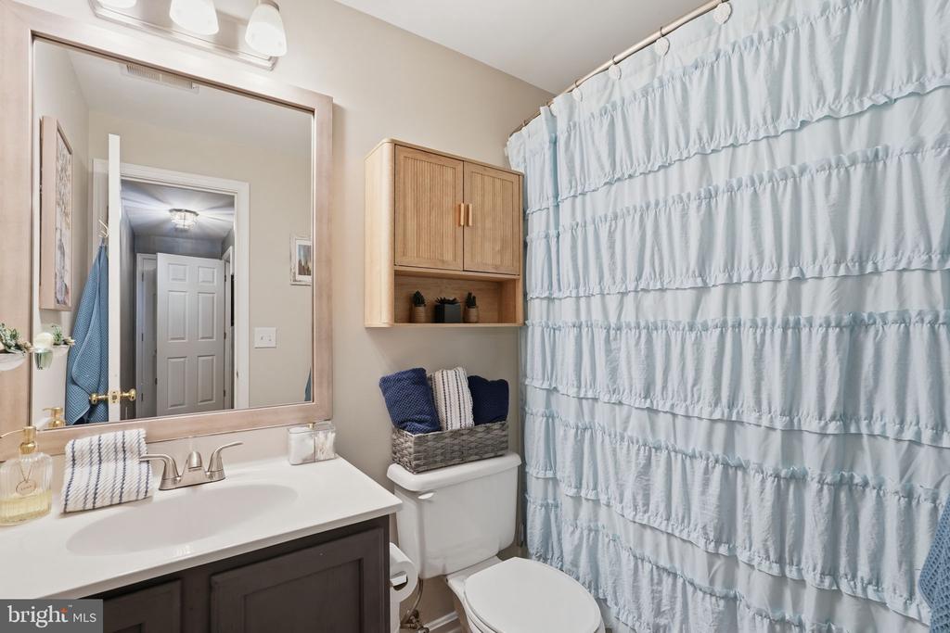
Executive lower level features a private walkout to a serene patio, a spacious 5th bedroom, a full bath, a secret room, and an upscale wet-bar media lounge designed for grand entertaining or cozy movie nights.
This exceptional property offers the ultimate retreat for both luxurious daily living and elegant entertaining. Move-in ready with a state-of-the-art 2025 HVAC system ensuring peak energy efficiency and year-round climate control. There are so many details in this home, you will not be disappointed.
Elevate your lifestyle in this North Stafford masterpiece, upscale shopping and dining options right around the corner, minutes to pristine golf courses, hospital, local pools, top-tier athletic facilities and lush parks, just 35 miles from DC, seamless commuter access to Quantico & I-95.
View additional property information below.

Associate Broker
Phone: (540) 845-1674
Email: [email protected]
Take the first step toward your goals with a team dedicated to guiding you every step of the way.
CONTACT US

