
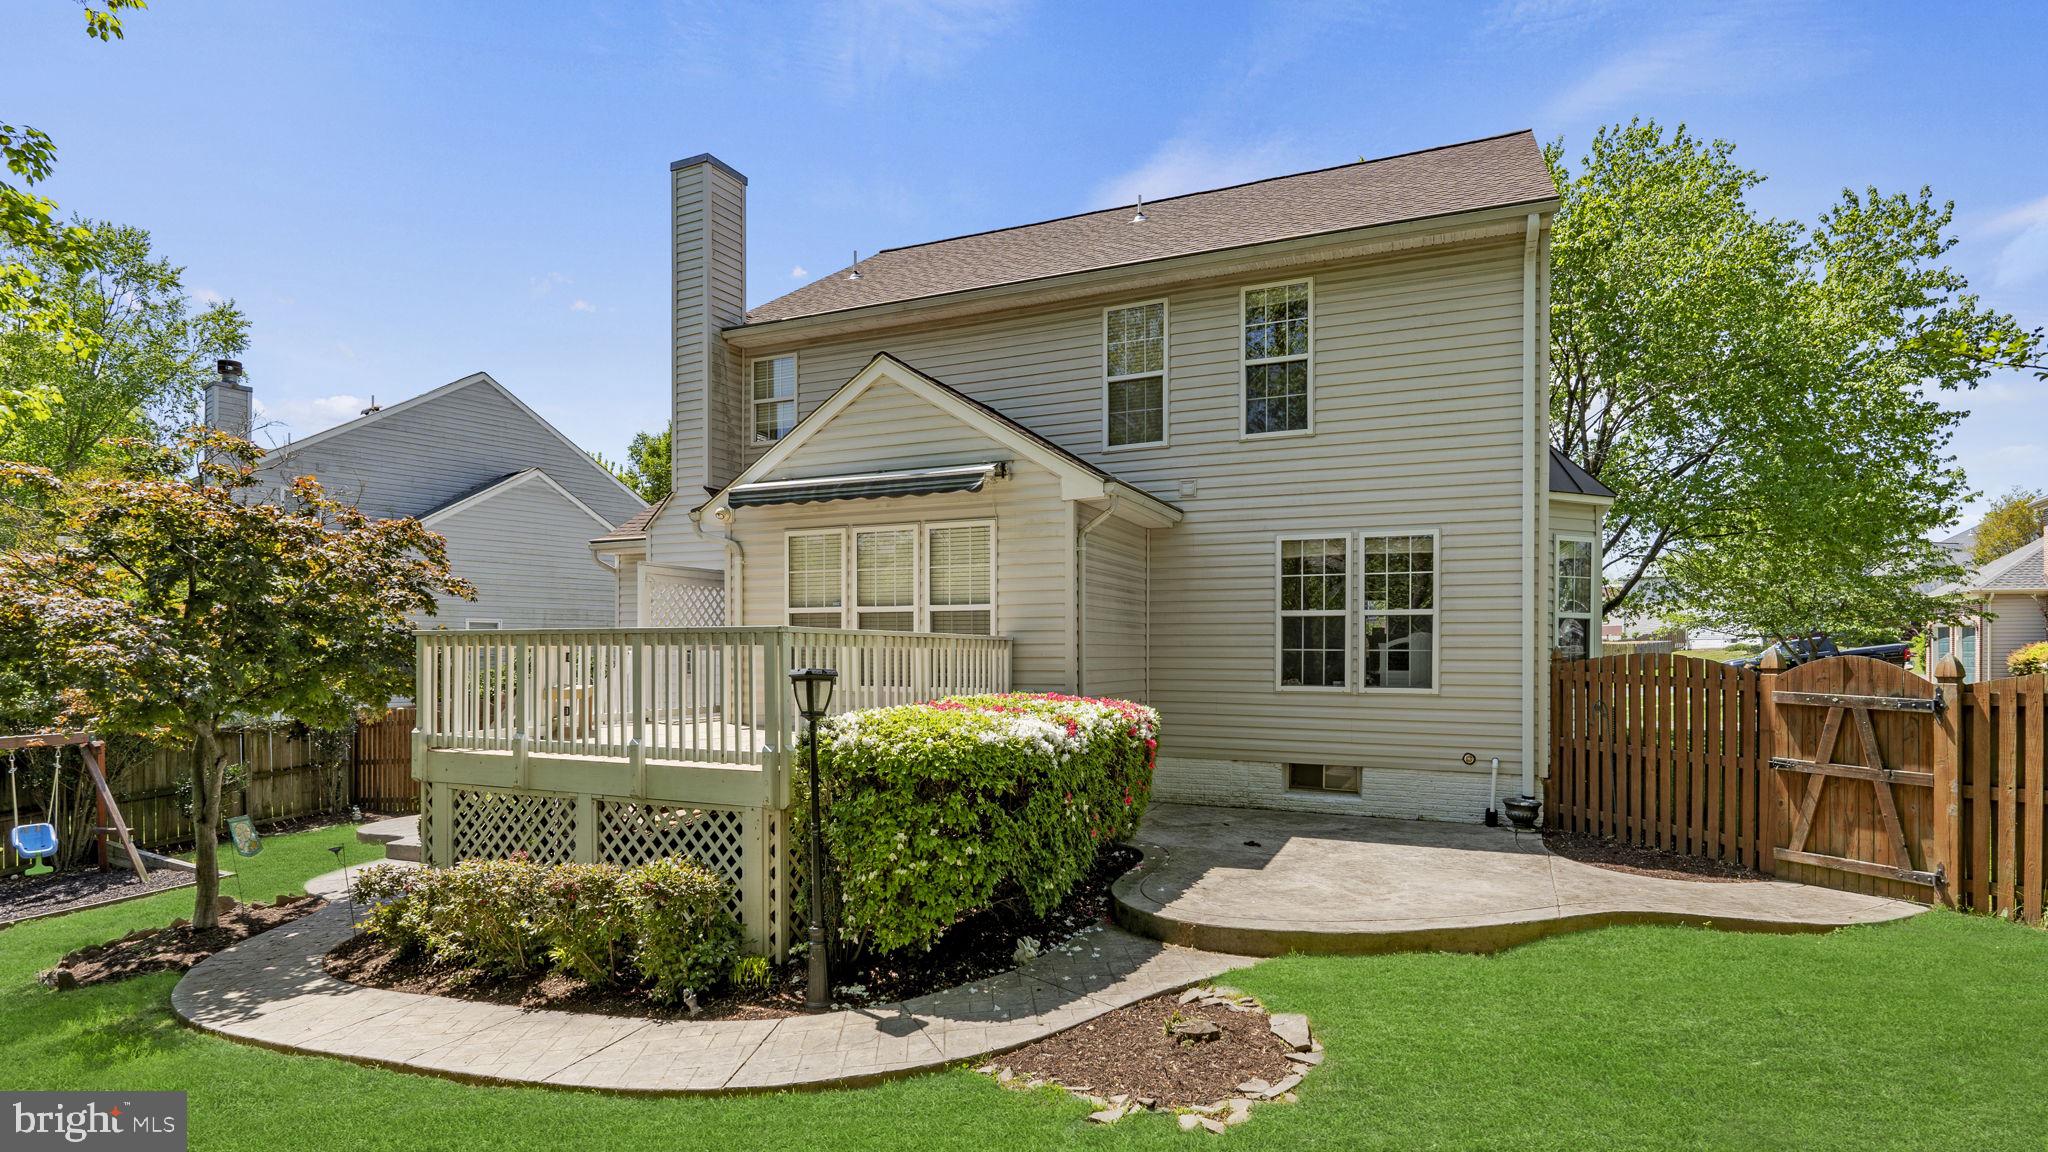
12 SAINT ANTHONYS COURT
STAFFORD, VA 22556
Welcome Home!
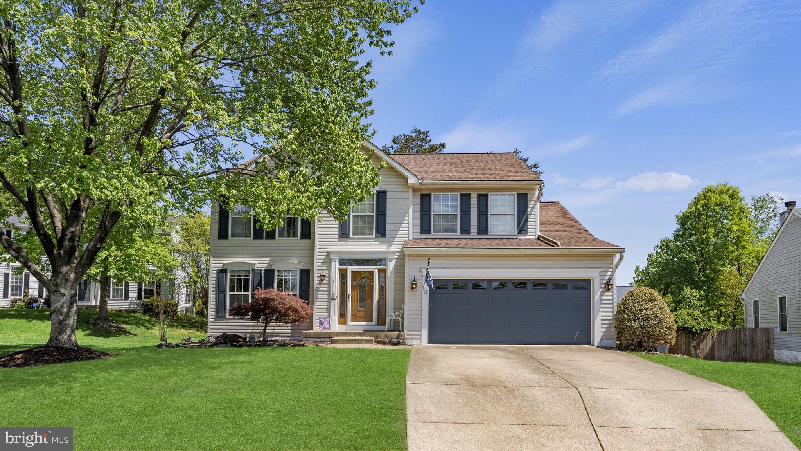
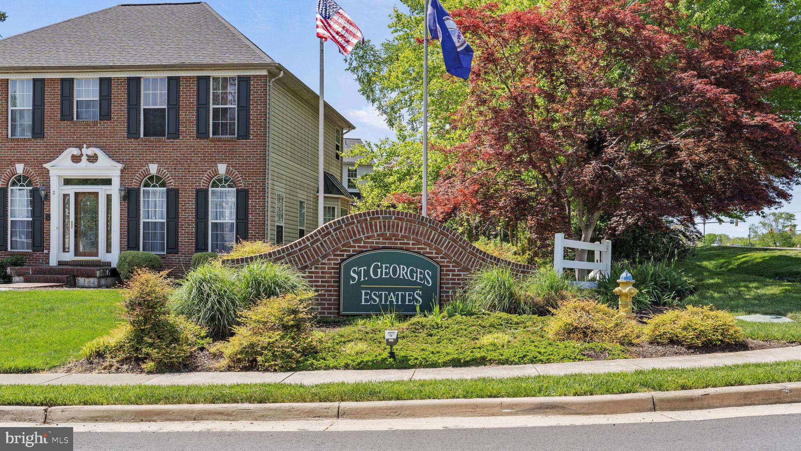
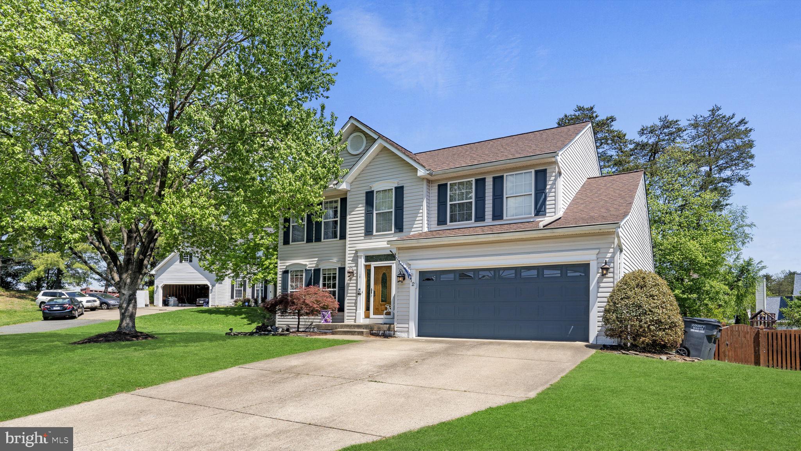
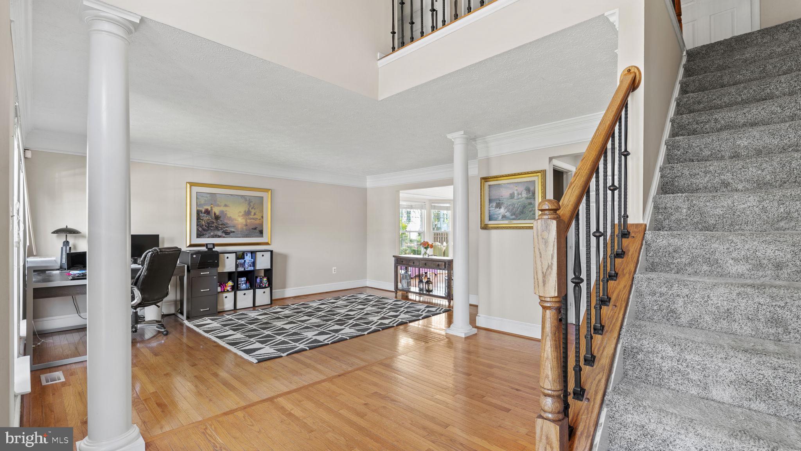
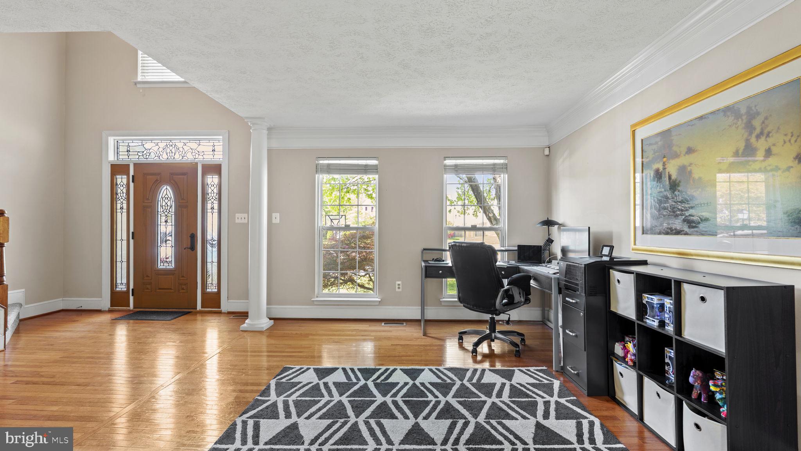
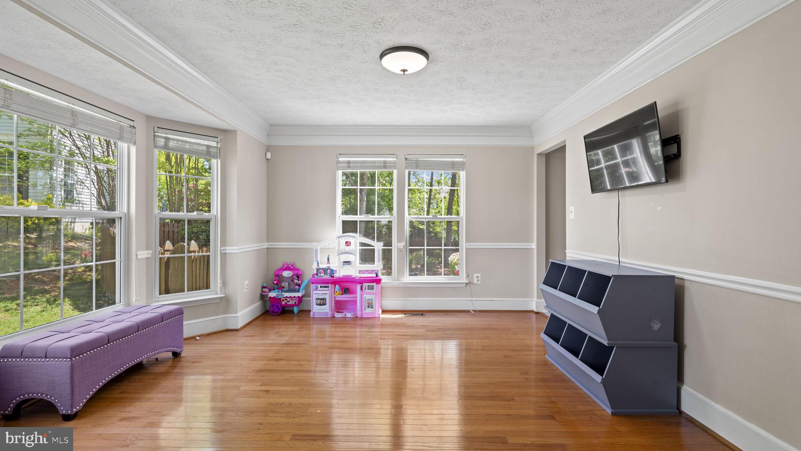
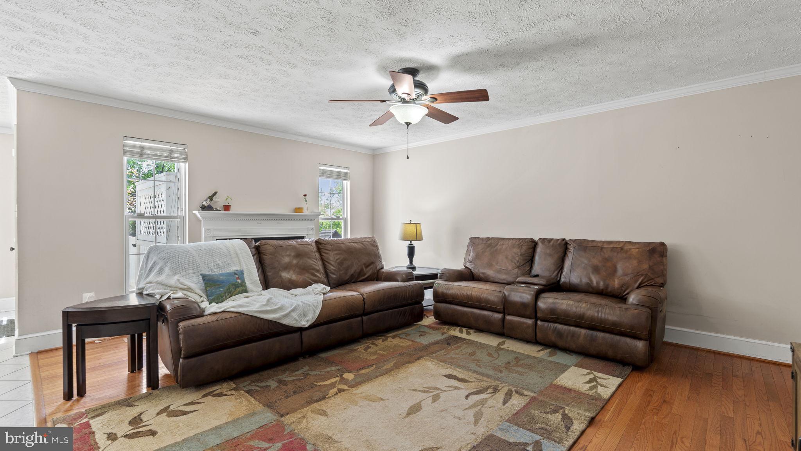
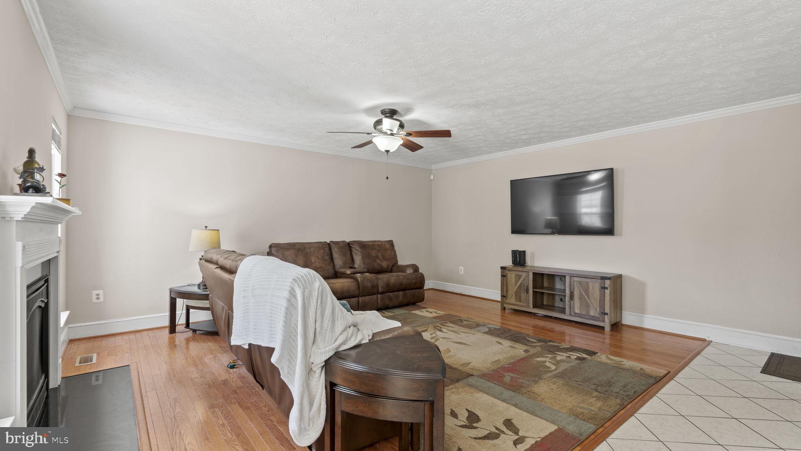
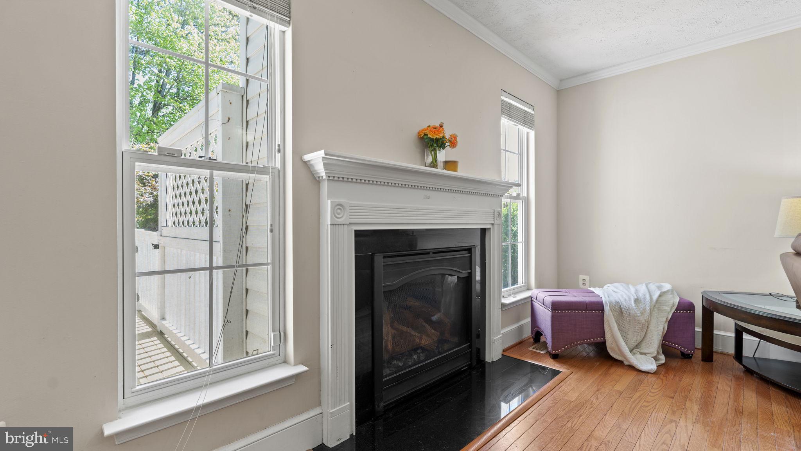
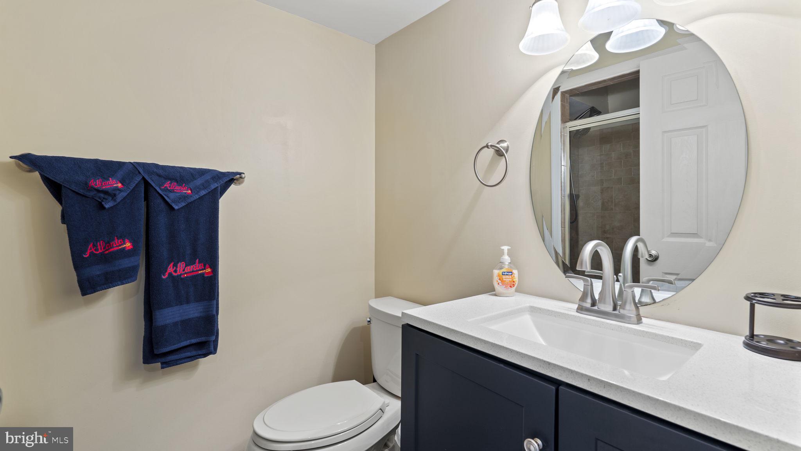
Nestled on a cul-de-sac in St. Georges Estates, this elegant 3-story colonial exudes luxury and charm at every turn. Boasting top-tier amenities and shopping nearby, this residence offers the perfect blend of style, comfort, and convenience.
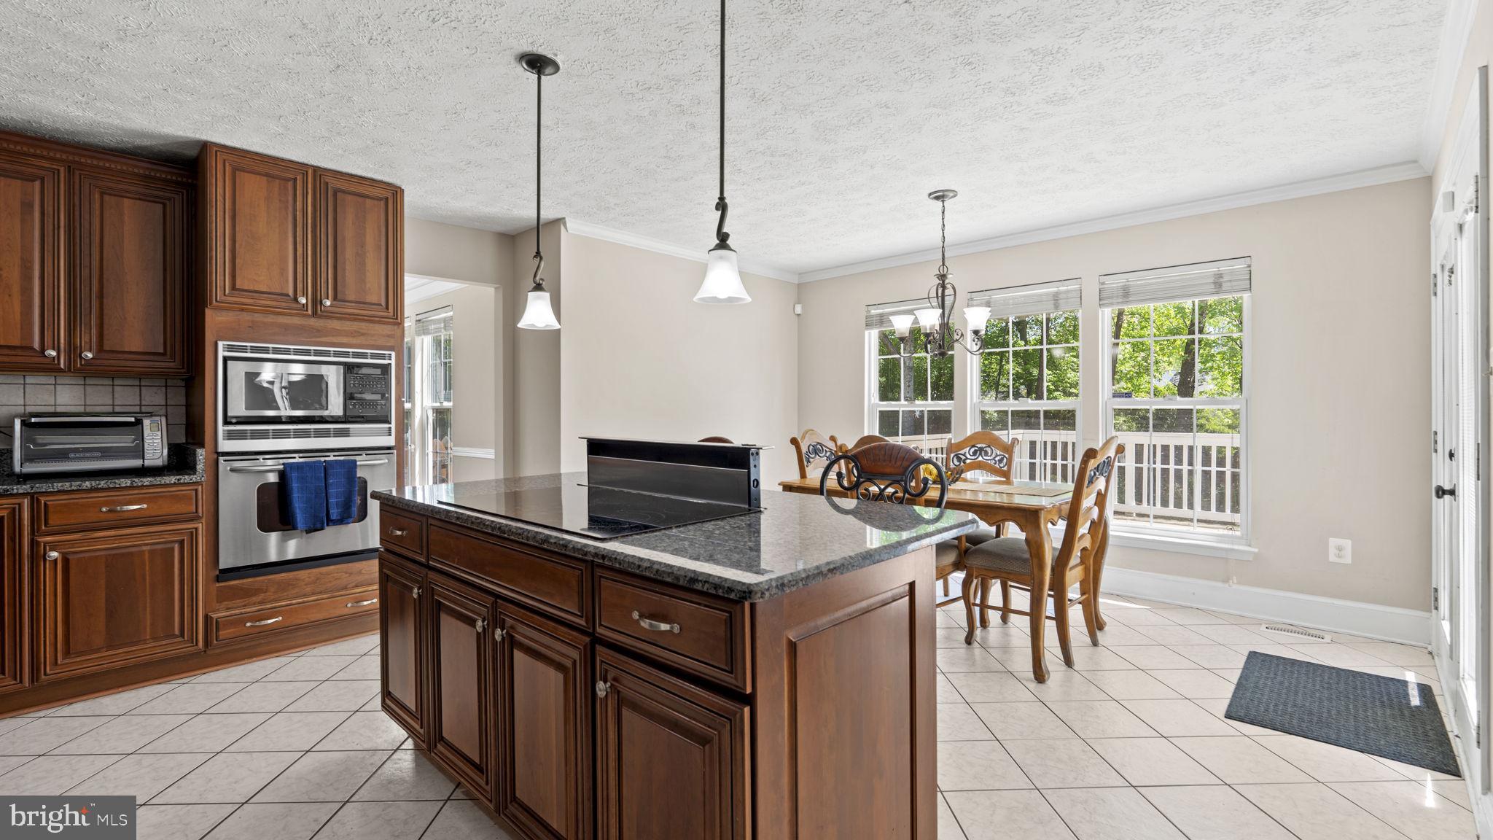
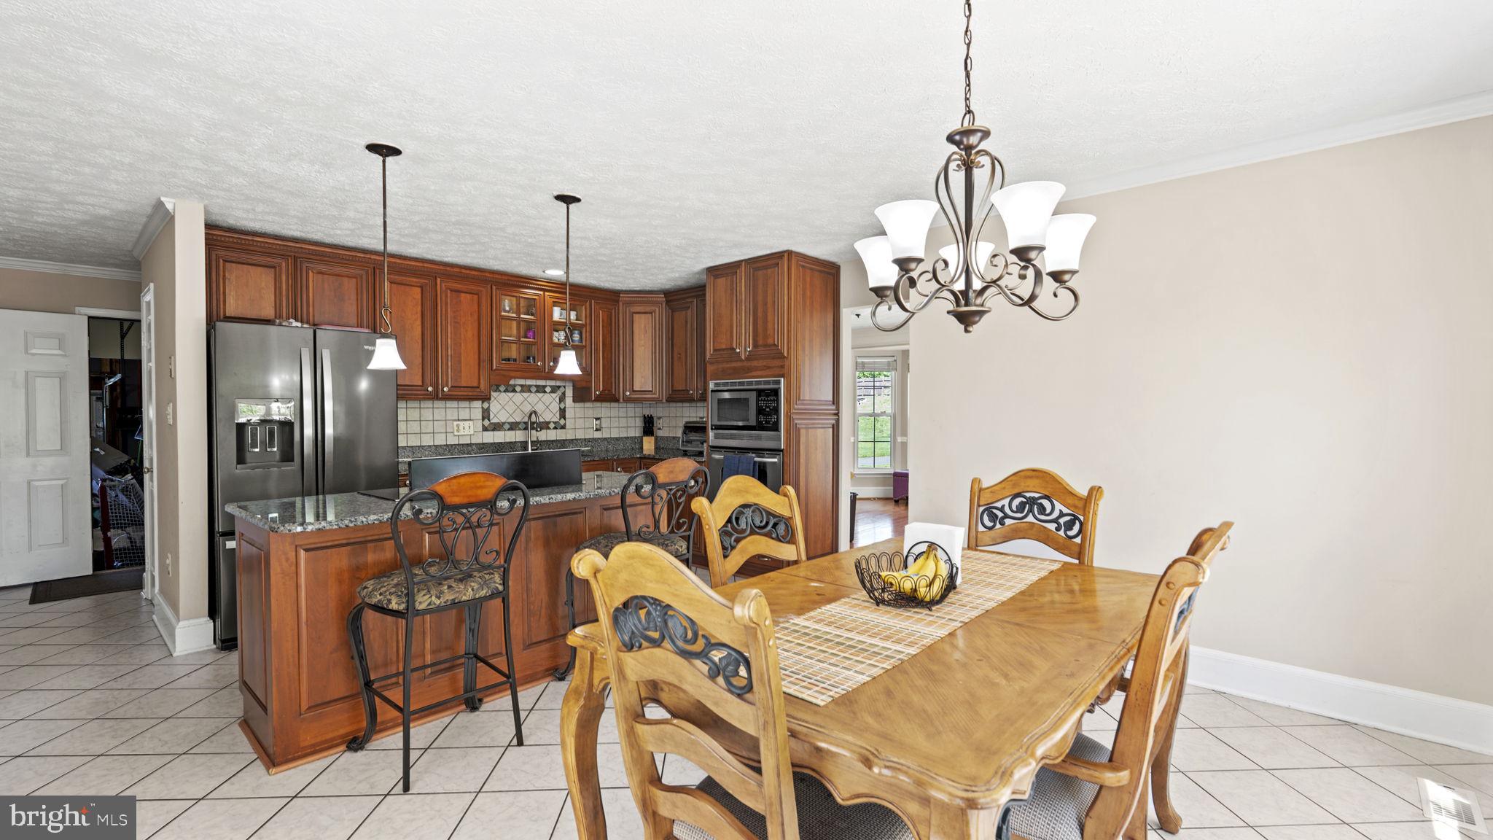
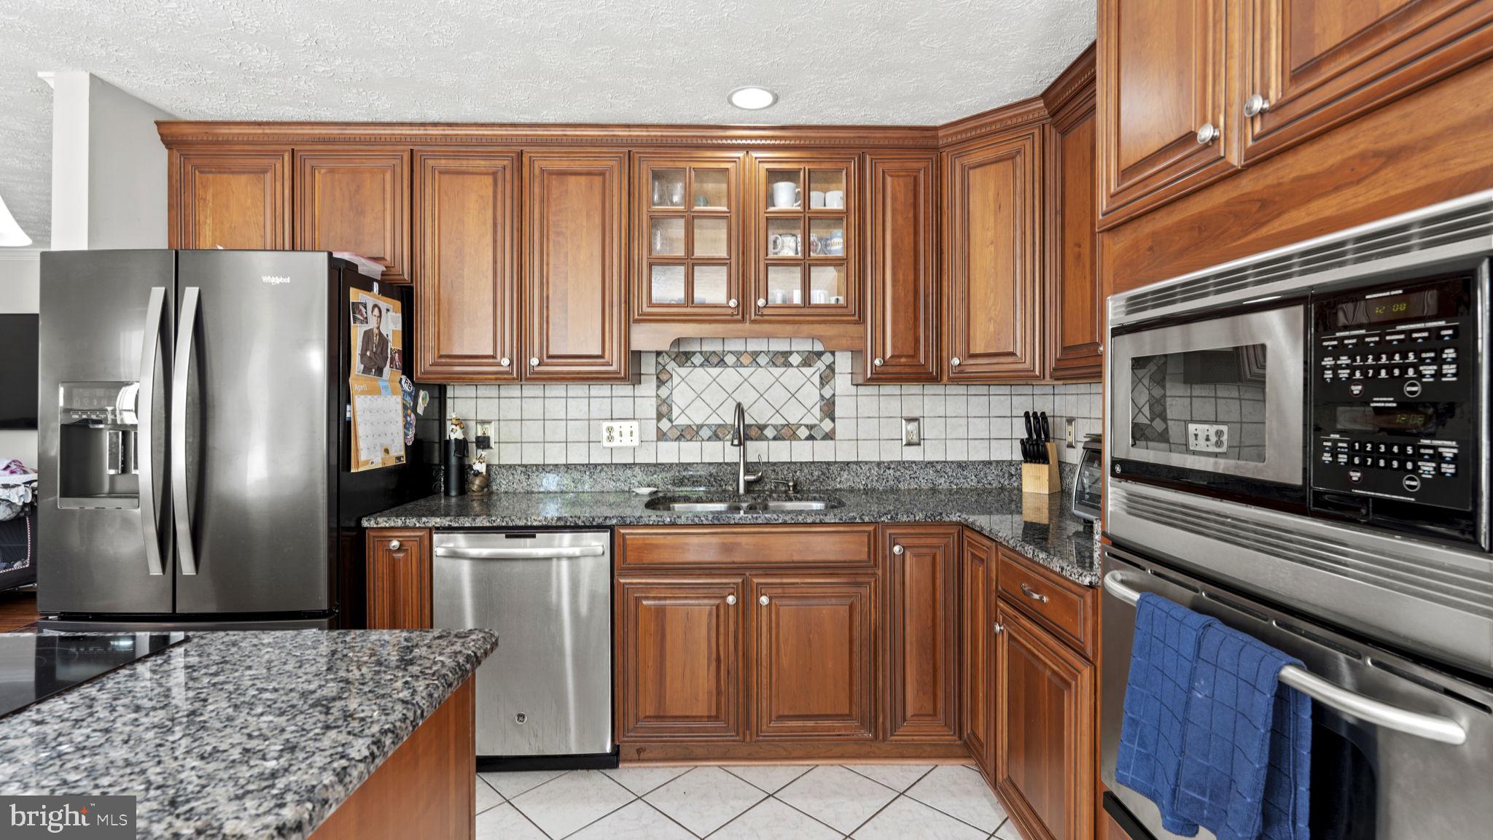
Step inside to discover an exquisite gourmet kitchen, complete with granite countertops, a spacious cooktop island, and sleek built-in stainless steel appliances--a haven for culinary enthusiasts and entertainers alike.
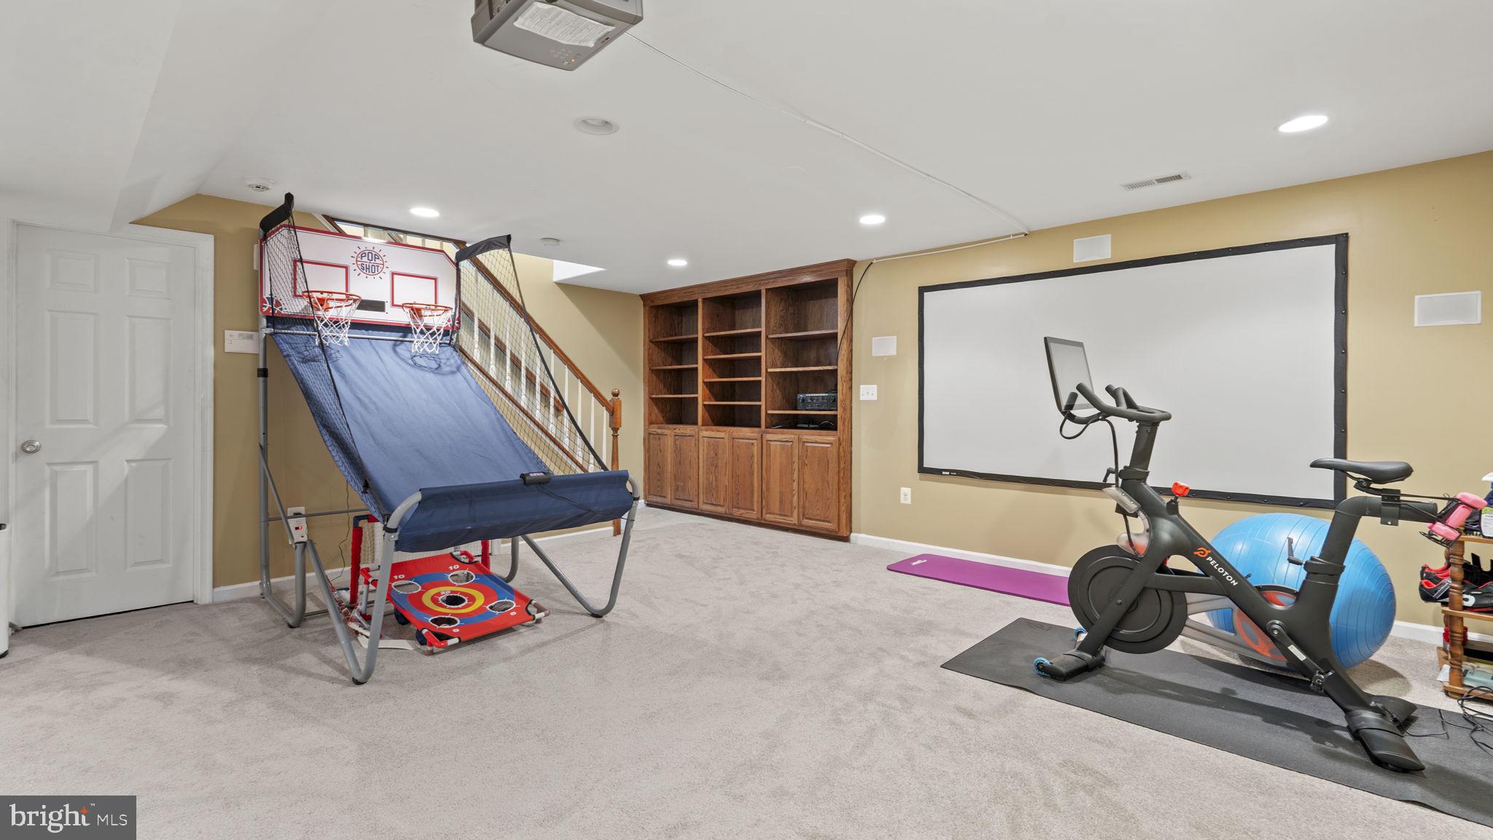
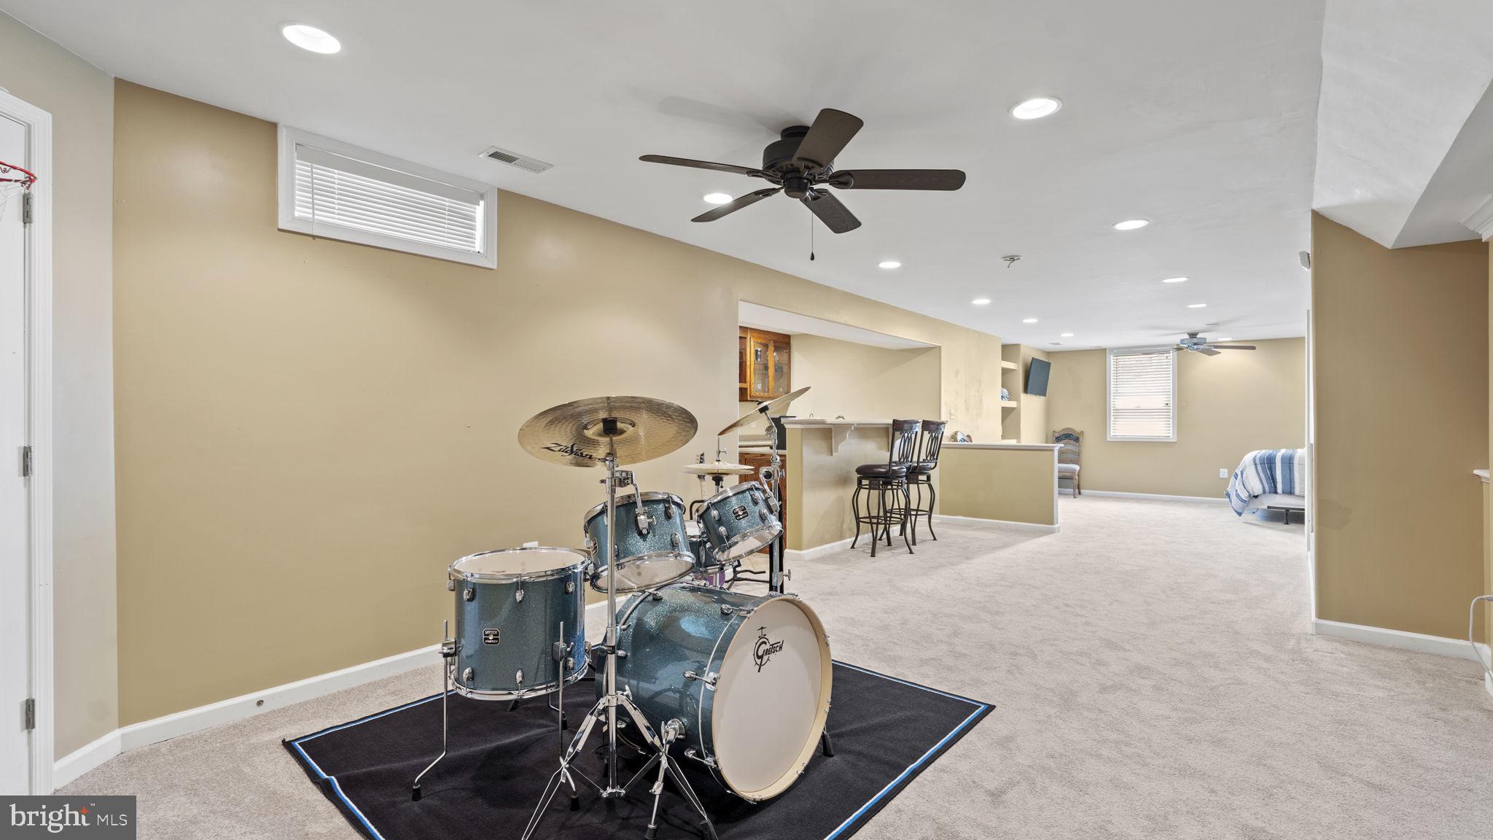
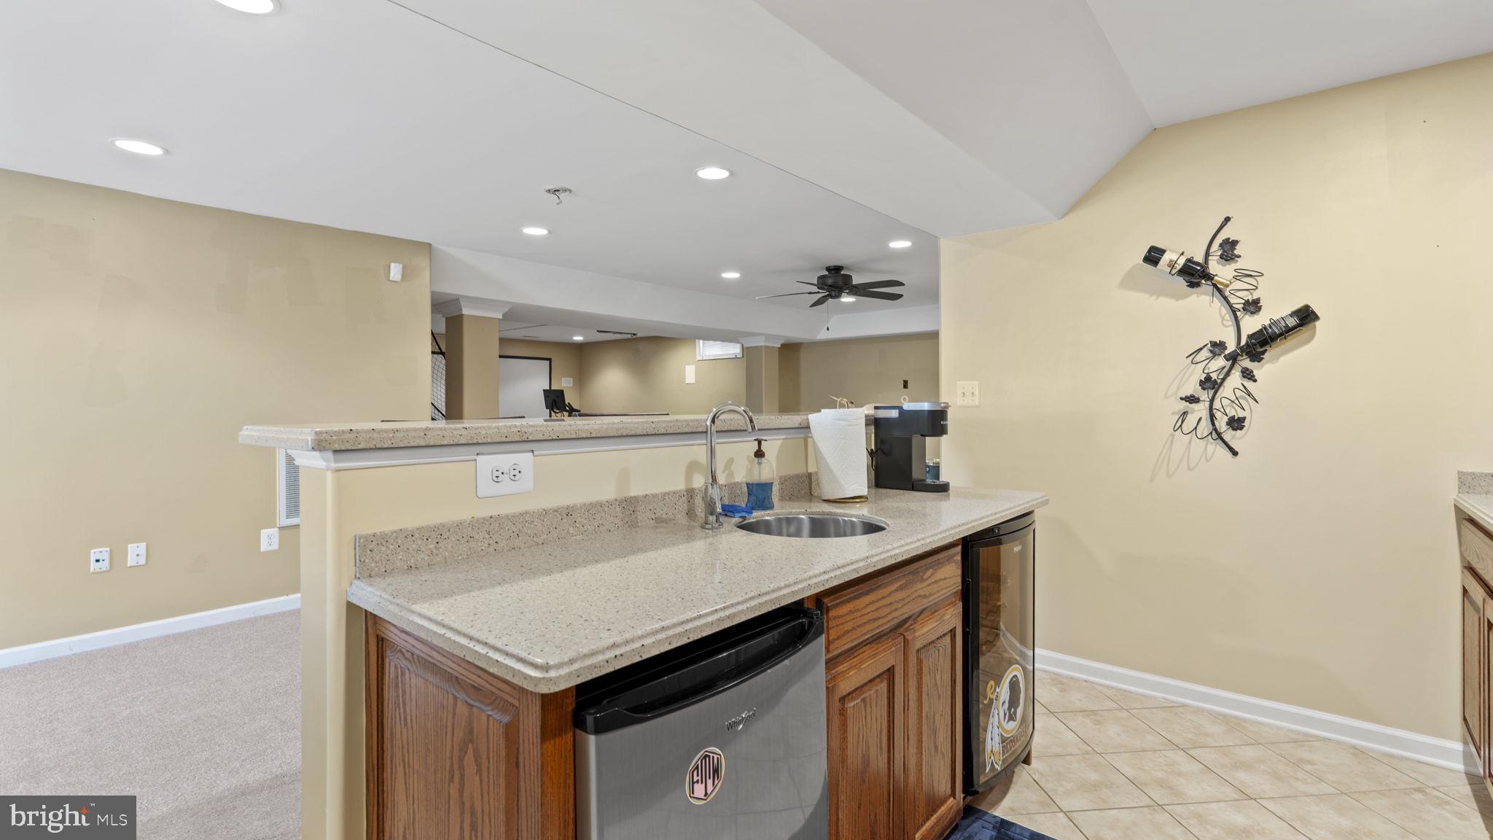
Entertain with ease in the fully finished basement, featuring a stylish bar and inviting media space--ideal for hosting memorable gatherings with friends and loved ones.
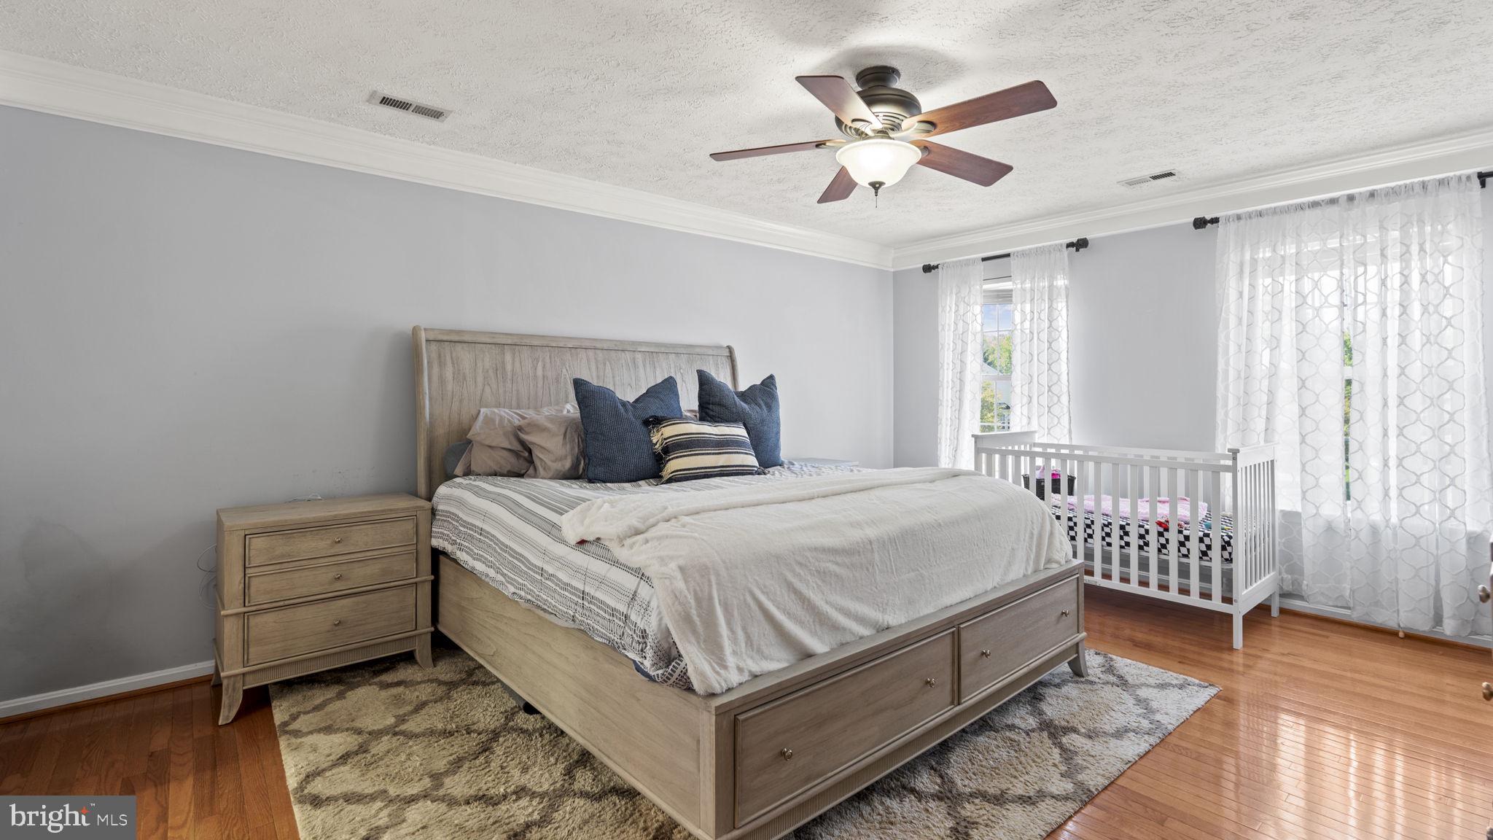
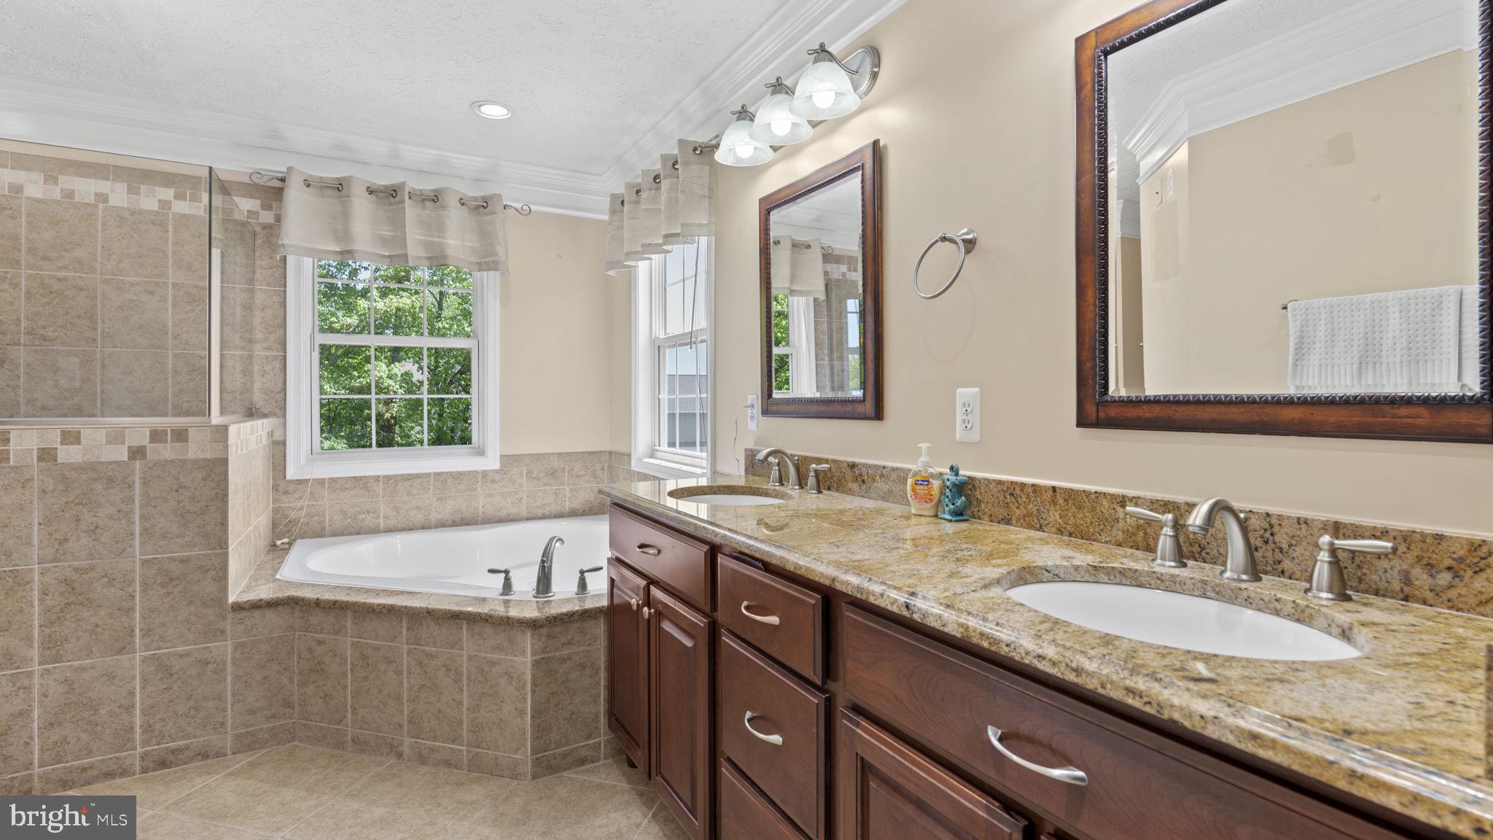
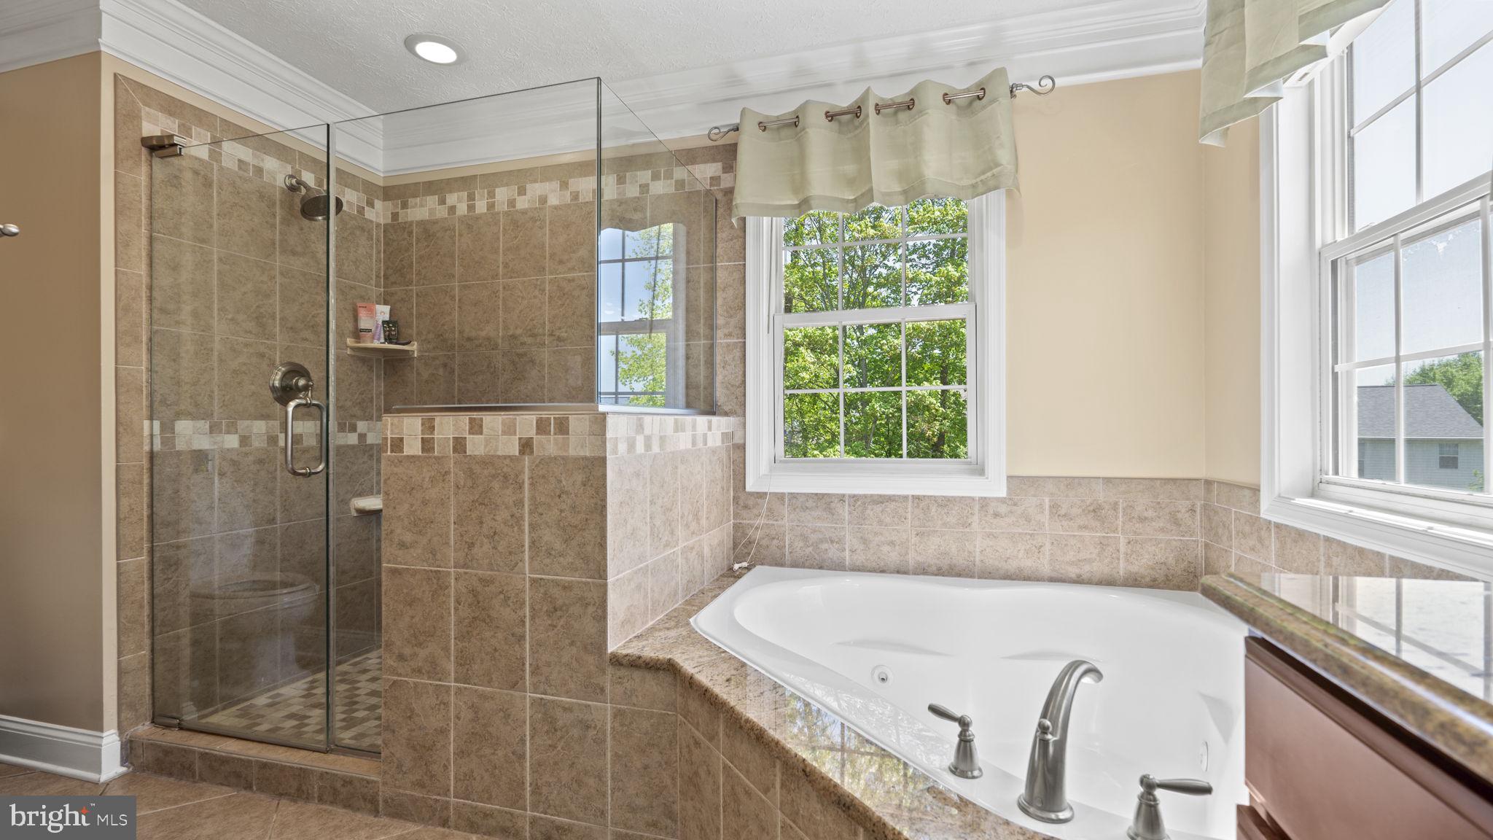
Retreat to the expansive master bedroom, where relaxation awaits in the generous walk-in closet and attached master bath, boasting a separate tiled shower and indulgent corner jetted tub.
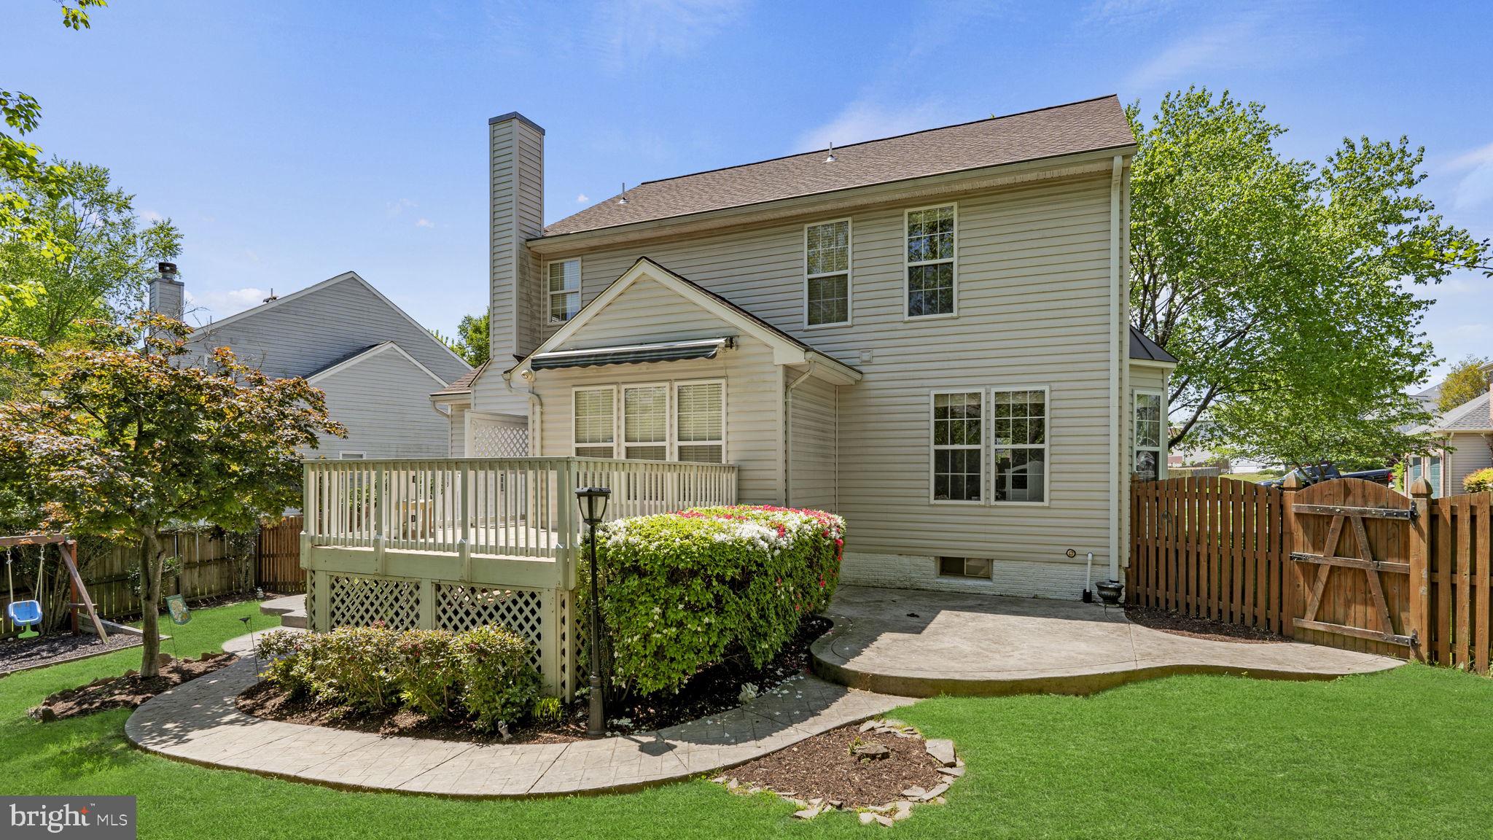
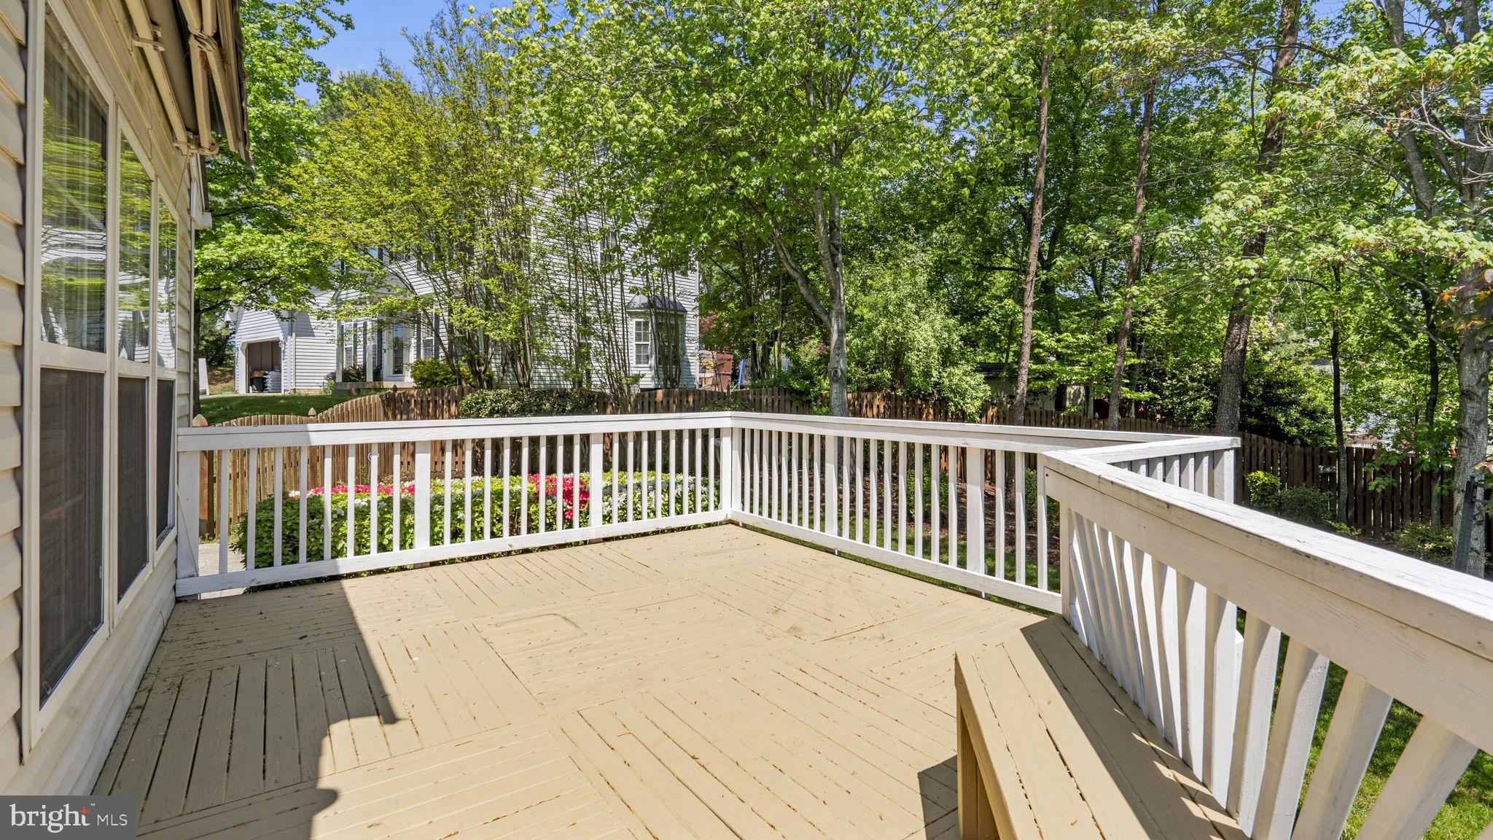
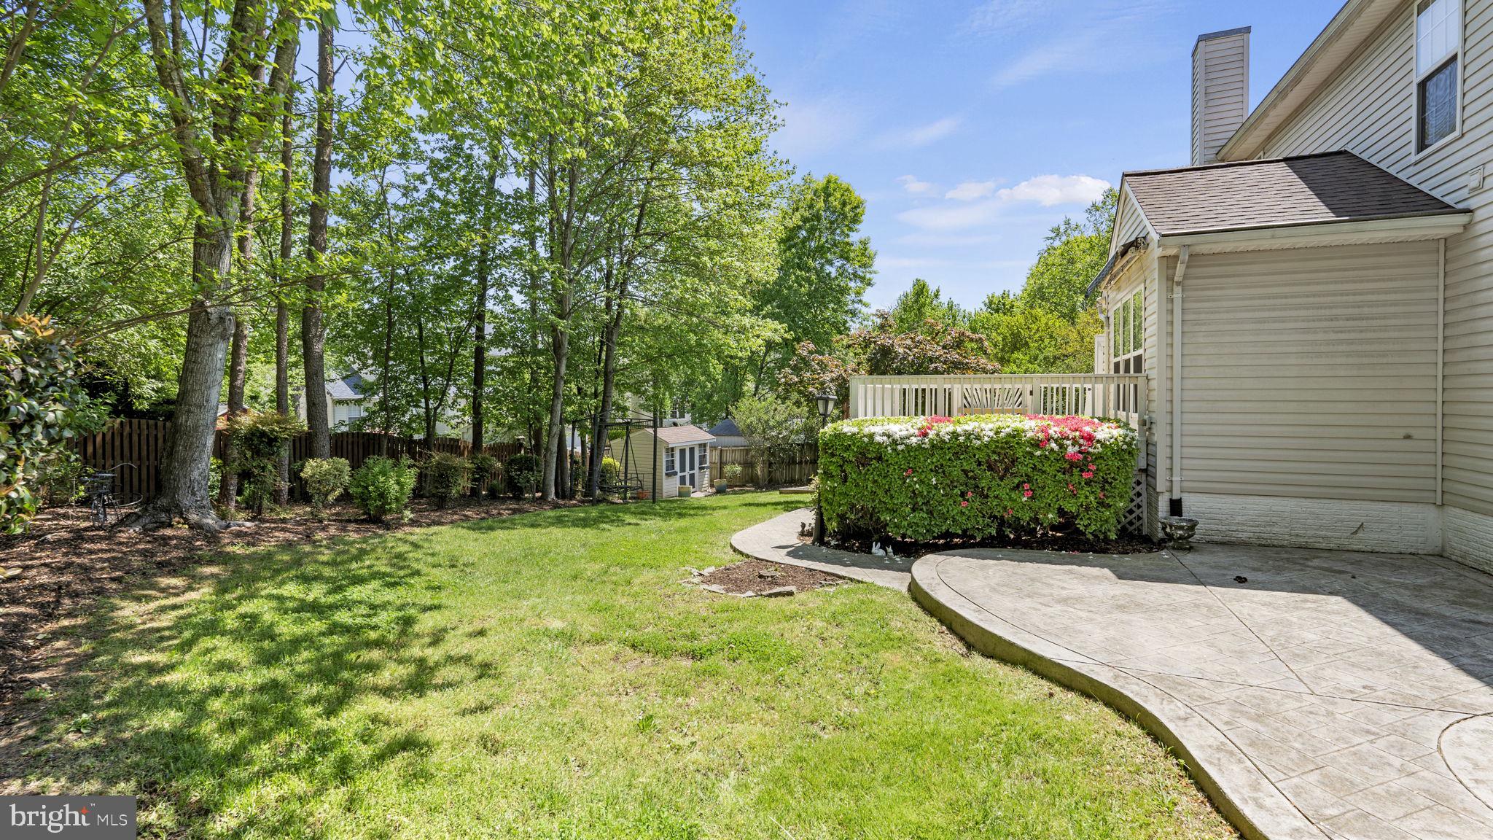
Outside, the meticulously landscaped fenced-in backyard provides a serene escape, perfect for enjoying peaceful moments or entertaining on the deck.
With a new Hvac and roof installed in 2017, peace of mind is yours. While convenience is at your fingertips with easy access to I-95, VRE, Quantico Marine Base, Fort Belvoir, and nearby Park & Ride locations--ideal for commuters and on the go living.
Plus, this home is fully equipped with desirable features including a projector screen system, Ring doorbell, playset, and wine cooler in the bar--ensuring every need is met with style and sophistication.
Don't miss out on this exceptional opportunity to own a stunning property that combines luxury, comfort, and convenience in one exquisite package. Welcome to Your Dream Home! Schedule your showing today and experience the epitome of luxury living in North Stafford!
View additional property information below.
Take the first step toward your goals with a team dedicated to guiding you every step of the way.
CONTACT US

