
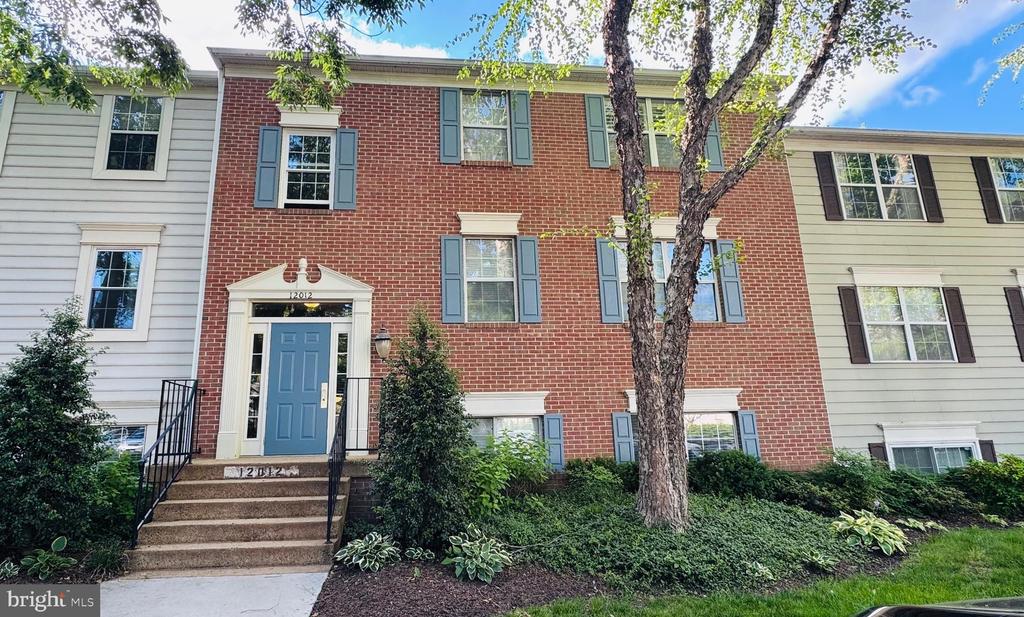
12012 GOLF RIDGE COURT Unit: 374
FAIRFAX, VA 22033
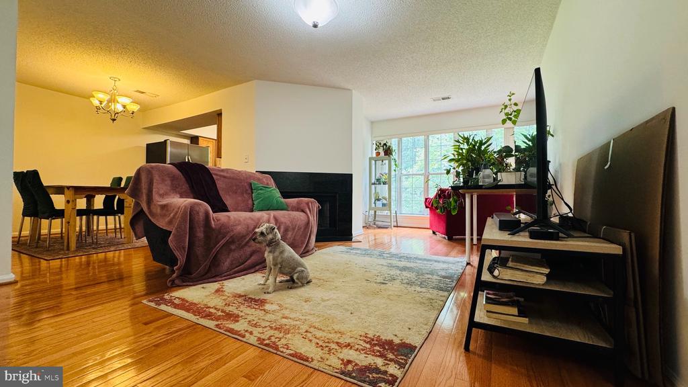
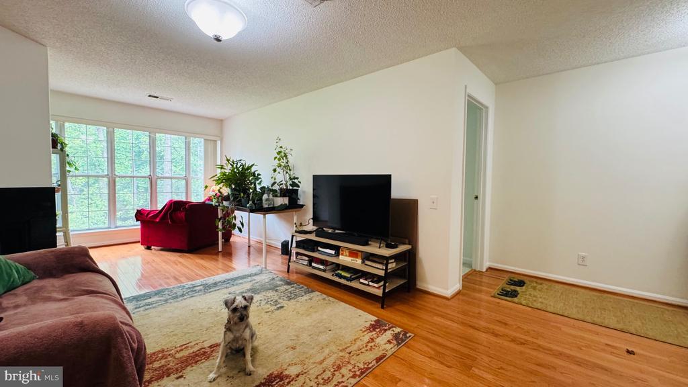
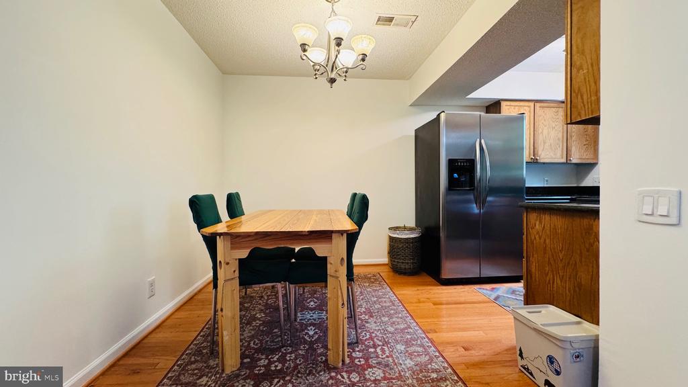
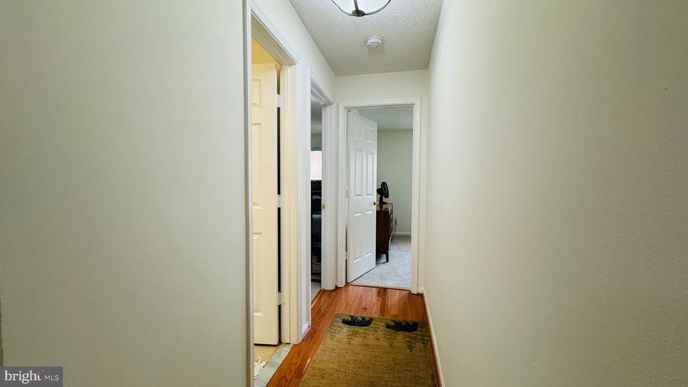
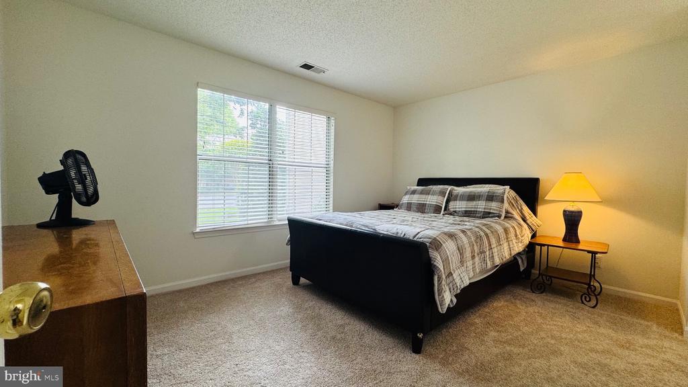
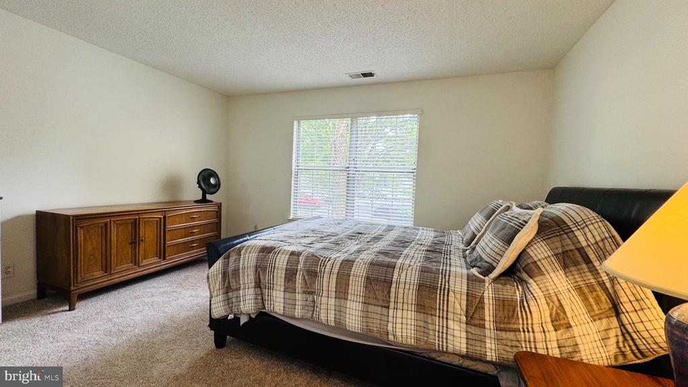
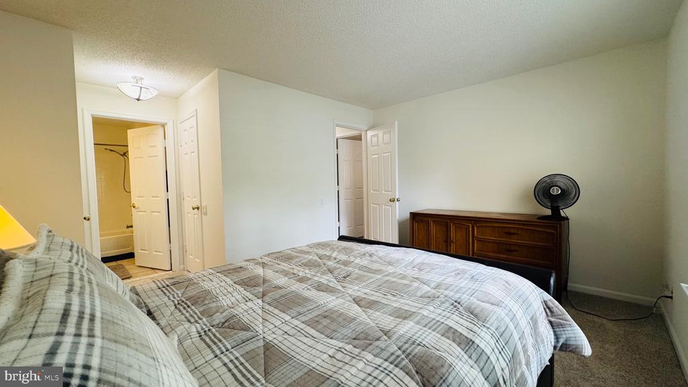
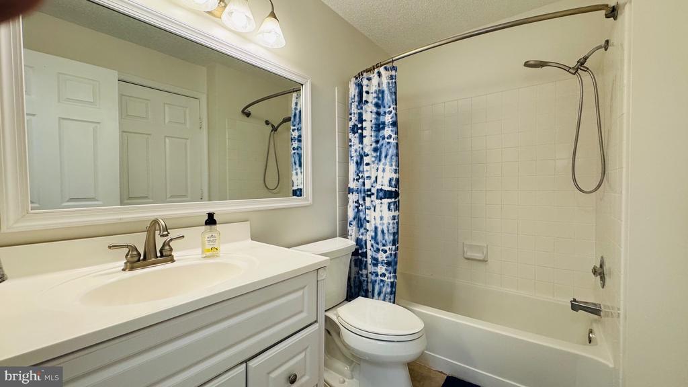
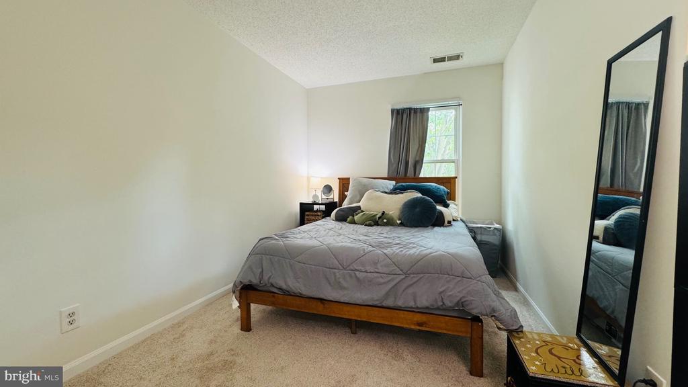
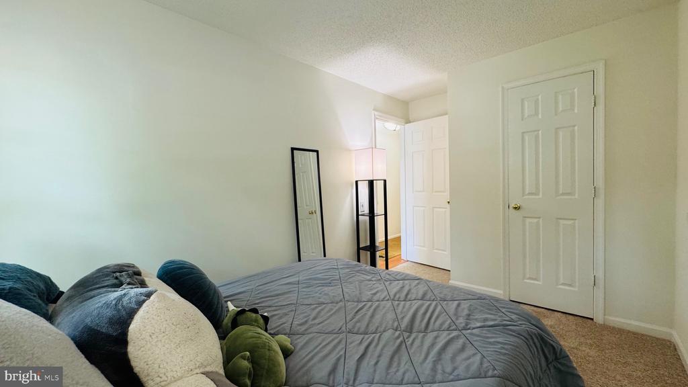
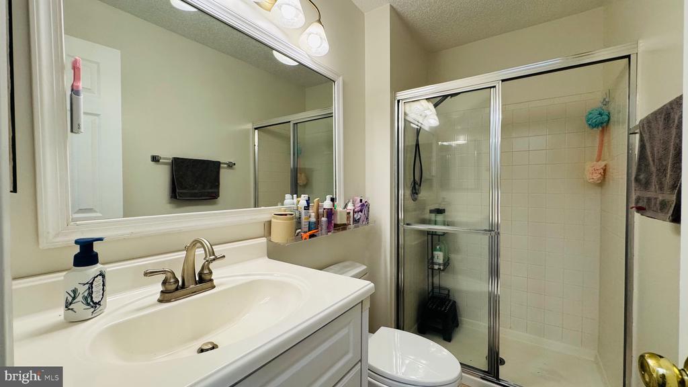
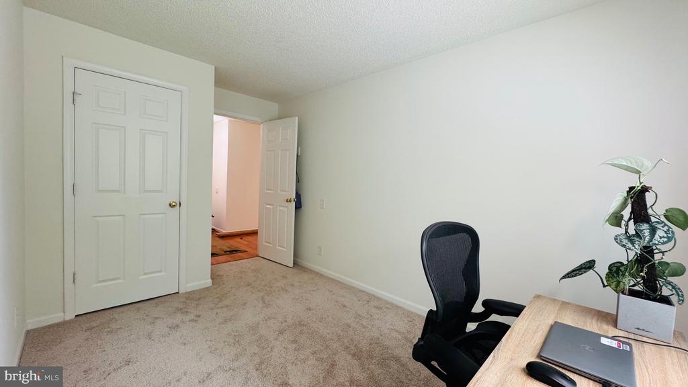
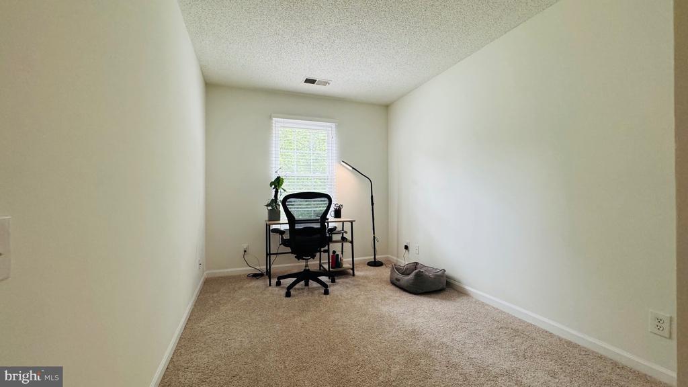
Welcome to Unit #201, a spacious and sunlit 3-bedroom, 2 full bathroom home featuring fresh neutral paint throughout and brand-new carpet. Step inside to find a charming floor plan with a cozy family room centered around a beautiful fireplace, perfect for relaxing or entertaining.
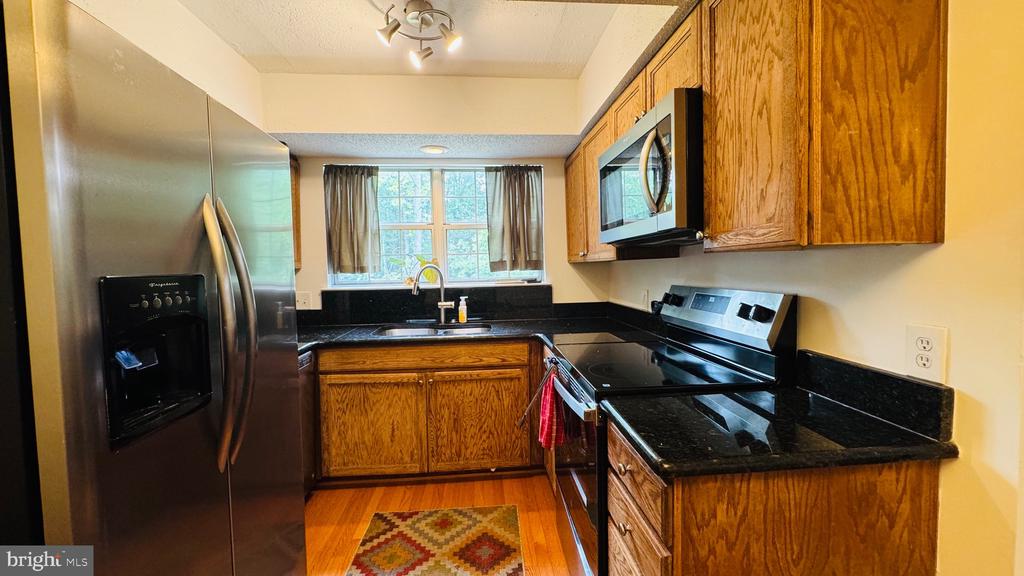
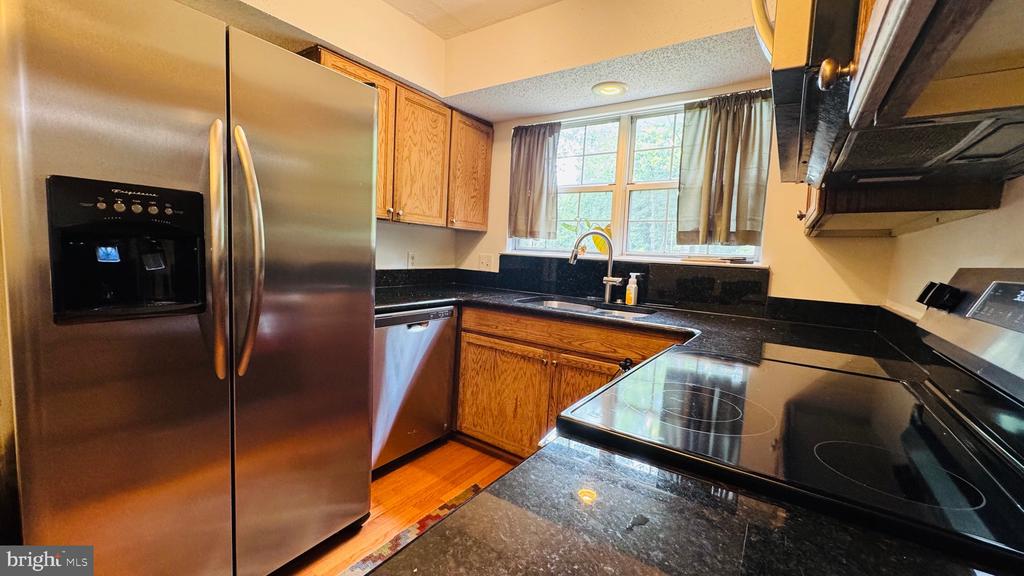
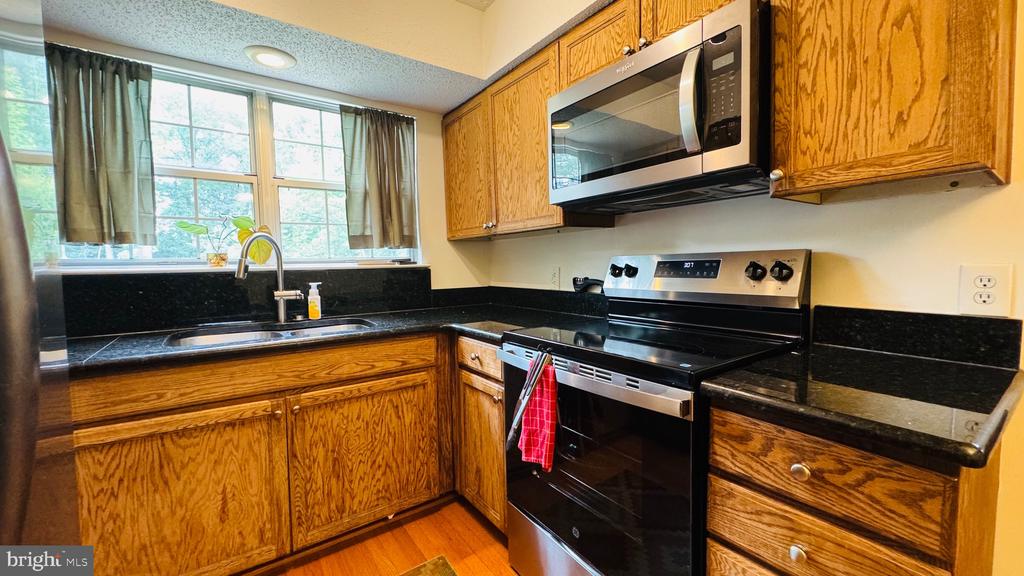
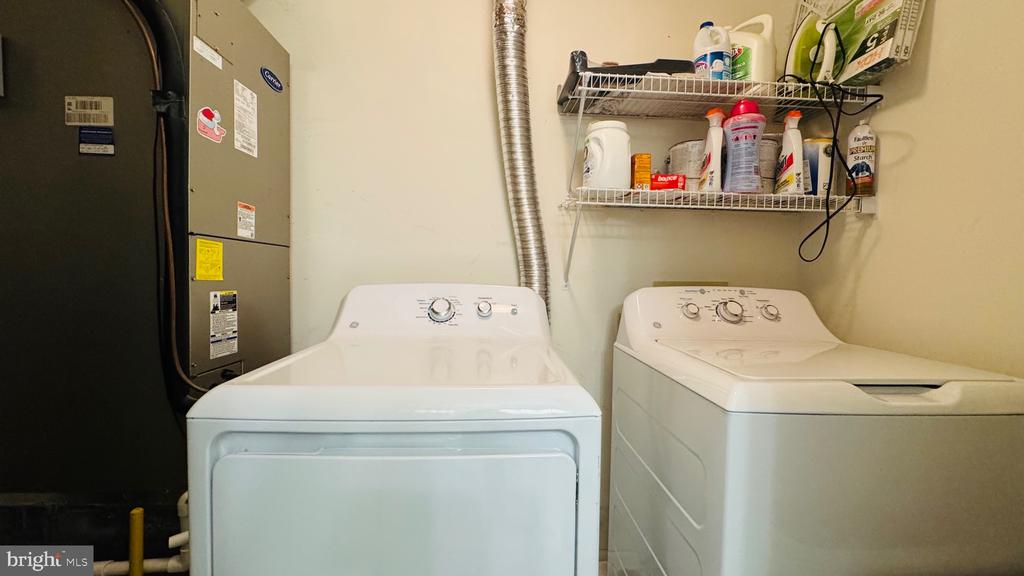
The kitchen is equipped with stainless steel appliances, including a brand-new range, and a built-in microwave installed in June 2019. Adjacent to the master suite, the laundry room includes a full-size washer and dryer for your convenience.
This home has been well maintained with thoughtful updates. The heat pump installed around 2014, has been serviced twice annually, most recently in April 2025. The hot water heater was replaced in spring 2020, both toilets were updated within the last two years, and the garbage disposal was replaced in August 2018. The property comes with 1 assigned parking space and 1 decal for open parking.
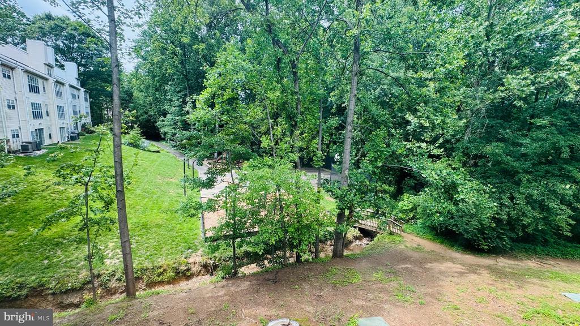
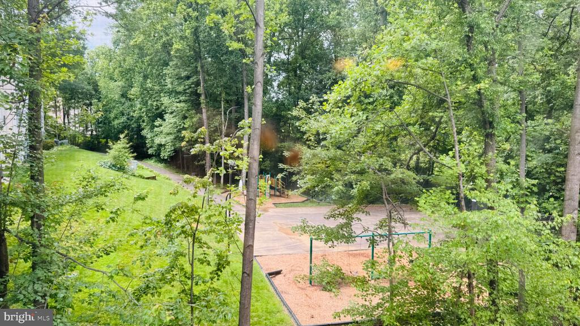
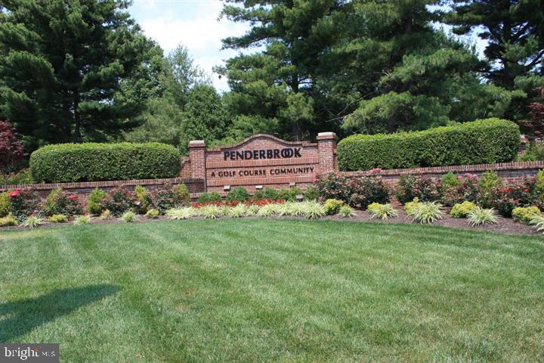
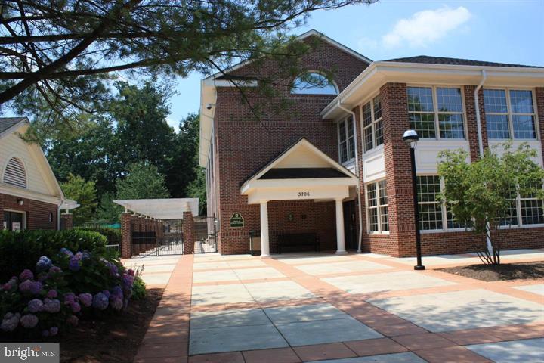
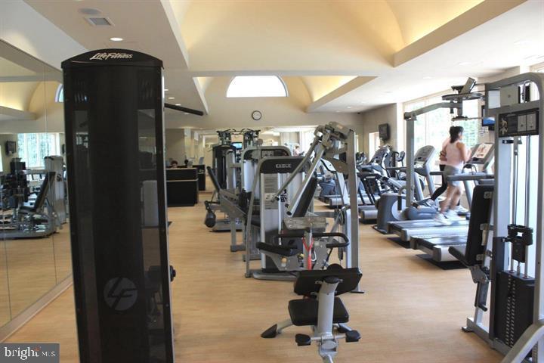
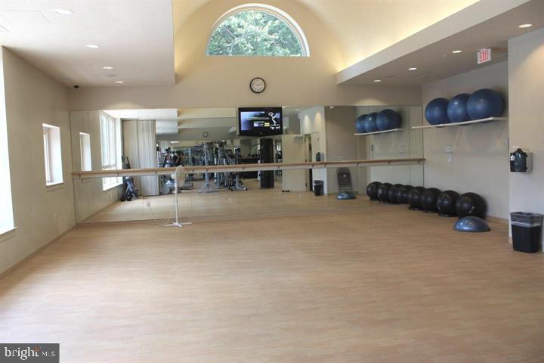
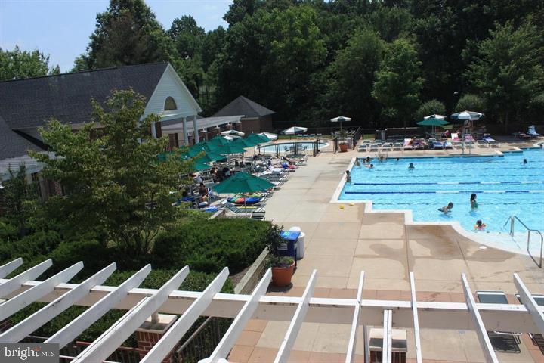
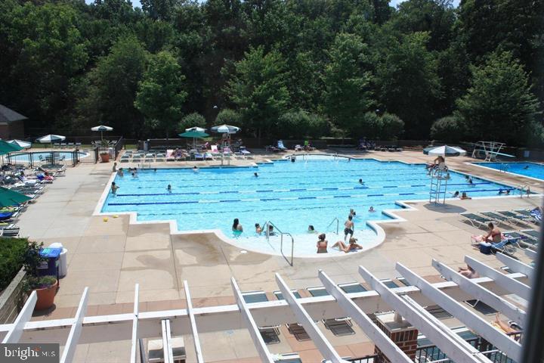
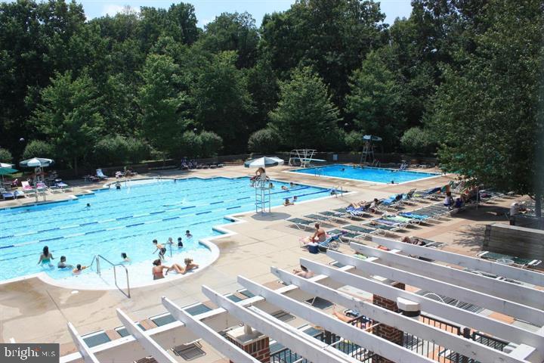
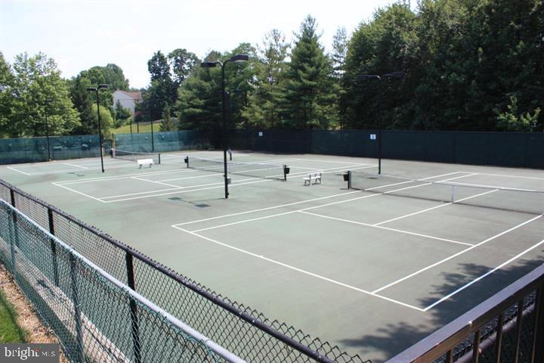
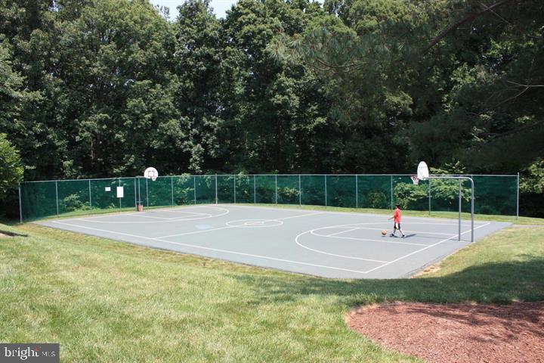
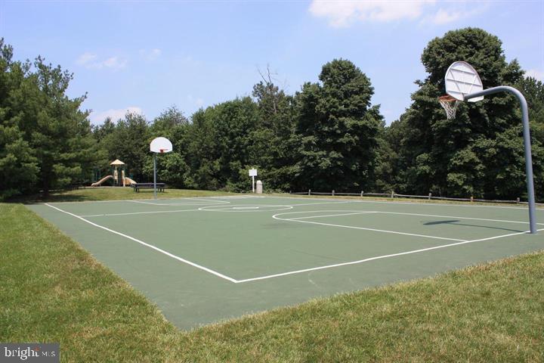
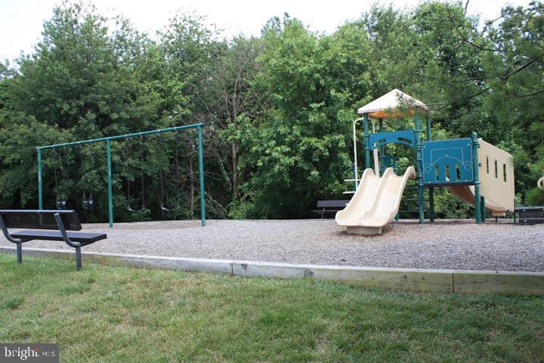
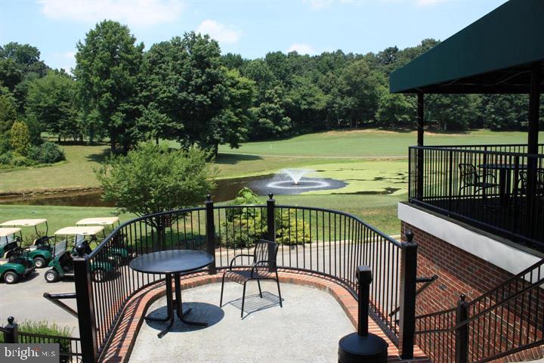
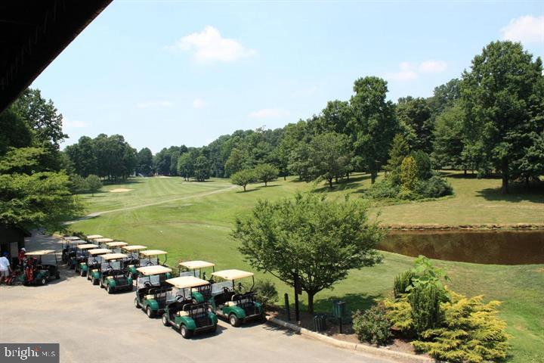
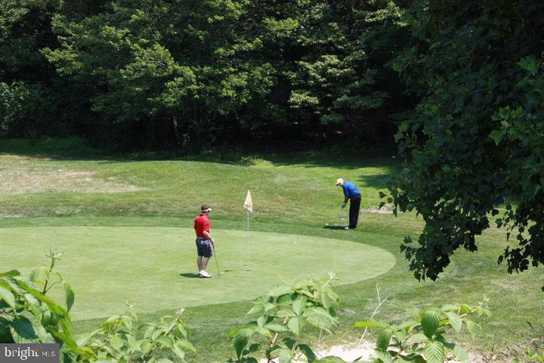
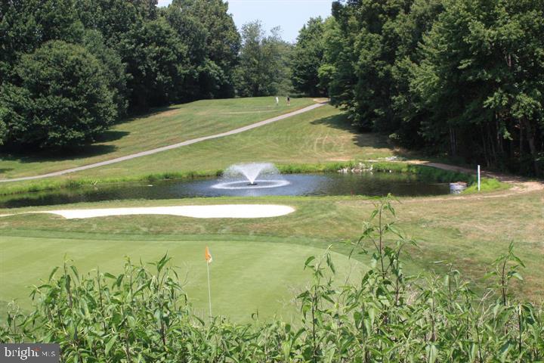
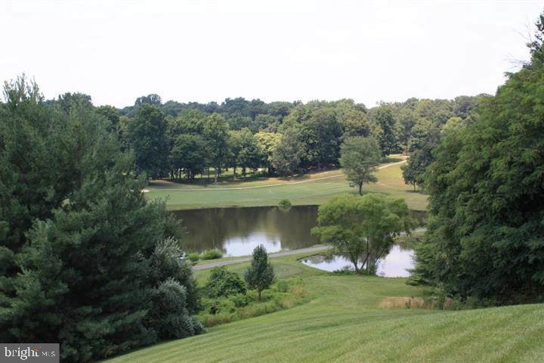
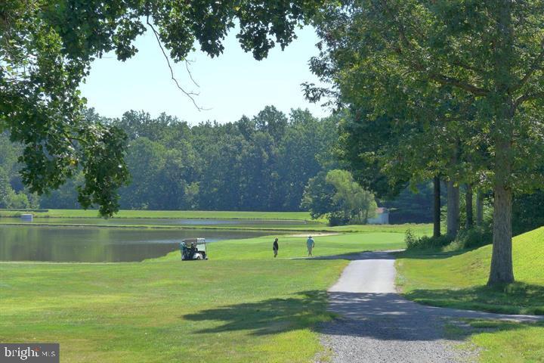
Residents of the community enjoy access to an impressive range of amenities, including an 18-hole public golf course with discounted rates for residents, a gym with fitness classes, swimming pools, tennis courts, basketball courts, pickle ball courts, tot lots, and EV charging stations.
Ideally located just off Route 50 and I-66, this home offers easy access to the Fairfax Government Center, Fair Oaks Mall, Fairfax Town Center, Fairfax Corner, Fair Lakes, Harris Teeter, Whole Foods, Costco, and a wide variety of restaurants. It's just a 12-minute drive to the Vienna Metro Station and a short commute to Dulles Airport. Additionally, two convenient bus stops within the community connect directly to the Vienna Metro Station.
This property is part of the highly sought-after Oakton High School pyramid, making it a wonderful opportunity in a prime location.
View additional property information below.
Take the first step toward your goals with a team dedicated to guiding you every step of the way.
CONTACT US

