
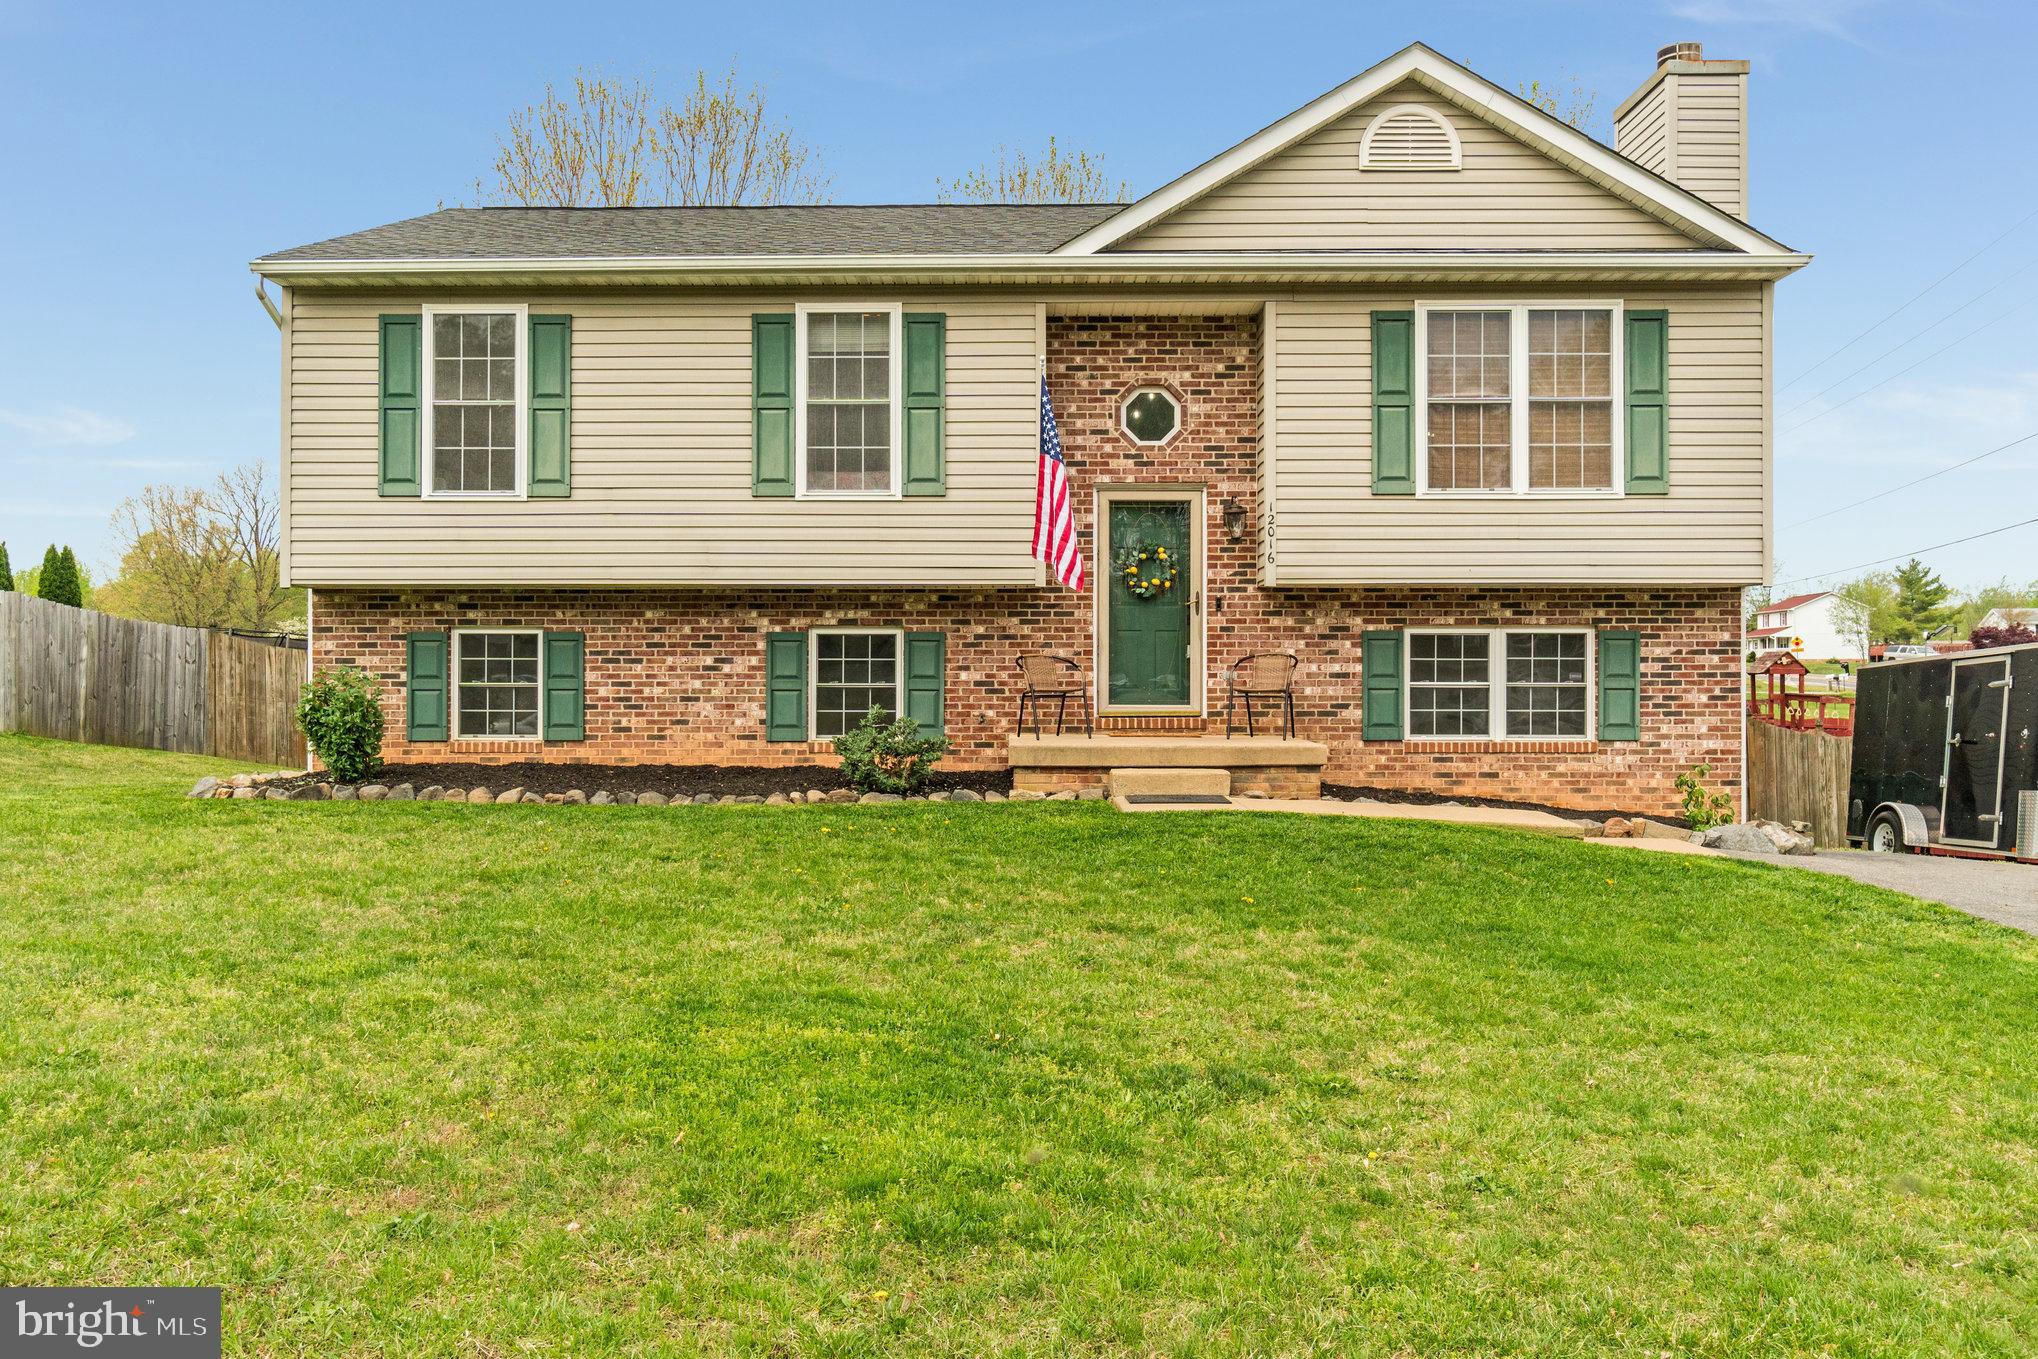
12016 FALCON RIDGE DRIVE
FREDERICKSBURG, VA 22407
OFFER DEADLINE SUNDAY APRIL 21ST 5PM
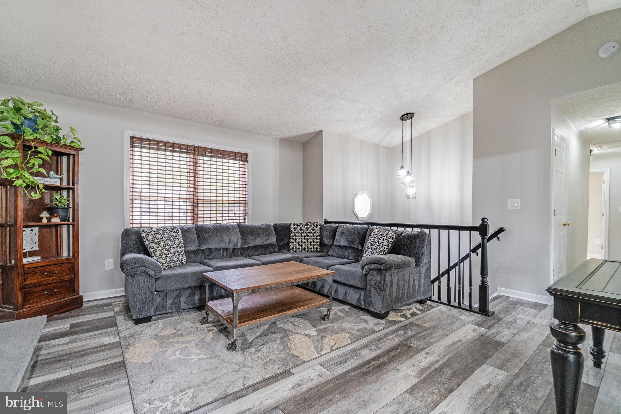
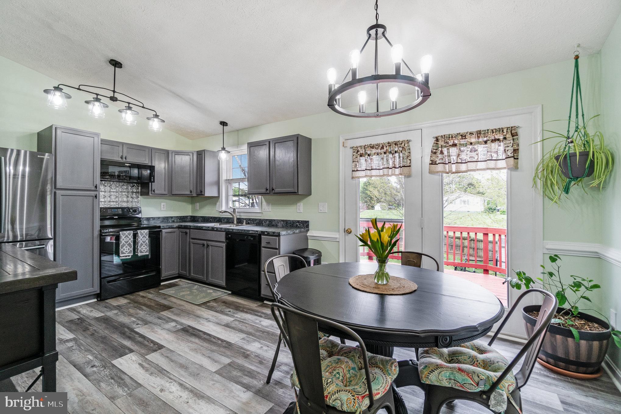
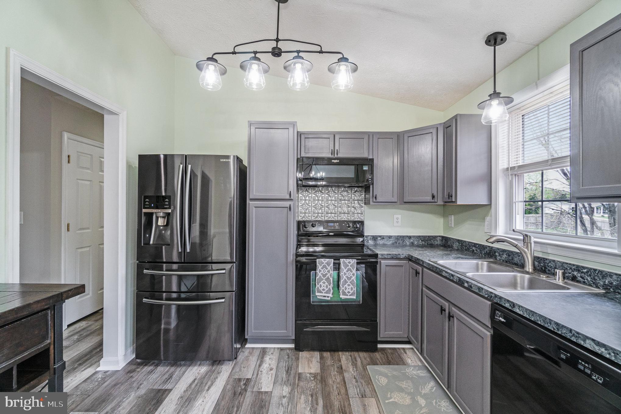
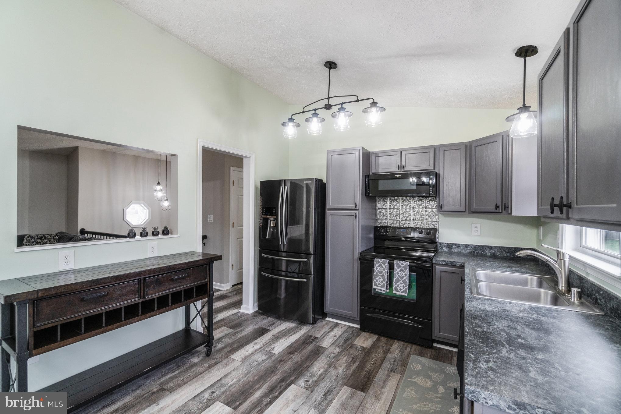
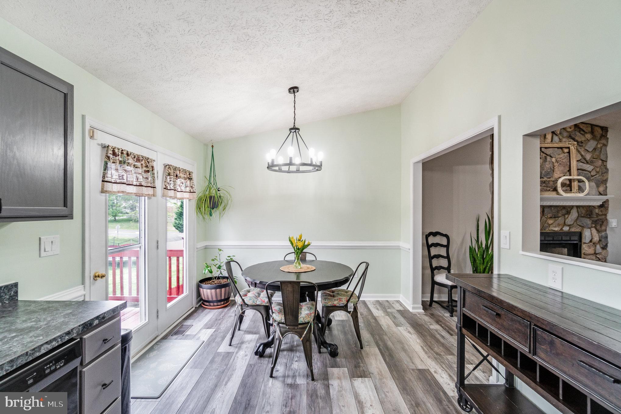
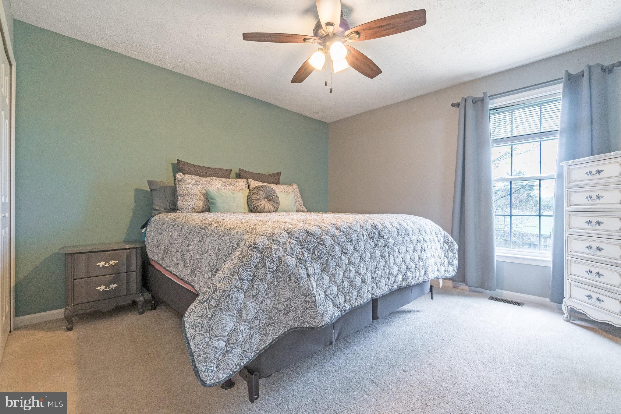
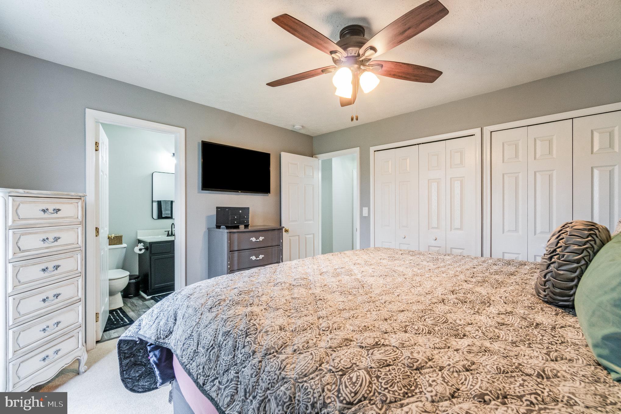
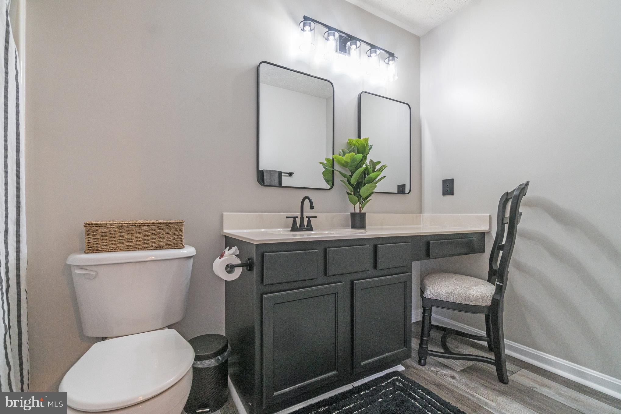
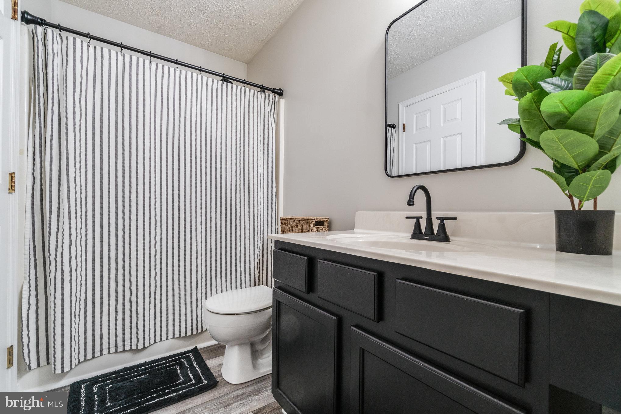
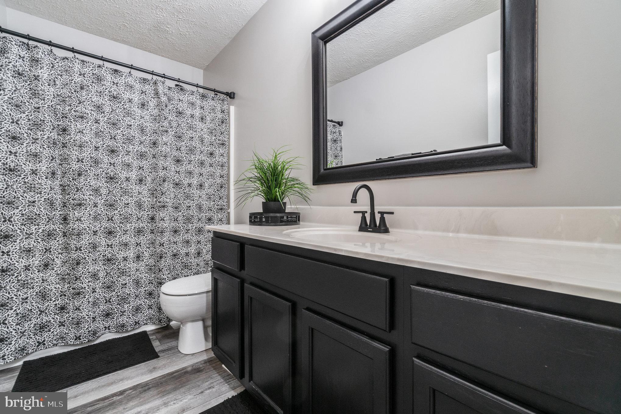
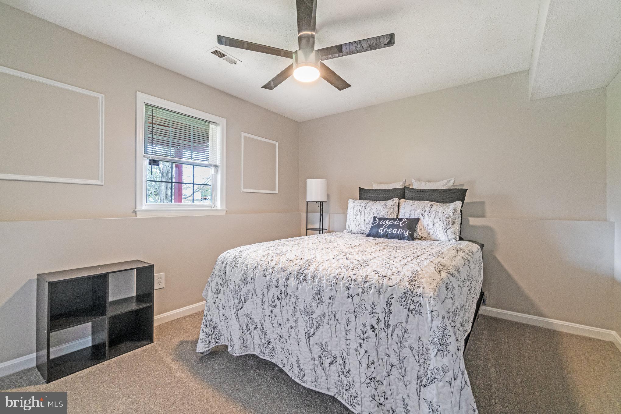
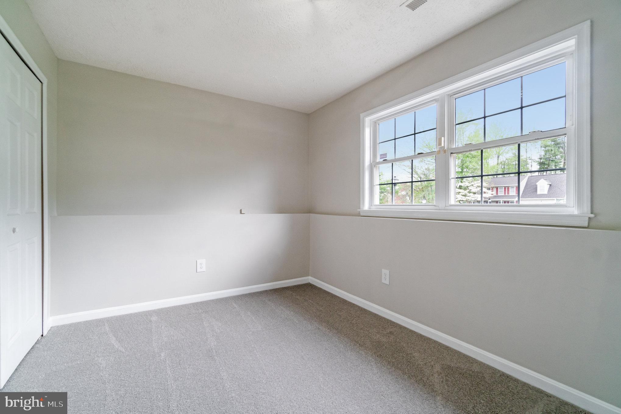
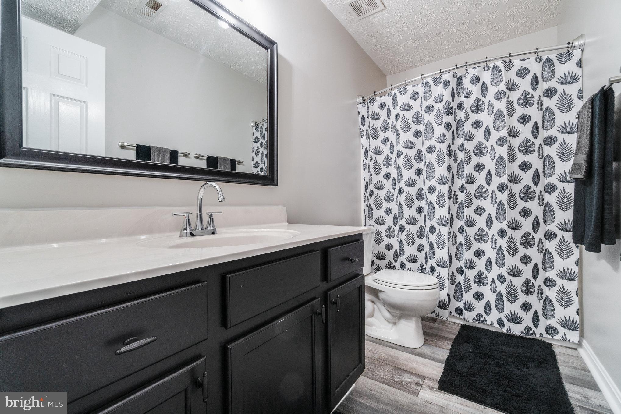
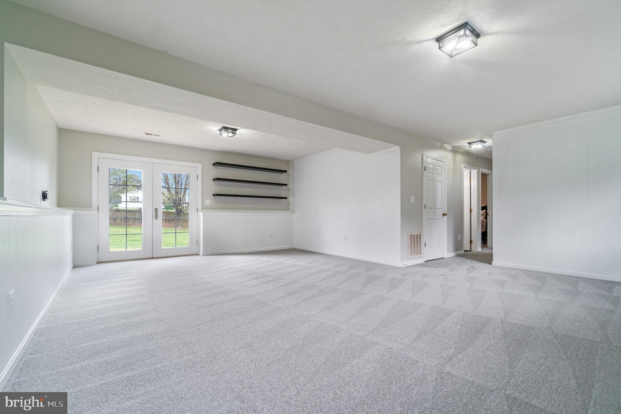
Step into the epitome of modern farmhouse charm with this exquisite 5-bedroom, 3-bathroom residence. Every inch of this home has been meticulously upgraded with luxury vinyl plank flooring, new lighting and plumbing fixtures, freshly painted walls, and plush new carpeting in the lower level.
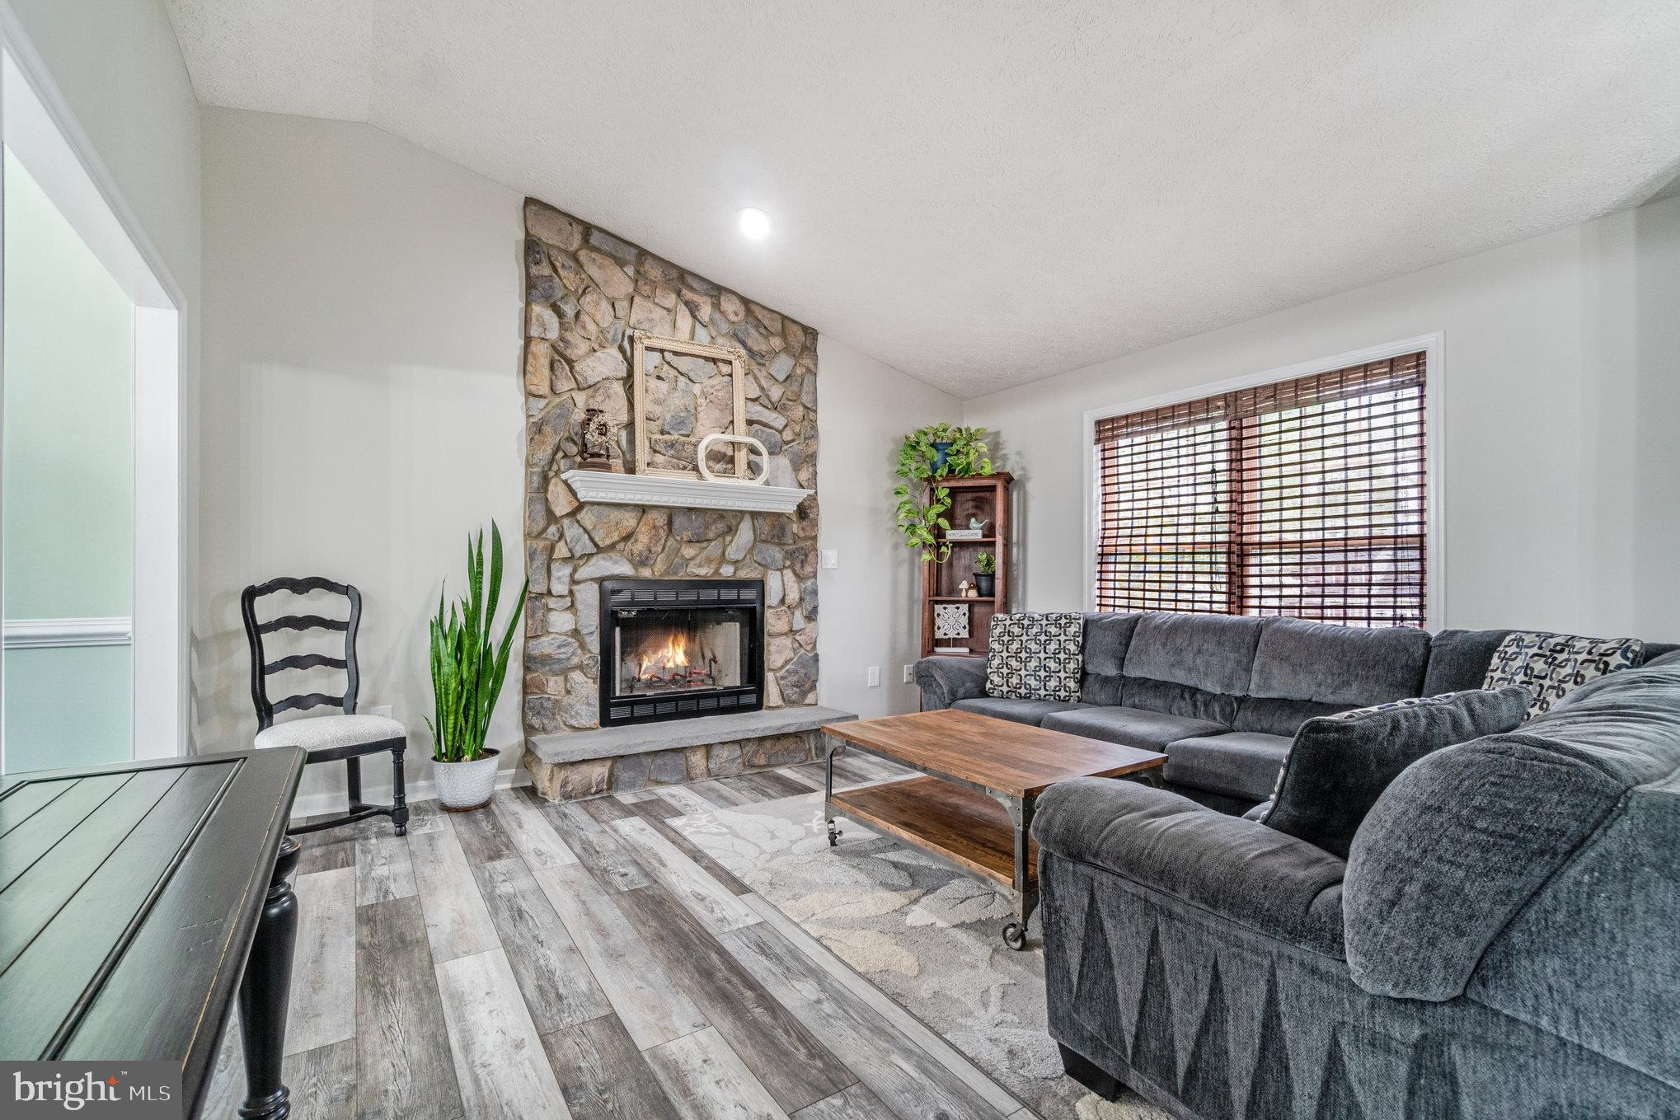
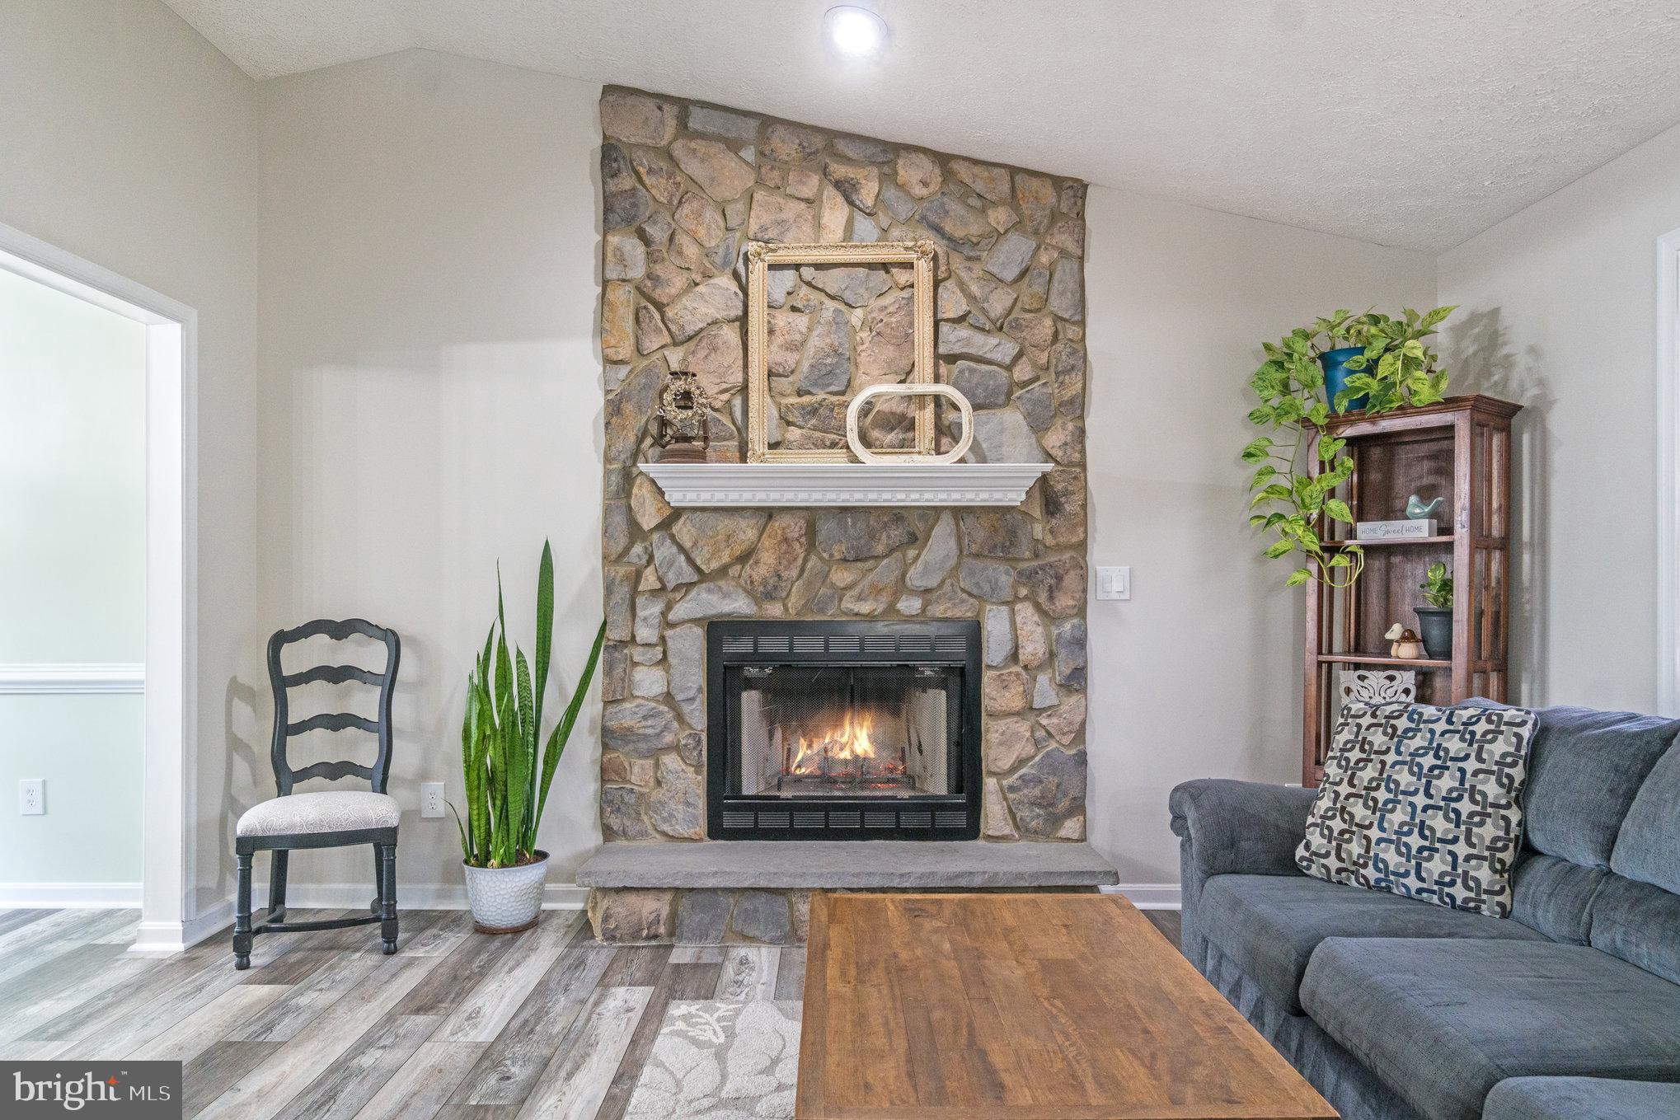
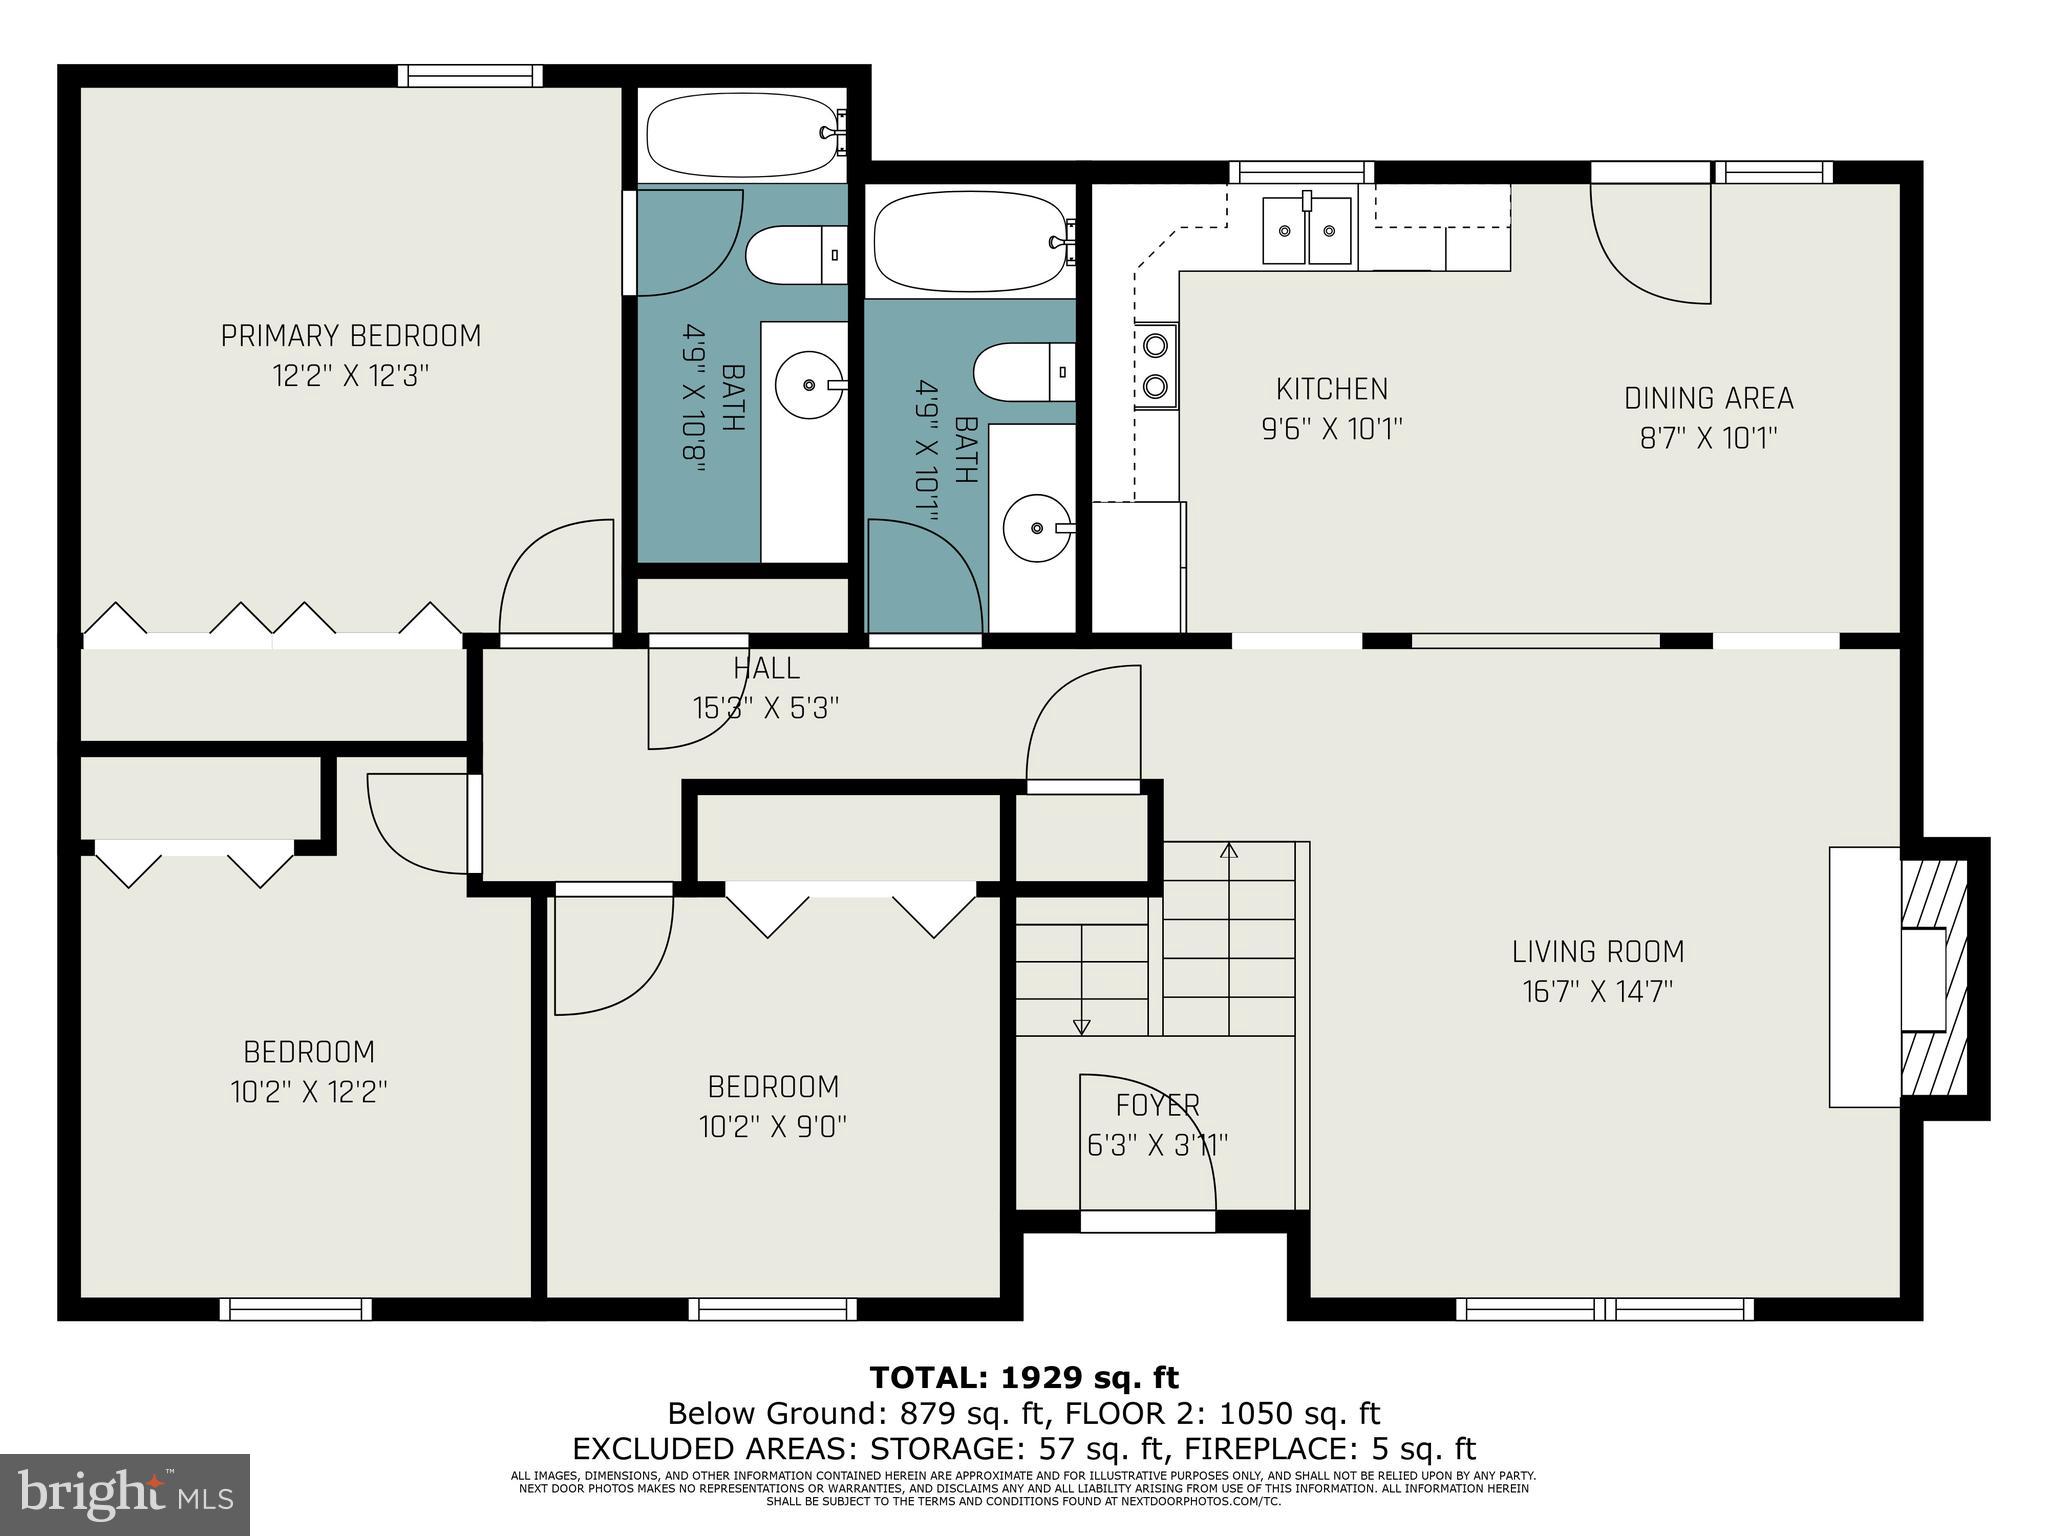
As you enter, you're greeted by an open-concept kitchen and family room, perfect for entertaining guests or simply enjoying family time. The kitchen boasts sleek countertops, stainless steel appliances, and ample storage space, while the adjacent family room features a stunning ceiling-to-floor stone fireplace, ideal for cozy evenings by the fire.
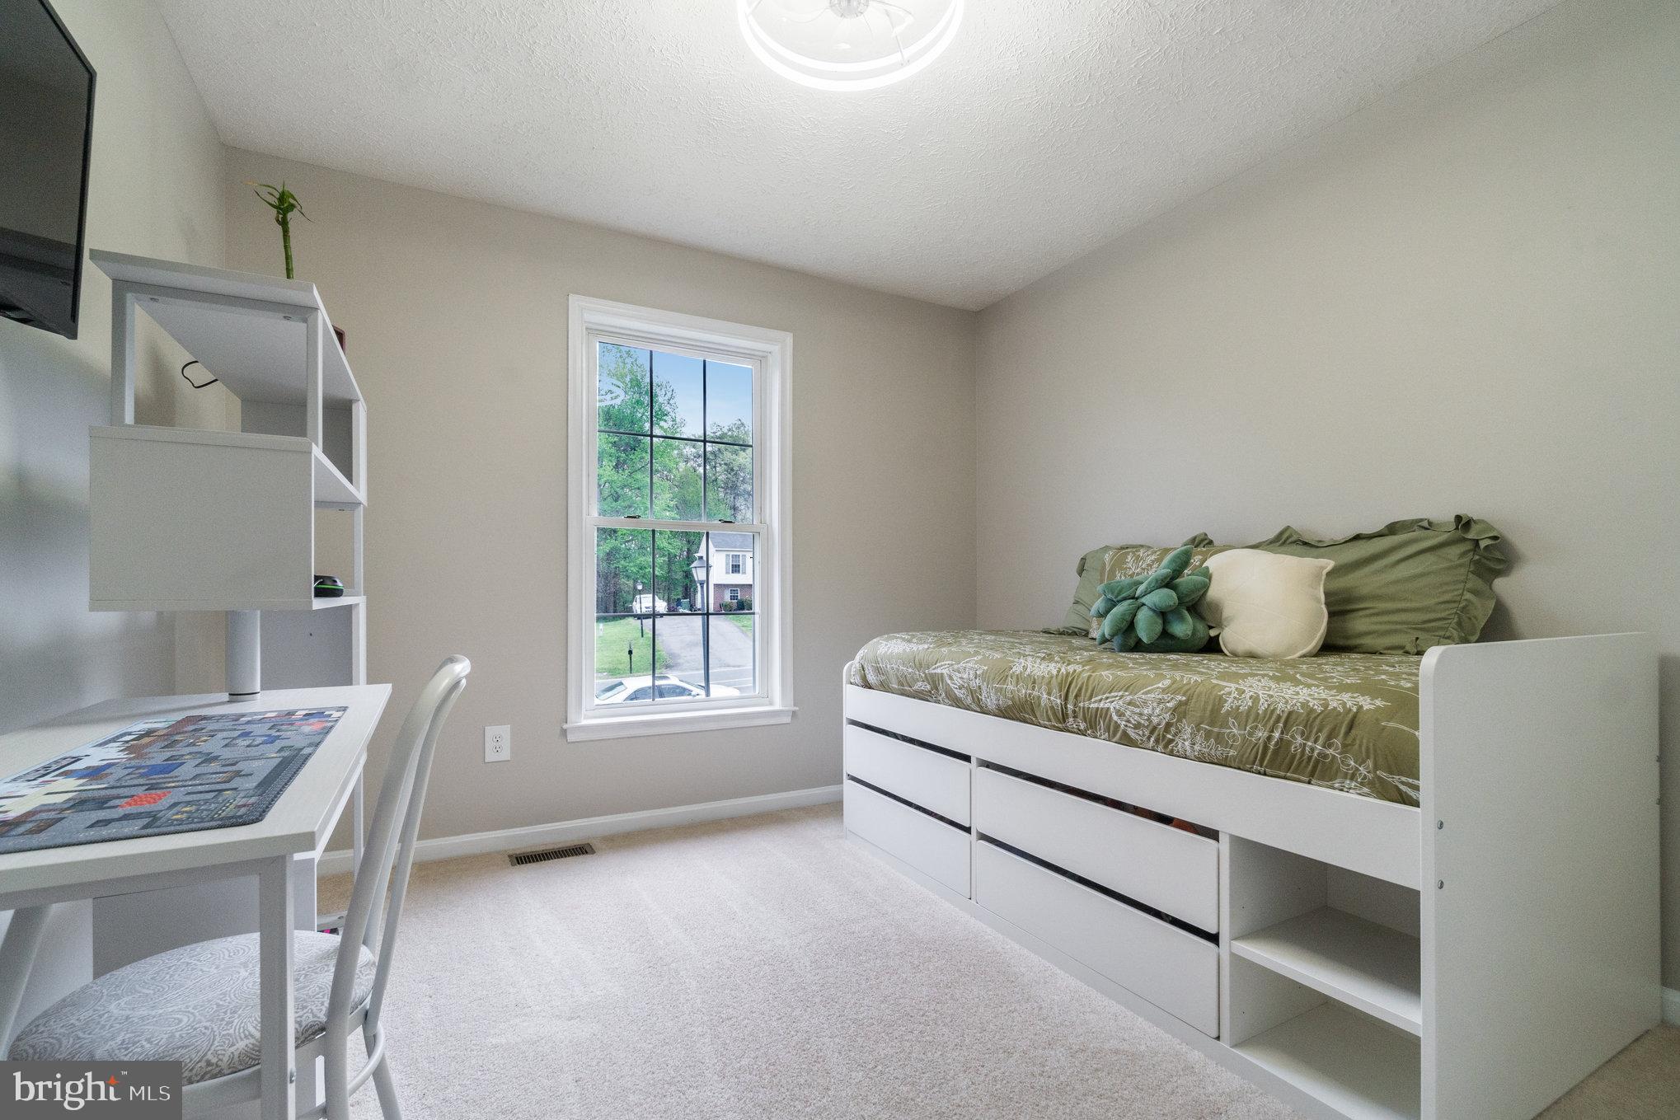
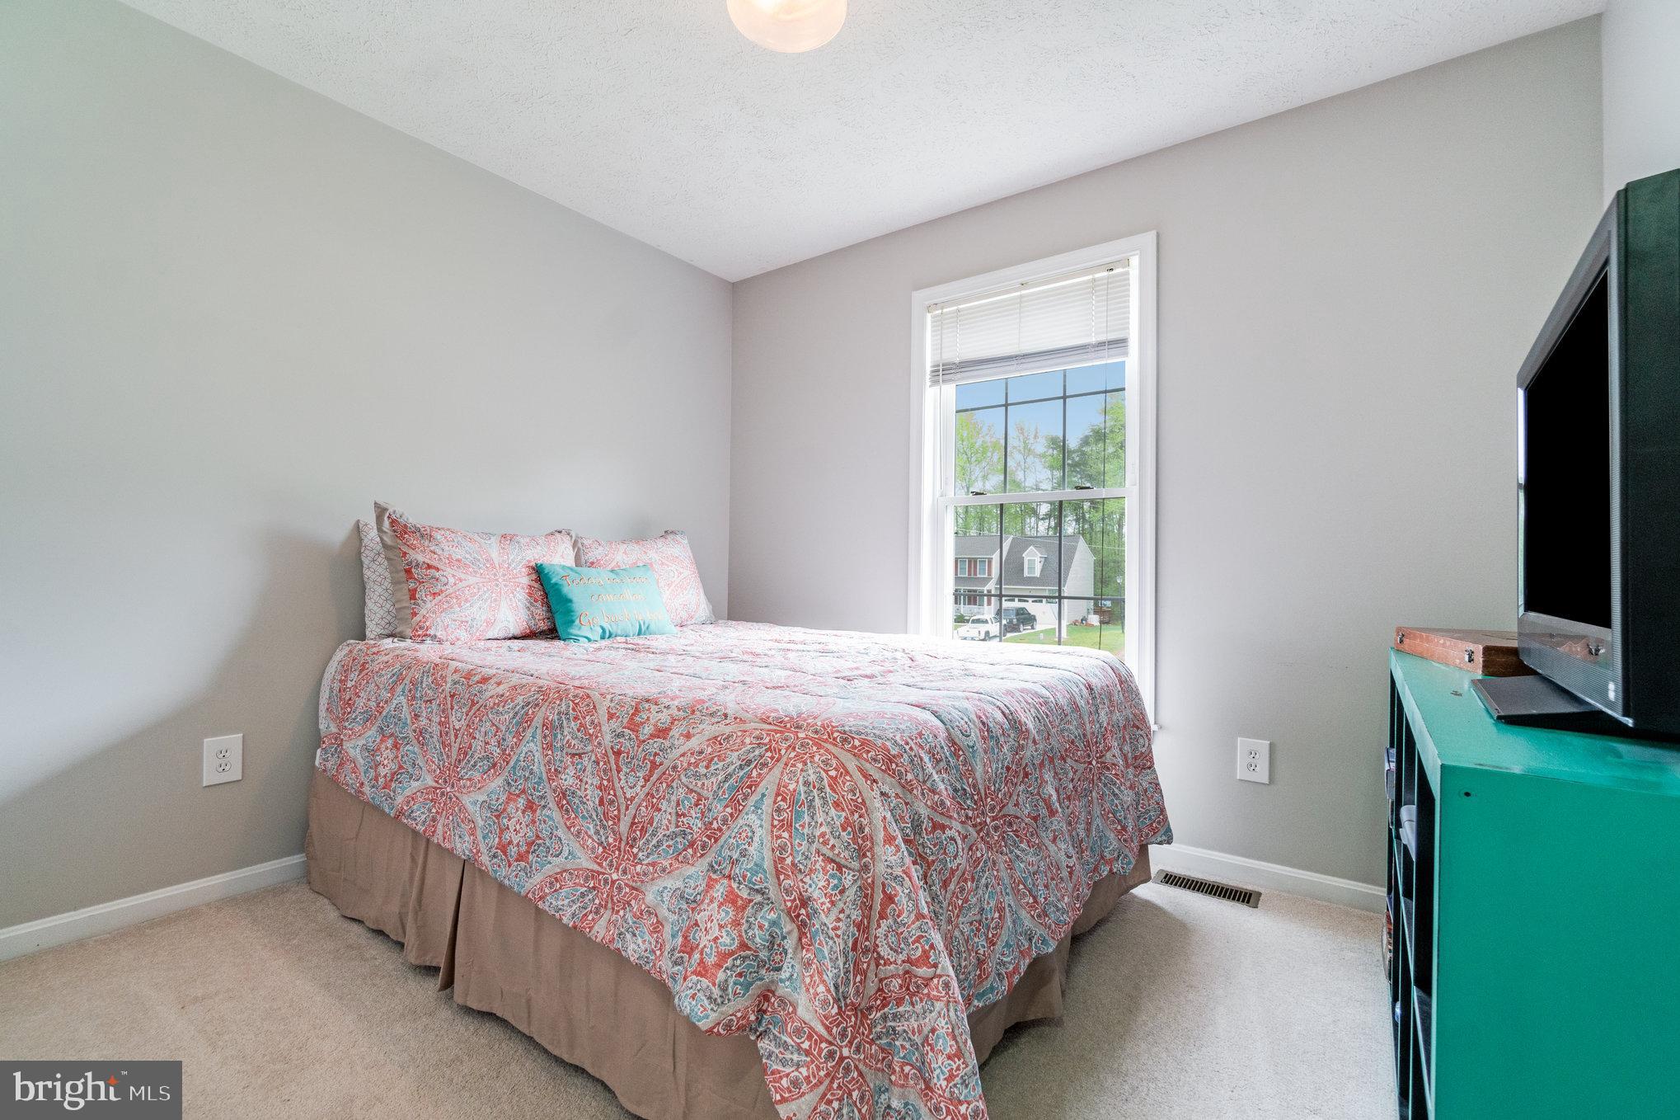
The main level also includes three generously sized bedrooms and two full bathrooms, each exuding a sense of modern elegance with their refreshed finishes.
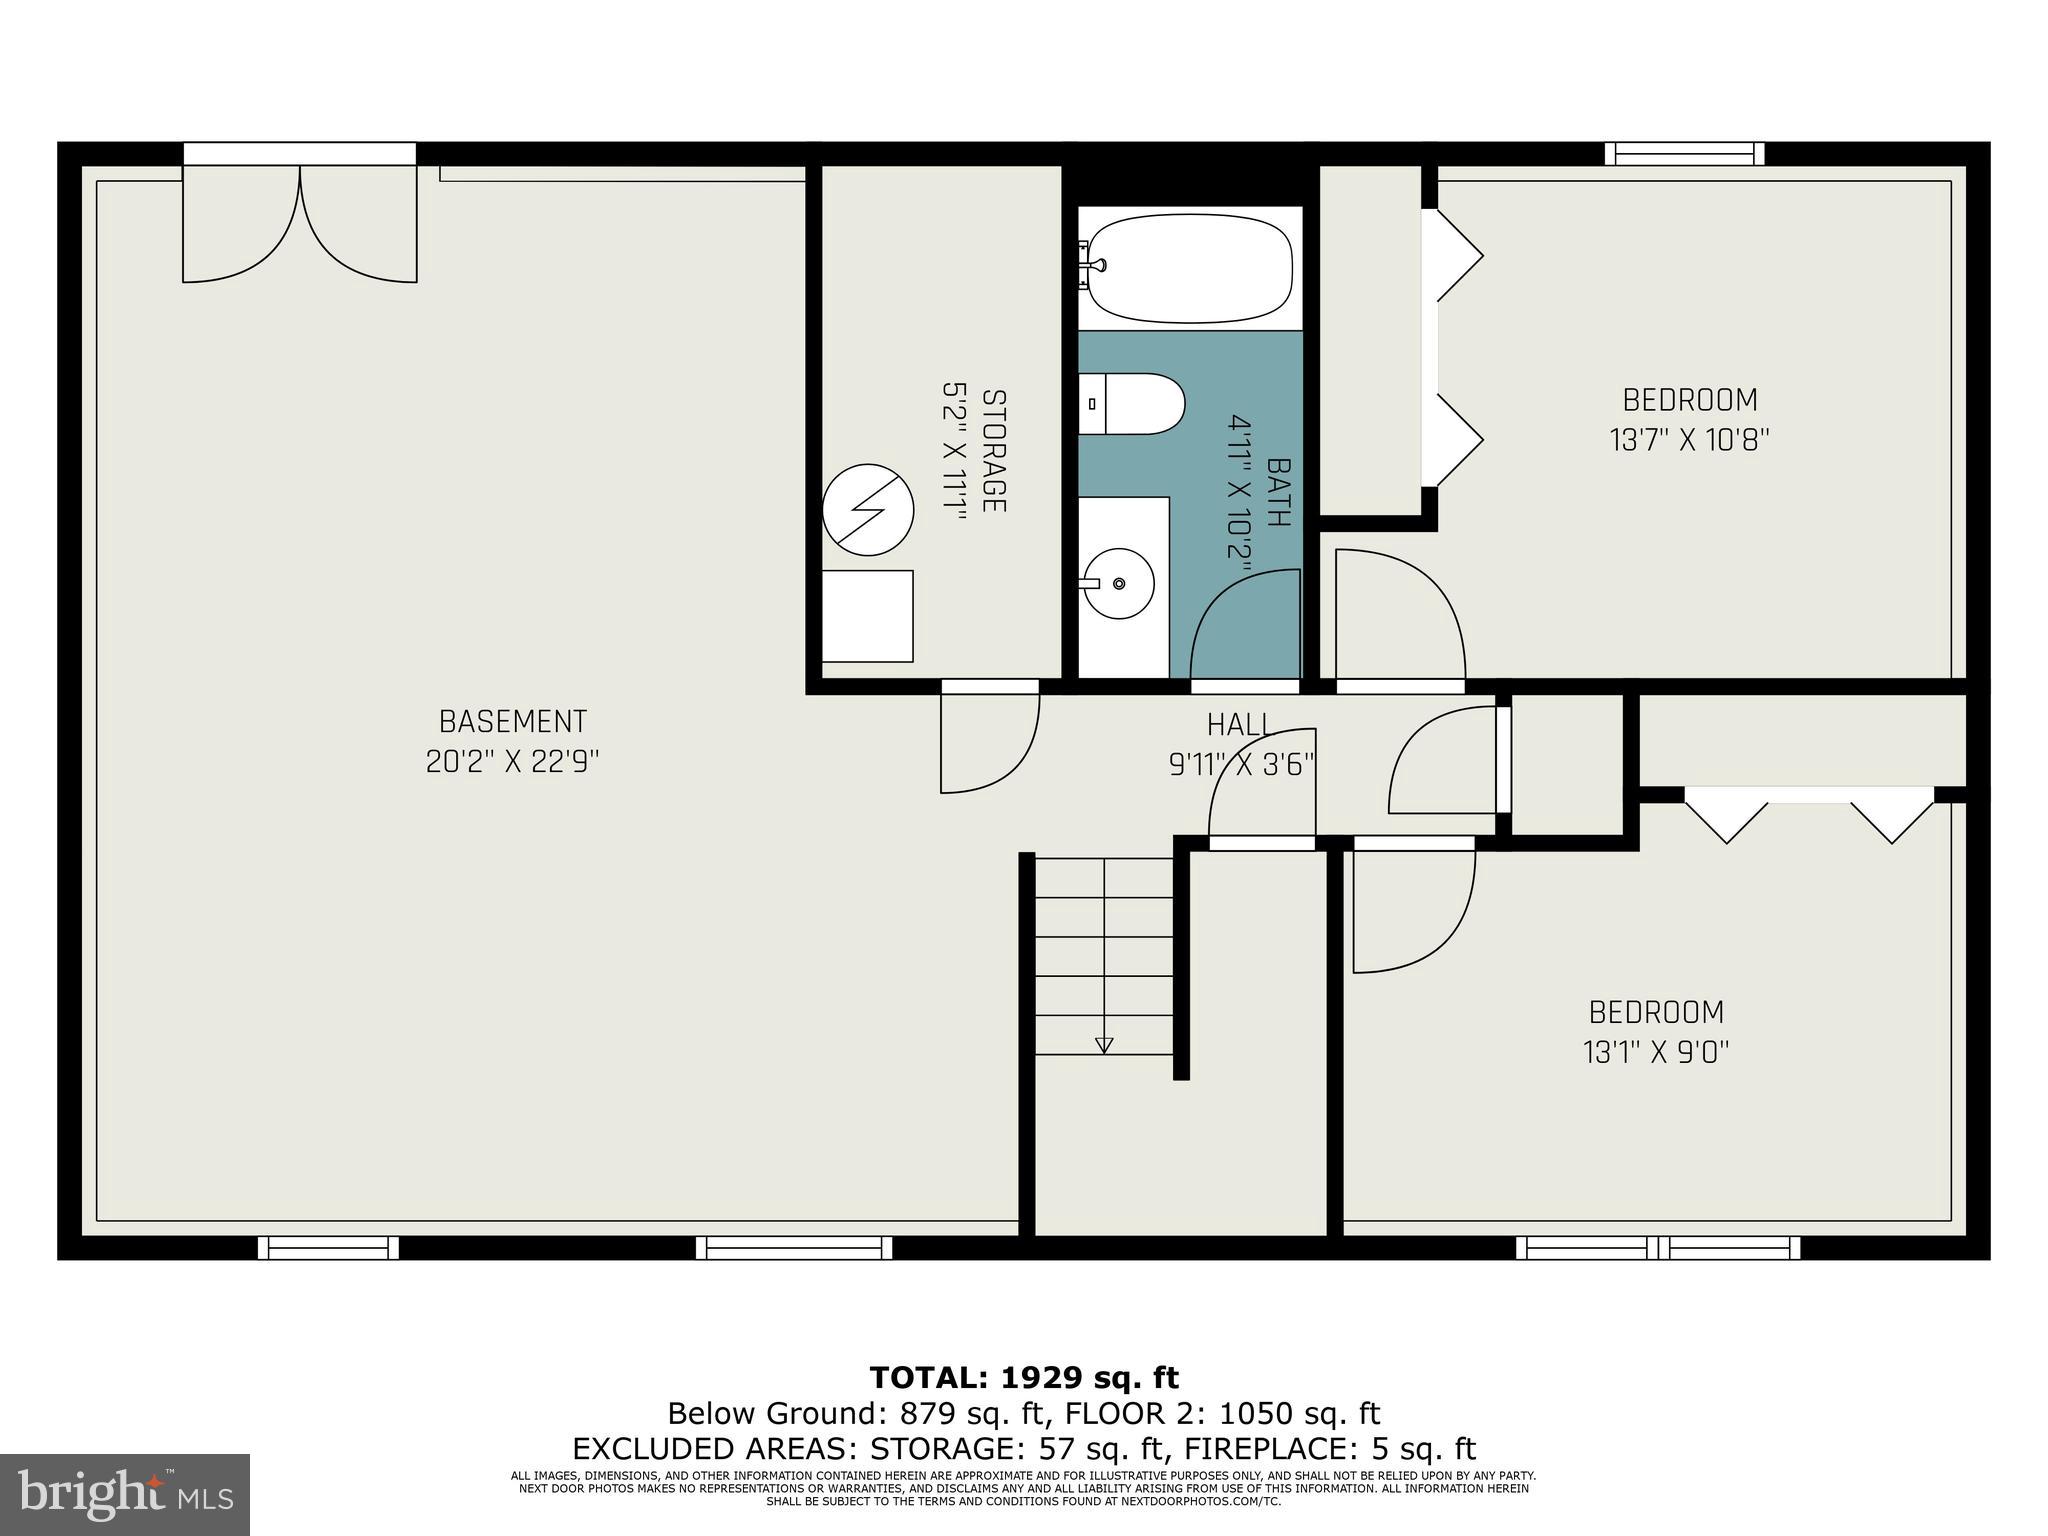
Venture downstairs to discover additional living space, including two more bedrooms and another full bathroom, providing plenty of room for guests or a growing family.
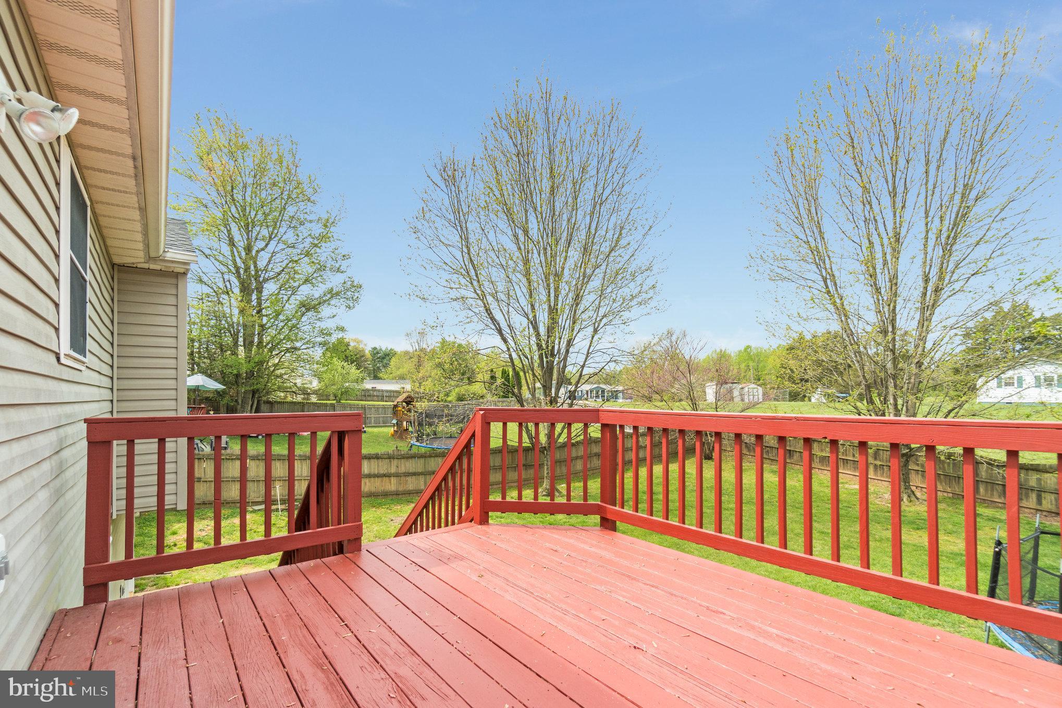
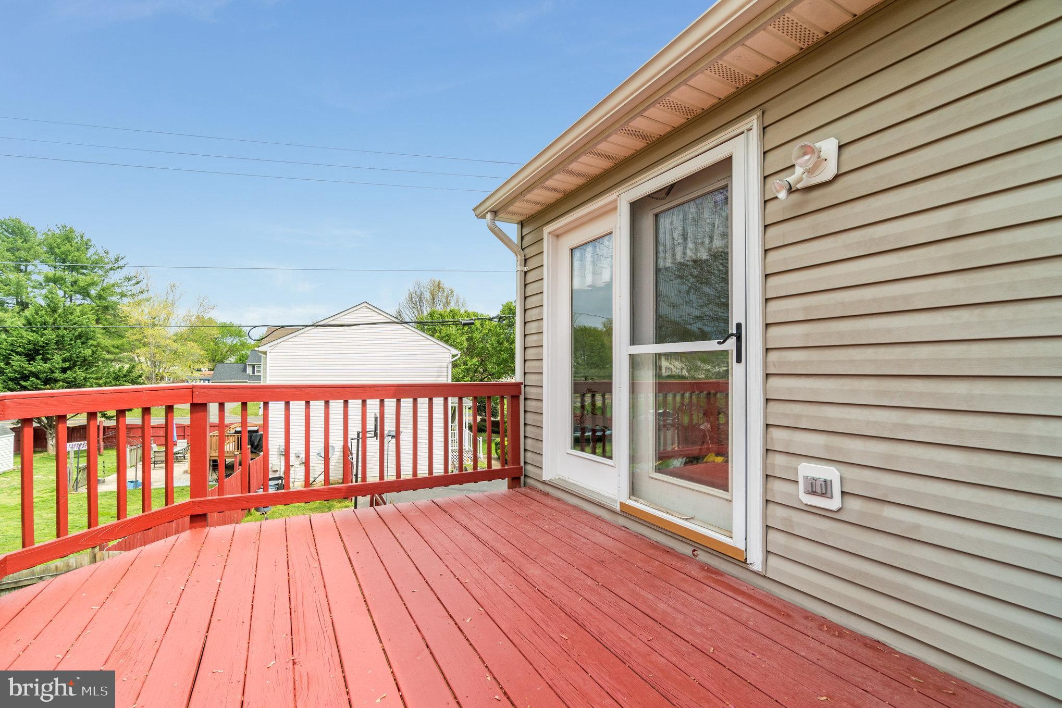
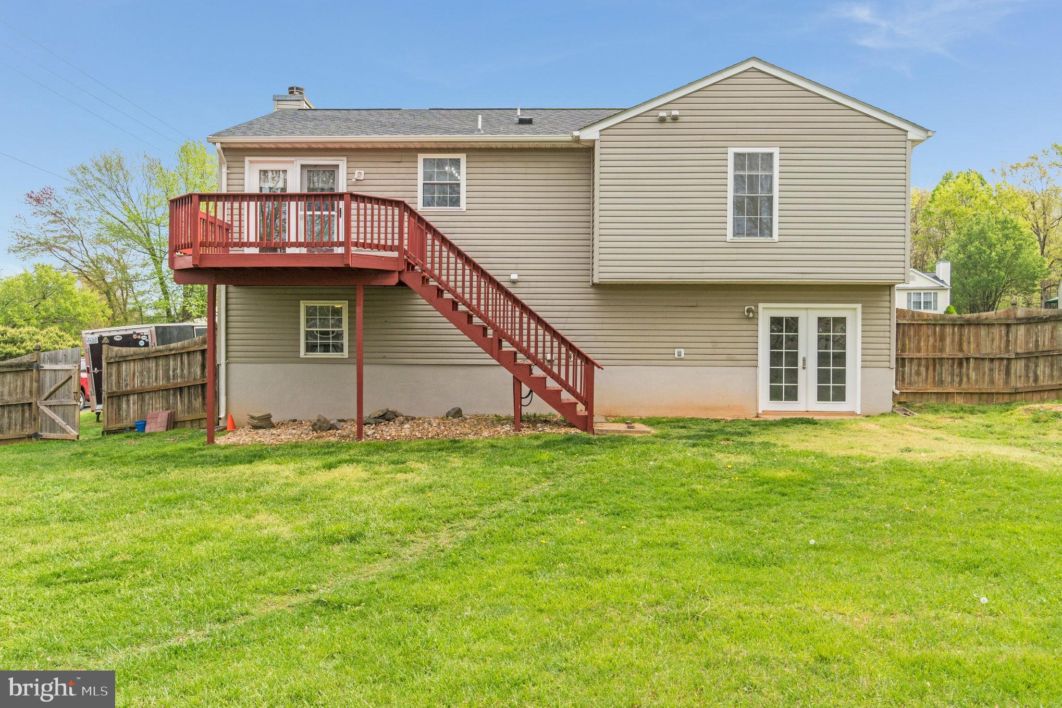
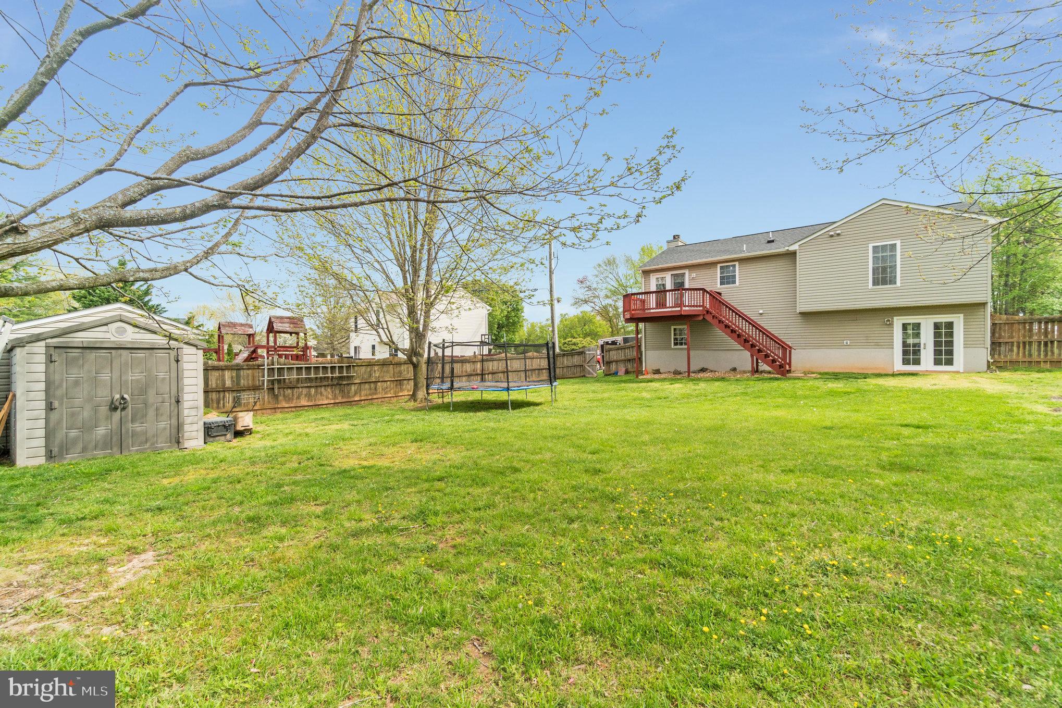
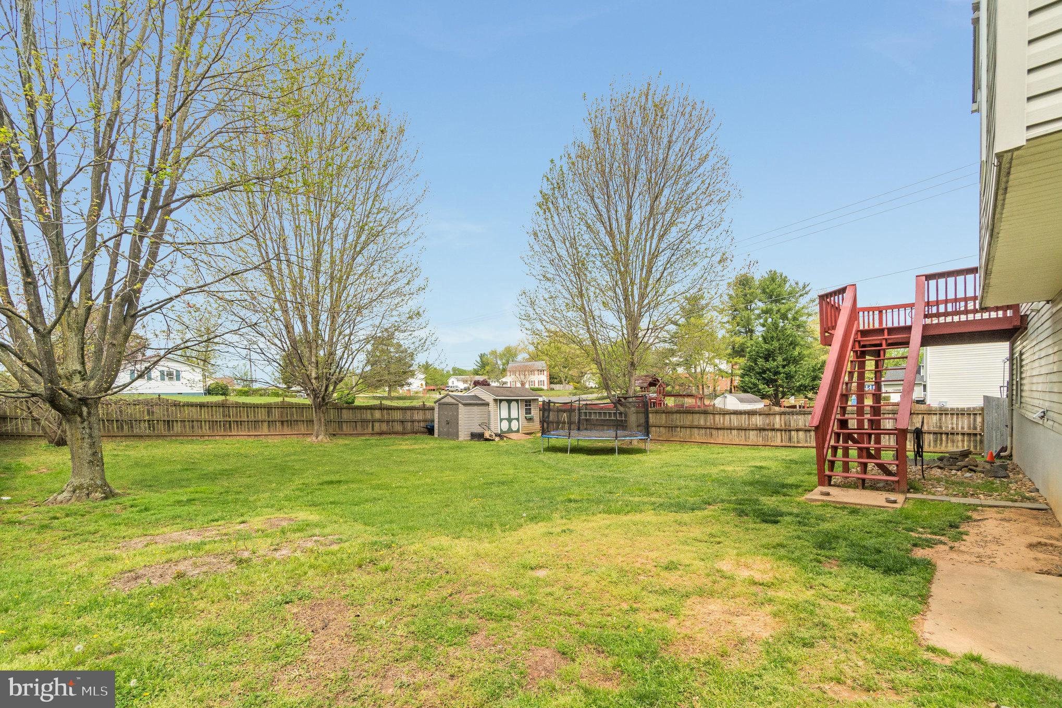
Step outside onto the rear deck and take in the picturesque views of the expansive fenced-in backyard, complete with a charming shed for all your outdoor storage needs.
This home seamlessly blends modern luxury with farmhouse charm, offering the perfect retreat for those seeking comfort, style, and functionality. Don't miss your chance to make this stunning property your own. Schedule a showing today!
View additional property information below.
Take the first step toward your goals with a team dedicated to guiding you every step of the way.
CONTACT US

