
SEE ALL PHOTOS

1202 BUCKNER STREET

PRICE: $3,100/mo

1202 BUCKNER STREET
FREDERICKSBURG, VA 22401

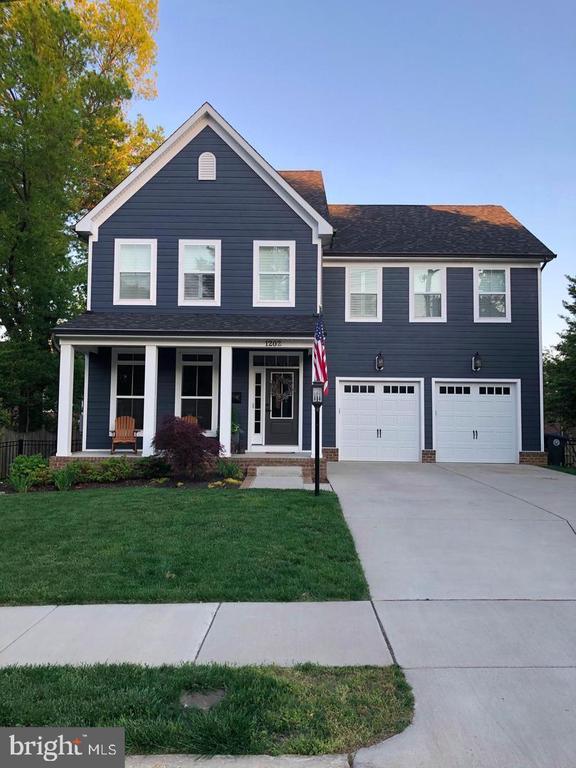
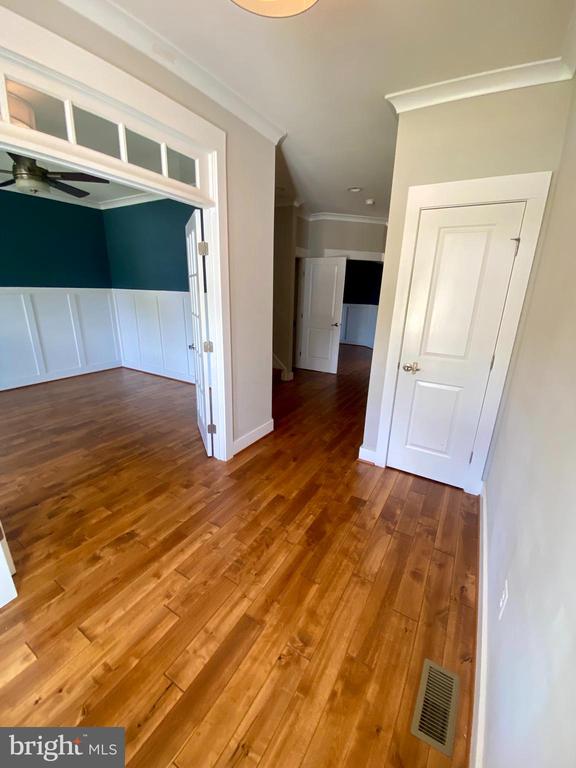
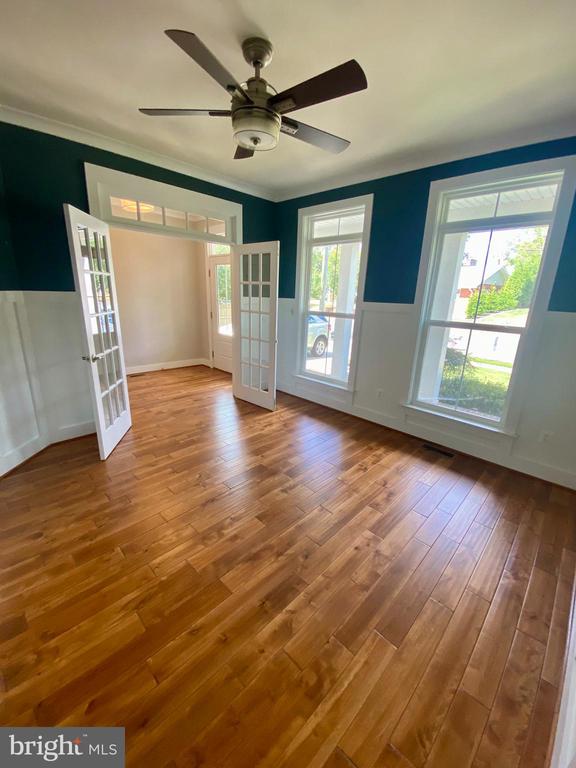
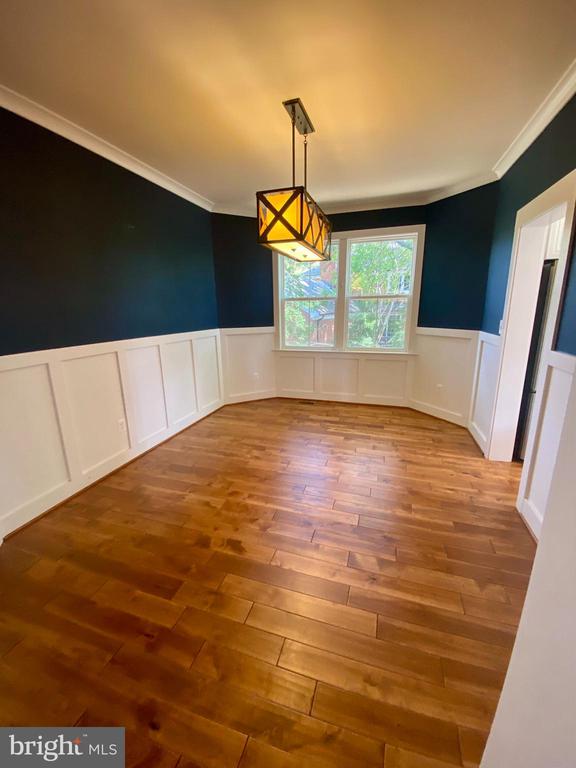
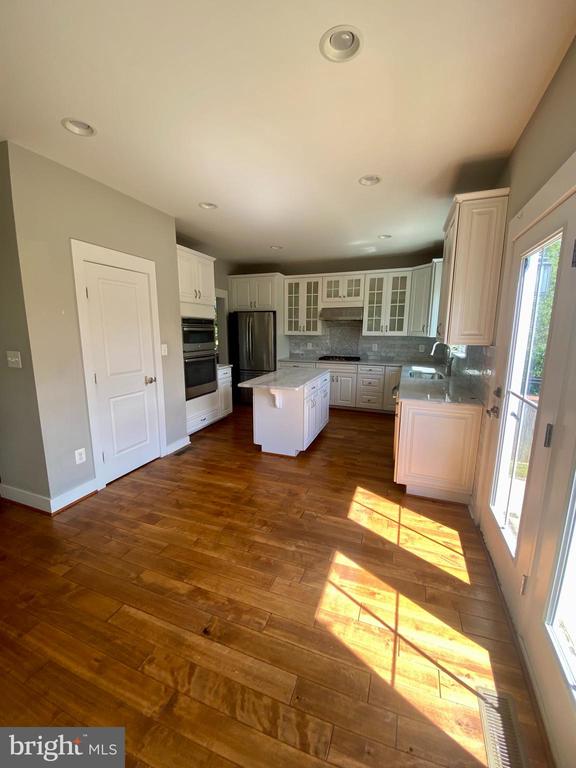
Stunning Craftsman Style home built in 2017 on a private picturesque street close to Mary Washington College. Enjoy a short walk to shops and restaurants in the most sought-after neighborhood in the City of Fredericksburg. This charming home will not disappoint from the moment you walk in the front door to the open foyer. Notice the gleaming hardwood floors the beautiful lighting fixtures, the light filled gourmet
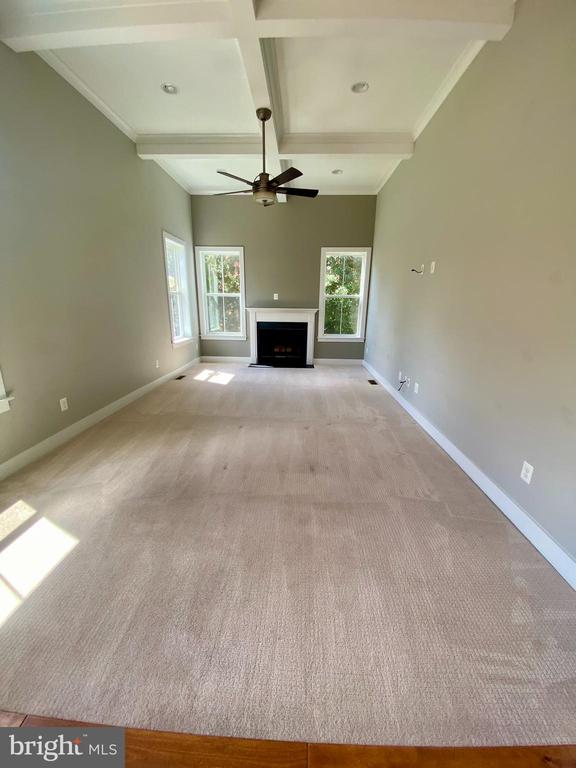
kitchen complete with granite countertops, stainless steel appliances. The large family room with the wood
burning fireplace that adds the special touch of warmth on those chilly fall and winter days. The spacious
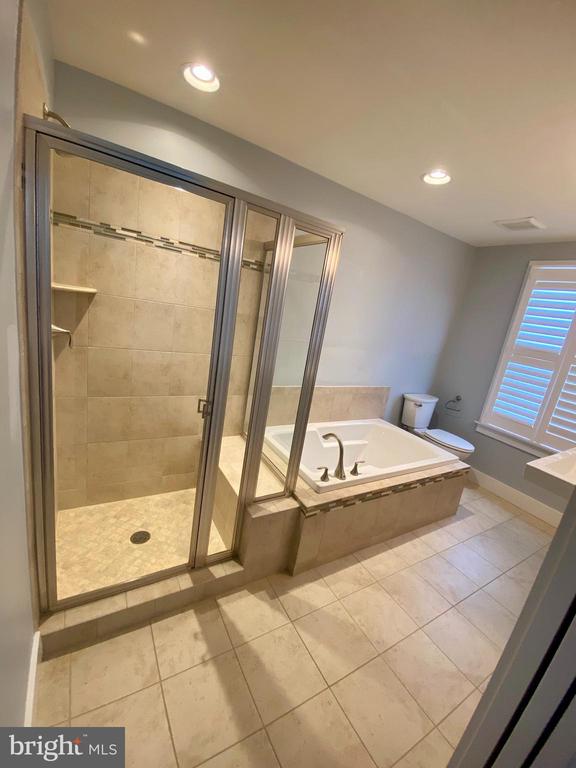
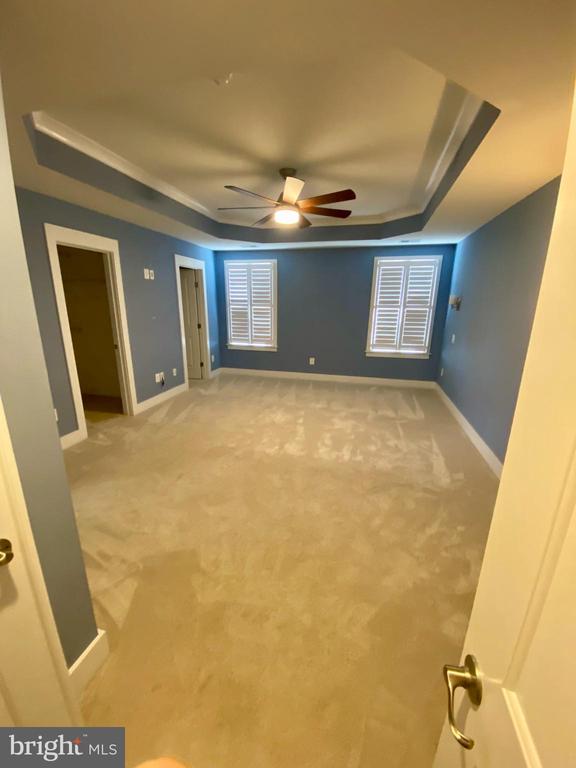
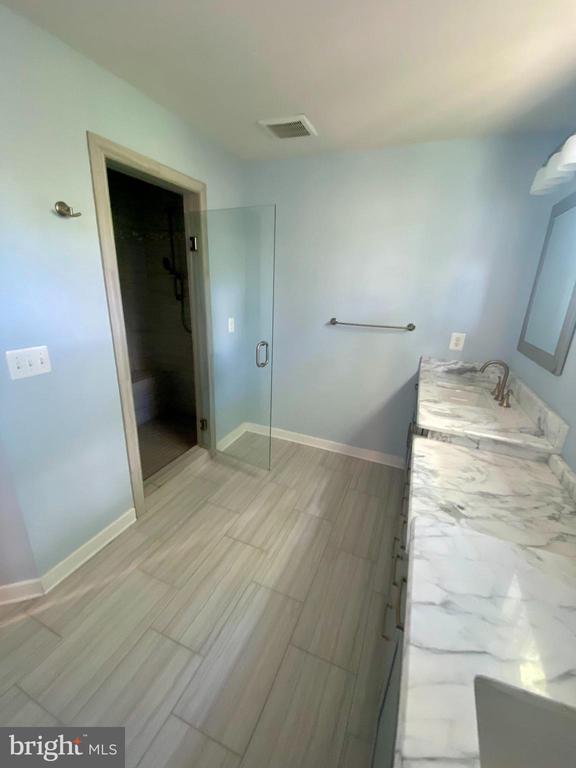
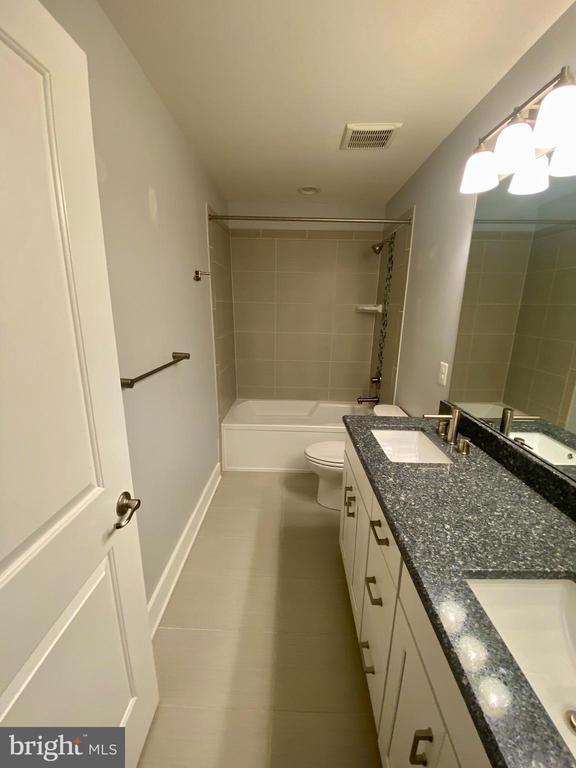
master bedroom features a beautiful, coffered ceiling. The master bath is incredible with the double bowl
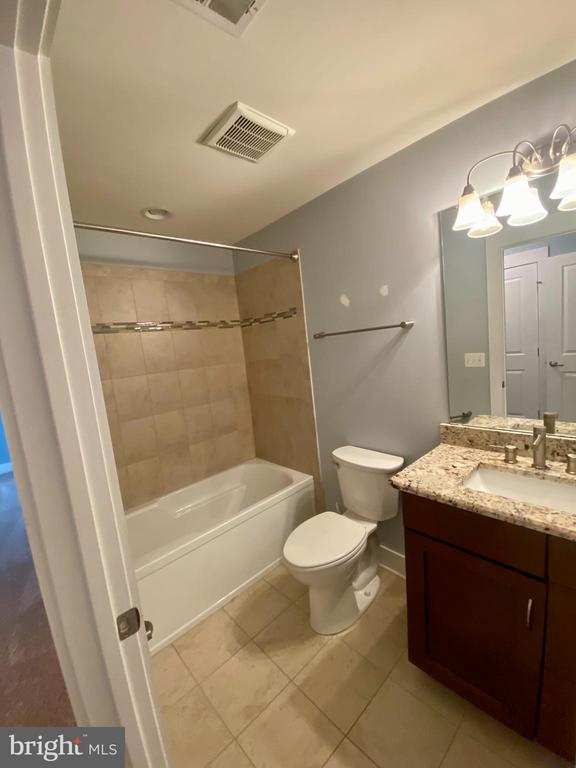
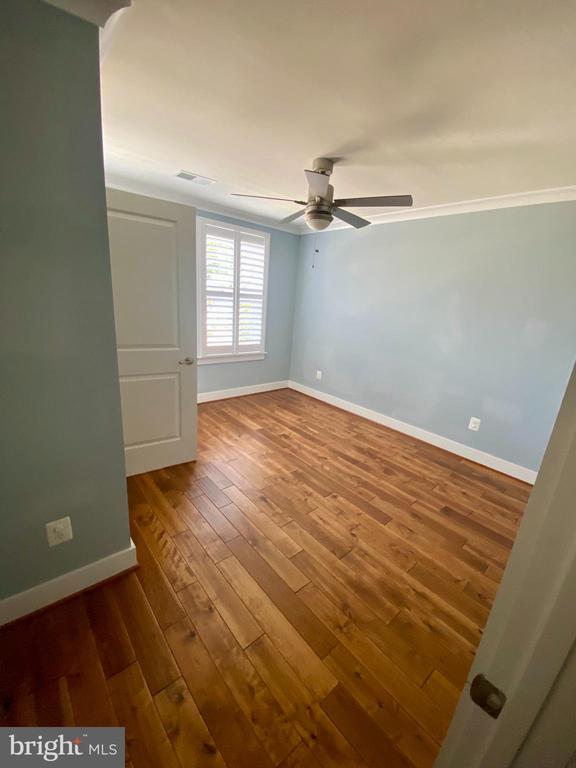
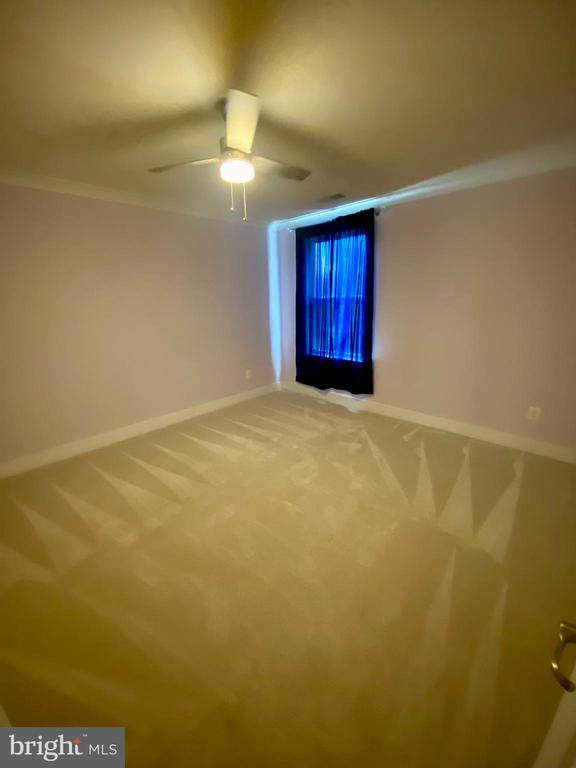
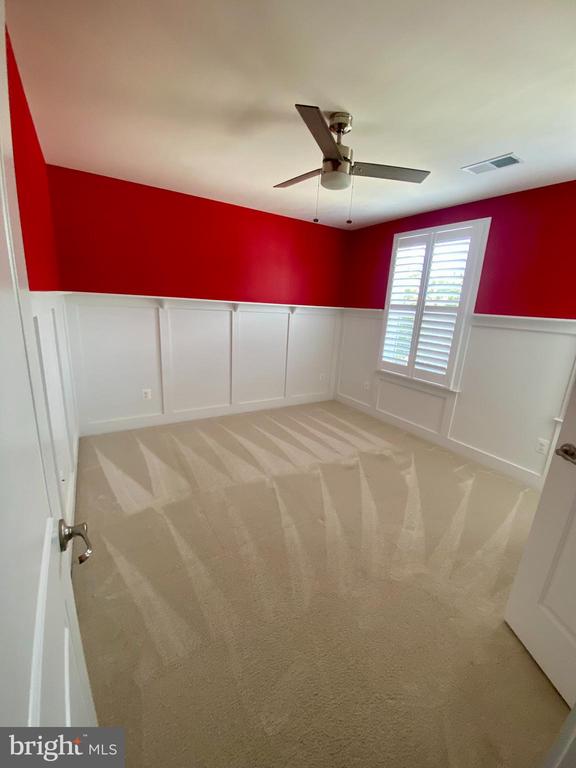
sinks raised vanity, custom tiled shower and beautifully tiled floor. On the upper level you will find 3 very
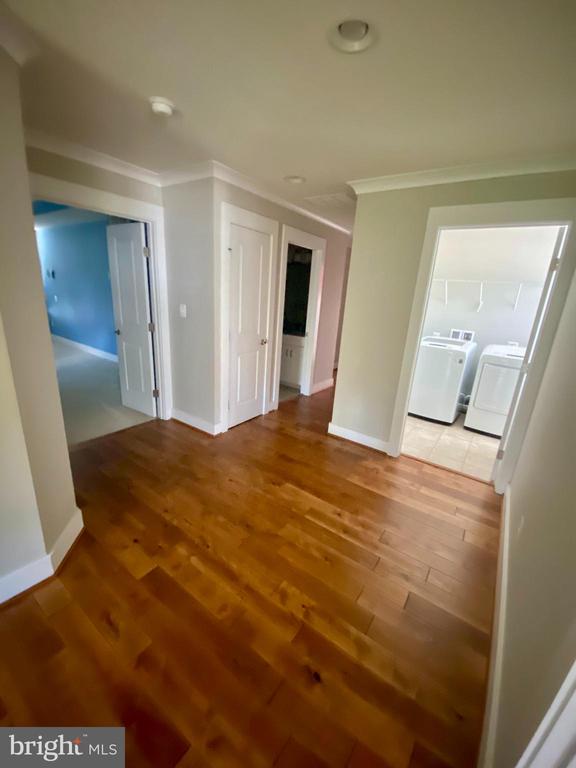
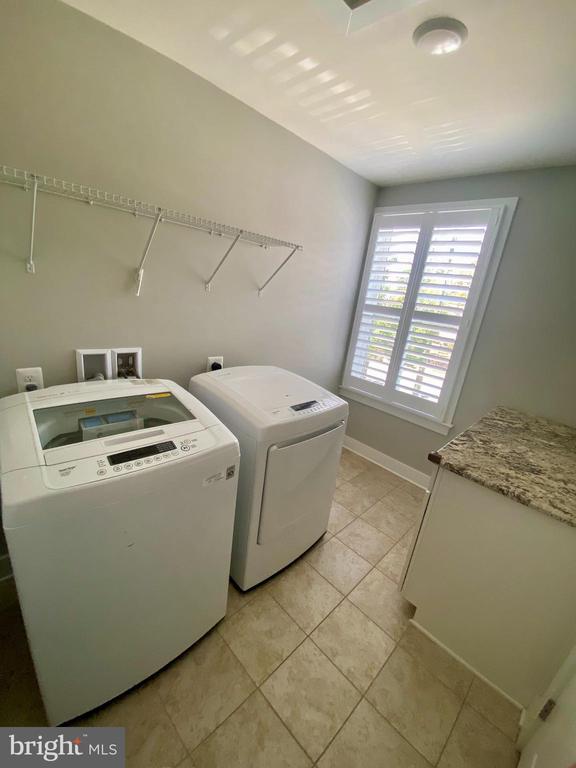
nice size bedrooms and 2 additional full baths. For convenience the laundry room is located on the bedroom
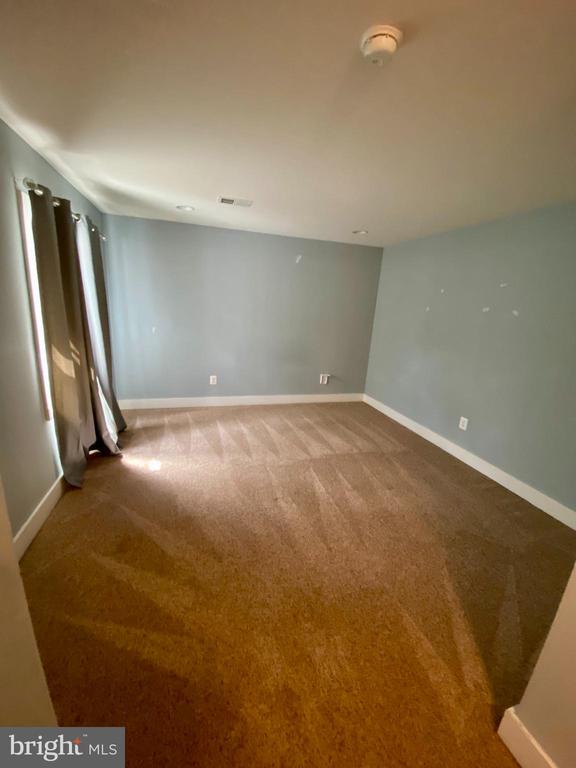
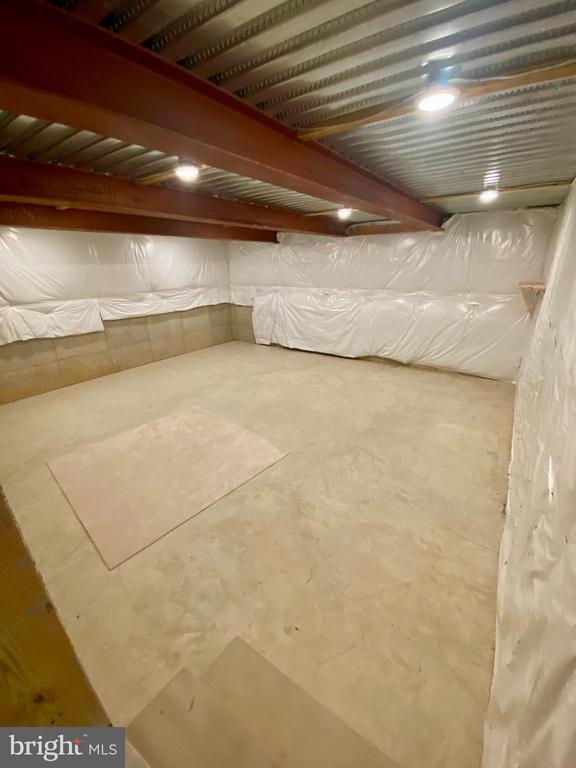
level. In the lowest level of this home is a 5the bedroom complete with a full bath plus a recreation area. This home has it all and is in a fantastic location!! Come submit an application!!!

  • Beds 5
  • Baths 5
  • Total Area 2,899 Sq.Ft.
  • Living Area 2,899 Sq.Ft.
  • Status Leased

Features & Amenities

View additional property information below.

Interior

Total Bedrooms: 5
Total Bathrooms: 5
Full Bathrooms: 4
Half Bathrooms: 1
Laundry Room: Upper Floor
Flooring: Hardwood, Ceramic Tile, Carpet
Fireplace: Wood
Appliances: Built-In Microwave, Cooktop, Dishwasher, Disposal, Dryer, Exhaust Fan, Humidifier, Microwave, Oven - Double, Oven - Self Cleaning, Oven - Wall, Refrigerator, Stainless Steel Appliances, Washer
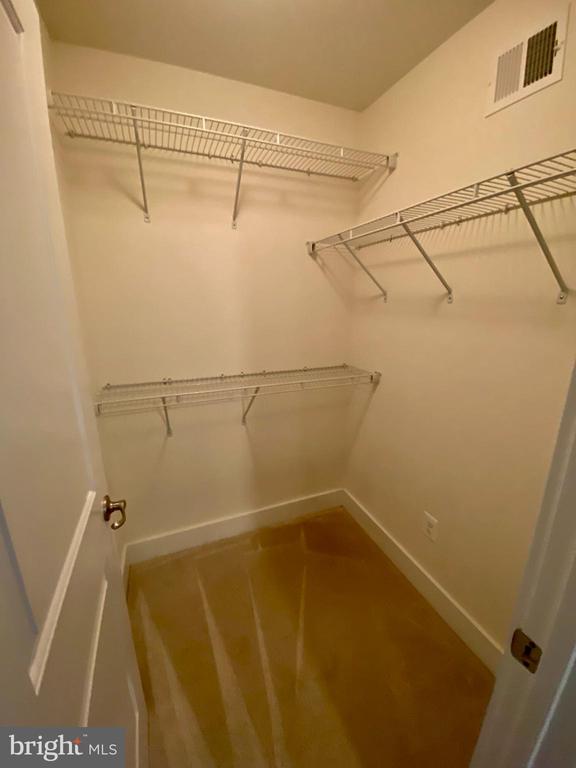
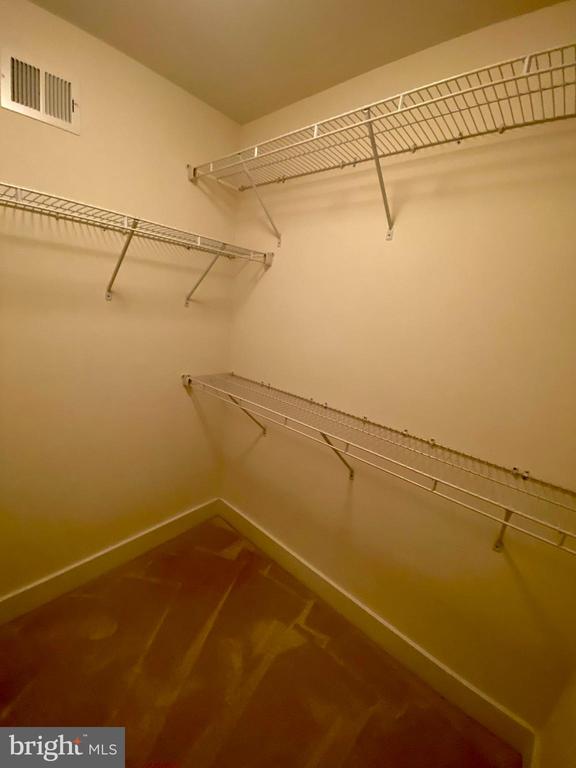
Other Interior Features: Chair Railings, Ceiling Fan(s), Crown Moldings, Family Room Off Kitchen, Floor Plan - Open, Formal/Separate Dining Room, Kitchen - Gourmet, Kitchen - Island, Primary Bath(s), Recessed Lighting, Upgraded Countertops, Walk-in Closet(s), Wood Floors

Exterior

Stories: 3
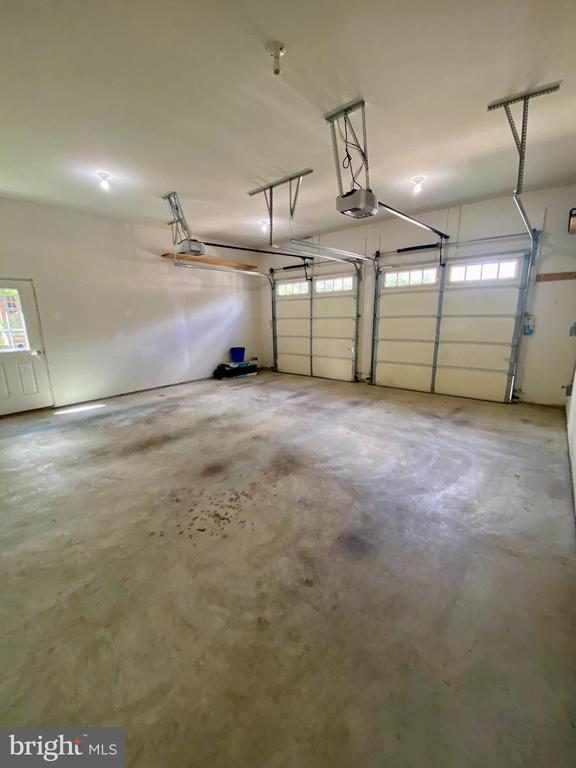
Garage Space: 2.0
Water Source: Public
Pool: No Pool
Roof: Architectural Shingle
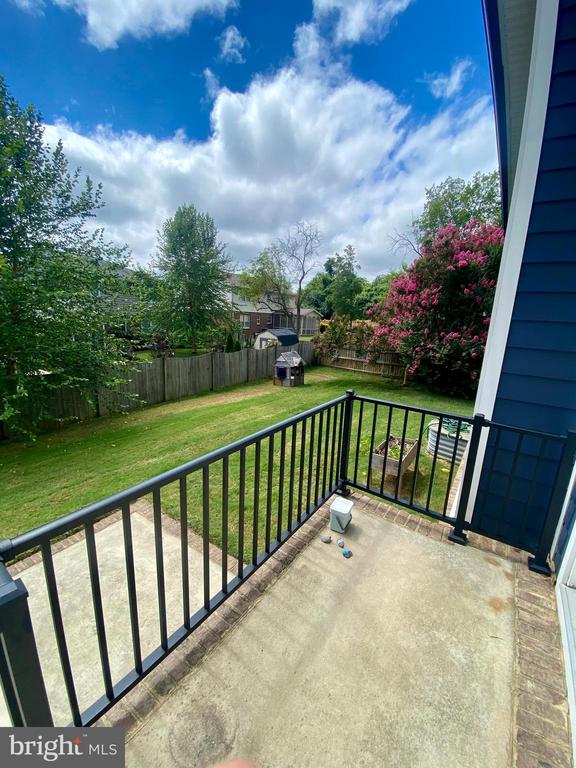
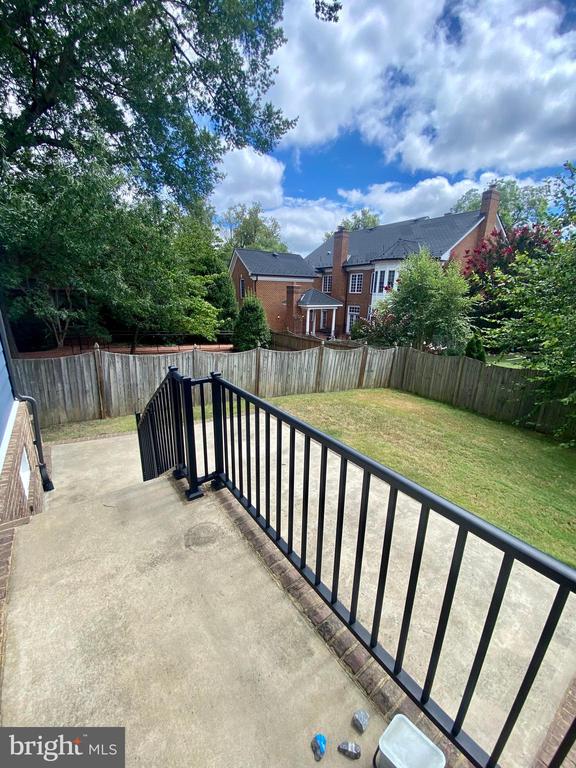
Lot Features: Front Yard, Landscaping, Level, Rear Yard
Parking: Attached Garage
Heat Type: Zoned, Heat Pump(s), Heat Pump - Gas Back Up
AIR Conditioning: Central A/C
Sewer: Public Sewer
Substructure: Slab
Disability Features: None

Area & Lot

Status: Leased
Date Leased: October 3, 2025
Living Area: 2,899 Sq.Ft.
Total Area: 2,899 Sq.Ft.
Lot Area: 9,003 Sq.Ft.
MLS® ID: VAFB2008740
Type: Residential
Year Built: 2017
Neighborhood: College Heights
Architecture Styles: Craftsman
School District: FREDERICKSBURG CITY PUBLIC SCHOOLS

Financial

Lease Price: $3,100/mo
Zoning: R4
Dawn Josemans

Sales Associate

Phone: (540) 720-3012
Email: [email protected]

Explore The

Neighborhood

College Heights

Work With Us

Take the first step toward your goals with a team dedicated to guiding you every step of the way.

CONTACT US


