
1202 CENTURY OAK DRIVE
FREDERICKSBURG, VA 22401
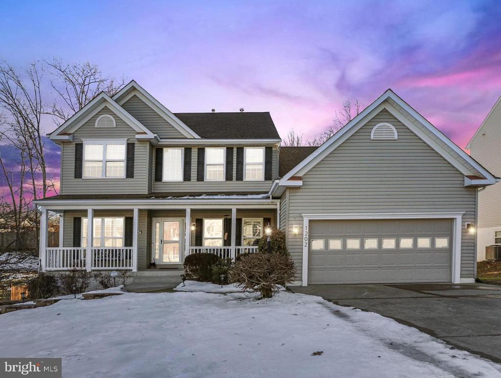
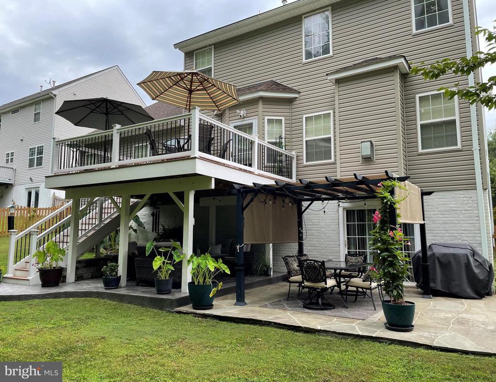
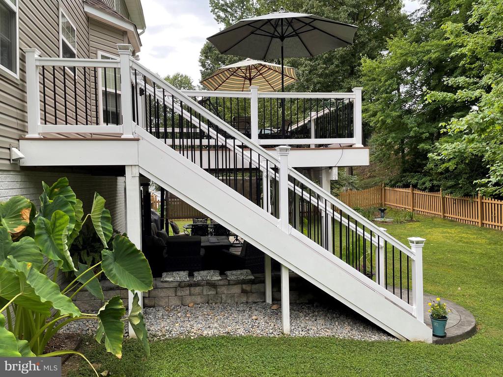
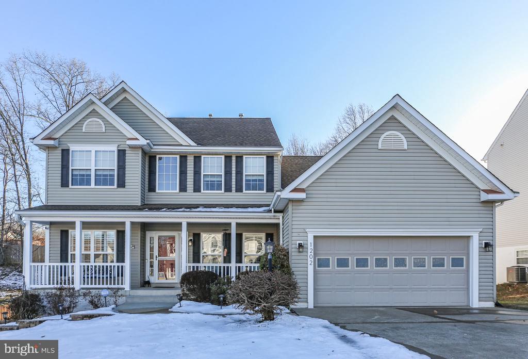
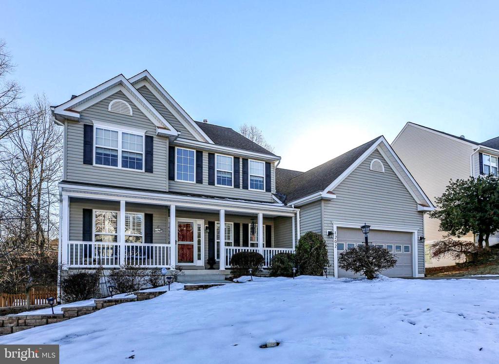
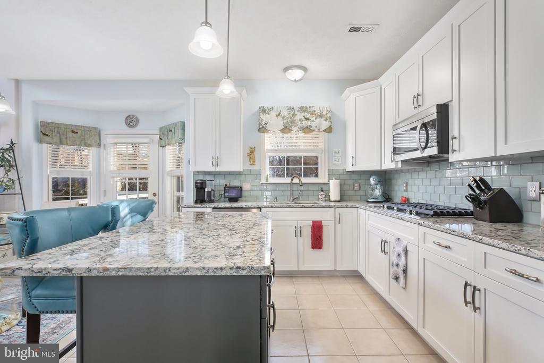
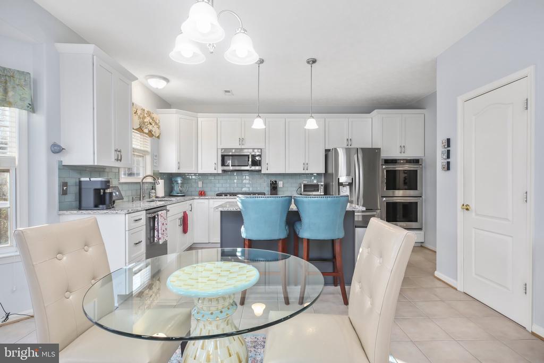
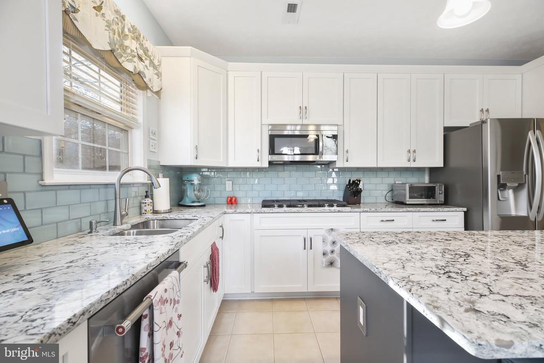
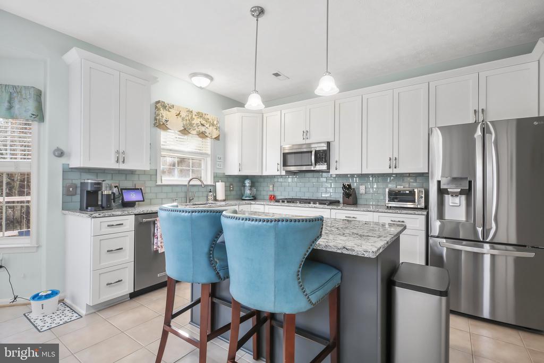
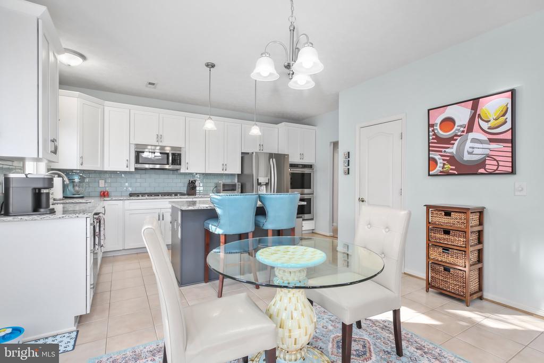
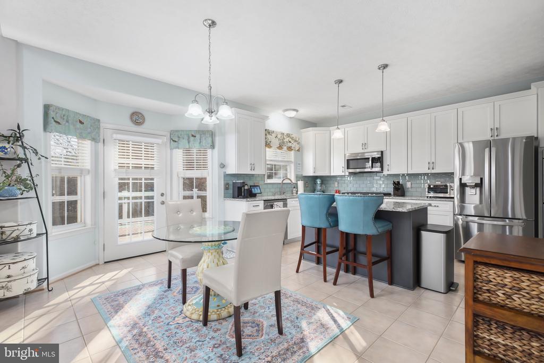
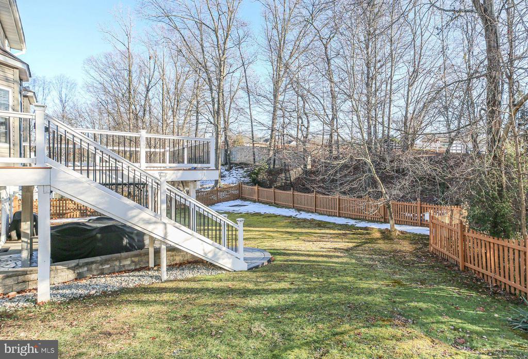
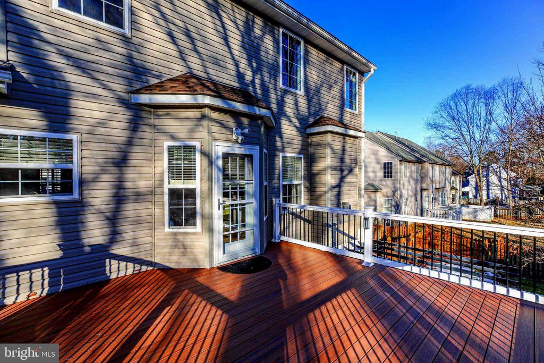
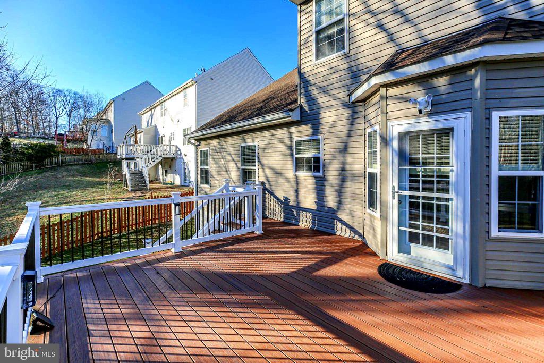
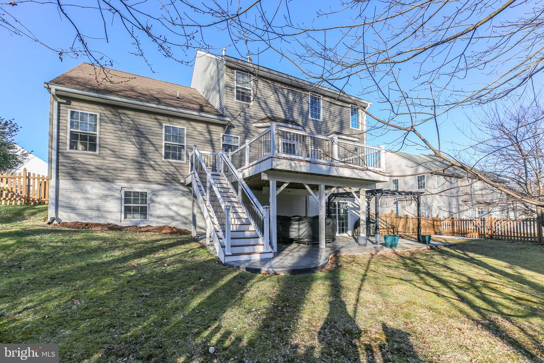
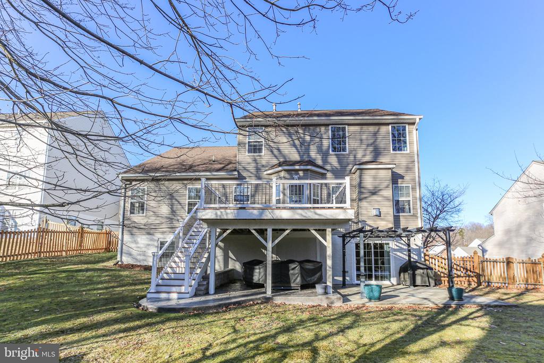
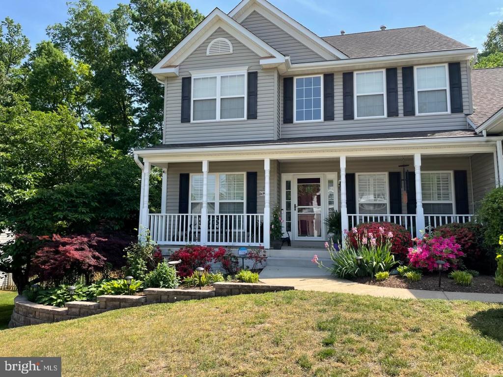
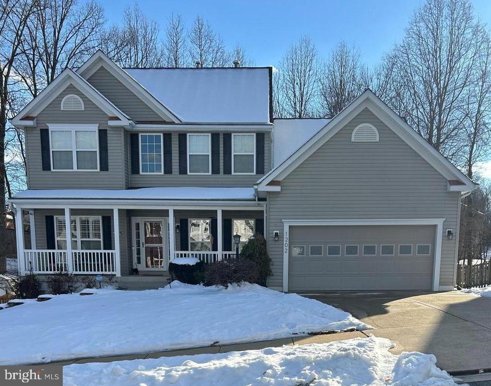
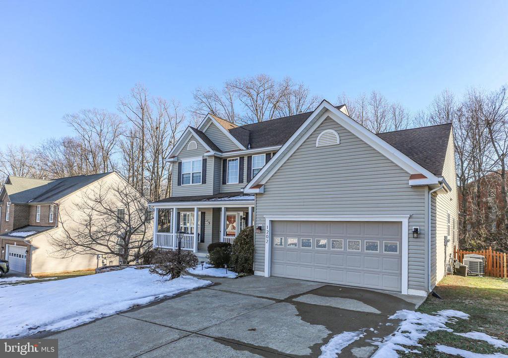
This lovely home in Great Oaks has a main level primary suite (hard to find in a colonial style home) and is so close to everything you need! Conveniently located a mile from I-95, less than 2 miles to shopping at the mall or Central Park and less than 3 miles to Mary Washington Hospital or downtown Fredericksburg. Many costly replacements and improvements have been done in the last few years including a renovated kitchen with Cambria Quartz countertops, cabinets updated to painted maple soft close doors & drawers, glass subway tile backsplash, KitchenAid double oven, gas cooktop & dishwasher (2020). Other projects include replacement of dual zone HVAC (2021), 16x16 Trex deck with black aluminum railings (2018), stamped concrete patio (2019), gas fireplace with many features (2023), 4 upper windows in family room (2024), 75 gallon water heater (2024), kitchen door/storm door & basement sliding door (2024), front porch railings & columns changed to composite (2024), LG refrigerator (2023) and stone retaining wall with flower beds (2017).
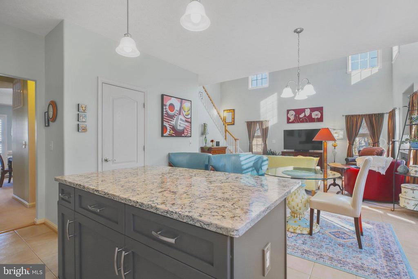
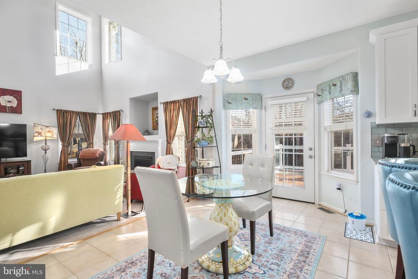
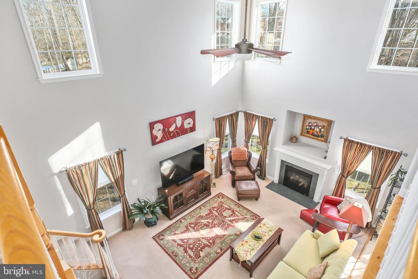
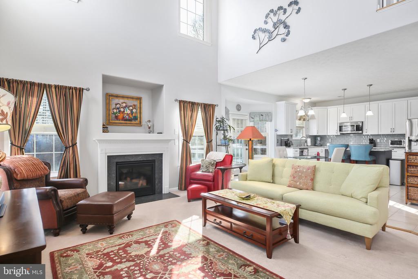
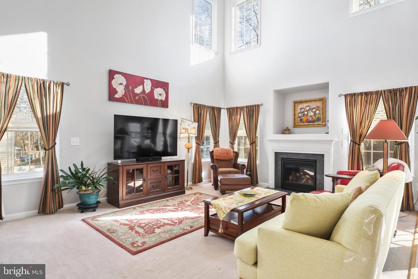
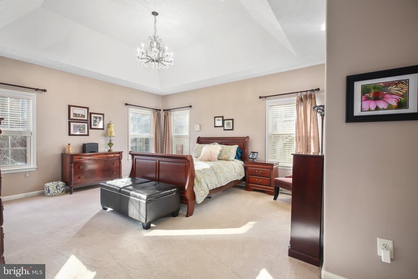
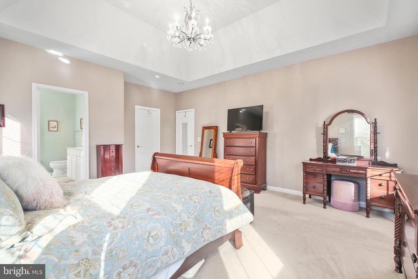
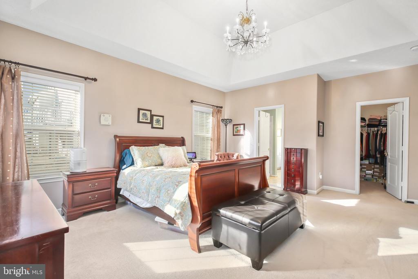
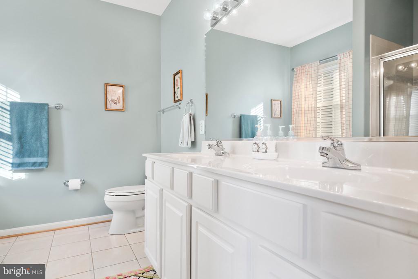
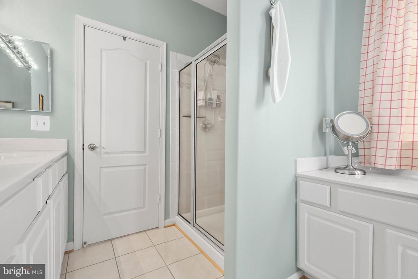
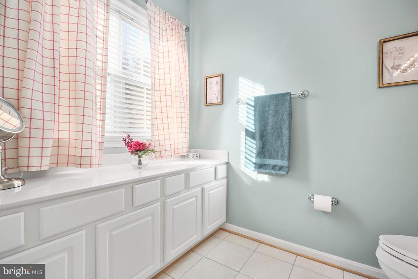
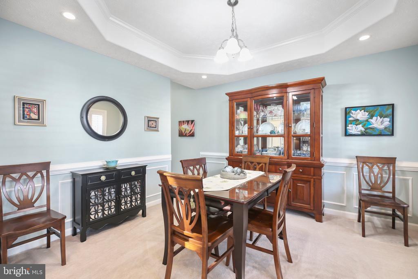
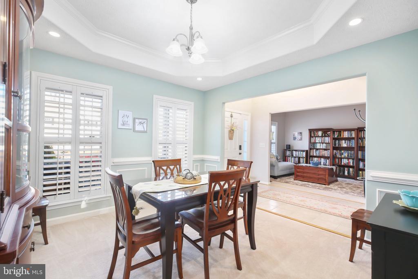
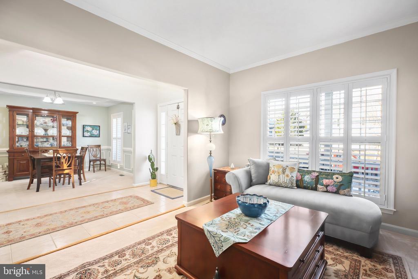
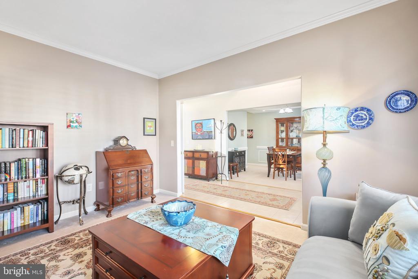
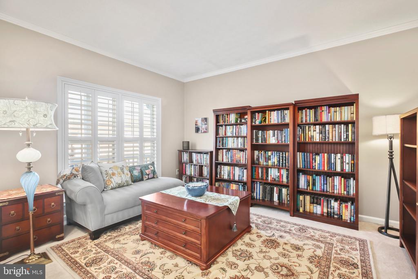
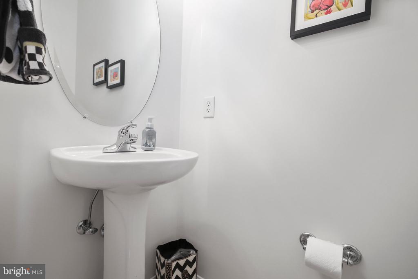
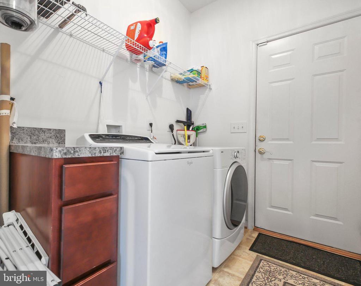
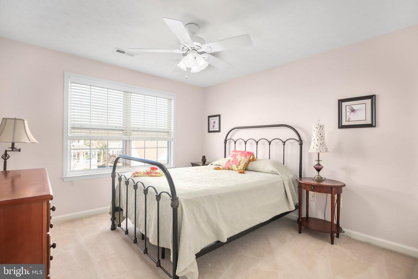
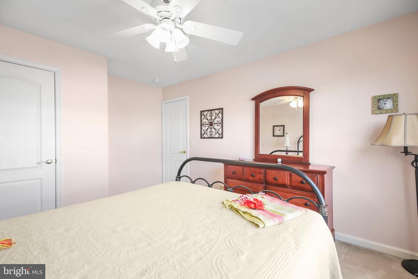
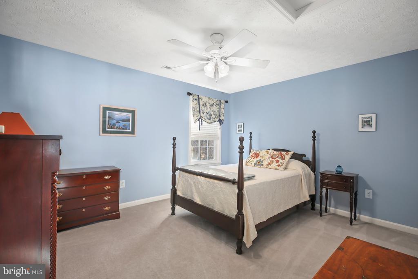
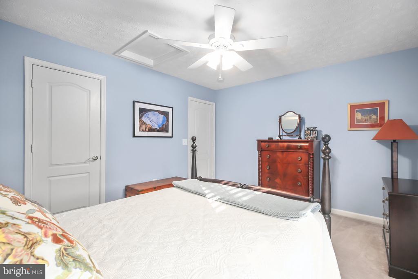
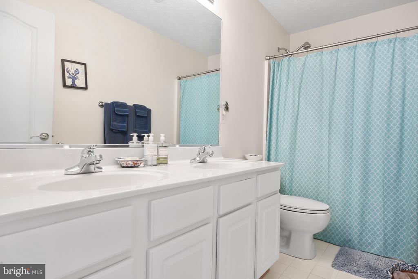
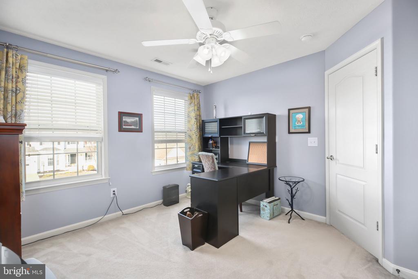
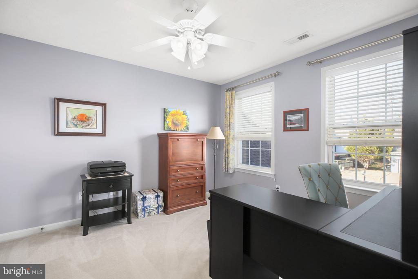
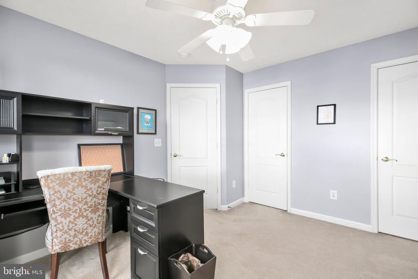
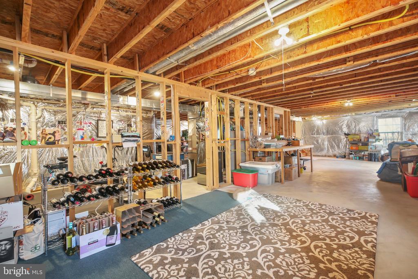
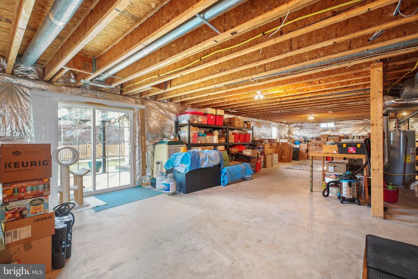
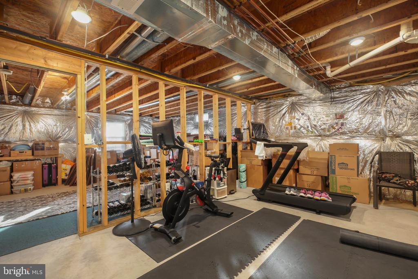
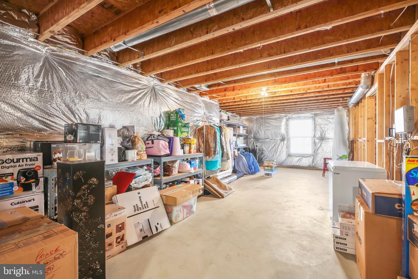
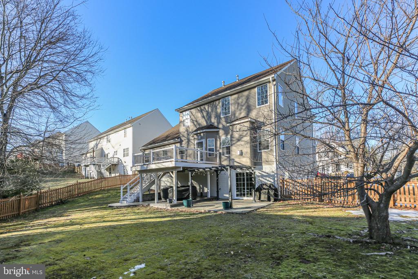
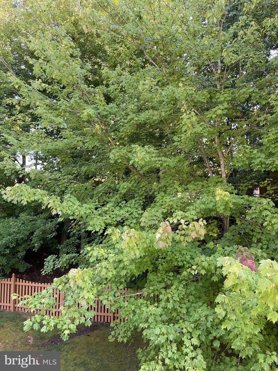
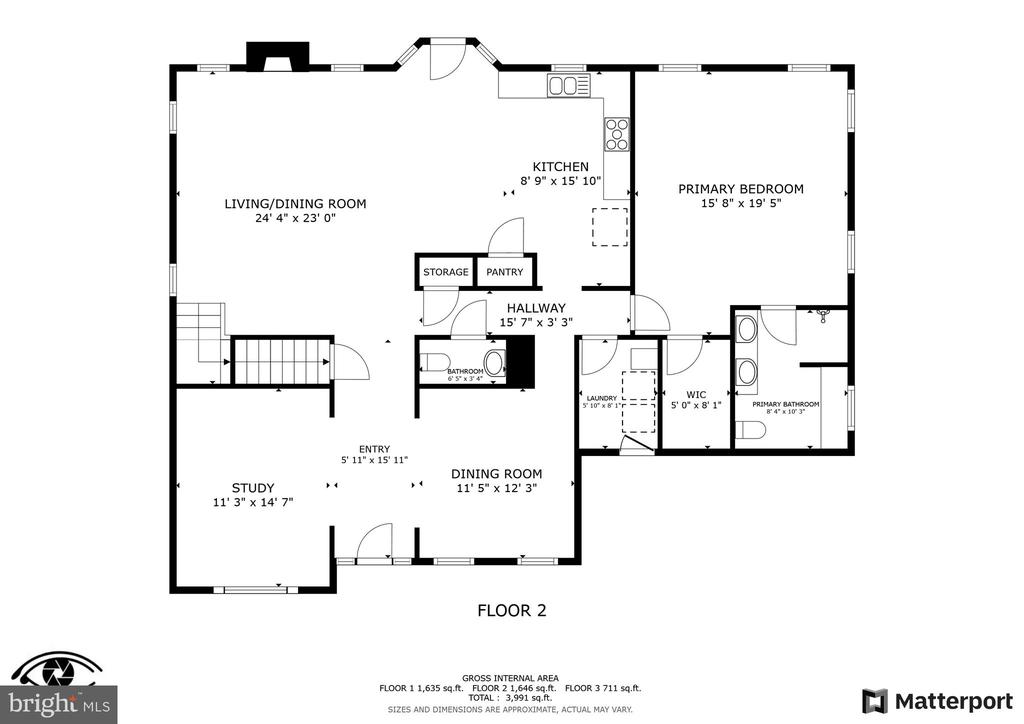
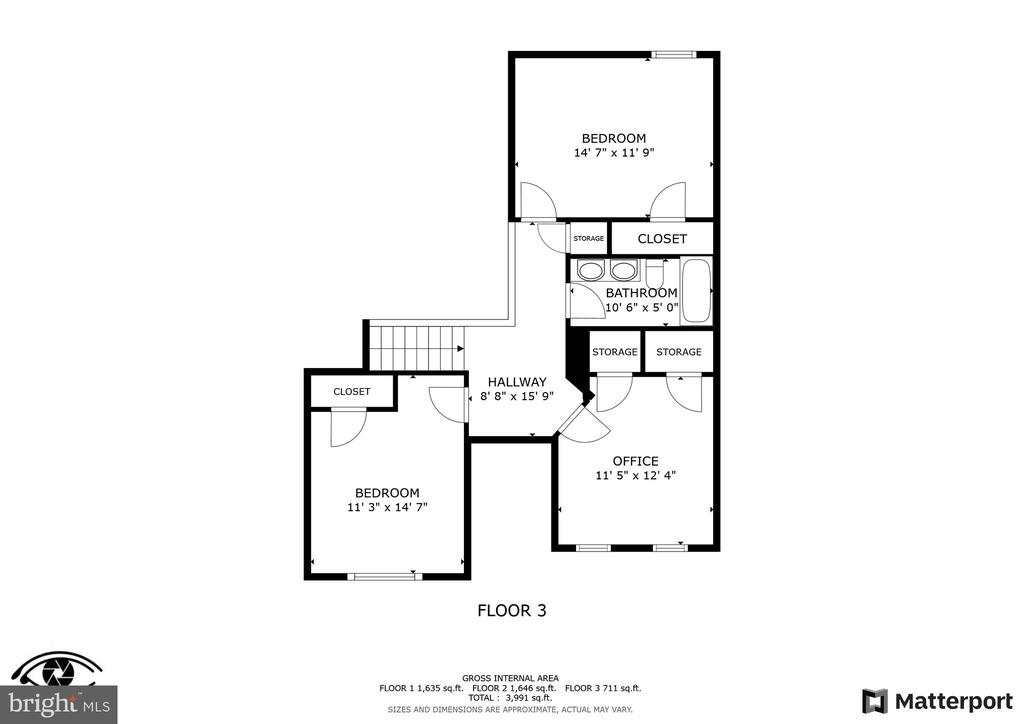
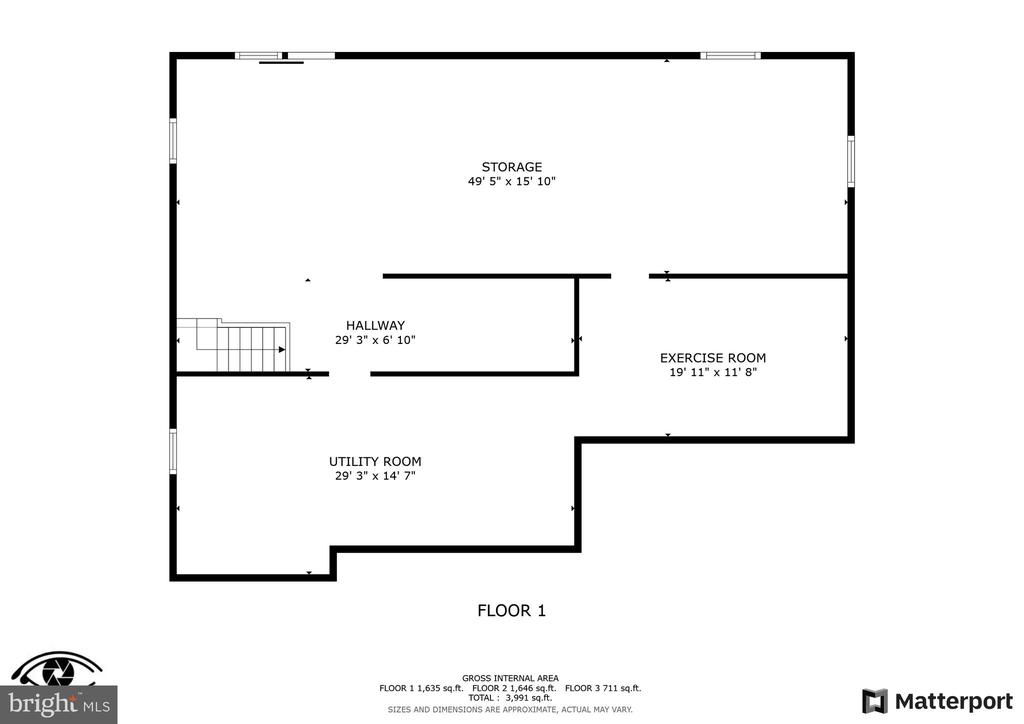
As you enter the home, you will be welcomed into a two-story foyer with a formal dining room on one side and a living room on the other. The dining room boasts a tray ceiling, decorative moldings and plantation shutters. Lots of natural light fills the open family room and kitchen area. The two-story family room has an upscale gas fireplace and plenty of room. Enjoy meals in the beautiful kitchen- there is a dining table area and also a breakfast bar/island (with storage). A large pantry provides more storage. The powder room on the main level will be convenient for your guests. The primary bedroom and bath are also on this level but separated from the living area. The suite features a tray ceiling, walk-in closet, raised vanity with double sinks, another vanity for more storage and a tile shower with decorative trim. Upstairs you will find 3 more bedrooms with ceiling fans and nice closets. Also on the second floor is a hall bathroom with double sinks, tile floor and a tub/shower. A full walk-out basement is ready for all of your storage needs or finish it off for more living space. It is rough plumbed for a bathroom and is partially framed. You can exit from the basement or the kitchen to enjoy the awesome backyard living space. Plenty of spaces for outside entertaining & relaxing - a low maintenance Trex deck with black rails for a better view of the green trees during warm weather, a stamped concrete patio AND a flagstone patio with a retractable pergola! The flat backyard has a nice fence, trees along the back of the property and pretty landscaping. This wonderful home in the City of Fredericksburg is located on the edge of a cul-de-sac so no through traffic to worry about! Check out the 3D tour- click on the video camera at top of listing!
View additional property information below.
Take the first step toward your goals with a team dedicated to guiding you every step of the way.
CONTACT US

