
12025 NEW DOMINION PARKWAY Unit: 210
RESTON, VA 20190
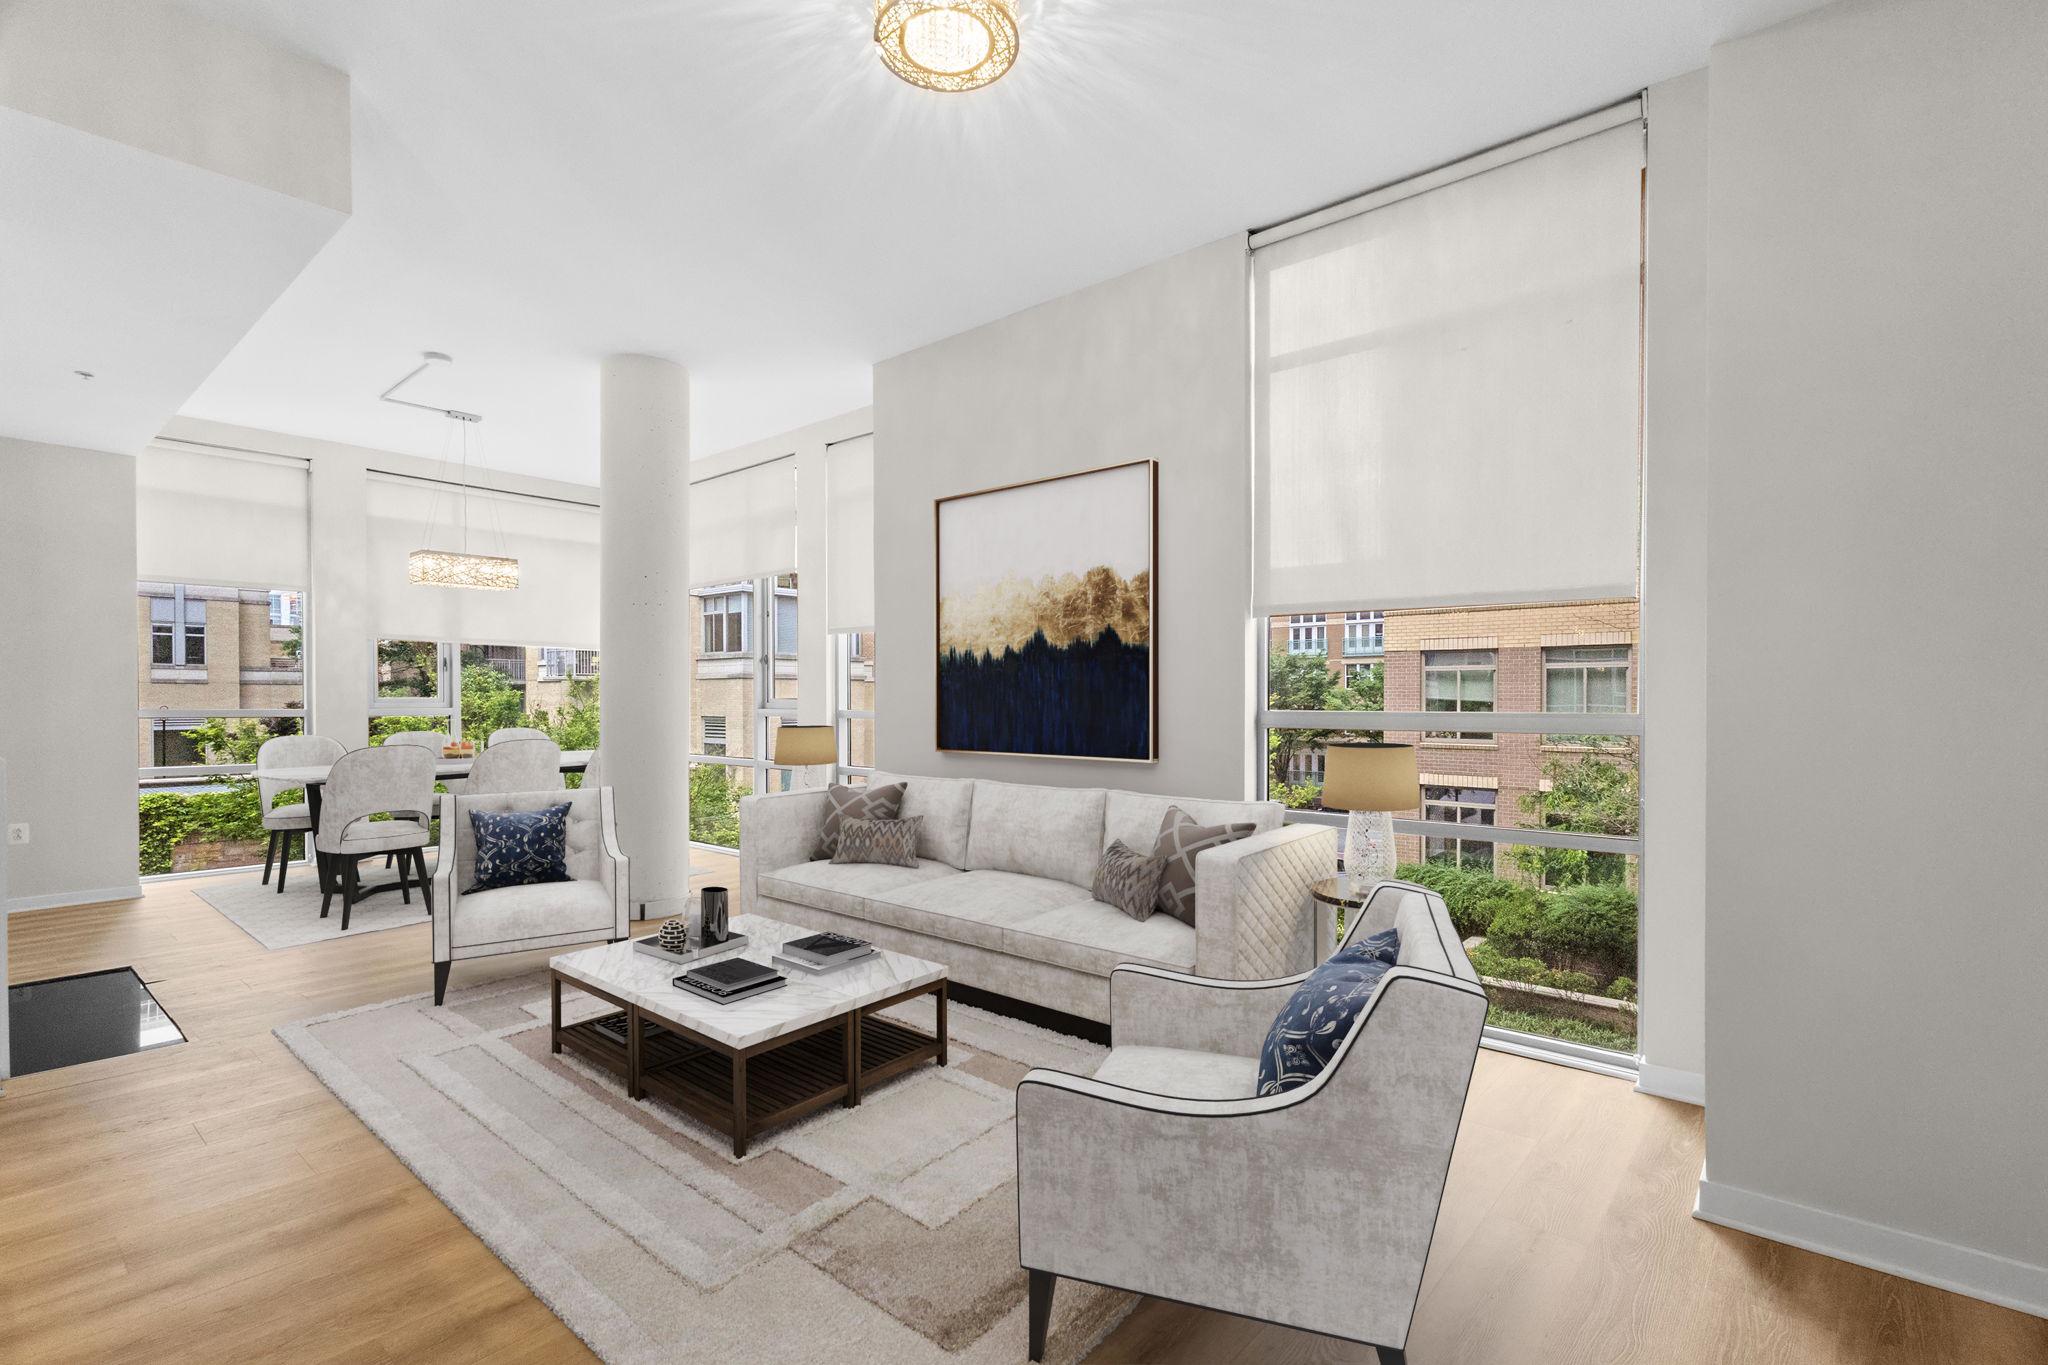
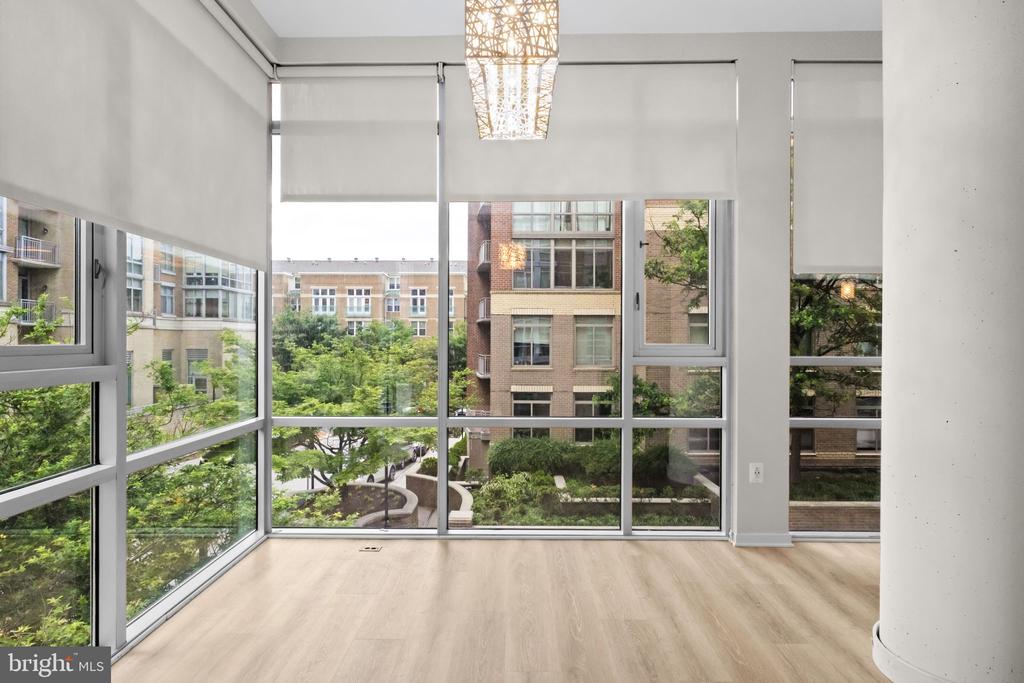
Welcome to refined, low-maintenance living in Midtown North at Reston Town Center. This beautifully refreshed 2-bedroom, 2-bath residence offers over 1,500 square feet of comfortable, turnkey living in one of Reston's most desirable full-service communities with the added convenience of TWO parking spaces and additional secure storage (right next to your parking spaces) to make living here an easy choice.
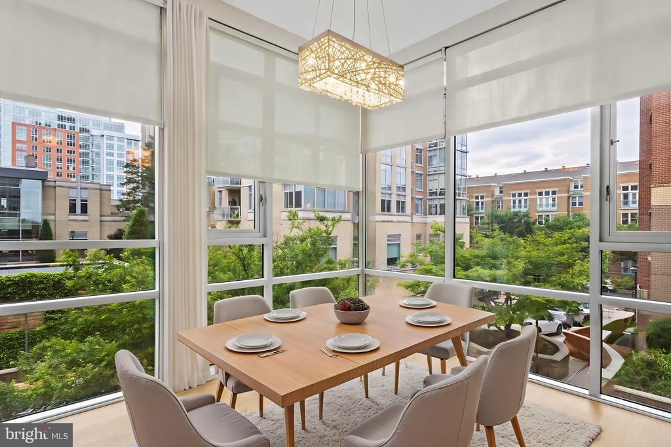
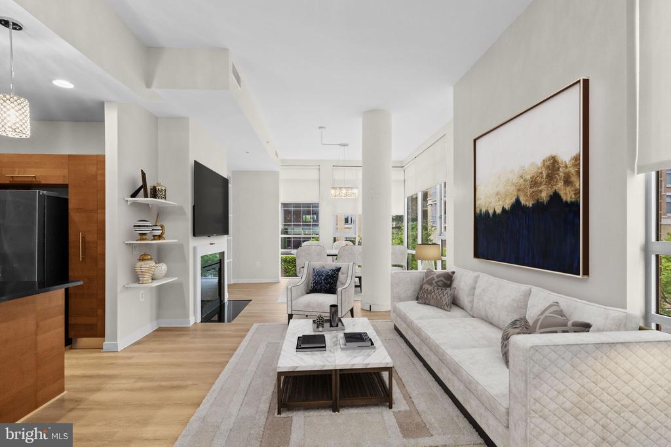
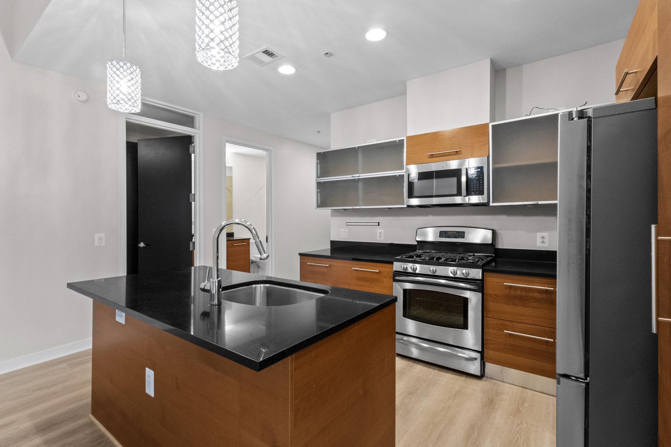
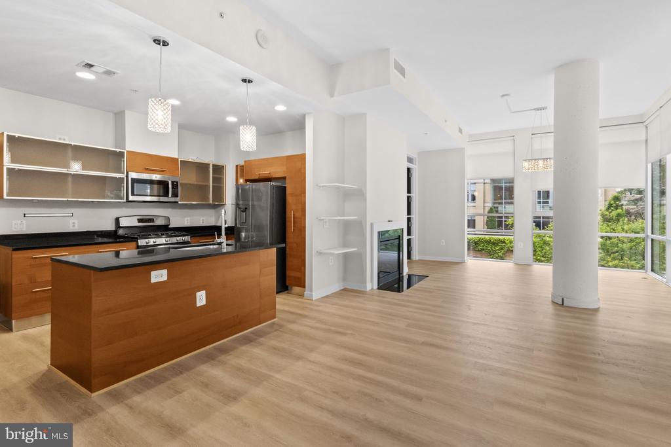
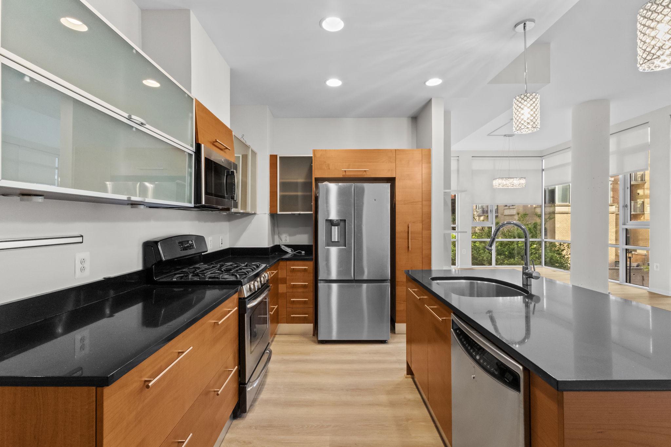
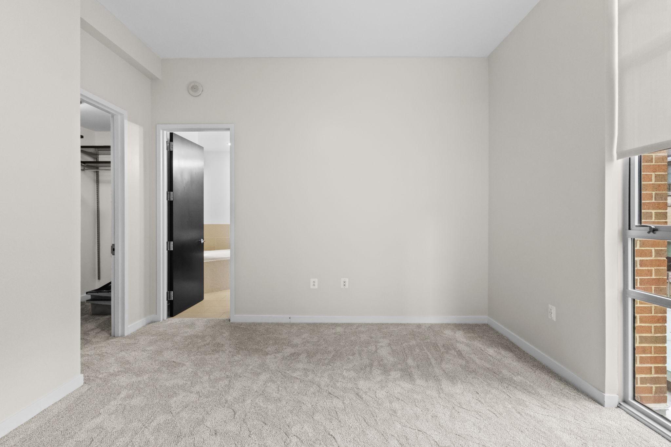
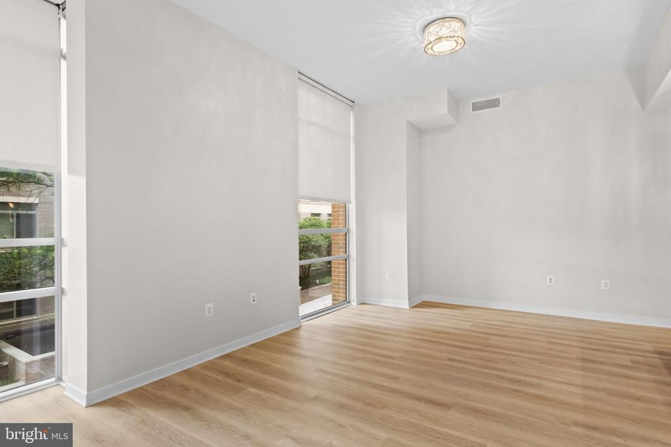
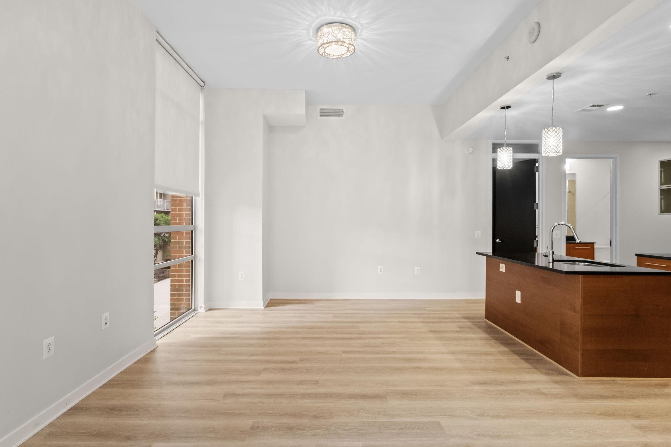
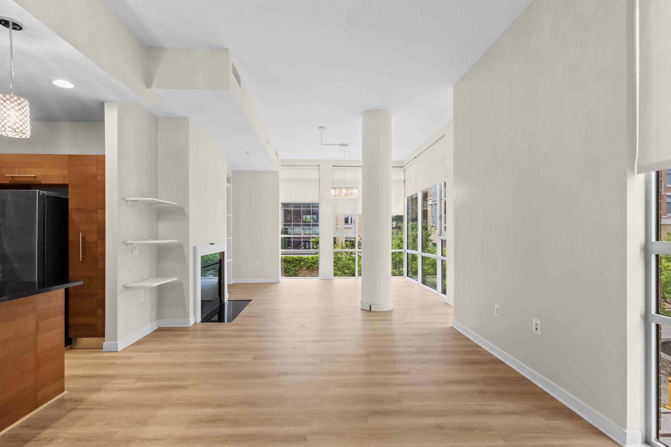
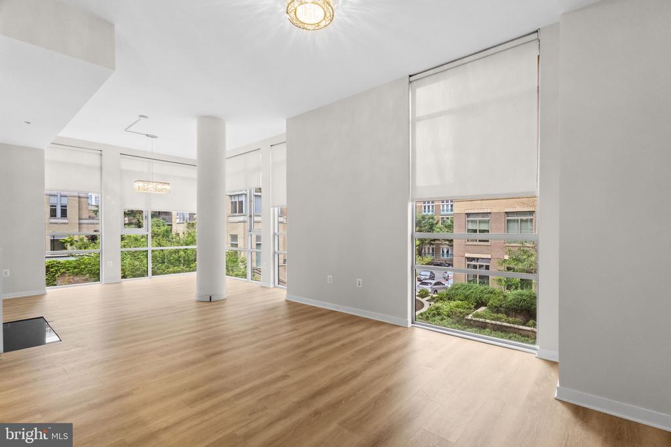
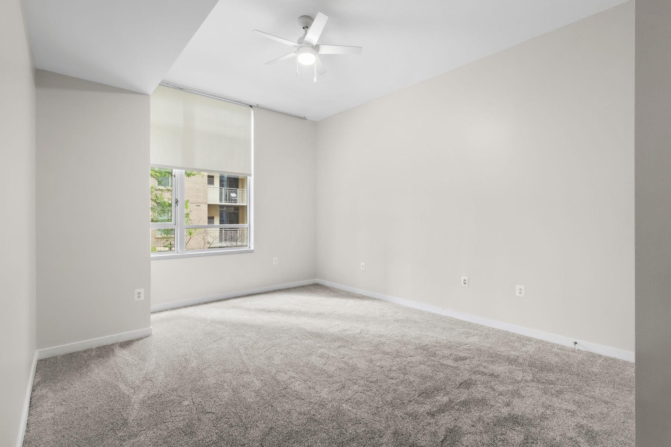
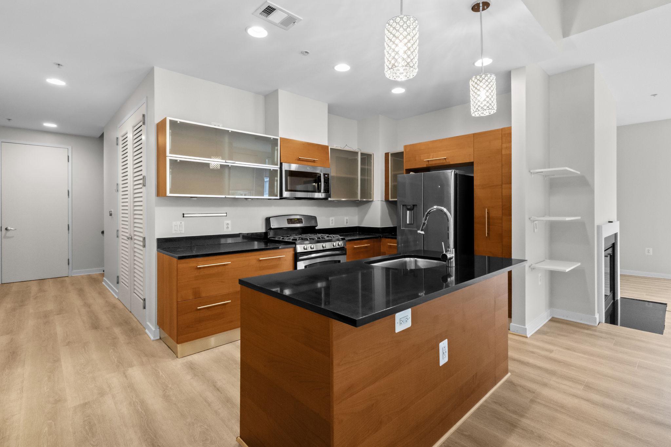
Freshly updated with brand-new luxury vinyl plank flooring, new carpet, and fresh paint throughout, the home offers an open, airy layout designed for both everyday comfort and effortless entertaining. The spacious kitchen features stainless steel appliances, gas cooking, and an oversized island that flows seamlessly into the dining and living spaces, complete with a cozy fireplace (a welcome rarity in our building!).
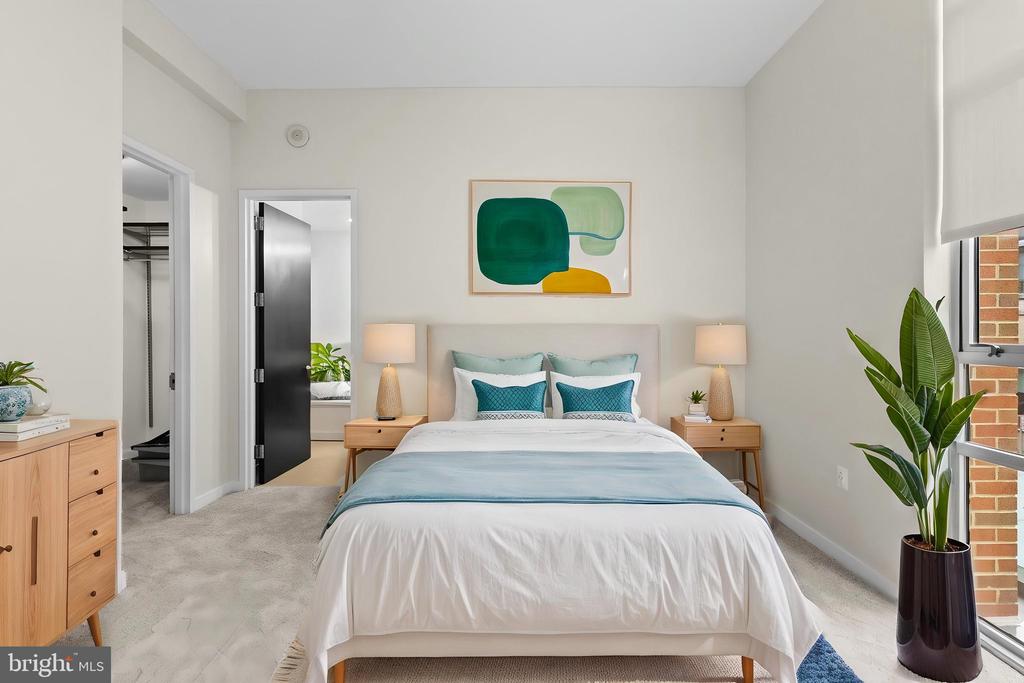
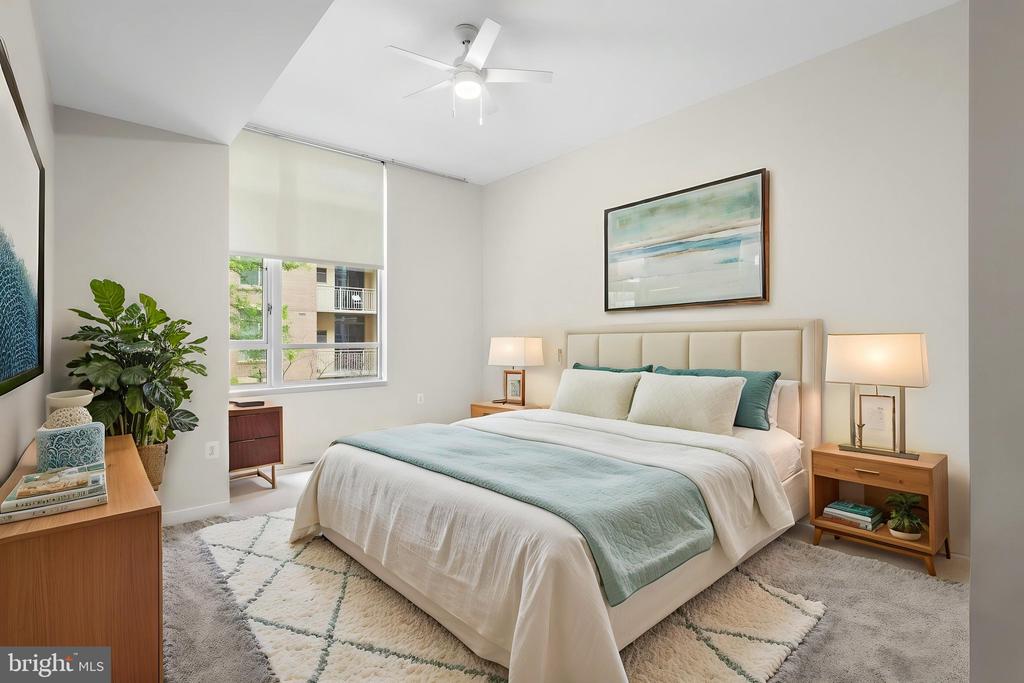
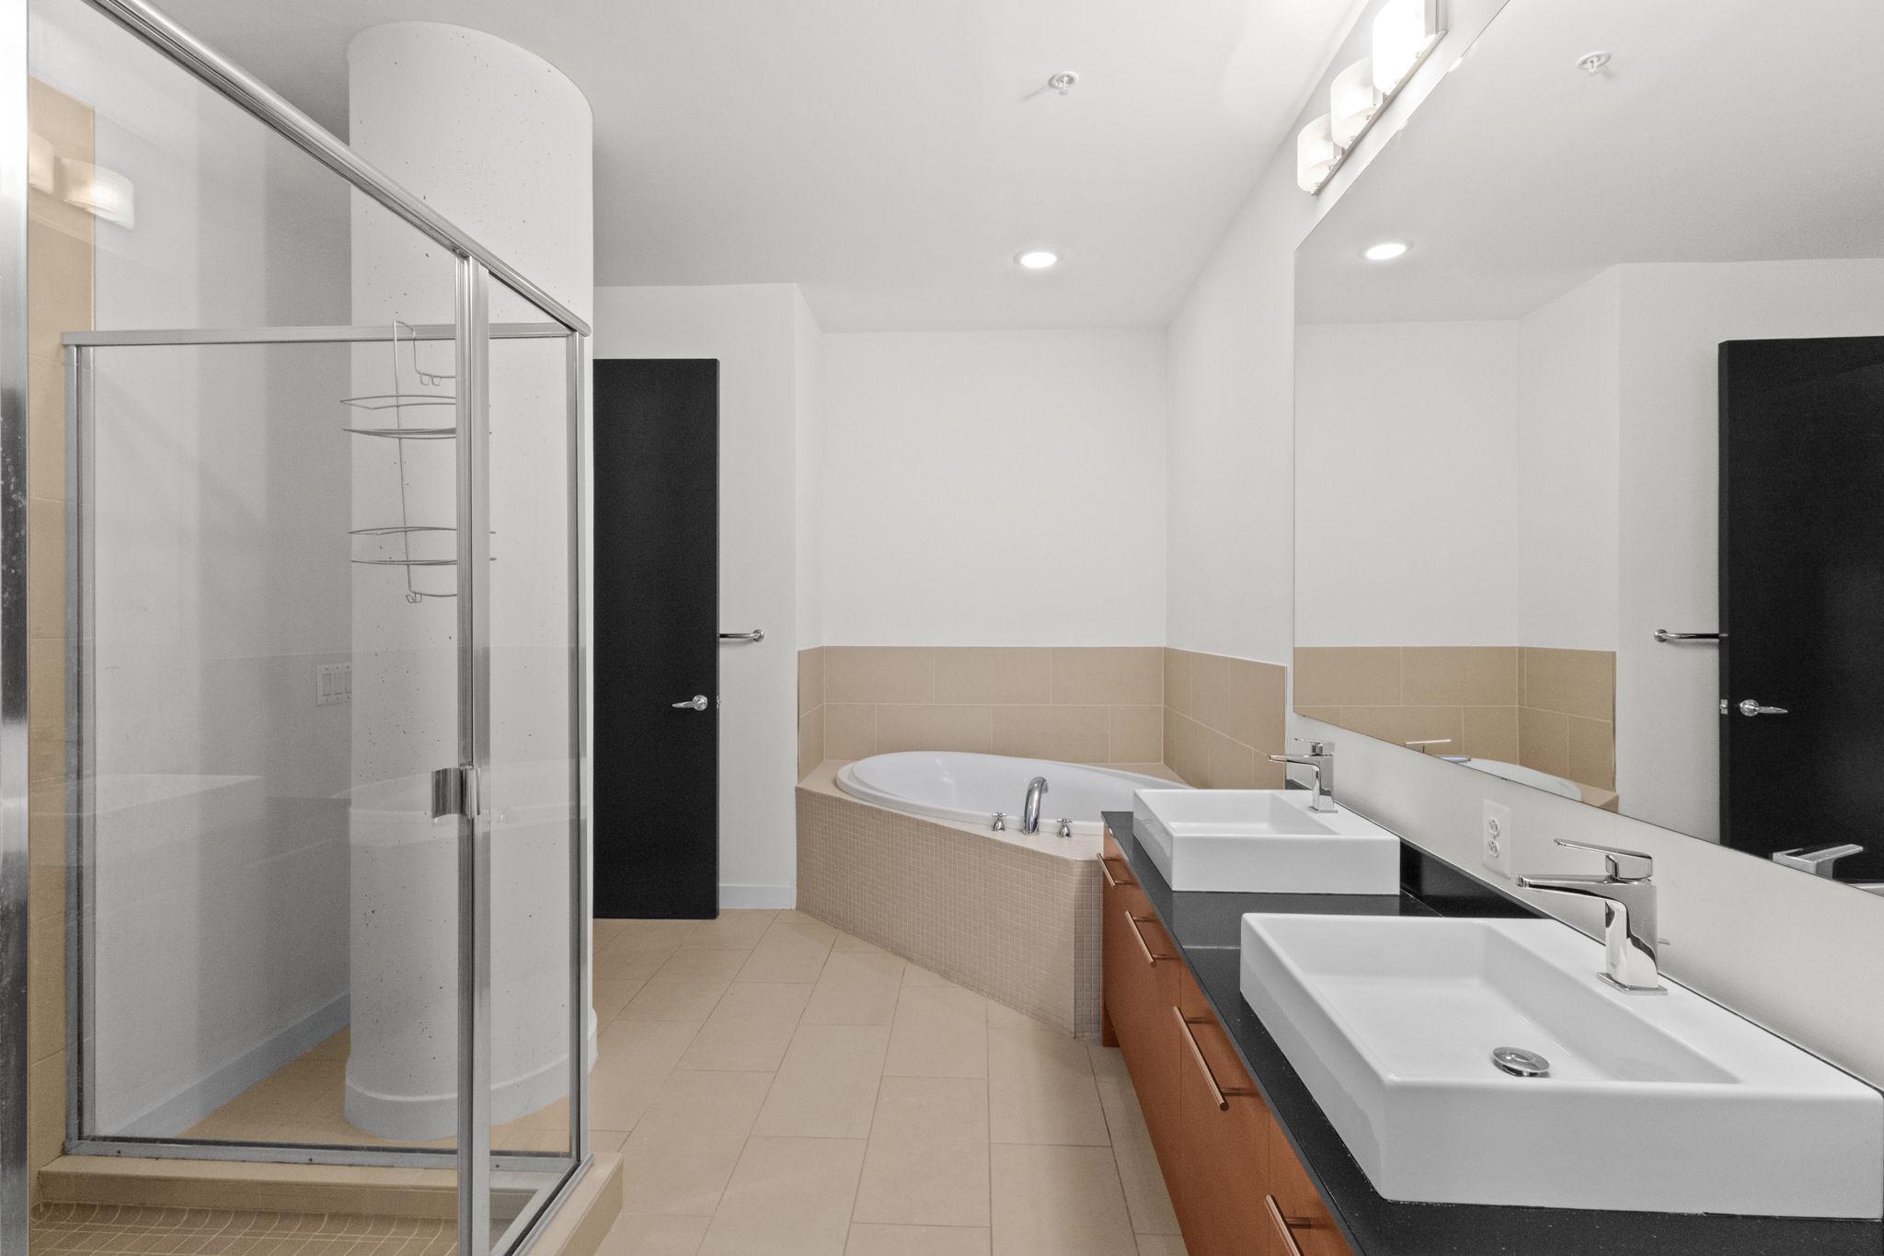
The generous primary suite offers a relaxing retreat with a large walk-in closet and spacious ensuite bath, while the second bedroom and bath provide flexibility for guests, a home office, or additional living needs.
Midtown North delivers an exceptional lock-and-leave lifestyle with concierge service, secure entry, underground parking, fitness center, resident amenities, and community events. Just moments from Reston Town Center, Metro access (Reston Town Center stop is .6 mi away), shopping, dining, and Dulles International Airport ( 12 min away), this is luxury convenience at its best.
Whether downsizing, seeking a sophisticated second residence, or simply craving walkable convenience, this home offers the perfect blend of comfort, location, and ease.
View additional property information below.

Sales Associate
Phone: (612) 290-7786
Email: [email protected]
Take the first step toward your goals with a team dedicated to guiding you every step of the way.
CONTACT US

