
1204 SEDGWICK DRIVE
LOCUST GROVE, VA 22508
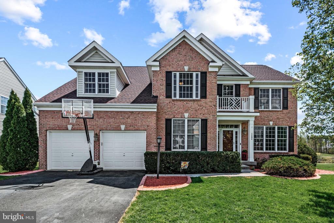
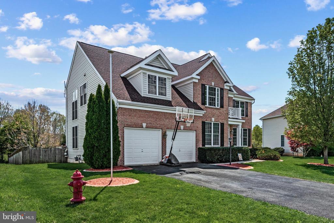
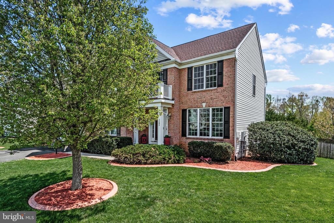
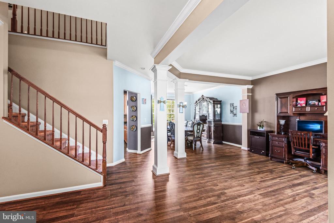
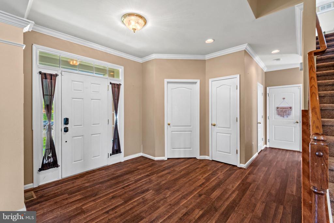
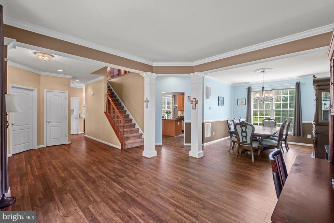
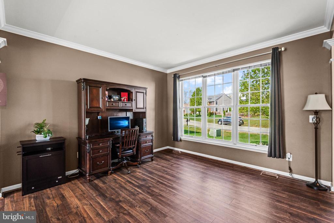
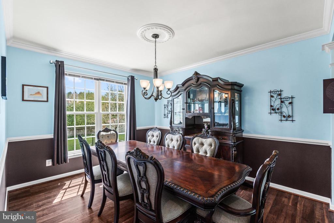
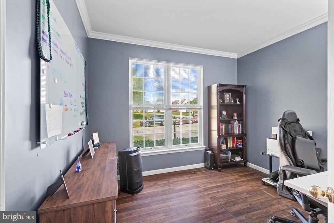
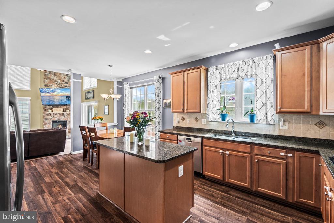
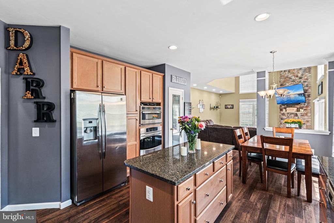
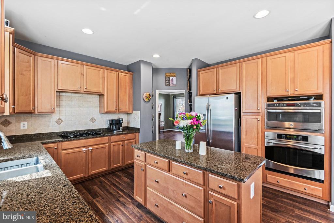
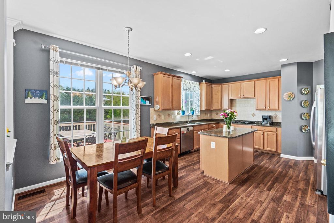
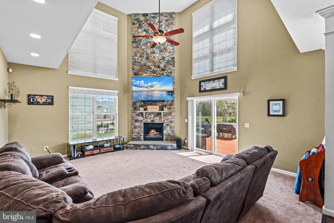
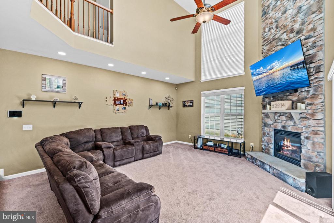
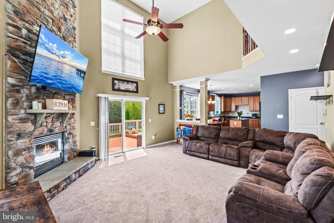
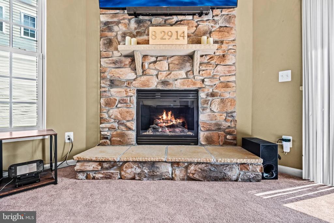
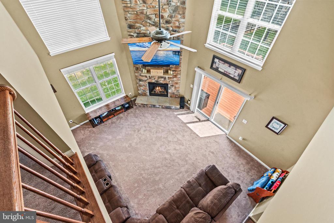
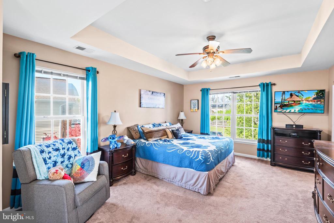
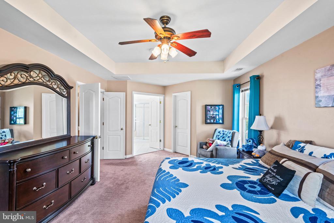
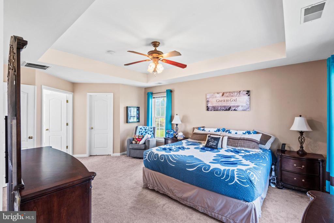
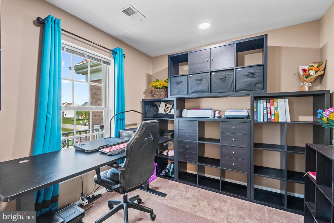
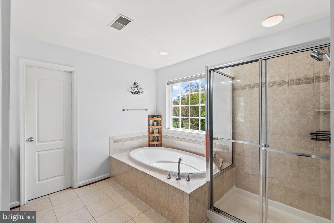
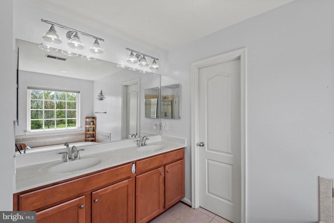
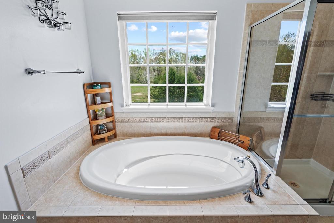
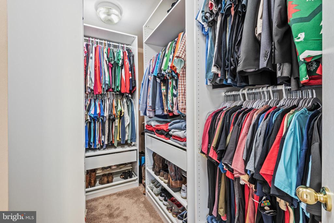
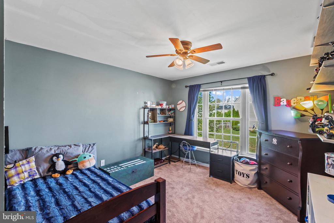
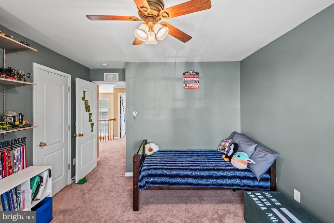
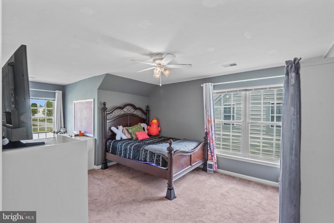
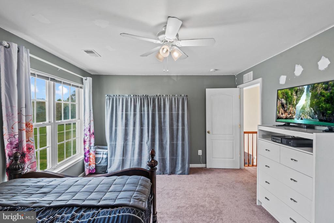
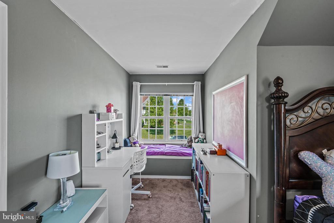
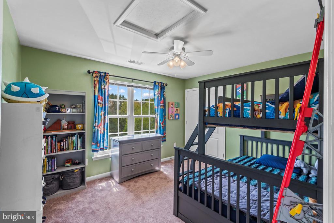
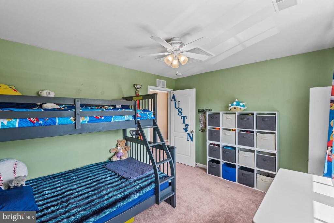
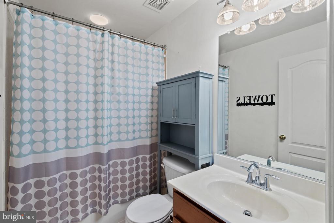
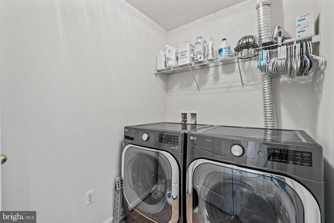
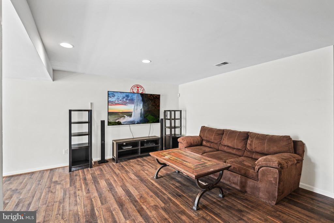
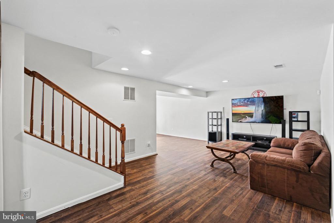
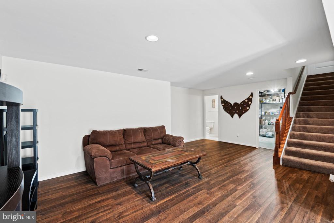
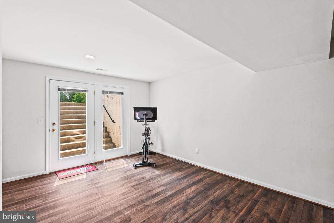
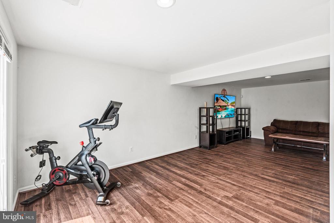
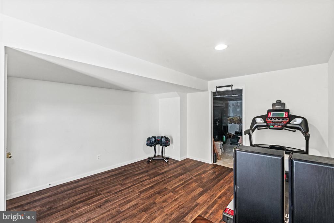
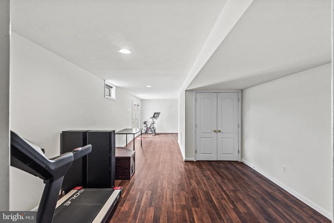
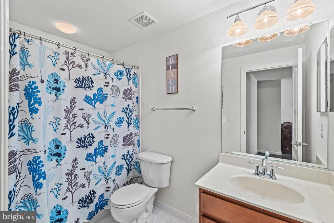
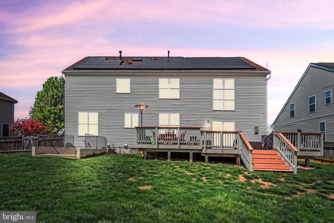
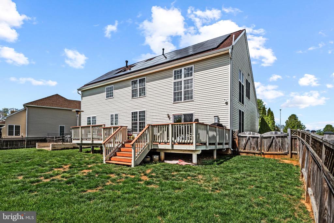
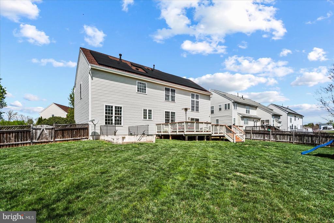
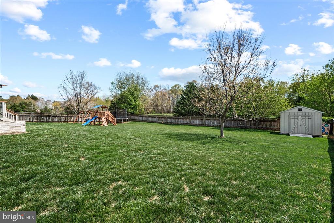
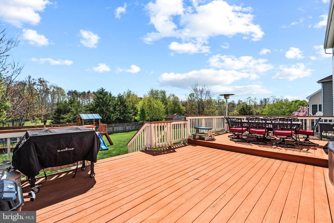
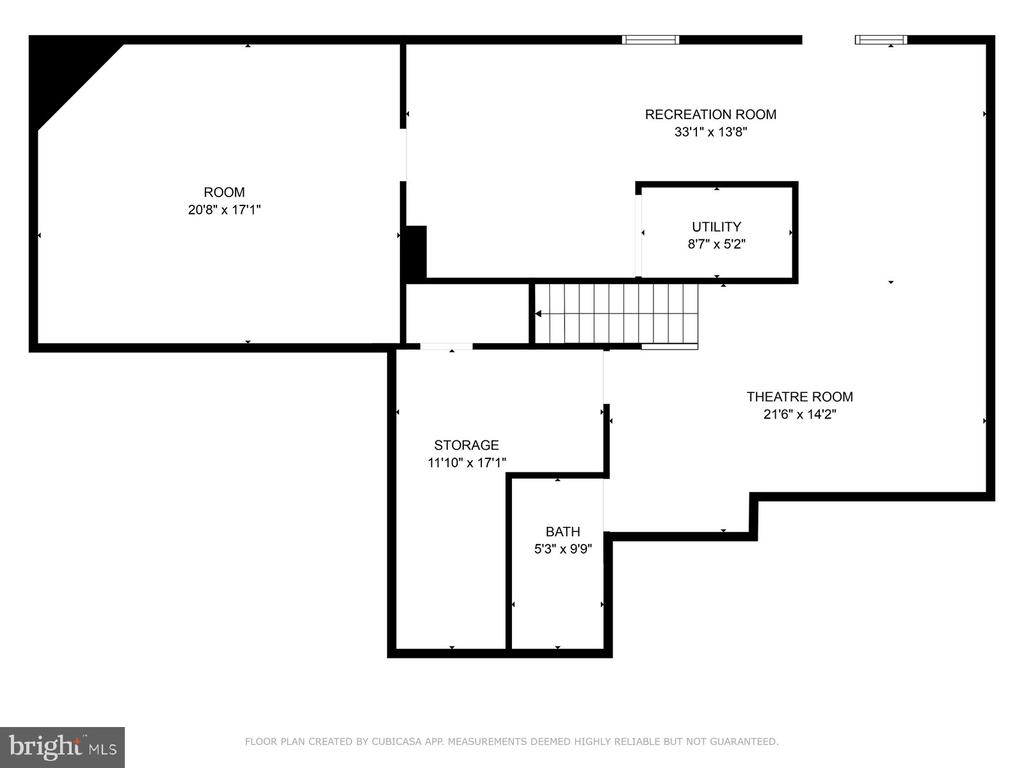
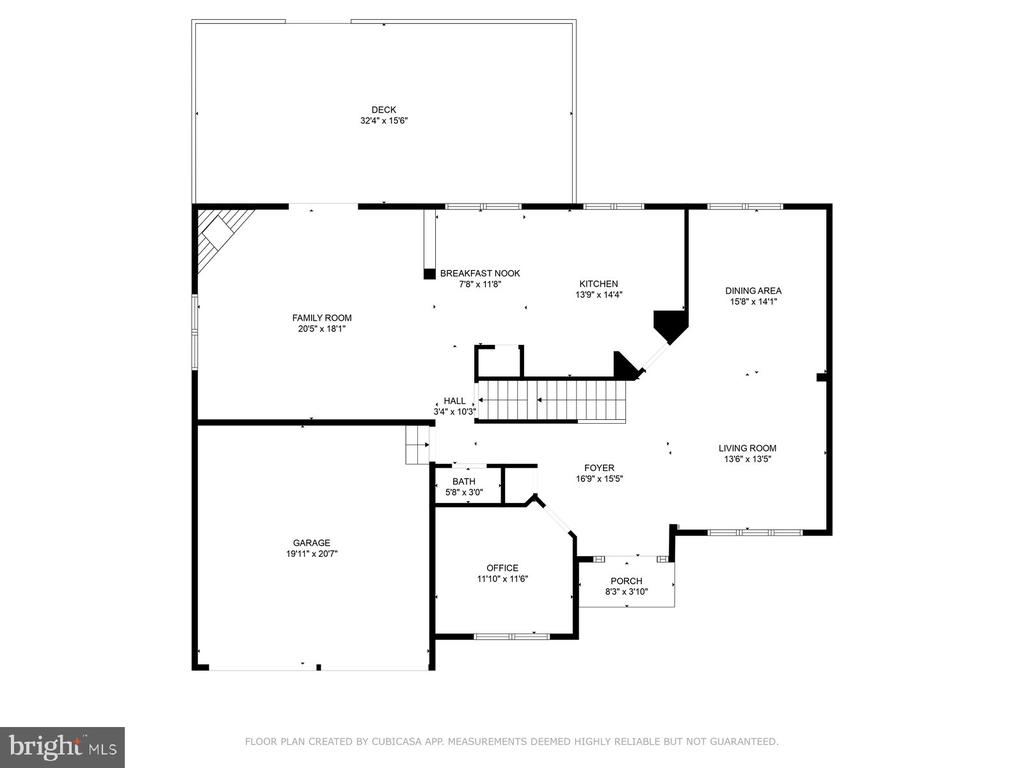
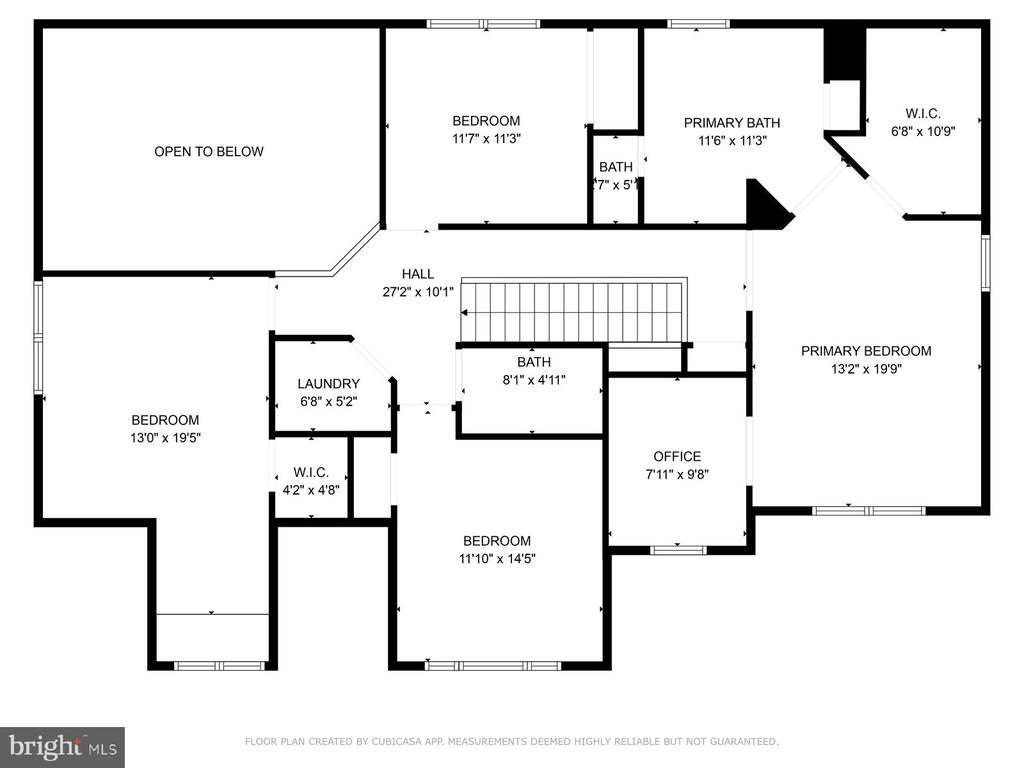
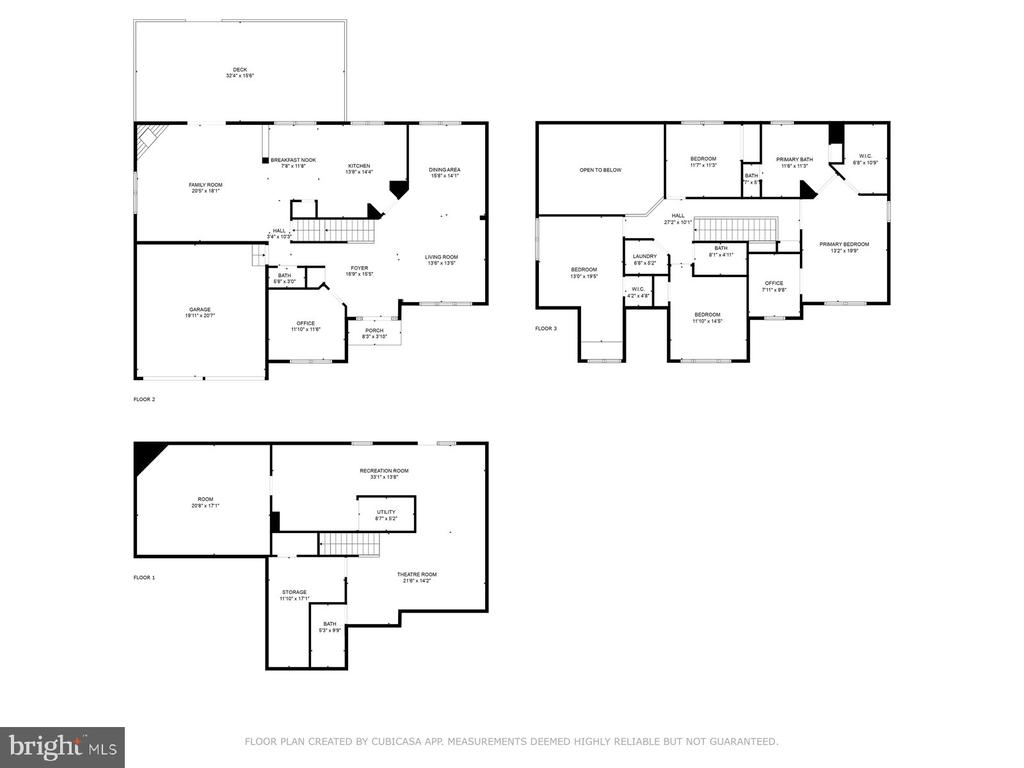
Beautiful colonial overlooking the 12th hole of Somerset Farms Golf Course! Four bedrooms, 3.5 baths in this updated three story home. When you first walk in you will notice the brand new Pergo floors throughout the main level as well as the finished basement. All new carpet on the upper level, as well as the stairs and family room. Great open floor plan allowing for easy sight lines throughout the house. The main level showcases the living room, dining room, kitchen with large center island, two-story family room with stone fireplace as well as a private office. The upper level has three spacious bedrooms, the primary suite with large walk-in closet neatly organized, the primary bath, secondary full bath and laundry room. As you move to the lower level you have ample space for a rec room, workout area, as well as a full bathroom, storage room and an unfinished room with wiring already in place for lighting and speakers. (Owner will be leaving all of the lights and speakers already purchased to finish the room) While downstairs you can walkout to the large fenced in backyard complete with a playset, shed and large deck great for entertaining. You can enjoy your morning, afternoon or evenings sitting on the deck enjoying the golfers make their way down the 12th green. Not only does this home have all new flooring, there is also a new 45 yr roof (2022), hot water heater with booster (2023), microwave (2021) and solar panels that will save you hundreds to thousands of dollars a year on your electricity!! How great is it knowing you will have the same affordable bill each month and no worries of the outrageous bills due to hot and cold weather. Don't wait another day to see this fabulous home in Somerset!!
View additional property information below.

Sales Associate
Phone: (540) 850-9075
Email: [email protected]
Take the first step toward your goals with a team dedicated to guiding you every step of the way.
CONTACT US

