
1205 PRINCE EDWARD STREET
FREDERICKSBURG, VA 22401
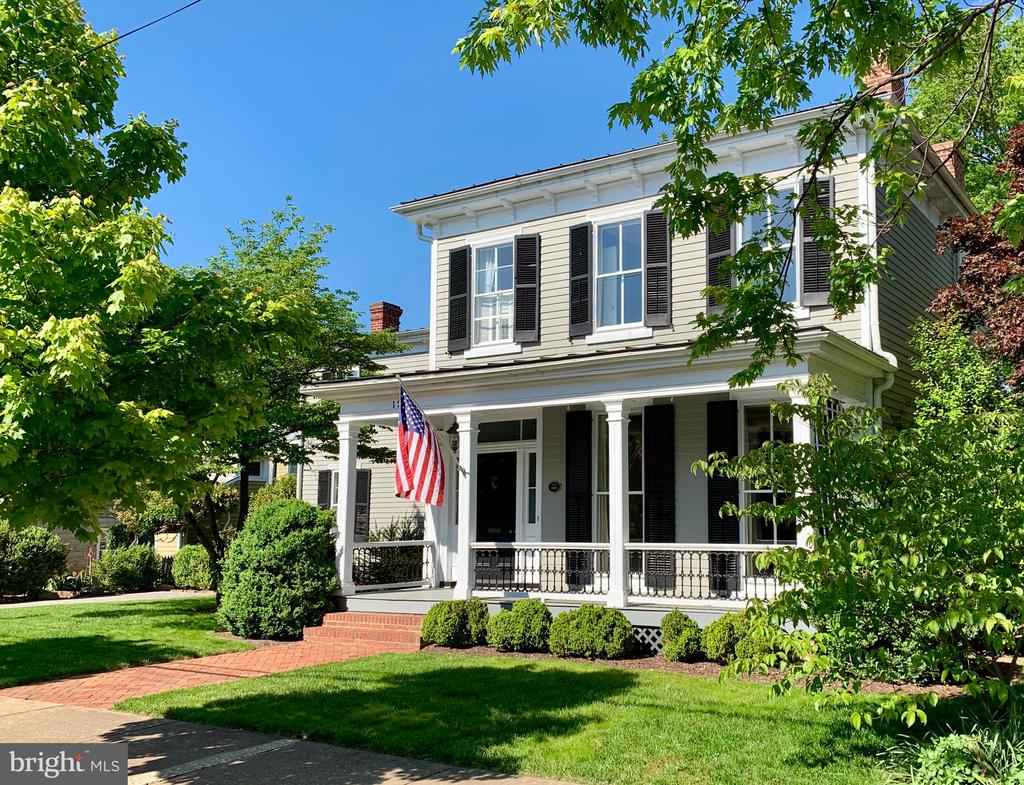
Experience the unique charm of living in Downtown Fredericksburg, where history meets modern convenience. This spacious and beautiful Victorian Italianate home, with 4 bedrooms and 3 baths, is a perfect example of classic Fredericksburg architecture, enhanced with modern updates and the rare advantage of off-street parking.
Situated on a large lot that was once part of the renowned Kenmore mansion, this property's origins trace back to George Washington's ownership. The property is steeped in rich history, sharing a rear masonry wall with the Mary Ball Washington House, a prominent Fredericksburg landmark. The meticulously maintained gardens and mature foliage of this landmark offer a picturesque backdrop, providing pleasant shade and a sense of timeless beauty.
As you approach the home, the wide front porch wrapped with wrought iron railings invites you to sit and enjoy the passing time or socialize with your neighbors, as you enjoy the pace of life and community in this historic district. Stepping inside, the bright and spacious foyer greets you, setting the tone for the elegance and charm that continue throughout the home.
You'll be captivated by the original heart of pine hardwood floors, soaring 9-to-10-foot ceilings, and large windows that flood the home with natural light. The built-in features add to the historical character, while the thoughtful layout allows for modern living.
The main level includes a central bedroom that could serve as a guest room or office, adjacent to a full, updated bathroom with a walk-in shower. The kitchen is a chef's dream, with ample space for cooking and entertaining, featuring granite countertops and stainless-steel appliances. The open floor plan extends to the living room, where large windows create a welcoming space for gatherings. For more intimate settings, pocket doors provide the option to separate spaces as needed.
Laundry is conveniently located on the main level, between the side entrance from the driveway and the staircase leading to the unfinished basement, perfect for utilities and storage. The front and back staircases guide you to the second level, where three additional large bedrooms and two full baths await. Each bedroom offers a peaceful retreat, with multiple configurations for living, dining, and workspace options, allowing you to customize the home to suit your lifestyle.
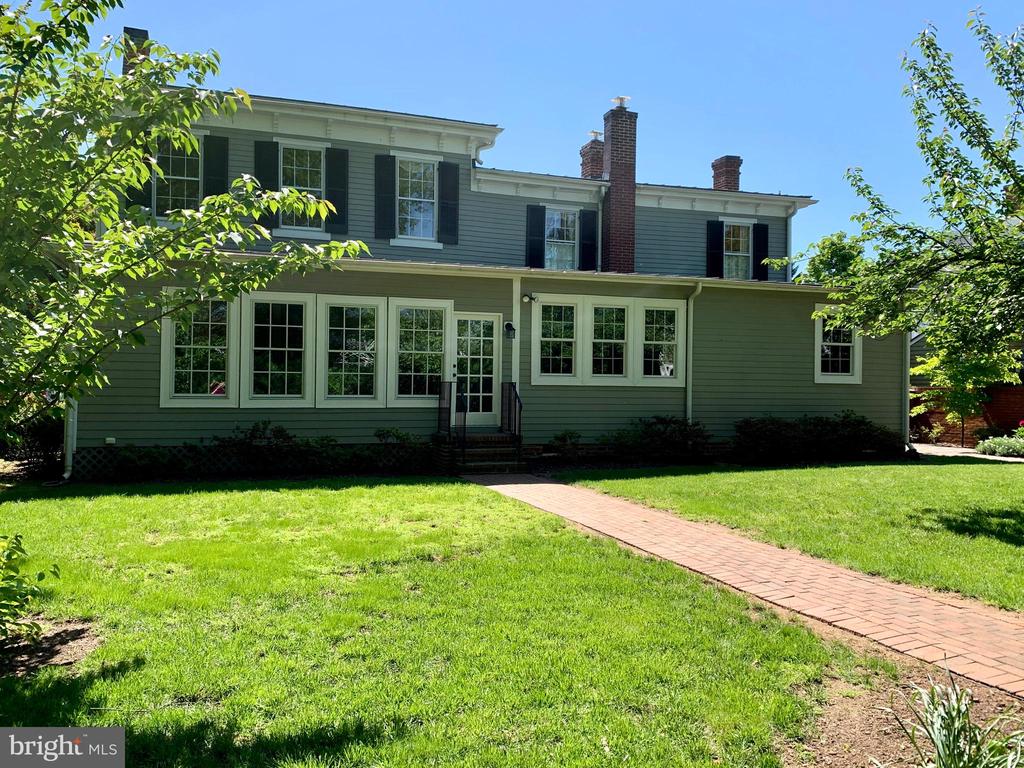
At the rear of the home, the kitchen and living areas overlook a lovely backyard shaded by mature trees, providing a serene outdoor space. A storage shed/workshop adds to the functionality of the property, making it perfect for hobbies or additional storage needs.
Living in Downtown Fredericksburg means being part of a close-knit community with a vibrant local culture. Just three blocks away, the Hurkamp Park farmer's market offers fresh local produce and handmade goods. Enjoy music nights at the Library or Market Square, paddle along the Rappahannock River, explore the city's urban trail system, or spend time in one of the many public parks. Fredericksburg's eclectic mix of boutique shops, cafes, and restaurants are just steps away, providing endless dining options that you'll love to explore. With so much to see and do, you might not want to leave, but if you need to, the city's proximity to major highways and the Virginia Rail Express (VRE) train station makes commuting easy and convenient.
This home is more than just a place to live; it's a piece of Fredericksburg's history, ready to welcome you into its next chapter. Don't miss the opportunity to make this extraordinary property your own!
View additional property information below.
Take the first step toward your goals with a team dedicated to guiding you every step of the way.
CONTACT US

