
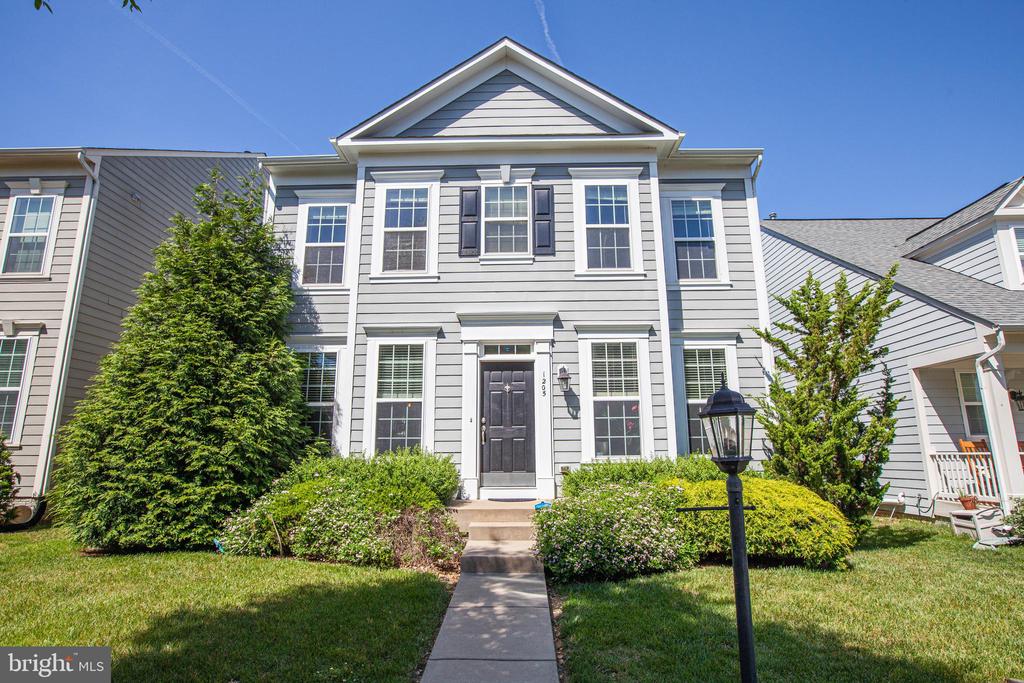
1205 SAUNDERS DRIVE

PRICE: $589,000

1205 SAUNDERS DRIVE
FREDERICKSBURG, VA 22401

Welcome home to this beautiful property in the sought-after Village of Idlewild, known for its outstanding amenities and welcoming community. Step inside to gleaming hardwood floors on the main level, a formal living room, and a separate dining room perfect for gatherings. French doors open to a private home office, ideal for working or studying from home.

The kitchen is a chef's dream with granite countertops, upgraded cabinetry, a large island with seating, an elegant butler's pantry, and a bright breakfast room filled with natural light. Upstairs, the spacious Owner's Suite offers a relaxing sitting area, a generous walk-in closet, and a spa-like luxury bathroom designed for comfort.

The finished lower level adds even more space with an oversized recreation room, a fourth bedroom (NTC), and a full bathroom, perfect for guests or hobbies.

Life in the Village of Idlewild means enjoying incredible amenities right outside your door. Cool off in the Olympic-sized pool with gradual entry, splash pad, and kiddie pool. Stay active with tennis courts, an exercise room, walking and jogging paths, and trails that connect to the VRE trails. Kids will love the tot lots, and weekends are perfect for relaxing at the picnic areas or gathering at the clubhouse.

This community offers a lifestyle, not just a home. Schedule a showing and see why Idlewild and 1205 Saunders is such a special place to live!

  • Beds 3
  • Baths 4
  • Total Area 3,826 Sq.Ft.
  • Living Area 3,826 Sq.Ft.
  • Status Sold

Features & Amenities

View additional property information below.

Interior

Total Bedrooms: 3
Total Bathrooms: 4
Full Bathrooms: 3
Half Bathrooms: 1
Laundry Room: Washer In Unit, Upper Floor
Flooring: Carpet, Hardwood
Fireplace: Gas/Propane, Mantel(s)
Appliances: Built-In Microwave, Dishwasher, Disposal, Dryer, Icemaker, Oven - Single, Water Heater
Other Interior Features: Breakfast Area, Carpet, Ceiling Fan(s), Combination Dining/Living, Combination Kitchen/Living, Crown Moldings, Family Room Off Kitchen, Floor Plan - Open, Floor Plan - Traditional, Formal/Separate Dining Room, Kitchen - Island, Primary Bath(s), Pantry, Recessed Lighting, Bathroom - Stall Shower, Bathroom - Tub Shower, Upgraded Countertops, Walk-in Closet(s)

Exterior

Stories: 3
Garage Space: 2.0
Water Source: Public
Pool: Yes - Community
Parking: Detached Garage
Heat Type: Heat Pump(s)
AIR Conditioning: Ceiling Fan(s), Central A/C
Sewer: Public Sewer
Substructure: Permanent
Disability Features: None
HOA Amenities: Club House, Common Grounds, Exercise Room, Jog/Walk Path, Meeting Room, Party Room, Pool - Outdoor, Tot Lots/Playground, Fitness Center, Picnic Area, Soccer Field, Tennis Courts
Security Features: Security System
Other Exterior Features: Sidewalks, Street Lights

Area & Lot

Status: Sold
Date Sold: March 24, 2026
Living Area: 3,826 Sq.Ft.
Total Area: 3,826 Sq.Ft.
MLS® ID: VAFB2009552
Type: Residential
Year Built: 2009
Neighborhood: Fredericksburg City
Architecture Styles: Traditional
School District: FREDERICKSBURG CITY PUBLIC SCHOOLS

Financial

Sales Price: $589,000
Real Estate Taxes: $4,265/yr
Hoa Fees: $135/mo
Zoning: PDR
Explore The

Neighborhood

Fredericksburg City

Work With Us

Take the first step toward your goals with a team dedicated to guiding you every step of the way.

CONTACT US


