
121 GALLIMORE DRIVE
FREDERICKSBURG, VA 22407
Welcome home to this beautifully updated one-level modern retreat in Fredericksburg, thoughtfully renovated from top to bottom in 2020. From the moment you step inside, you'll be greeted by abundant natural light flowing effortlessly from the front bay window all the way to the kitchen skylight, creating a bright and welcoming atmosphere throughout.
The open-concept layout offers a true sense of space, with the kitchen serving as the heart of the home. Featuring a stunning center island with bar seating, white cabinetry, updated granite countertops, stylish light fixtures, and newer stainless-steel appliances with double oven stove, this kitchen is as functional as it is beautiful. Newer wood laminate flooring runs seamlessly throughout the entire main living area, complemented by tastefully updated bathrooms with tiled showers and floors, and newer carpet in bedrooms that elevate everyday living.
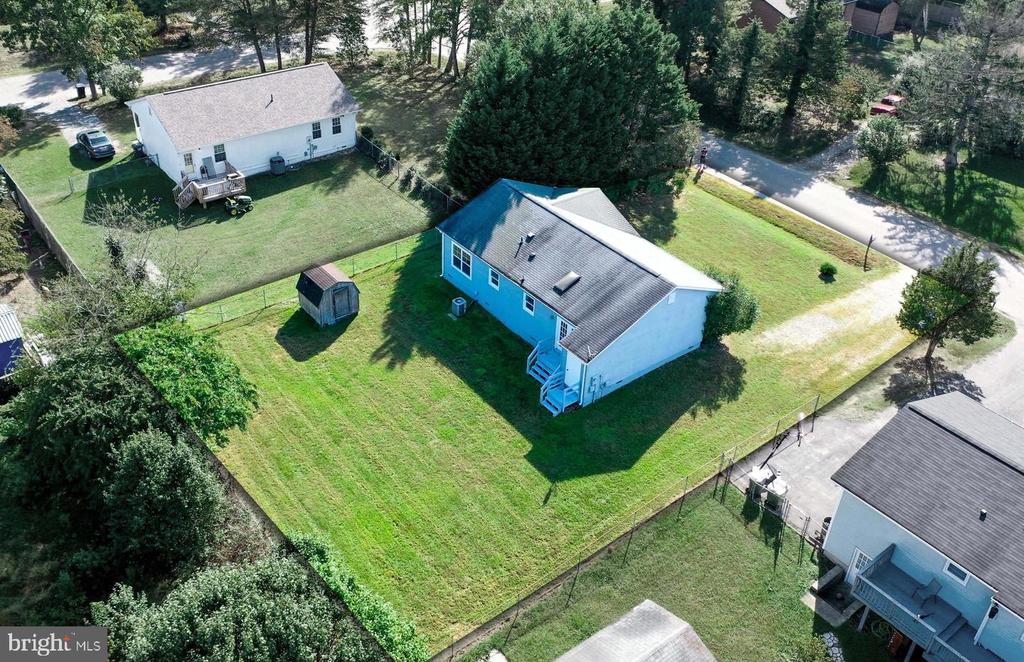
Outside, enjoy a nearly flat yard--perfect for relaxing or entertaining. The exterior shines with updated landscaping, storage shed, a fully fenced yard, maintenance free decking, and a stamped concrete walkway and patio ideal for gatherings or quiet evenings outdoors.
Inside, the home offers three bedrooms with updated windows. The primary suite is tucked away at the rear of the home, providing privacy along with its own en-suite bath and walk-in closet. Bedrooms two and three are located toward the front of the home and share a conveniently located hall bathroom adjacent to the laundry area, complete with a 2020 front-loading Whirlpool washer and dryer. There is newer carpet in all of the bedrooms.
Commuters will love the unbeatable location--just minutes to I-95, the Spotsylvania VRE, and commuter lots to Washington, DC and the Pentagon. Enjoy nearby shopping, dining, and entertainment, plus outdoor recreation at Patriot Park and rich history at the Fredericksburg Battlefield.
All of this sits on nearly 1/4 acre of land with NO HOA, making this an incredible opportunity at an amazing price. Don't miss your chance to make this move-in-ready home yours--schedule your tour today!
View additional property information below.
Take the first step toward your goals with a team dedicated to guiding you every step of the way.
CONTACT US

