
SEE ALL PHOTOS

121 INDIAN HILLS ROAD

PRICE: $556,650

121 INDIAN HILLS ROAD
LOCUST GROVE, VA 22508

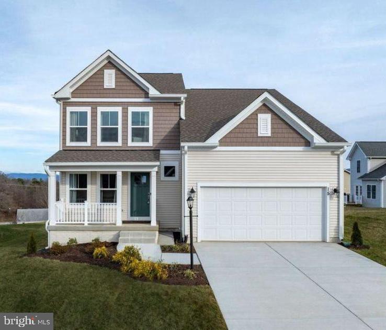
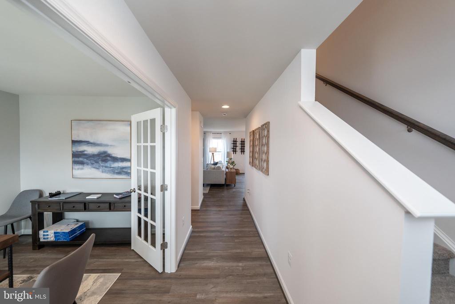
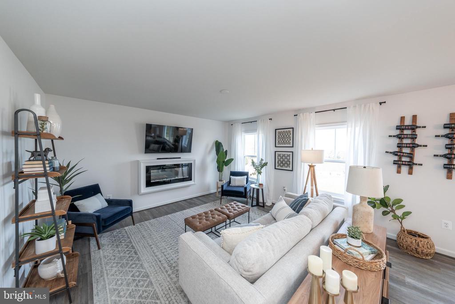
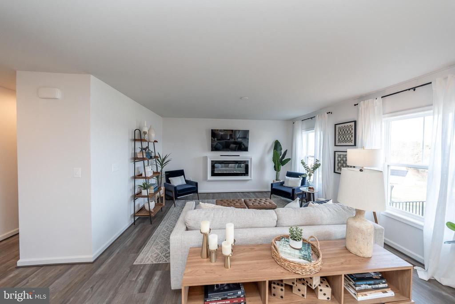
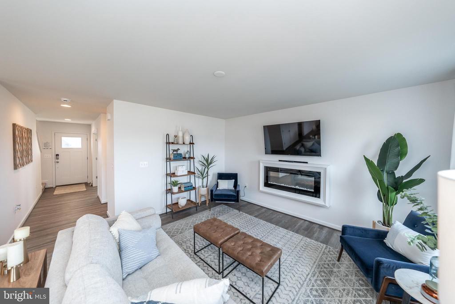
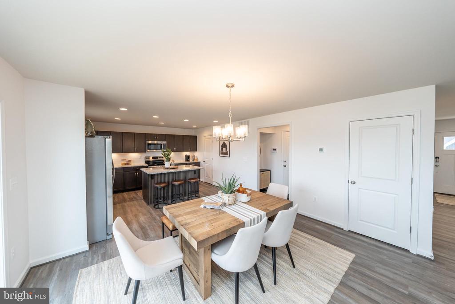
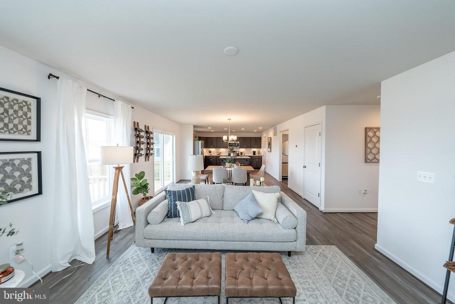
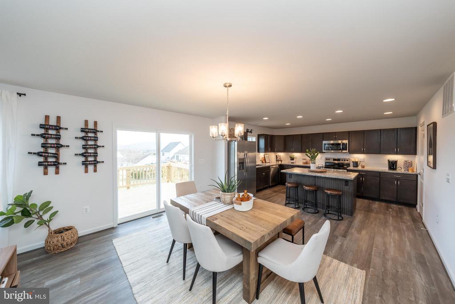
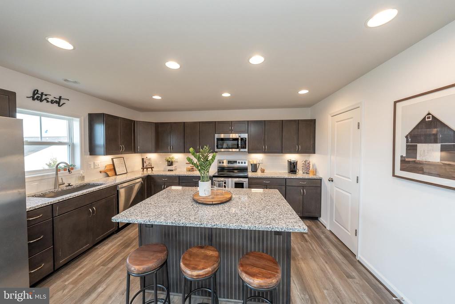
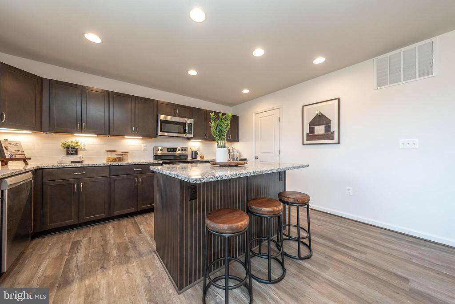
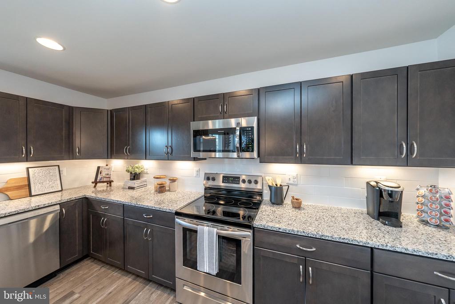
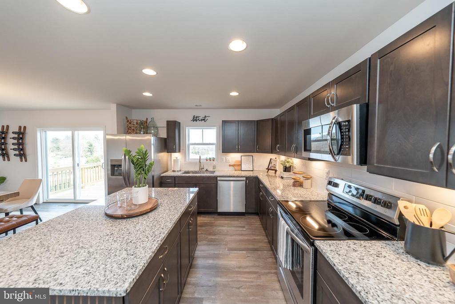
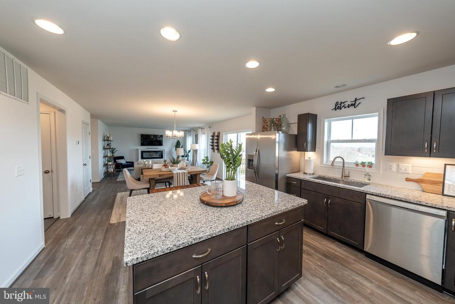
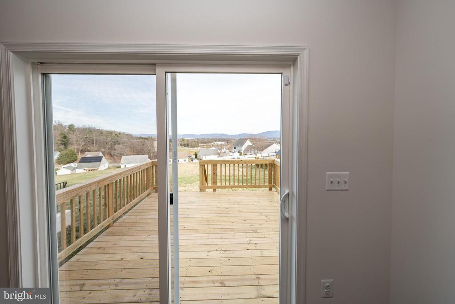
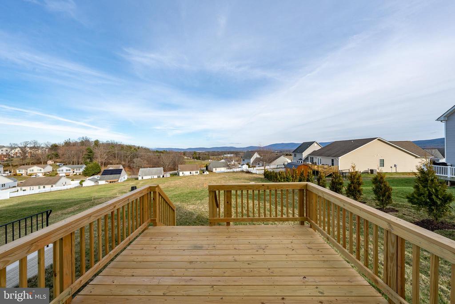
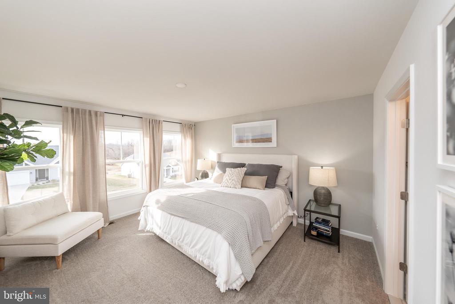
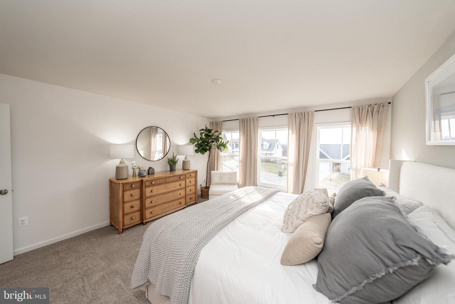
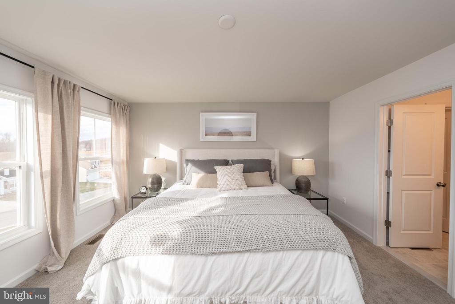
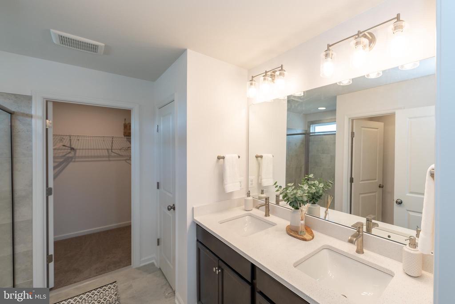
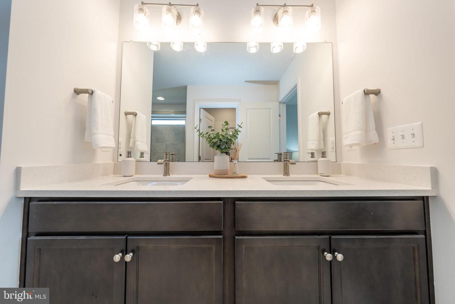
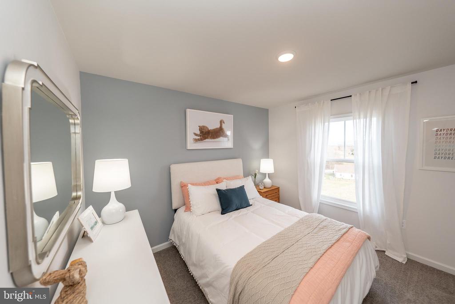
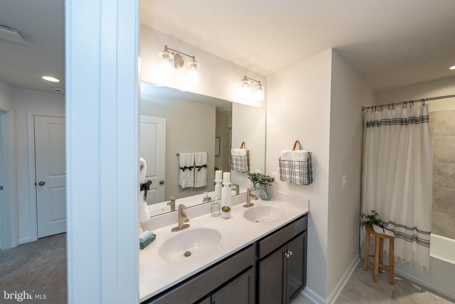
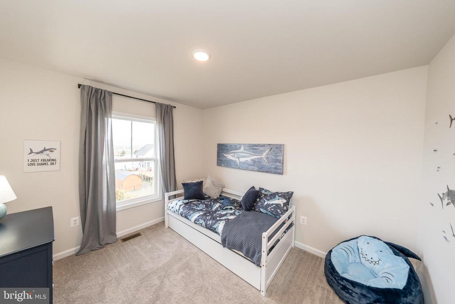
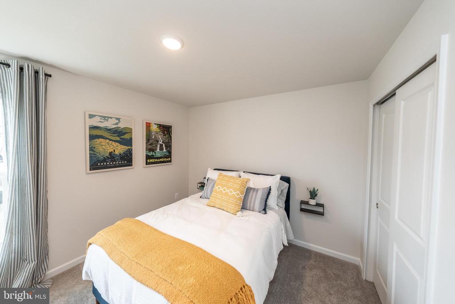
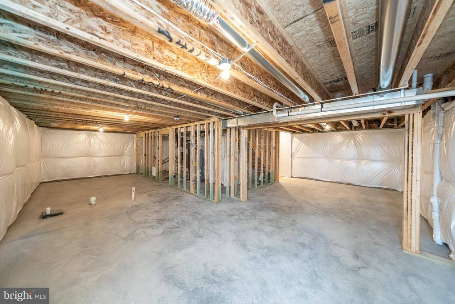
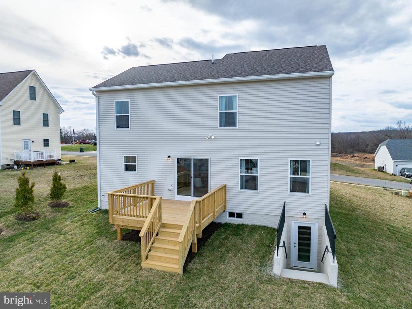
Lake of the Woods is one of Virginia's exceptional private communities, centered around a 500-acre lake with beaches, marinas, and water activities, along with a second fishing lake, walking trails, parks, and endless recreational opportunities. Residents also enjoy access to an 18-hole golf course, pools, fitness center, tennis and pickleball courts, and a full calendar of social events, creating a welcoming, active atmosphere for all ages. Nestled within the exclusive, gated Lake of the Woods community in Orange County, this stunning new construction home offers the perfect blend of modern comfort and resort-style living. Set on a generous 1/3-acre waterfront homesite with 60ft of waterfrontage, you'll enjoy peaceful views and the unmatched lifestyle this vibrant lake community is known for. This beautifully designed Kemper floorplan features a charming Craftsman-style exterior with a covered front porch and 1962sqft of thoughtfully designed space, including 4 bedrooms, 2.5 baths, and a 2-car front-load garage. The open-concept main level seamlessly connects the kitchen, dining area, and great room, creating a bright and inviting space ideal for everyday living and entertaining. The gourmet kitchen showcases Aristokraft cabinetry in Burlap and Colada, Miami Orso Silestone quartz countertops, and a Samsung Gourmet stainless steel appliance package. Upstairs, the spacious owner's suite offers a generous walk-in closet and a luxurious en-suite bath with dual vanities. The basement features an additional 698sqft of finished living space with a rec-room and full bath. Enjoy the best of both worlds with beautiful waterfront living paired with the incredible amenities of Lake of the Woods, including lakes, beaches, golf, pools, and an active, vibrant lifestyle. This is more than a home, it's a lifestyle. **PLEASE NOTE: To be built, with an anticipated delivery date of early 2027 that may be subject to change. Please contact the Showing Contact listed down below to schedule an appointment with the Community Sales Manager. Appointment is required as Sales Office is located offsite.

  • Beds 4
  • Baths 4
  • Total Area 2,660 Sq.Ft.
  • Living Area 2,660 Sq.Ft.
  • Status For Sale

Features & Amenities

View additional property information below.

Interior

Total Bedrooms: 4
Total Bathrooms: 4
Full Bathrooms: 3
Half Bathrooms: 1
Flooring: Luxury Vinyl Plank, Partially Carpeted
Appliances: Built-In Microwave, Dishwasher, Disposal, Refrigerator, Stainless Steel Appliances, Stove, Water Heater, Washer/Dryer Hookups Only
Other Interior Features: Carpet, Combination Dining/Living, Family Room Off Kitchen, Floor Plan - Open, Kitchen - Gourmet, Kitchen - Island, Pantry, Walk-in Closet(s)

Exterior

Stories: 3
Garage Space: 2.0
Water Source: Public
Utilities: Cable TV Available, Electric Available
Pool: Yes - Community
Roof: Shingle
Parking: Attached Garage
Heat Type: Programmable Thermostat, Heat Pump(s)
AIR Conditioning: Central A/C, Programmable Thermostat, Energy Star Cooling System
Sewer: Public Sewer
Substructure: Concrete Perimeter
Disability Features: None
HOA Amenities: Bar/Lounge, Baseball Field, Basketball Courts, Beach, Boat Dock/Slip, Boat Ramp, Club House, Common Grounds, Community Center, Dog Park, Fitness Center, Gated Community, Gift Shop, Golf Course, Golf Course Membership Available, Horse Trails, Jog/Walk Path, Lake, Meeting Room, Mooring Area, Non-Lake Recreational Area, Pickleball Courts, Picnic Area, Pier/Dock, Pool - Outdoor, Putting Green, Riding/Stables, Security, Soccer Field, Tennis Courts, Tot Lots/Playground, Water/Lake Privileges
Security Features: Security System

Area & Lot

Status: For Sale
Living Area: 2,660 Sq.Ft.
Total Area: 2,660 Sq.Ft.
Lot Area: 0.33 Acres
MLS® ID: VAOR2014468
Type: Residential
Neighborhood: Orange County
Architecture Styles: Craftsman
View Description: Lake
School District: ORANGE COUNTY PUBLIC SCHOOLS

Financial

Sales Price: $556,650
Hoa Fees: $2,600/yr
Zoning: R-3
Stephanie Vivanco

Sales Associate

Phone: (703) 398-9437
Email: [email protected]

image

Schedule a Showing

We would love to show you our beautiful property. Please select your preferred date and time below. An agent will be in touch shortly to confirm your appointment.

Schedule a Showing

We would love to show you our beautiful property. Please select your preferred date and time below. An agent will be in touch shortly to confirm your appointment.
Thank you for your interest in 121 INDIAN HILLS ROAD, LOCUST GROVE, VA 22508. We are reviewing your request and will be in touch shortly!

Mortgage Calculator

Estimate your monthly mortgage payment, including the principal and interest, property taxes, and HOA. Adjust the values to generate a more accurate rate.
All estimates are provided for informational purposes only. Actual amounts may vary.
$0,000 Your Payment 20 15 65
$0,000 Your Payment
Explore The

Neighborhood

Orange County

Work With Us

Take the first step toward your goals with a team dedicated to guiding you every step of the way.

CONTACT US


