
SEE ALL PHOTOS

121 W 30TH STREET

PRICE: $340,000

121 W 30TH STREET
RICHMOND, VA 23225

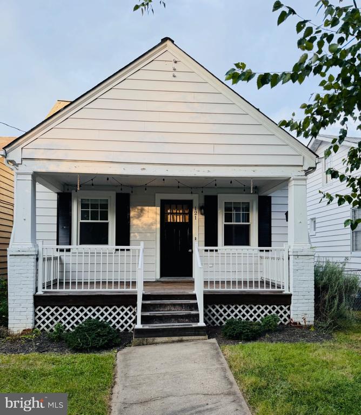
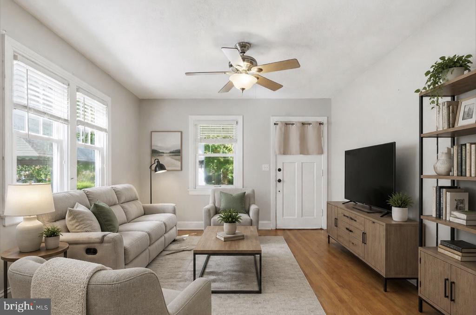
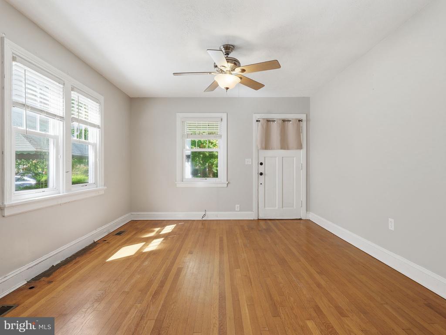
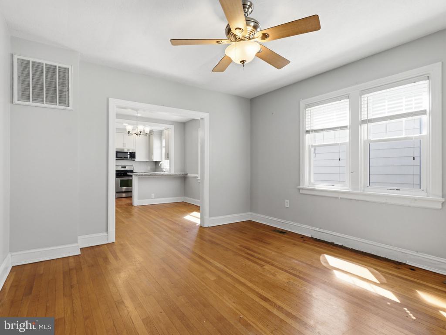
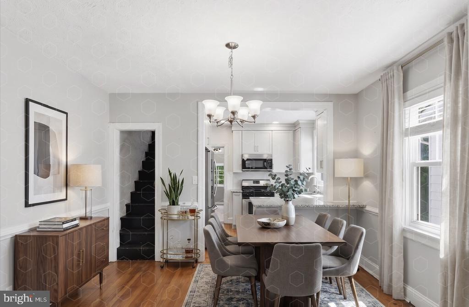
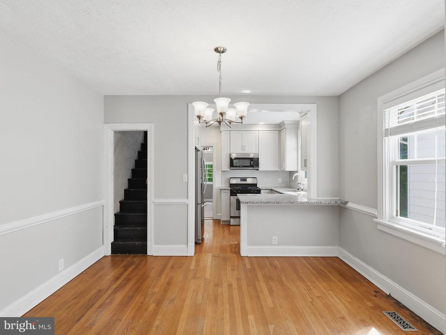
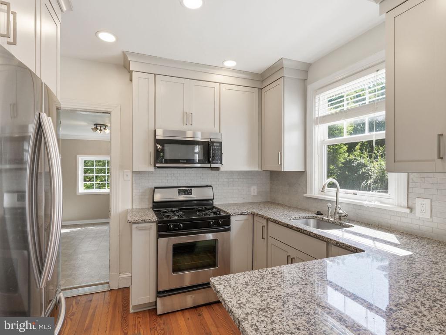
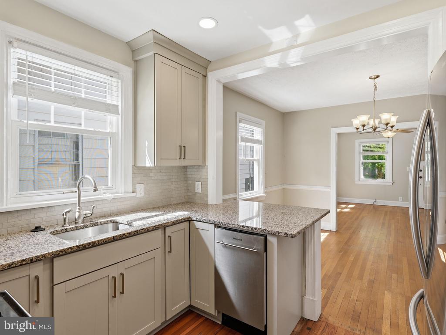
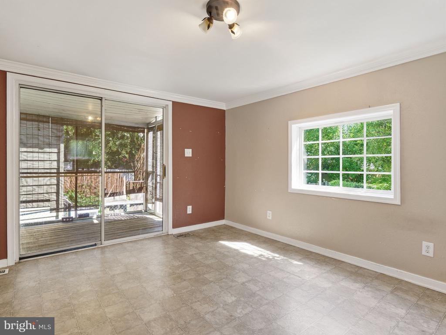
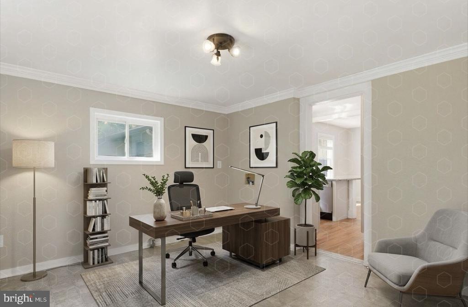
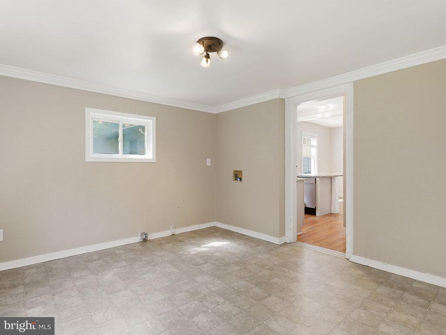
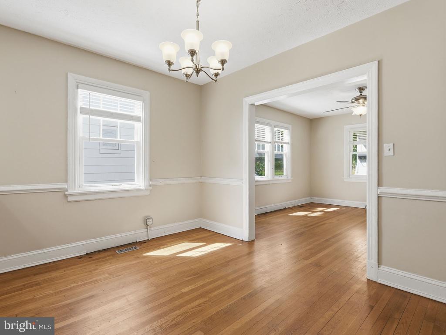
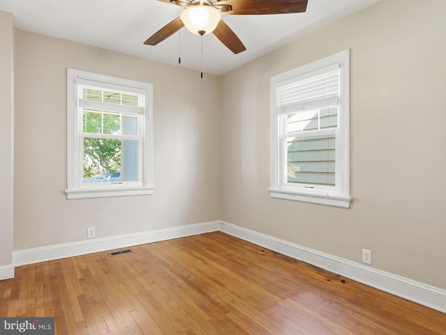
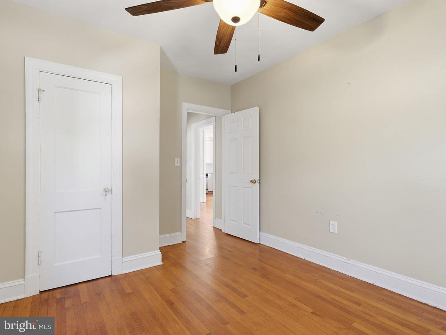
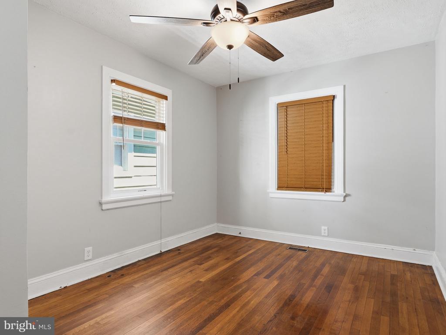
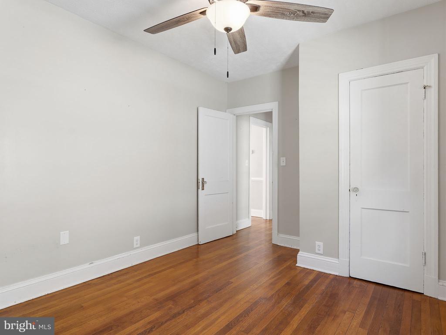
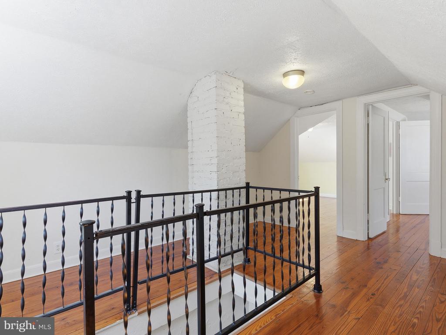
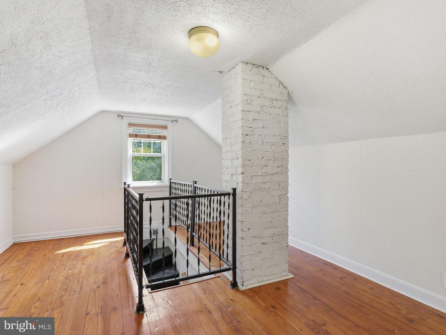
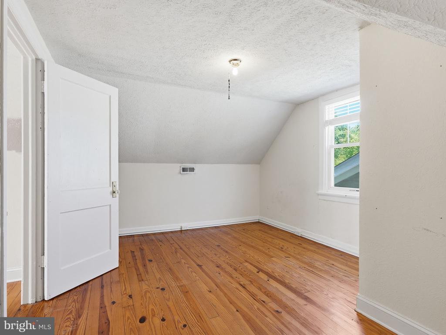
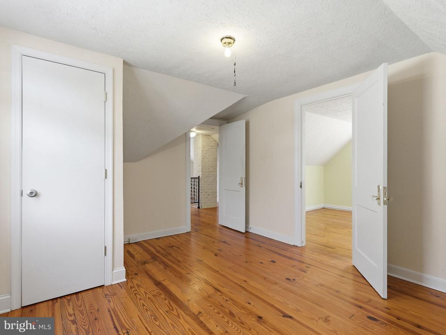
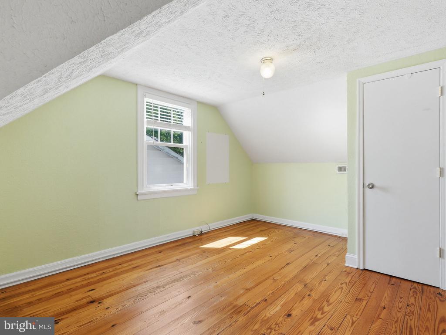
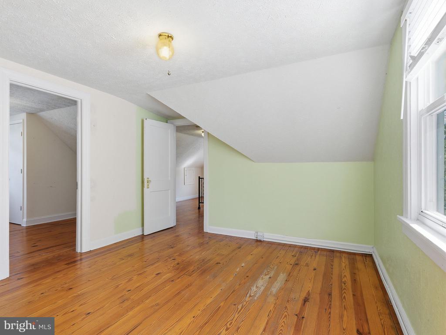
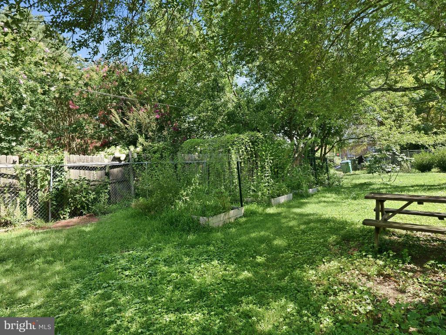
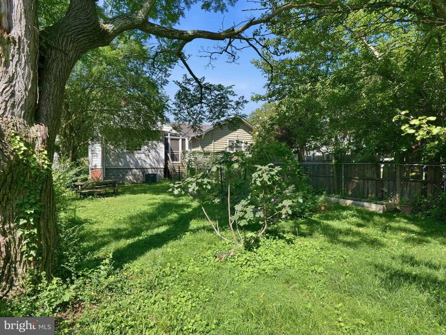
Priced to sell NOW...Move-in ready! This 1928 light-filled 2.5-level home has a new kitchen with granite countertops, stainless steel appliances, wood floors throughout the home, a street-facing porch that catches the evening sun and multiple-use room options. First level has 2 bedrooms, 1 full bathroom, full kitchen, living room, dining room and large flex-use room that is perfect for home office, craft room ro playroom, with an adjacent screen porch. Second level has a potential books-and-reading space as well as two additional bedroom to accommodate a growing family or guests. The rooms could also be repurposed as a remote work space or creation area - think quilting, writing, art. Perennials surround the front porch, and the fenced in backyard with mature trees and plants has supported a full garden over recent years This home is an easy 1 mile walk or ride to the Reedy Creek Trailhead access to James River biking and walking trails. Forest Hills Park and the newly renovated Carter Jones Park playground are also within walking distance along neighborhood sidewalks. The area's original homes, many of which have also been updated or renovated, give this house and the surrounding neighborhood a sense of Richmond history that invites conversation and camaraderie.

  • Beds 4
  • Bath 1
  • Total Area 1,408 Sq.Ft.
  • Living Area 1,408 Sq.Ft.
  • Status For Sale

Features & Amenities

View additional property information below.

Interior

Total Bedrooms: 4
Total Bathrooms: 1
Full Bathrooms: 1
Laundry Room: Basement
Flooring: Hardwood
Appliances: Built-In Microwave, Dishwasher, Icemaker, Oven/Range - Gas, Refrigerator, Stainless Steel Appliances
Other Interior Features: Bathroom - Tub Shower, Ceiling Fan(s), Entry Level Bedroom, Floor Plan - Open, Dining Area, Formal/Separate Dining Room, Recessed Lighting, Upgraded Countertops, Wood Floors

Exterior

Stories: 25
Water Source: Public
Pool: No Pool
Roof: Composite
Lot Features: Backs to Trees, Rear Yard, Vegetation Planting
Parking: On Street
Heat Type: Heat Pump(s)
AIR Conditioning: Ceiling Fan(s), Central A/C, Heat Pump(s)
Sewer: Public Sewer
Substructure: Block
Disability Features: None
Other Exterior Features: Sidewalks

Area & Lot

Status: For Sale
Living Area: 1,408 Sq.Ft.
Total Area: 1,408 Sq.Ft.
Lot Area: 4,356 Sq.Ft.
MLS® ID: VARC2000954
Type: Residential
Year Built: 1928
Neighborhood: Richmond City
Architecture Styles: Bungalow, Cottage, Ranch/Rambler
School District: RICHMOND CITY PUBLIC SCHOOLS

Financial

Sales Price: $340,000
Real Estate Taxes: $3,816/yr
Zoning: R
Carla Criscuolo

Sales Associate

Phone: (540) 845-1674
Email: [email protected]

image

Schedule a Showing

We would love to show you our beautiful property. Please select your preferred date and time below. An agent will be in touch shortly to confirm your appointment.

Schedule a Showing

We would love to show you our beautiful property. Please select your preferred date and time below. An agent will be in touch shortly to confirm your appointment.
Thank you for your interest in 121 W 30TH STREET, RICHMOND, VA 23225. We are reviewing your request and will be in touch shortly!

Mortgage Calculator

Estimate your monthly mortgage payment, including the principal and interest, property taxes, and HOA. Adjust the values to generate a more accurate rate.
All estimates are provided for informational purposes only. Actual amounts may vary.
$0,000 Your Payment 20 15 65
$0,000 Your Payment
Explore The

Neighborhood

Richmond City

Work With Us

Take the first step toward your goals with a team dedicated to guiding you every step of the way.

CONTACT US


