
122 JANNEY COURT
FREDERICKSBURG, VA 22408
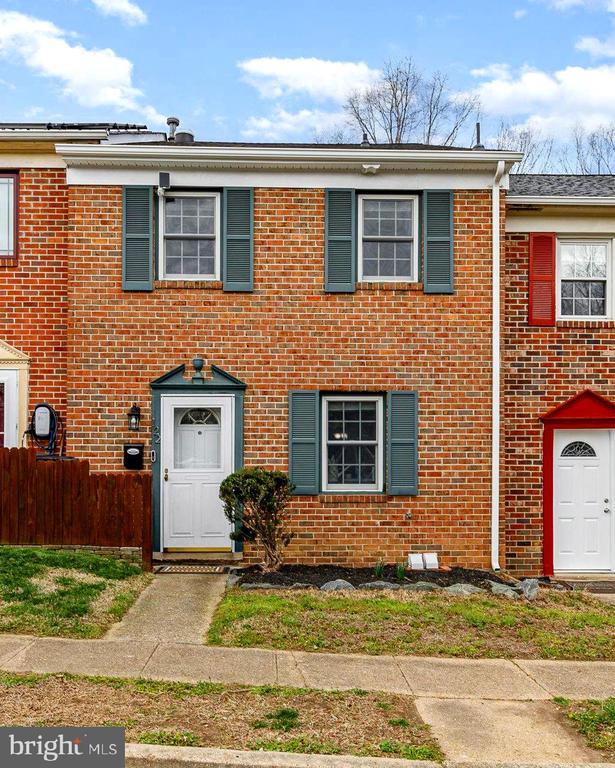
Stunning & Meticulously Maintained 4-Bedroom Townhome.
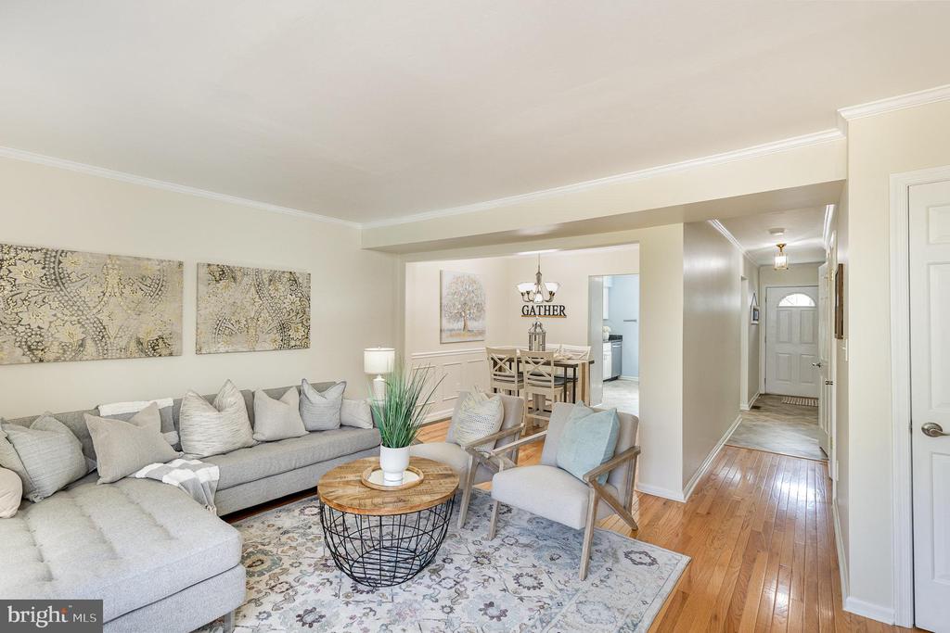
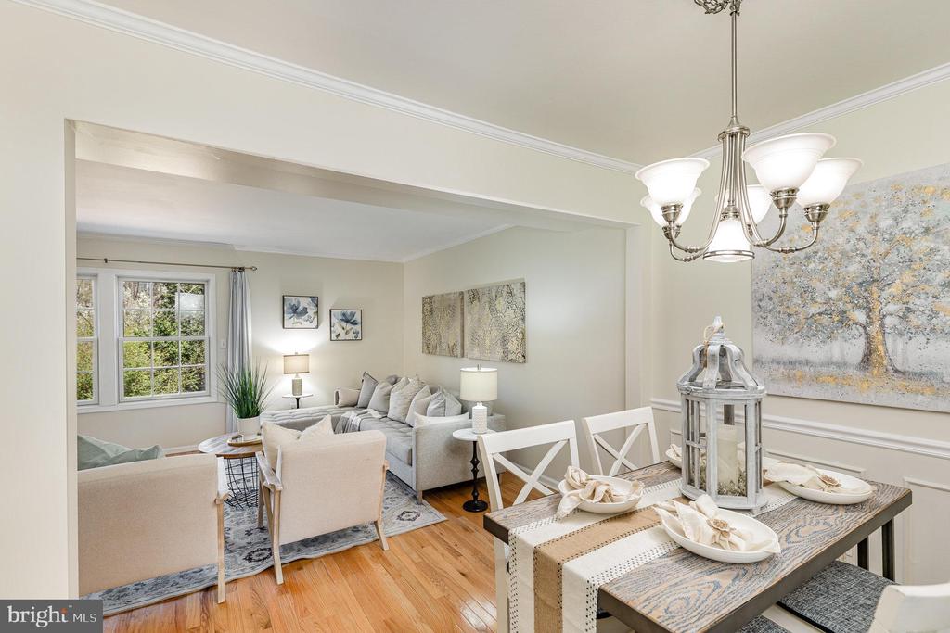
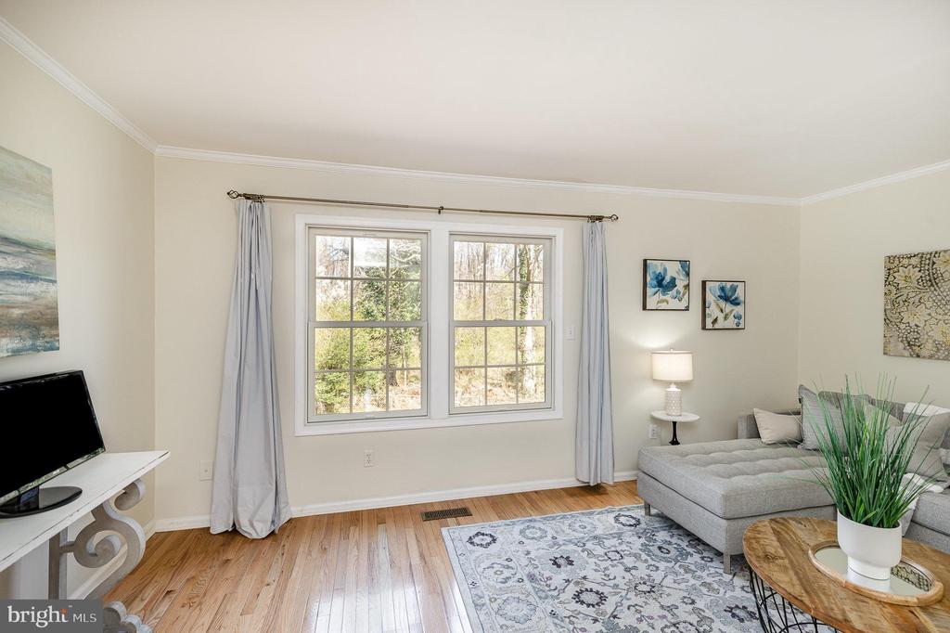
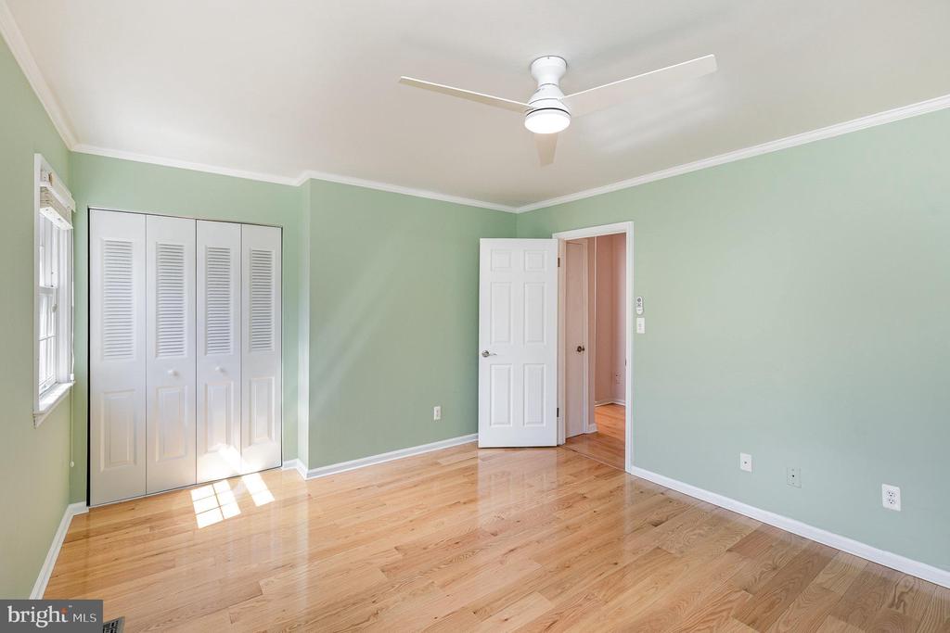
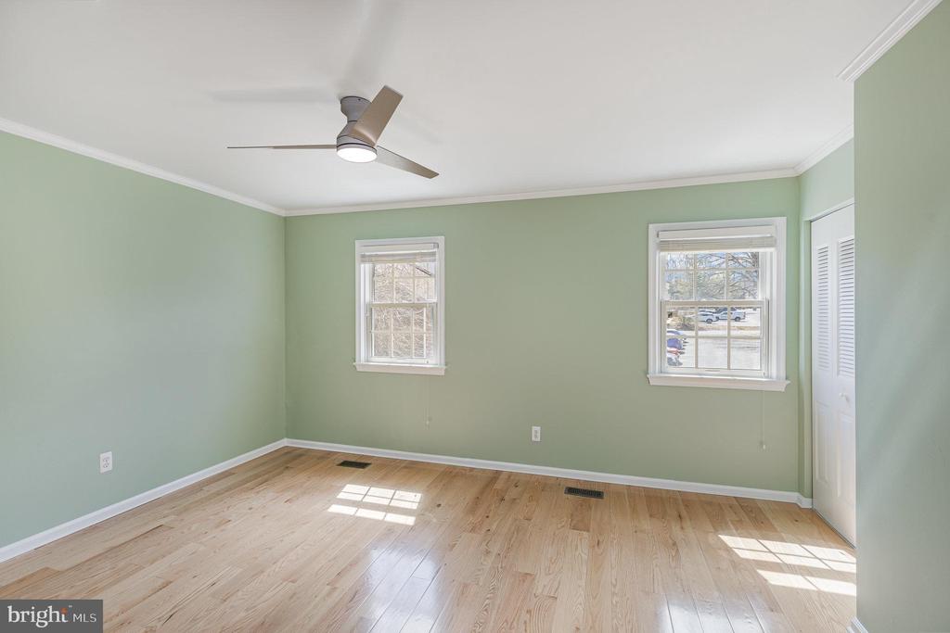
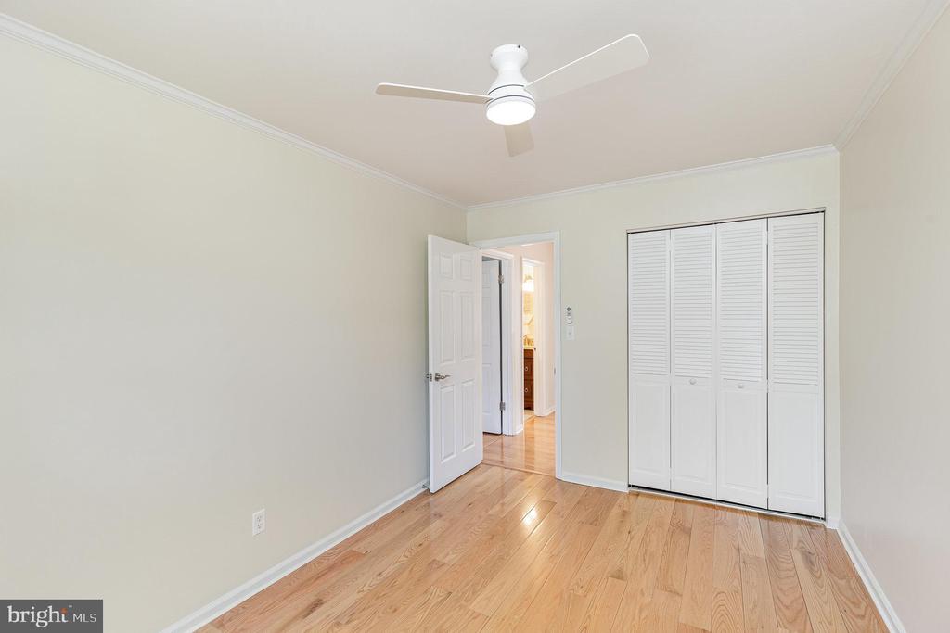
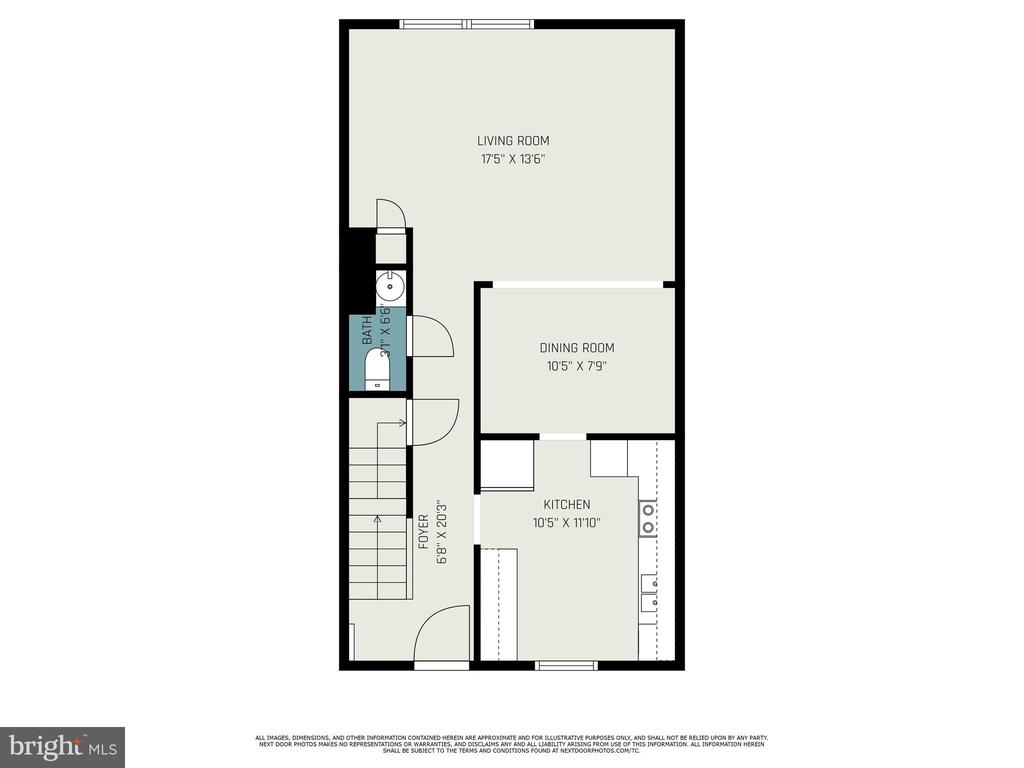
Nestled in a tranquil and picturesque corner, this beautifully upgraded 4-bedroom, 2.5-bath townhome offers a warm, inviting, and elegant atmosphere. Thoughtfully enhanced with modern conveniences and timeless charm, this home is a true hidden gem. Step inside to find gleaming, rich-toned hardwood floors on both the main and bedroom levels, creating a sophisticated yet cozy feel. The freshly stained staircase, complemented by a brilliant sun tube, fills the space with abundant natural light, enhancing the home's bright and airy ambiance.
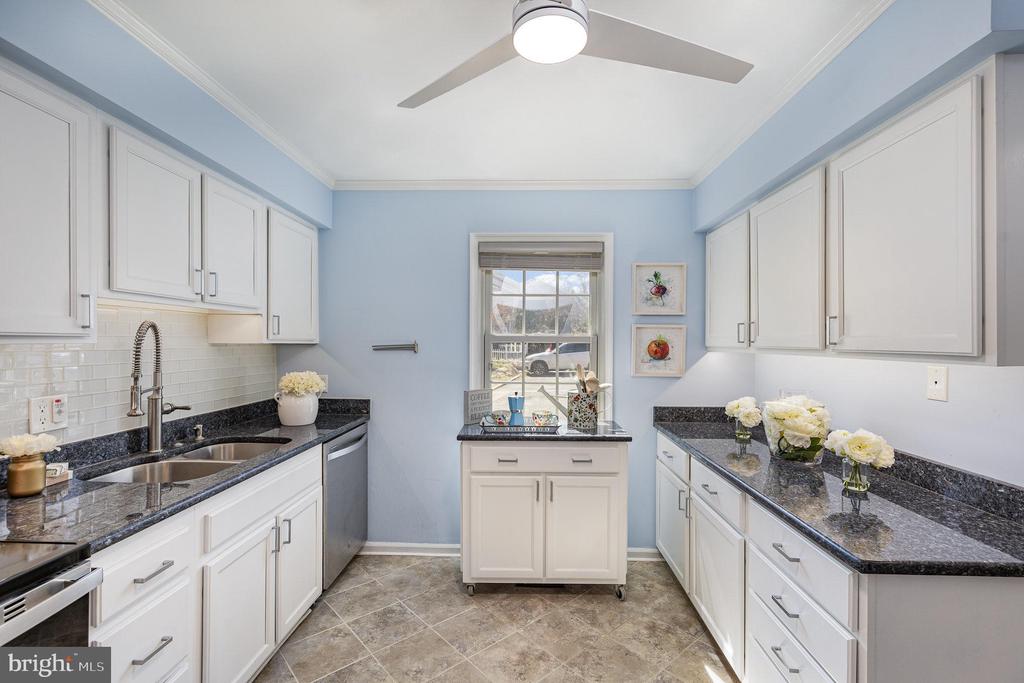
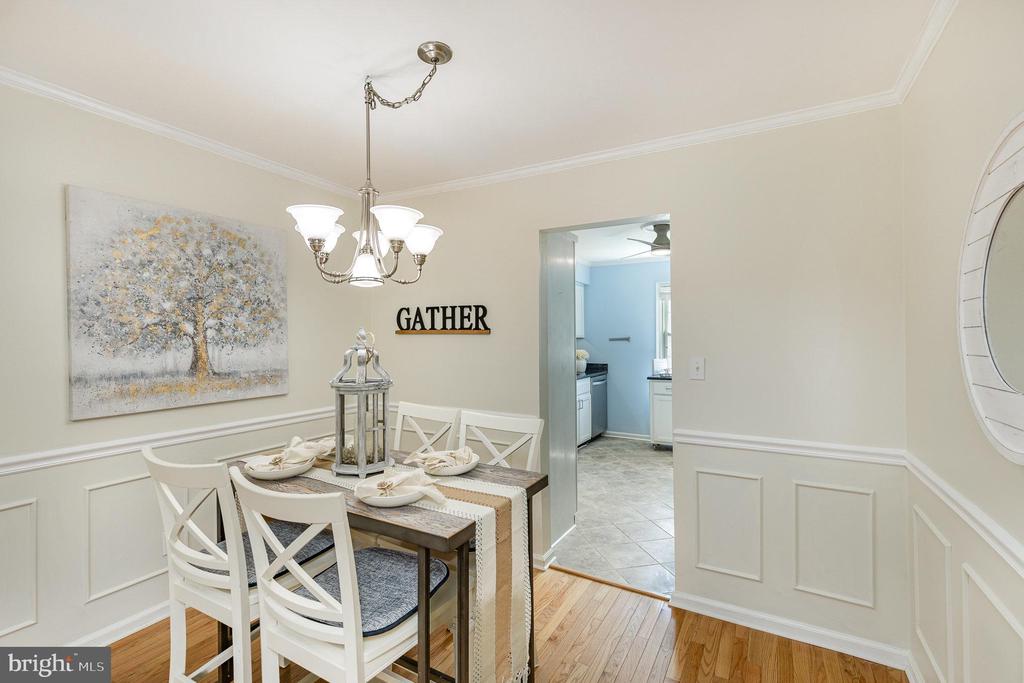
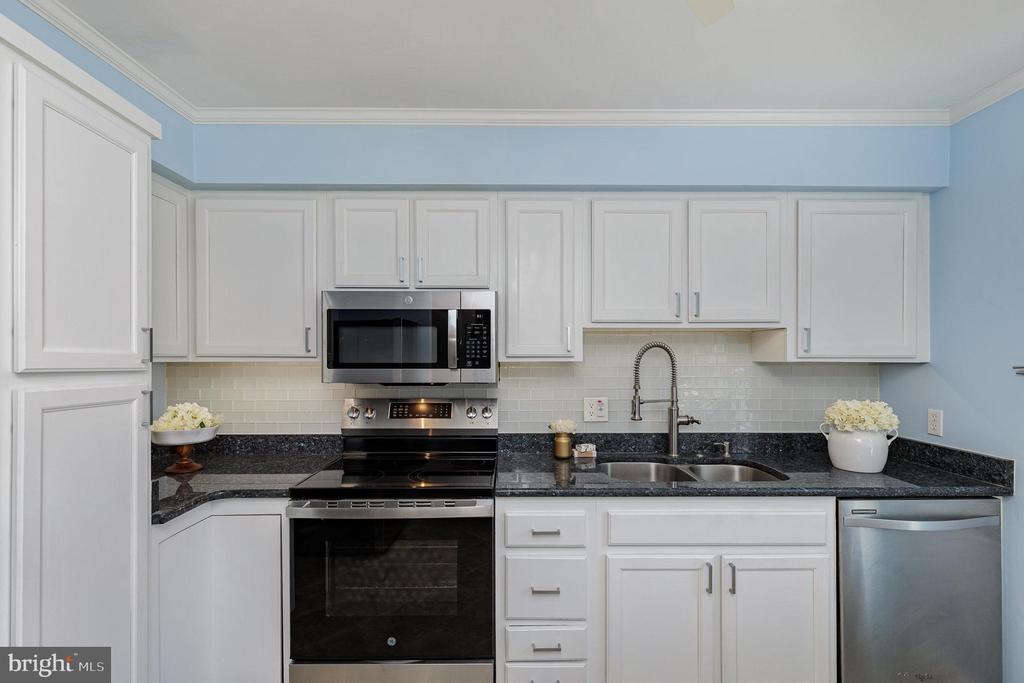
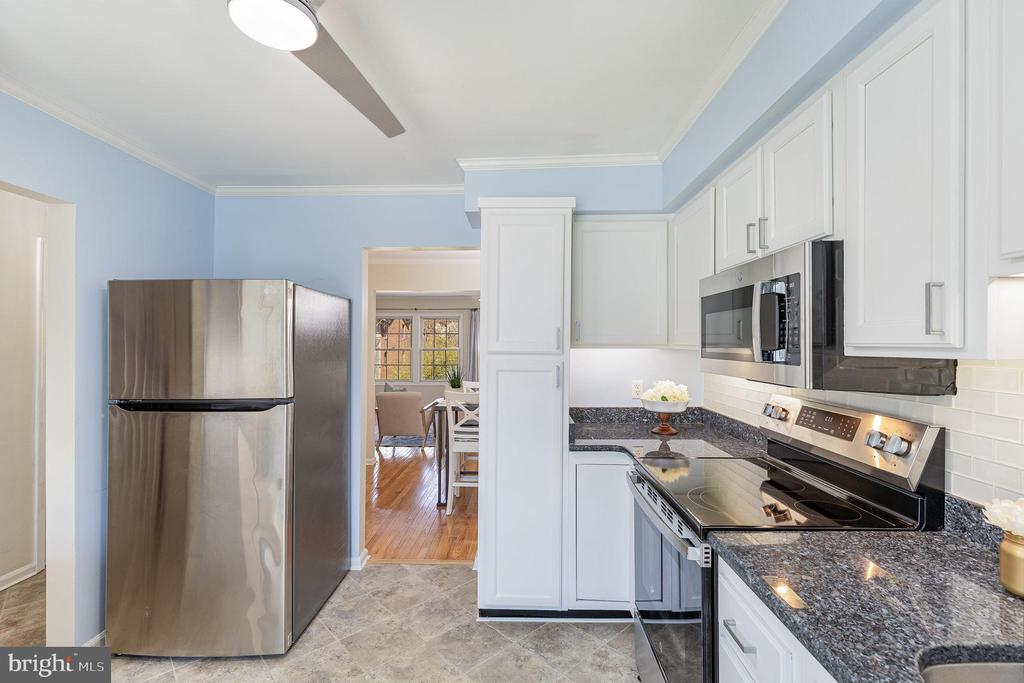
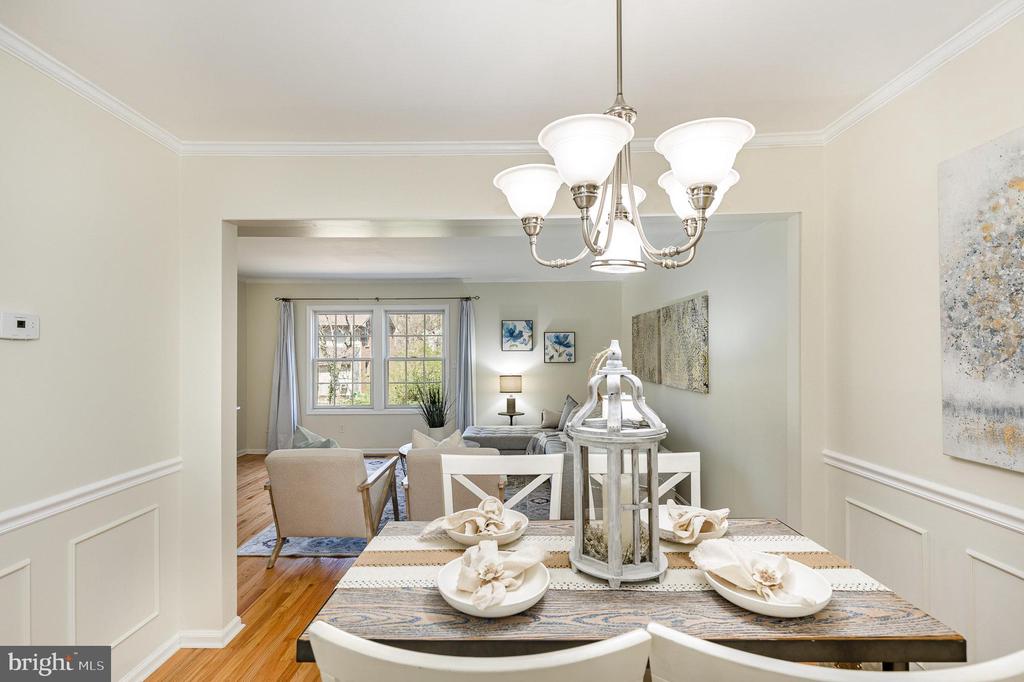
The gourmet kitchen is both stylish and functional, featuring luxurious granite countertops, an abundance of pristine cabinetry with under-cabinet lighting, and brand-new stainless steel appliances, including a GE microwave (2025) and GE stove (2024). An upgraded Kohler faucet (2024) and modern push-button disposal add to the kitchen's sleek appeal, while a dazzling glass tile backsplash provides a contemporary touch. Adjacent to the kitchen, the charming dining area is perfect for enjoying meals, complete with custom chair railing and upgraded lighting that adds warmth and sophistication.
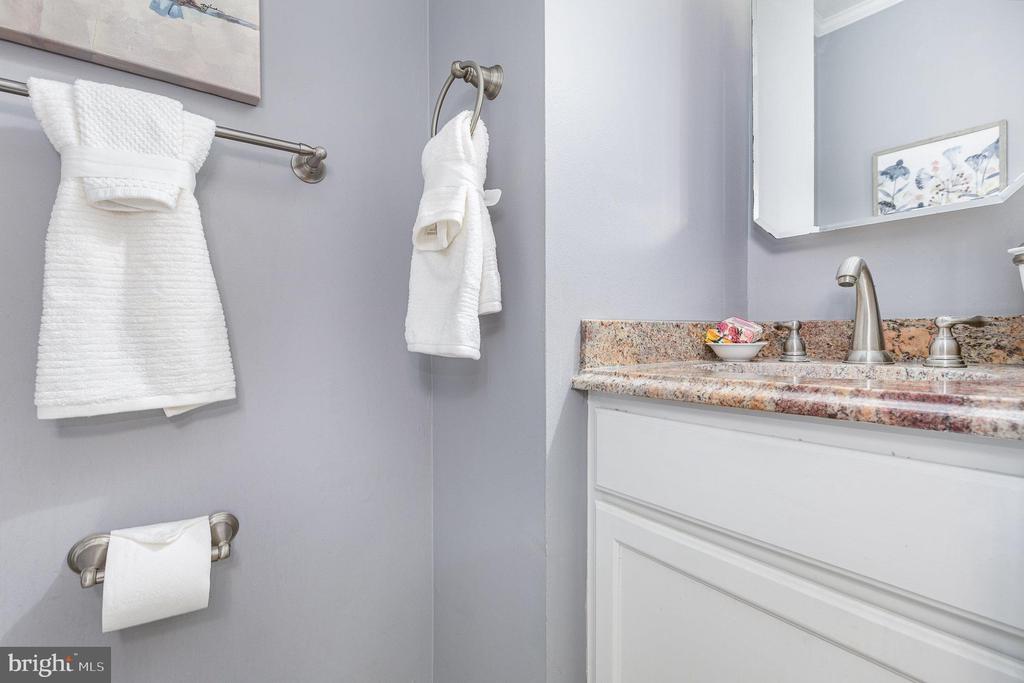
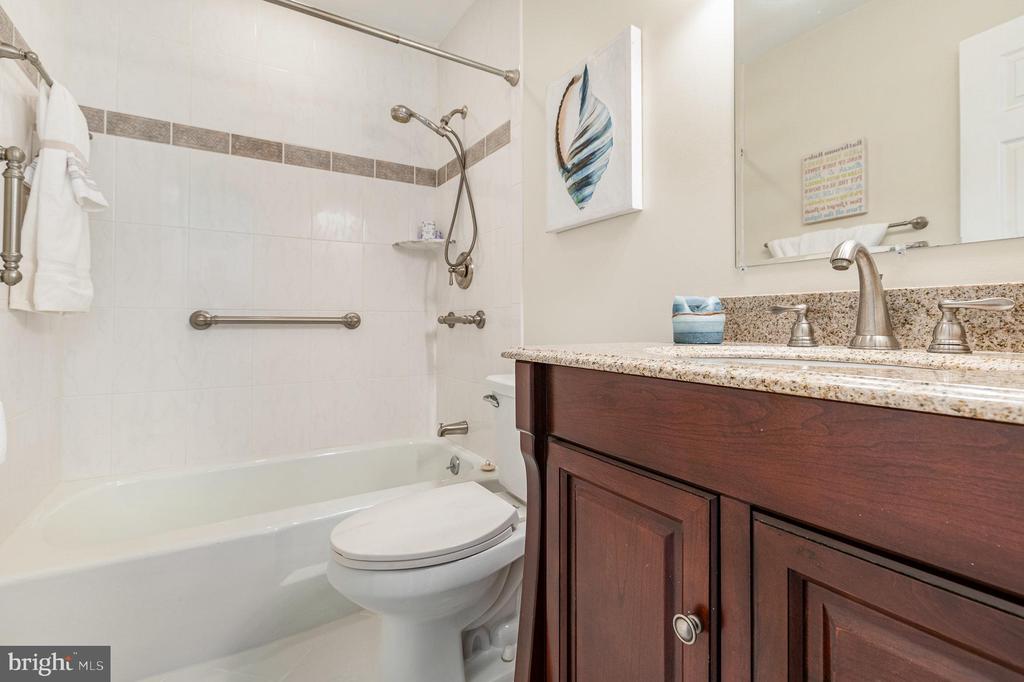
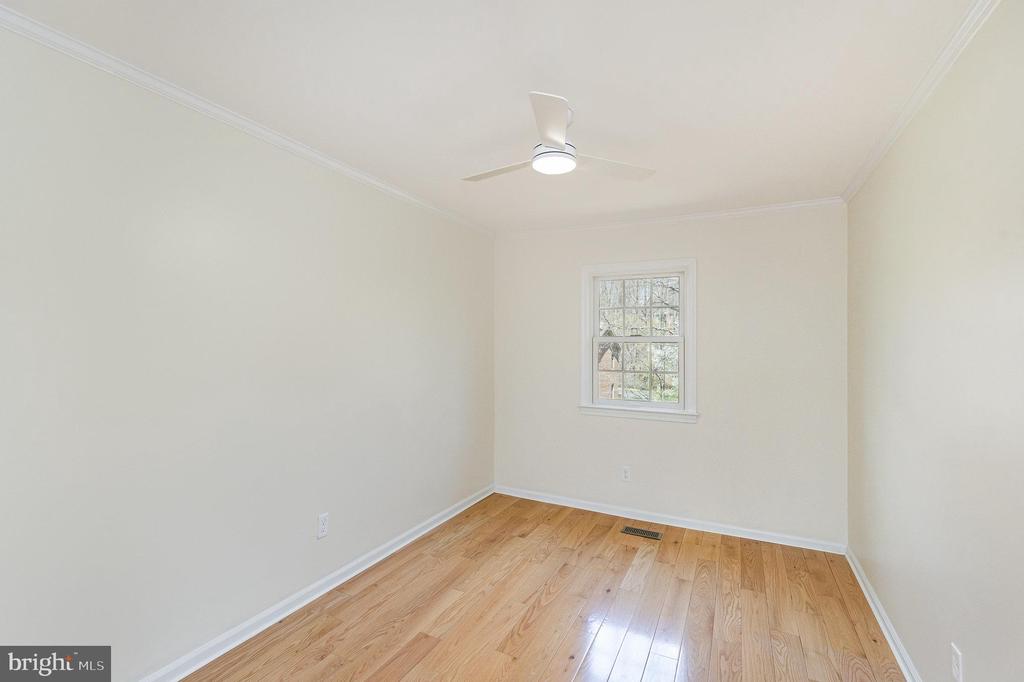
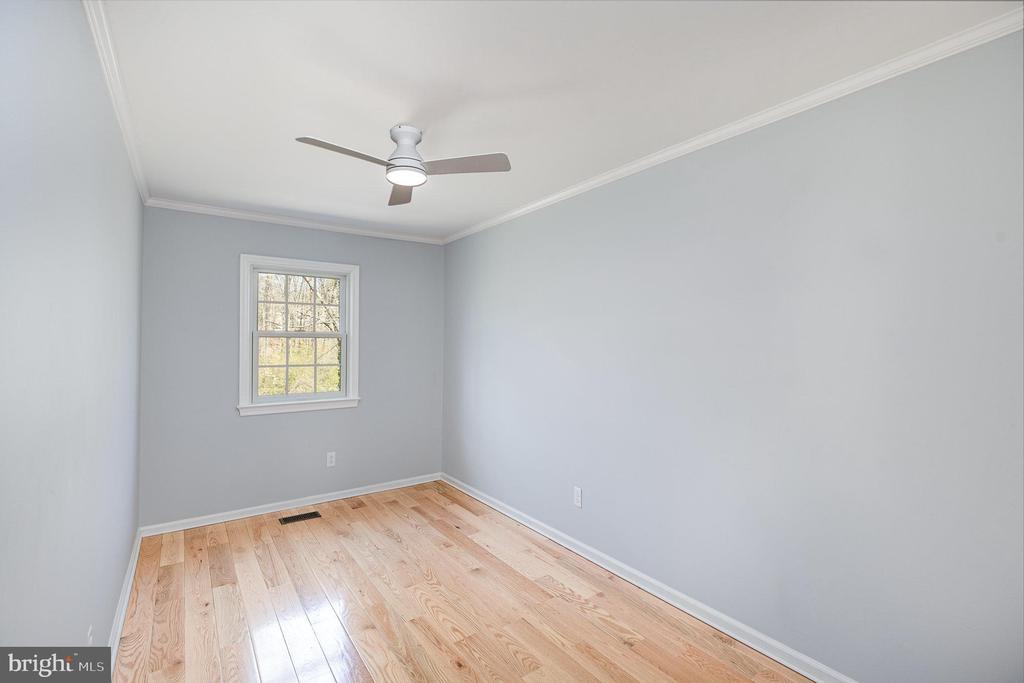
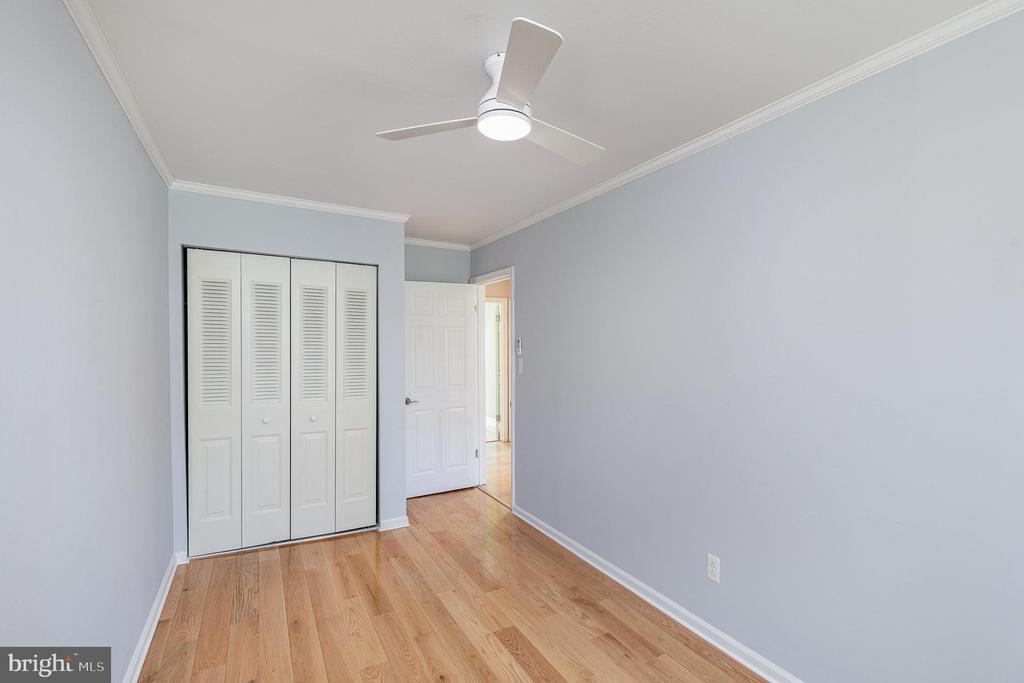
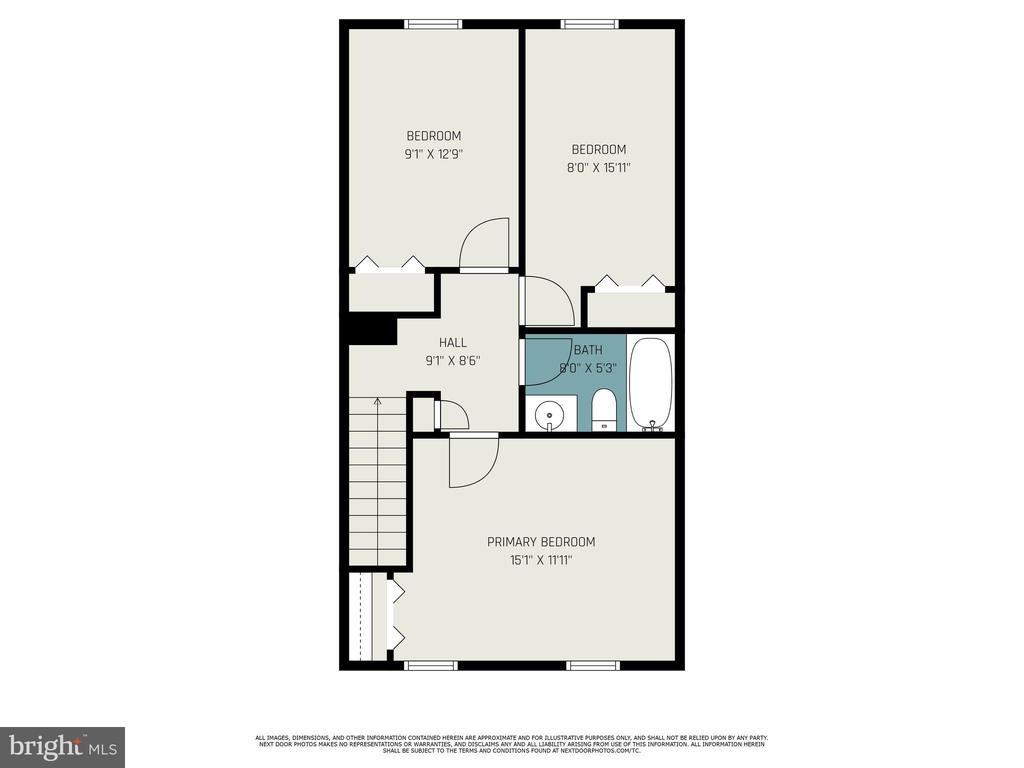
Upstairs, the peaceful and beautifully updated full bath offers a spa-like retreat, featuring an upgraded vanity, modern lighting, and elegant ceramic tile flooring. A comforting heat lamp makes chilly mornings more enjoyable, creating a space designed for both relaxation and functionality. The upper level continues the theme of elegance with sun-filled bedrooms, hardwood flooring and tastefully chosen finishes.
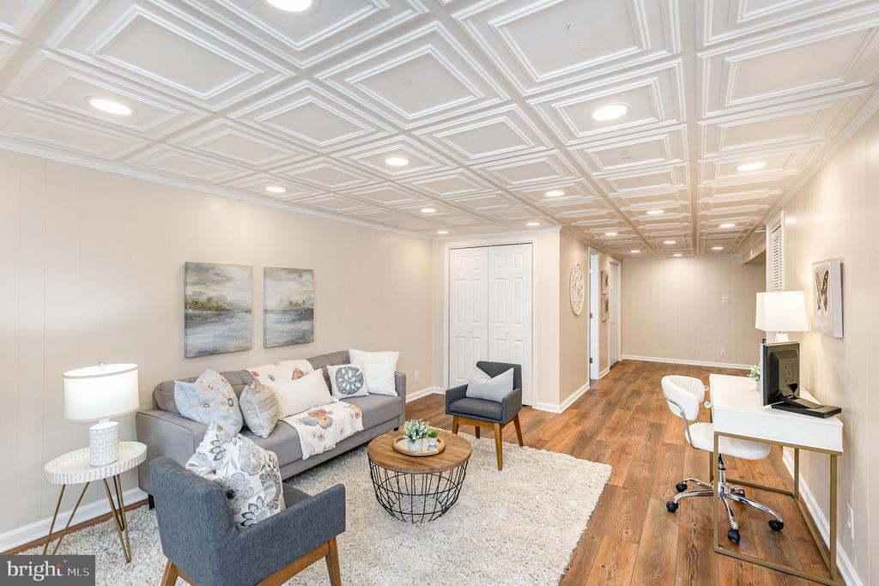
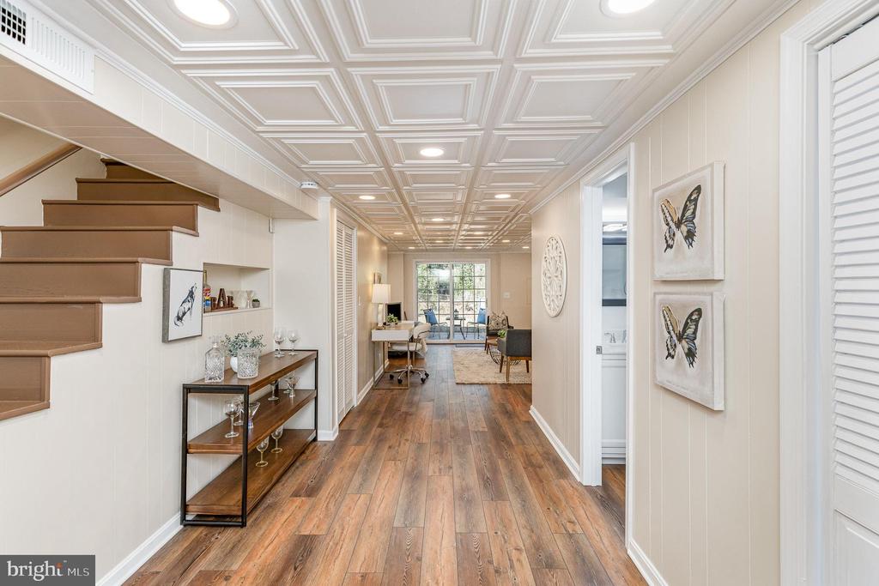
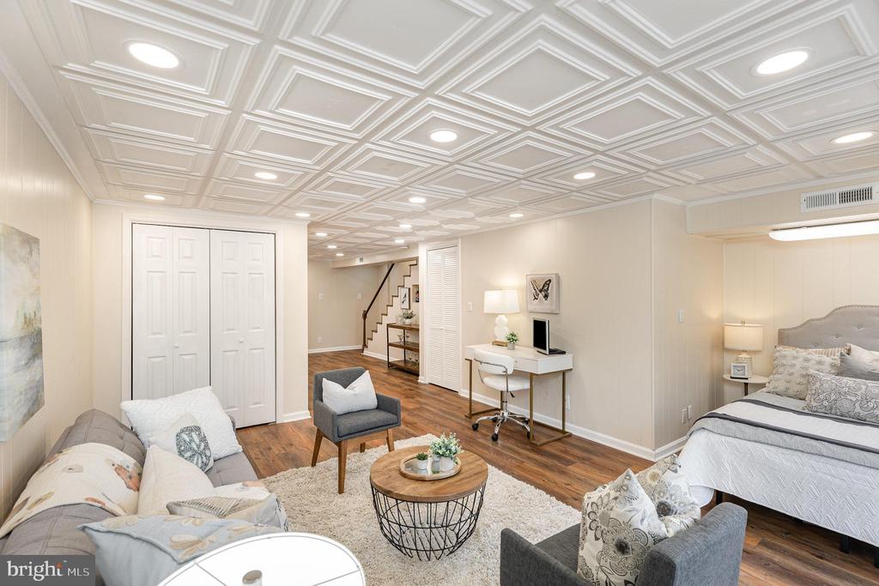
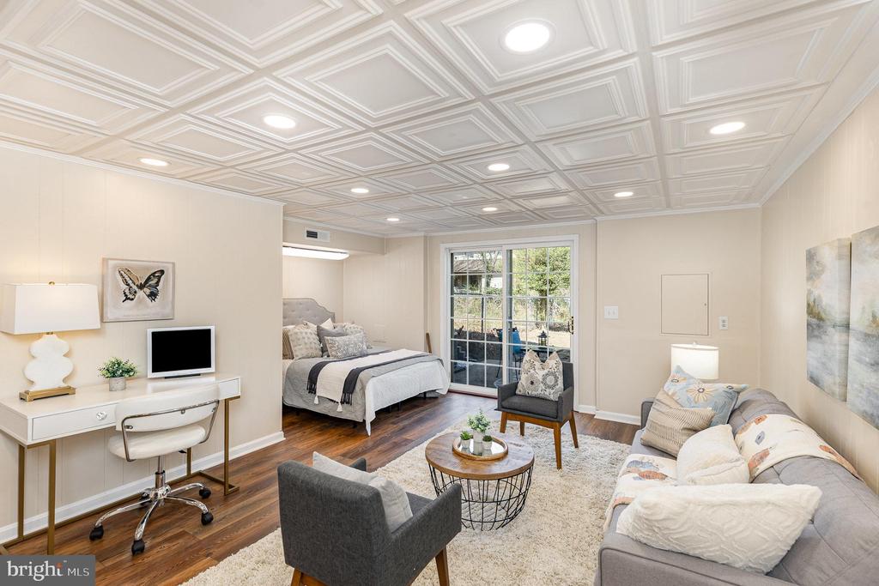
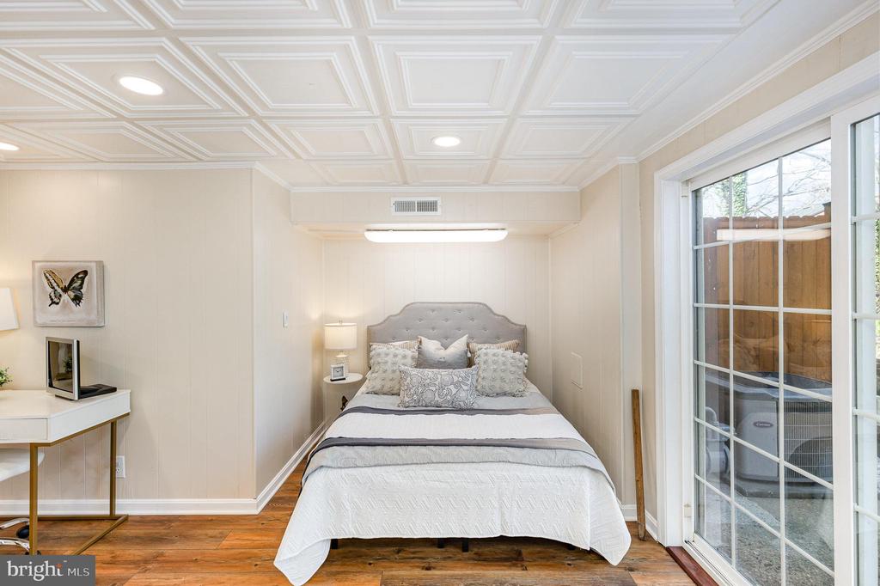
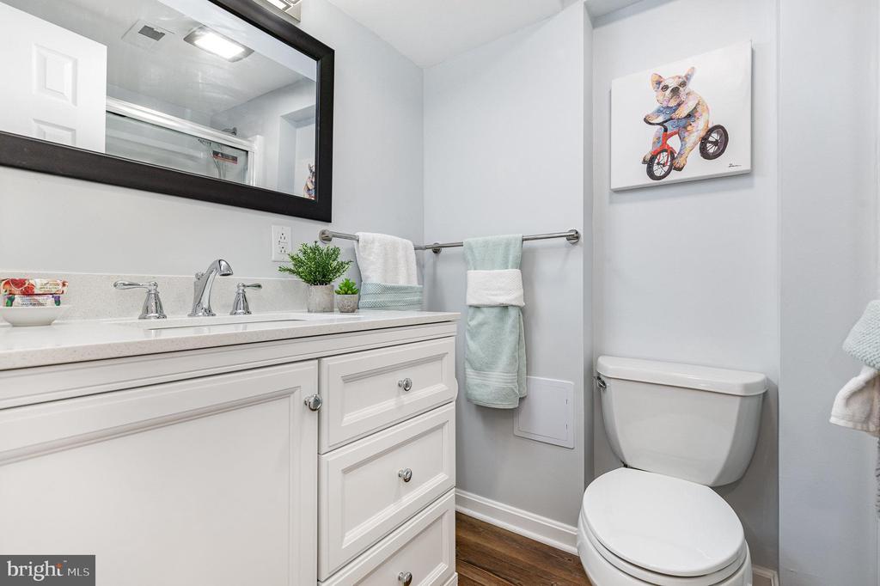
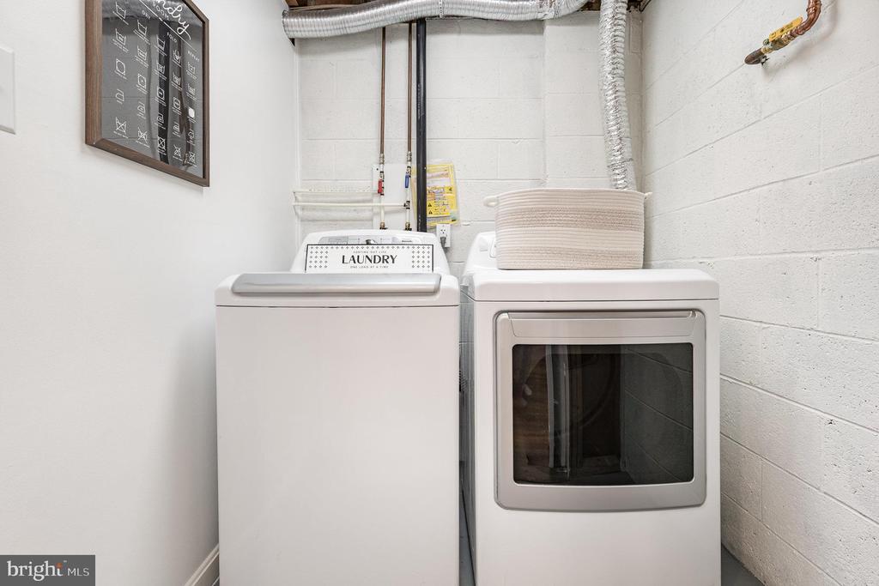
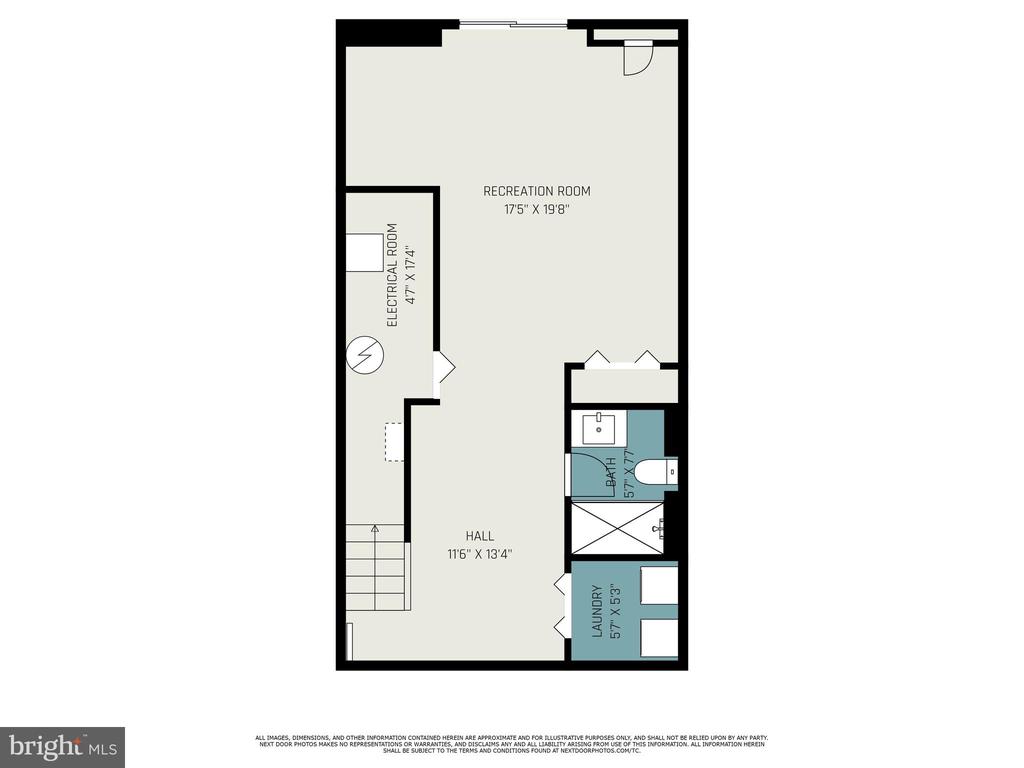
The freshly transformed lower level provides an expansive and versatile living space, with brand-new luxury vinyl flooring and new ceiling tiles that give the space a bright and refreshed feel. A stunning full bath with a stylish walk-in shower, chic vanity, and upgraded lighting adds convenience and modern flair. The spacious rec room can serve as a cozy sitting area, home office, or even a fourth bedroom, offering flexibility to meet your lifestyle needs. The laundry room, complete with a washer and dryer, adds efficiency to this well-designed home.
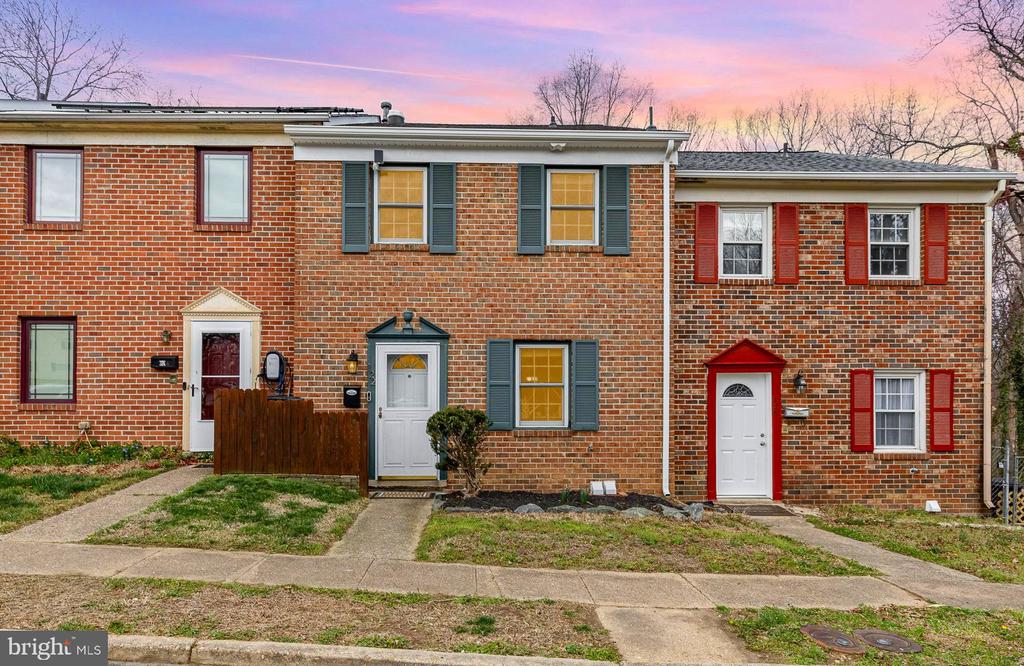
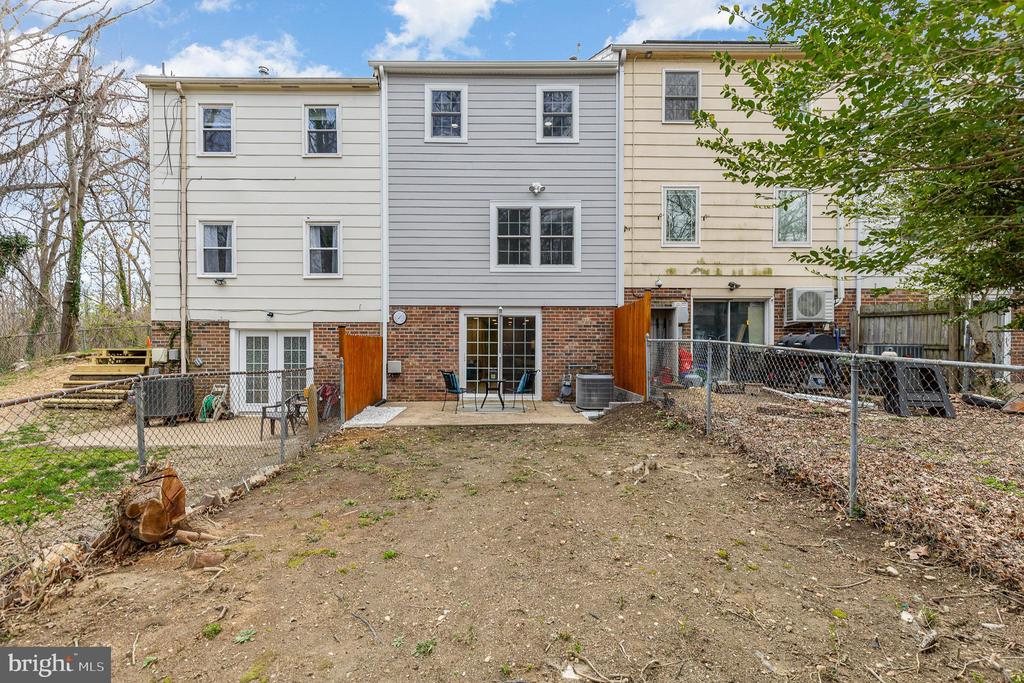
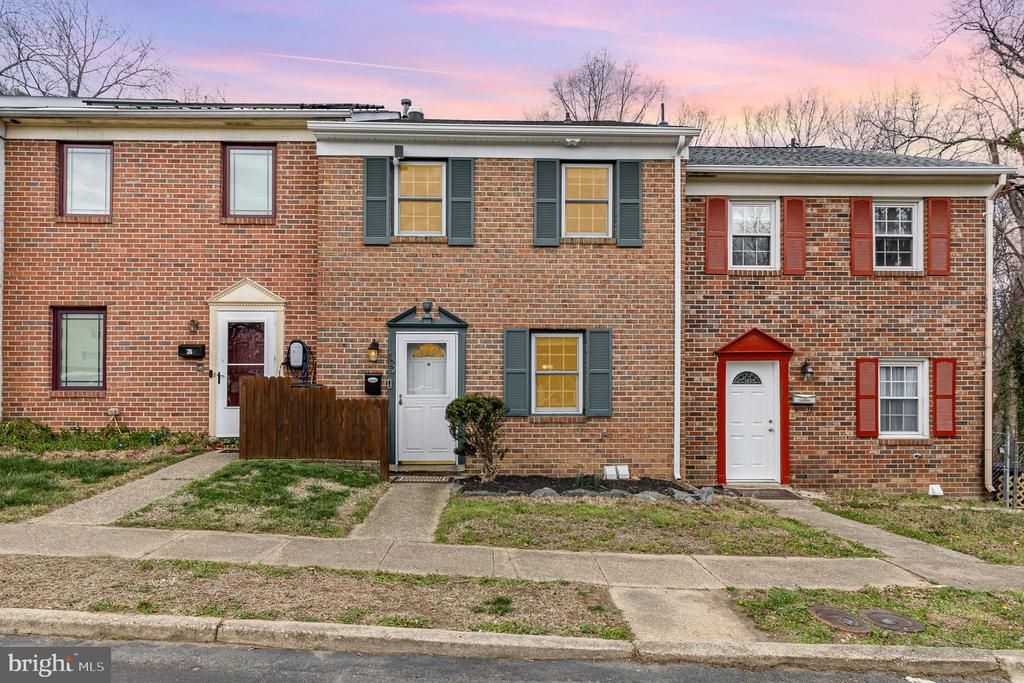
Additional upgrades throughout include all-new modern lever-set interior door handles, energy-efficient Andersen windows that allow for brilliant natural light, and a brand-new roof (2024) for peace of mind. The home's classic brick front, combined with upgraded HardiePlank siding in the rear, enhances its curb appeal and durability.
This home offers the perfect balance of convenience and community. With easy access to shopping, dining, and entertainment, as well as major commuter routes and public transportation, everything you need is just moments away. Enjoy nearby parks, scenic walking trails, and fantastic recreational facilities, all while being part of a vibrant community with top-rated schools and medical facilities.
This captivating, move-in-ready home blends modern upgrades, timeless elegance, and unmatched convenience--all in a peaceful, tree-lined setting. Don't miss your chance to own this truly exceptional property!
View additional property information below.
Take the first step toward your goals with a team dedicated to guiding you every step of the way.
CONTACT US

