
12206 ROCKY RUN ROAD
FREDERICKSBURG, VA 22407
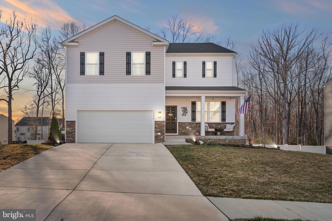
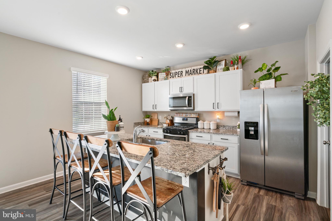
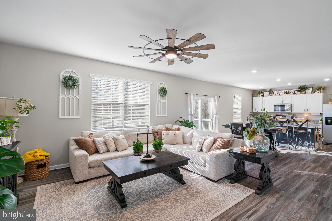
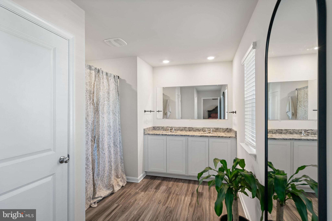
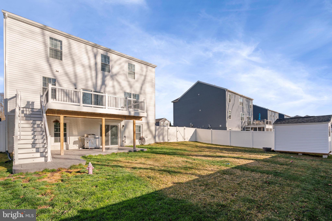
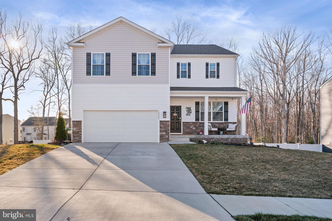
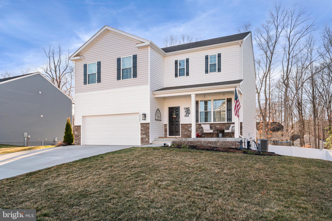
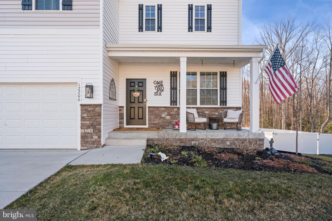
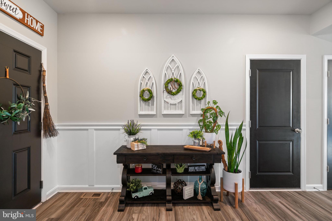
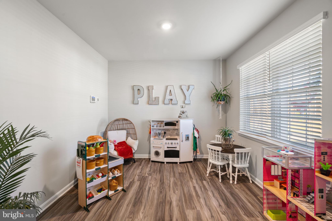
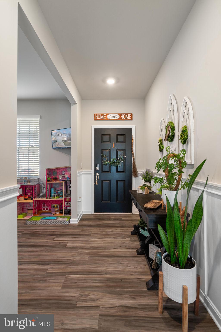
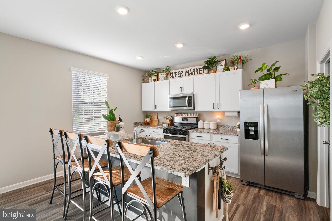
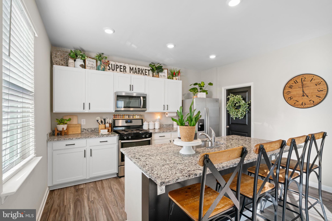
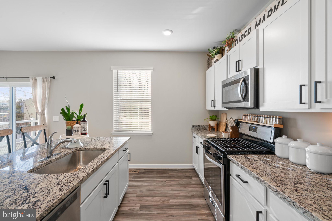
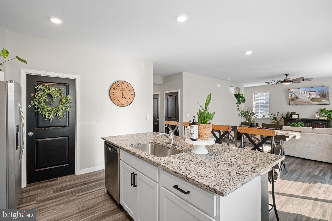
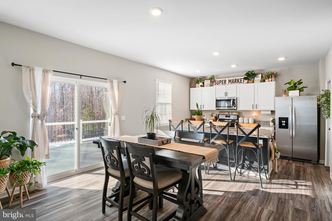
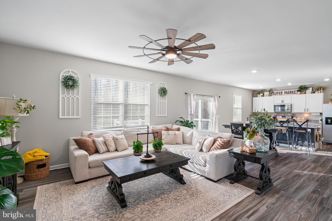
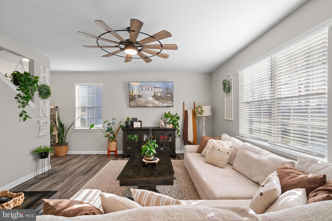
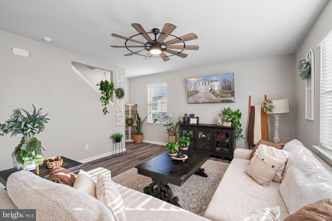
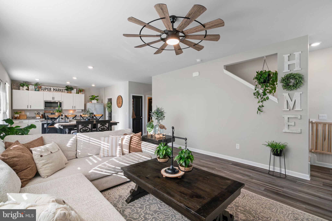
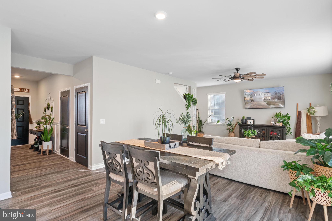
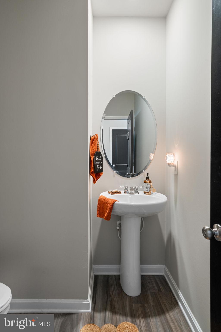
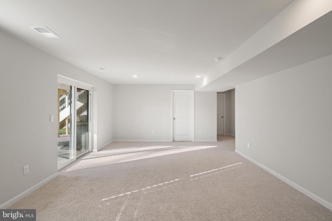
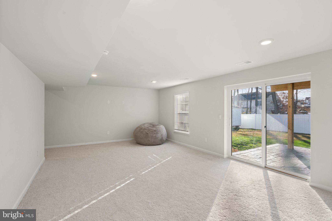
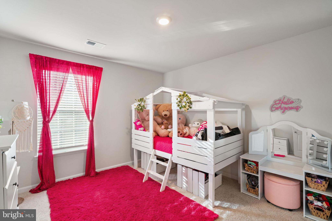
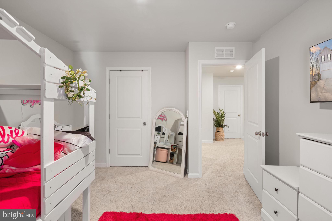
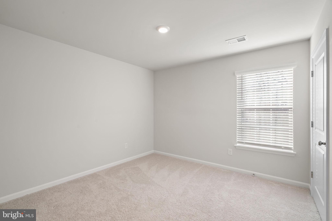
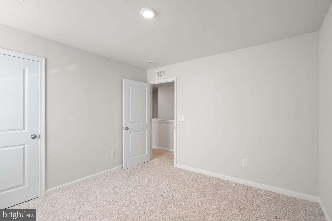
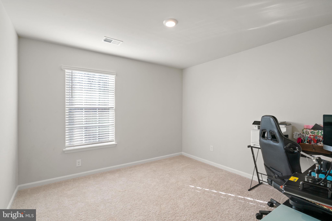
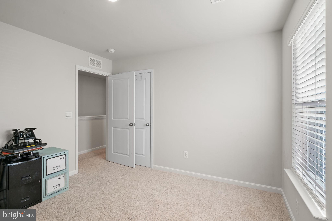
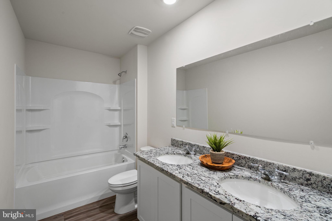
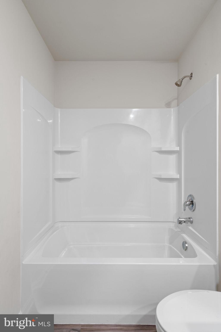
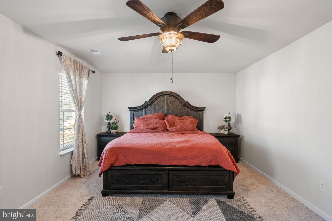
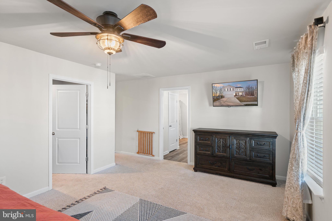
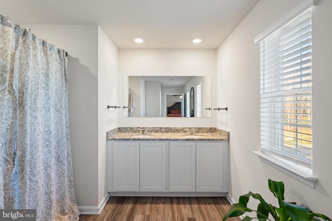
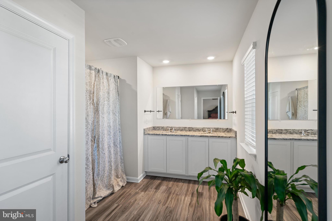
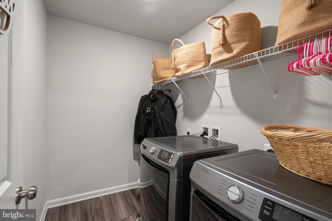
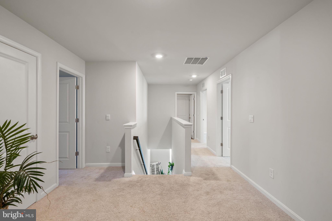
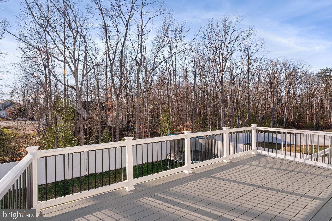
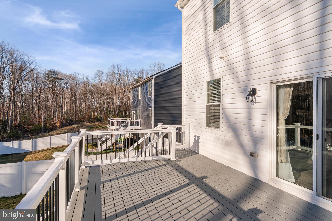
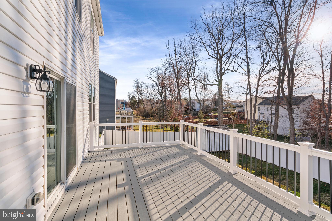
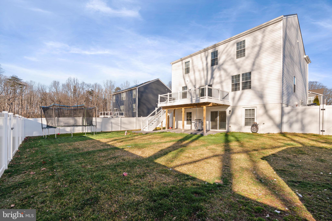
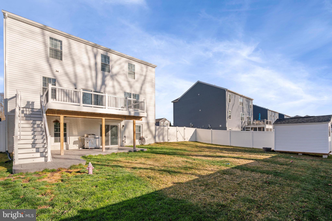
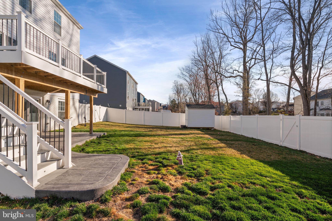
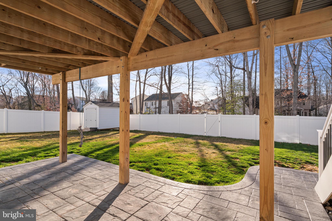
Welcome to this charming 3-level colonial nestled in a prime location, offering a perfect blend of comfort and convenience. Boasting four spacious bedrooms and 2.5 bathrooms, this home provides ample space for all. As you step inside, you're greeted by an inviting foyer that leads to the heart of the home. The main level which has been freshly painted features a thoughtfully designed floor plan, seamlessly connecting the living, dining, and kitchen areas. The kitchen is a culinary haven, equipped with modern appliances, granite countertops, ample counter space with a large island, and stylish cabinetry. This level also features an additional bonus room with endless possibilities, currently used as a playroom but can easily be an office, formal living room or formal dining room. Upstairs, discover the four well-appointed bedrooms, each offering a serene retreat. The master suite is a sanctuary with its own private bathroom, and walk in closet creating a perfect escape after a long day. Also on the upper level a convenient laundry room adds to the functionality of this well-designed home. The lower level of the home provides additional living space, perfect for a 2nd family room, home office, or recreation area. There is additionally a rough in for a 3rd full bathroom on the lower level. Step outside into the fully fenced backyard either from the walk out on the lower level or onto the large 16X20 maintenance free deck from the kitchen area on the main level. There is also a 18X20 custom stamped concrete patio under the deck to enjoy as well. This space creates a private oasis for outdoor gatherings, play, and relaxation. The proximity to Interstate 95 ensures easy commuting, while the nearby shopping, restaurants, and commuter lots add to the convenience of everyday living.
View additional property information below.
Sales Associate
Phone: (540) 455-0255
Email: [email protected]
Take the first step toward your goals with a team dedicated to guiding you every step of the way.
CONTACT US

