
SEE ALL PHOTOS

12305 Little Pond Ln

PRICE: $389,900

12305 Little Pond Ln
Midlothian, VA 23113

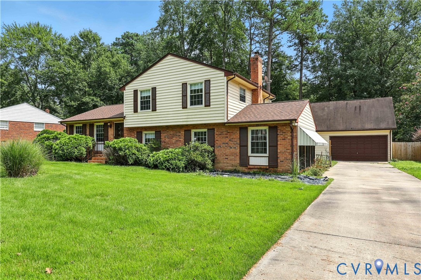
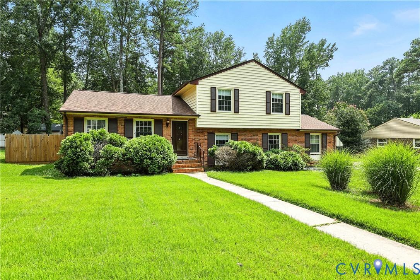
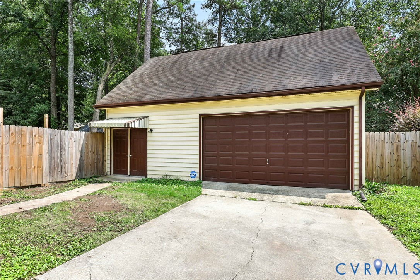
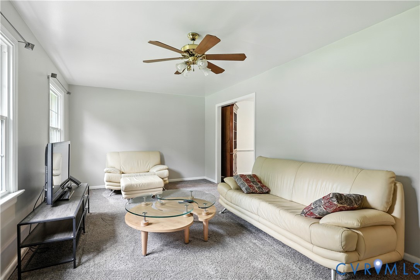
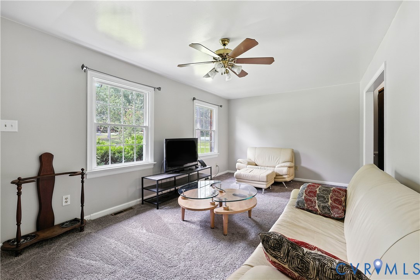
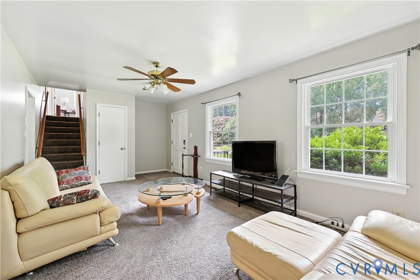
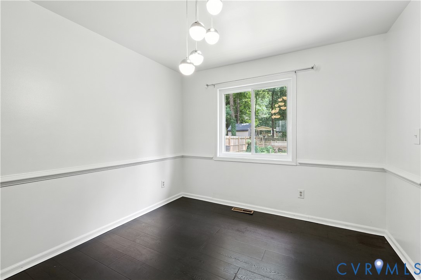
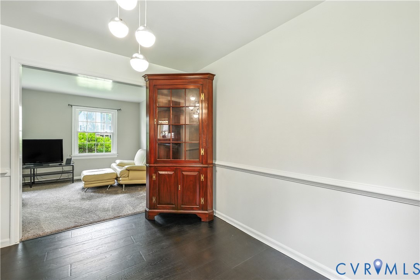
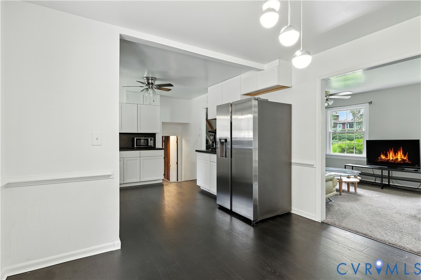
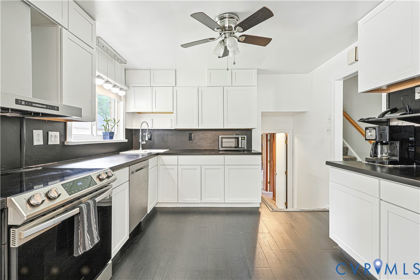
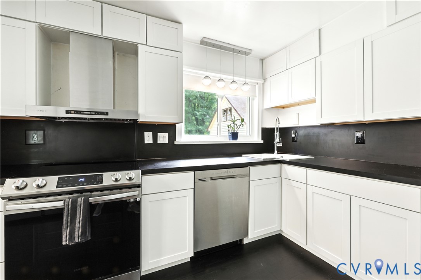
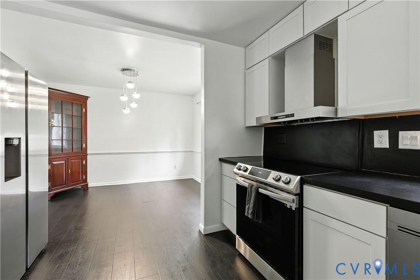
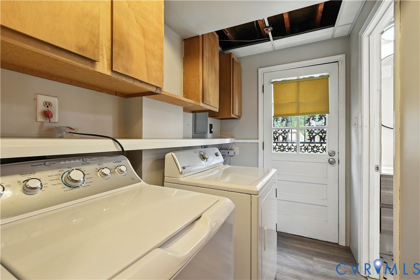
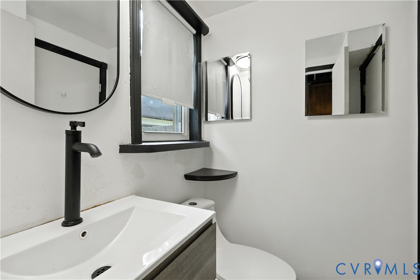
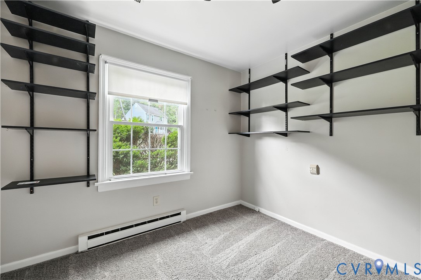
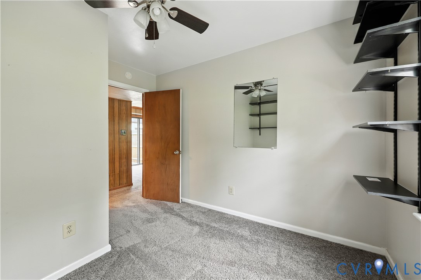
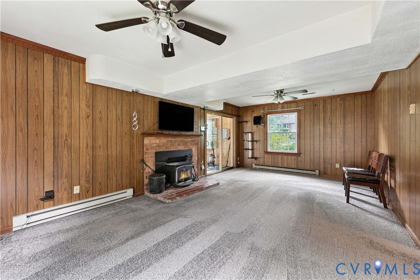
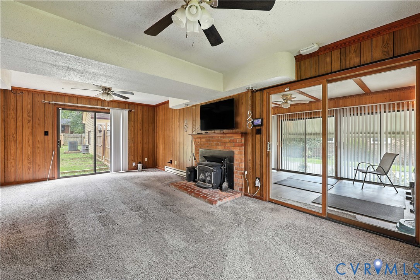
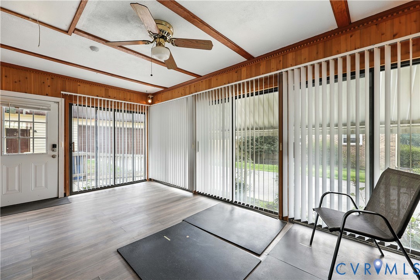
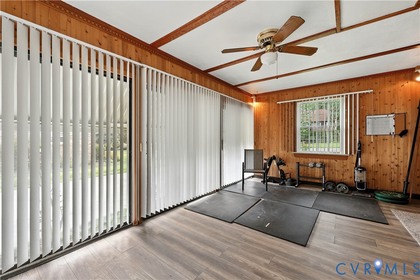
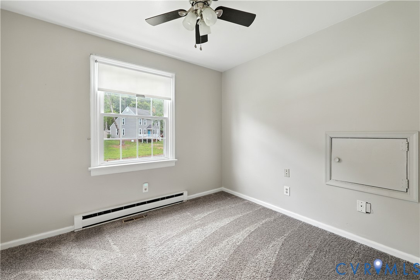
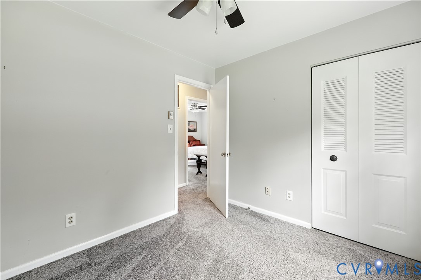
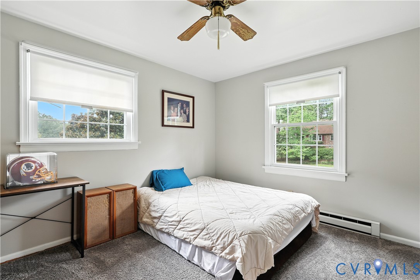
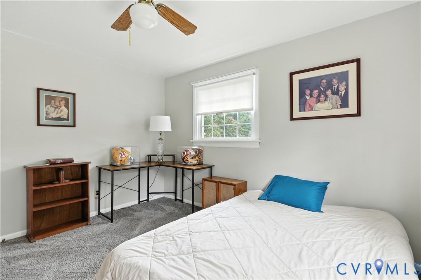
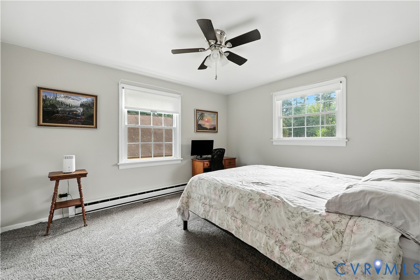
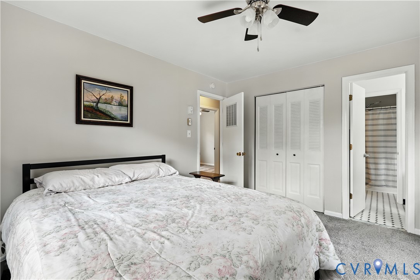
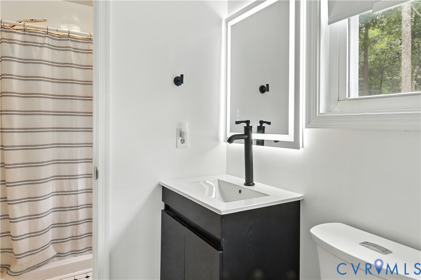
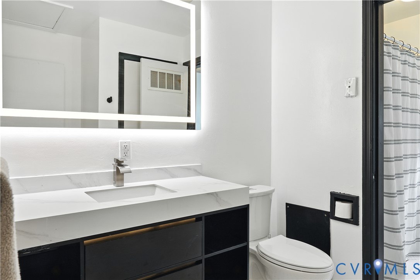
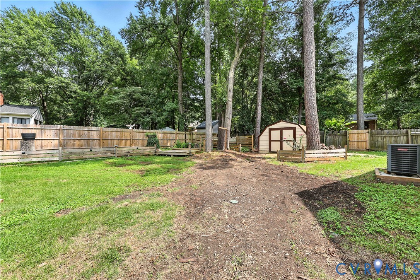
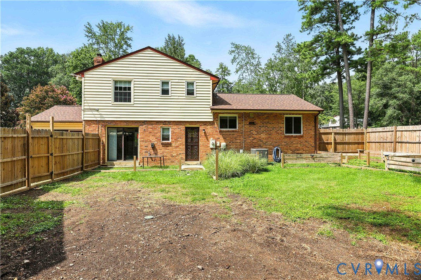
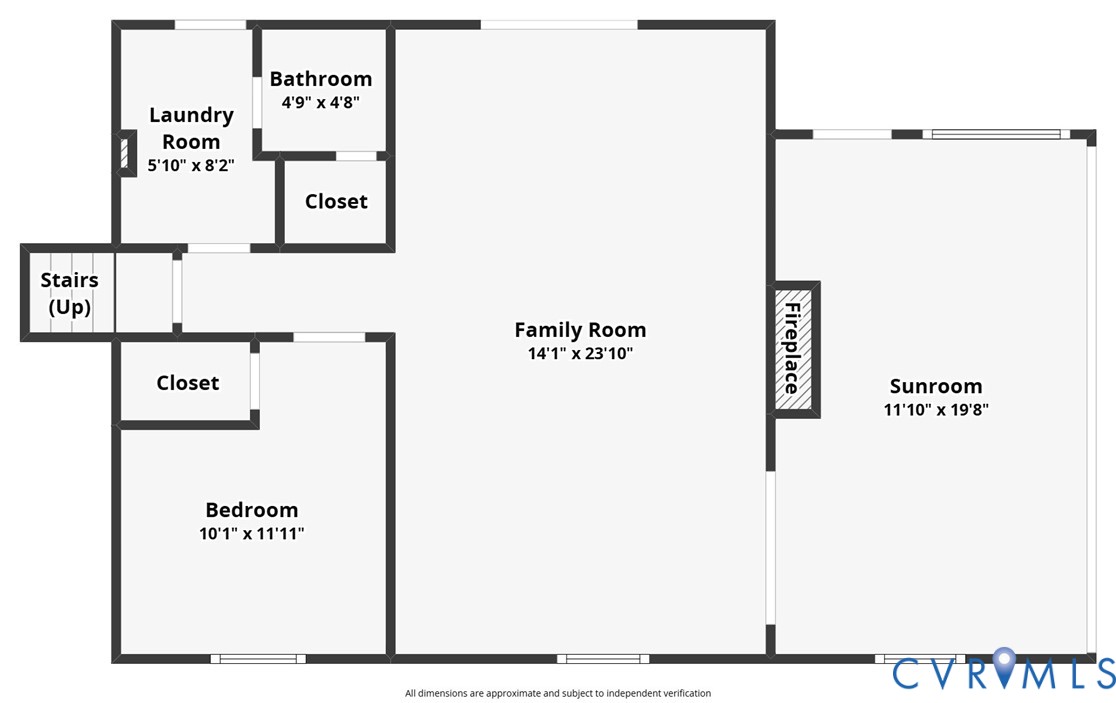
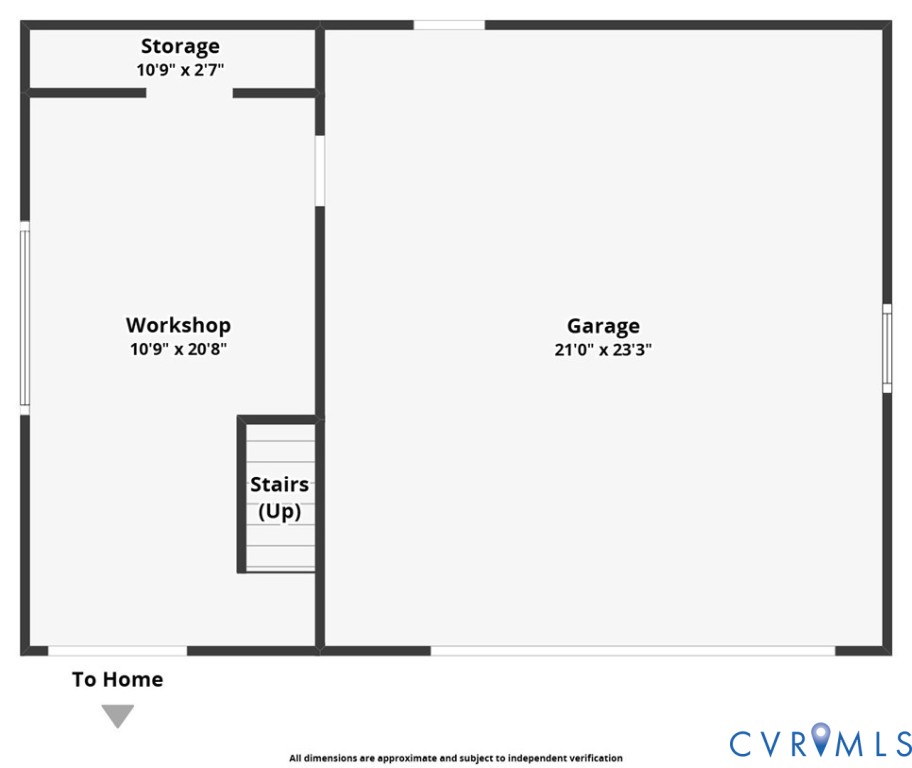
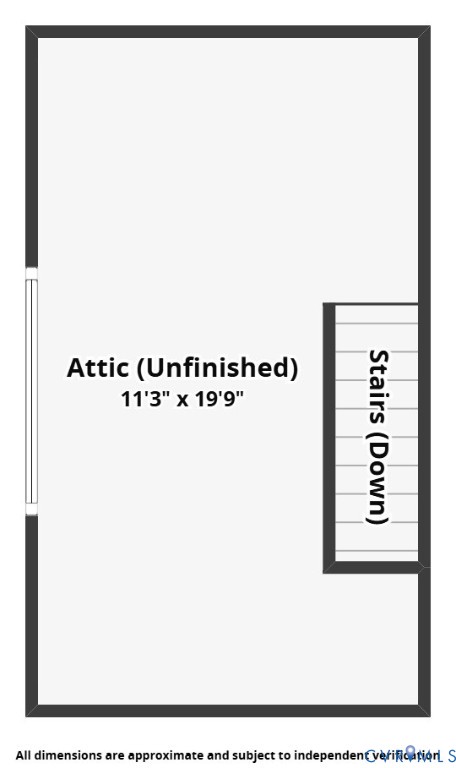
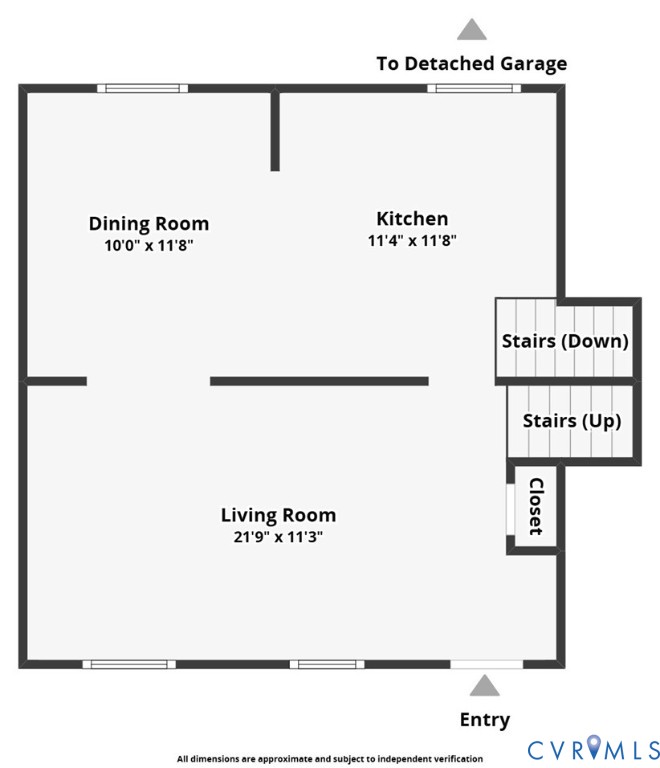
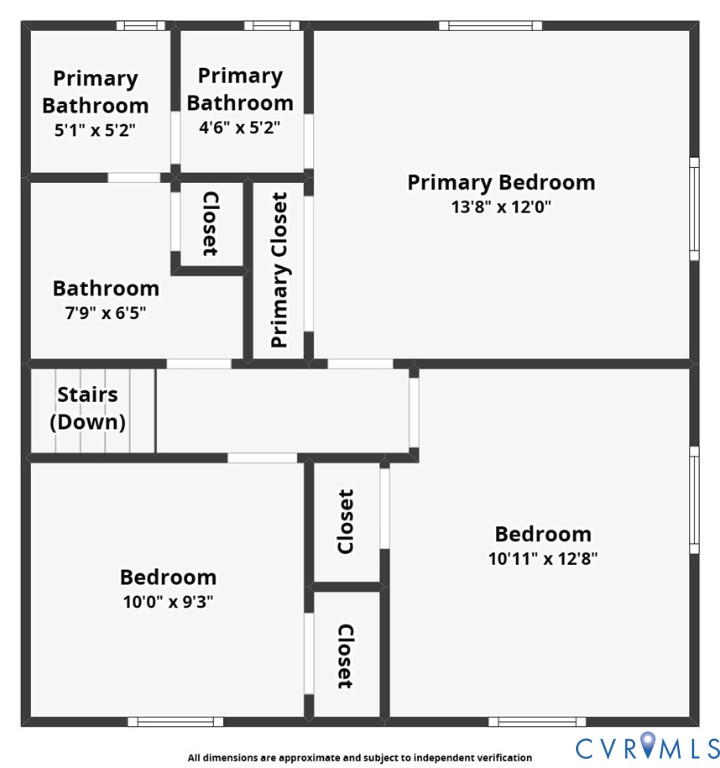
Welcome to 12305 Little Pond Ln. This home features 1712 sqft in the house and additional 220 sqft of unfinished space as the garage space is heated and cooled. Looking for two great living spaces in one home at this price. Here you go. This beautiful 4 Bedroom and 2 1/2 Bath Home, features a 1st floor bedroom with A Huge 21 x 32 2 plus Car Garage with its own heat pump, Large Florida with lots of natural lighting, then walk into a 13 x 19 den with a brick fireplace and wood stove. Nice formal Dining room, Kitchen and Living room on the next level. Primary Bedroom and 2 more bedrooms on next floor. This Home has newer windows in 2017 and newer Heat Pump in 2024. The roof on the house was replaced in 2024. Newer LVP put in the Kitchen and Florida room in last few years. There are Hardwood Floors under the Carpet in the 3 upstairs Bedrooms and in Living Room and Dining Room. The 21 x 32 Garage has room for a shop plus lots of storage area on the 2rd level in garage. ( also has its own Electric Meter) Conveniently Located to Shopping, Dining, entertainment ,hospitals, and lots more. Come check this one out.

  • Beds 4
  • Baths 3
  • Living Area 1,704 Sq.Ft.
  • Status Sold

Features & Amenities

View additional property information below.

Interior

Total Bedrooms: 4
Total Bathrooms: 3
Full Bathrooms: 1
Half Bathrooms: 2
Laundry Room: Washer Hookup, Dryer Hookup
Flooring: Ceramic Tile, Partially Carpeted, Vinyl
Fireplace: Masonry, Wood Burning, Insert
Appliances: Dryer, Dishwasher, Electric Cooking, Electric Water Heater, Disposal, Refrigerator, Smooth Cooktop, Stove, Washer
Other Interior Features: Bedroom on Main Level, Ceiling Fan(s), Separate/Formal Dining Room, Eat-in Kitchen, Fireplace, Cable TV

Exterior

Stories: 2
Garage Space: 2.5
Water Source: Public
Pool: None
Roof: Shingle
Parking: Driveway, Detached, Garage, Garage Door Opener, Off Street, Oversized, Paved, Unfinished Garage
Heat Type: Electric, Heat Pump
AIR Conditioning: Heat Pump
Sewer: Public Sewer
Substructure: Slab
Other Exterior Features: Paved Driveway

Area & Lot

Status: Sold
Date Sold: September 23, 2025
Living Area: 1,704 Sq.Ft.
Lot Area: 0.37 Acres
MLS® ID: 2522277
Type: Residential
Year Built: 1978
Neighborhood: Chesterfield County
Architecture Styles: Tri-Level
Elementary School: Robious
Middle School: Robious
High School: James River

Financial

Sales Price: $389,900
Real Estate Taxes: $2,970/yr
Christopher Puryear

Sales Associate

Phone: (804) 512-6227
Email: [email protected]

View Virtual Tour
Explore The

Neighborhood

Chesterfield County

Work With Us

Take the first step toward your goals with a team dedicated to guiding you every step of the way.

CONTACT US


Movement Mortgage
Champion Title, MBH Settlement Group, District Title
Olde Town Title
