
SEE ALL PHOTOS

12346 Purbrook Walk

PRICE: $870,000

12346 Purbrook Walk
Henrico, VA 23233

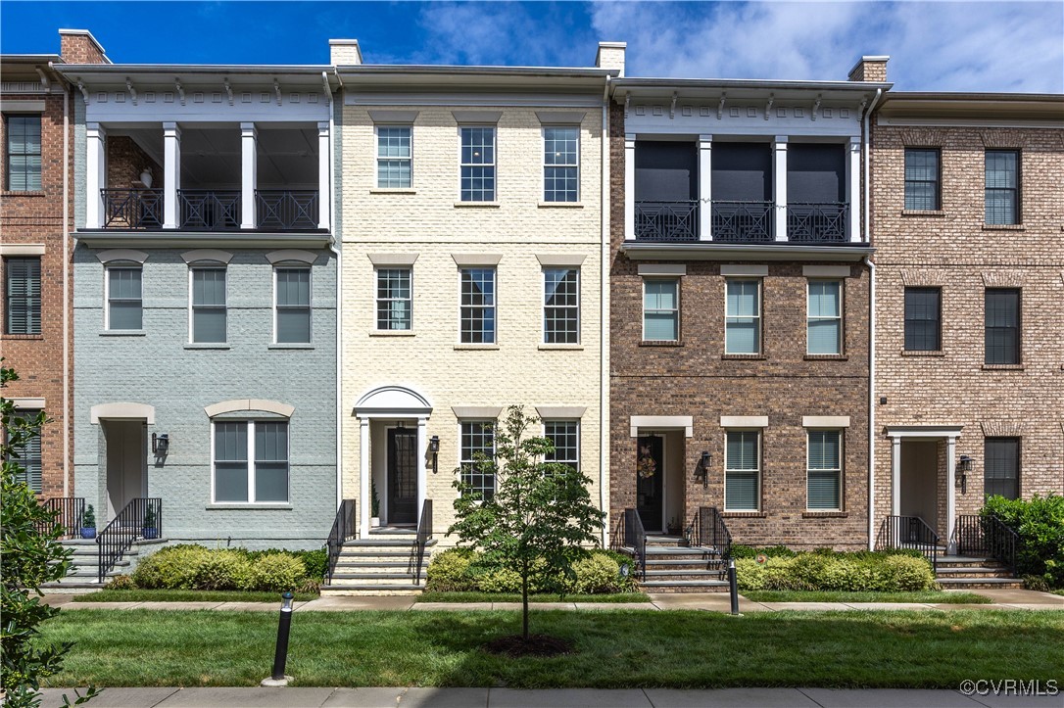
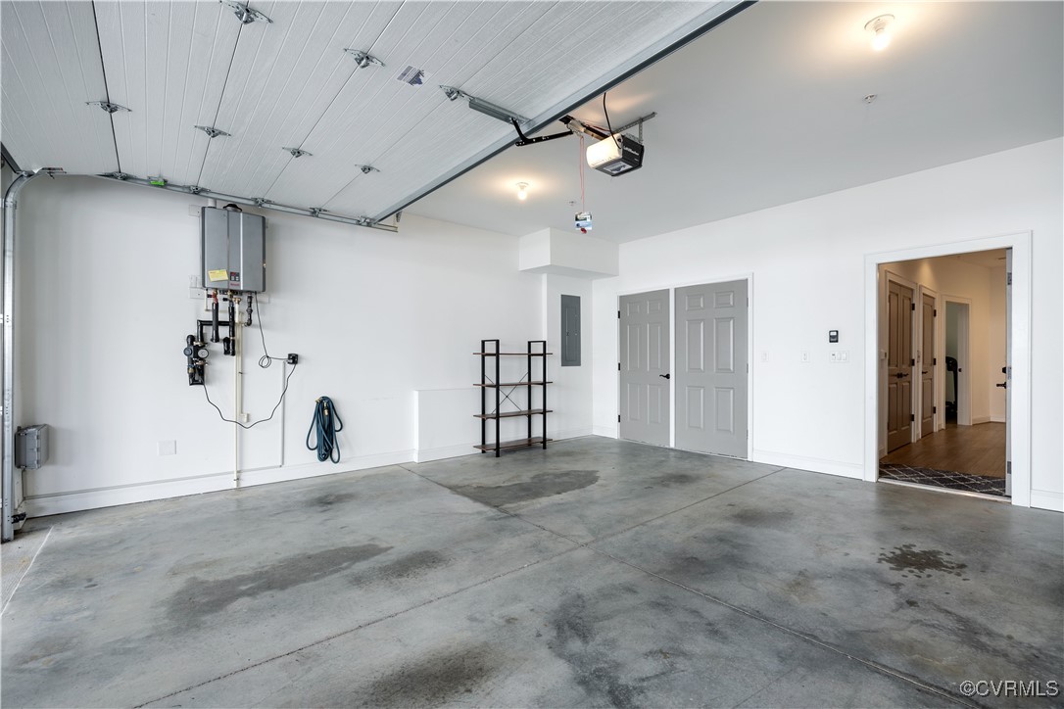
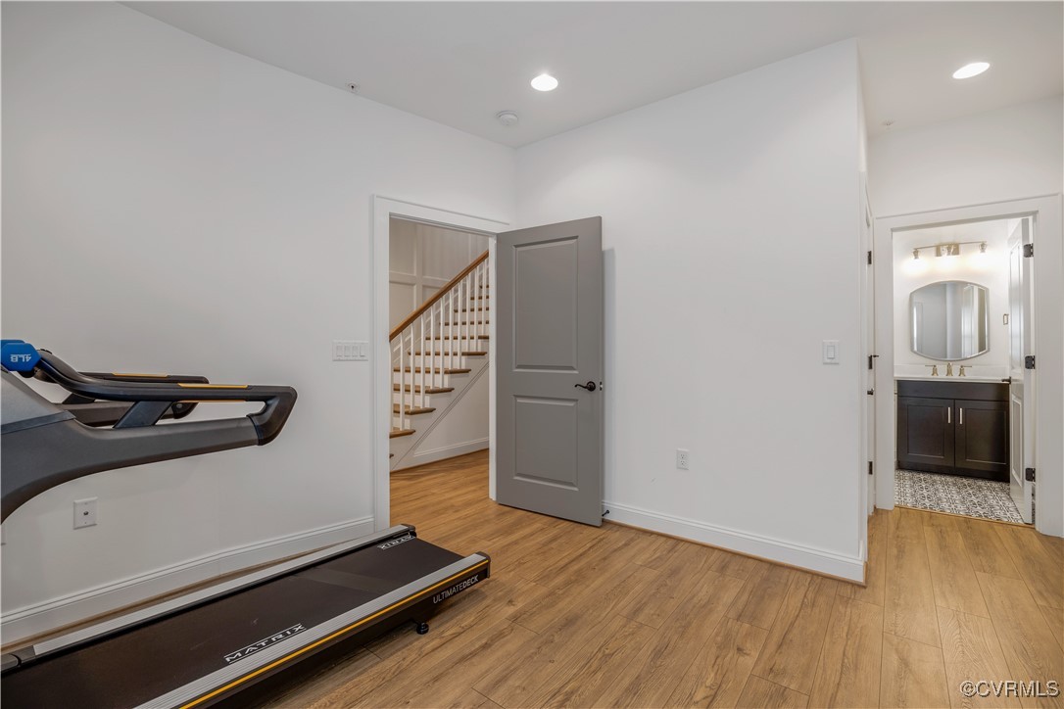
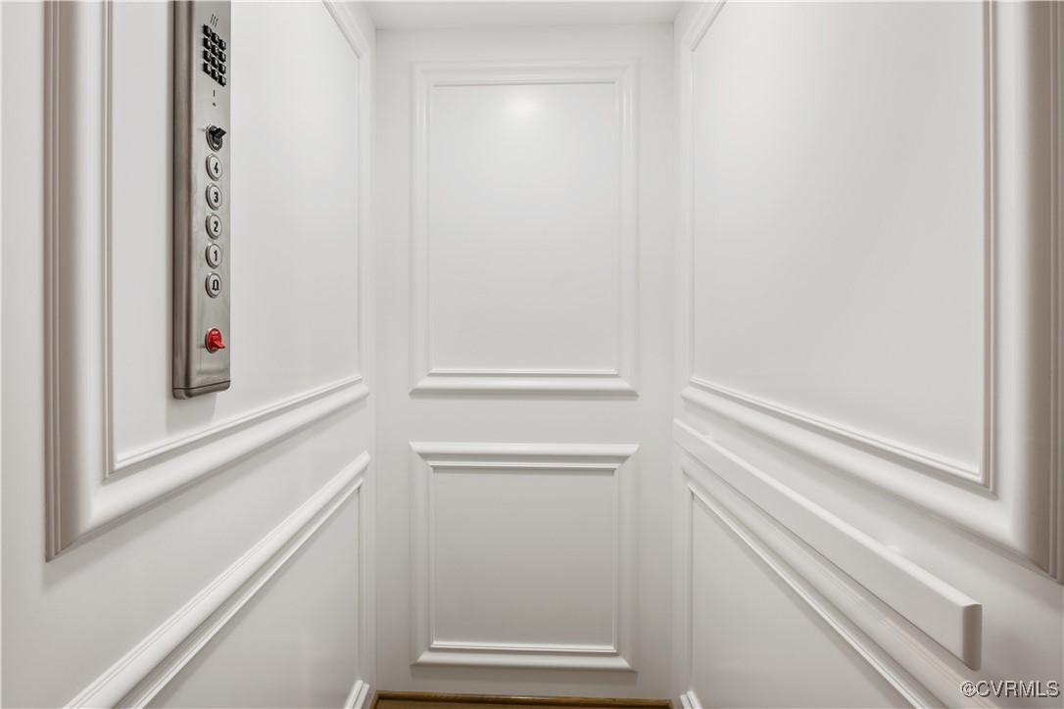
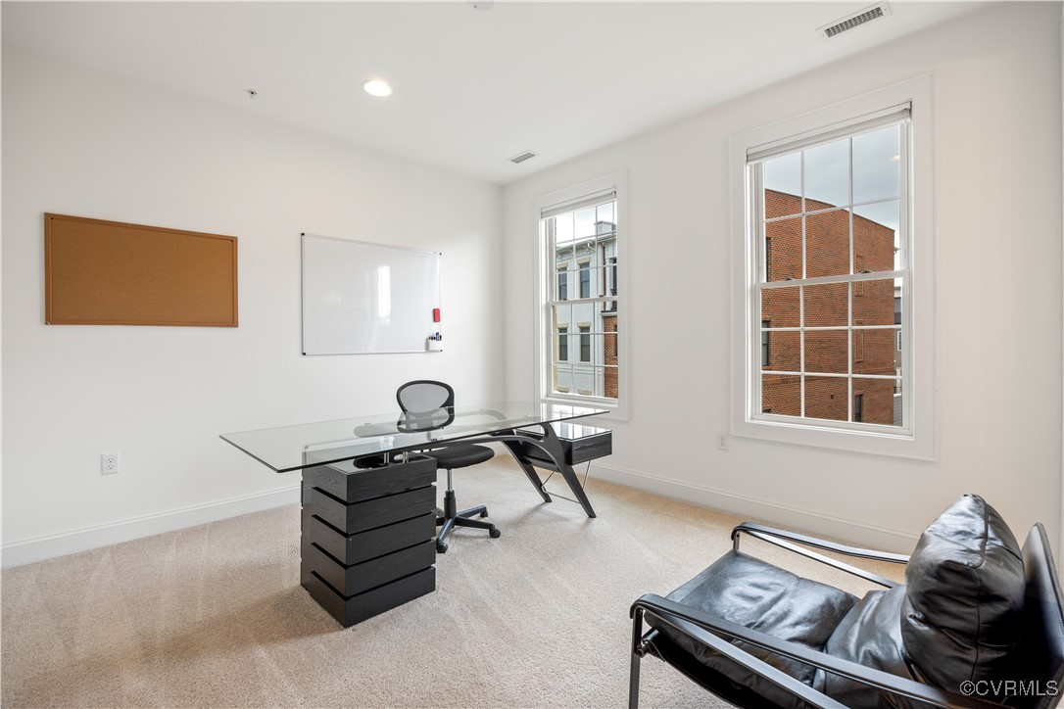
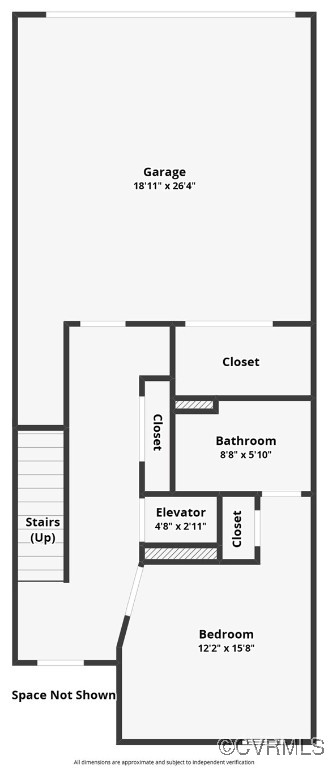
MOVE-IN READY! Personal ELEVATOR; Enter first floor through 2-Car Garage and additional covered 2 Car Parking. Bedroom, Workout Room, Office located at garage level with a full En-Suite Bath and Storage.
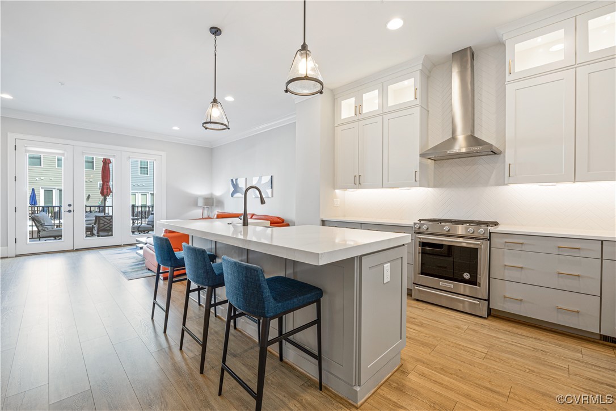
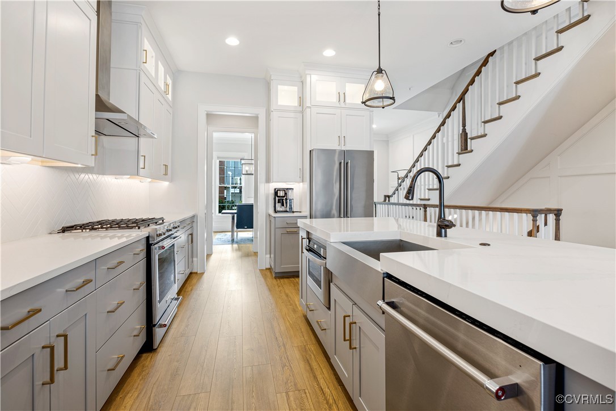
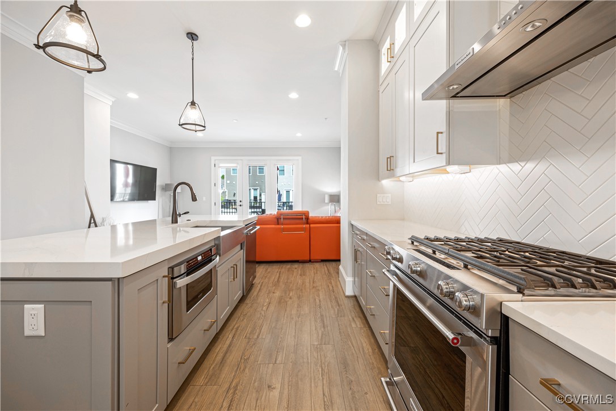
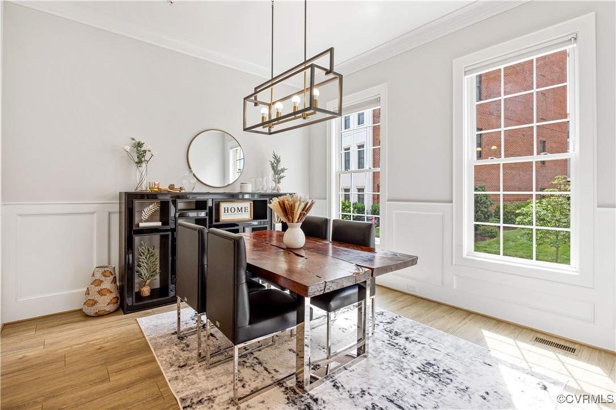
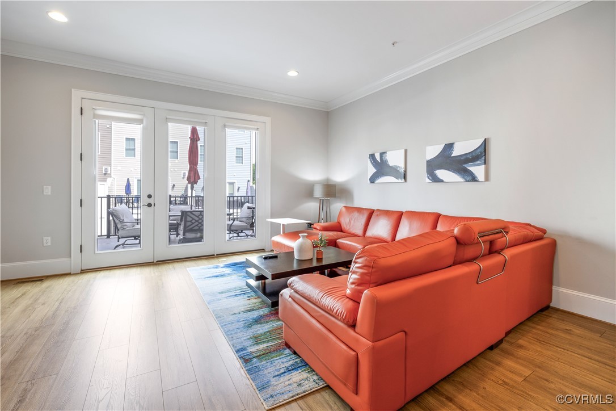
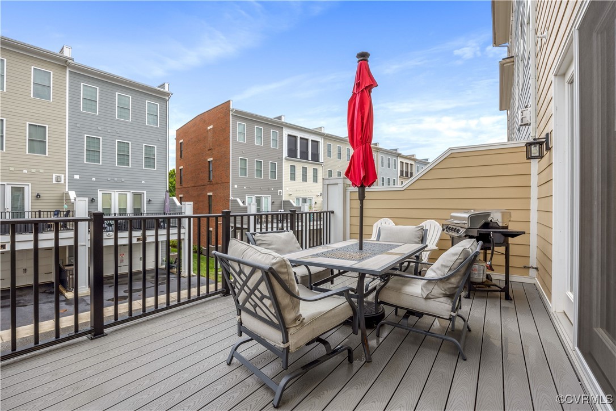
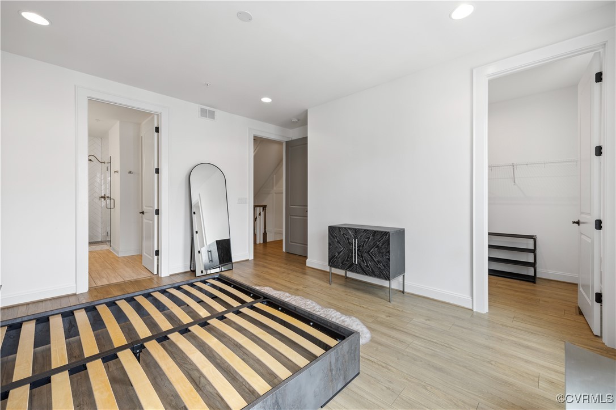
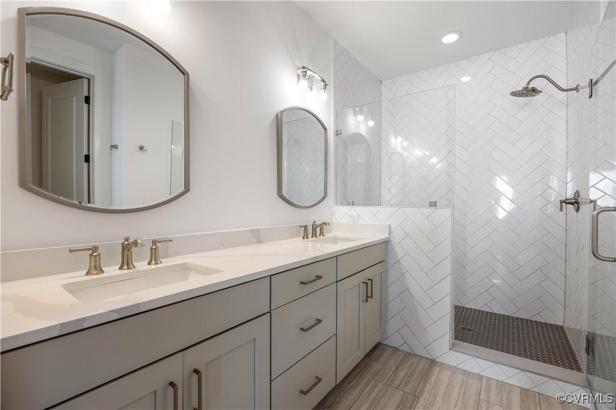
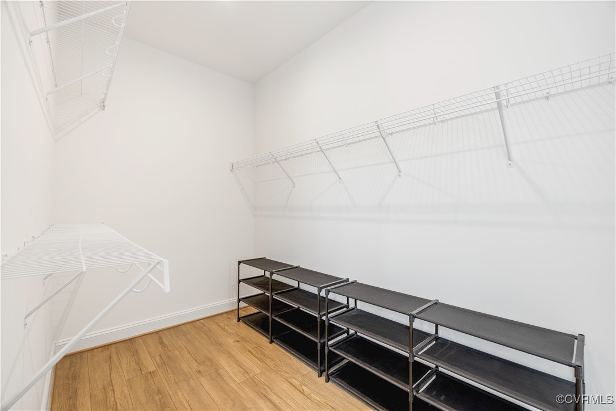
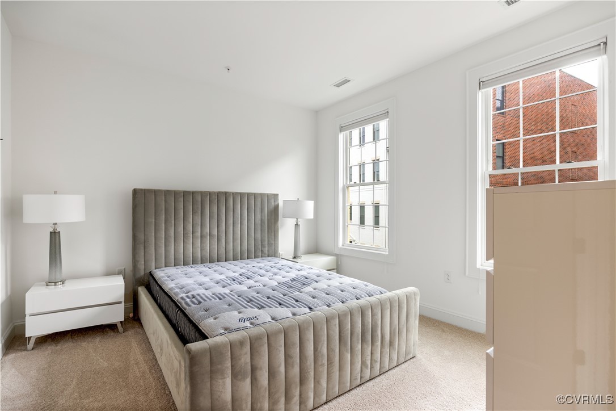
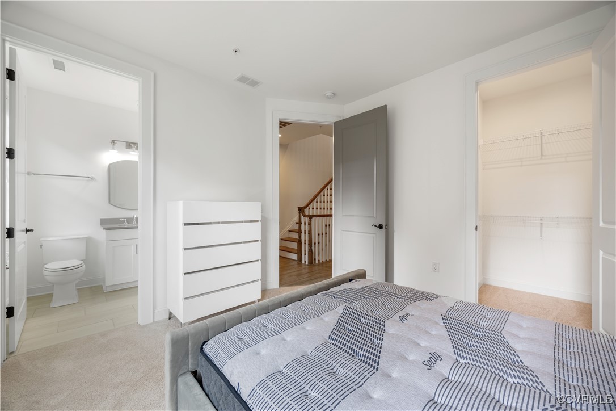
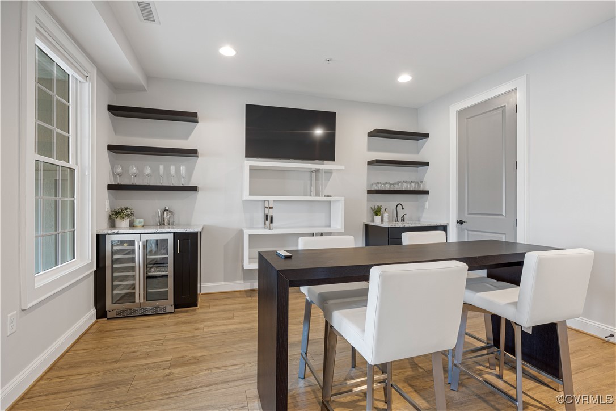
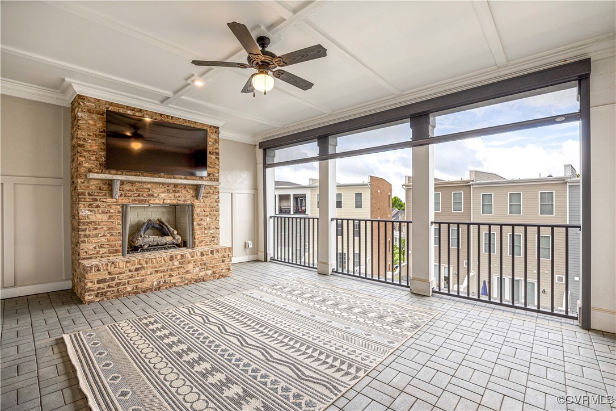
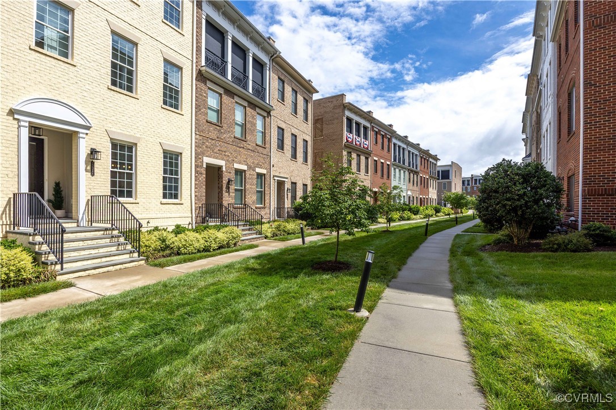
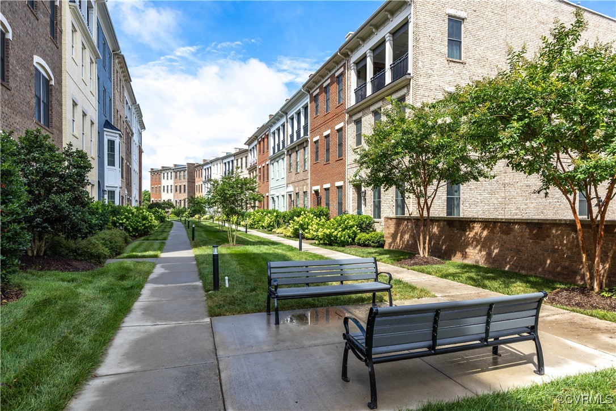
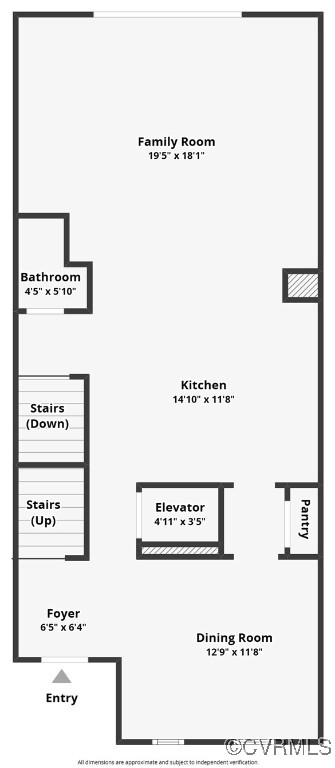
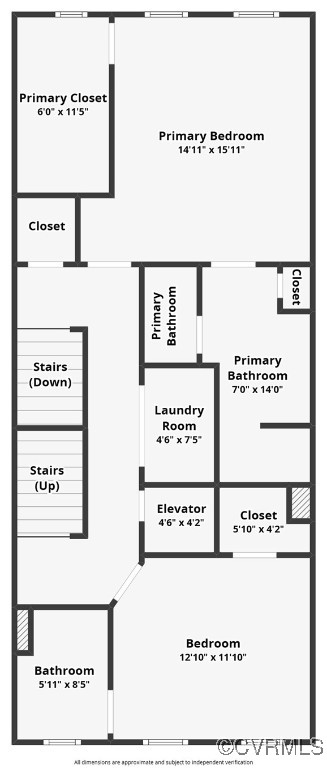
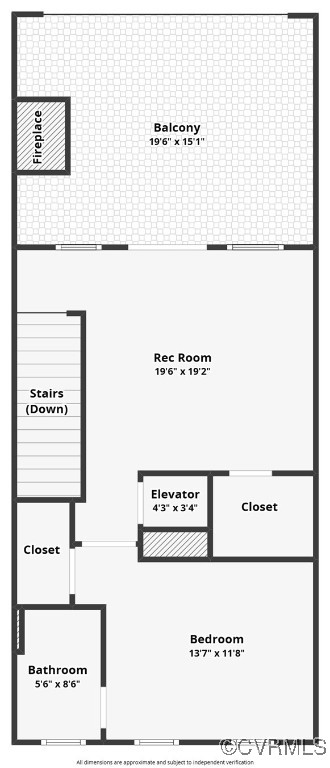
Front Door opens to Kitchen that's a Chef's Dream with Gas Cooking, Quartz Counter-tops and Cabinets to the ceiling. Huge Entertainment Island and much more. Opens to spacious Family Room that leads out to great deck for seamless entertaining. Formal Dining Room rounds out this perfect space. Up elevator to 2 Primary Bedrooms with luxury baths and Walk-in Closets fit for a Queen. Upstairs is a Full Wet Bar complete with Island Seating. Opens to the Covered, Screened Rooftop Terrace with Stone Fireplace and Large Screen TV. Bedroom with En-Suite Bath as well. All 4 Bedrooms have Attached Full Baths! Located off private Green Belt. Walk to Restaurants, Grocery, Shops and Walking Trail.

  • Beds 4
  • Baths 5
  • Living Area 3,033 Sq.Ft.
  • Status Sold

Features & Amenities

View additional property information below.

Interior

Total Bedrooms: 4
Total Bathrooms: 5
Full Bathrooms: 4
Half Bathrooms: 1
Flooring: Ceramic Tile, Laminate, Partially Carpeted
Fireplace: Gas
Appliances: Dishwasher, Exhaust Fan, Gas Cooking, Disposal, Gas Water Heater, Microwave, Range, Range Hood, Tankless Water Heater
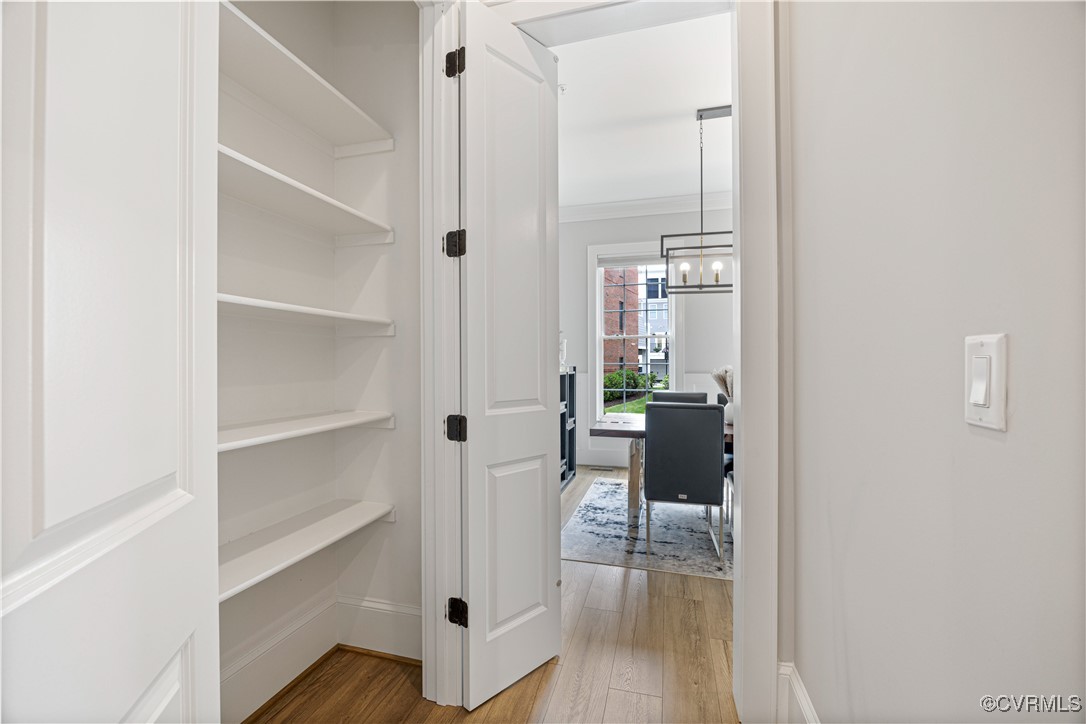
Other Interior Features: Wet Bar, Bedroom on Main Level, Butlers Pantry, Tray Ceiling(s), Ceiling Fan(s), Dining Area, Separate/Formal Dining Room, Double Vanity, Eat-in Kitchen, Granite Counters, High Ceilings, High Speed Internet, Kitchen Island, Bath in Primary Bedroom, Pantry, Recessed Lighting, Cable TV, Wired for Data, Walk-In Closet(s)

Exterior

Stories: 4
Garage Space: 2.0
Water Source: Public
Pool: Fenced, In Ground, Outdoor Pool, Pool, Community
Parking: Attached, Carport, Garage, Garage Door Opener, Off Street, Oversized
Heat Type: Electric, Forced Air, Natural Gas, Zoned
AIR Conditioning: Central Air, Zoned
Sewer: Public Sewer
Substructure: Slab
HOA Amenities: Landscaping
Security Features: Fire Sprinkler System, Smoke Detector(s)
Other Exterior Features: Deck, Sprinkler/Irrigation, Lighting

Area & Lot

Status: Sold
Date Sold: August 29, 2025
Living Area: 3,033 Sq.Ft.
Lot Area: 1,755.47 Sq.Ft.
MLS® ID: 2519390
Type: Townhouse
Year Built: 2020
Neighborhood: Short Pump
Architecture Styles: Row House, Tri-Level
Elementary School: Nuckols Farm
Middle School: Short Pump
High School: Deep Run

Financial

Sales Price: $870,000
Real Estate Taxes: $6,335/yr
Hoa Fees: $210/mo
Marcie Mazursky

Associate Broker

Phone: (804) 919-6430
Email: [email protected]

View Virtual Tour
Explore The

Neighborhood

Short Pump

Work With Us

Take the first step toward your goals with a team dedicated to guiding you every step of the way.

CONTACT US


Movement Mortgage
Champion Title, MBH Settlement Group, District Title
Olde Town Title
