
SEE ALL PHOTOS

12350 FIVE MILE ROAD

PRICE: $405,000

12350 FIVE MILE ROAD
FREDERICKSBURG, VA 22407

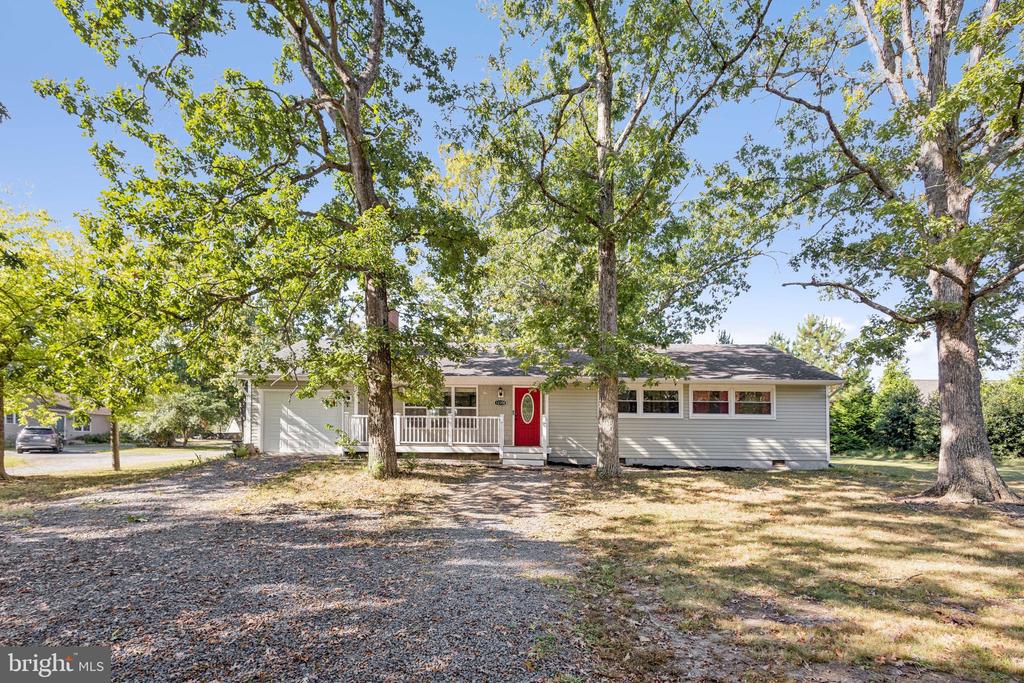
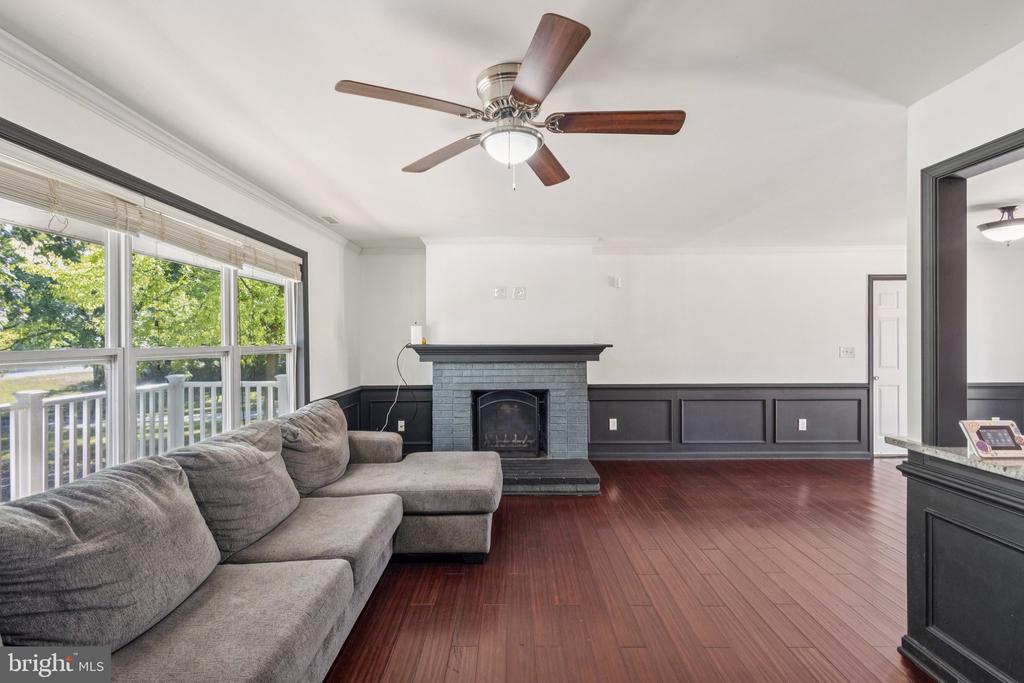
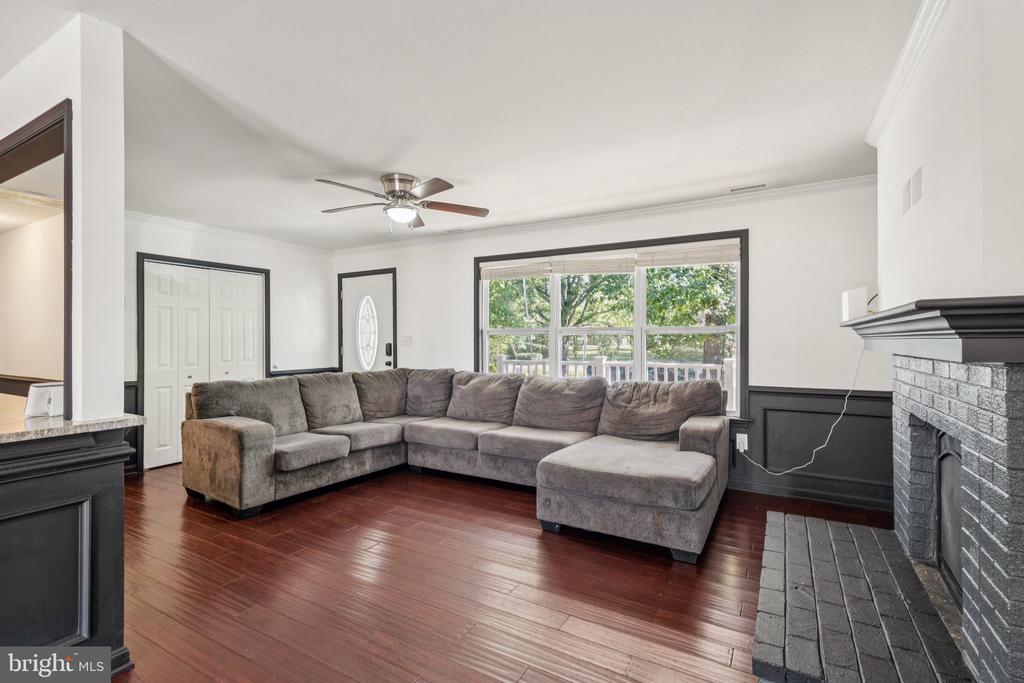
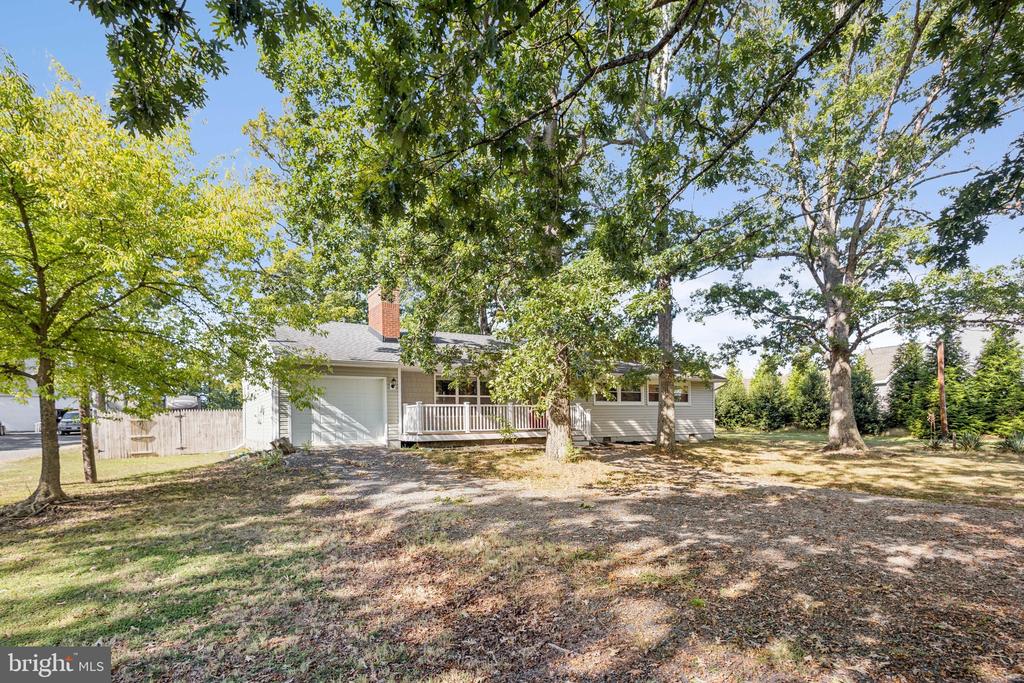
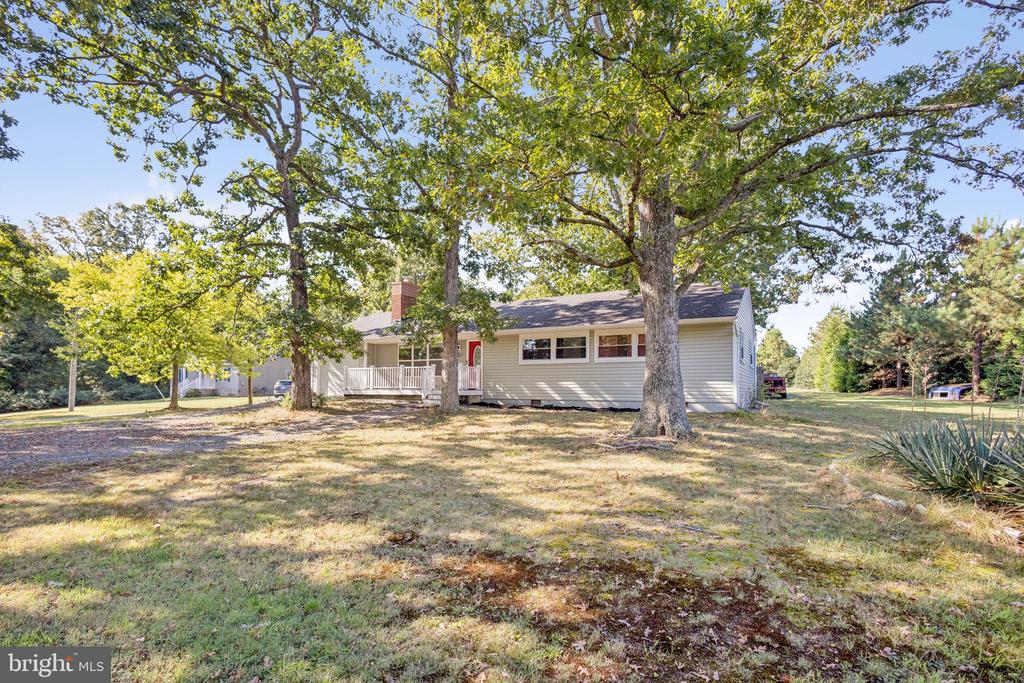
Welcome to this beautiful, recently updated rambler home, nestled on a quiet lot, private driveway and featuring an oversized front porch--perfect for relaxing and enjoying your morning coffee. Step through the front door into a spacious living room highlighted by elegant molding, gleaming hardwood floors, and a cozy wood burning fireplace.
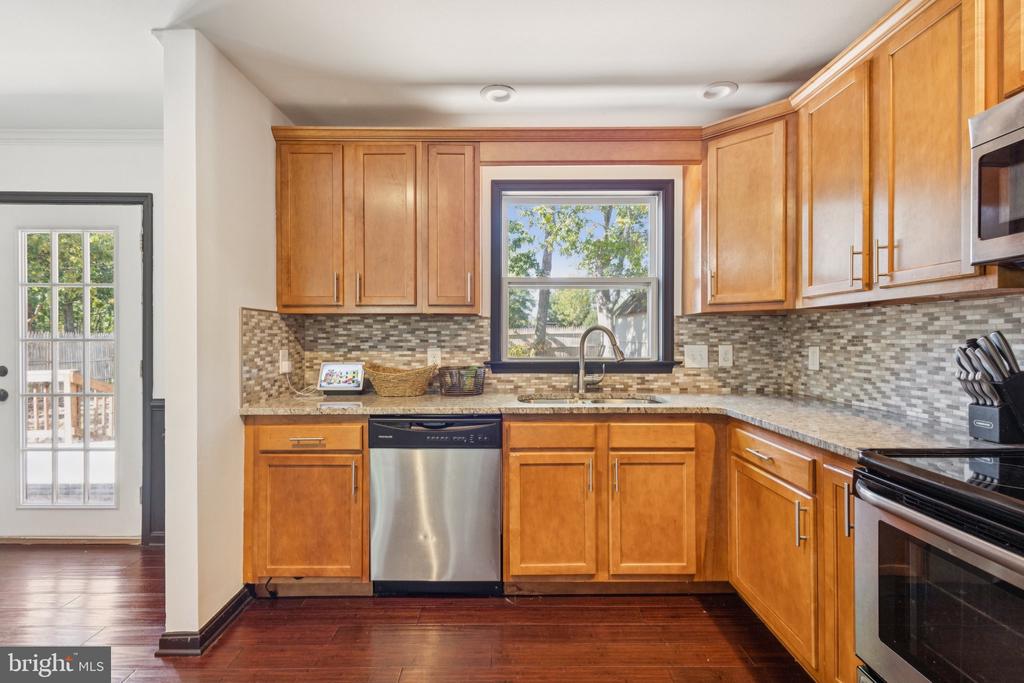
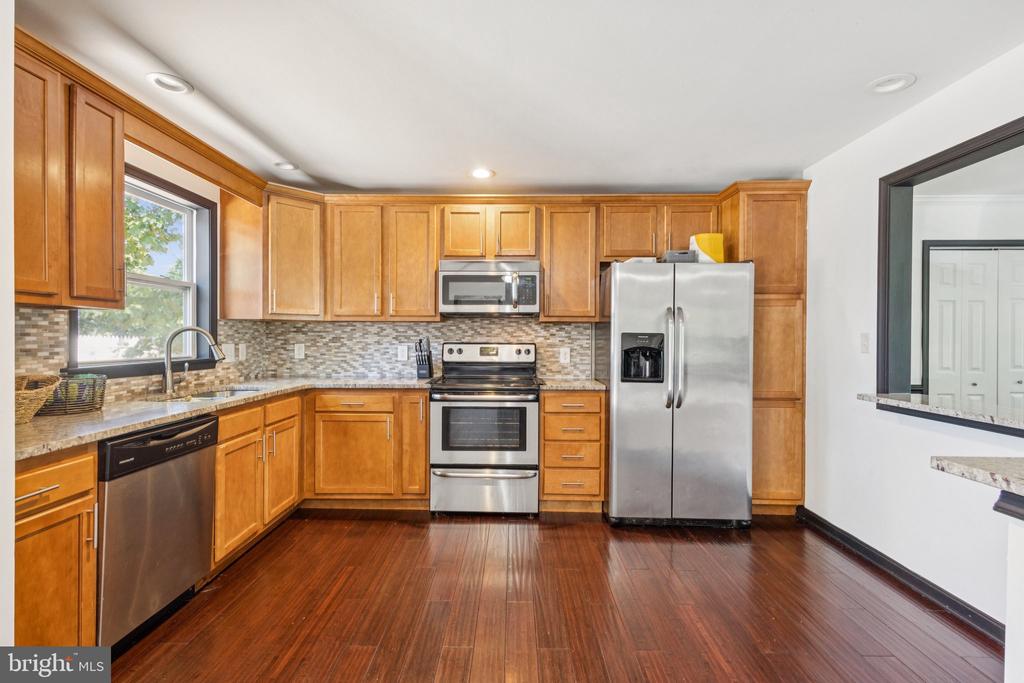
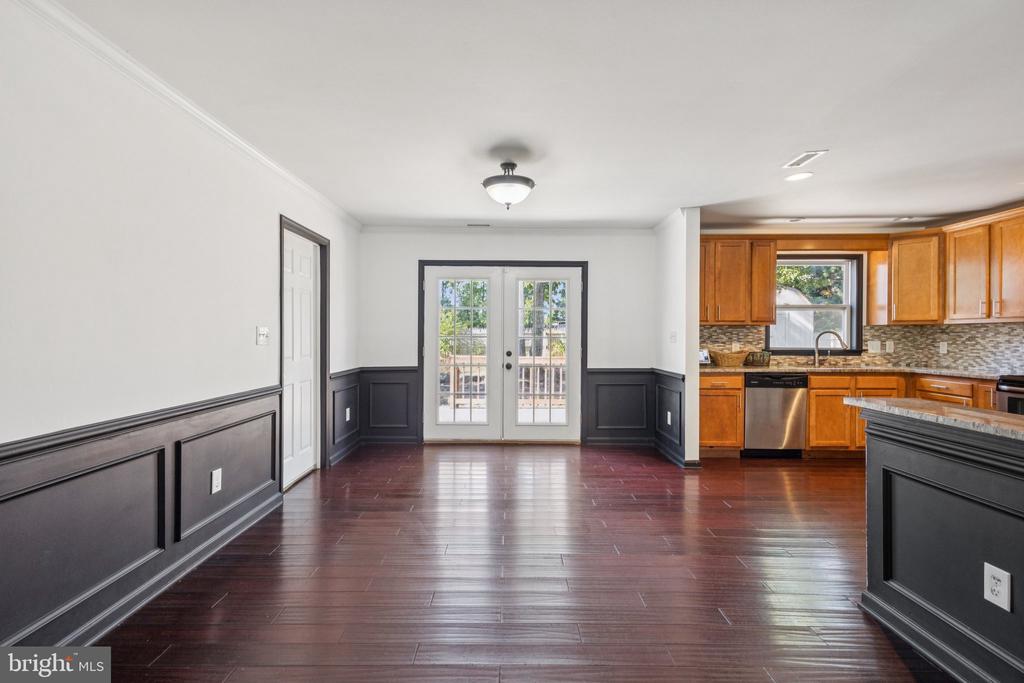
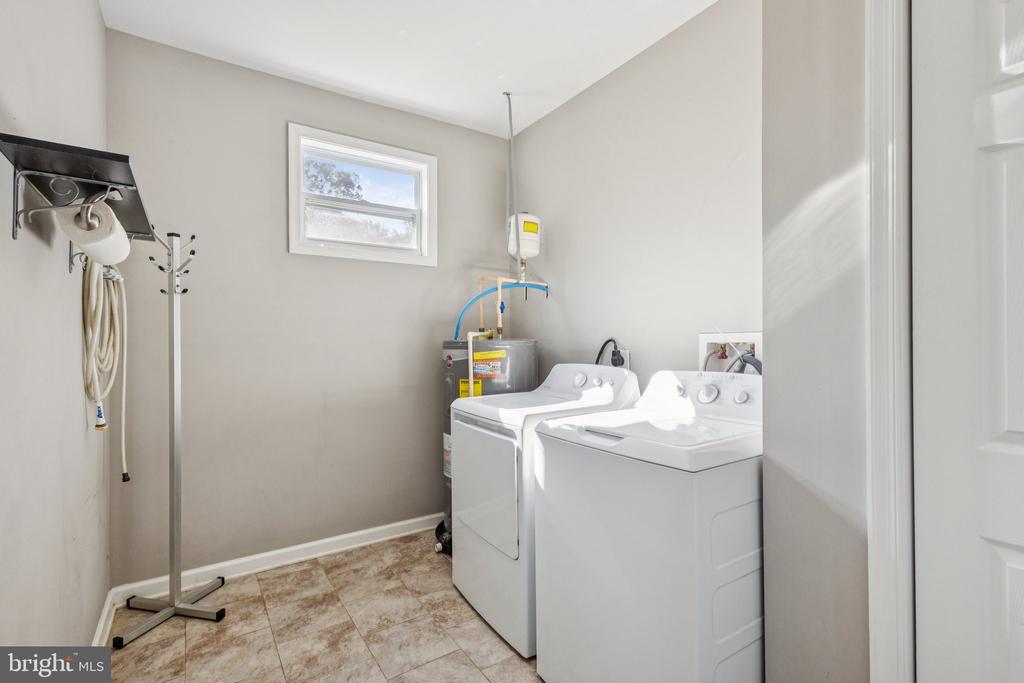
The heart of the home is the remodeled, open-concept kitchen--a dream for any home chef! It showcases sparkling granite countertops, sleek stainless steel appliances, and flows seamlessly into the dining area. Just off the kitchen, you'll find a convenient mudroom/laundry space.
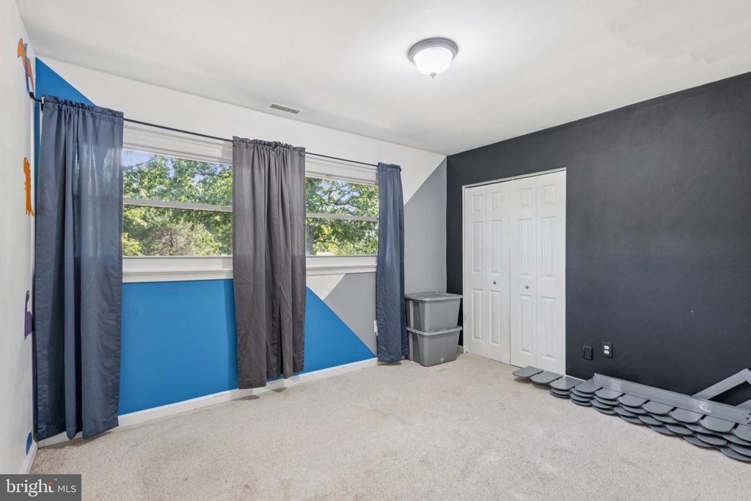
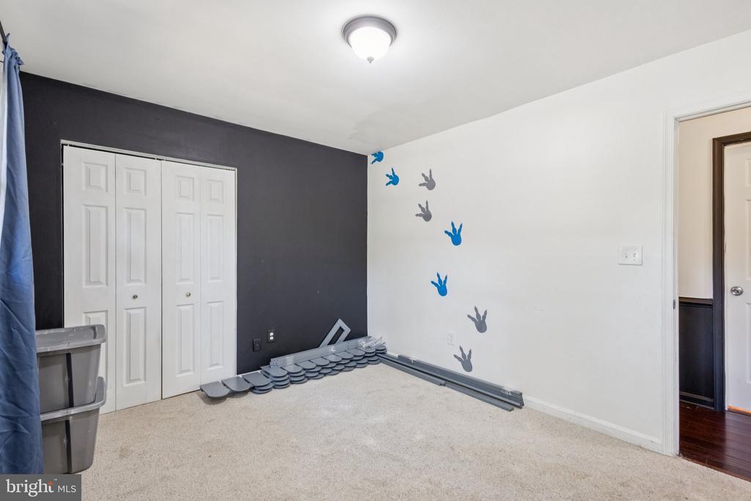
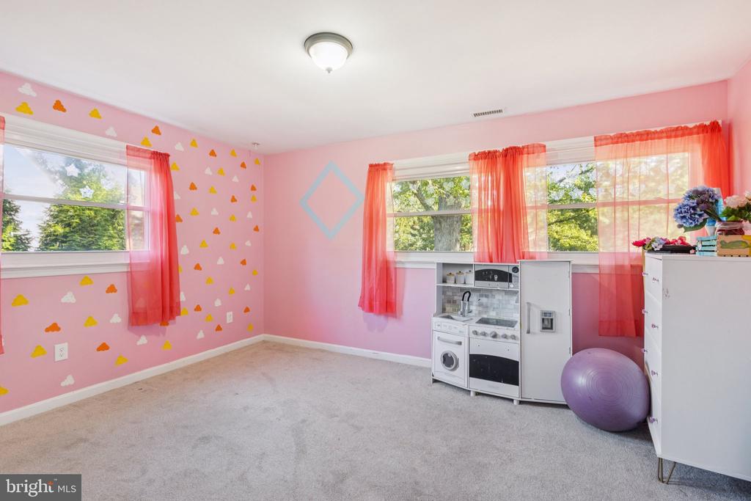
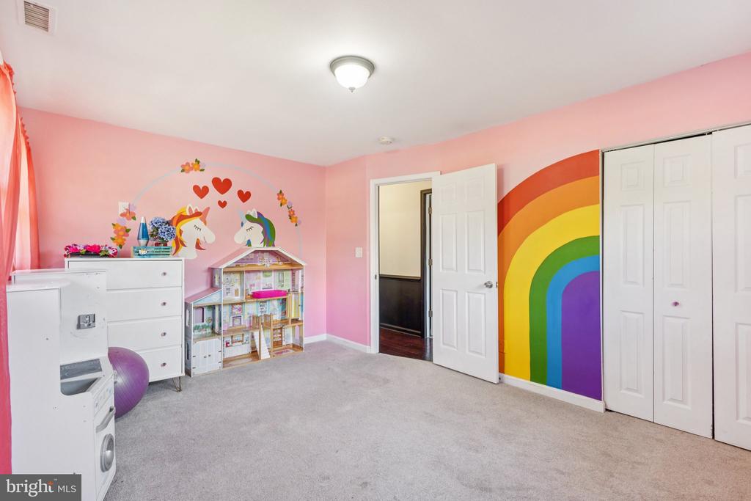
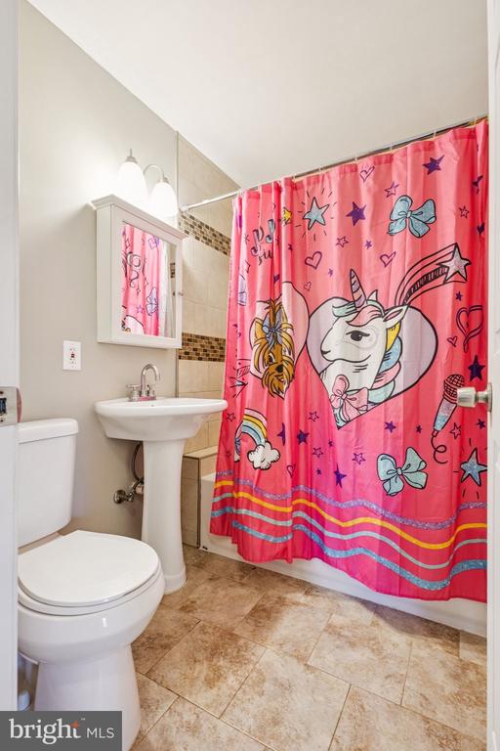
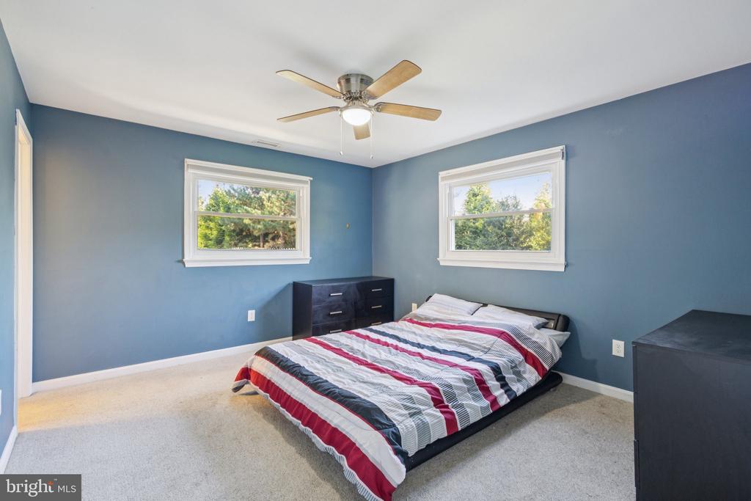
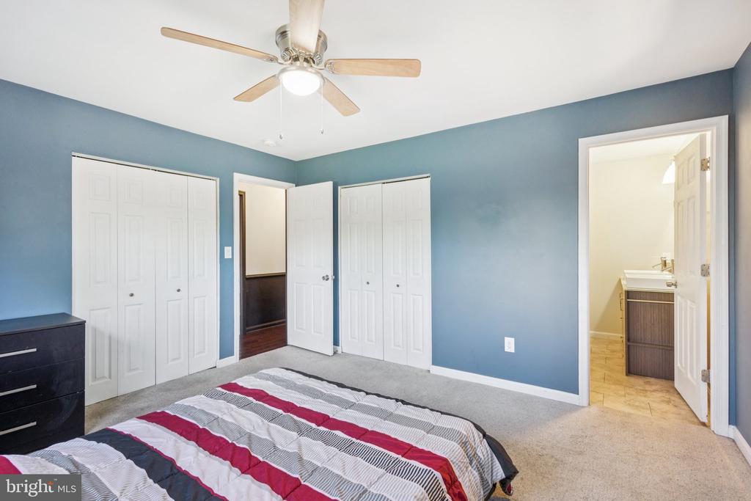
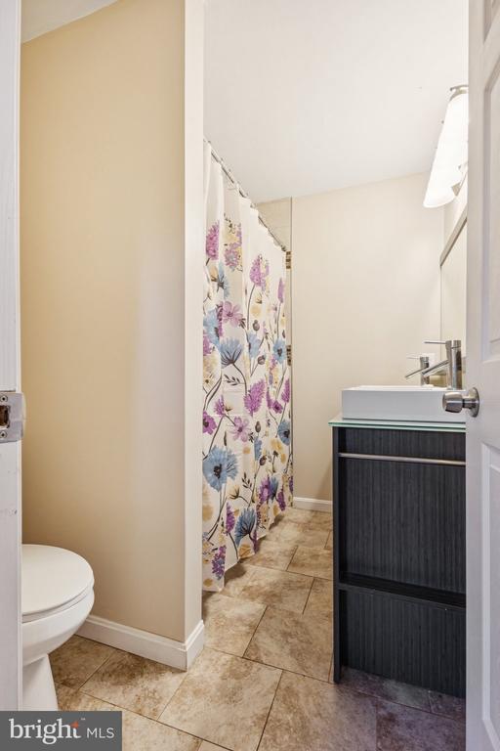
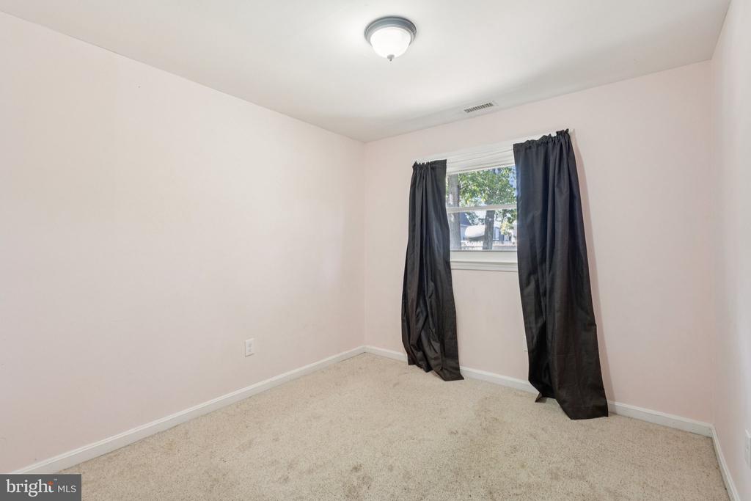
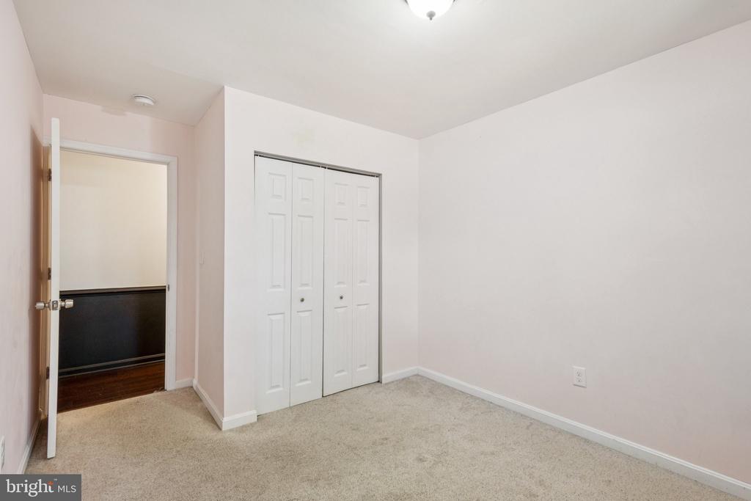
This home features hardwood floors, all bedrooms on one level, renovated bathrooms, including a serene primary suite with a private en suite bath. Additional highlights include an updated HVAC system, updated plumbing and electrical systems, stylish updated lighting throughout, tiled tub surrounds and tall vanities in the bathrooms. Don't miss your chance to own this gorgeous home that perfectly combines charm, comfort, and convenience!

  • Beds 4
  • Baths 2
  • Total Area 1,510 Sq.Ft.
  • Living Area 1,510 Sq.Ft.
  • Status Sold

Features & Amenities

View additional property information below.

Interior

Total Bedrooms: 4
Total Bathrooms: 2
Full Bathrooms: 2
Laundry Room: Dryer In Unit, Has Laundry, Main Floor, Washer In Unit
Flooring: Carpet, Hardwood, Tile/Brick
Fireplace: Wood
Appliances: Built-In Microwave, Dishwasher, Disposal, Icemaker, Refrigerator, Stove, Stainless Steel Appliances, Washer, Water Heater, Exhaust Fan, Dryer
Other Interior Features: Carpet, Family Room Off Kitchen, Kitchen - Gourmet, Bathroom - Tub Shower, Breakfast Area, Ceiling Fan(s), Chair Railings, Crown Moldings, Entry Level Bedroom, Floor Plan - Open, Kitchen - Eat-In, Kitchen - Table Space, Primary Bath(s), Recessed Lighting, Upgraded Countertops, Walk-in Closet(s)

Exterior

Stories: 1
Garage Space: 1.0
Water Source: Well
Pool: No Pool
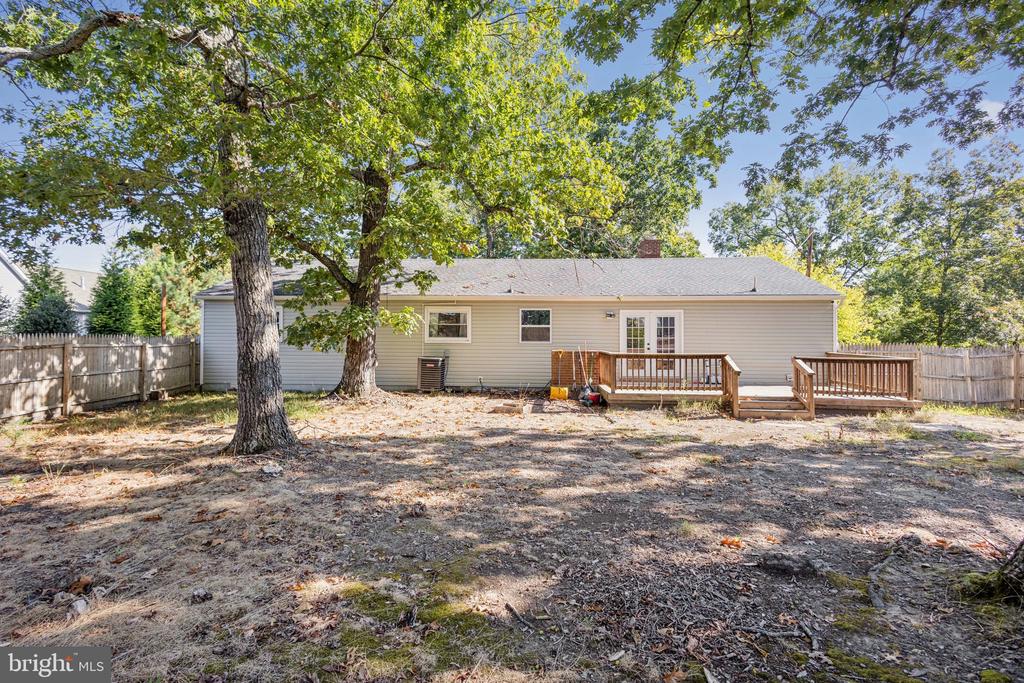
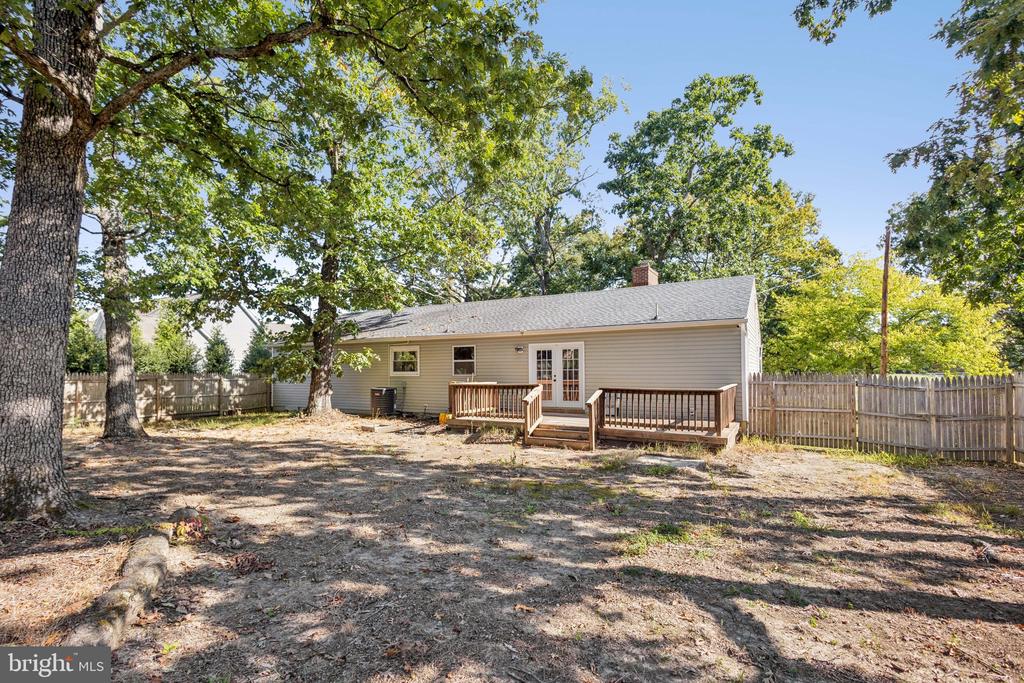
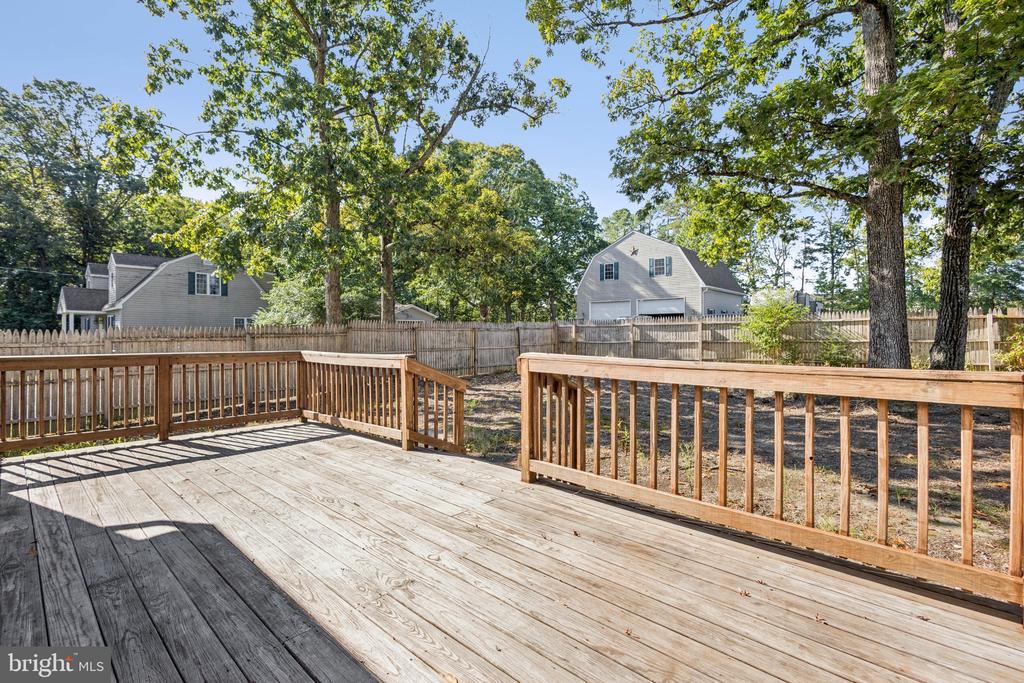
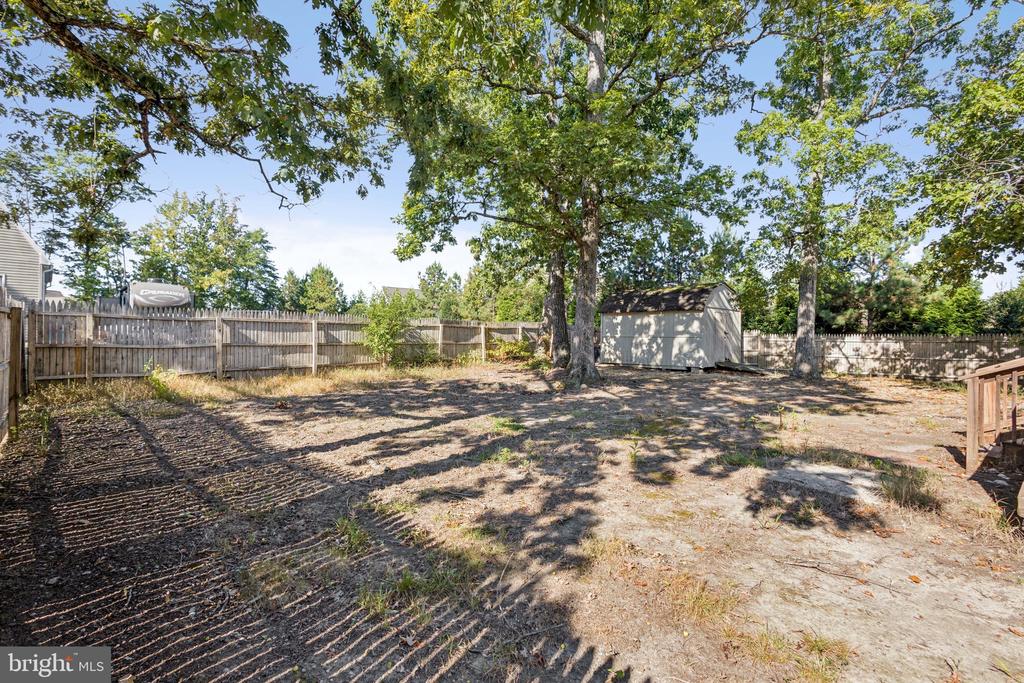
Lot Features: Cleared, Front Yard, Rear Yard, Road Frontage, Trees/Wooded
Parking: Attached Garage, Driveway
Heat Type: Central, Heat Pump(s)
AIR Conditioning: Ceiling Fan(s), Central A/C, Heat Pump(s)
Sewer: Public Sewer
Substructure: Crawl Space
Disability Features: None
Security Features: Exterior Cameras, Monitored, Security System, Surveillance Sys

Area & Lot

Status: Sold
Date Sold: November 21, 2025
Living Area: 1,510 Sq.Ft.
Total Area: 1,510 Sq.Ft.
Lot Area: 0.43 Acres
MLS® ID: VASP2035814
Type: Residential
Year Built: 1970
Neighborhood: Spotsylvania County
Architecture Styles: Ranch/Rambler
View Description: Street,Trees/Woods
Elementary School: HARRISON ROAD
Middle School: CHANCELLOR
High School: RIVERBEND
School District: SPOTSYLVANIA COUNTY PUBLIC SCHOOLS

Financial

Sales Price: $405,000
Real Estate Taxes: $2,385/yr
Zoning: R1
Carla Criscuolo

Sales Associate

Phone: (540) 845-1674
Email: [email protected]

View Virtual Tour
Explore The

Neighborhood

Spotsylvania County

Work With Us

Take the first step toward your goals with a team dedicated to guiding you every step of the way.

CONTACT US


