
124 BROOKE VILLAGE DRIVE
FREDERICKSBURG, VA 22405
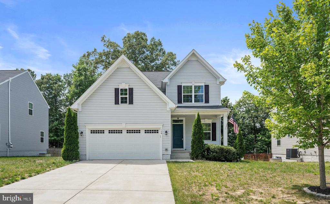
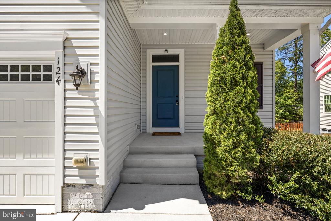
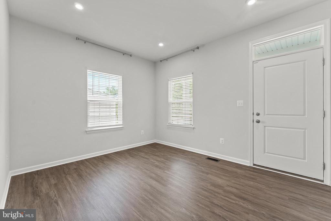
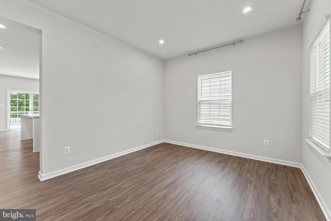
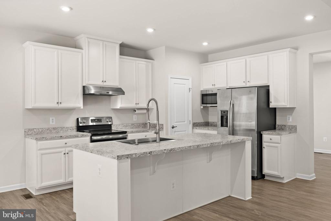
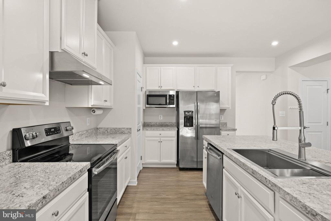
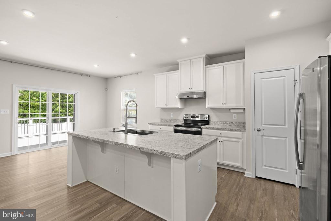
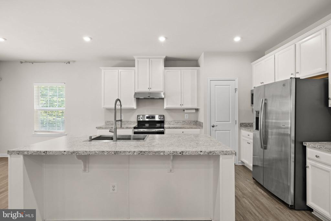
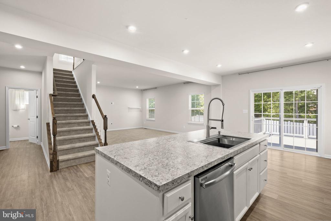
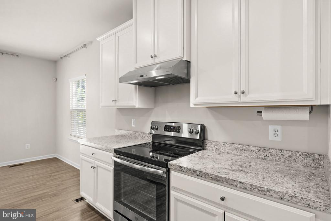
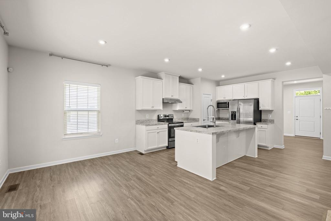
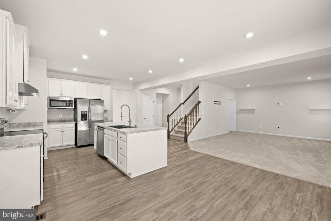
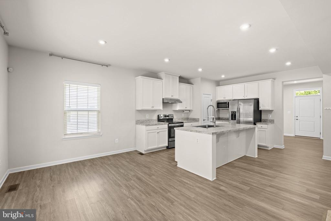
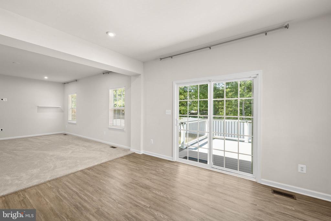
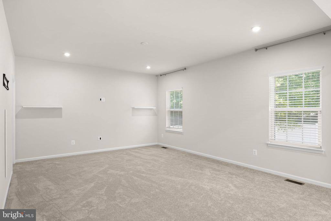
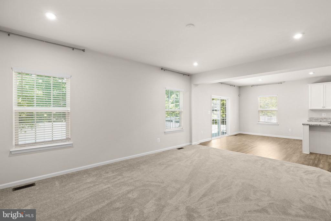
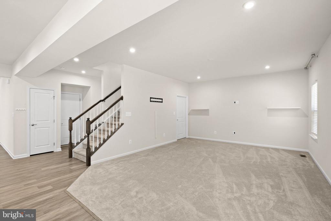
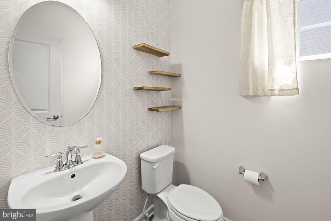
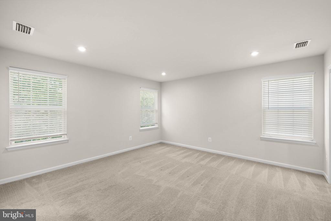
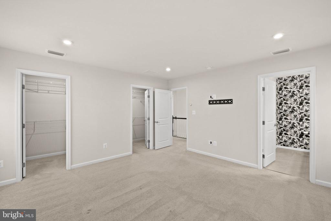
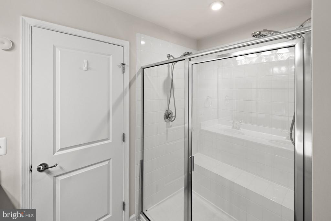
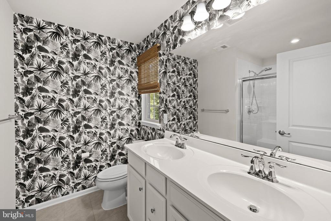
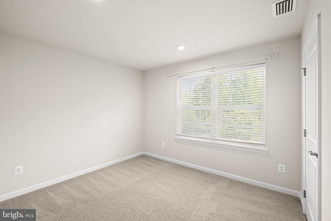
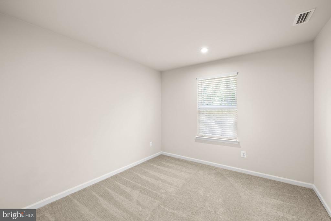
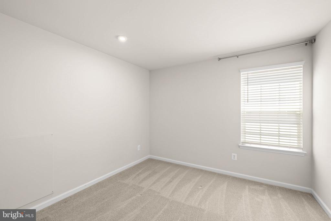
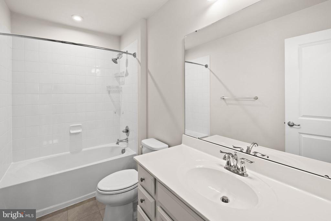
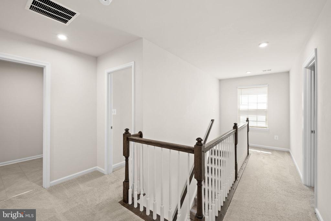
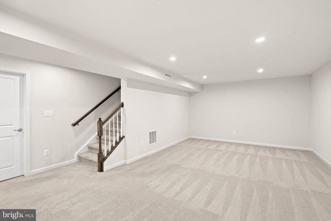
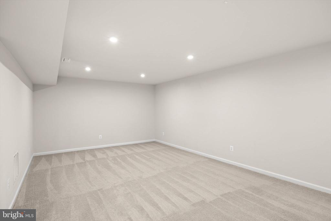
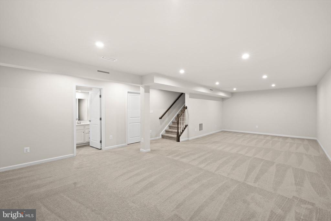
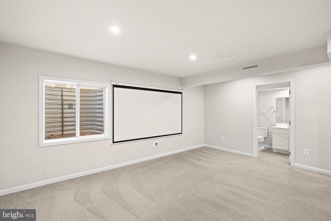
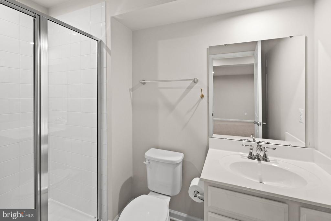
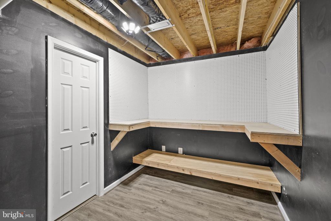
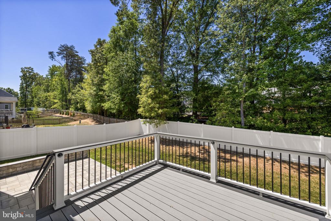
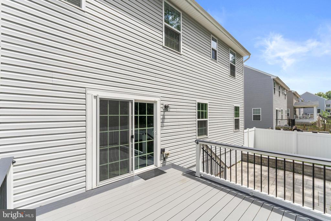
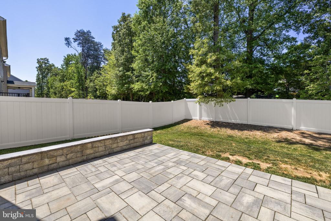
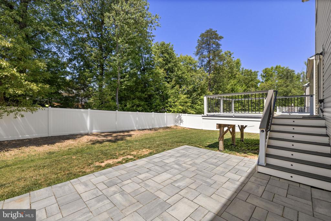
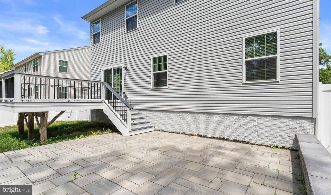
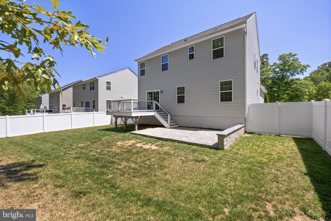
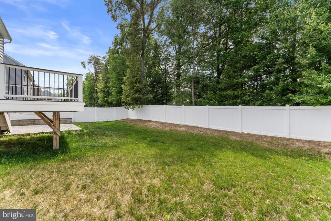
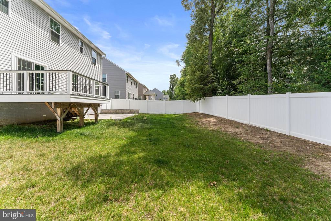
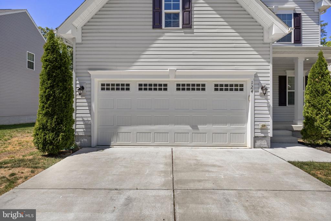
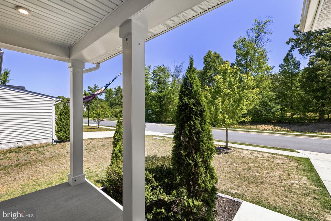
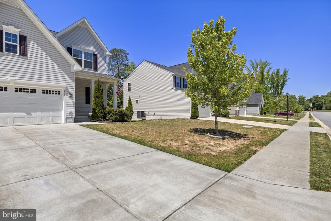
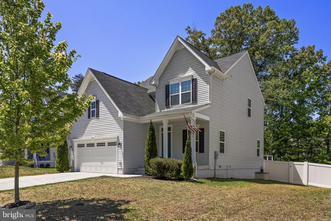
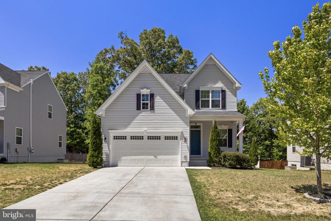
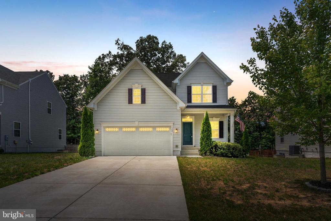
Some homes simply make life easier--and this one does it with room to spread out, spaces to gather, and an outdoor setting you'll find yourself enjoying year-round. Step through the front door and you're welcomed by a versatile formal sitting room that can easily adapt to your needs--whether you envision a quiet reading space, a home office, a playroom, or a place to greet guests. From there, the home opens into the heart of everyday living: a spacious family room connected seamlessly to the kitchen, creating an inviting space where conversations flow as easily as the layout. The kitchen features a center island with breakfast bar seating for casual meals, morning coffee, or helping with homework while dinner is being prepared. A separate dining area offers the perfect setting for family dinners, holiday celebrations, and gathering with friends. Mornings can begin with coffee on the maintenance-free composite and vinyl deck while the sounds of nature replace the noise of the day ahead. As evening arrives, the backyard becomes the perfect place to unwind, entertain friends, fire up the grill, or simply relax under the stars. The spacious deck flows down to a large patio, creating multiple outdoor living areas to enjoy, while the privacy fence offers a peaceful setting for pets, play, and gatherings. Upstairs, you'll find four comfortable bedrooms, including a spacious primary suite featuring his and hers walk-in closets with room for everything from seasonal wardrobes to extra storage. The additional bedrooms offer versatility for family, guests, hobbies, or a home office. The finished lower level expands your living space even further with a large recreation room ready for movie nights, game days, fitness equipment, or a second family room. A full bathroom adds convenience, while abundant storage space helps keep everything organized. There's even a separate workshop room--ideal for woodworking, crafting, DIY projects, or creating the hobby space you've always wanted. Beyond the home itself, the location offers the best of convenience and connectivity. Downtown Fredericksburg's shops, restaurants, local events, and historic charm are just minutes away. Commuters will appreciate the easy access to I-95, Route 1, commuter lots, and the VRE, making travel to Quantico, Fort Belvoir, the Pentagon, and Washington, D.C. more manageable. Lovingly maintained and ready for its next chapter!
View additional property information below.
Take the first step toward your goals with a team dedicated to guiding you every step of the way.
CONTACT US

