
125 CHOPTANK ROAD
STAFFORD, VA 22556
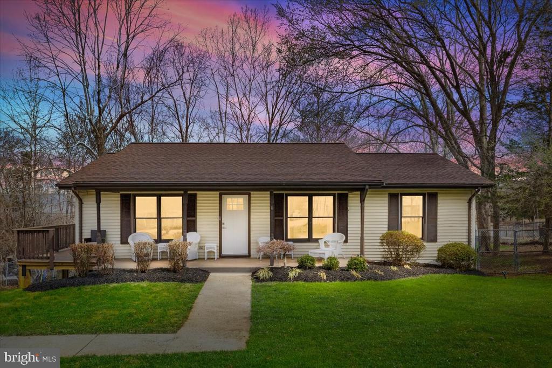
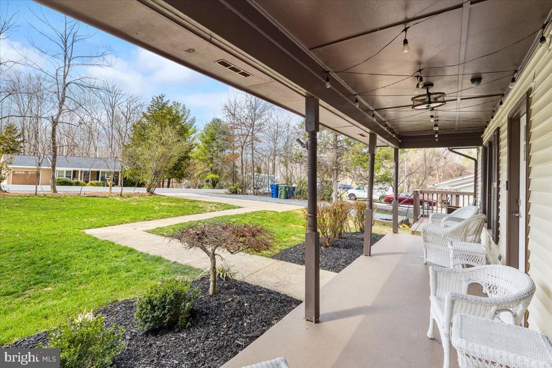
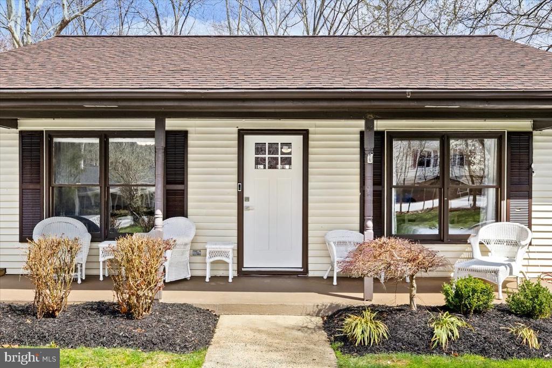
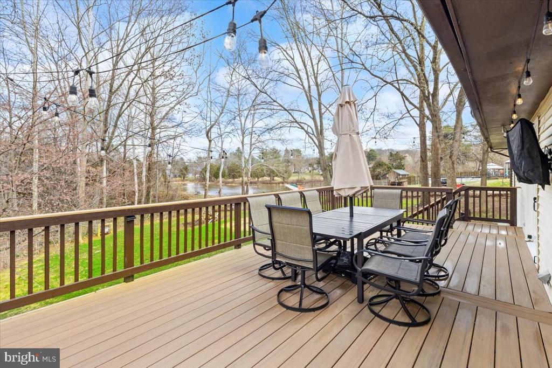
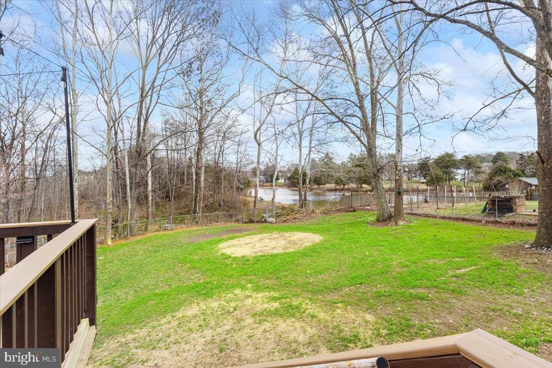
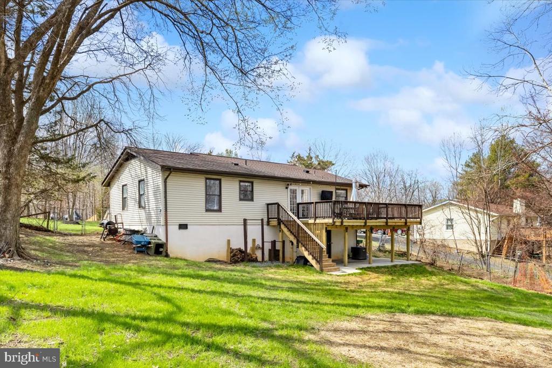
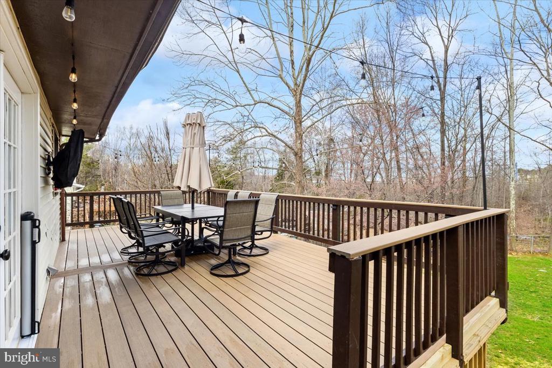
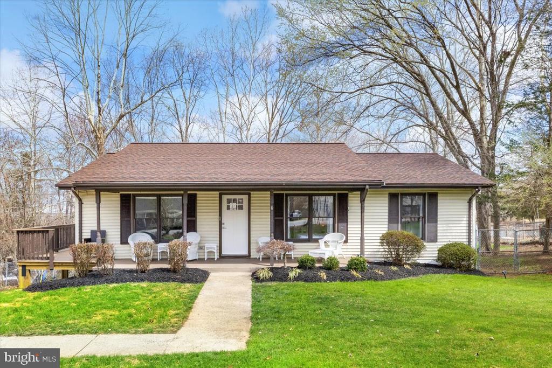
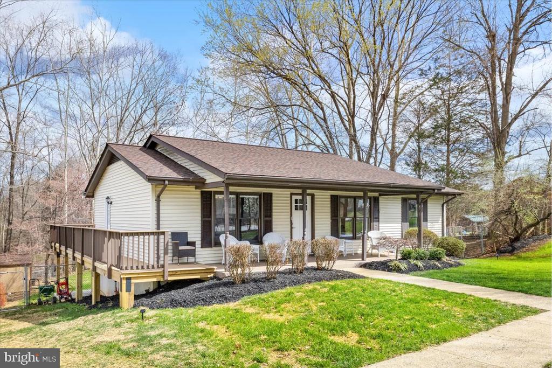
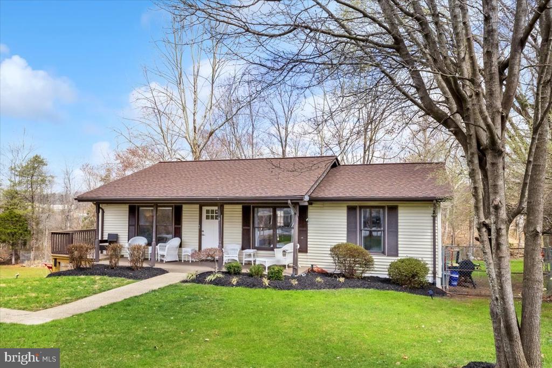
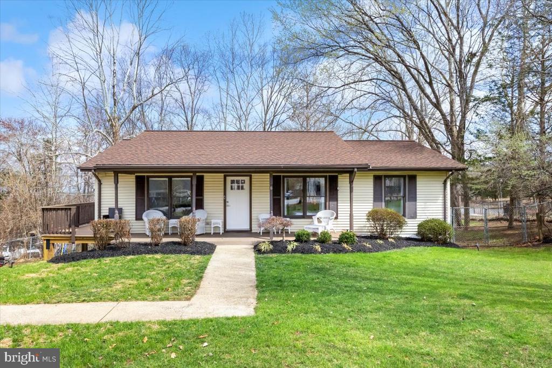
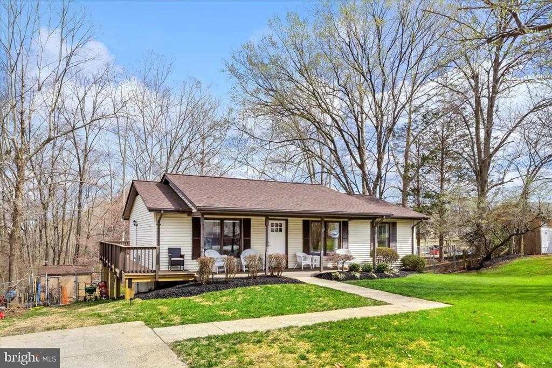
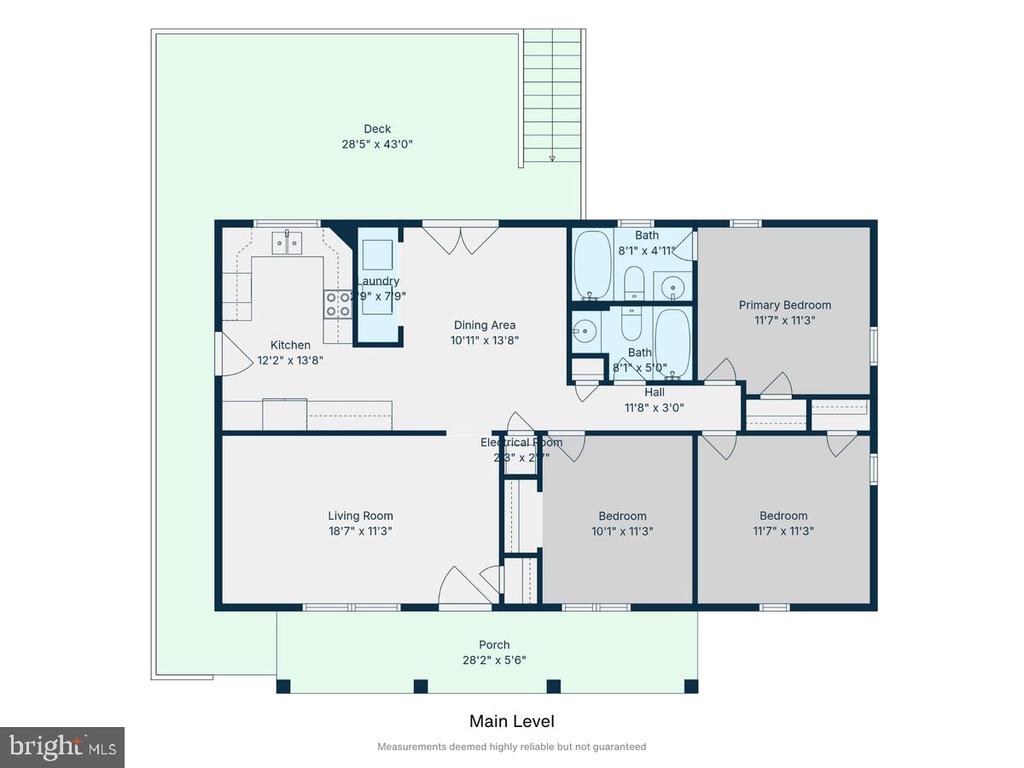
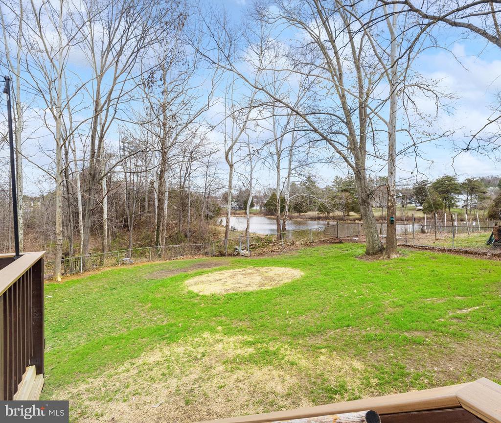
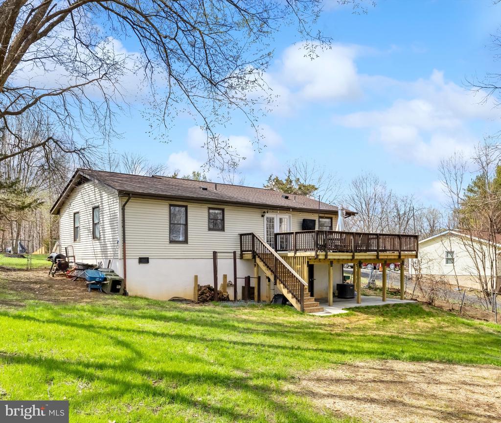
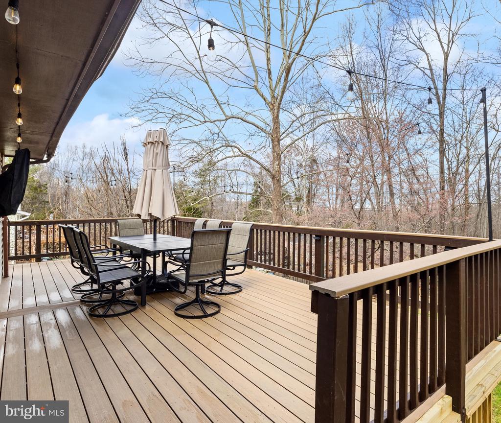
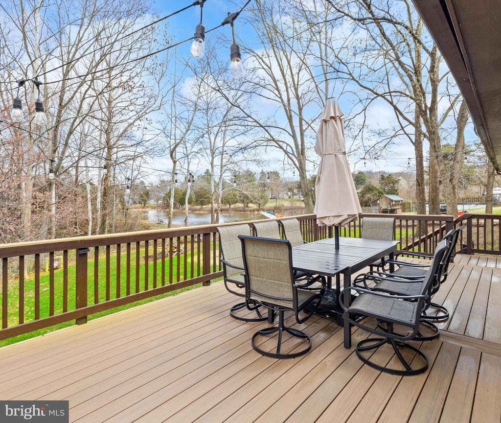
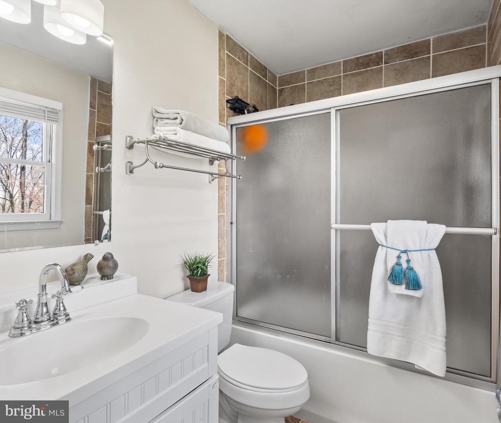
Charming rambler in a highly sought-after North Stafford neighborhood with no HOA and wonderful, welcoming neighbors. Enjoy morning coffee on the inviting front porch that wraps around to the new, spacious Trex deck--perfect for entertaining or relaxing evenings overlooking nature.
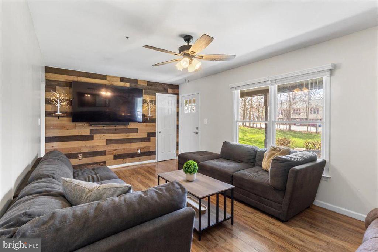
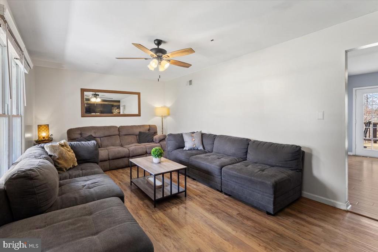
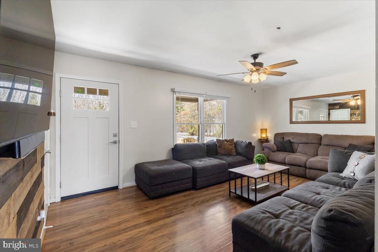
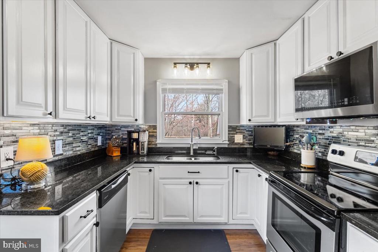
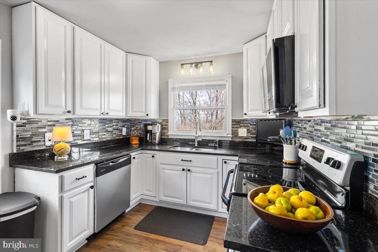
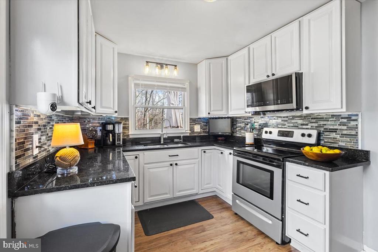
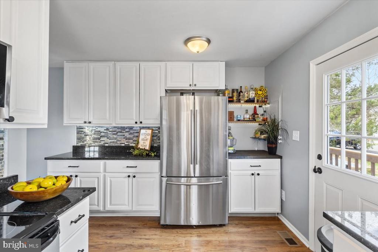
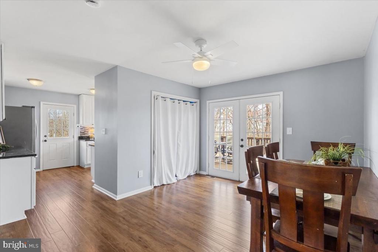
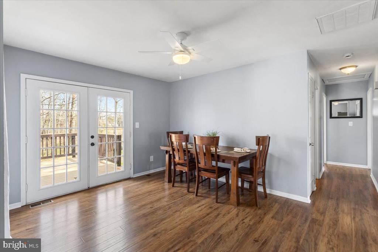
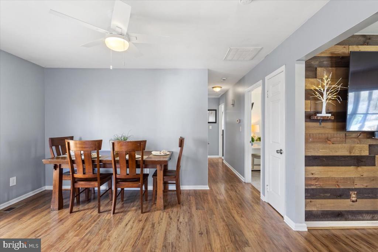
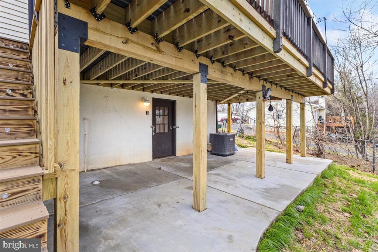
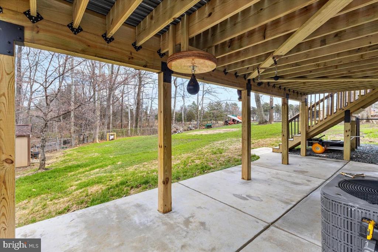
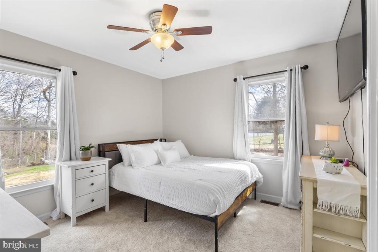
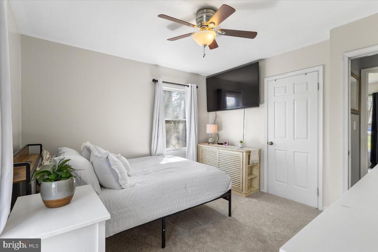
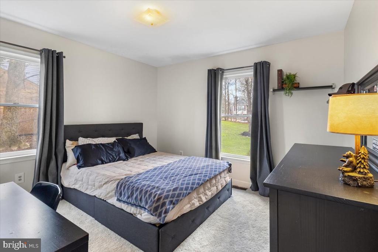
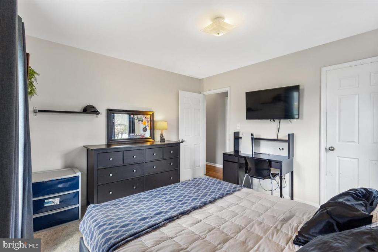
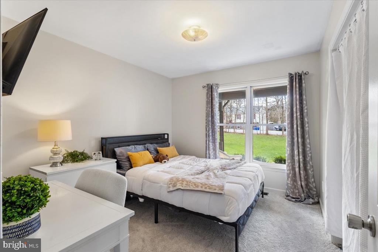
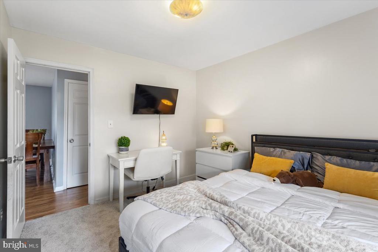
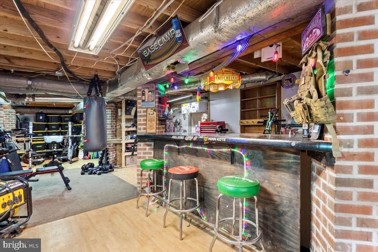
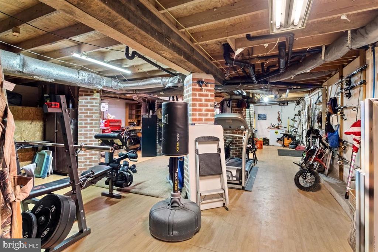
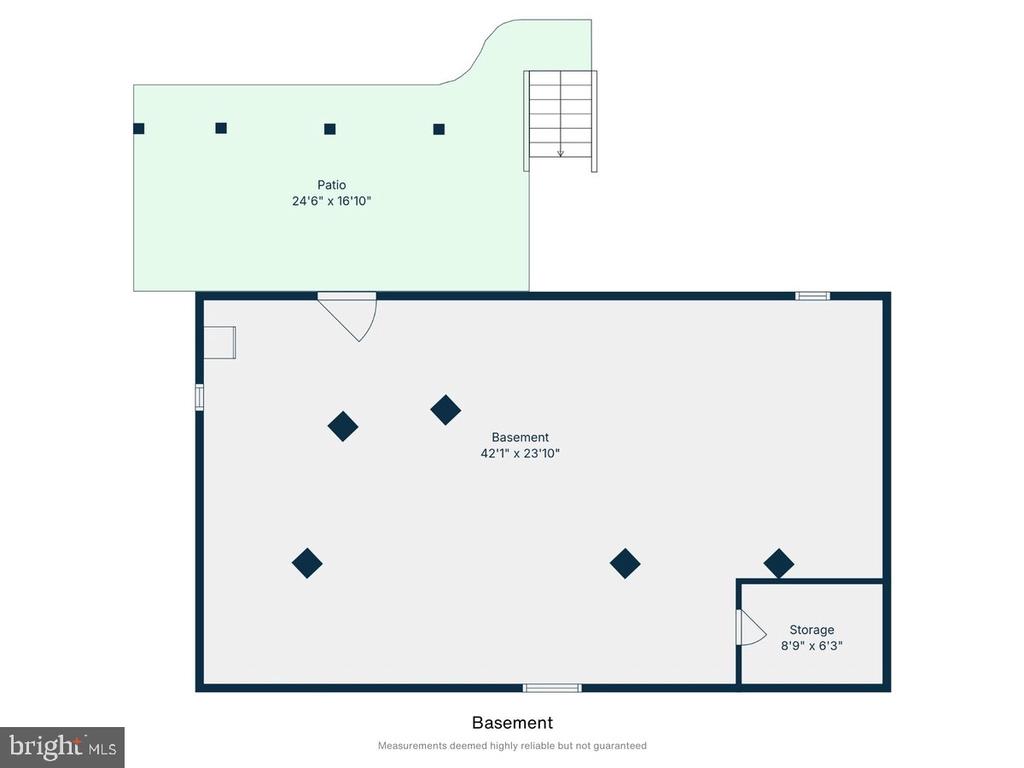
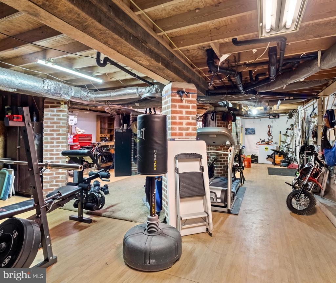
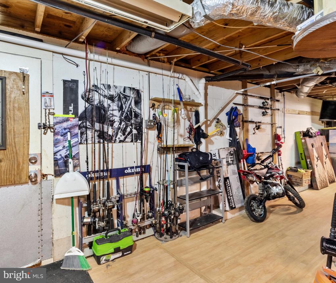
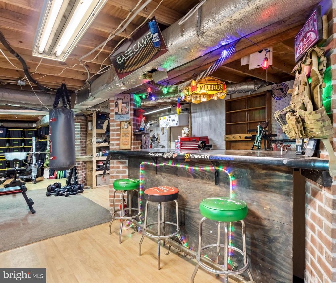
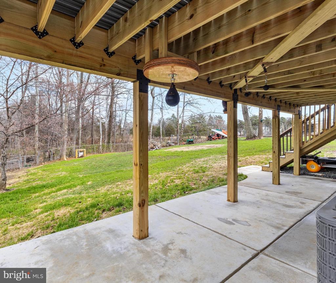
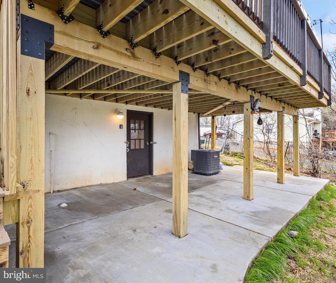
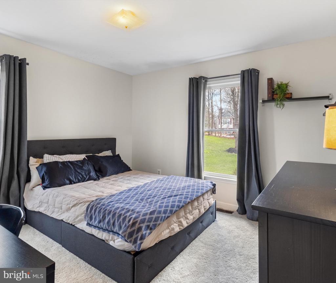
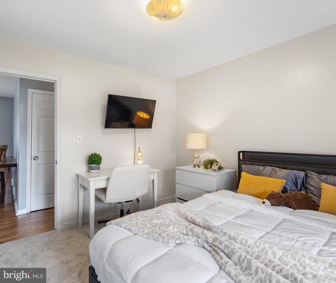
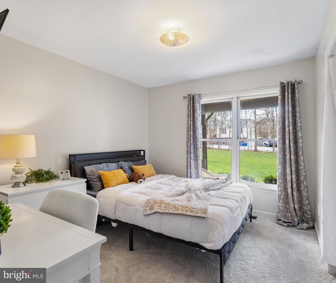
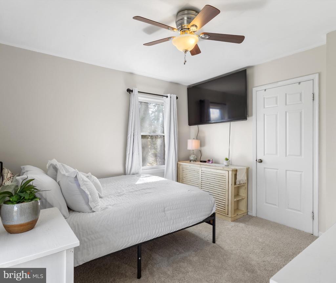
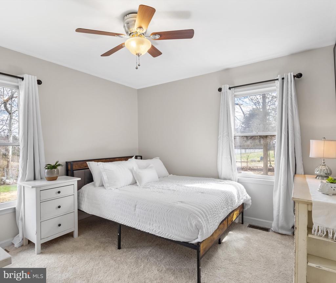
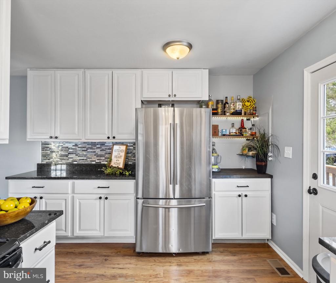
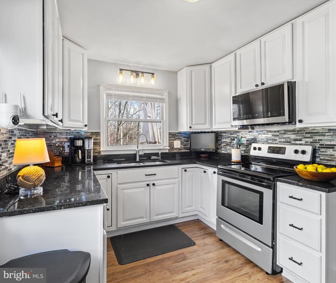
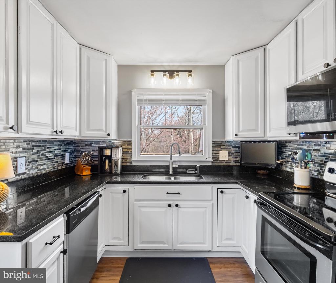
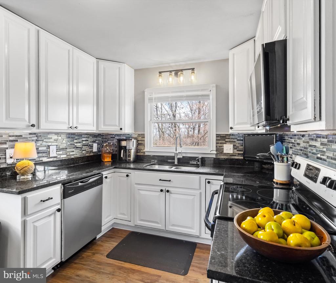
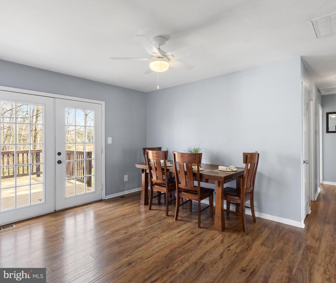
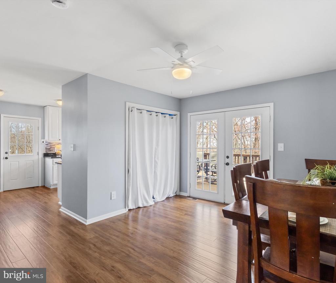
In addition to the 2019 new roof with architectural shingles, the main level features new carpet, new durable laminate flooring, and fresh neutral paint throughout, creating a bright, move-in-ready feel with easy maintenance. The spacious living room showcases a new Shaker-style front door and a beautiful wooden accent wall, adding warmth and character. The recently updated kitchen is equipped with stainless steel appliances, tile backsplash, and granite countertops offering abundant prep and gathering space. It flows seamlessly into a bright breakfast room with direct access to the deck and fully fenced backyard. In the kitchen, there is a convenient new side entry door. Access the large unfinished basement from the brand-new concrete patio under the deck further expands your outdoor living and entertaining options.
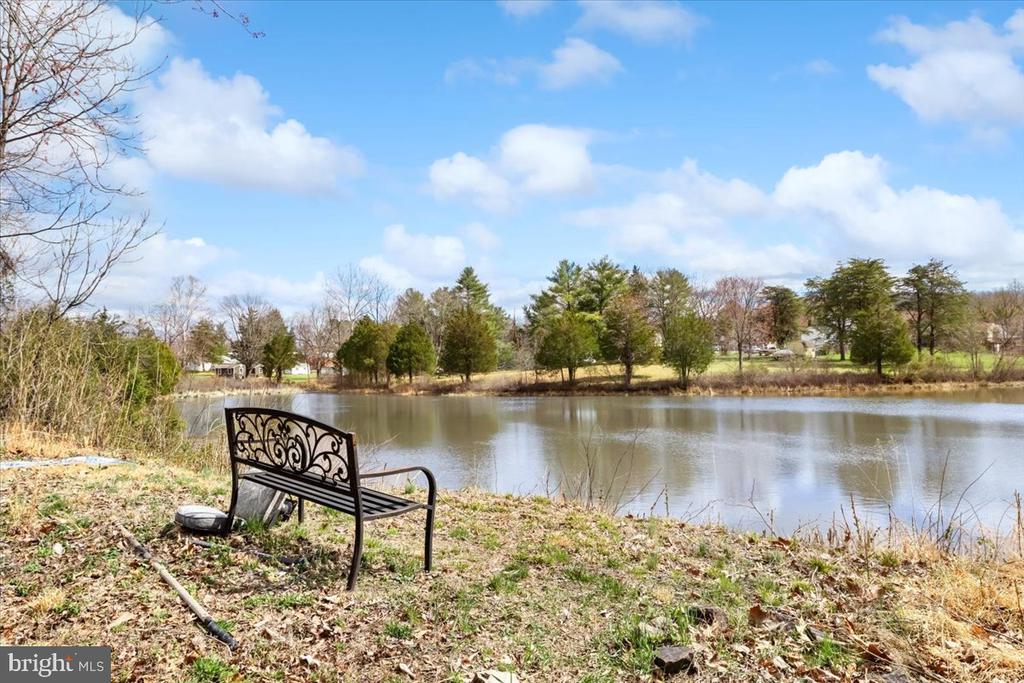
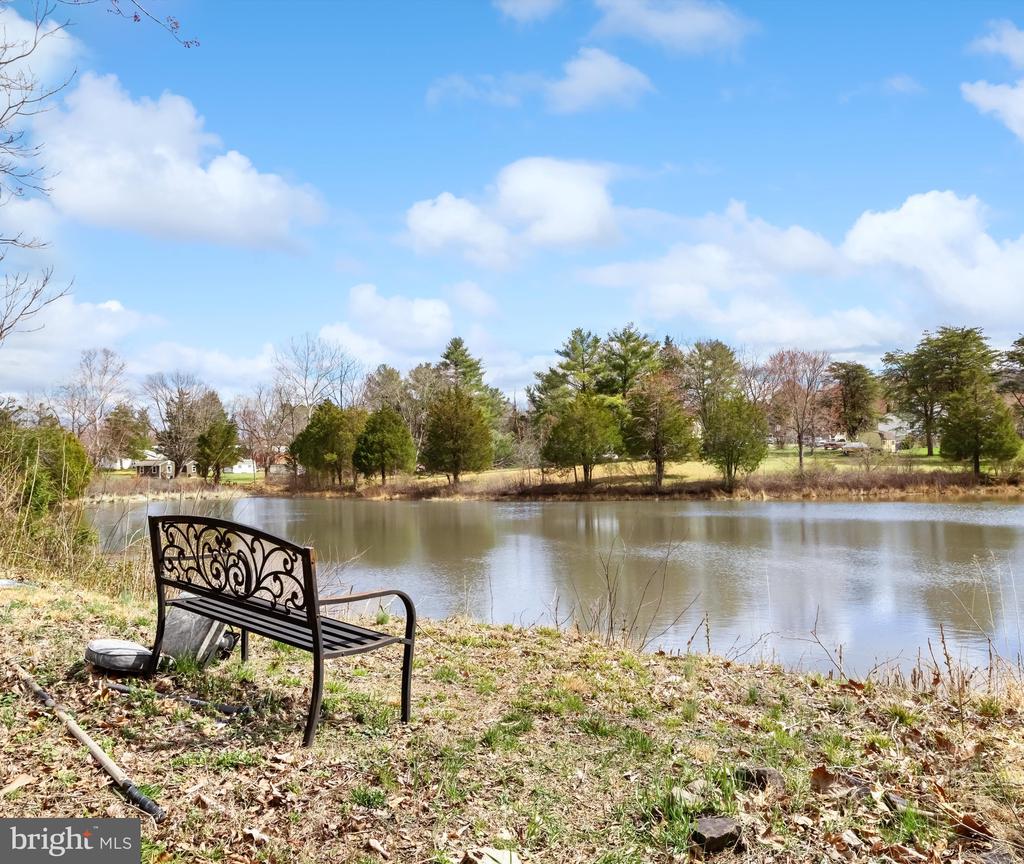
The property extends beyond the rear fence to a creek and charming gazebo, offering even more space to enjoy. Take in peaceful pond views just behind the home, known for great fishing and abundant wildlife. A large garden provides plenty of room to grow your favorites, and a spacious shed adds valuable storage.
Convenience, community, and comfort come together in this exceptional North Stafford home located just minutes to MCB Quantico Gate 6, I-95, Commuter Lots, and within walking distance to Walmart, restaurants, a local brewery, top-rated schools and more!
WATCH NOW
View additional property information below.
Take the first step toward your goals with a team dedicated to guiding you every step of the way.
CONTACT US

